Leave a Message

By providing your contact information to Julia Bonanno 2026, your personal information will be processed in accordance with Julia Bonanno 2026's Privacy Policy. By checking the box(es) below, you expressly consent to receive marketing or promotional real estate communication from Julia Bonanno 2026 in the manner selected by you. For SMS text messages, message frequency varies. Message and data rates may apply. Consent is not a condition of purchase of any goods or services. You may opt out of receiving further communications from Julia Bonanno 2026 at any time. To opt out of receiving SMS text messages, reply STOP to unsubscribe. SMS text messaging is subject to our Terms of Use.

Thank you for your message. I will be in touch with you shortly.

1001 Championship Blvd
VIEW PHOTOS
Courtesy of Gemstone Solutions Property Management and Realty, Sean Fitzgerald Listing Contact: 6153953204 
$6,000/mo

1001 Championship Blvd

3 Beds 4 Baths 2,773 Sq.Ft.

Description

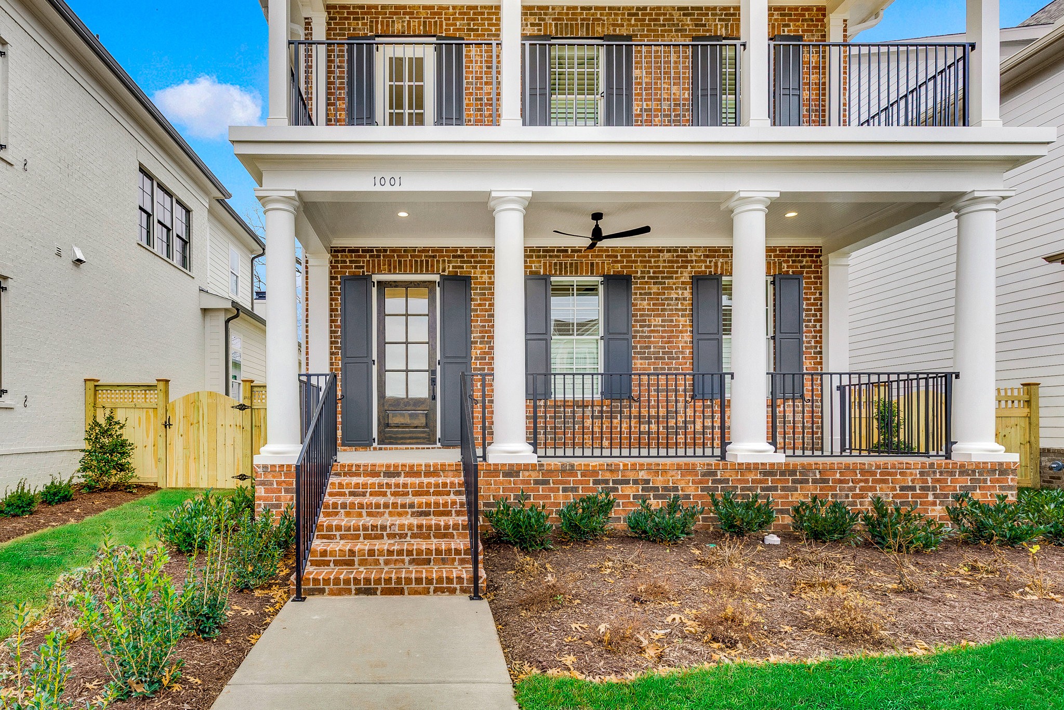
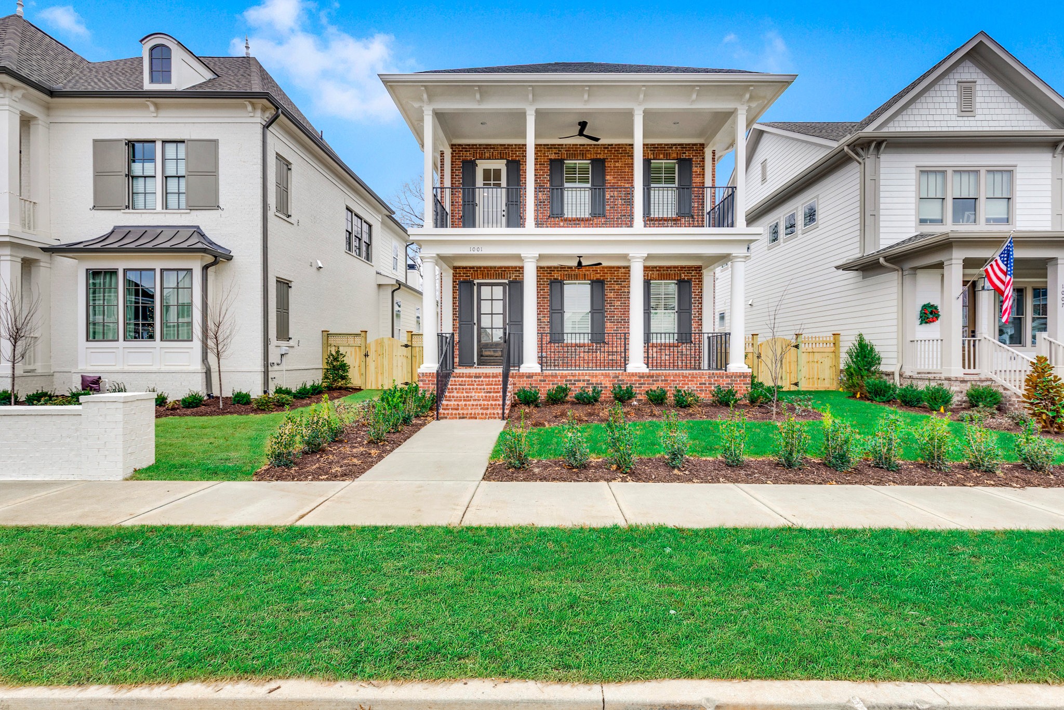
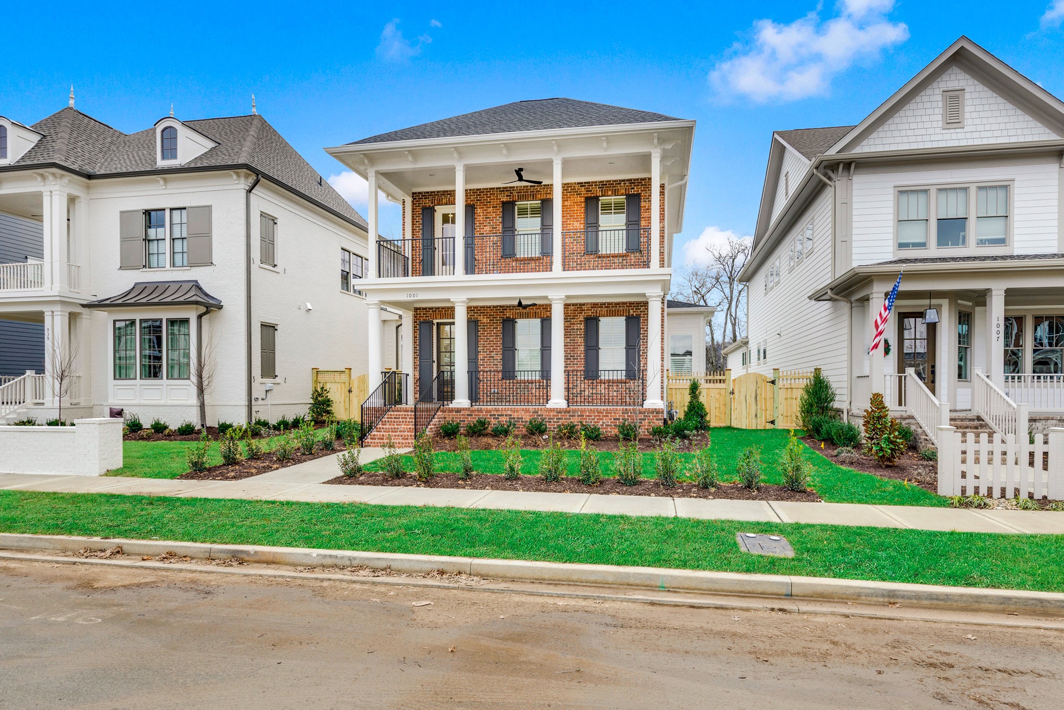
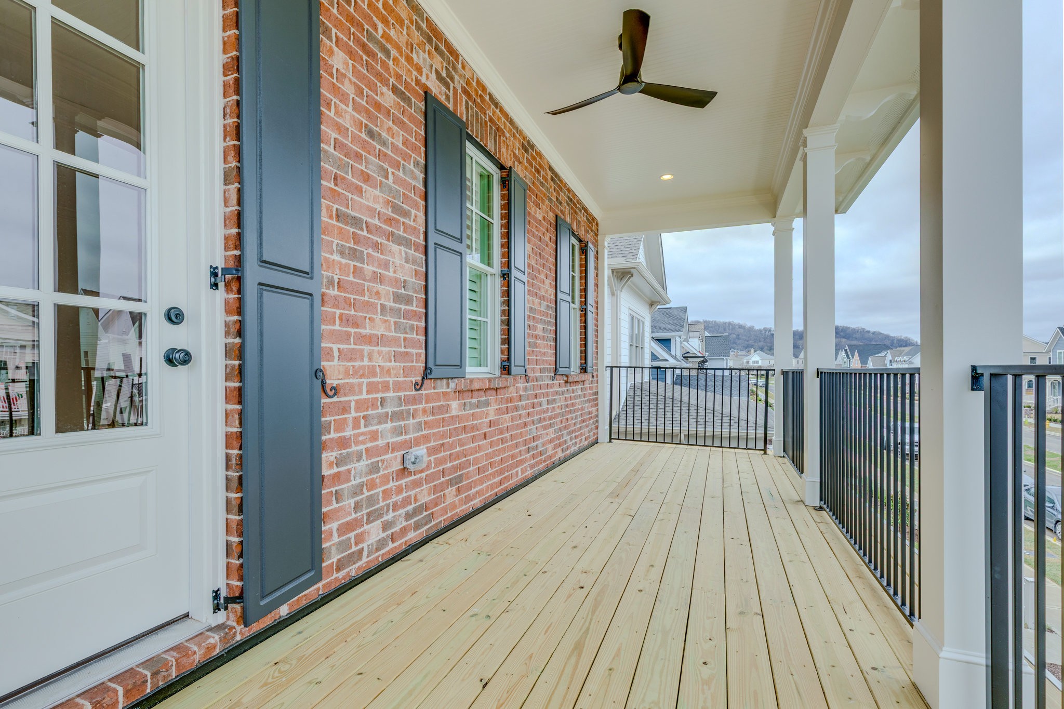
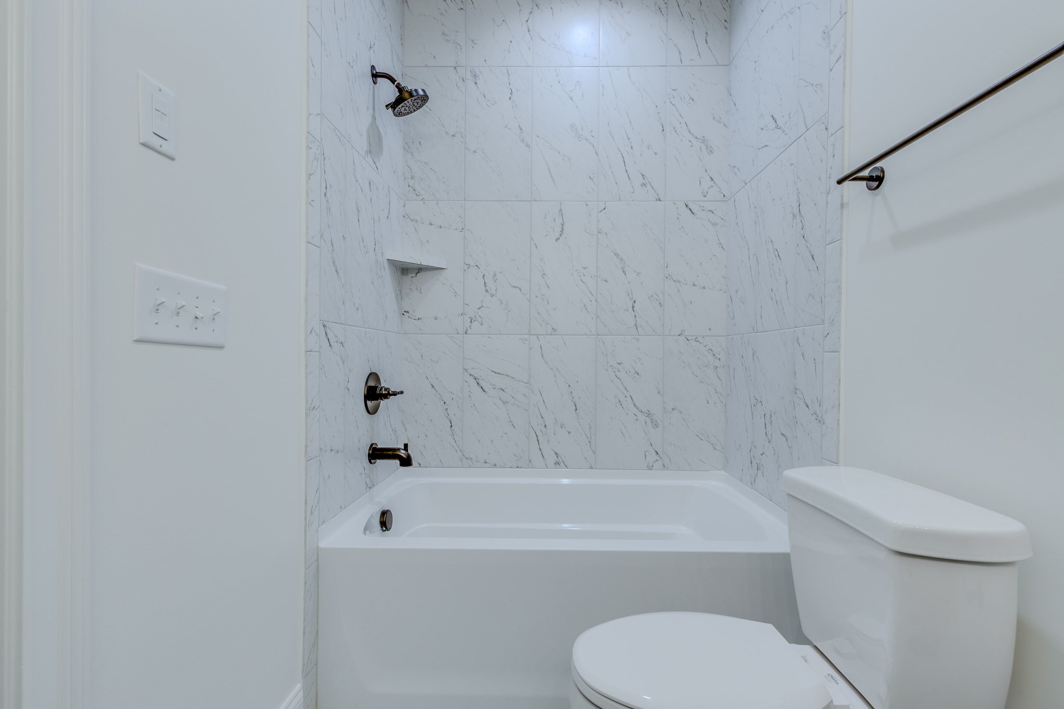
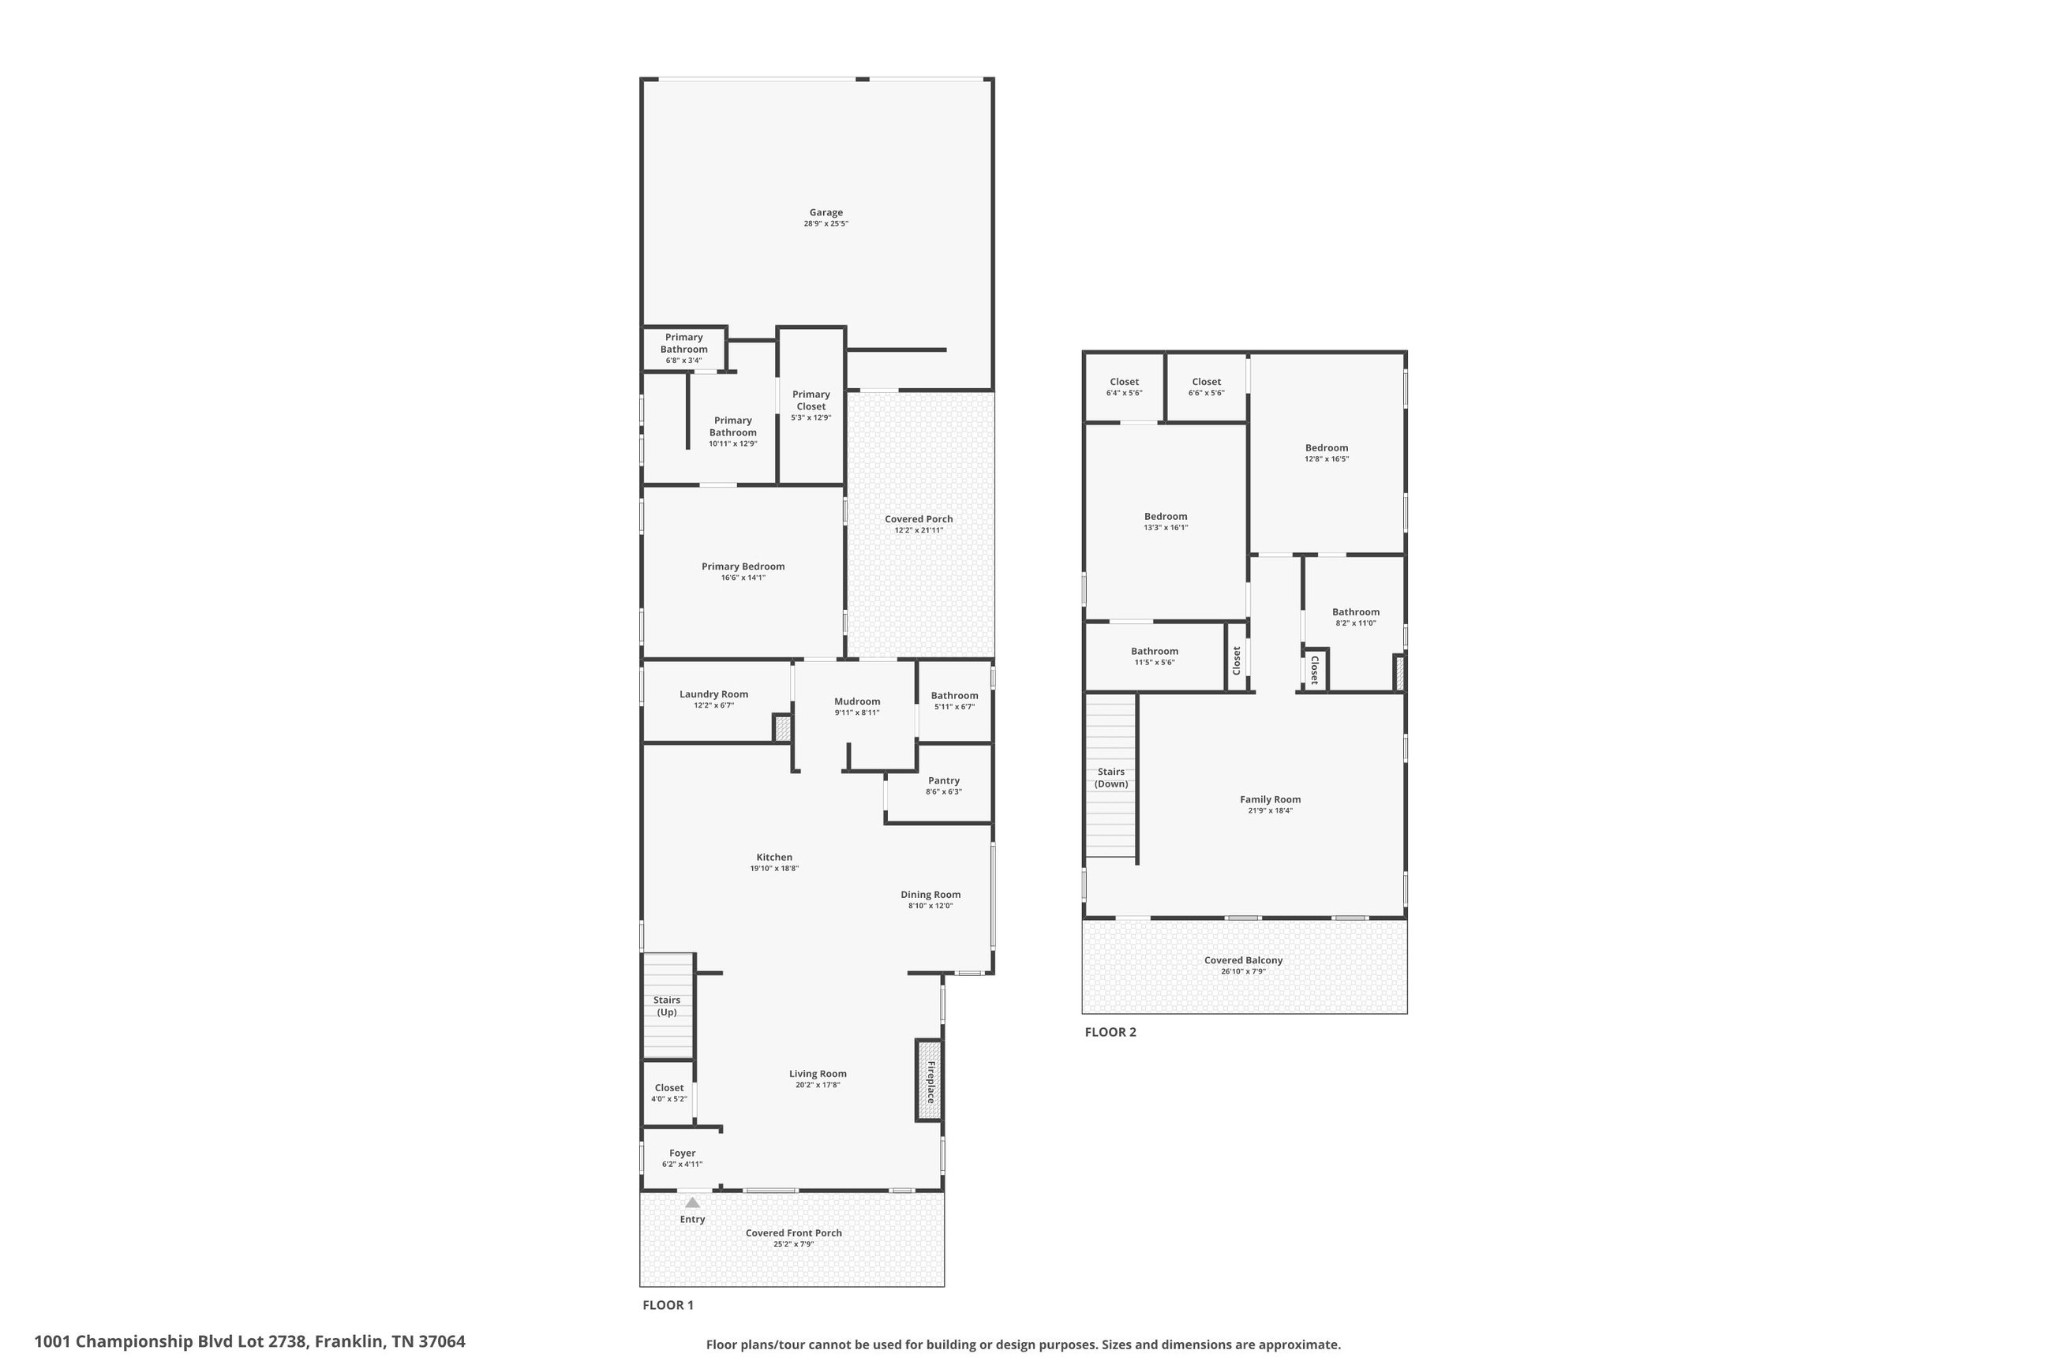
This beautiful brick home offers four spacious bedrooms and three and a half bathrooms, thoughtfully designed to provide both privacy and a sense of openness. From the moment you approach, the full double covered front porch, wrapped in classic brick, makes a lasting impression. It is the kind of space that calls for rocking chairs, slow mornings, and sunset reflections.

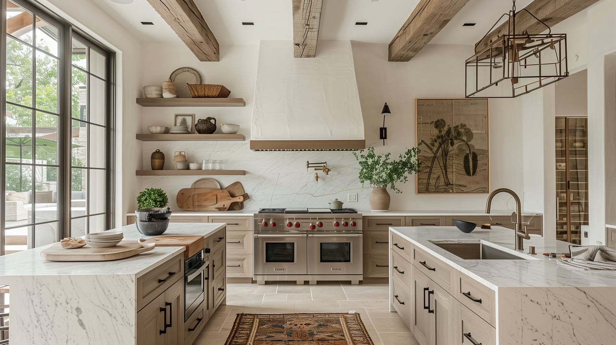
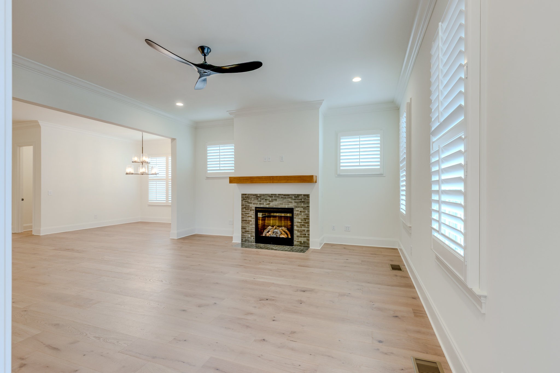
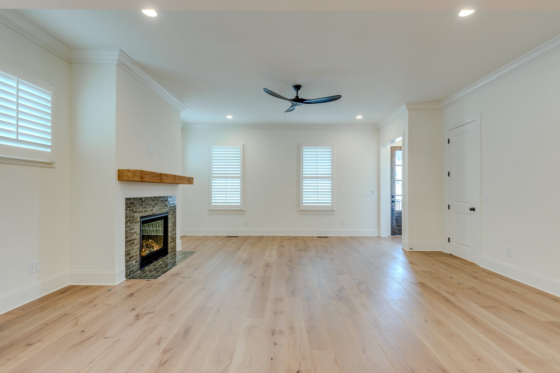
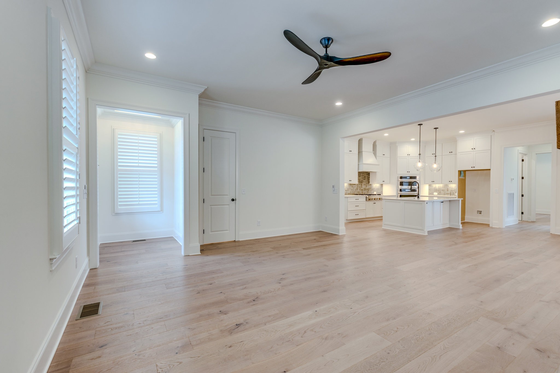
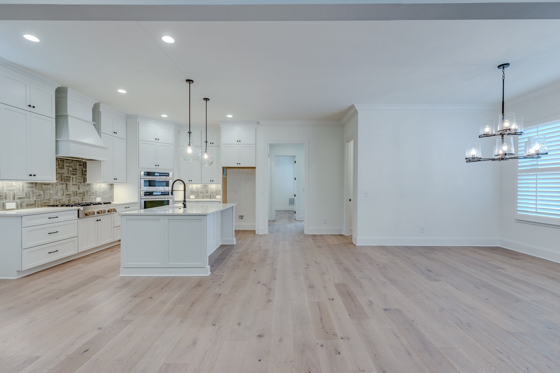
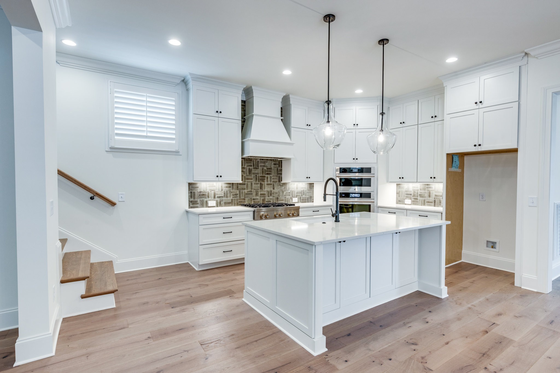
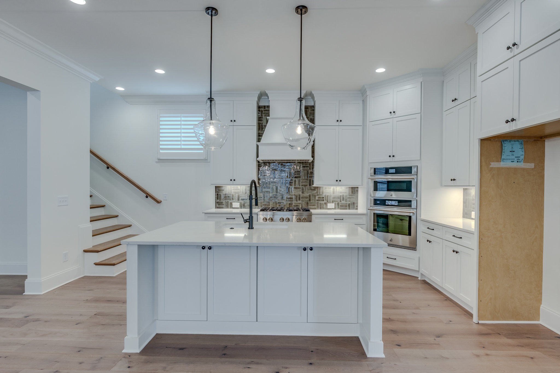
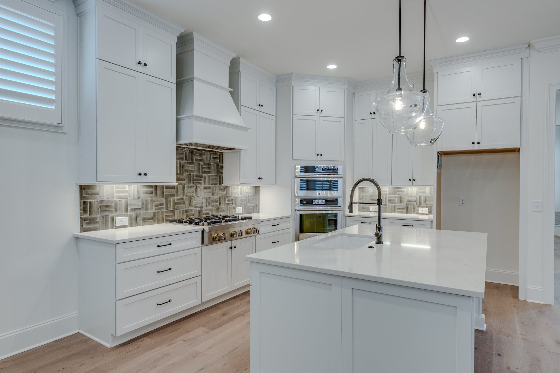
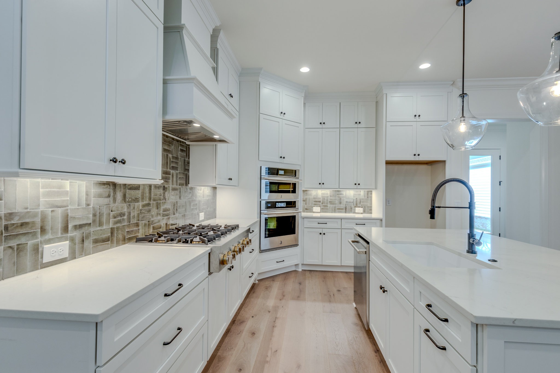
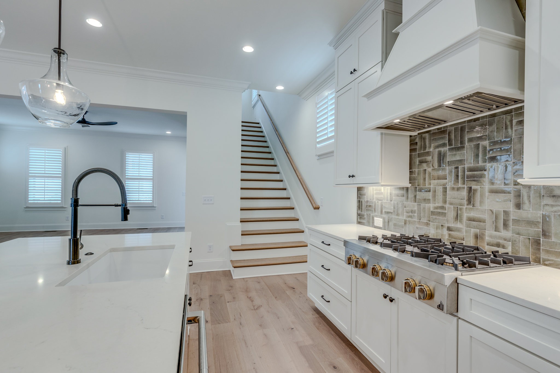
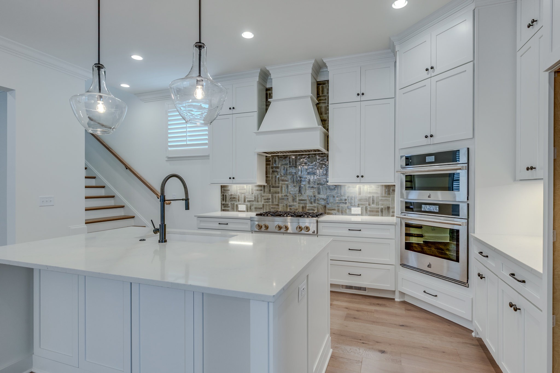
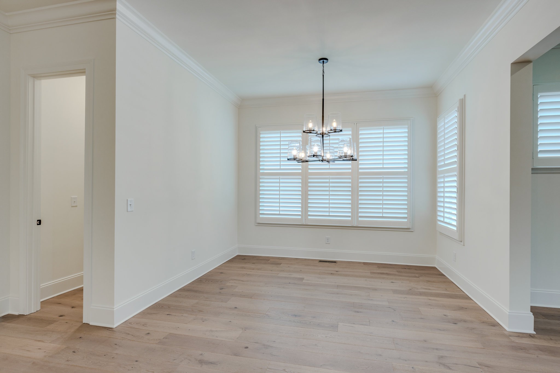
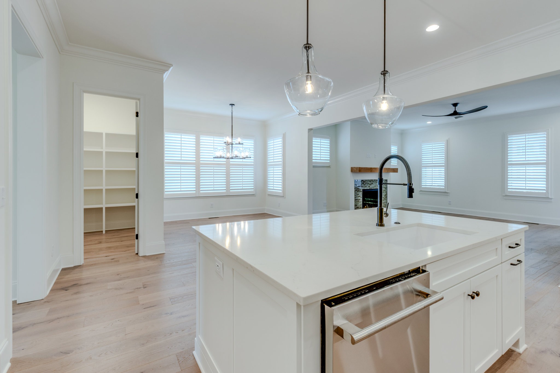
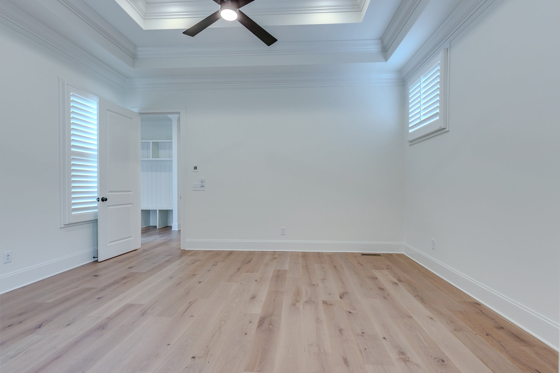
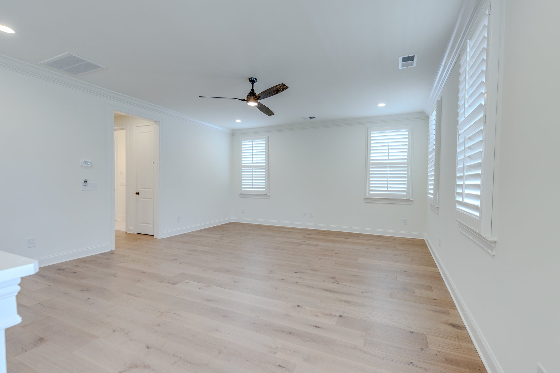
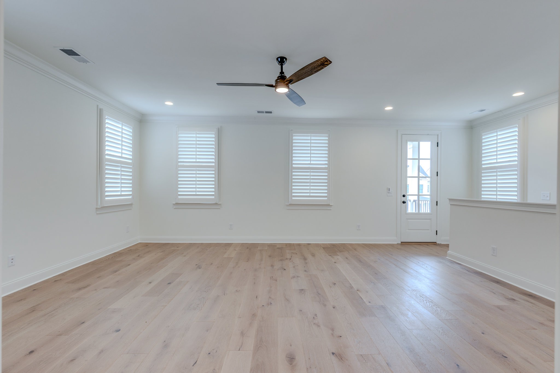
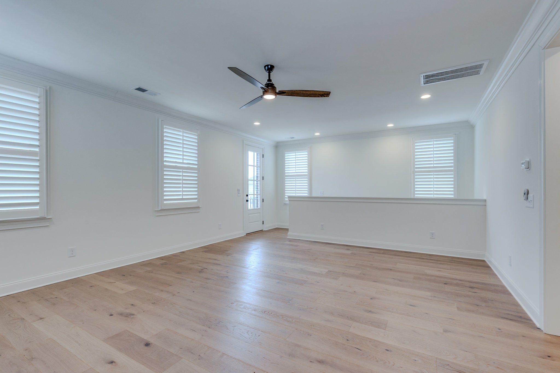
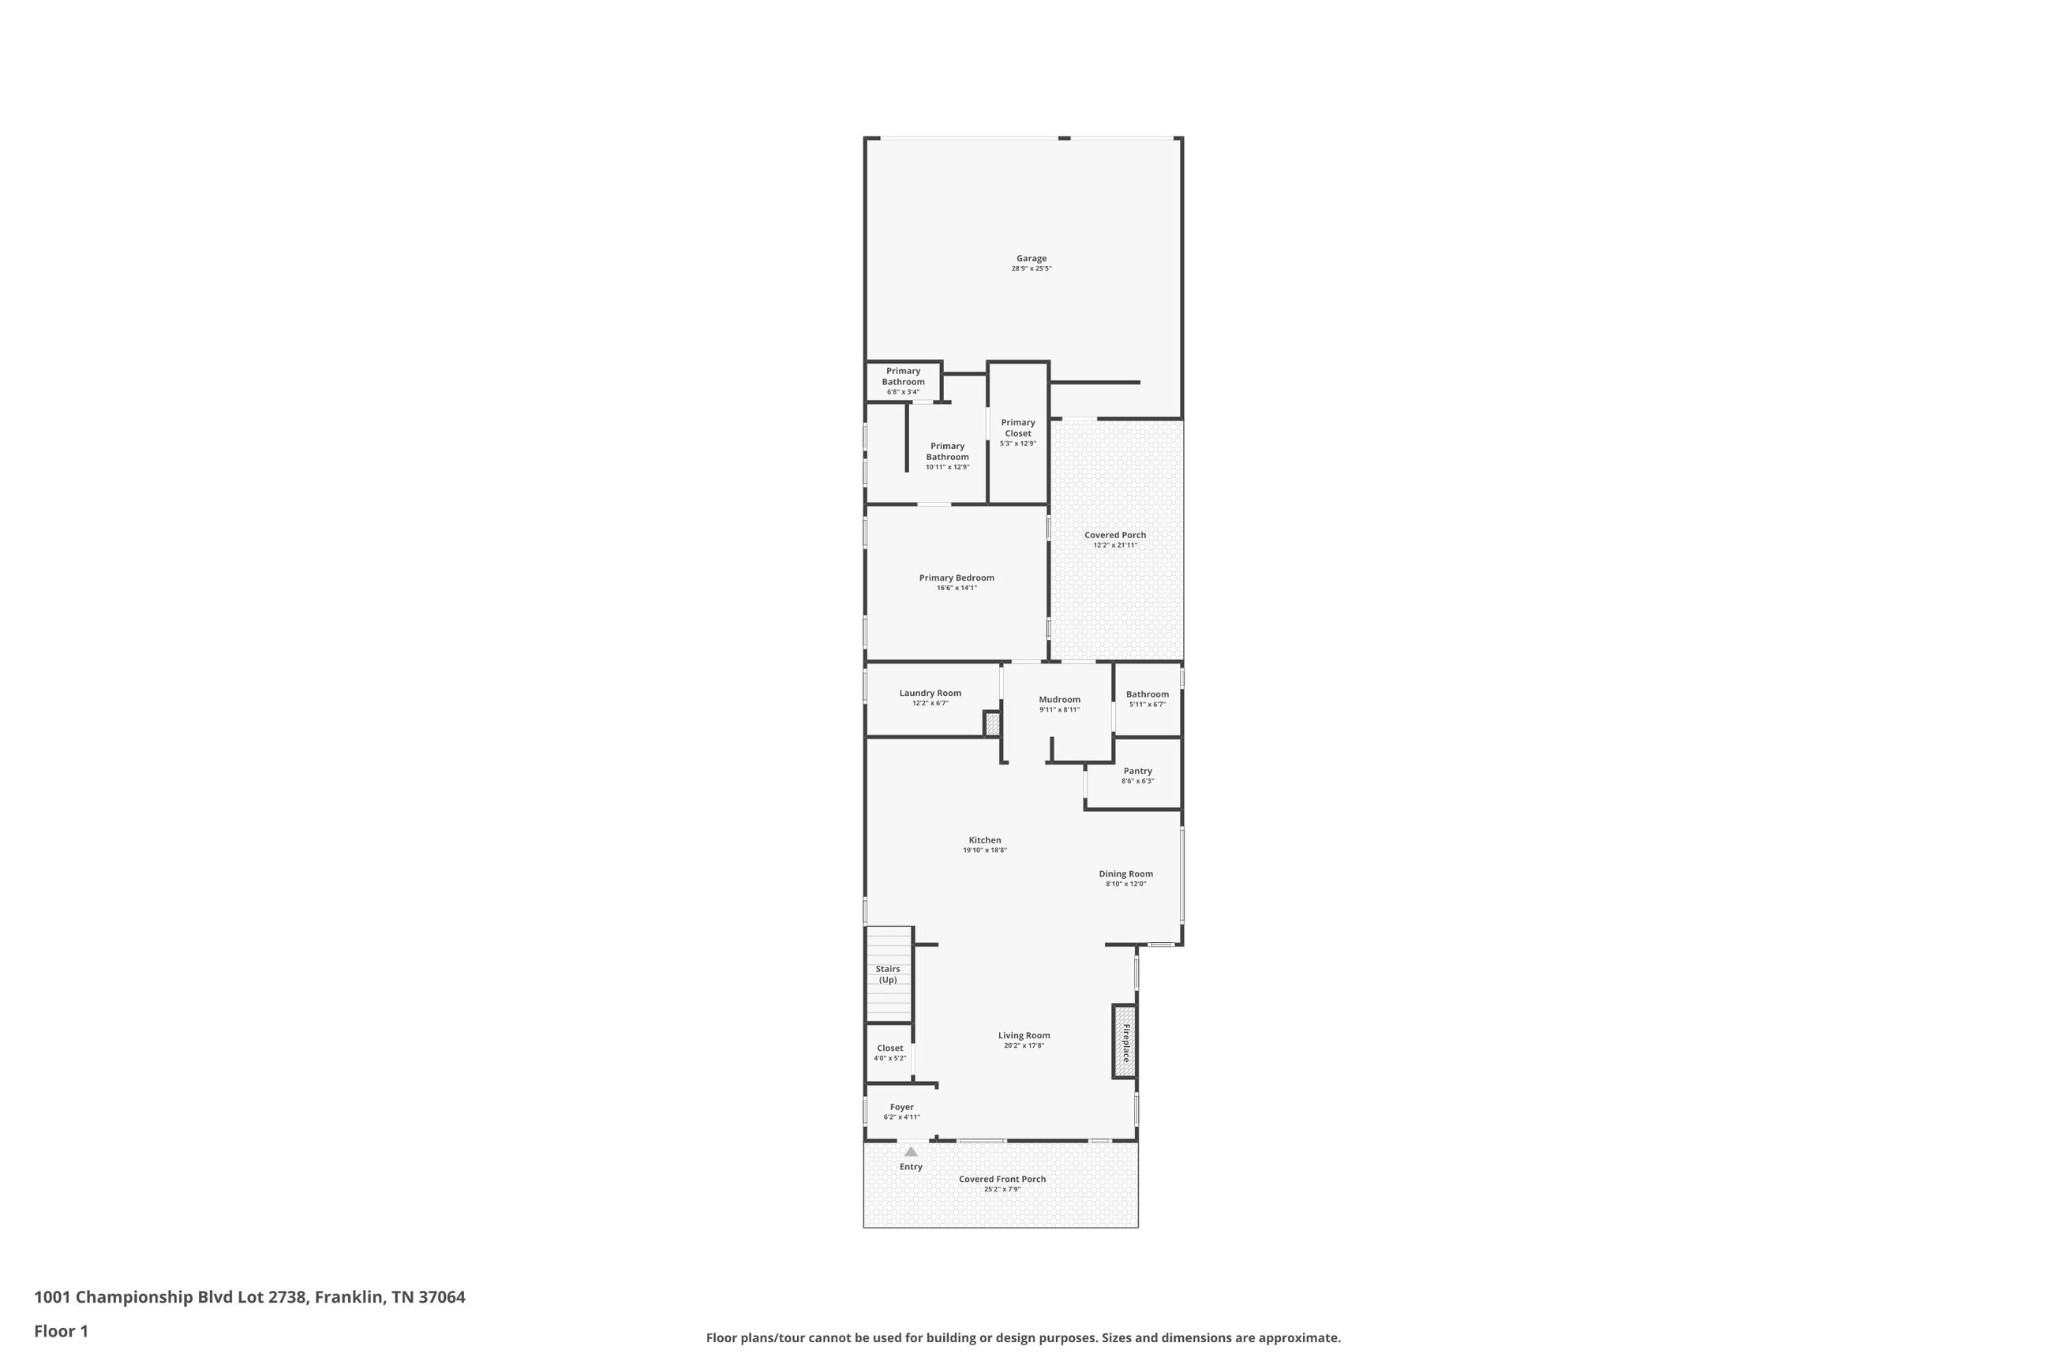
Inside, you are welcomed by rich hardwood floors, soaring ceilings, and generous natural light that brings warmth to every room. The main living area features a cozy fireplace and flows seamlessly into the gourmet kitchen, complete with granite countertops, stainless steel appliances, and ample storage -- perfect for everything from weeknight dinners to weekend entertaining.

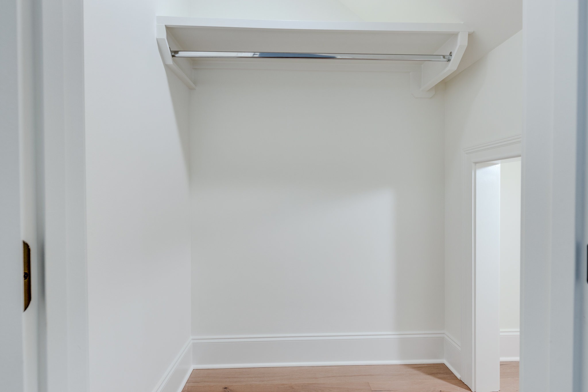
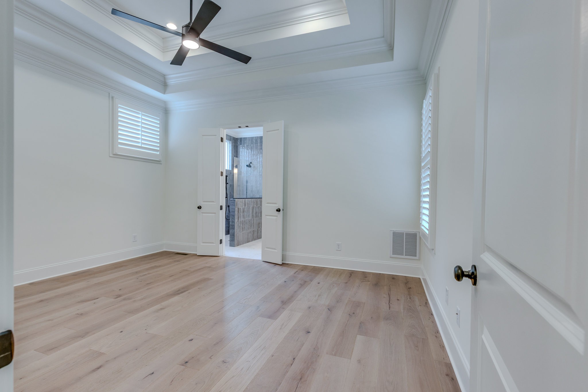
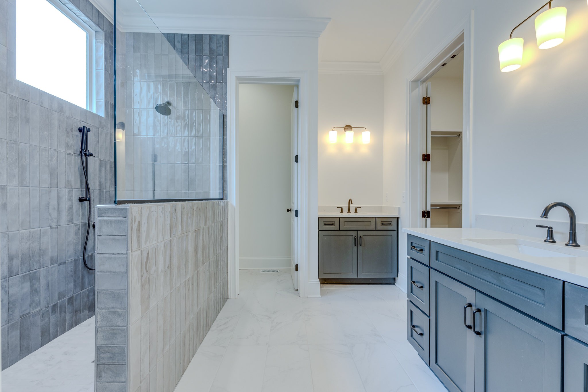
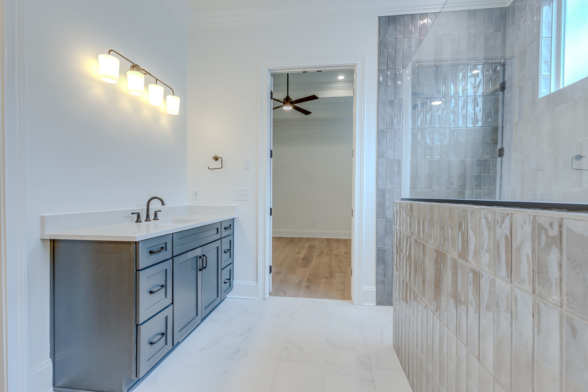
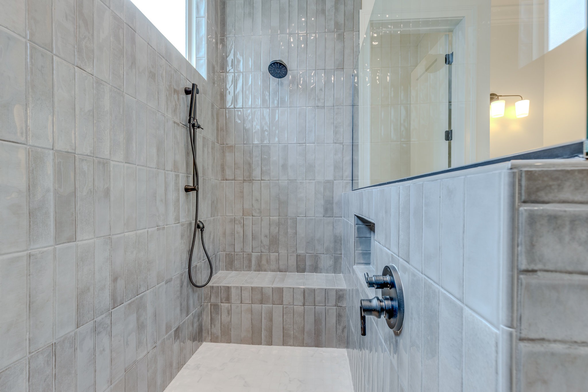
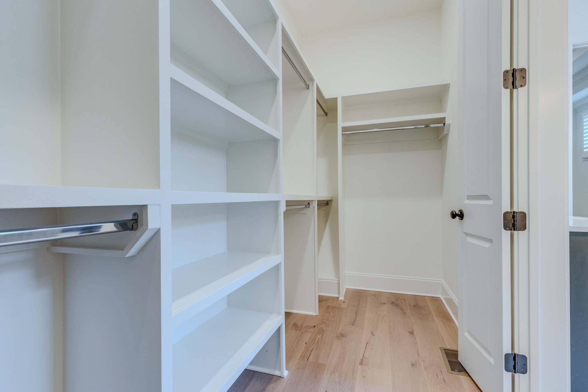
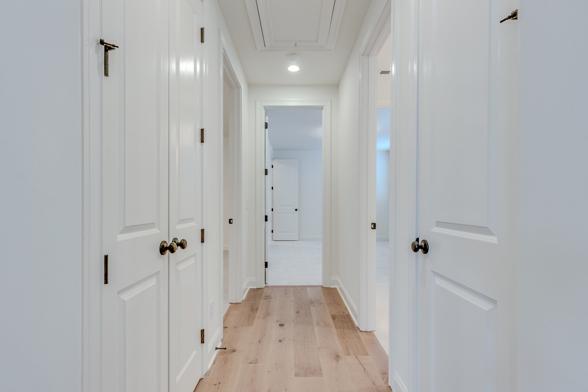
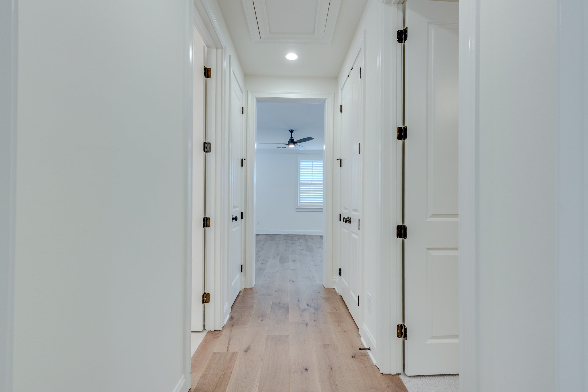
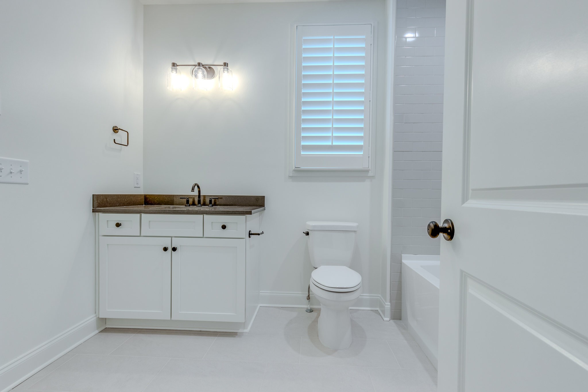
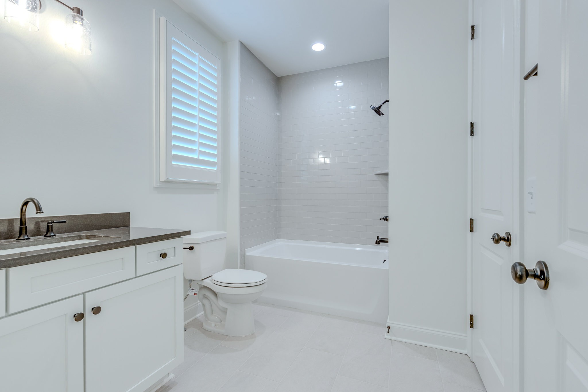
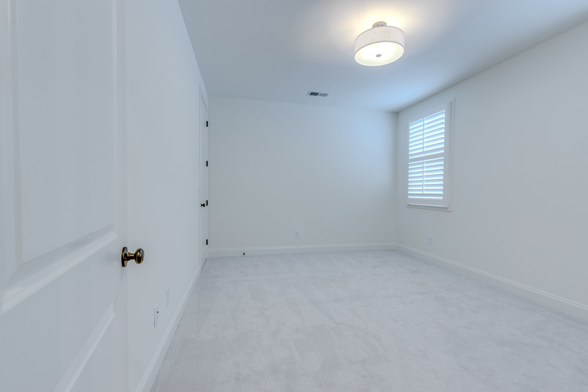
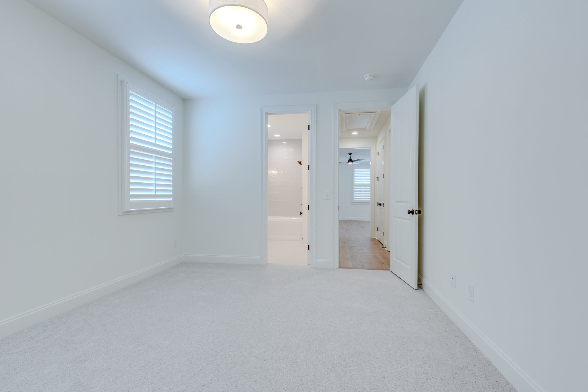
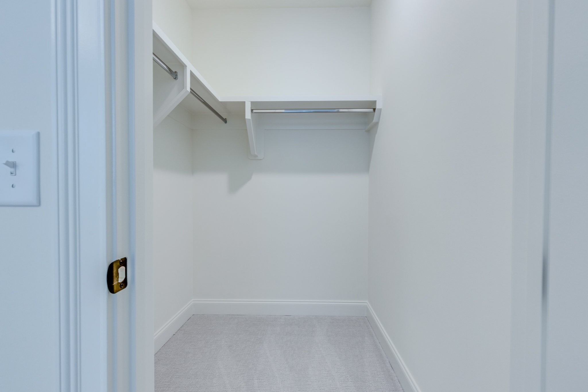
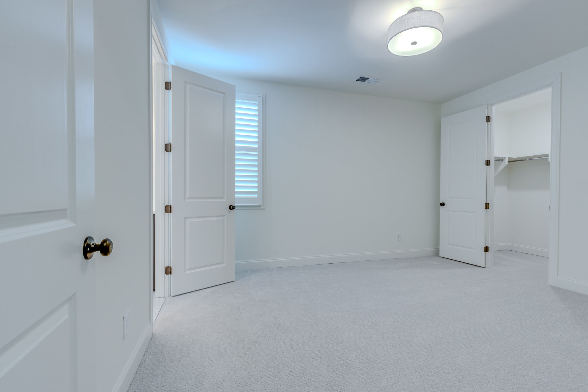
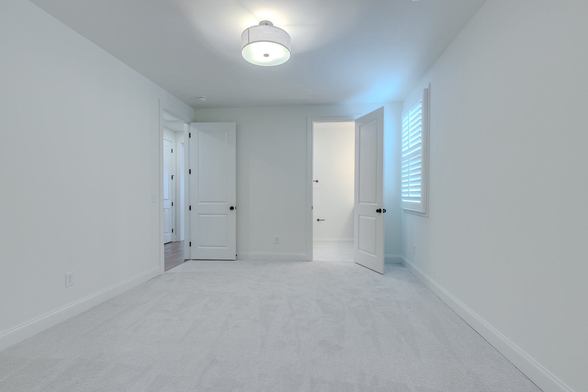
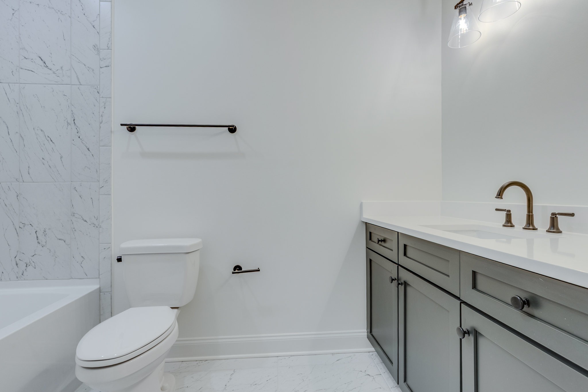
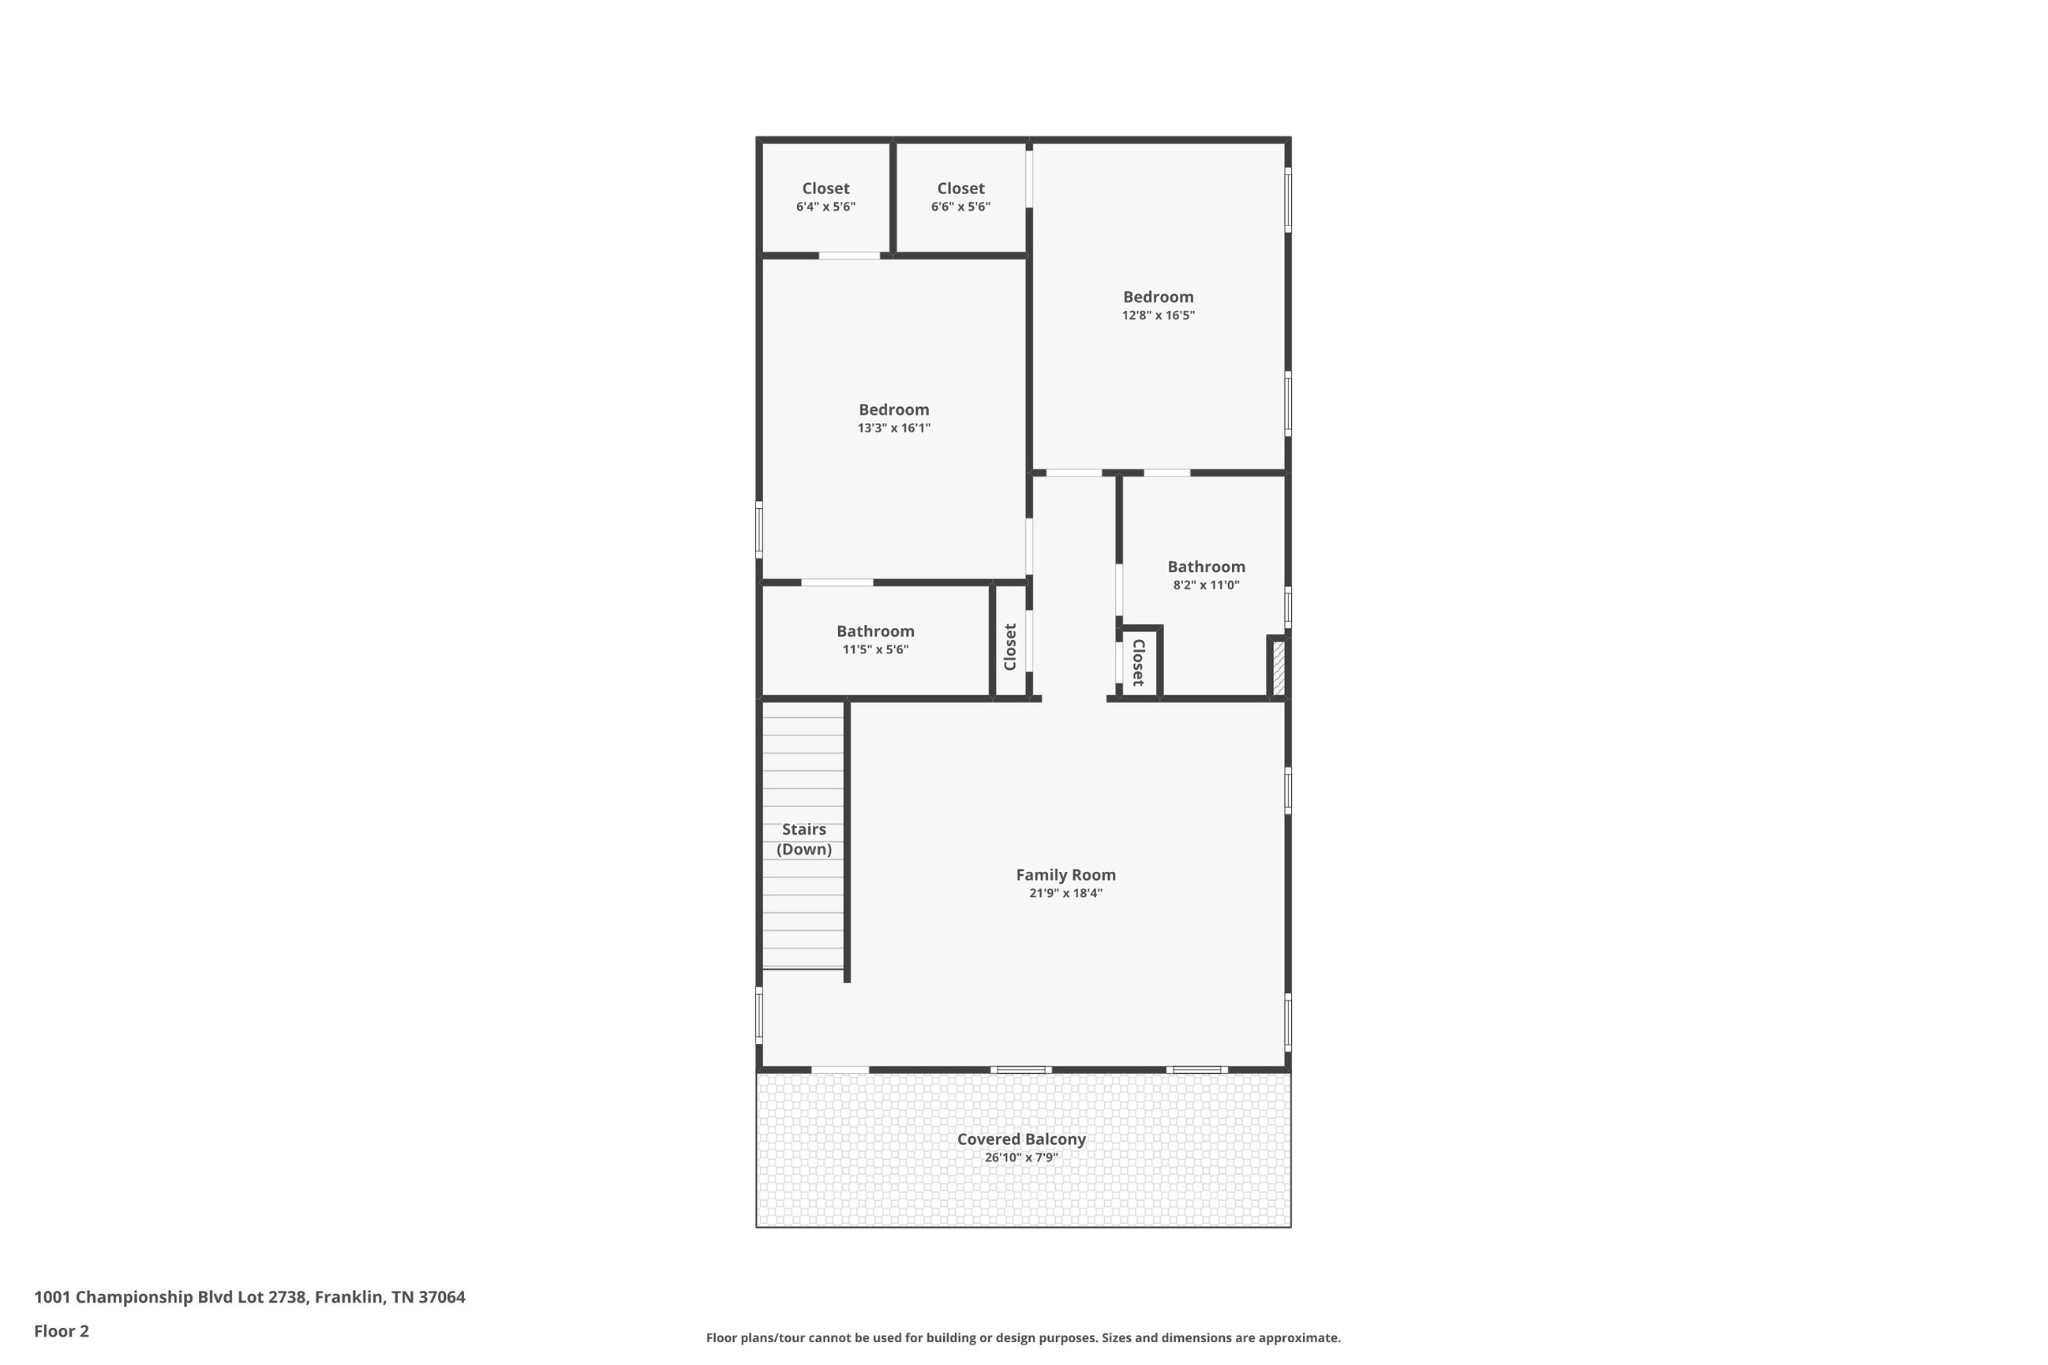
The primary suite offers a peaceful retreat on the main level with a spa-inspired bath and a spacious walk-in closet. Upstairs, you'll find three additional bedrooms, thoughtfully arranged to suit family living, guests, or a dedicated workspace. Each room is light-filled and offers a sense of quiet comfort.

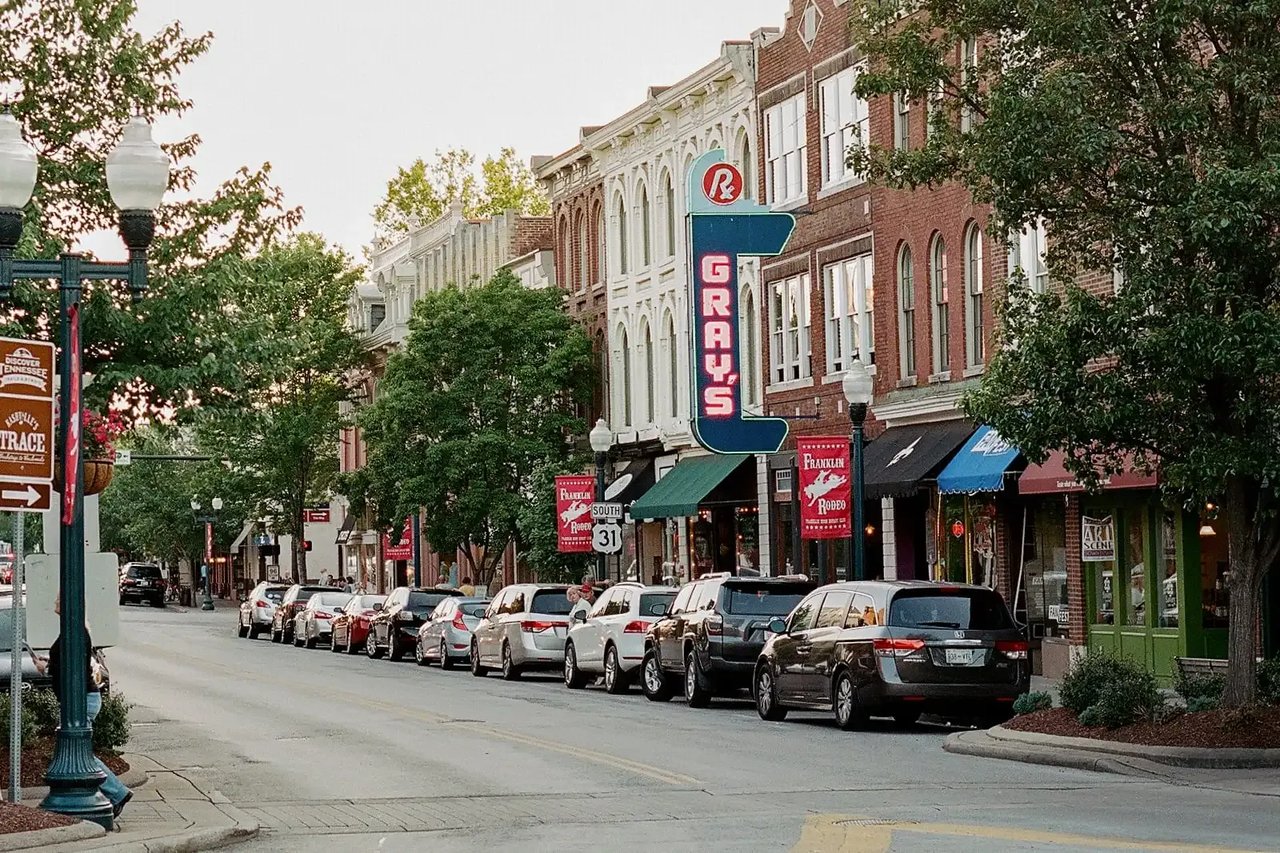
Located in Westhaven, Franklin's premier planned community, you'll have access to resort-style amenities including pools, fitness centers, tennis courts, scenic walking trails, and a charming town center with shops, dining, and community events. The neighborhood feels more like a private village, where everything you need is just a stroll away.

Share Property

Location

1001 Championship Blvd, Franklin, TN 37064

Status

Leased

Date Leased

January 19, 2026

Property Amenities

Interior
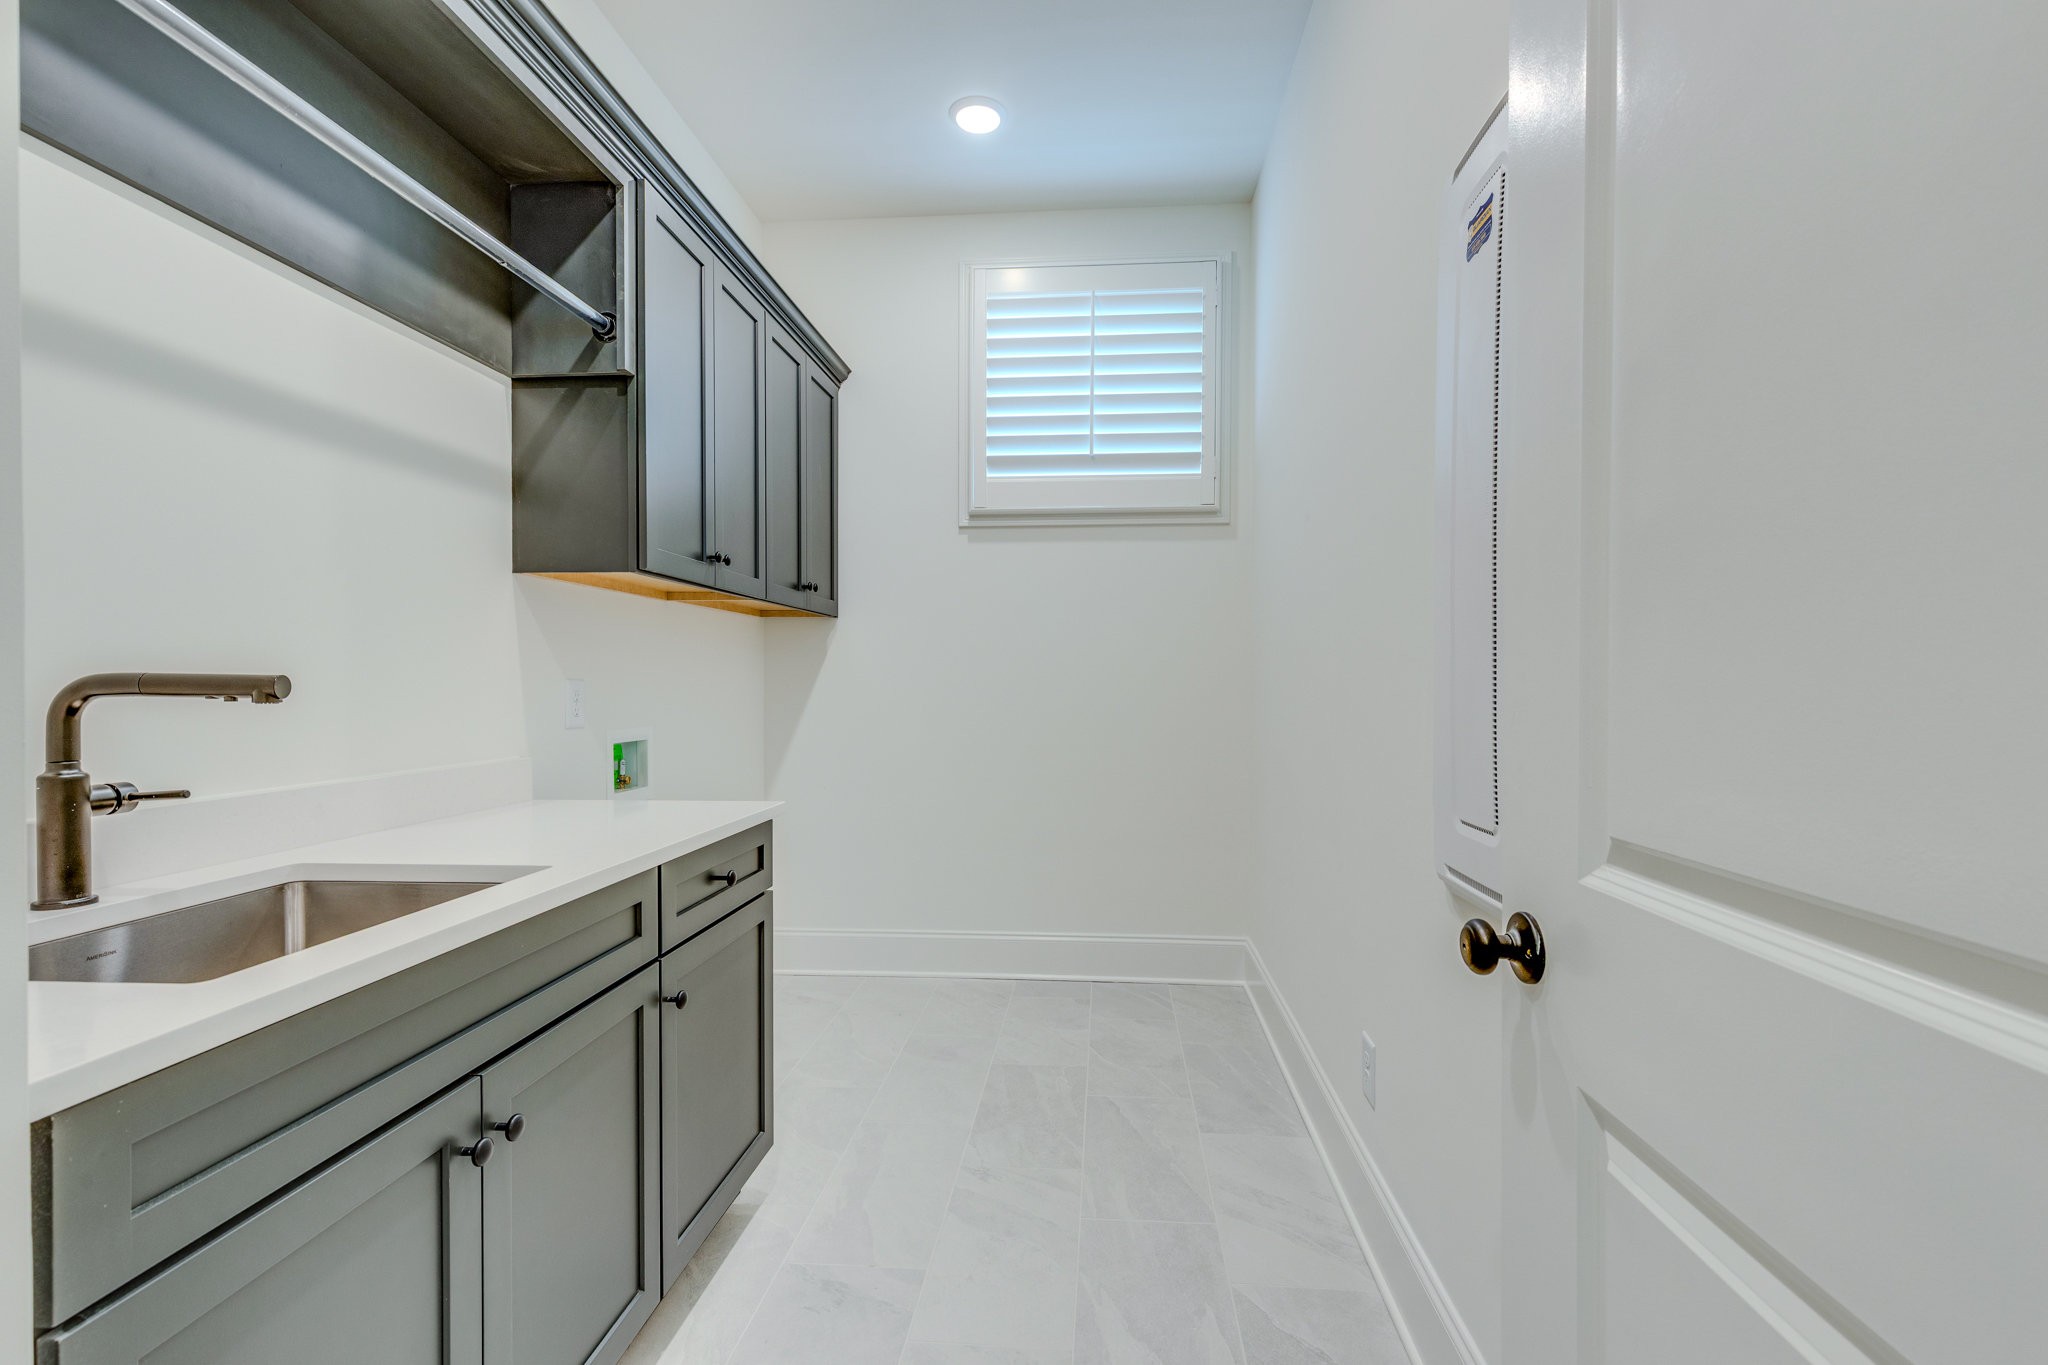
Laundry room Electric Dryer Hookup, Washer Hookup
Appliances Electric Oven, Oven, Range, Dishwasher, Microwave, Stainless Steel Appliance(s)
Flooring Carpet, Wood, Tile
Total Bedrooms: 3
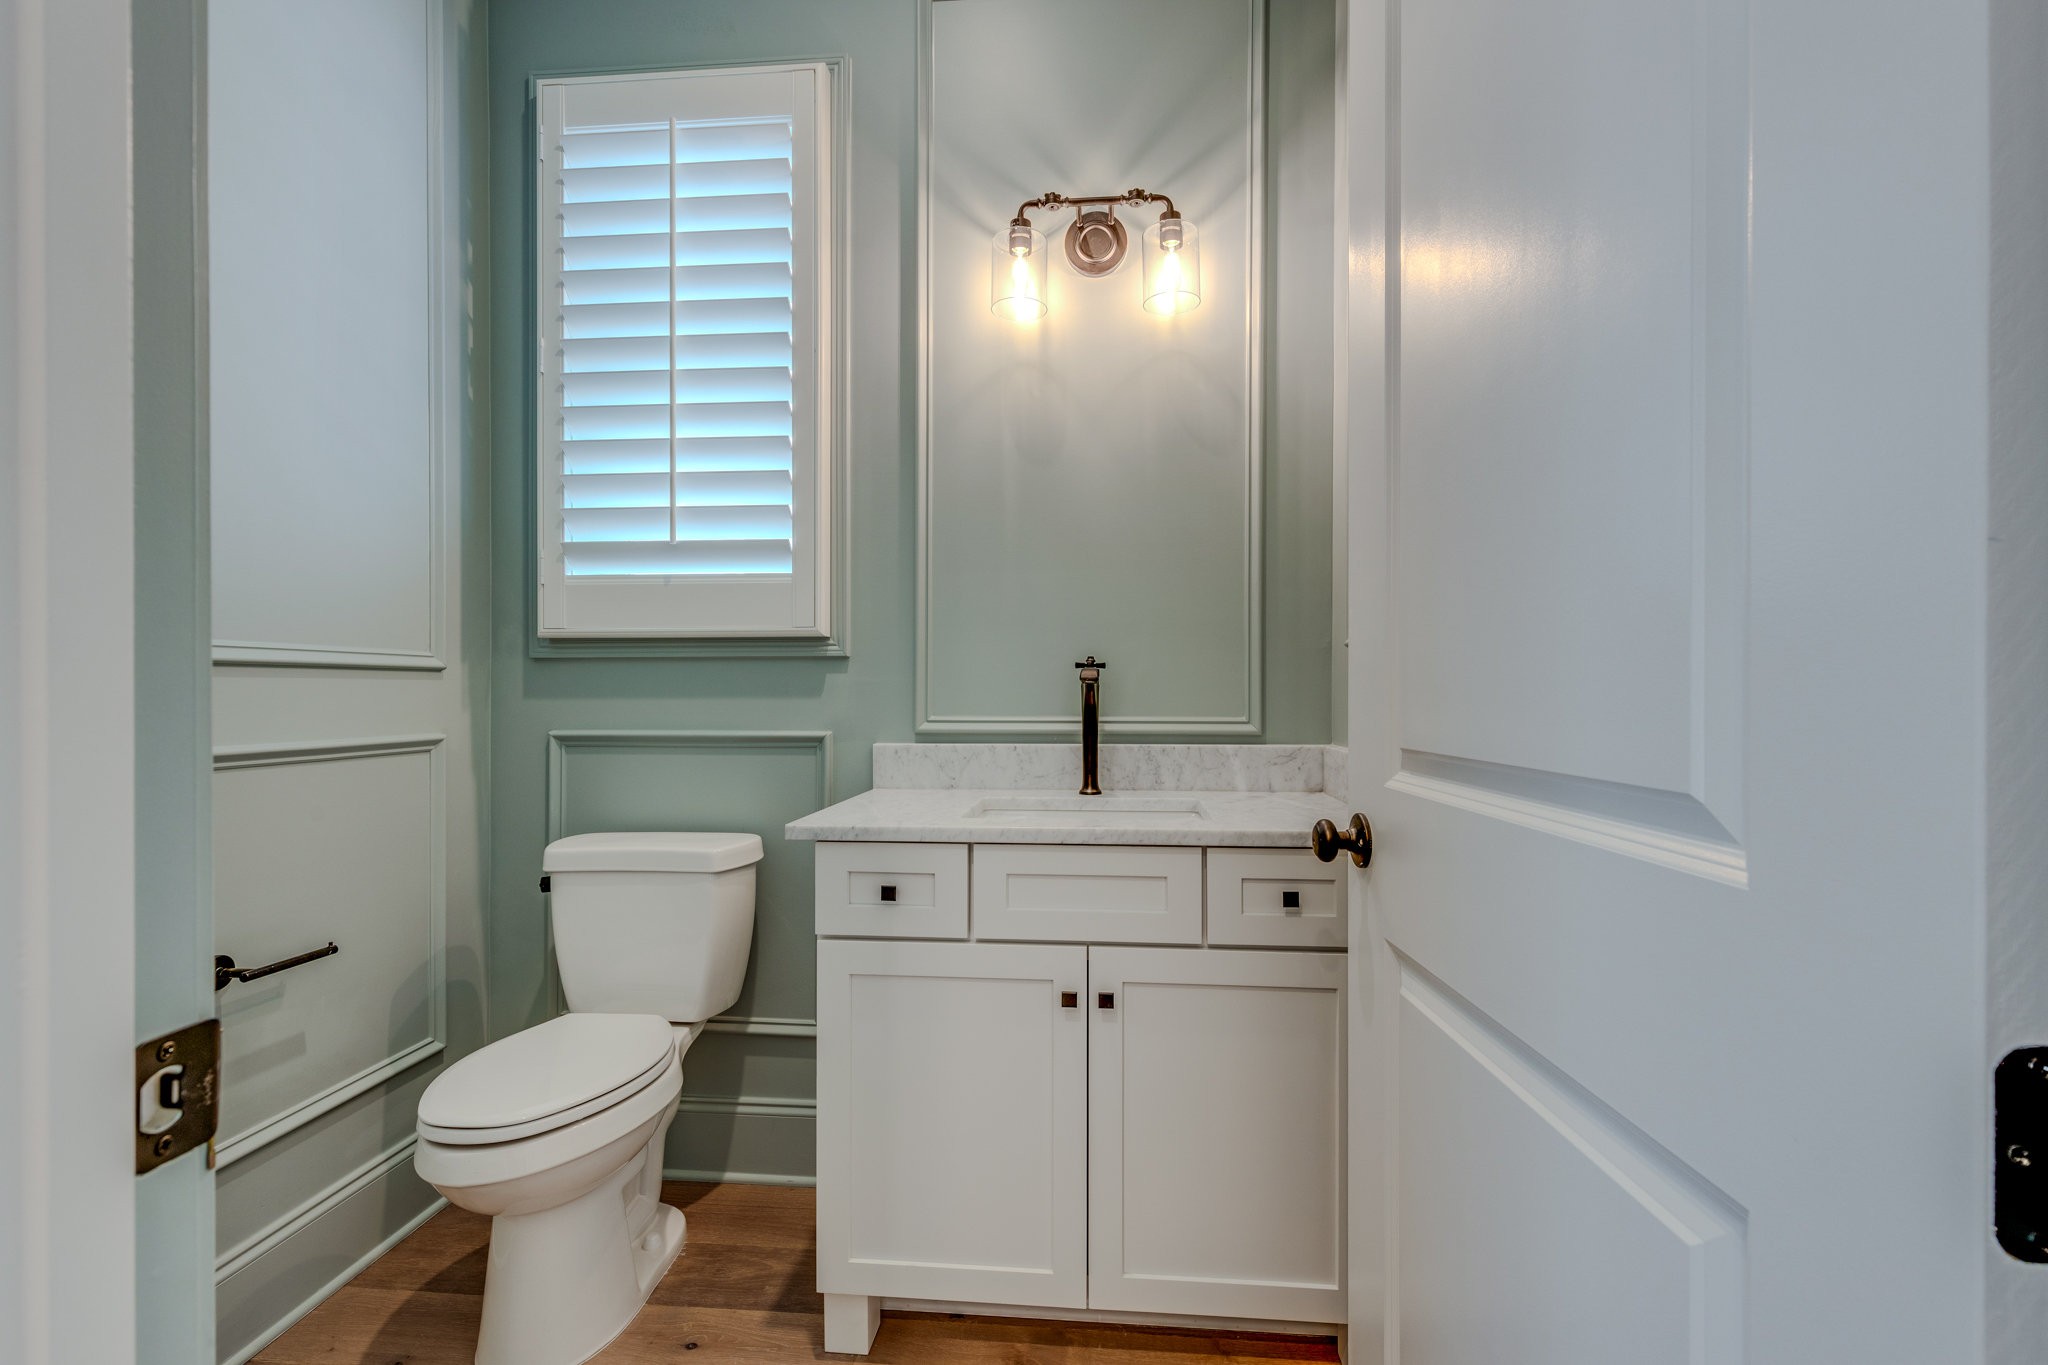
Half Bathrooms: 1
Full Bathrooms: 3
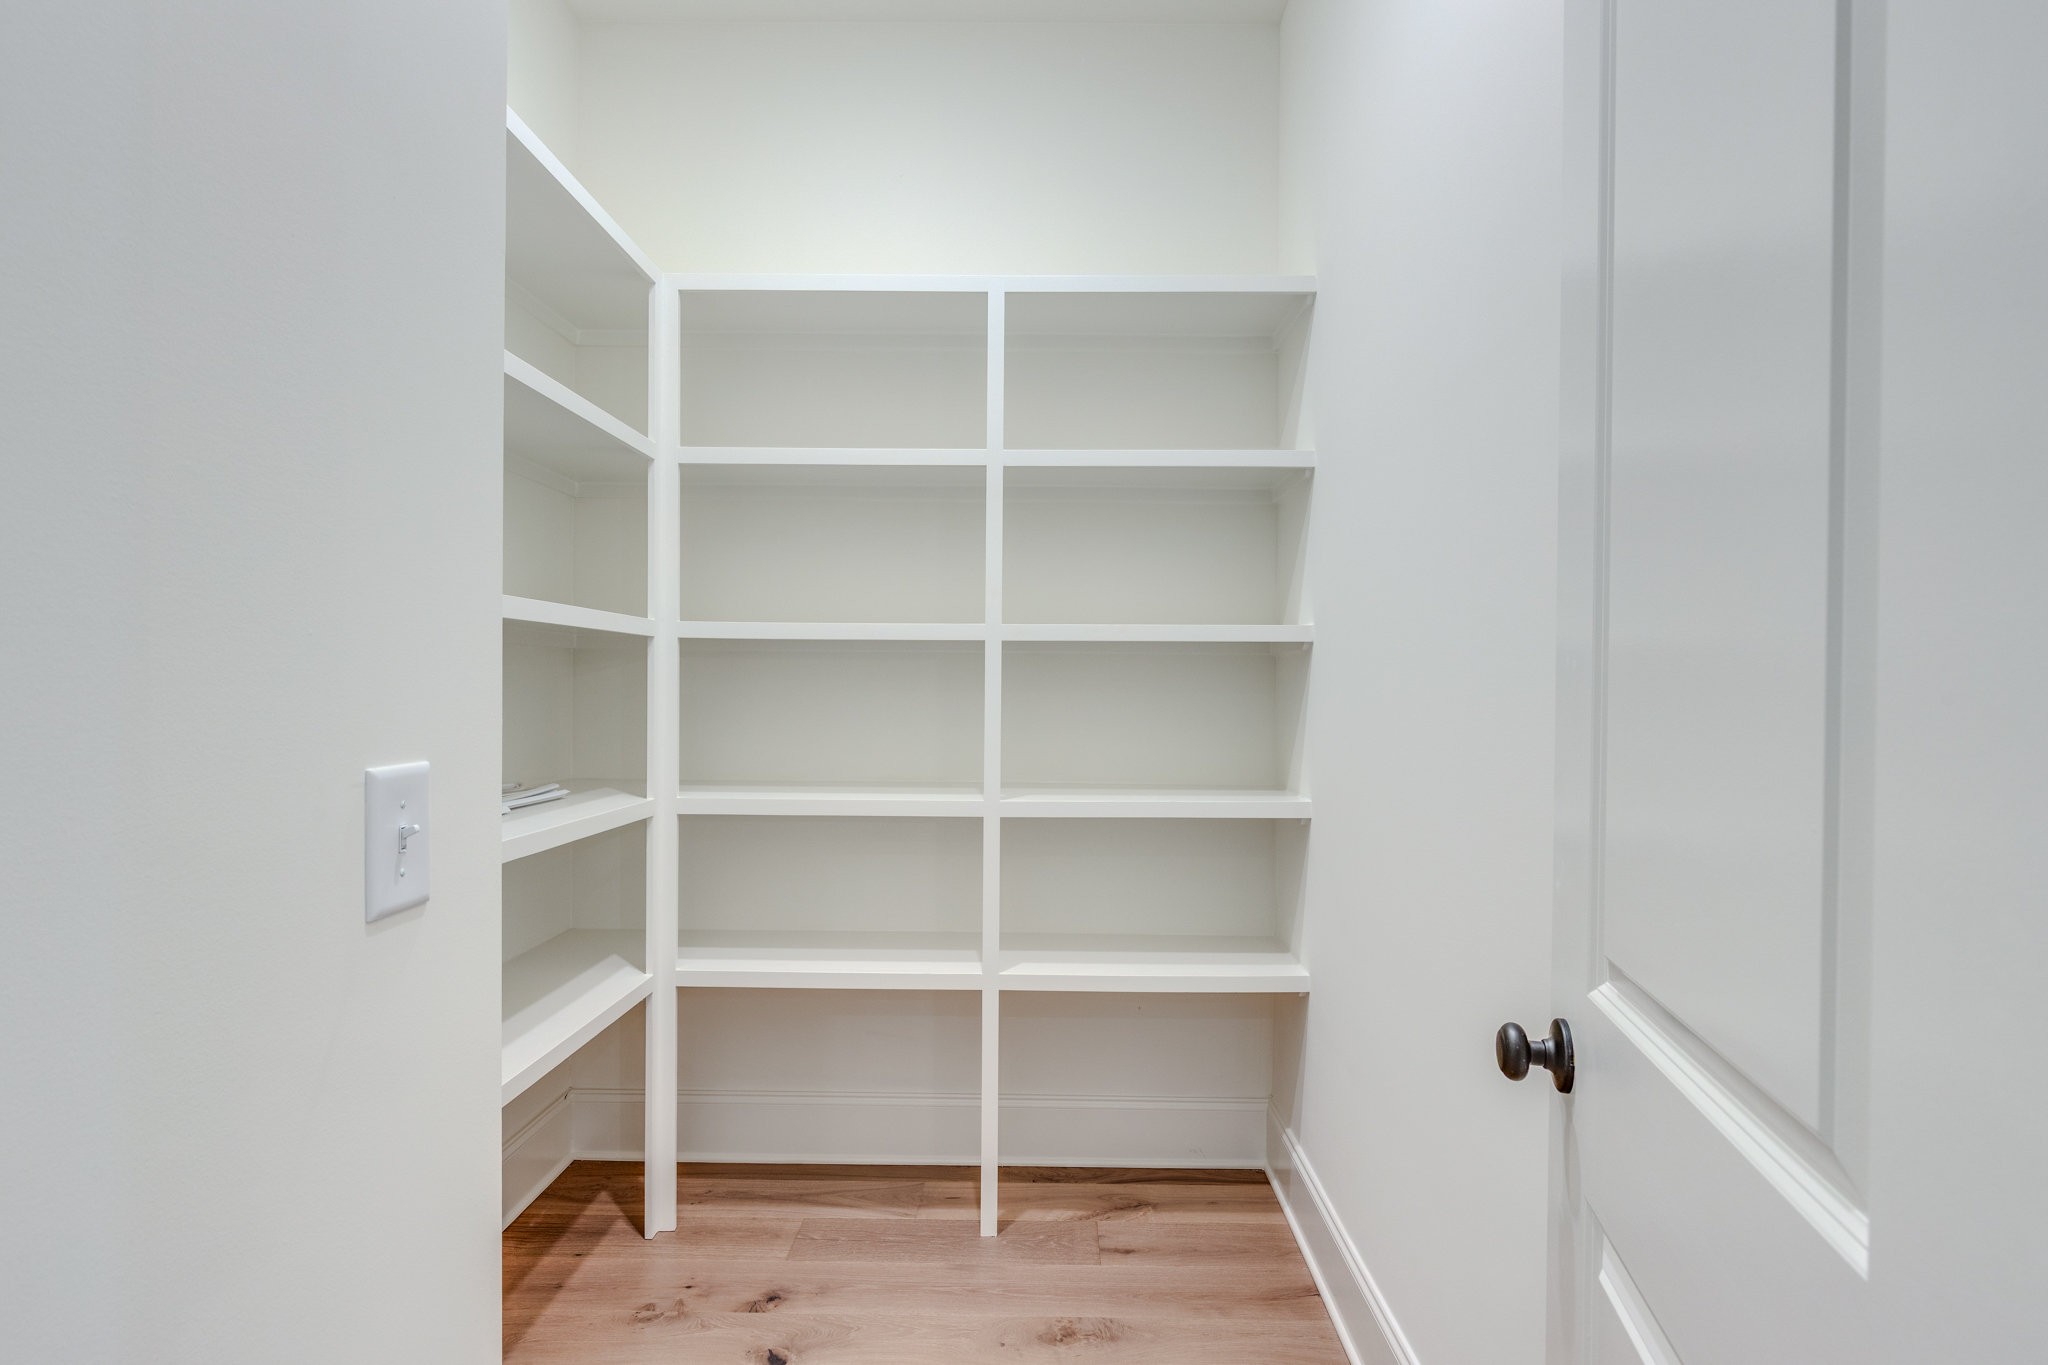
Other Interior Features Ceiling Fan(s), High Ceilings, Open Floorplan, Pantry, Walk-In Closet(s), Kitchen Island
Area & Lot
Total area 2,773 Sq.Ft.
Living area 2,773 Sq.Ft.
MLS® ID 3069466
Year Built 2025
High School Independence High School
Middle School Hillsboro Elementary/ Middle School
Elementary School Pearre Creek Elementary School
Type Residential
Status Leased
Exterior
Stories 2
Air conditioning Ceiling Fan(s), Central Air
Heat type Central
Water Source Public
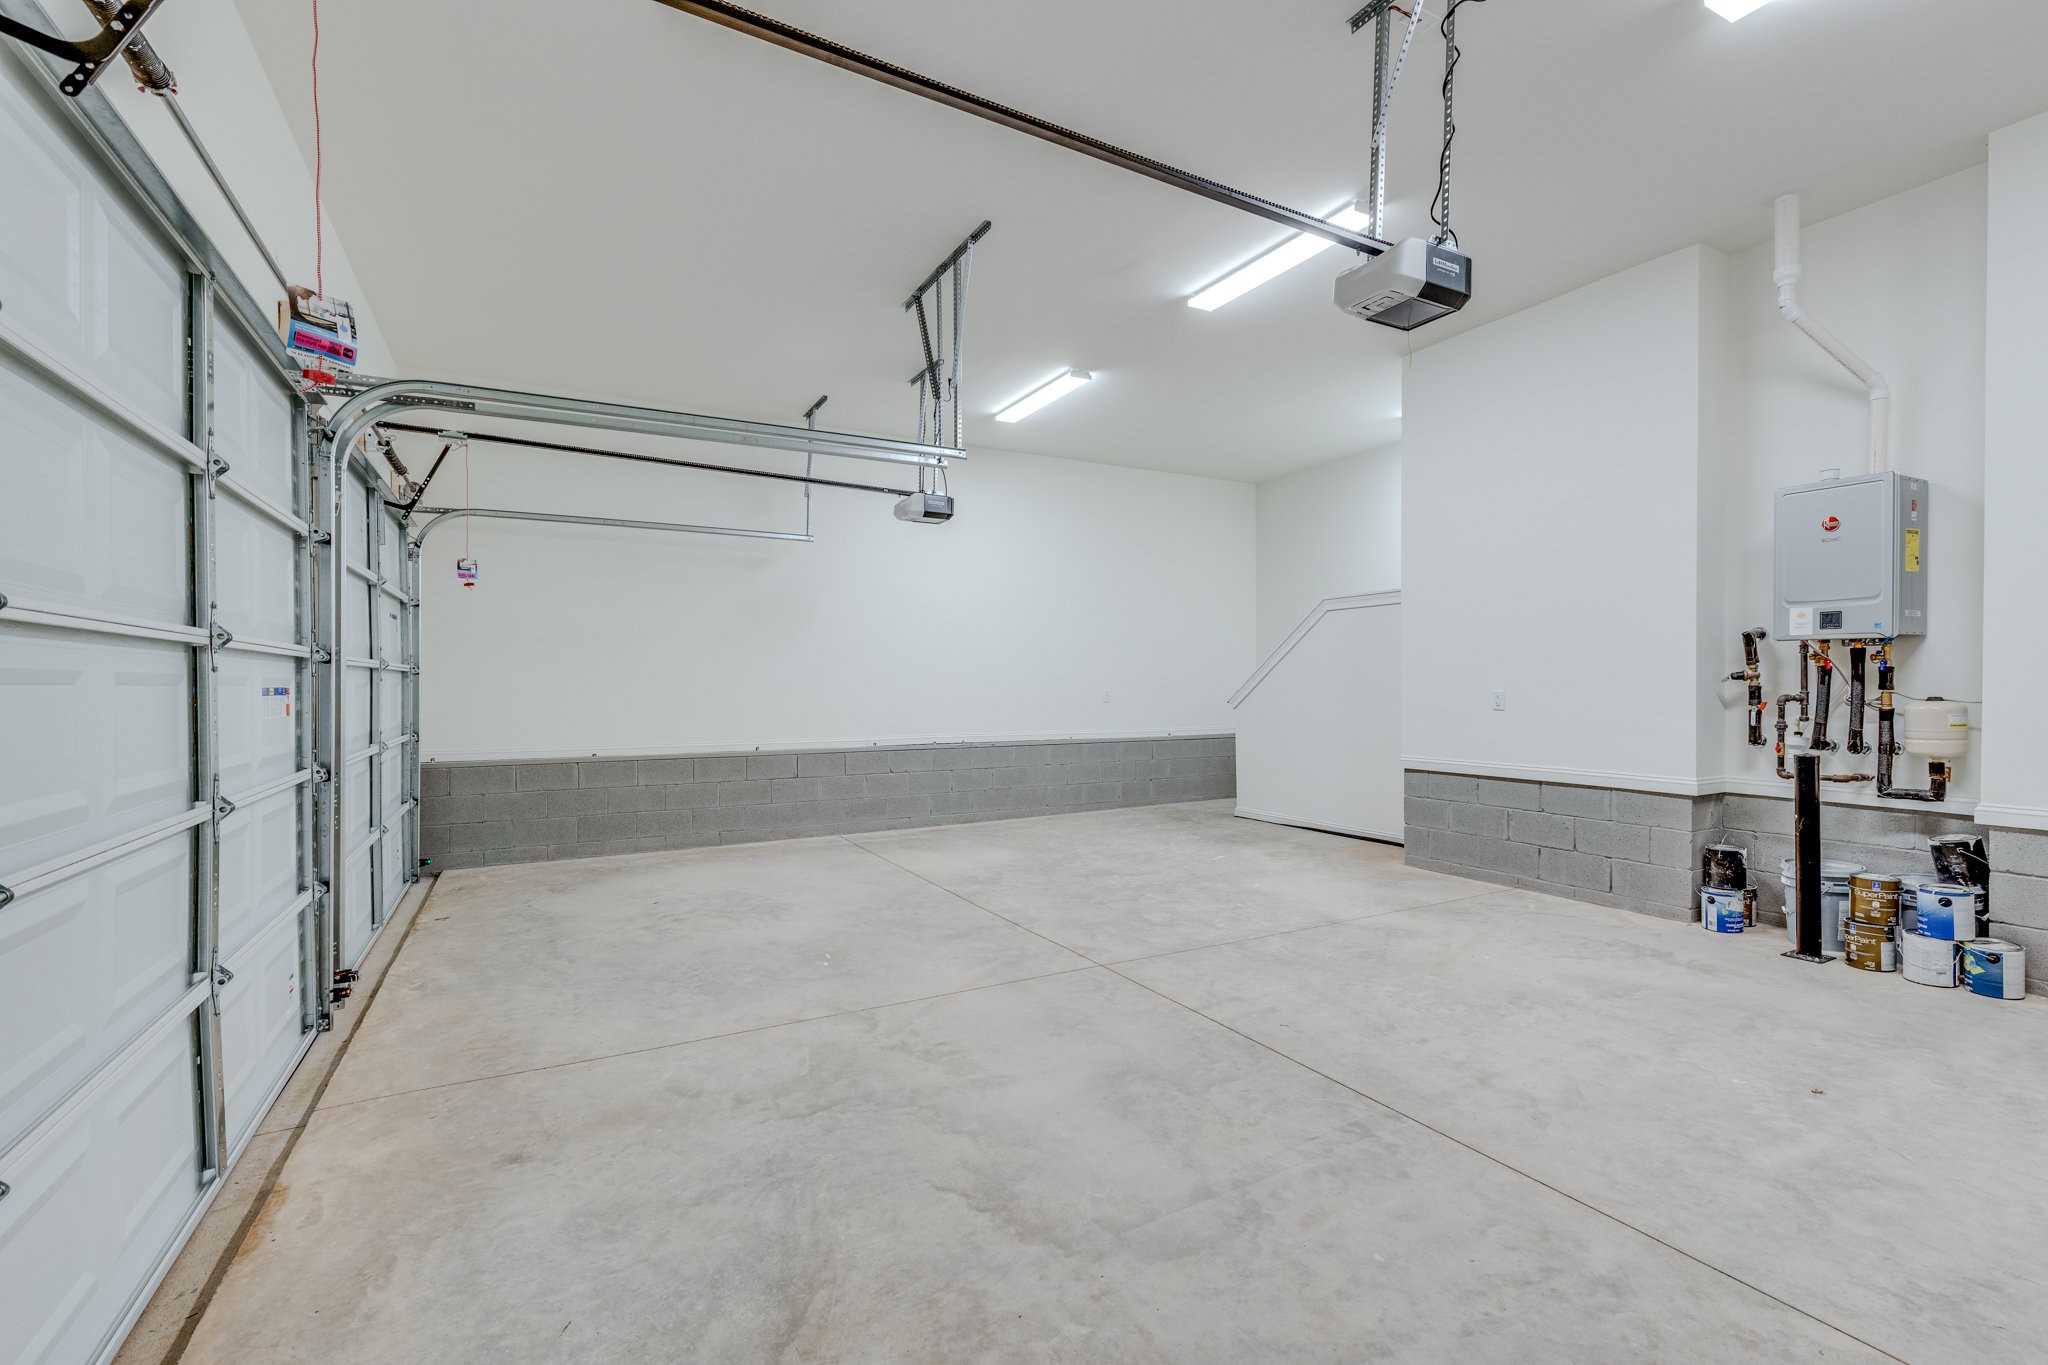
Garage Space 3.0
Security Features Smoke Detector(s)
Sewer Public Sewer
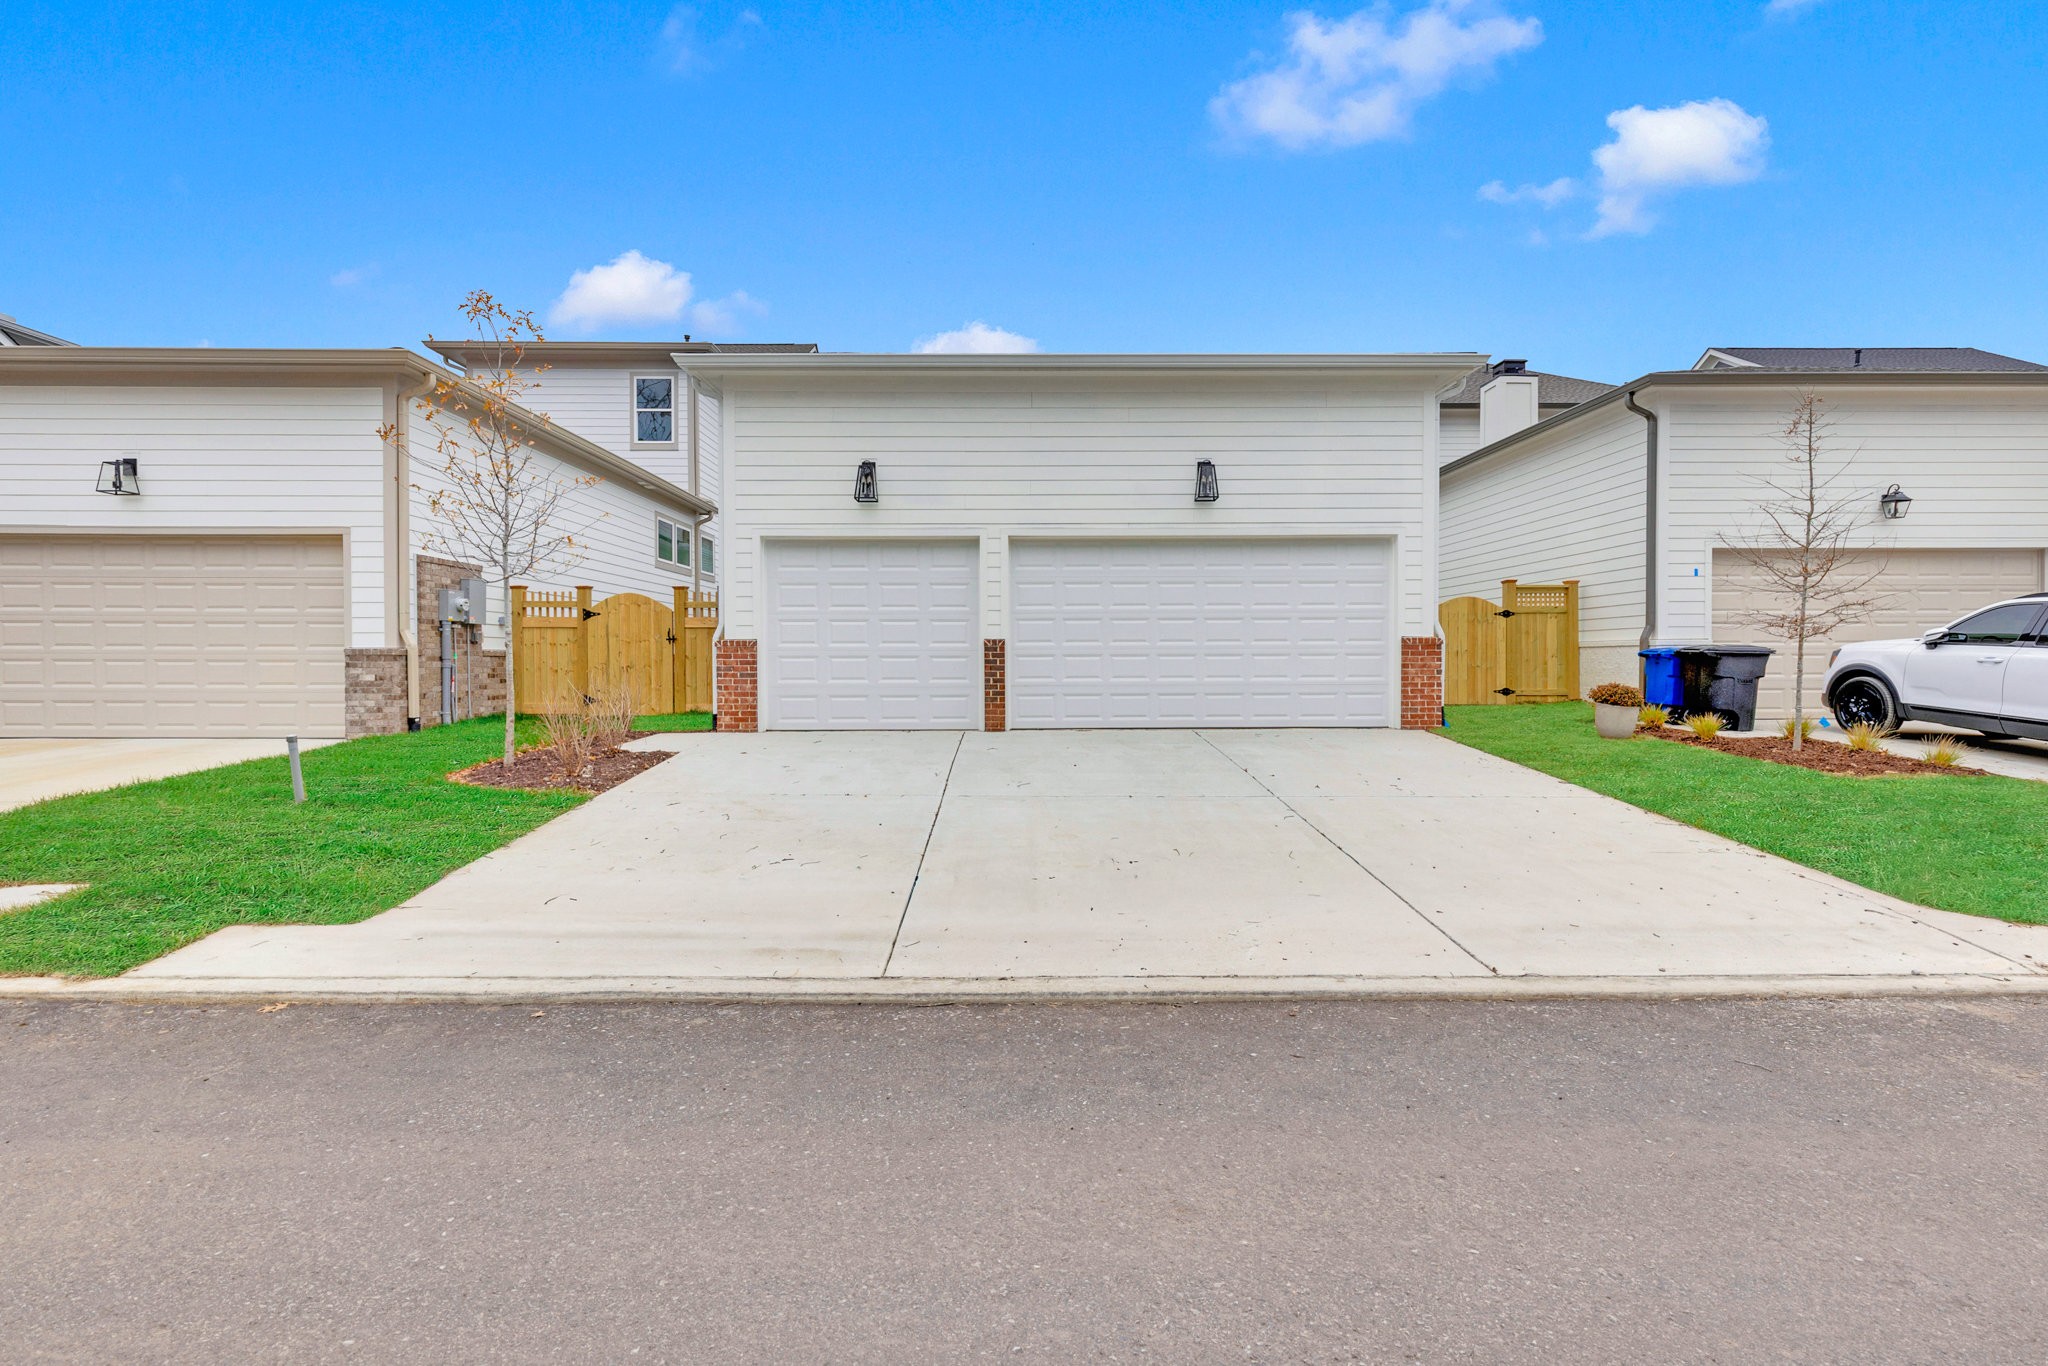
Parking Garage Door Opener, Garage Faces Rear
Roof Shingle
Utilities Water Available
Finance
Lease Price $6,000/mo
Julia Bonanno

Julia Bonanno

TITLE

REALTOR®

Franklin

Historic charm with a modern family feel

Work With Julia

I pride myself on anticipating and meeting every need of my clients and my success is predicated on my client’s satisfaction.