Leave a Message

By providing your contact information to Julia Bonanno 2026, your personal information will be processed in accordance with Julia Bonanno 2026's Privacy Policy. By checking the box(es) below, you expressly consent to receive marketing or promotional real estate communication from Julia Bonanno 2026 in the manner selected by you. For SMS text messages, message frequency varies. Message and data rates may apply. Consent is not a condition of purchase of any goods or services. You may opt out of receiving further communications from Julia Bonanno 2026 at any time. To opt out of receiving SMS text messages, reply STOP to unsubscribe. SMS text messaging is subject to our Terms of Use.

Thank you for your message. I will be in touch with you shortly.

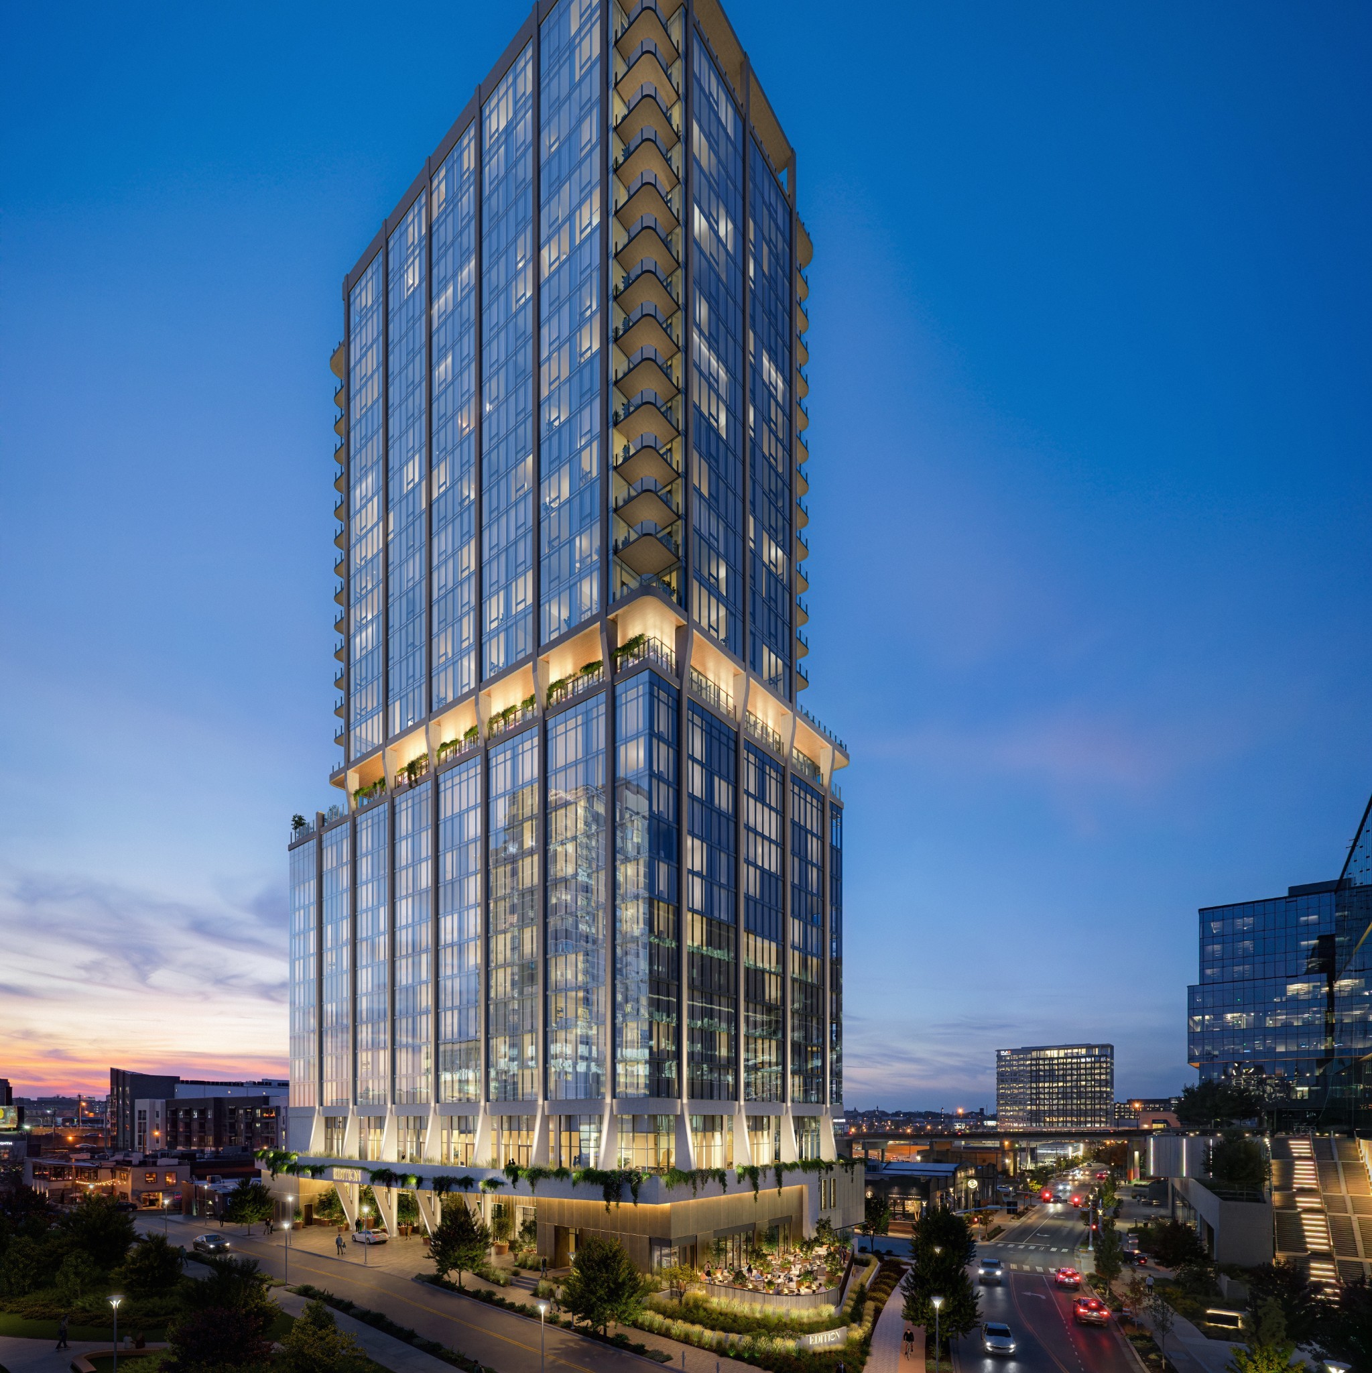
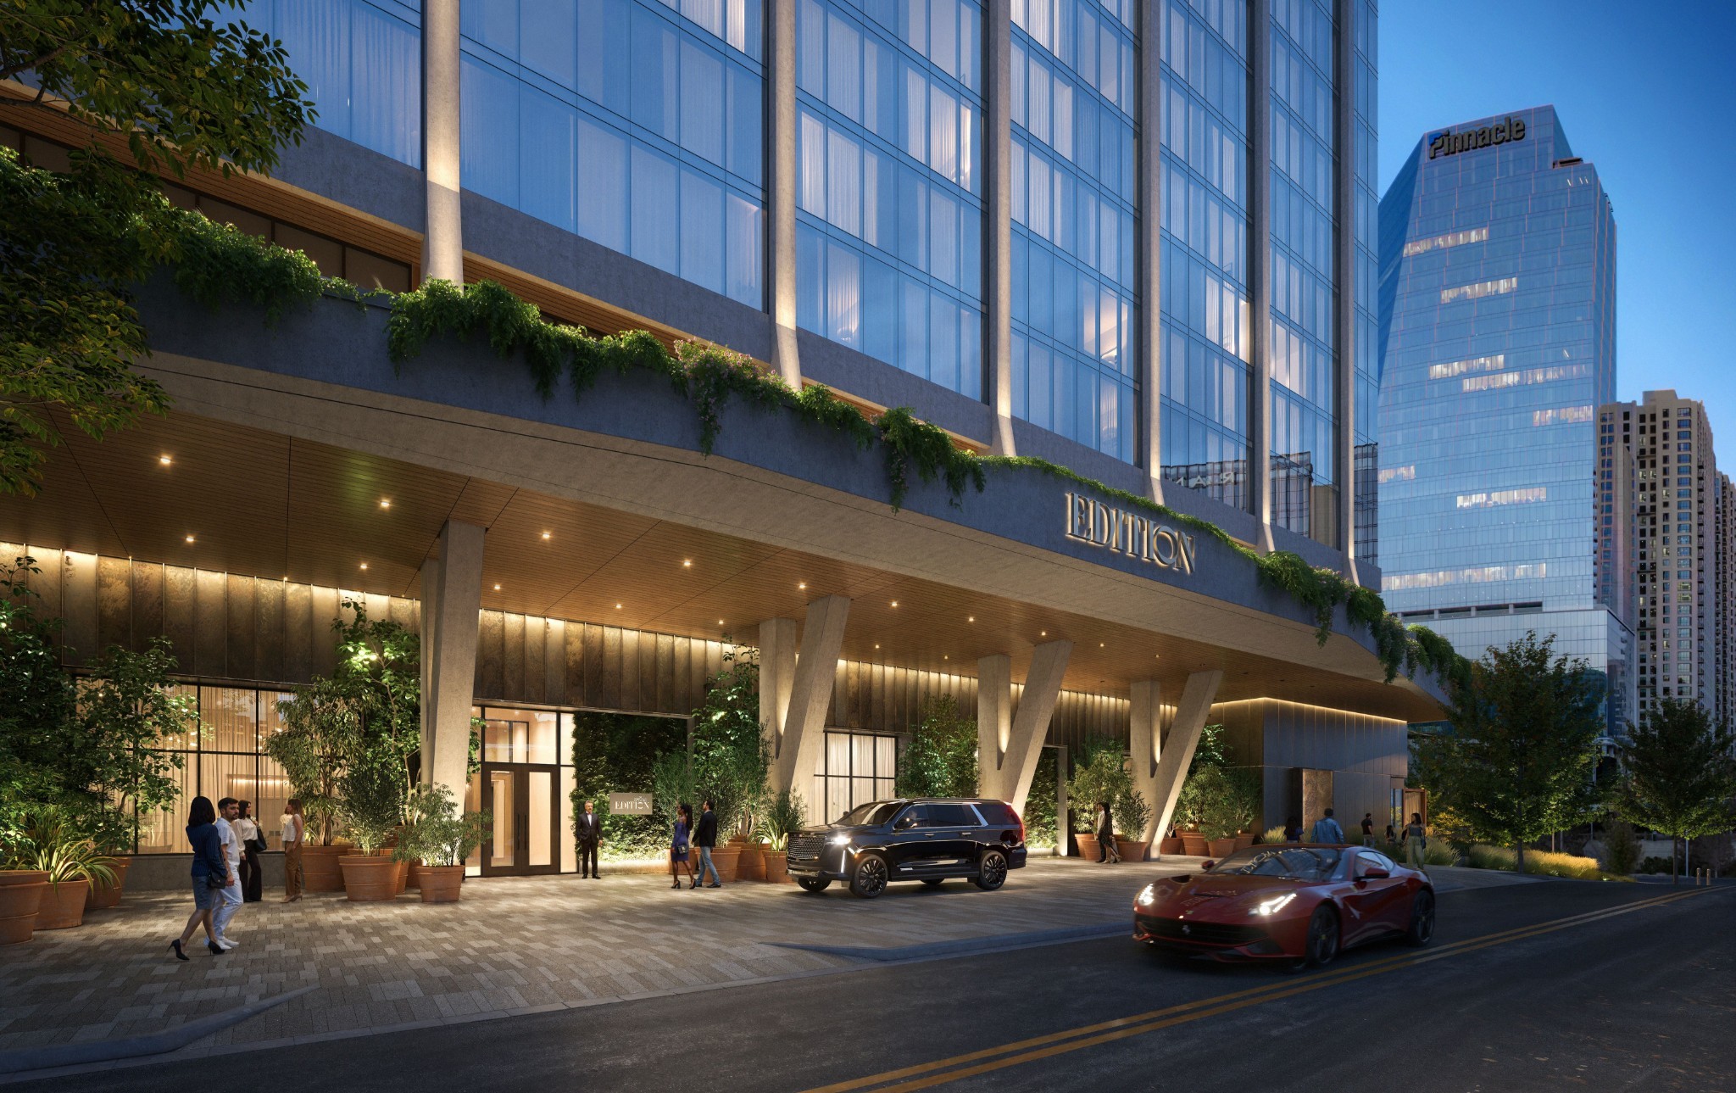
The EDITION tower entrance at dusk, with planted terraces and the Pinnacle tower behind it.
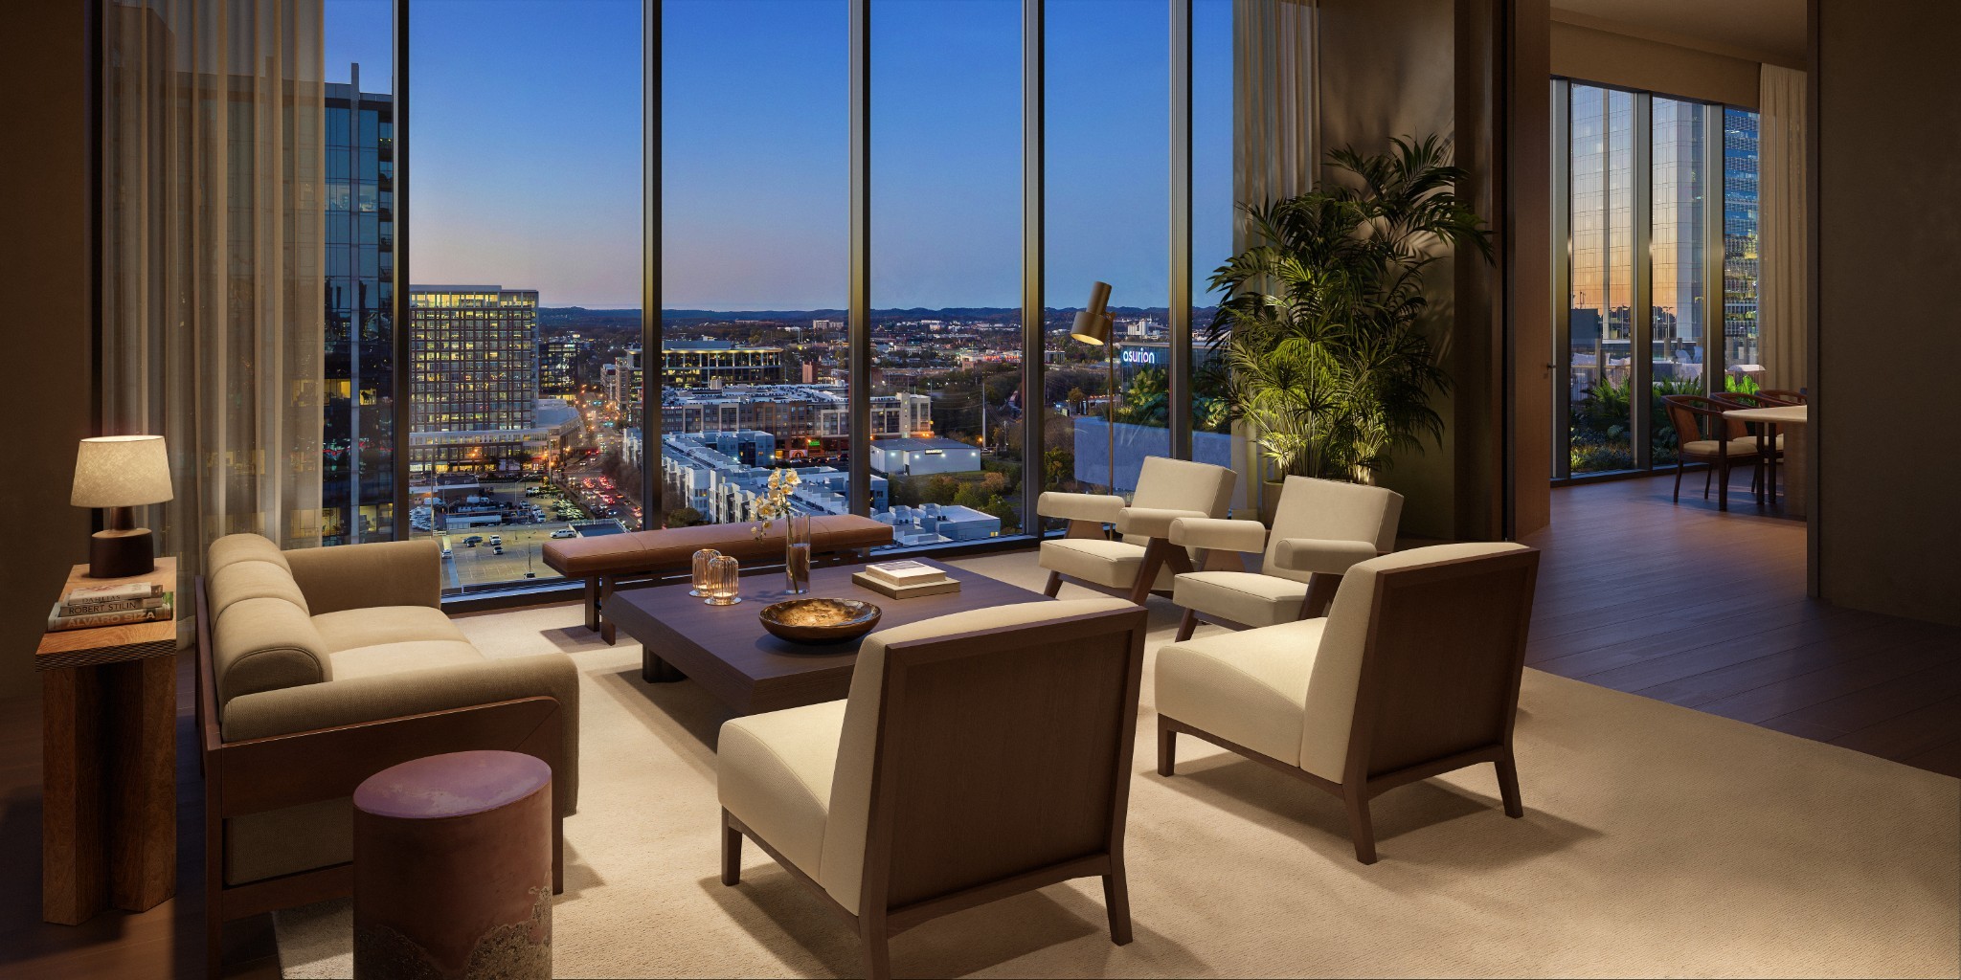
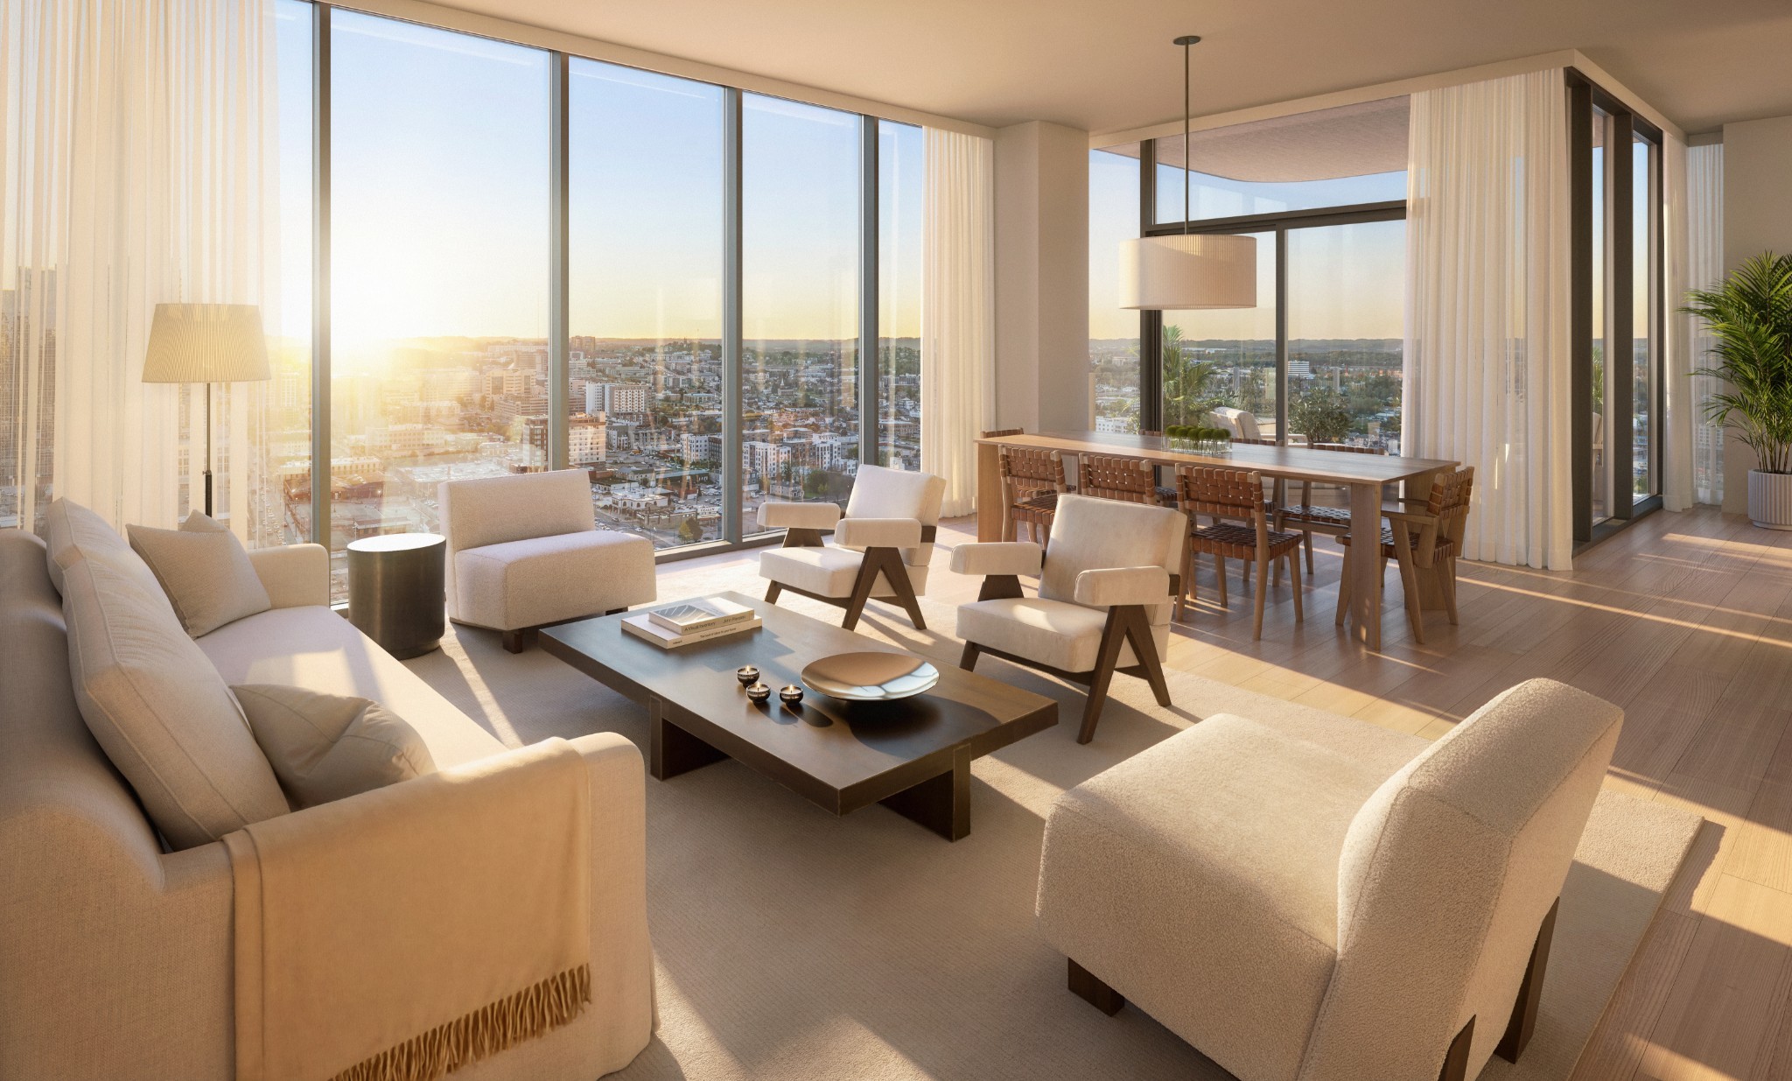
Furnished condo living and dining room with floor-to-ceiling windows overlooking the city at sunset.
Glass residential tower with illuminated balconies and EDITION signage at dusk.
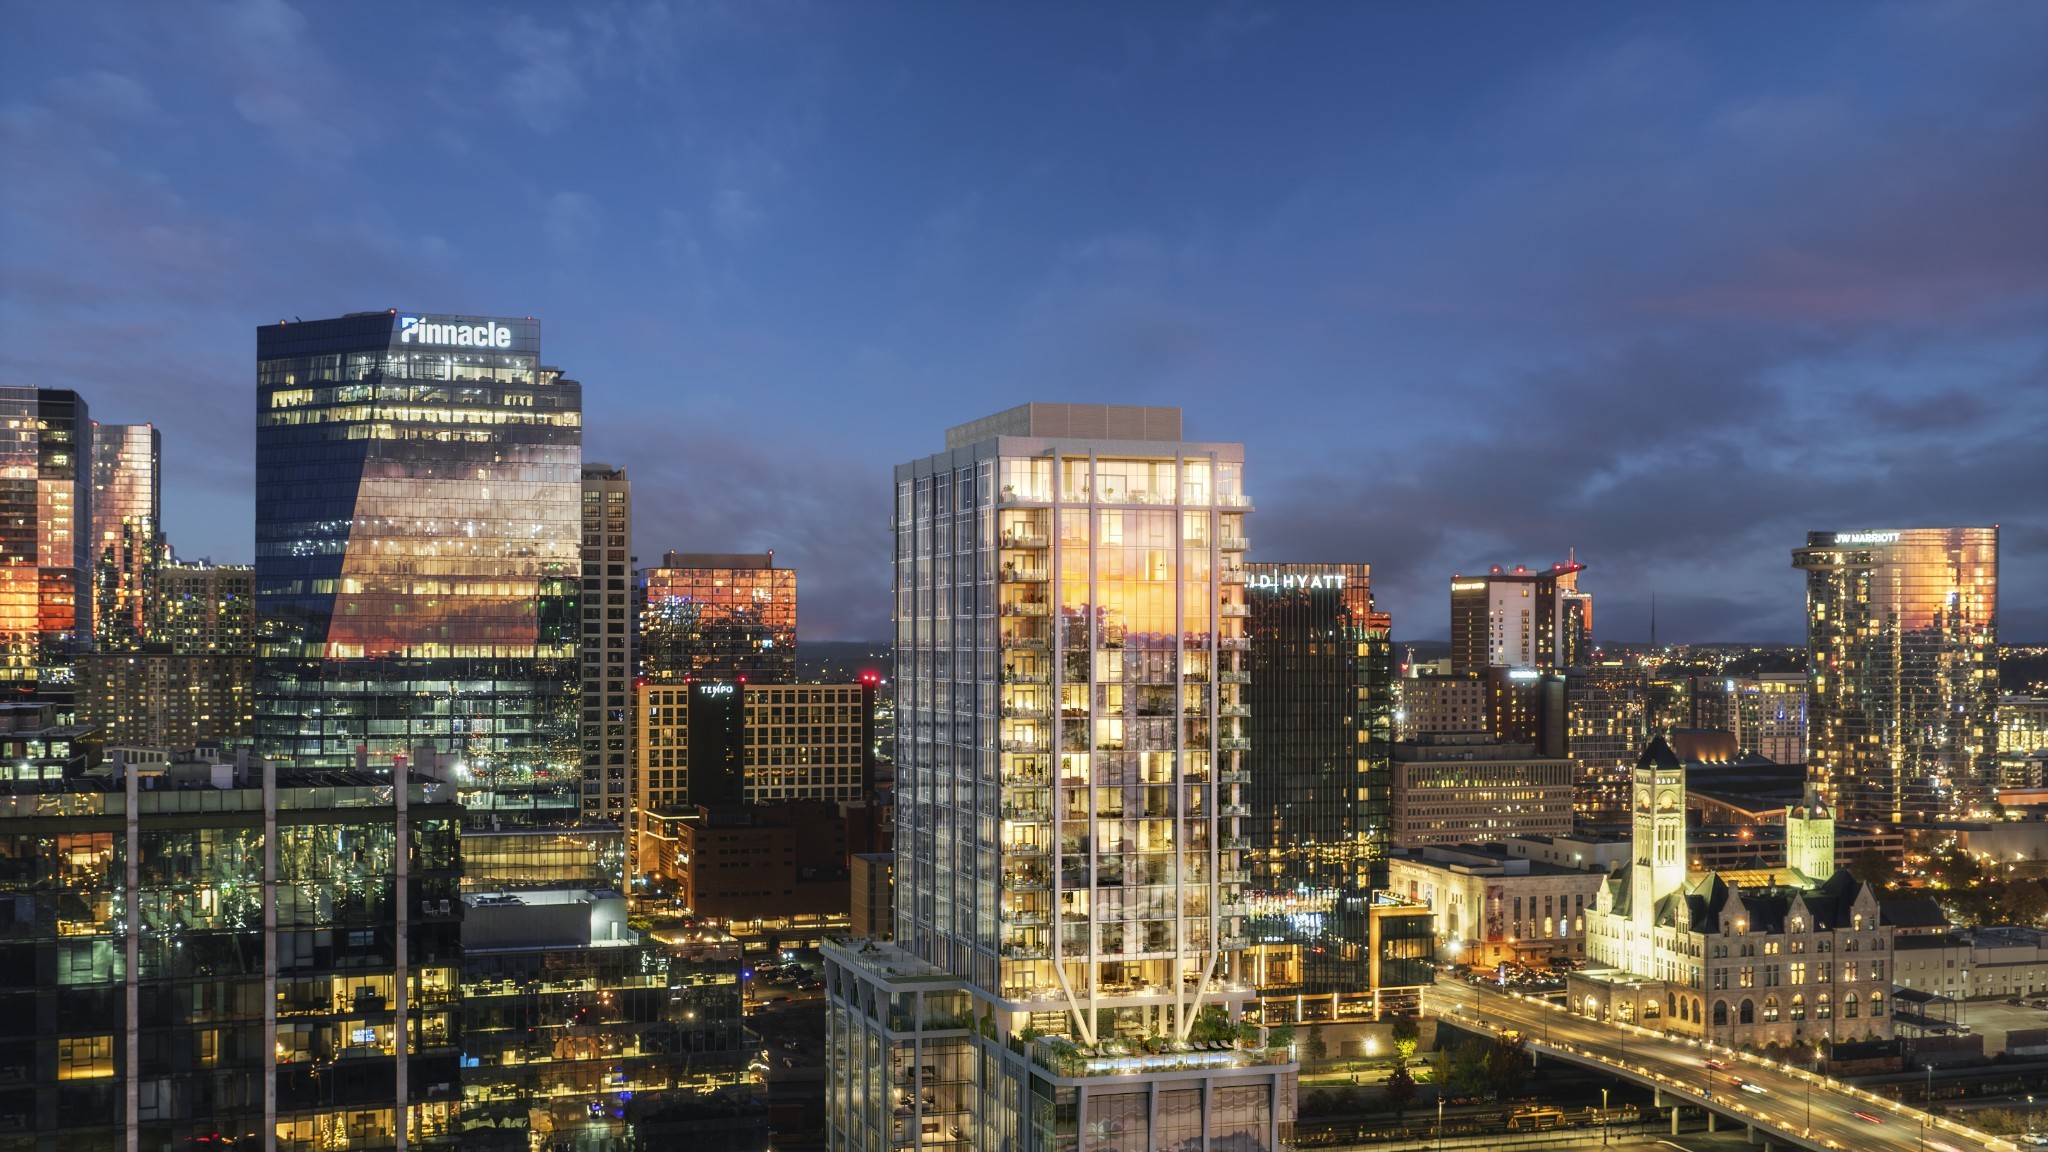
Downtown Nashville skyline at dusk, with illuminated towers and the historic courthouse.
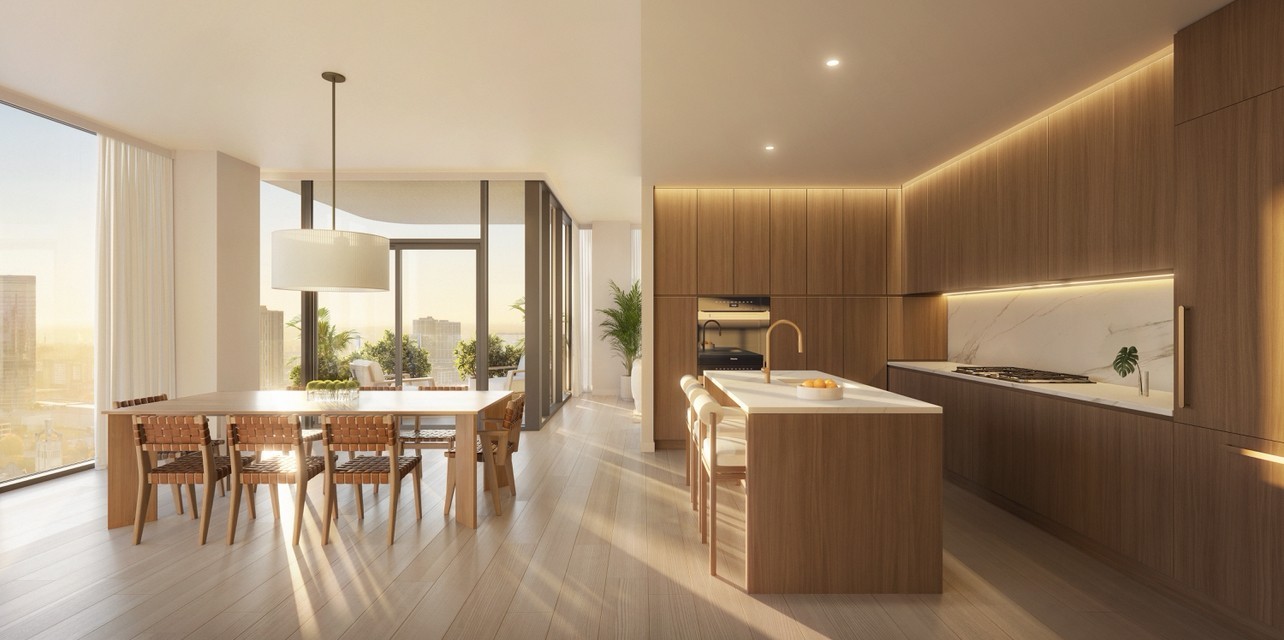
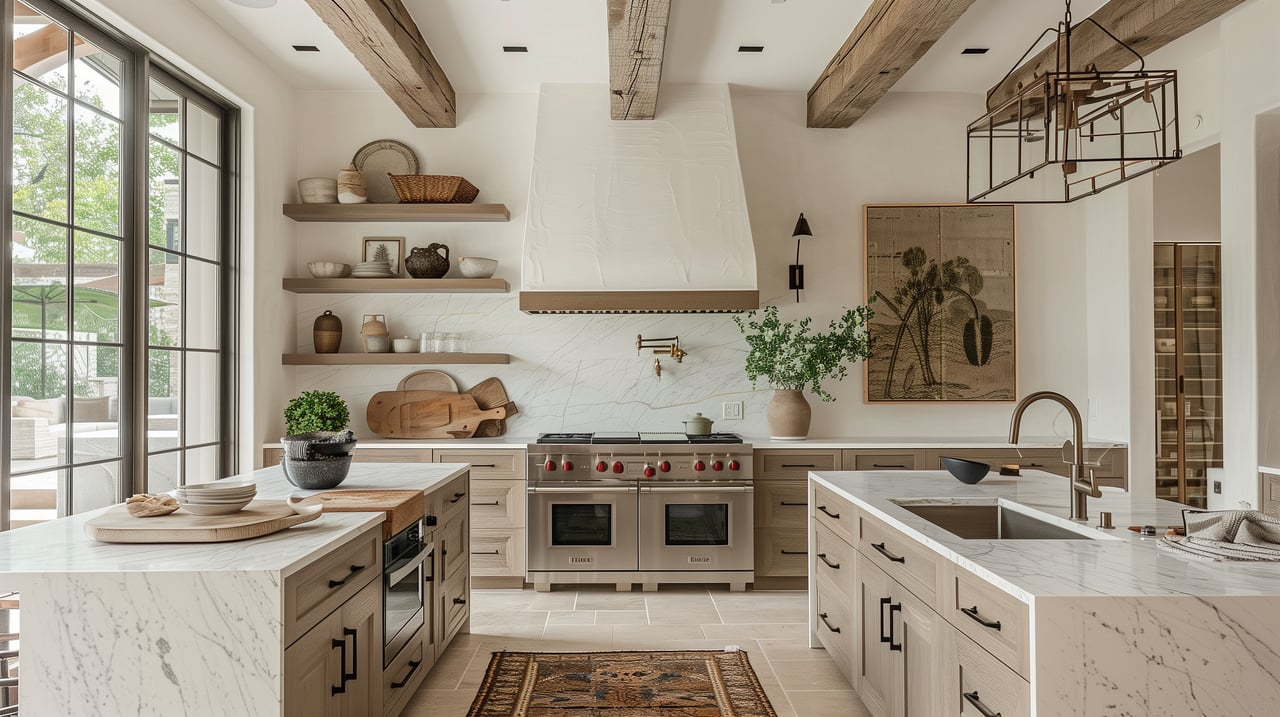
Open-plan kitchen and dining area with warm wood cabinetry, a marble backsplash, and city views.
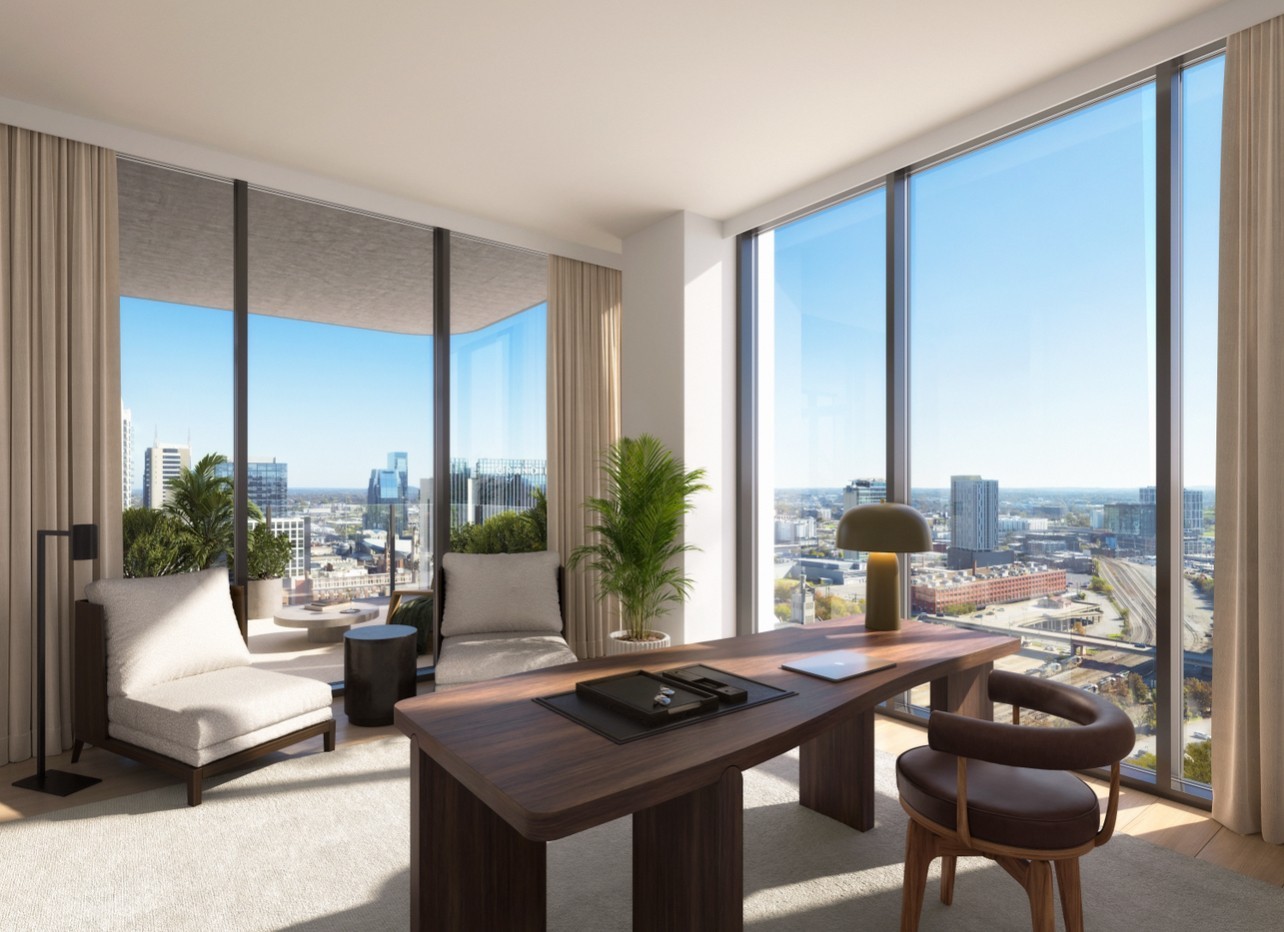
High-rise office with a dark wood desk and floor-to-ceiling windows overlooking the city.
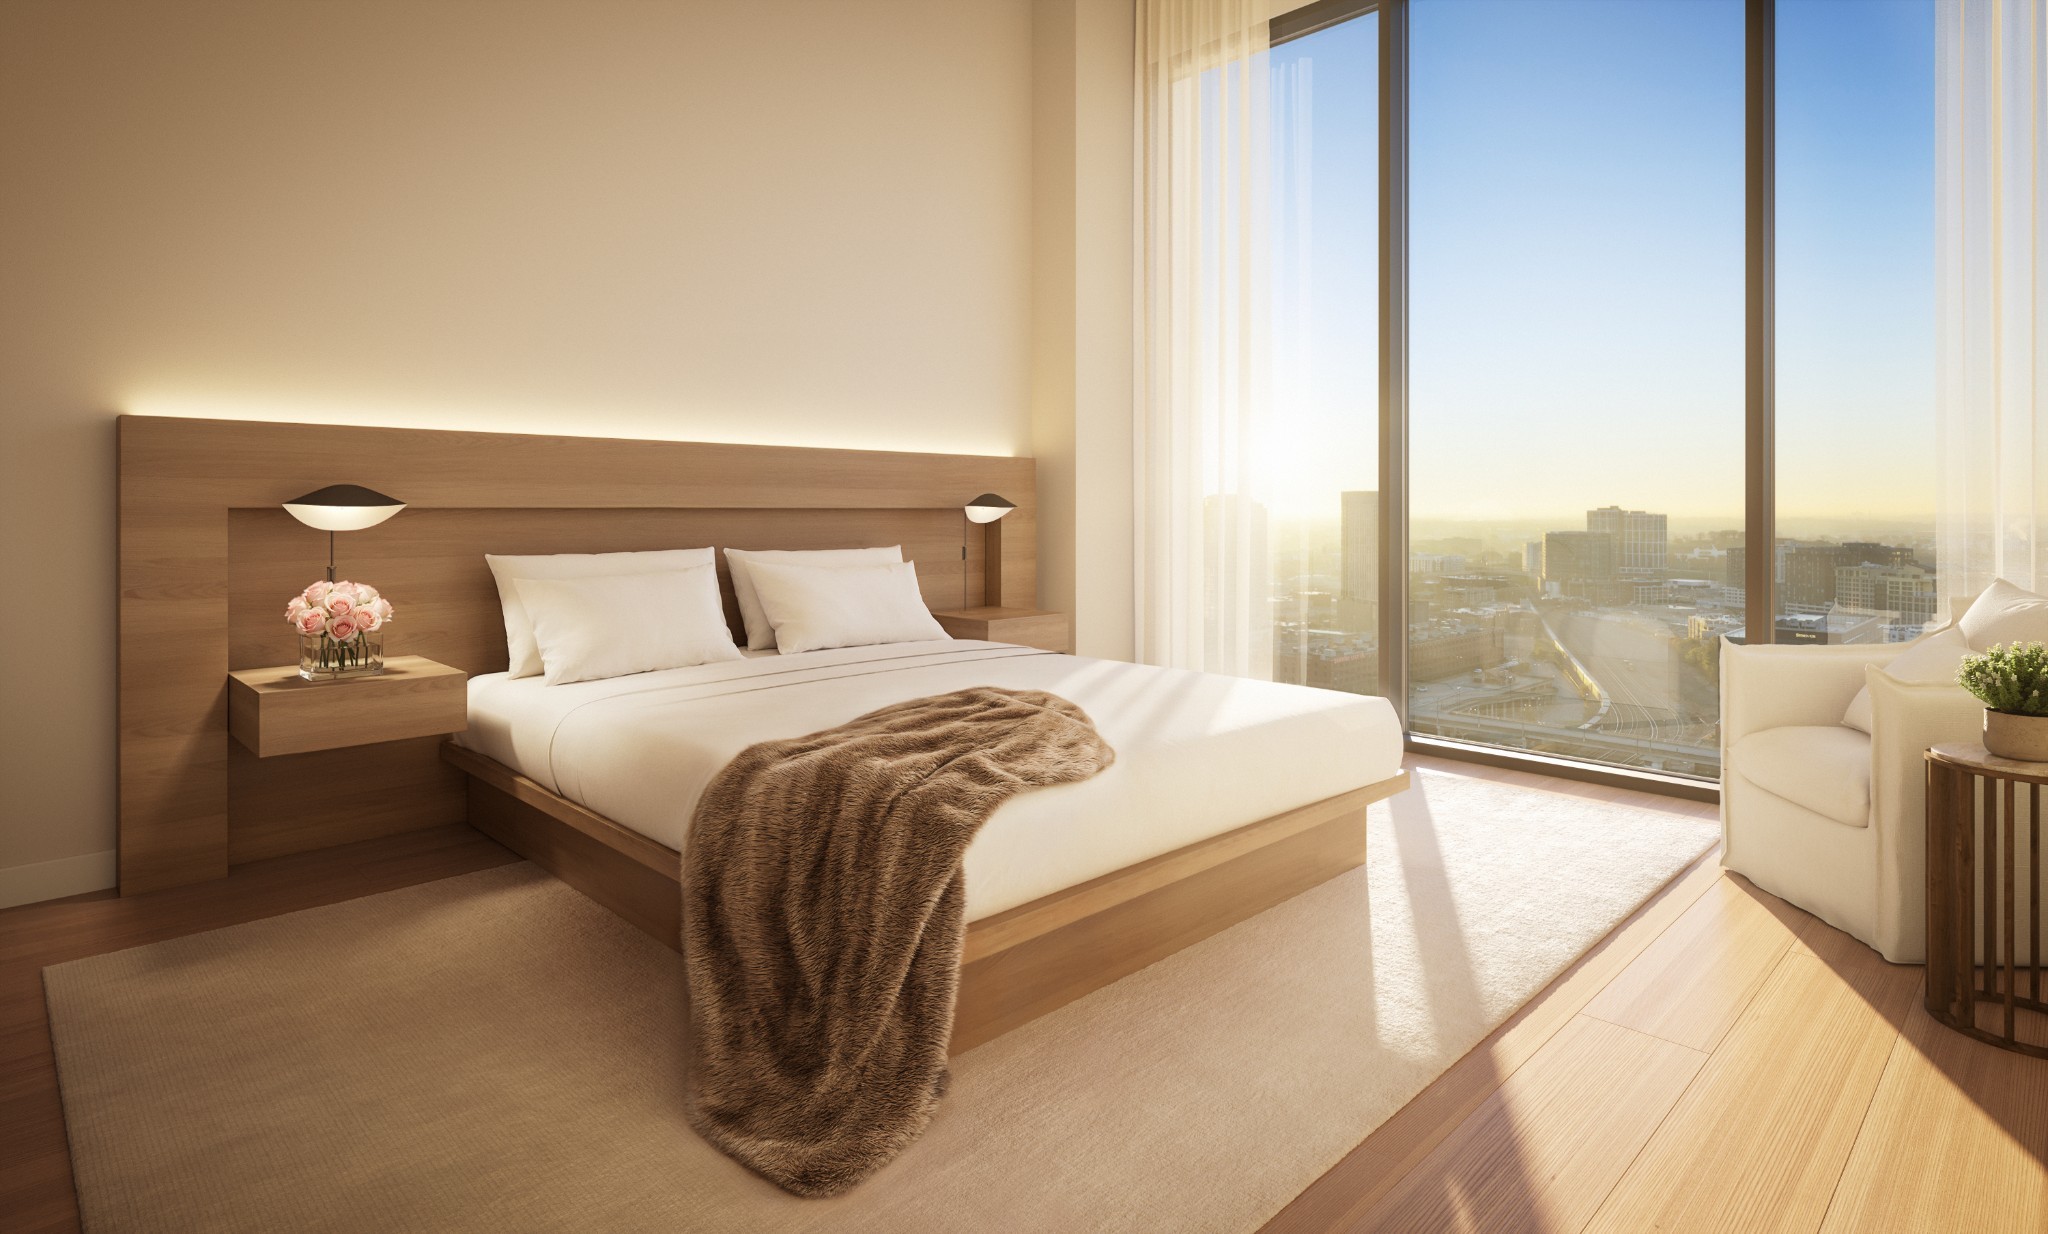
Modern bedroom with a wood platform bed, brown throw, and floor-to-ceiling windows overlooking the city.
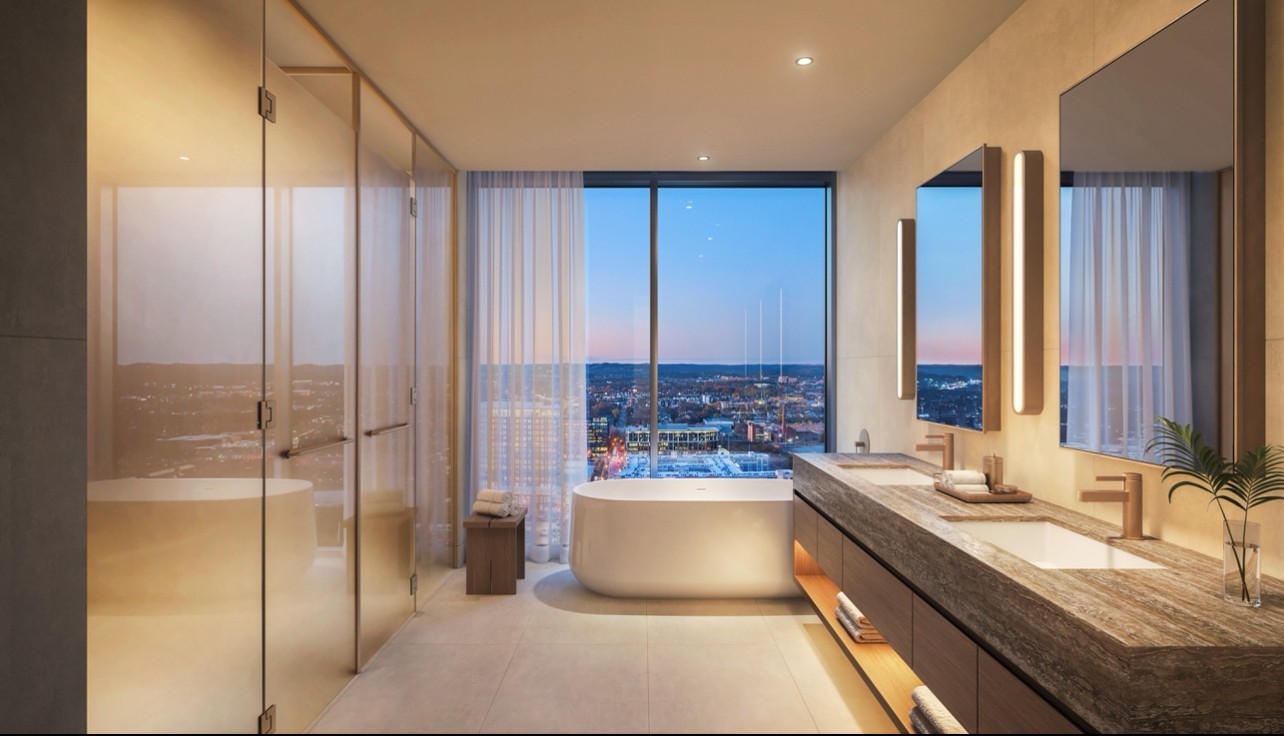
Modern bathroom with a freestanding tub, glass shower, double vanity, and city skyline views.
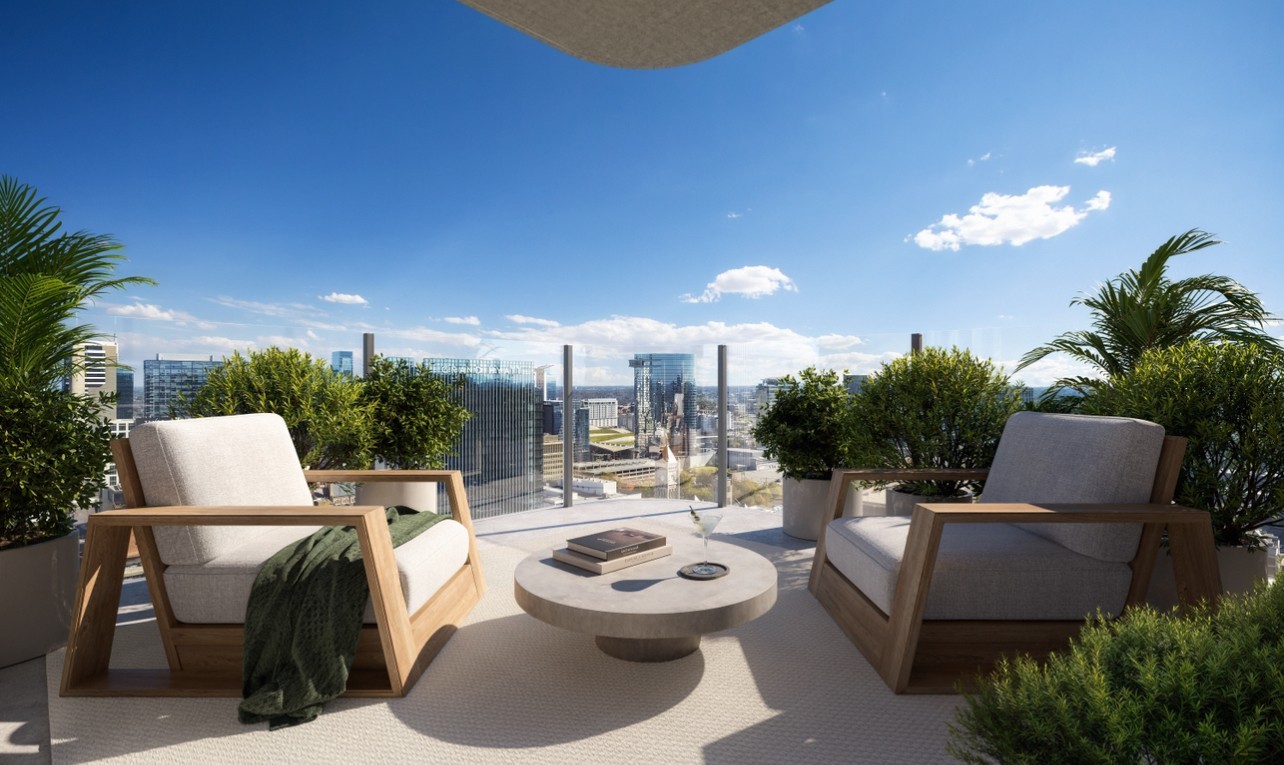
Terrace seating with cushioned lounge chairs and a Nashville skyline view.
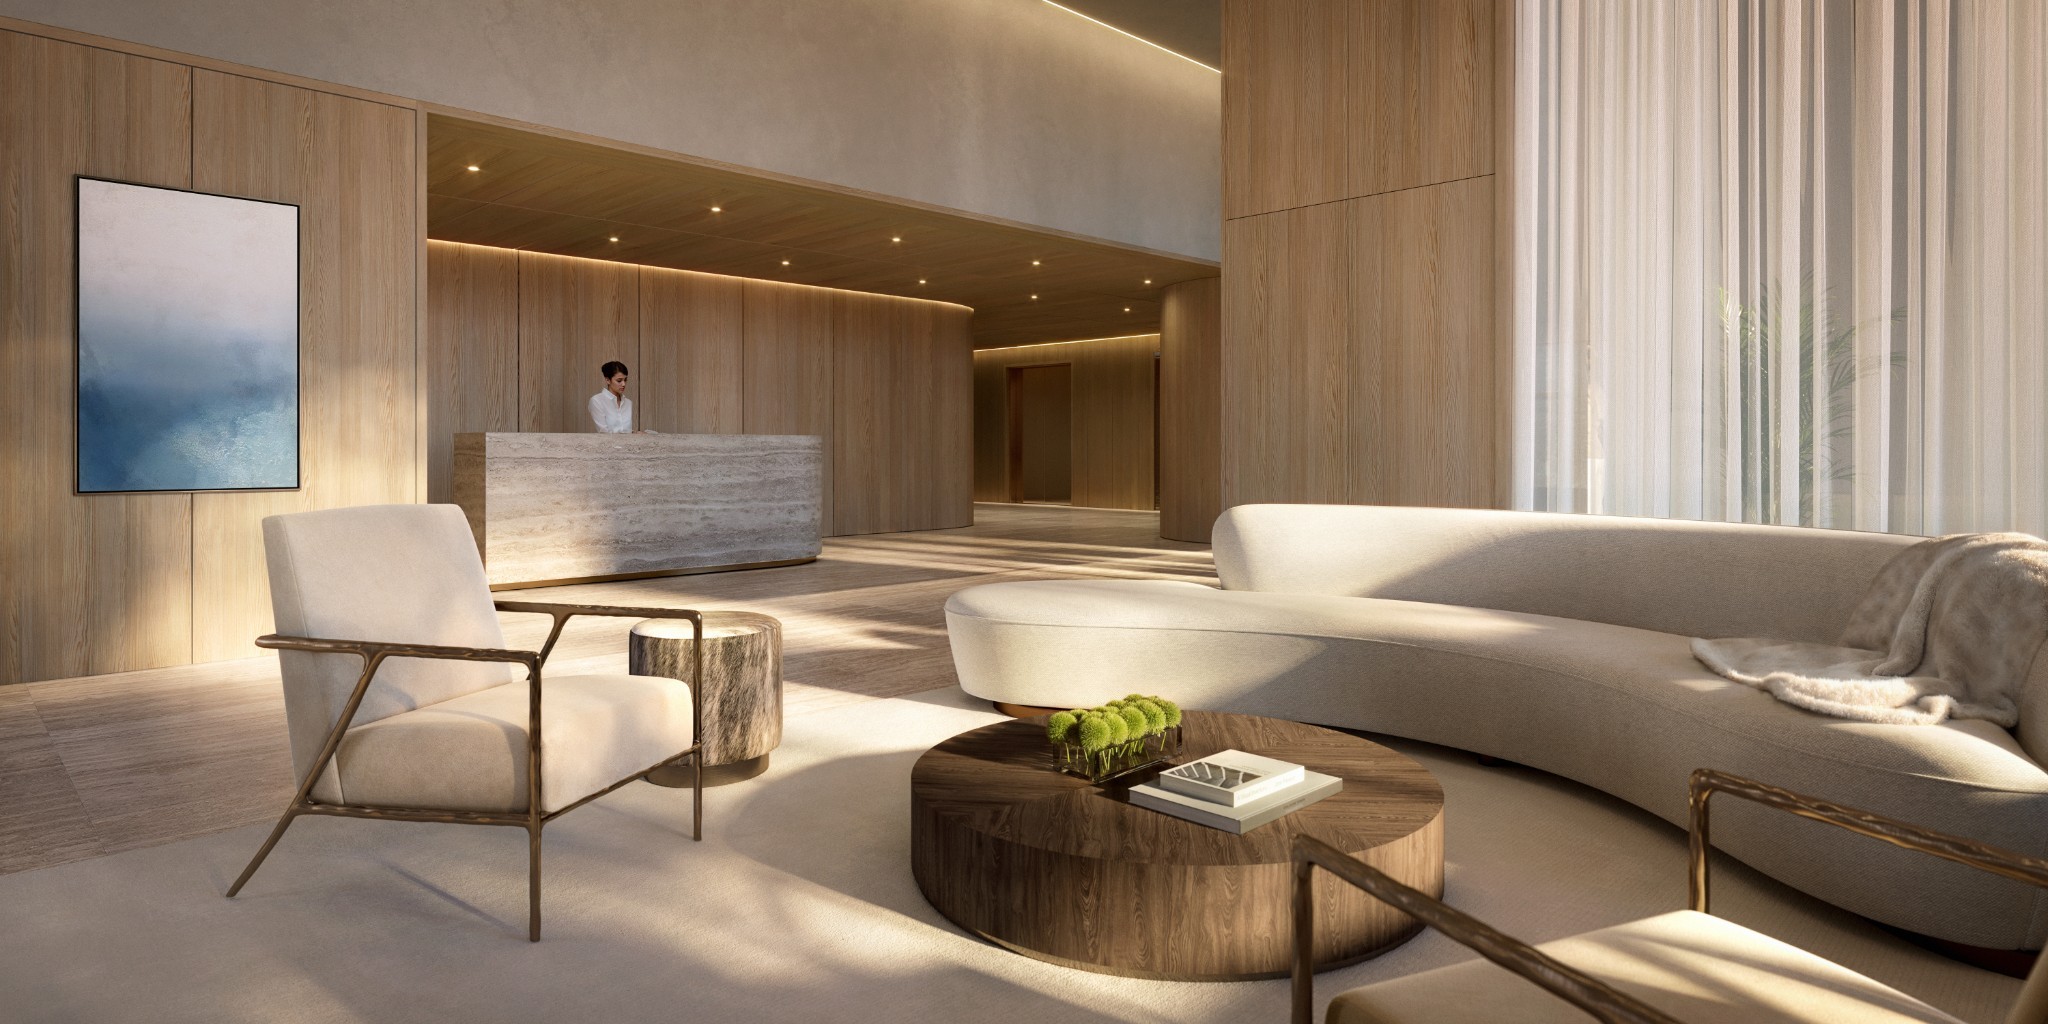
Furnished condo lobby with a stone reception desk, curved sofa, and wood-paneled walls.
Furnished condo living room with floor-to-ceiling windows overlooking the Nashville skyline at dusk.
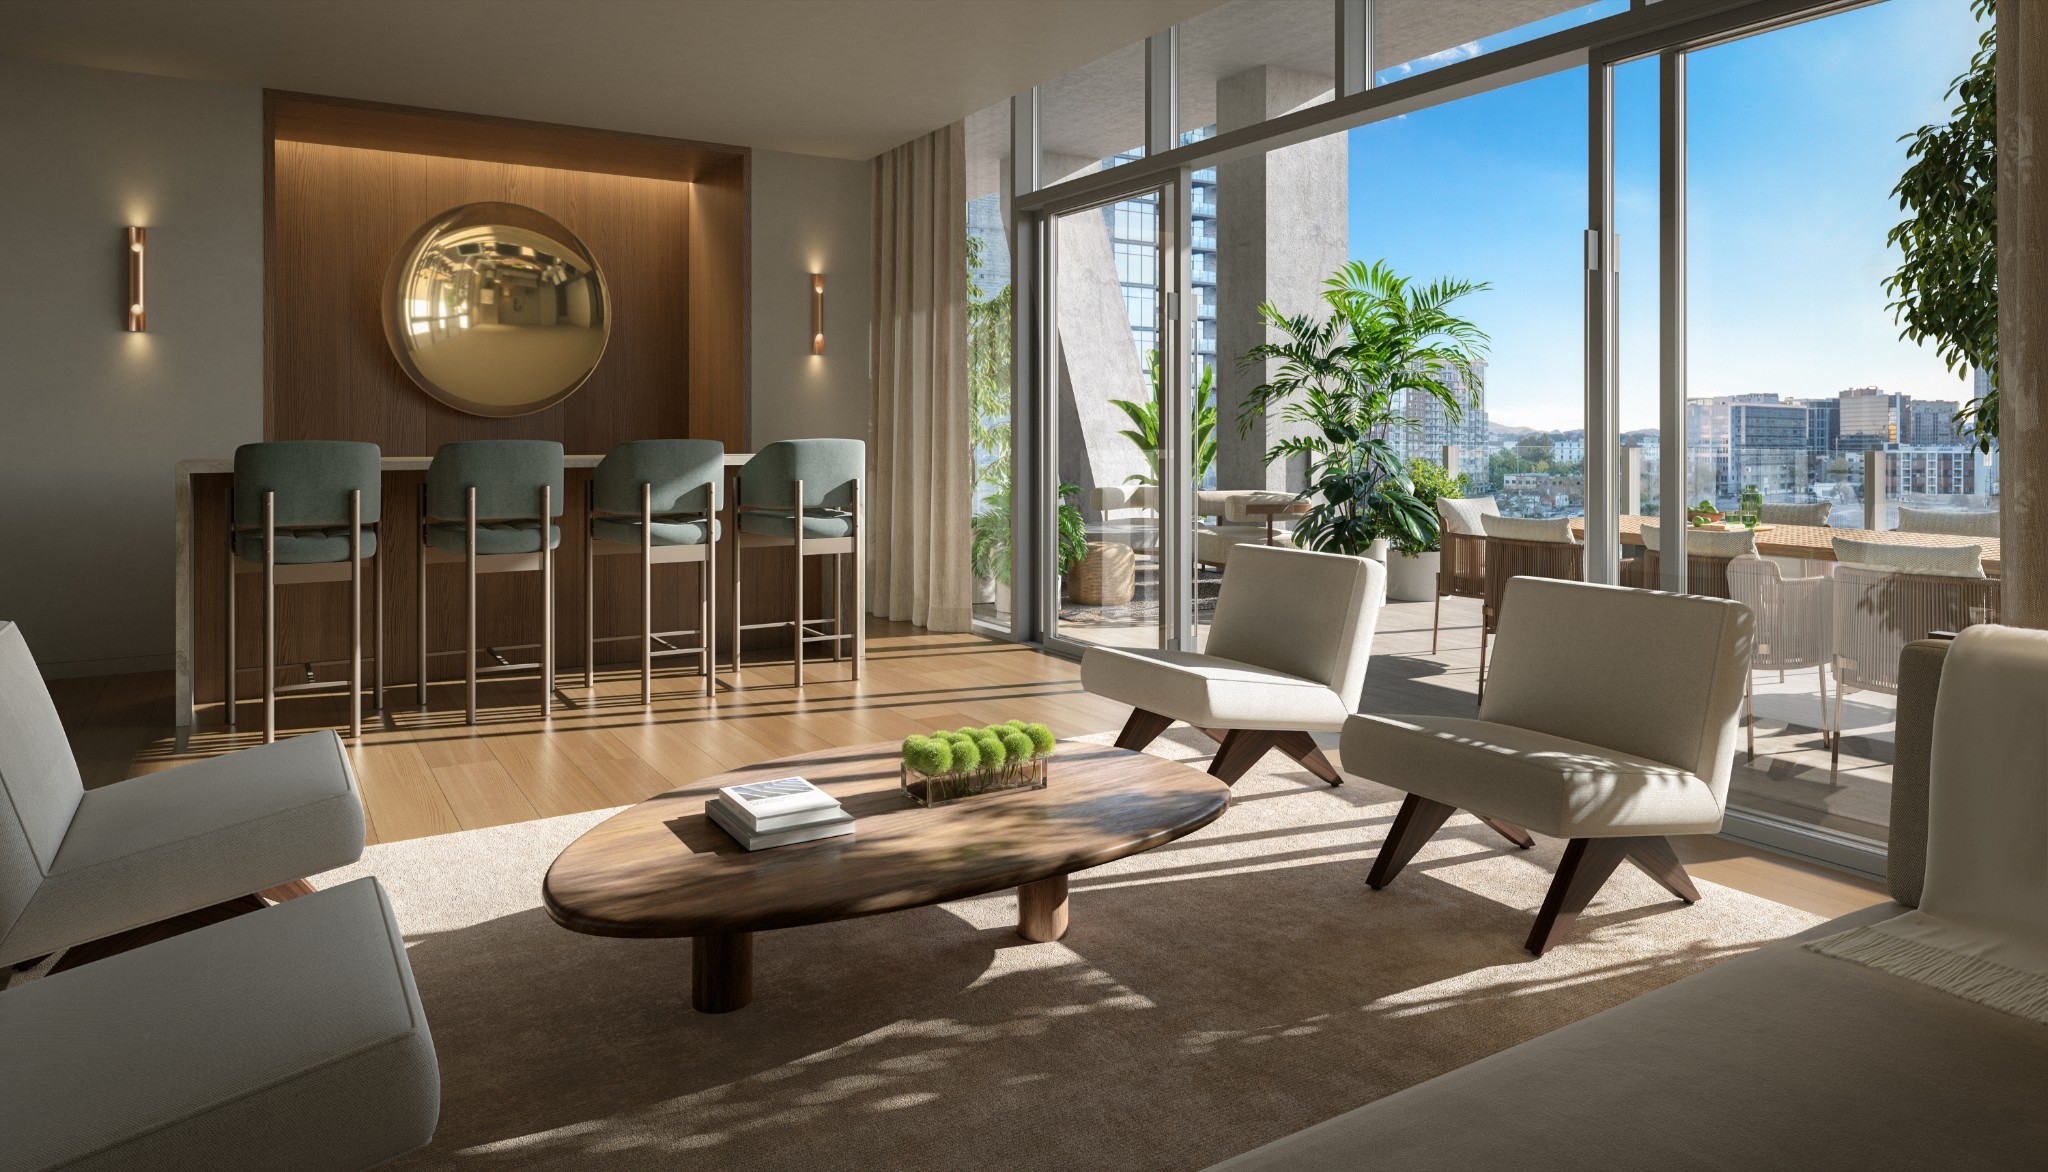
Condo living room with floor-to-ceiling windows, a dining bar, and city views.
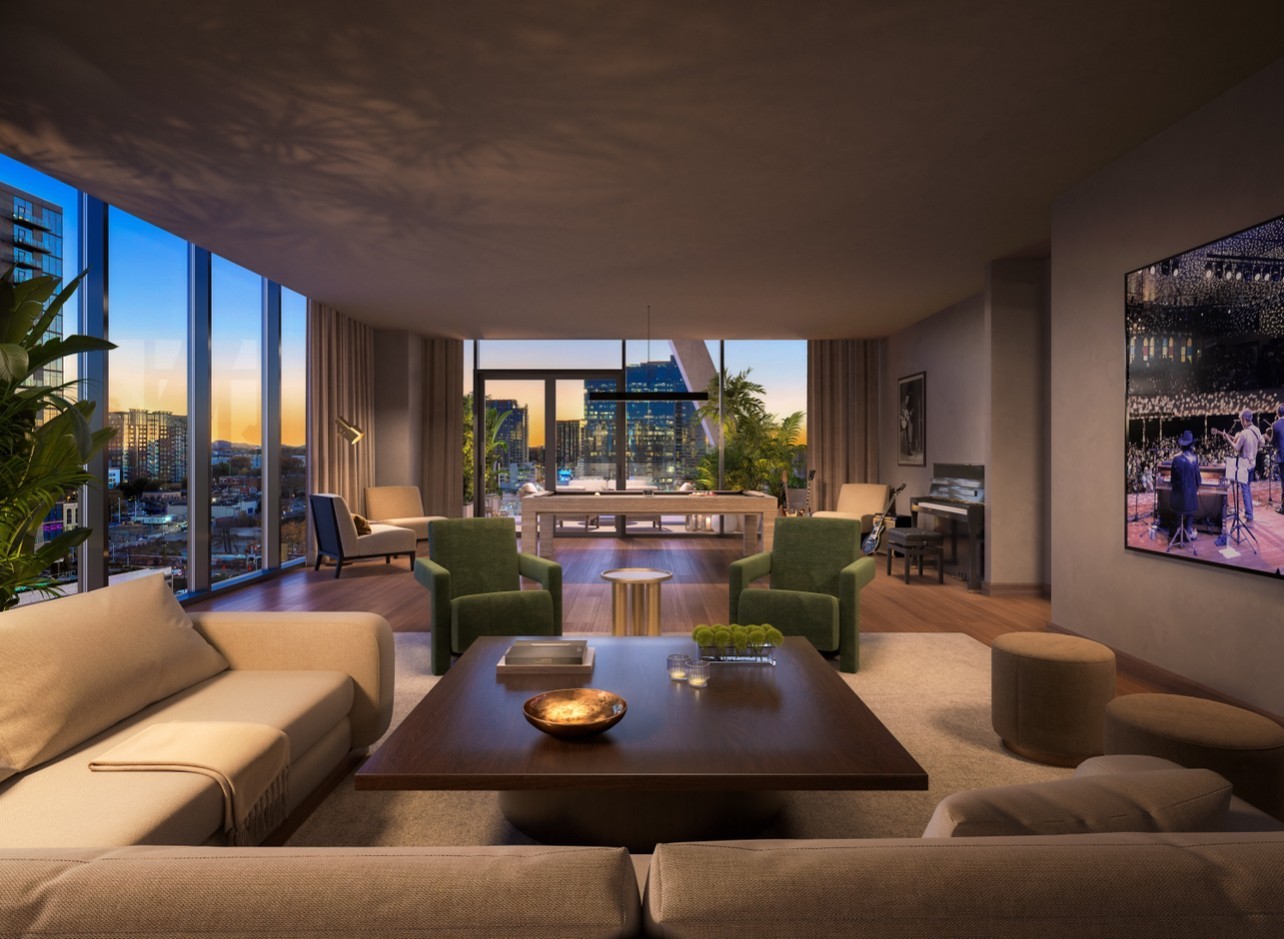
High-rise living room with floor-to-ceiling windows, green armchairs, and a sunset view of the city skyline.
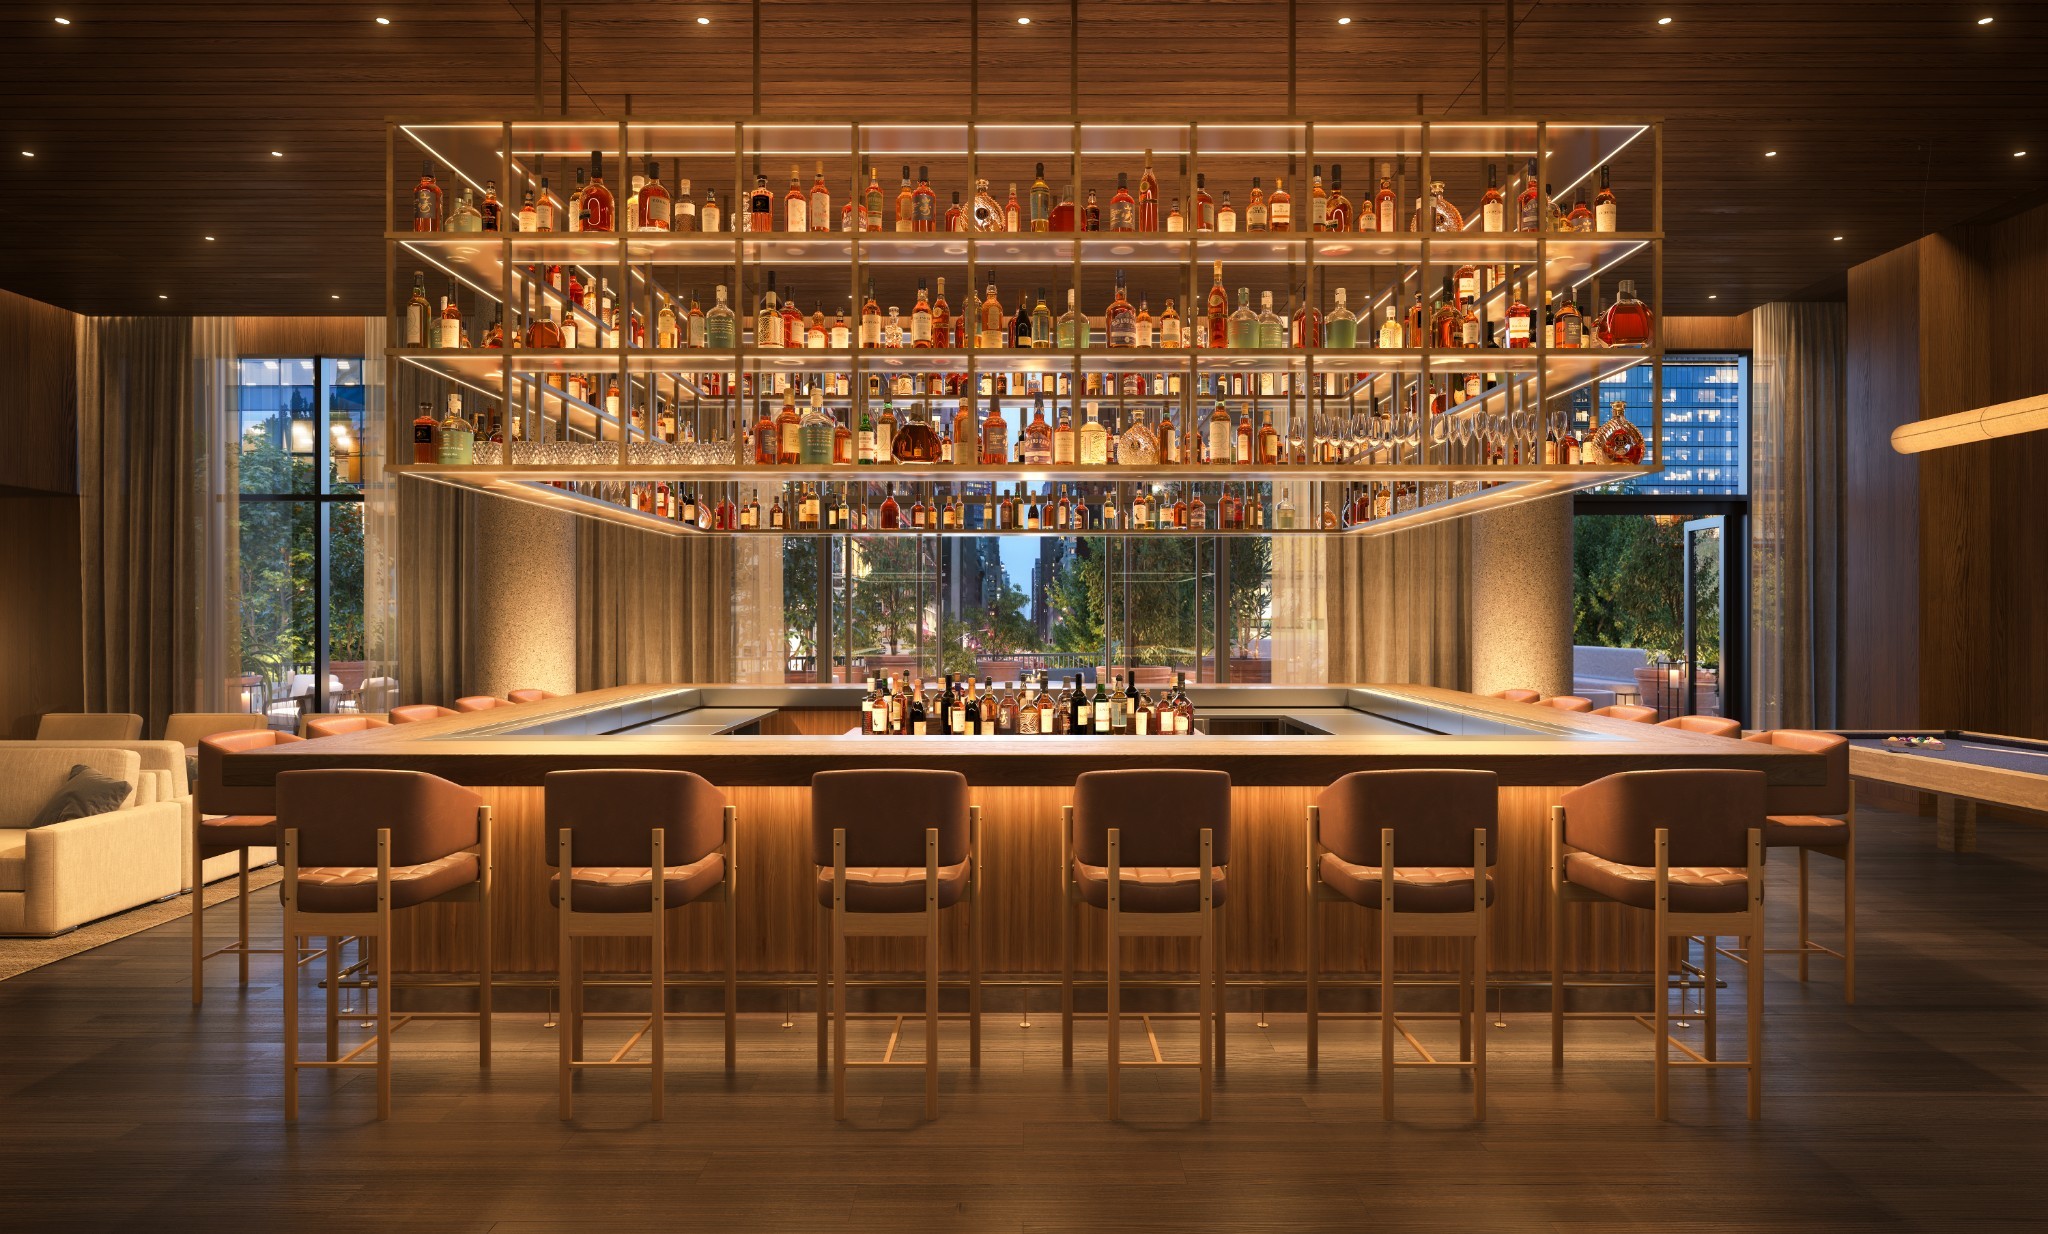
A wood-paneled lounge bar with illuminated liquor shelves, a wraparound counter, and city-facing windows.
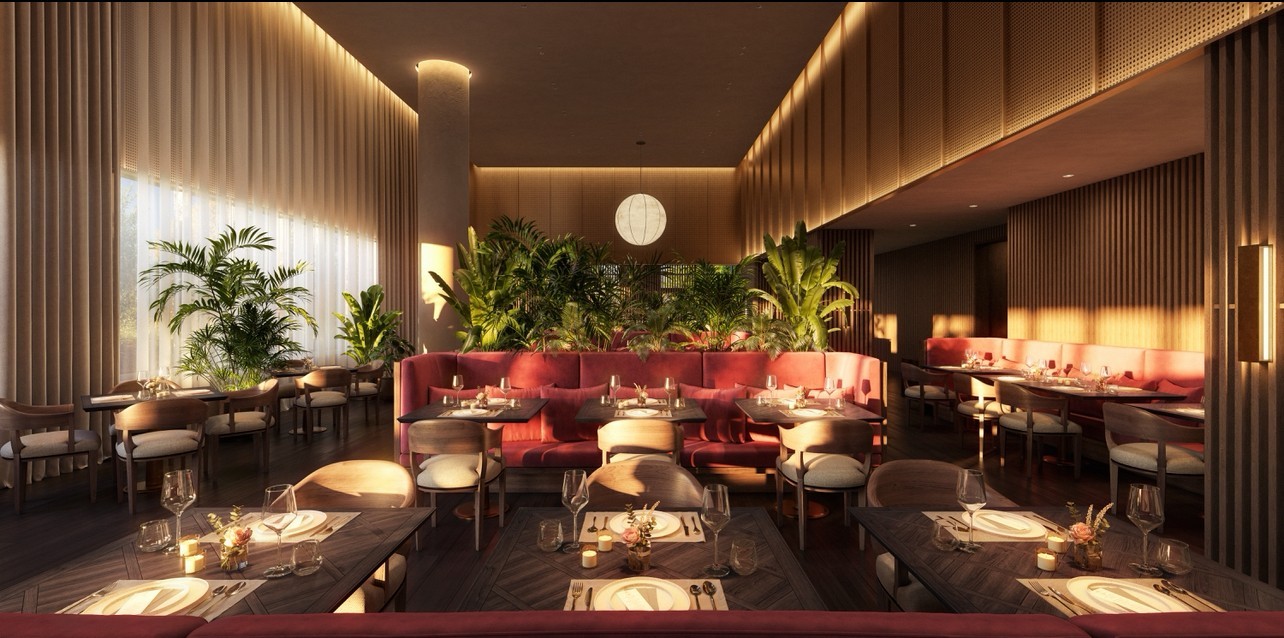
Dining room with red banquette seating, set tables, and indoor plants.
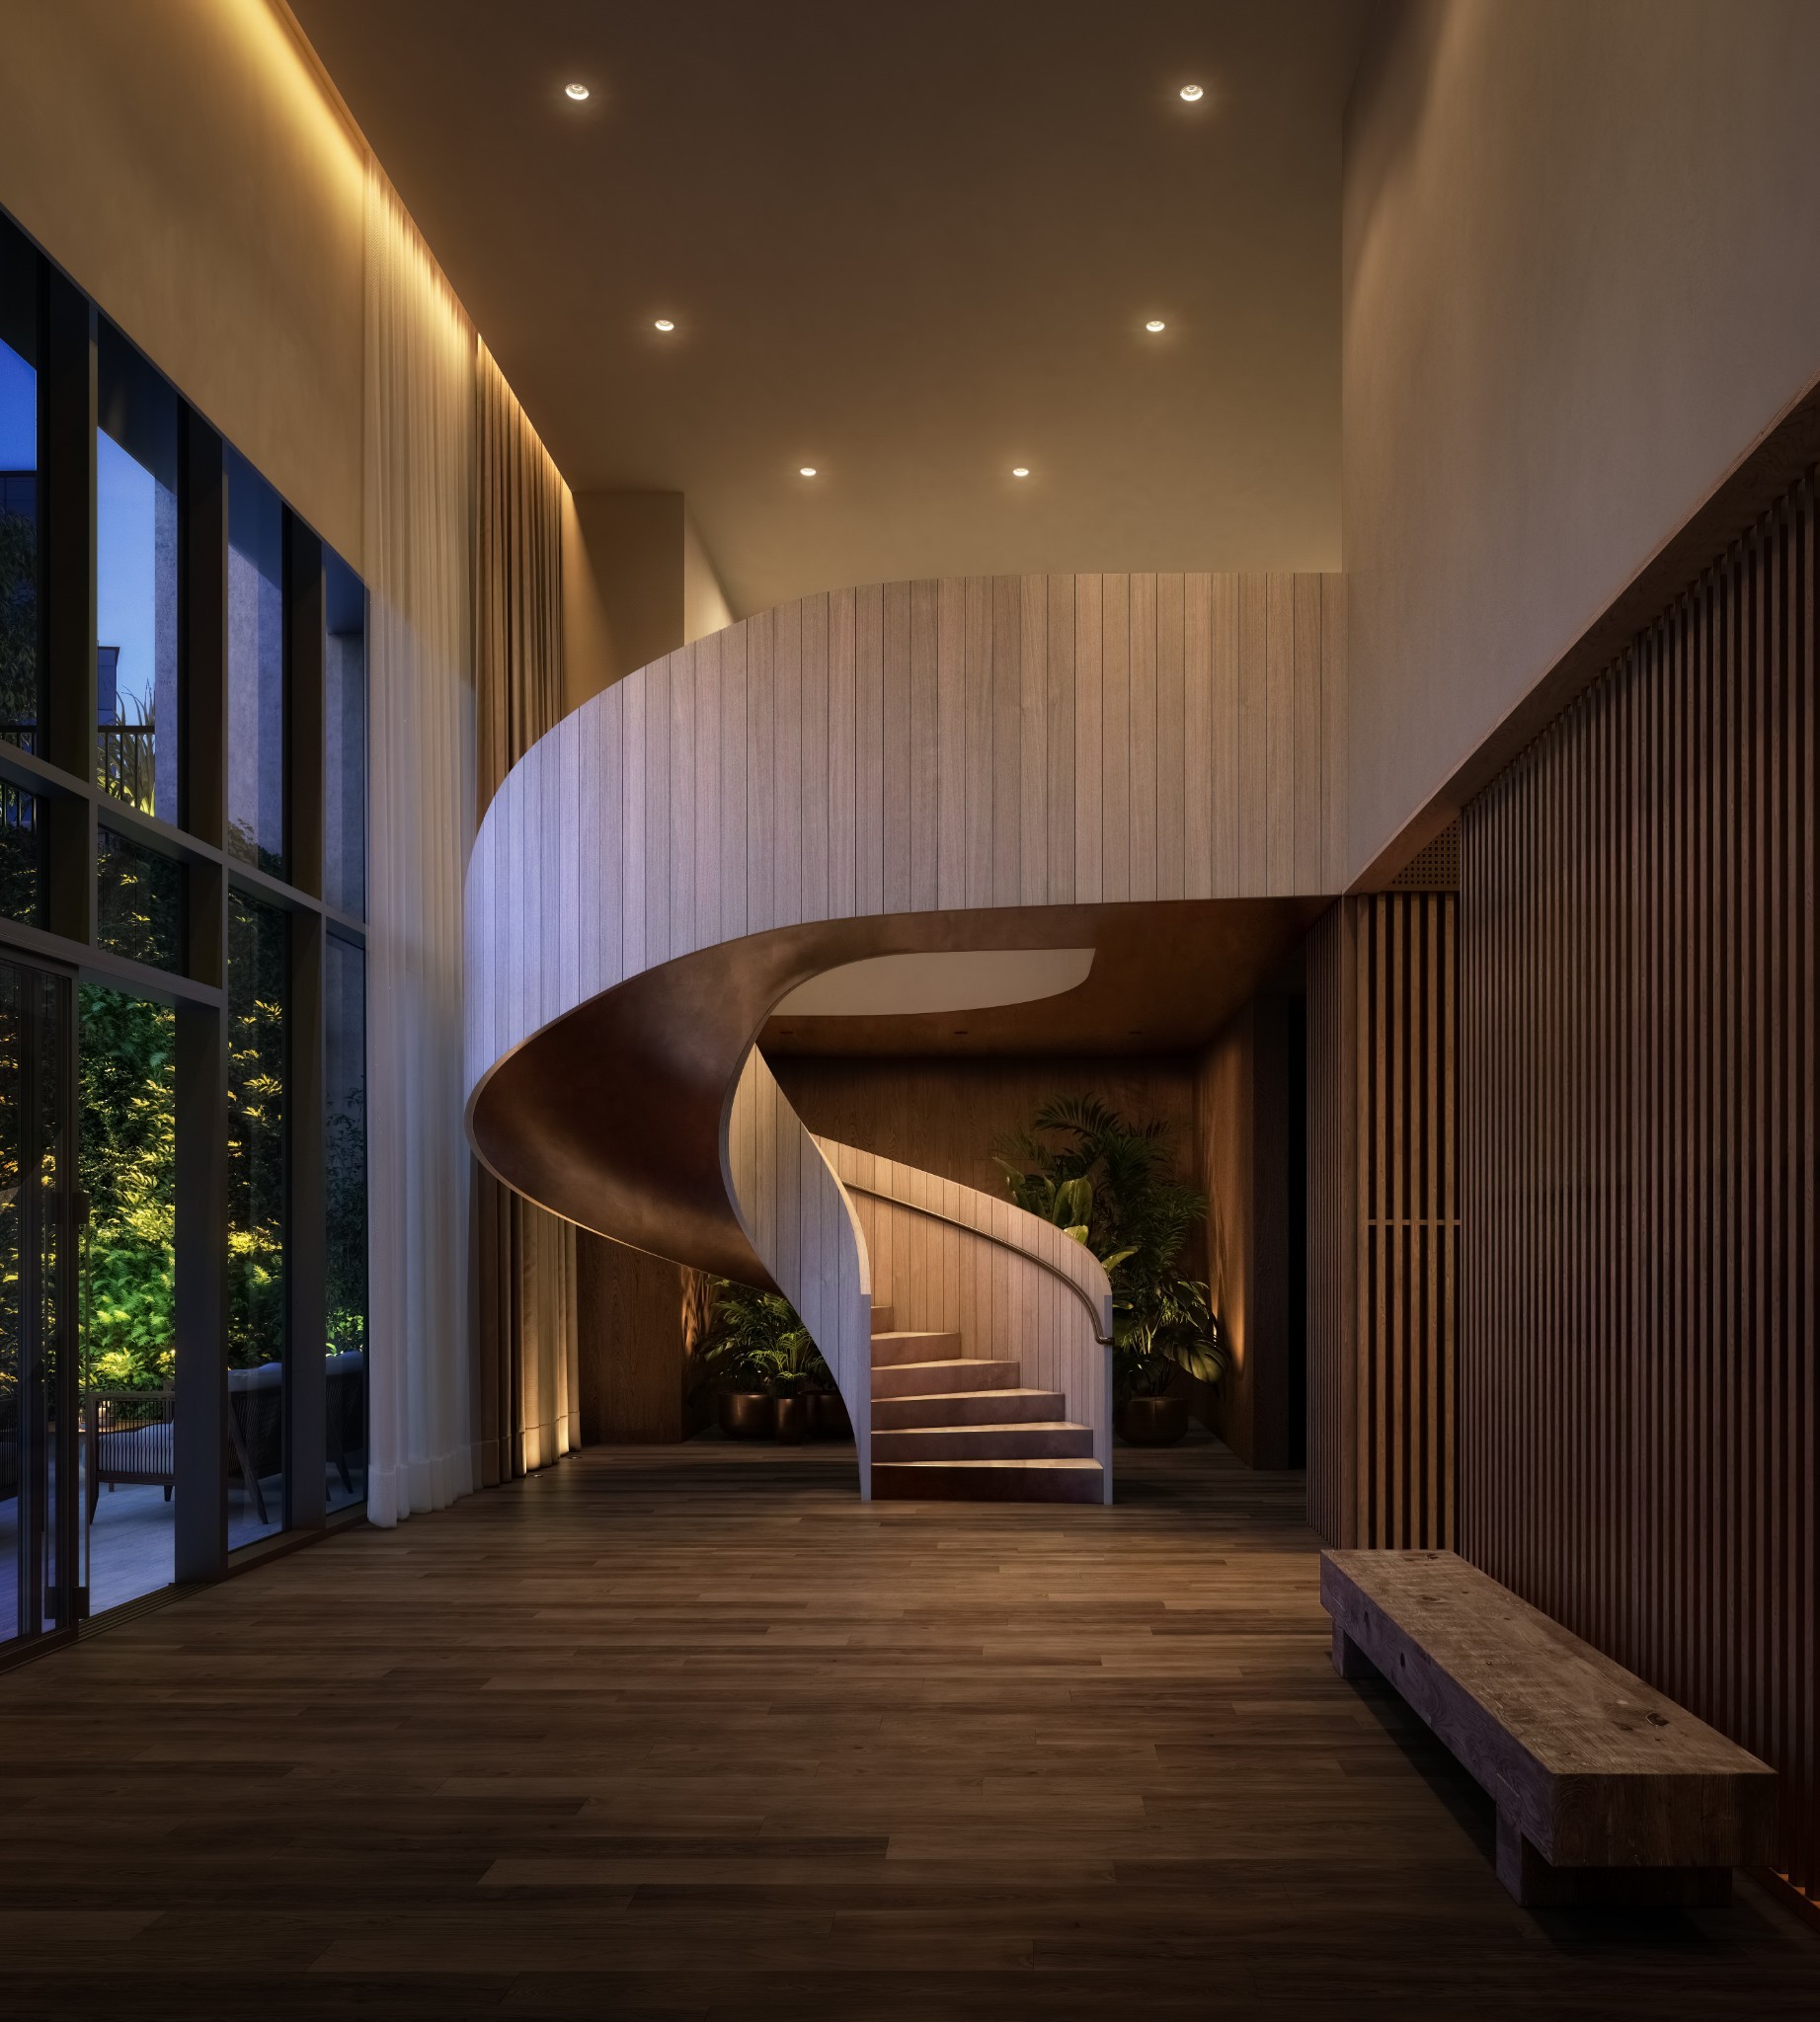
Double-height interior with a sculptural curved staircase, tall windows, and warm wood finishes.
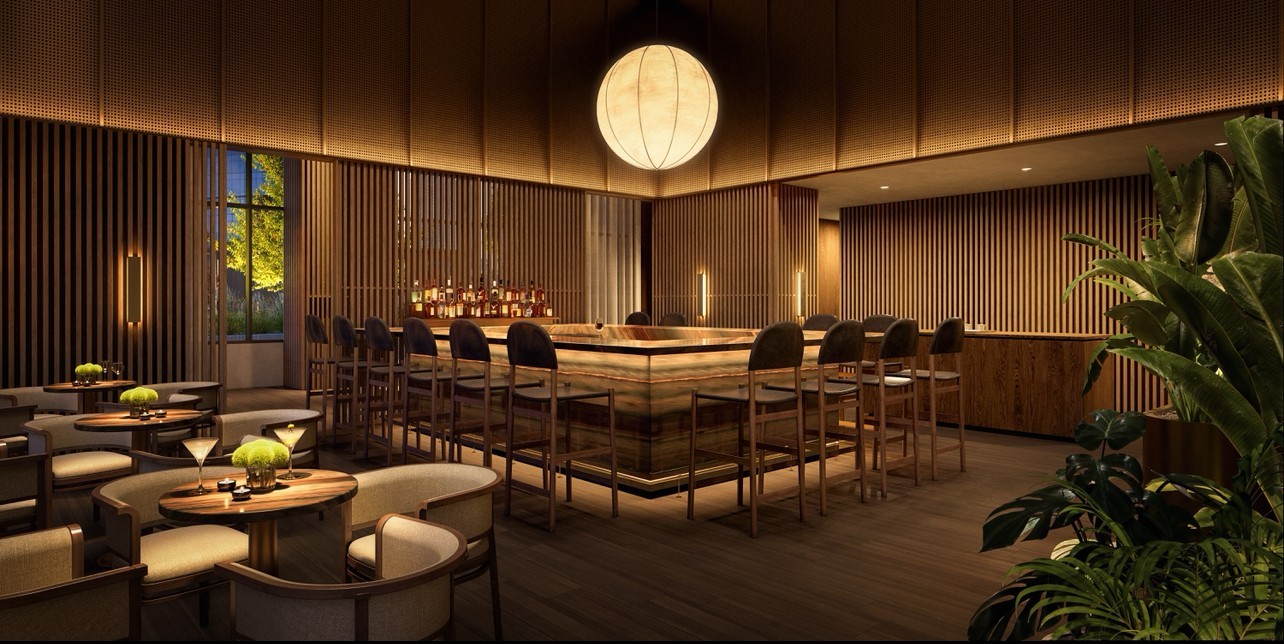
Furnished lounge with a central bar, high stools, and warm wood slat walls.
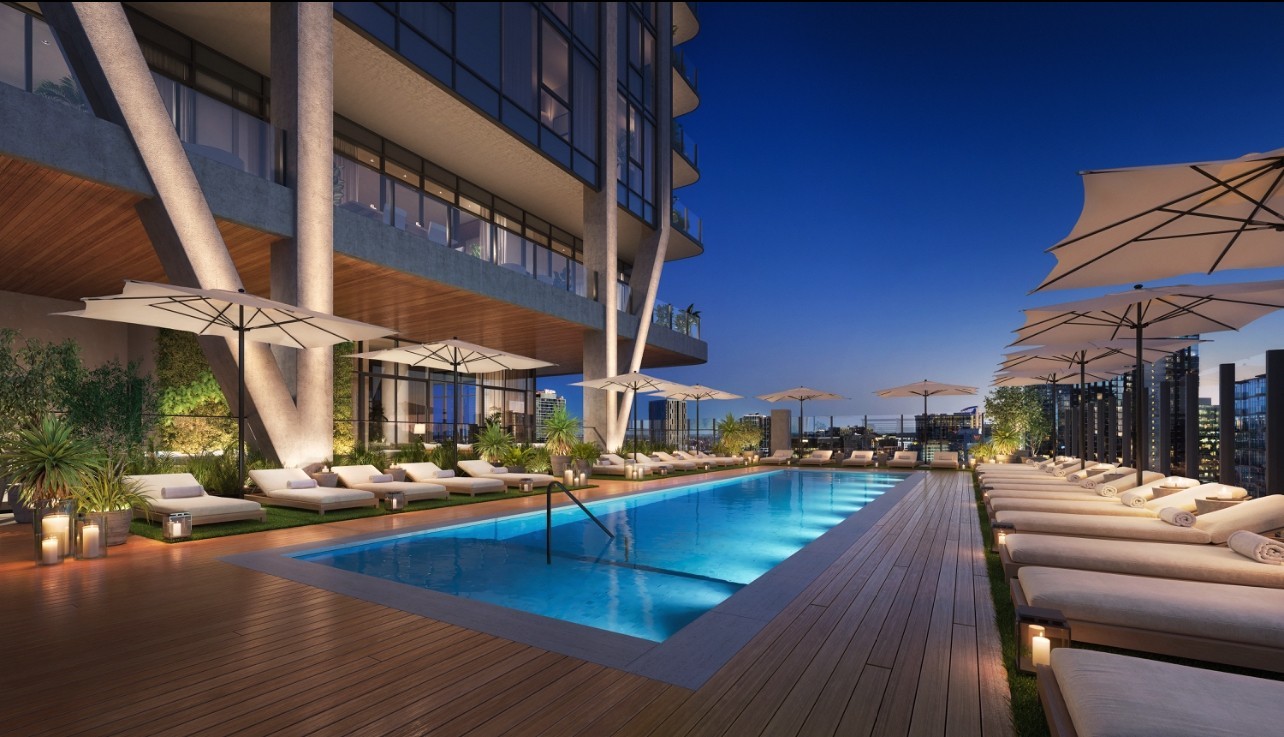
Rooftop pool with a wood deck, lounge chairs, umbrellas, and city skyline at dusk.
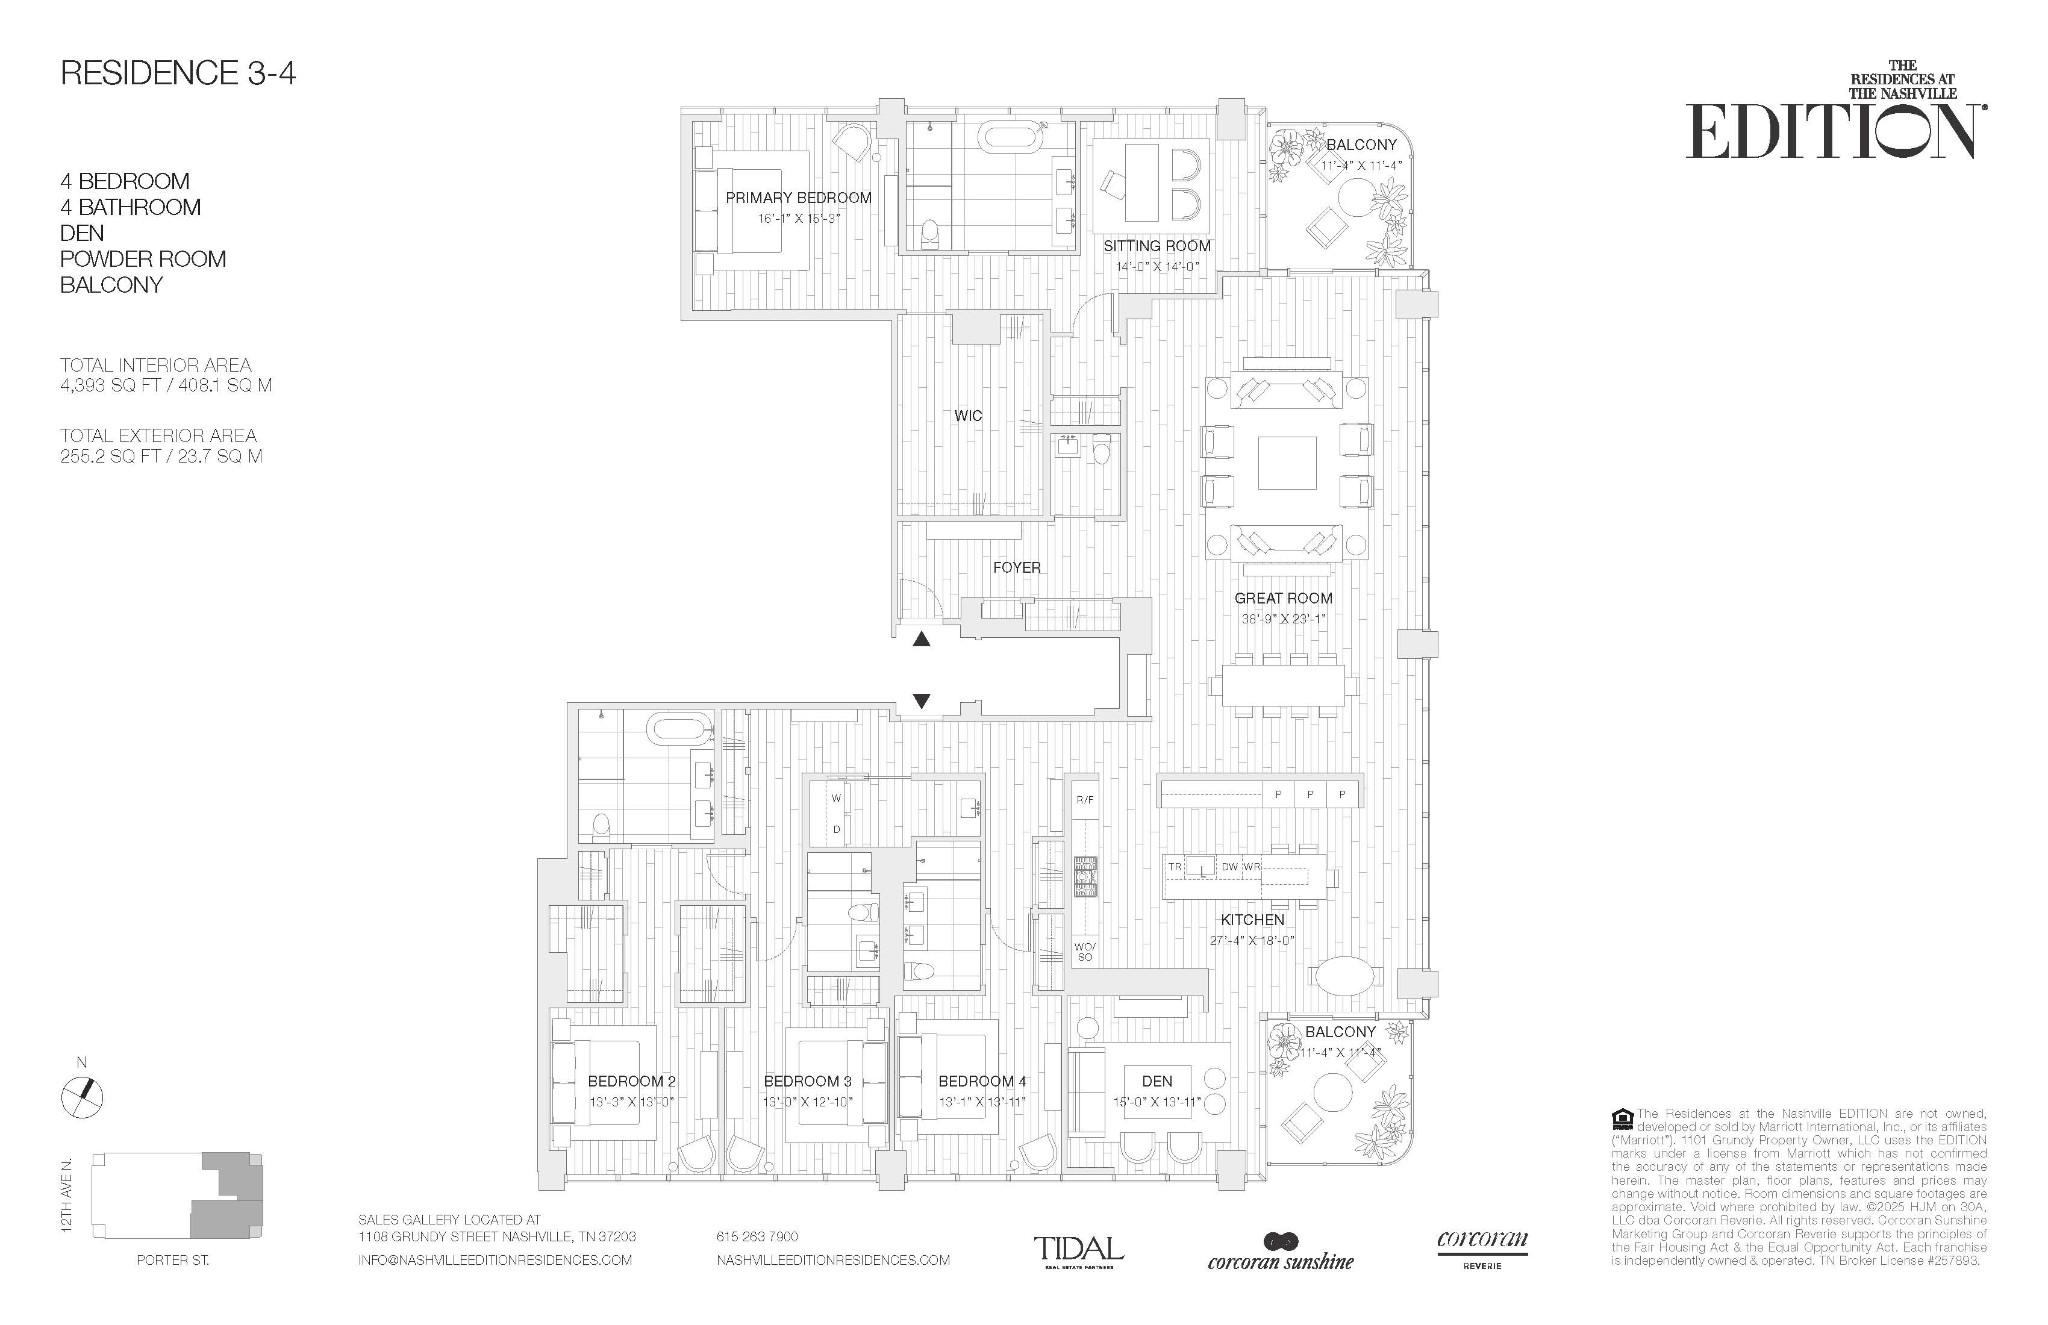
Floor plan for Residence 3-4, a four-bedroom home with a den, great room, kitchen, and two balconies.
VIEW PHOTOS
Courtesy of Corcoran Reverie, Chris Grimes, C2EX Listing Contact: 6158819127 
$8,650,000

1110 Porter Street Unit: 2603

4 Beds 5 Baths 4,393 Sq.Ft.

Description

Authentic EDITION style has arrived in Nashville. Legendary service meets sophisticated luxury and seamless urban connectivity in an offering unlike any other in Music City. Perched atop The Nashville EDITION, The Residences at The Nashville EDITION comprise a curated collection of unique homes and restorative amenities. Residence 2603 is a four-bedroom, four-and-a-half-bathroom home with 4,393 sf of interior space and 2 private terraces framing sweeping northeast & southeast-facing views of Nashville, featuring soaring 10'+ ceilings, wide-plank white oak floors, and floor-to-ceiling windows. An entry gallery leads to an expansive living and dining area. The chef's kitchen, with views over Downtown & Nashville Yards, showcasing custom white oak cabinetry, Oroluce slab countertops and backsplash, a Miele appliance suite, and a wine refrigerator. The primary suite features an ensuite bathroom with a freestanding soaking tub, Porcelanosa tile, a travertine vanity, and brushed bronze fixtures. The secondary bedrooms include an en-suite bathroom with refined finishes. Residence owners enjoy a suite of resident-only private amenities, including a fitness center, sports simulator, terrace with grill and dining stations, lounges, a game/screening room, a private dining room with catering kitchen, and valet parking. Owners benefit from premium services and priority access to EDITION Hotel's amenities including the open-air 50' heated saltwater pool with cabanas, bar and restaurant service, and sweeping views of Music City. Inside, the EDITION's signature stair, double-height restaurant & bar, spa, lounges, and private event spaces are perfect for intimate or grand gatherings. Residents have access to EDITION Hotel services including 24-hour concierge & security, personal training, and event planning - all designed to deliver EDITION's signature blend of boutique intimacy and world-class service. Illustrations are artist's depictions only and may differ from completed work.
Share Property

Location

1110 Porter Street Unit: 2603, Nashville, TN 37203

Status

For Sale

Property Amenities

Interior
Laundry room Electric Dryer Hookup, Washer Hookup
Appliances Built-In Gas Oven, Cooktop, Dishwasher, Disposal, Dryer, Microwave, Refrigerator, Washer
Flooring Wood, Tile
Total Bedrooms: 4
Half Bathrooms: 1
Full Bathrooms: 4
Other Interior Features Entrance Foyer, Extra Closets, High Ceilings, Walk-In Closet(s)
Area & Lot
Total area 4,393 Sq.Ft.
Living area 4,393 Sq.Ft.
MLS® ID 3127706
Year Built 2026
High School Pearl Cohn Magnet High School
Middle School John Early Paideia Magnet
Elementary School Jones Paideia Magnet
View Description City
Type Condo
Status For Sale
Exterior
Pool In Ground
Air conditioning Central Air
Heat type Electric
Water Source Public
Security Features Fire Alarm, Fire Sprinkler System, Security Guard, Smoke Detector(s)
Sewer Public Sewer
Utilities Electricity Available, Water Available
Finance
Sales Price $8,650,000
HOA Fees $5,315 monthly
Julia Bonanno

Julia Bonanno

TITLE

REALTOR®

Furnished condo living and dining room with floor-to-ceiling windows overlooking the city at sunset.

Schedule a Showing

I would love to show you my beautiful property. Please select your preferred date and time below. I will be in touch shortly to confirm your appointment.

Schedule a Showing

I would love to show you my beautiful property. Please select your preferred date and time below. I will be in touch shortly to confirm your appointment.

Thank you for your interest in 1110 Porter Street Unit: 2603, Nashville, TN 37203. We are reviewing your request and will be in touch shortly!

Mortgage Calculator

Estimate your monthly mortgage payment, including the principal and interest, property taxes, and HOA. Adjust the values to generate a more accurate rate.

All estimates are provided for informational purposes only. Actual amounts may vary.
$0,000 Your Payment 20 15 65
$0,000 Your Payment

Work With Julia

I pride myself on anticipating and meeting every need of my clients and my success is predicated on my client’s satisfaction.