
Leave a Message

By providing your contact information to Julia Bonanno 2026, your personal information will be processed in accordance with Julia Bonanno 2026's Privacy Policy. By checking the box(es) below, you expressly consent to receive marketing or promotional real estate communication from Julia Bonanno 2026 in the manner selected by you. For SMS text messages, message frequency varies. Message and data rates may apply. Consent is not a condition of purchase of any goods or services. You may opt out of receiving further communications from Julia Bonanno 2026 at any time. To opt out of receiving SMS text messages, reply STOP to unsubscribe. SMS text messaging is subject to our Terms of Use.

Thank you for your message. I will be in touch with you shortly.

1519 Eliot Rd
1519 Eliot Rd
1519 Eliot Rd
1519 Eliot Rd
1519 Eliot Rd
1519 Eliot Rd
1519 Eliot Rd
1519 Eliot Rd
1519 Eliot Rd
1519 Eliot Rd
1519 Eliot Rd
1519 Eliot Rd
1519 Eliot Rd
1519 Eliot Rd
1519 Eliot Rd
1519 Eliot Rd
1519 Eliot Rd
1519 Eliot Rd
1519 Eliot Rd
1519 Eliot Rd
1519 Eliot Rd
1519 Eliot Rd
1519 Eliot Rd
1519 Eliot Rd
1519 Eliot Rd
1519 Eliot Rd
1519 Eliot Rd
1519 Eliot Rd
1519 Eliot Rd
1519 Eliot Rd
1519 Eliot Rd
1519 Eliot Rd
1519 Eliot Rd
1519 Eliot Rd
1519 Eliot Rd
1519 Eliot Rd
1519 Eliot Rd
1519 Eliot Rd
1519 Eliot Rd
1519 Eliot Rd
1519 Eliot Rd
1519 Eliot Rd
1519 Eliot Rd
1519 Eliot Rd
1519 Eliot Rd
1519 Eliot Rd
1519 Eliot Rd
1519 Eliot Rd
1519 Eliot Rd
1519 Eliot Rd
1519 Eliot Rd
1519 Eliot Rd
1519 Eliot Rd
1519 Eliot Rd
1519 Eliot Rd
1519 Eliot Rd
1519 Eliot Rd
1519 Eliot Rd
1519 Eliot Rd
1519 Eliot Rd
1519 Eliot Rd
1519 Eliot Rd
1519 Eliot Rd
1519 Eliot Rd
1519 Eliot Rd
1519 Eliot Rd
1519 Eliot Rd
1519 Eliot Rd
1519 Eliot Rd
1519 Eliot Rd
1519 Eliot Rd
1519 Eliot Rd
1519 Eliot Rd
1519 Eliot Rd
1519 Eliot Rd
1519 Eliot Rd
1519 Eliot Rd
1519 Eliot Rd
1519 Eliot Rd
1519 Eliot Rd
1519 Eliot Rd
1519 Eliot Rd
1519 Eliot Rd
1519 Eliot Rd
1519 Eliot Rd
VIEW PHOTOS
Courtesy of RE/MAX Homes And Estates, Dan Murphy Listing Contact: 6158533874 
$1,545,000

1519 Eliot Rd

4 Beds 4 Baths 2,962 Sq.Ft. 6,098.4 Sq.Ft.

Description

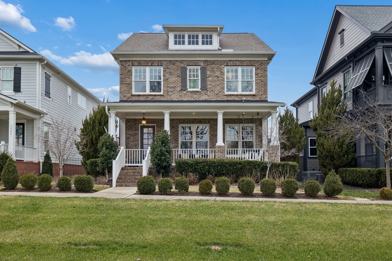
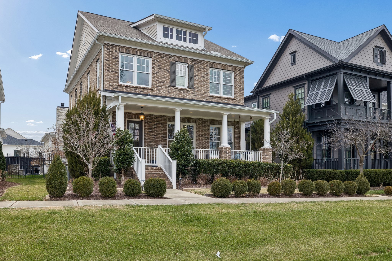
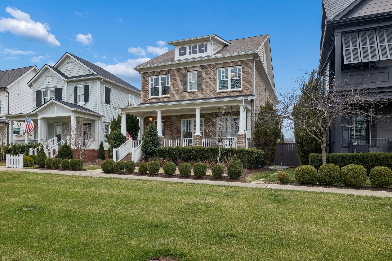
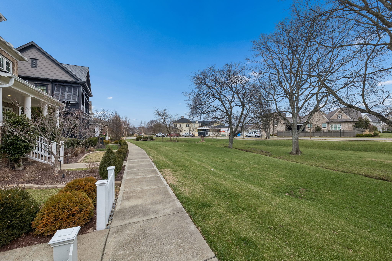
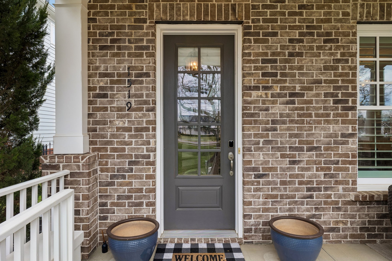
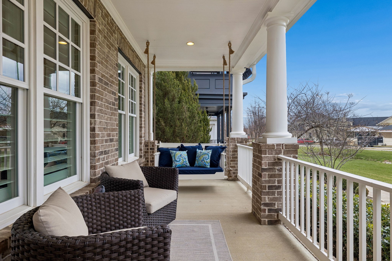
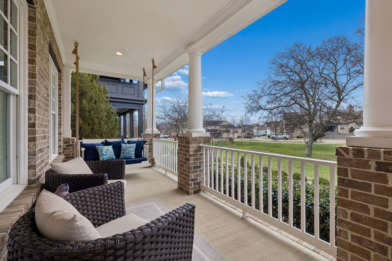
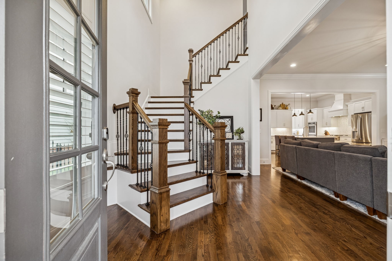
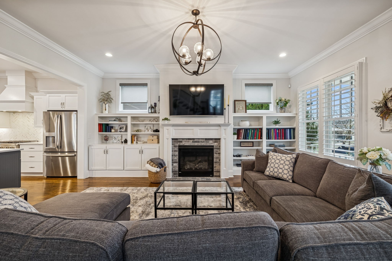
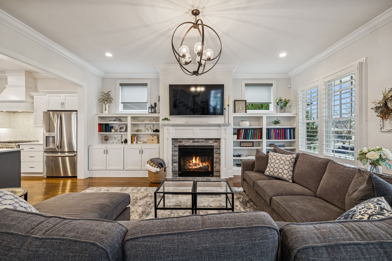
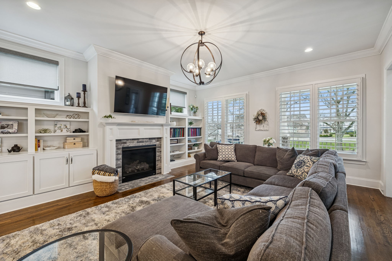
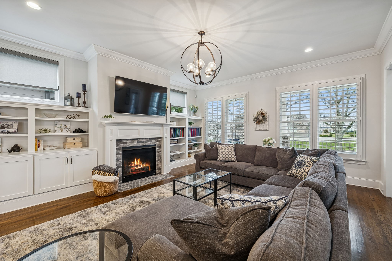
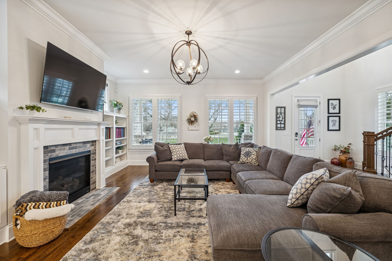
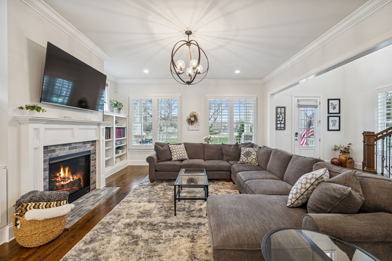
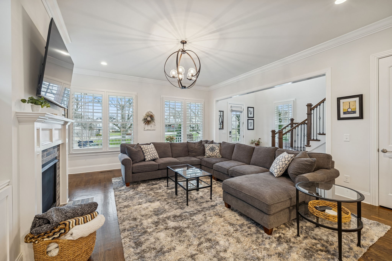
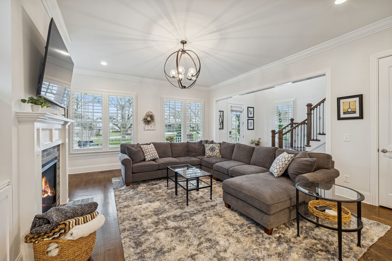
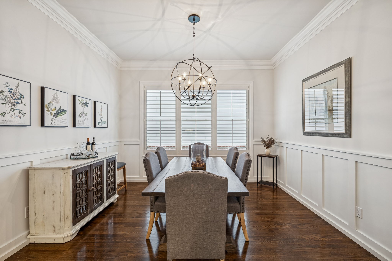
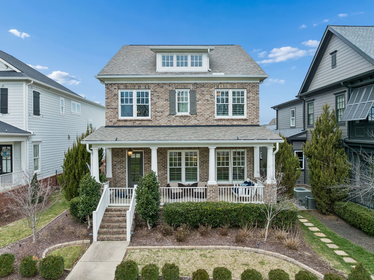
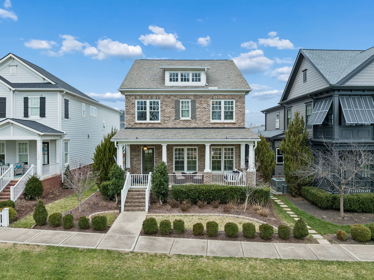
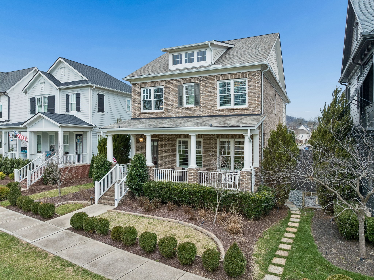
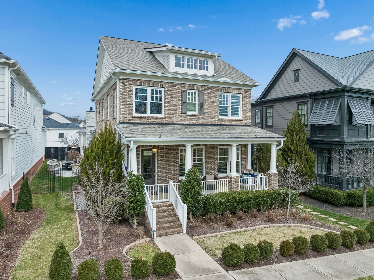
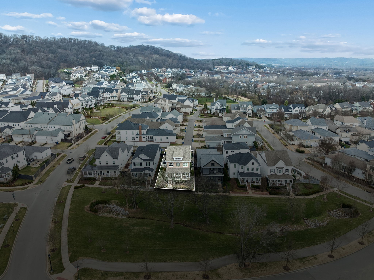
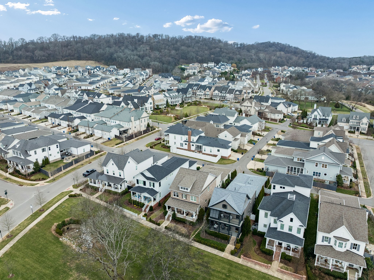
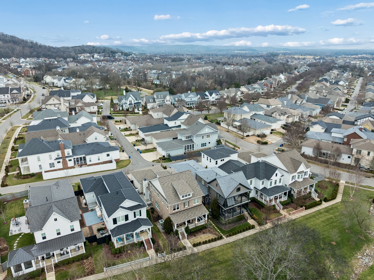
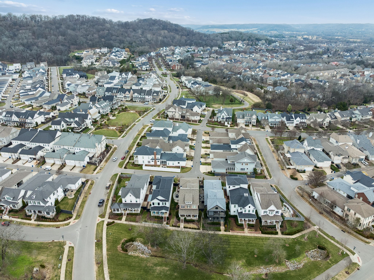
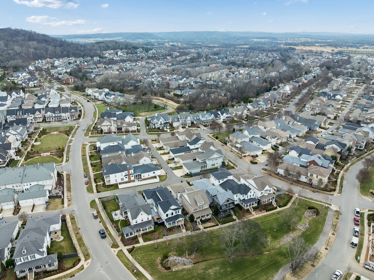
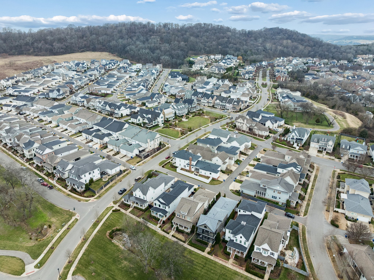
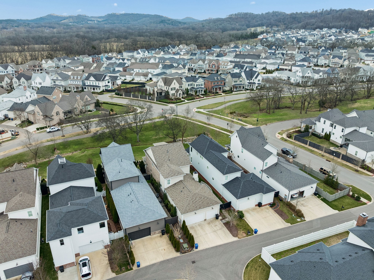
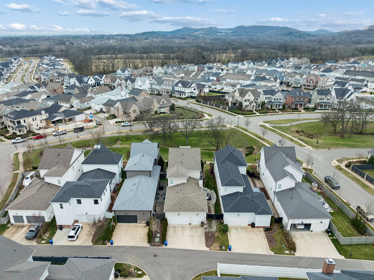
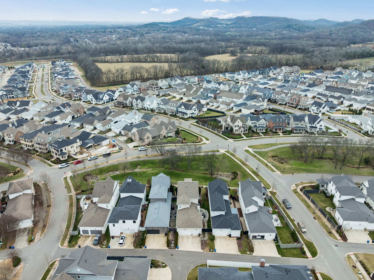
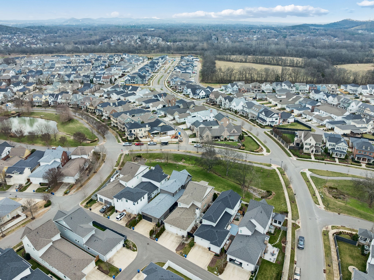
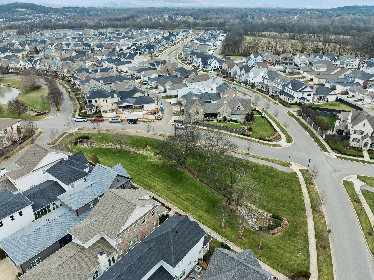
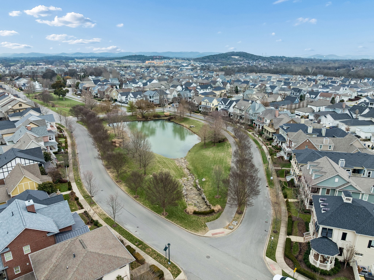
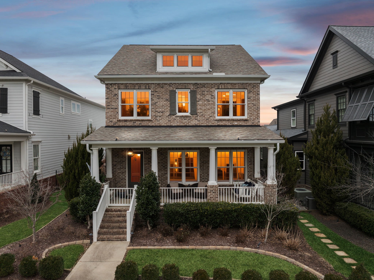
This beautifully updated Addison floor plan is ideally situated on a premium lot overlooking a rare, expansive green space with walking paths--no street in front, just peaceful views and mature trees. A charming front porch with a swing offers the perfect place to relax and enjoy the serene setting.
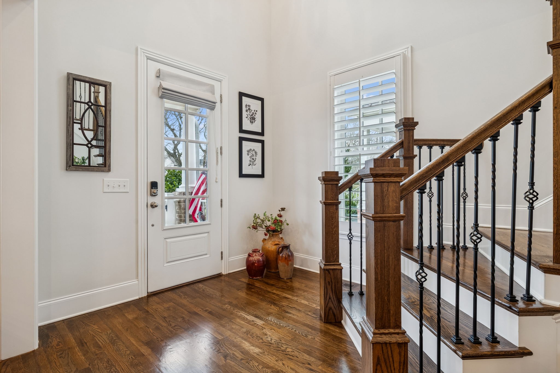
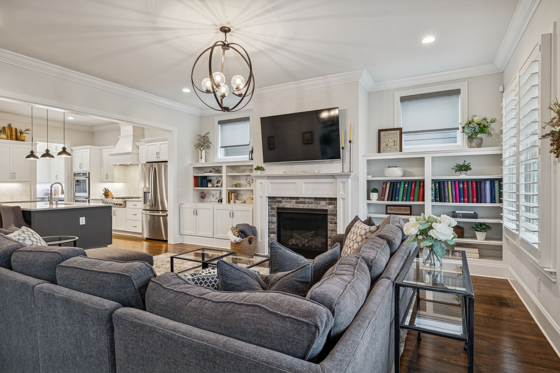
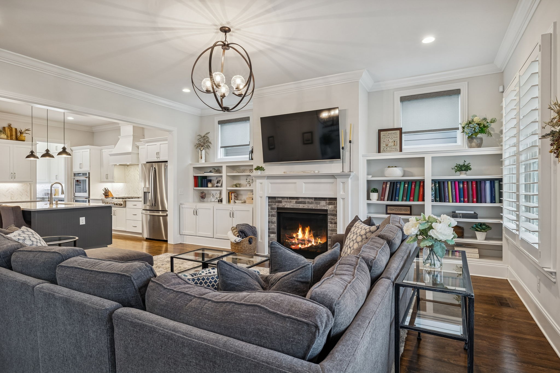
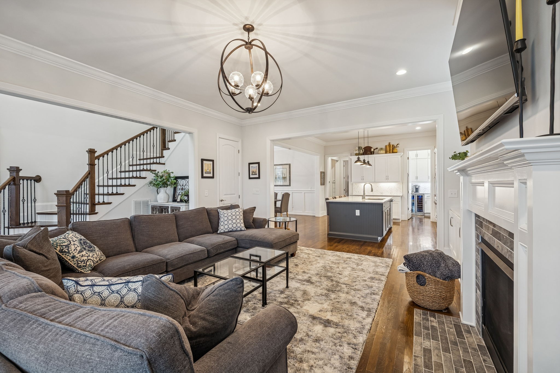
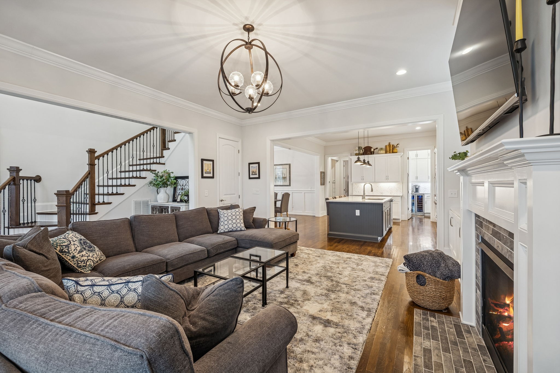
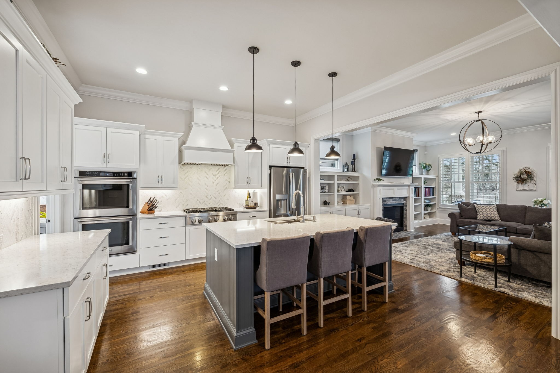
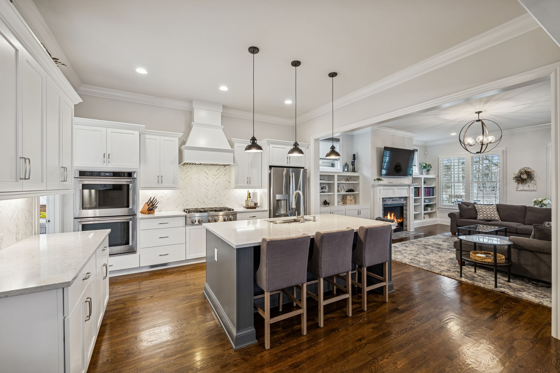
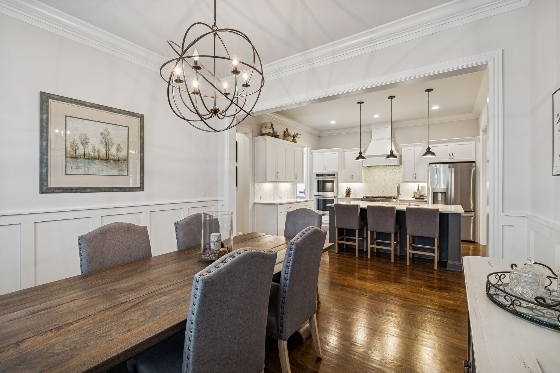
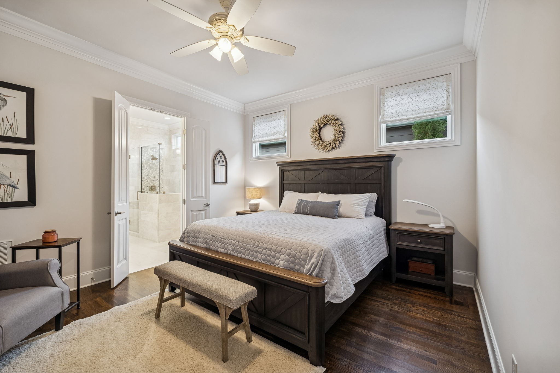
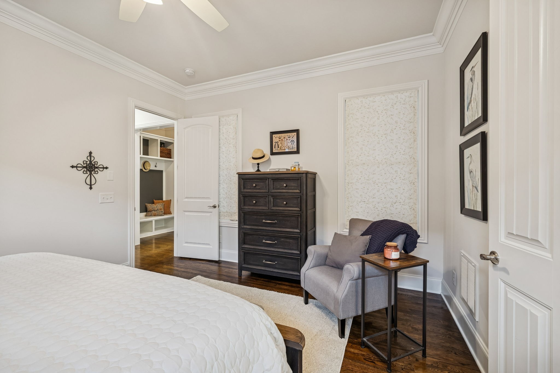
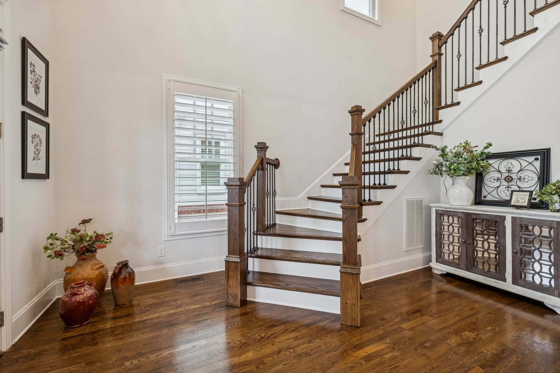
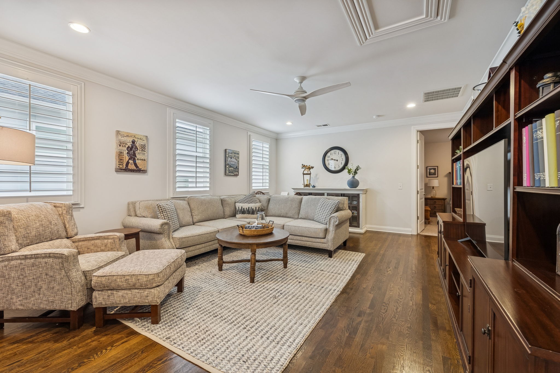
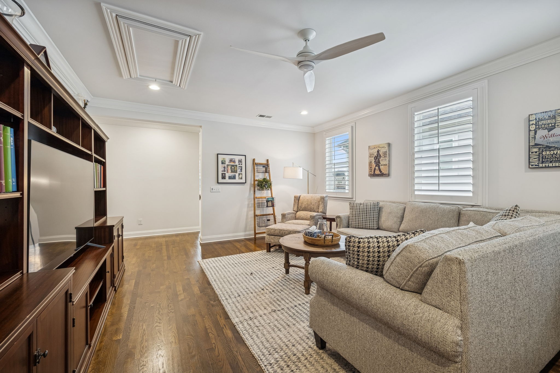
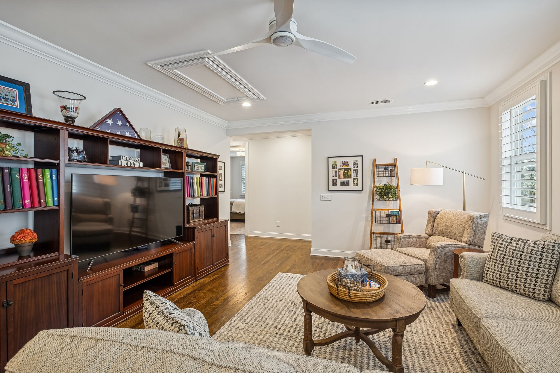
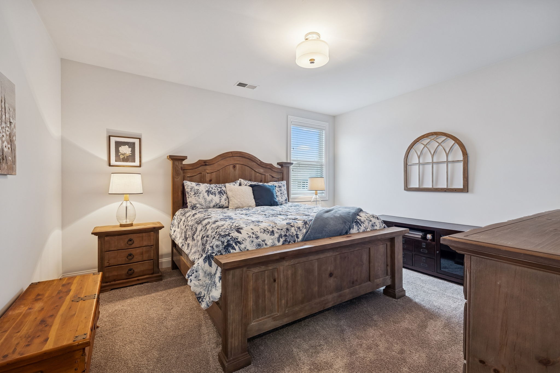
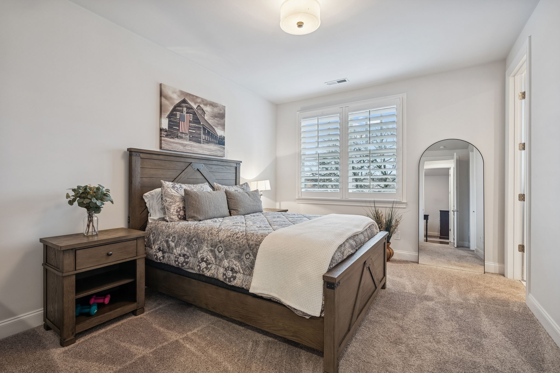
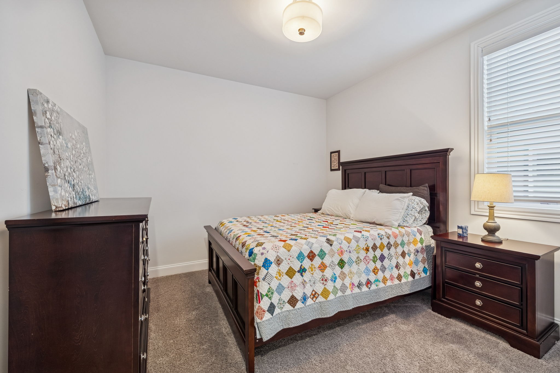
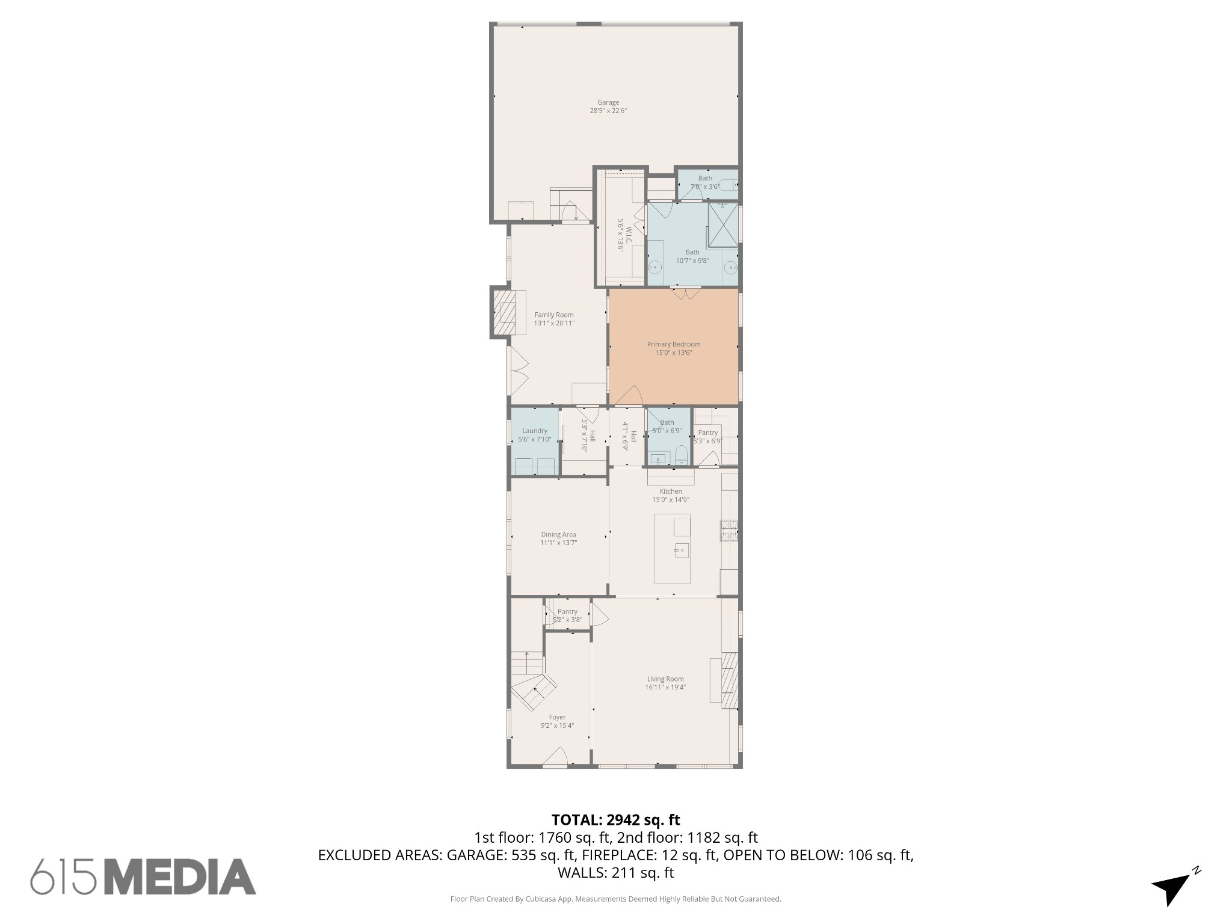
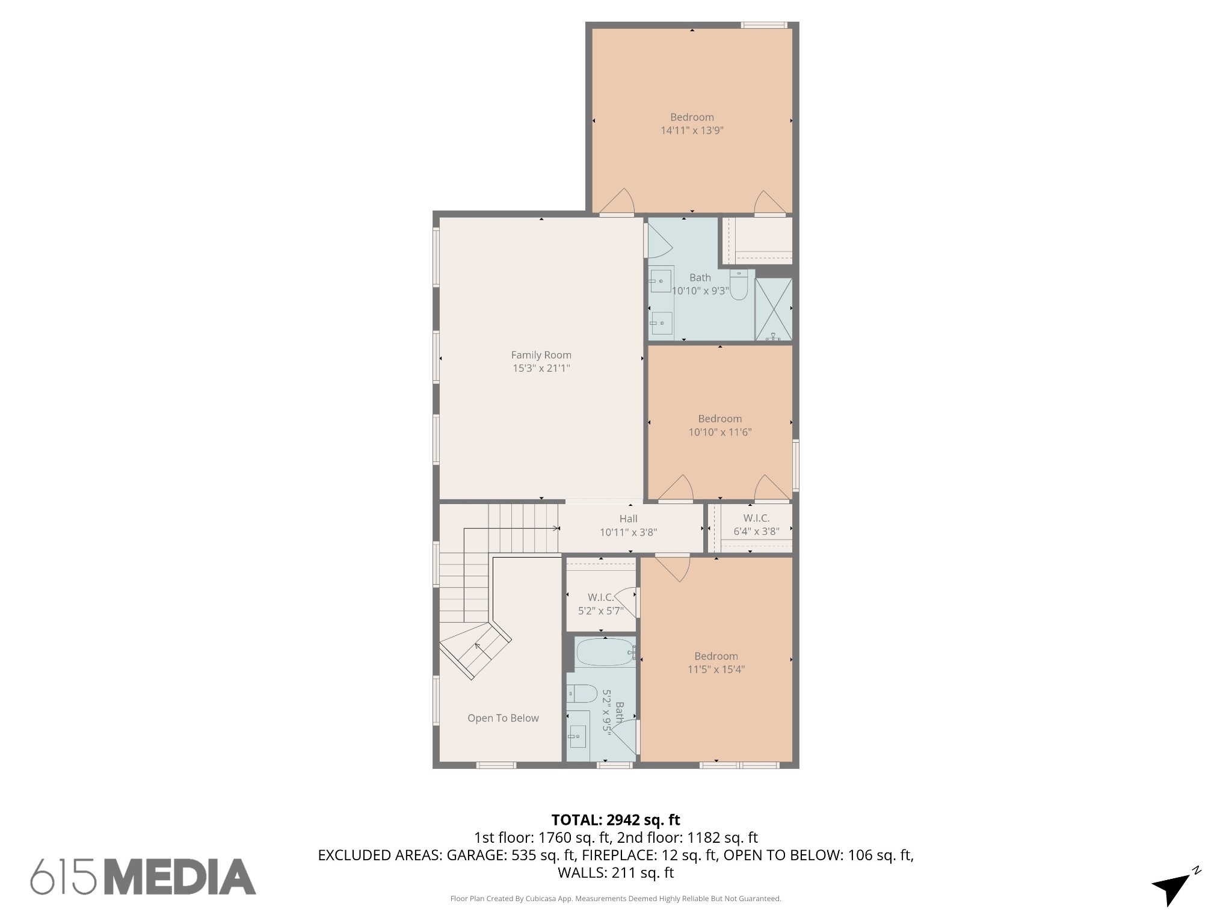
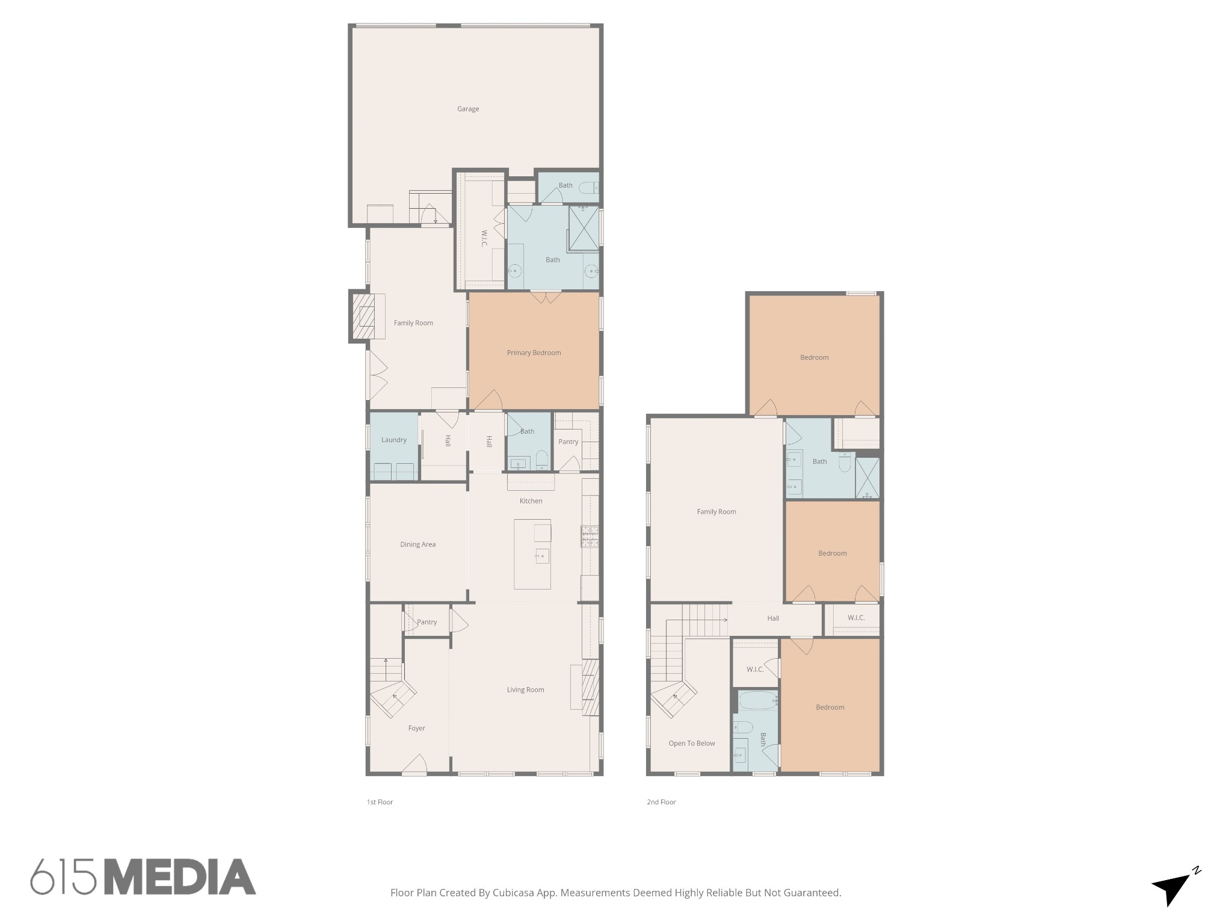
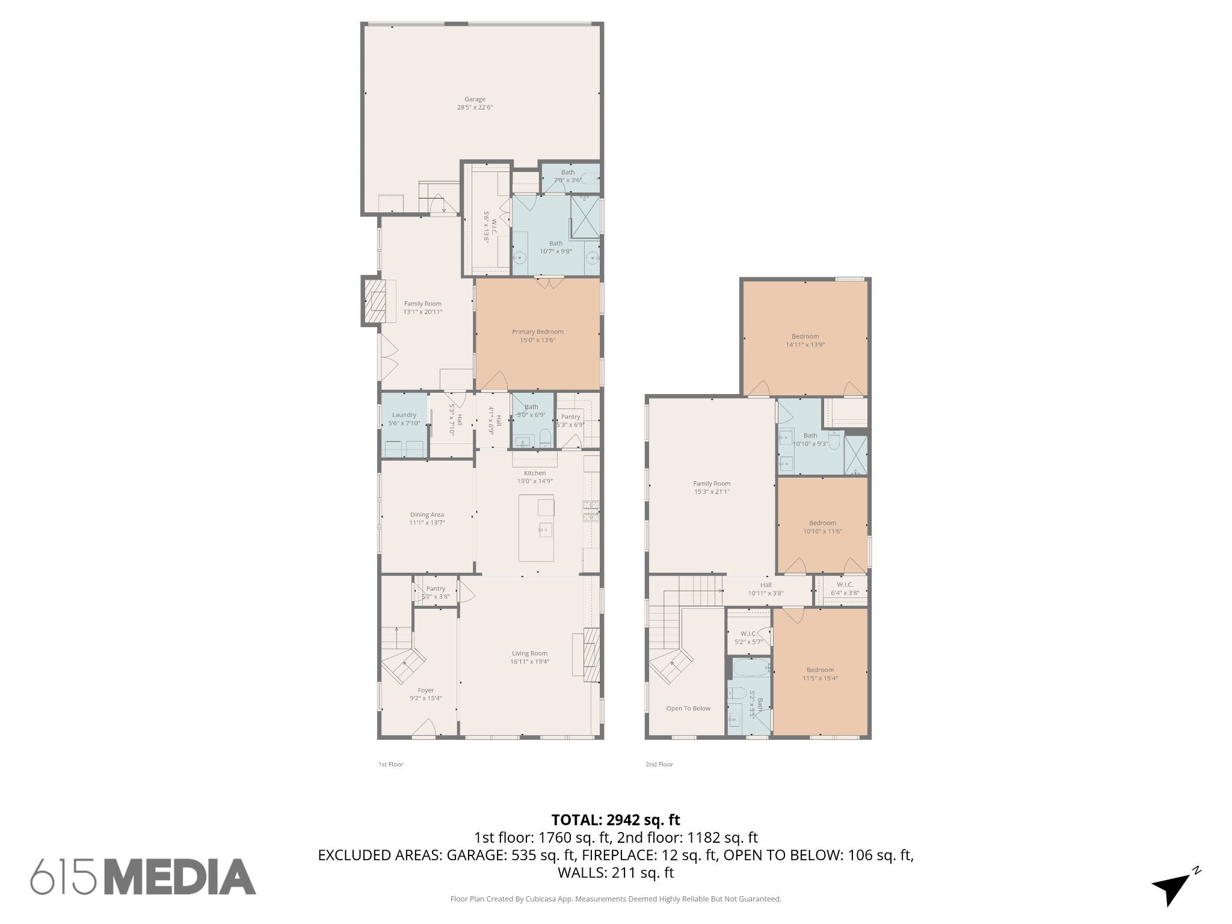
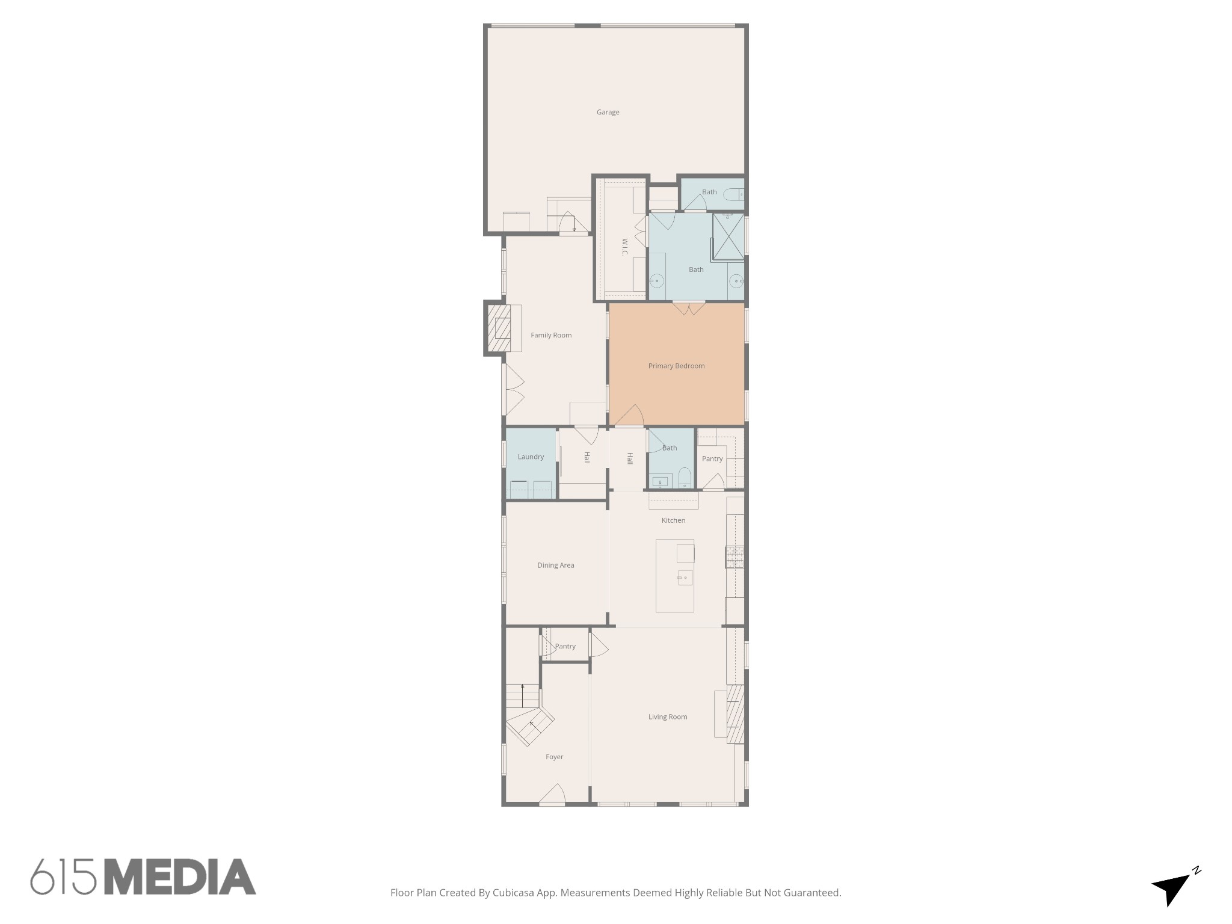
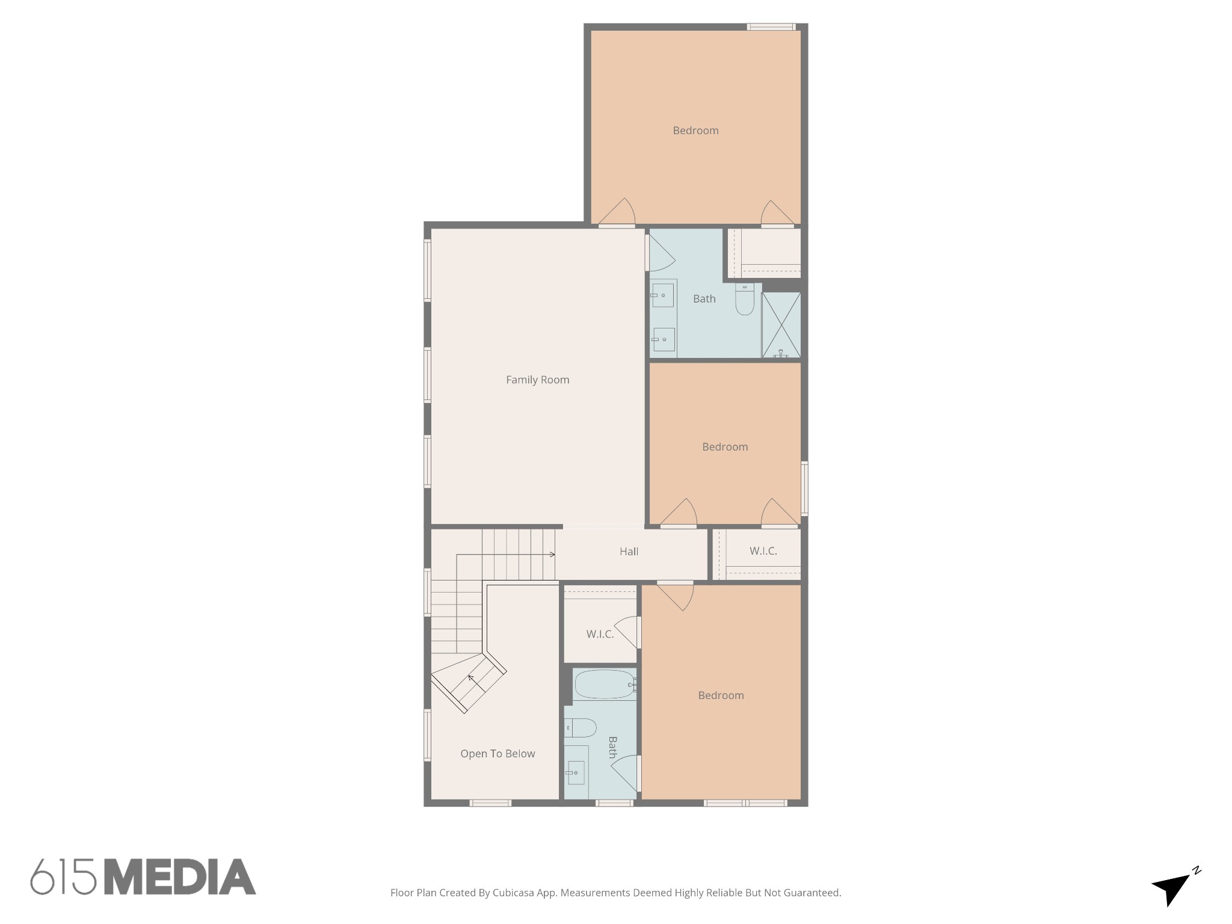
The home features 4 bedrooms and 3.5 bathrooms, with thoughtful upgrades throughout. Inside, you'll find gorgeous wood floors, solid interior doors, and a spacious living room that flows seamlessly into the kitchen, complete with a cozy fireplace and custom built-in shelving.
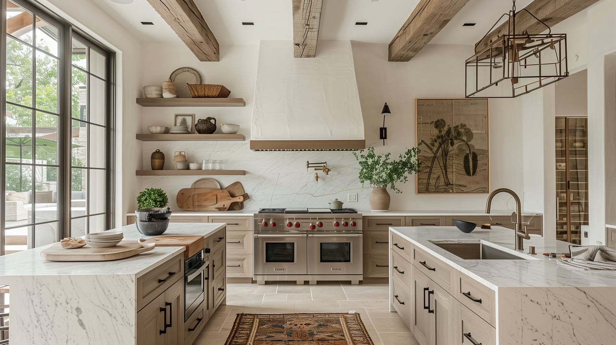
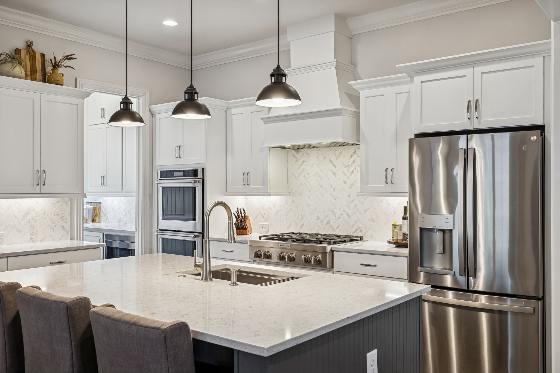
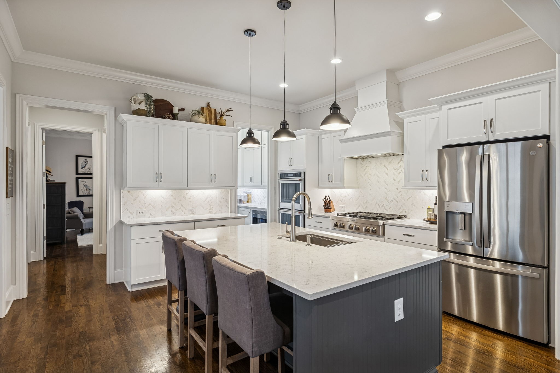
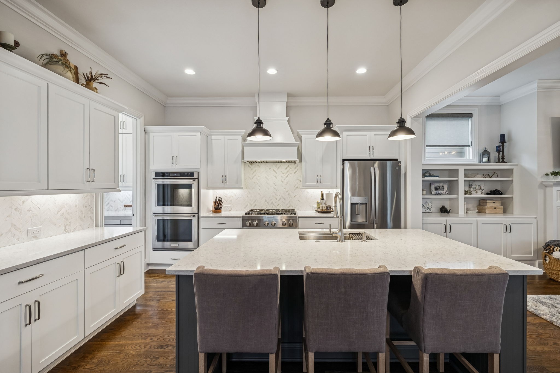
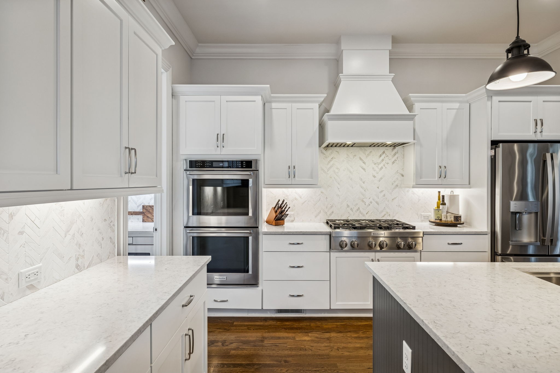
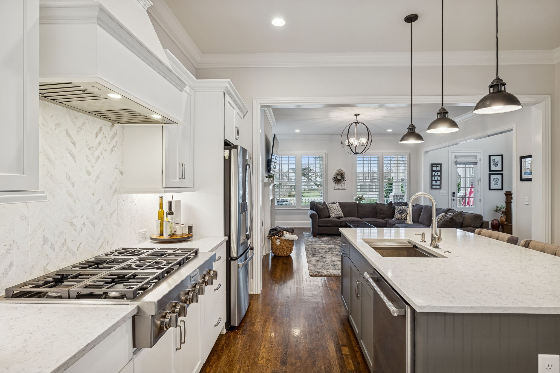
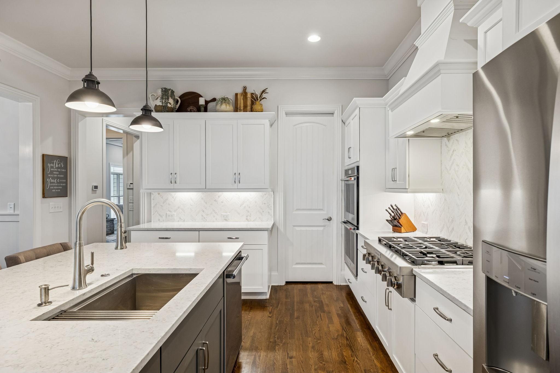
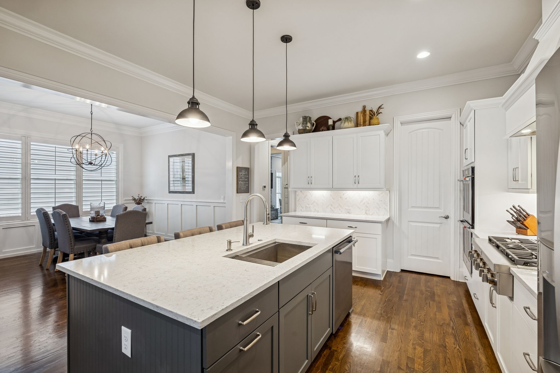
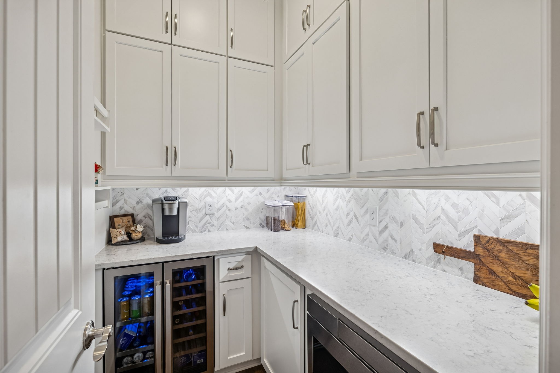
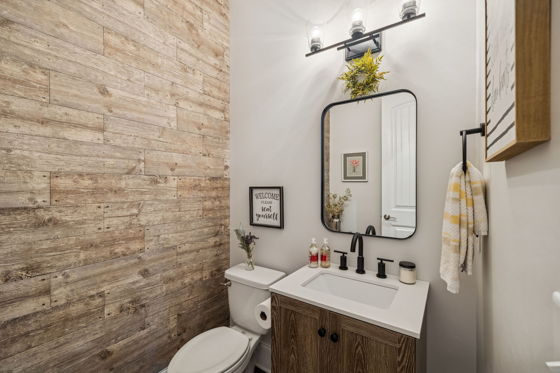
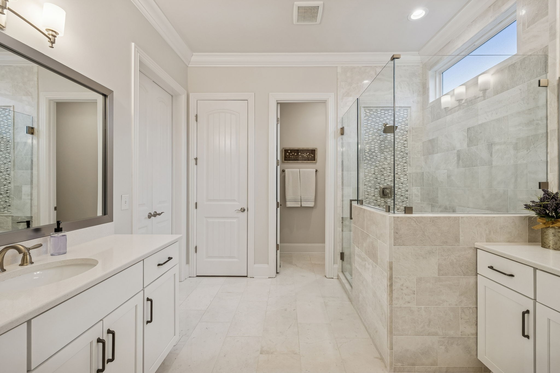
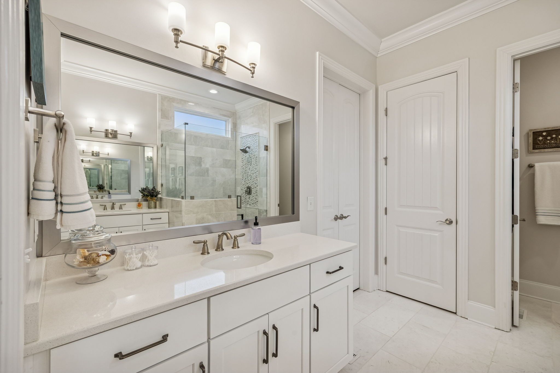
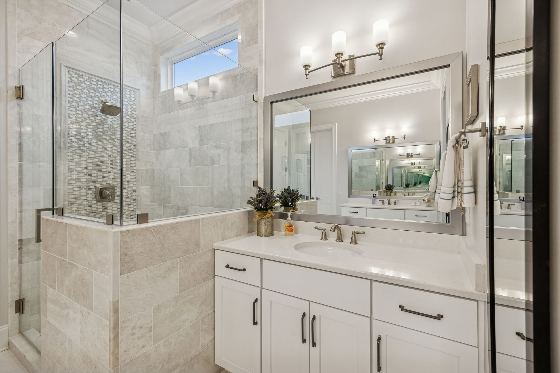
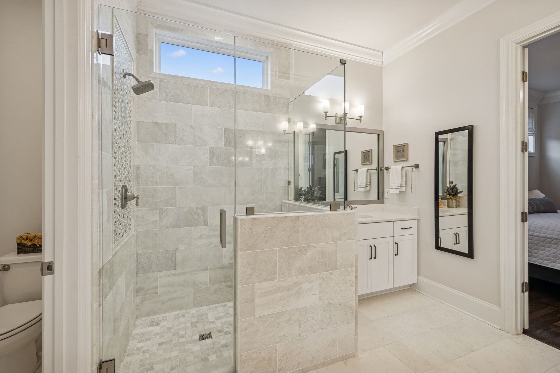
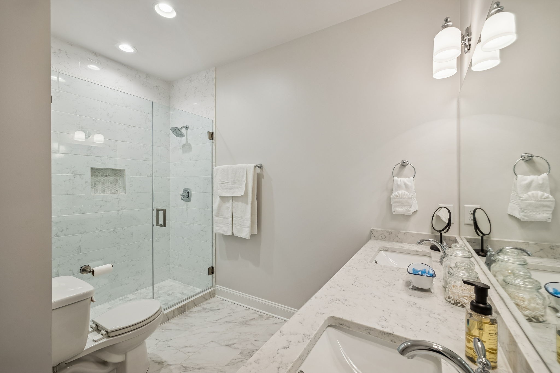
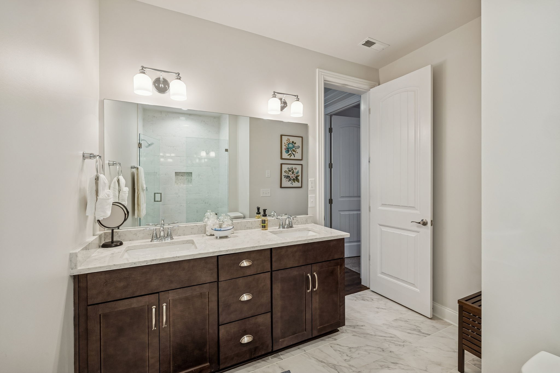
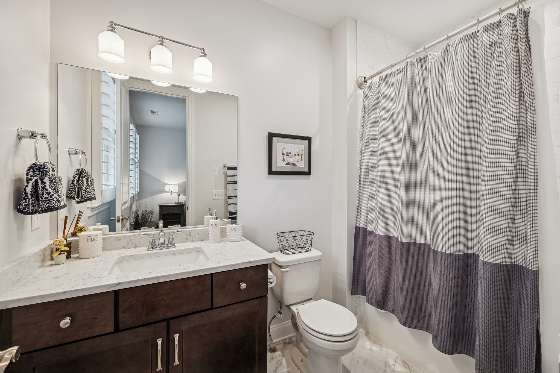
The fully renovated kitchen showcases quartz countertops, upgraded cabinetry, and a built-in wine/beverage refrigerator--perfect for entertaining. All bathrooms have been beautifully remodeled with stylish finishes.
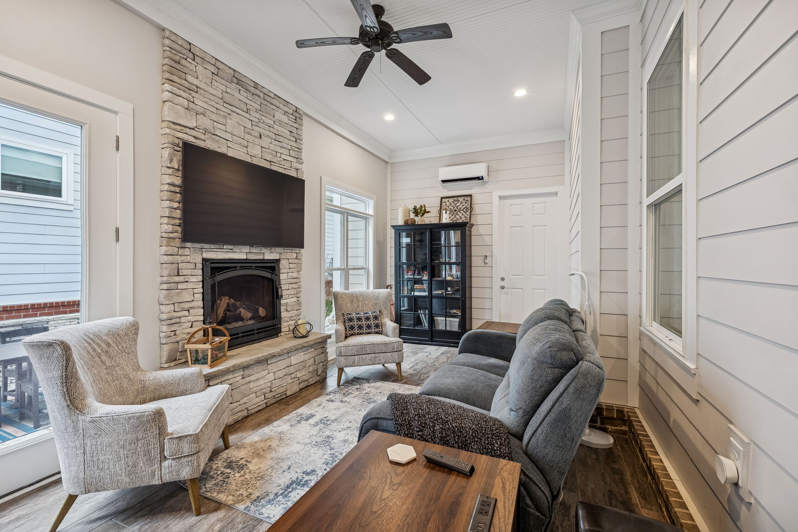
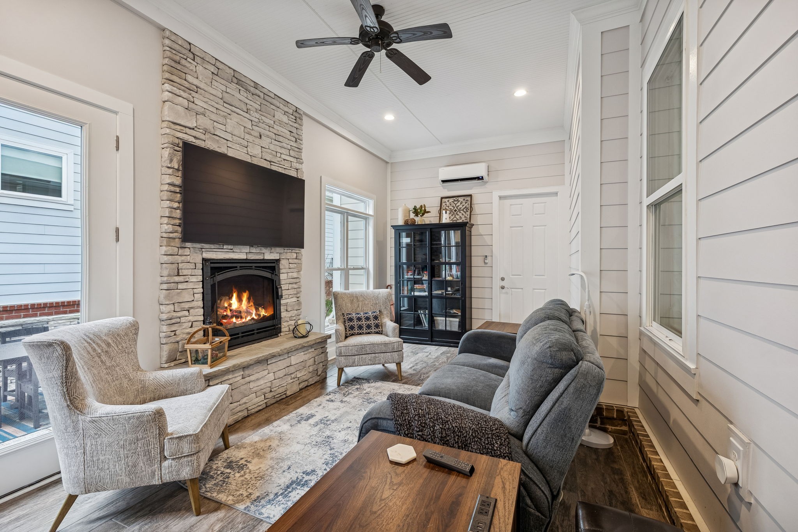
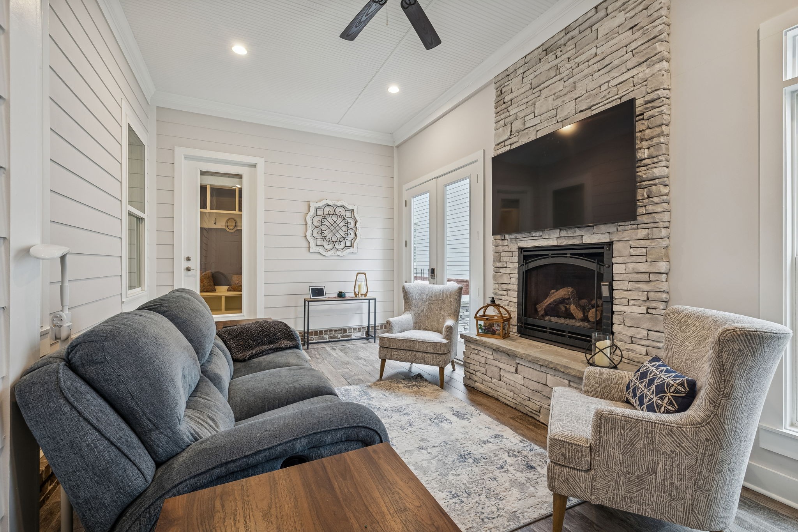
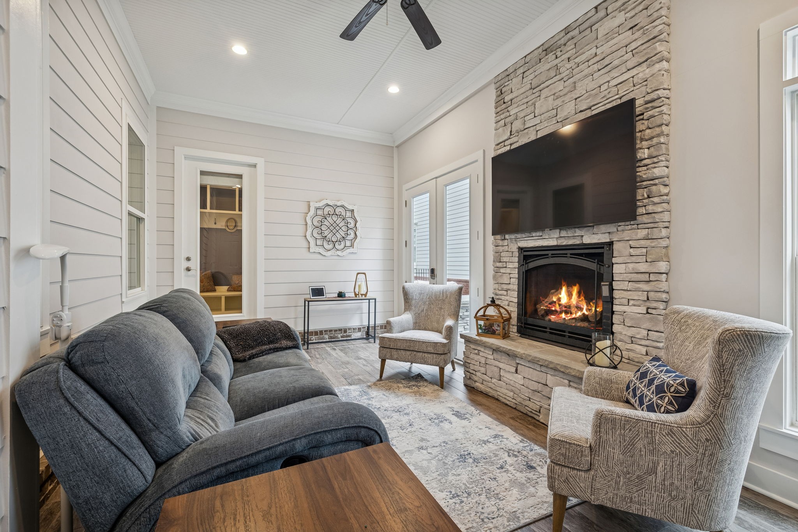
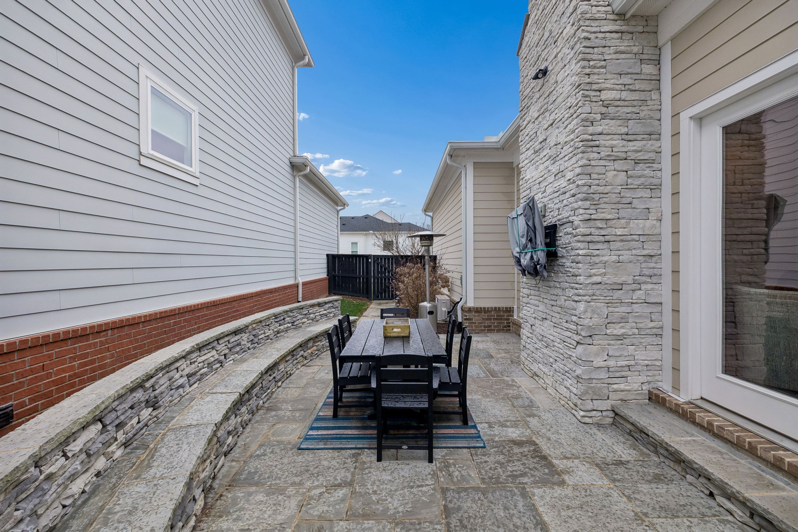
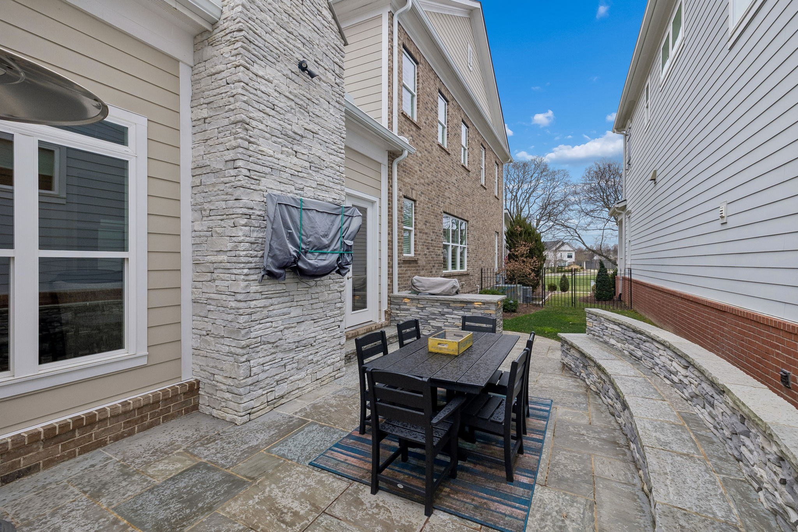
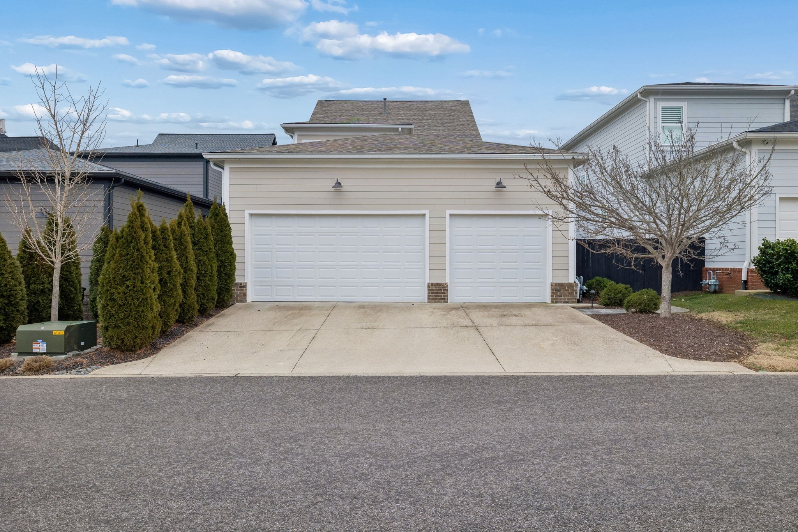
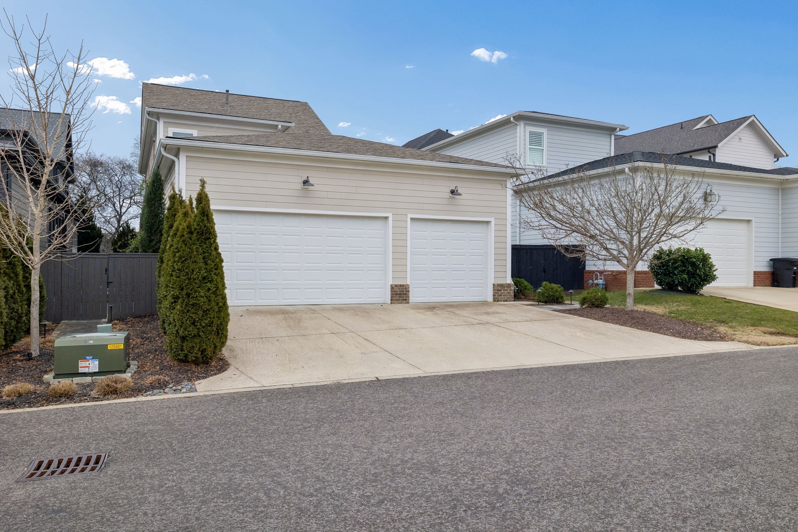
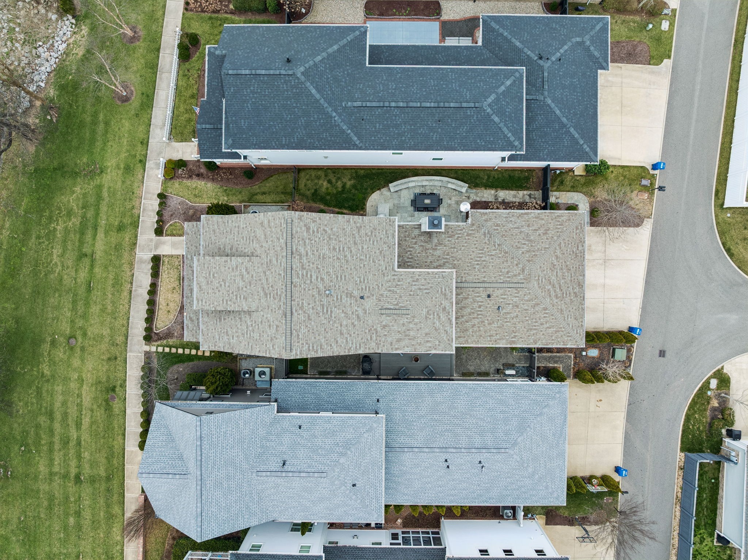
Outdoor living is exceptional, featuring an enclosed back porch with a fireplace and lounge area, ideal for year-round enjoyment. The landscaped and fenced side yard has been redesigned with a stunning stone seating wall, creating a private outdoor retreat. The front, back, and side yards are fully irrigated, and the property includes a 3-car garage.
With its combination of luxury updates, exceptional outdoor spaces, and unmatched green-space views, this home offers a rare opportunity for refined living in a truly special setting.

Share Property

Location

1519 Eliot Rd, Franklin, TN 37064

Status

Sold

Date Sold

April 14, 2026

Property Amenities

Interior
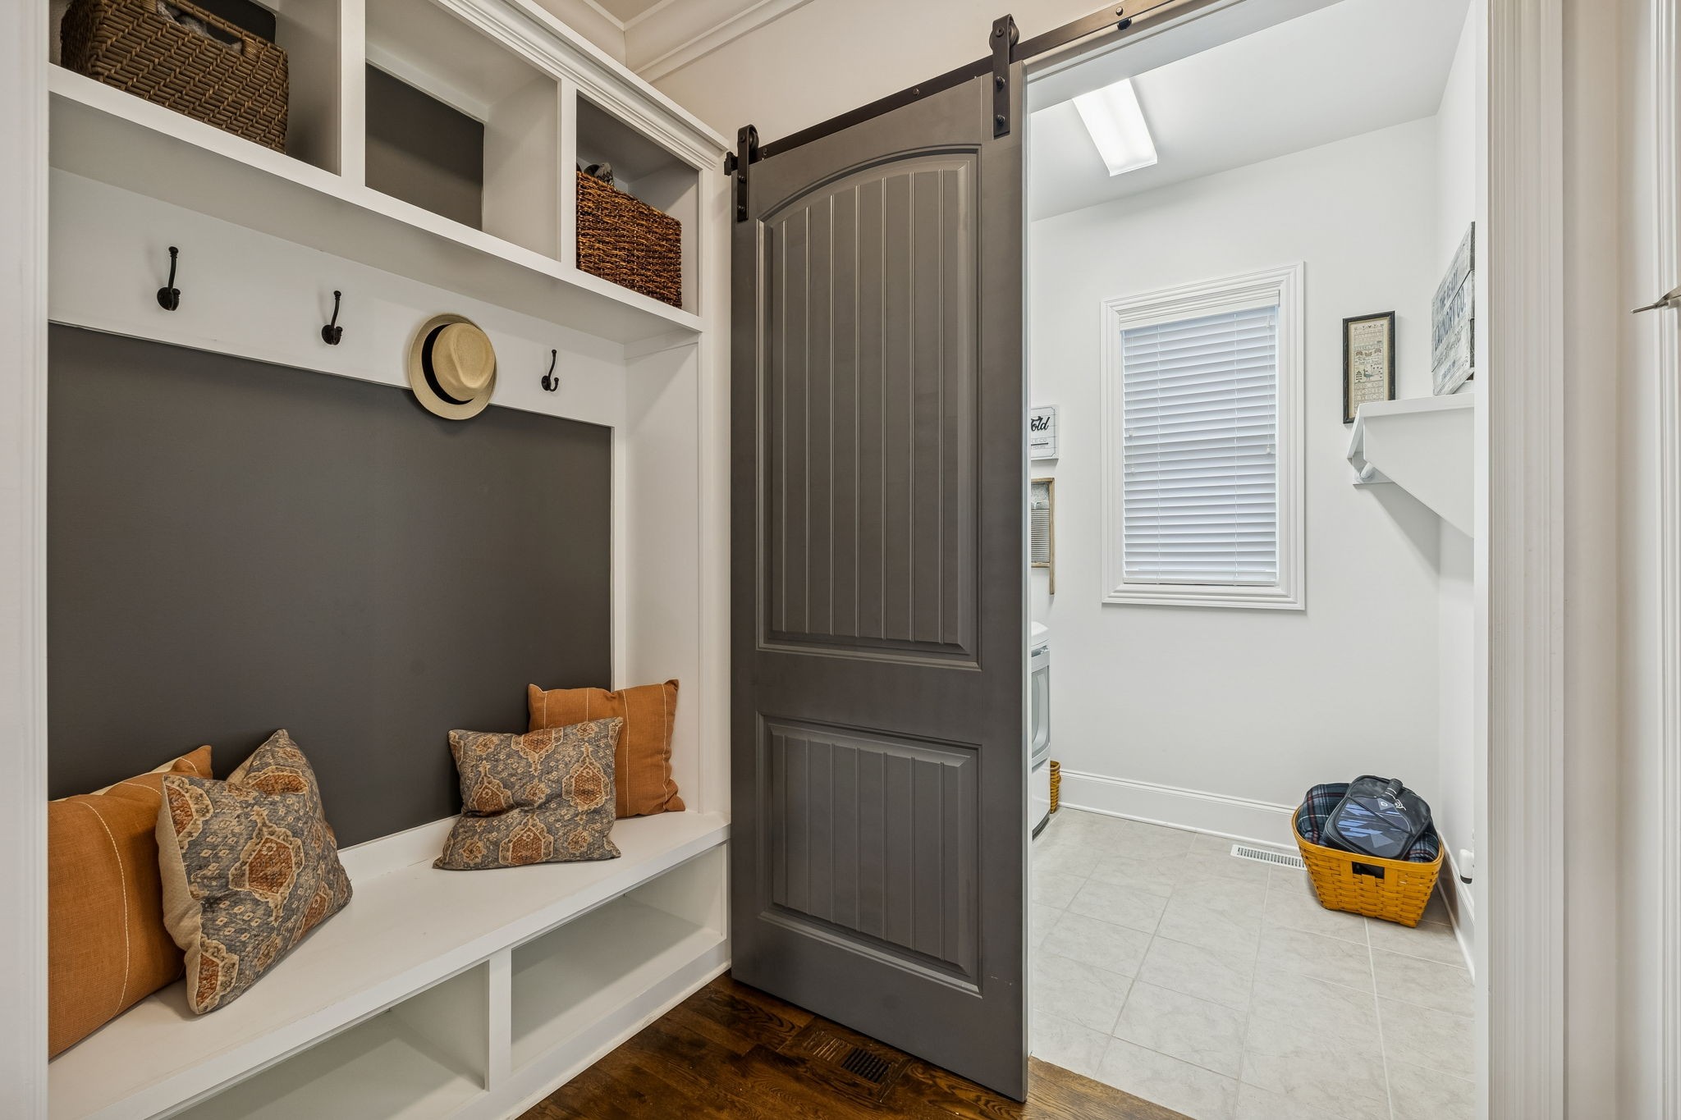
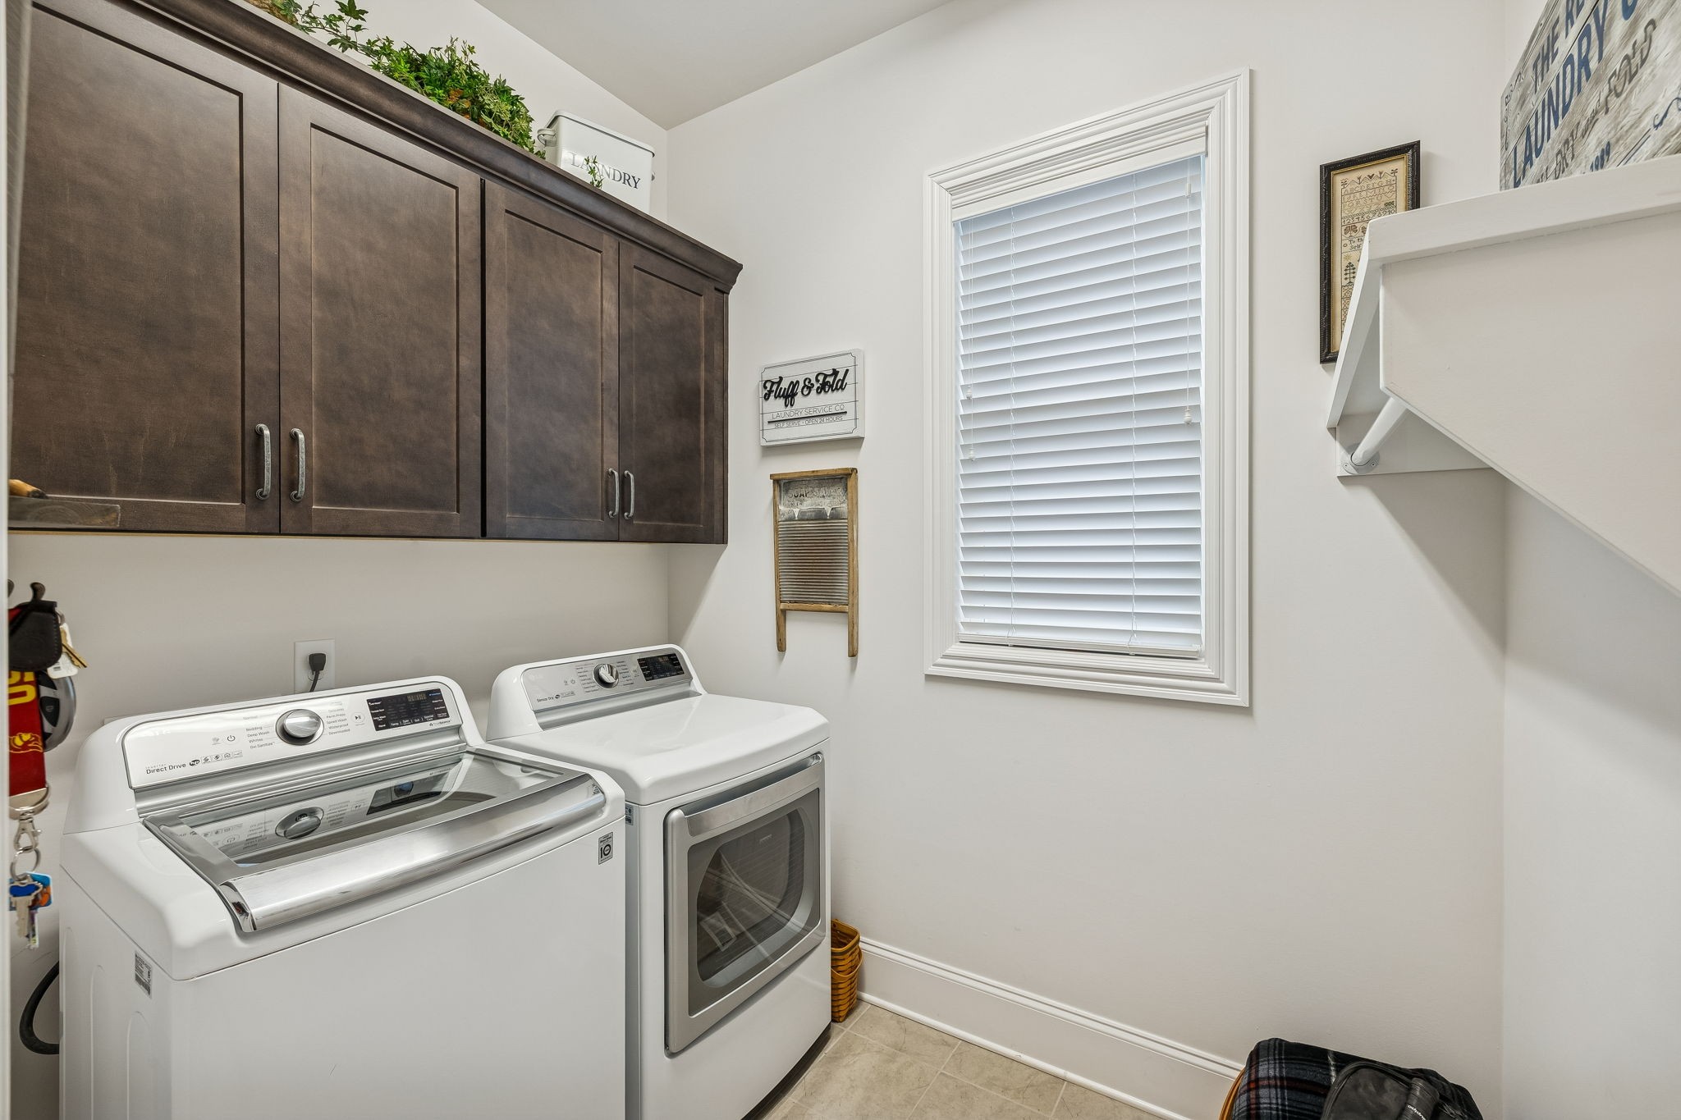
Laundry room Electric Dryer Hookup
Fireplace Den, Family Room, Gas
Appliances Electric Oven, Cooktop, Dishwasher, Disposal, Microwave, Refrigerator
Flooring Carpet, Wood, Tile
Total Bedrooms: 4
Half Bathrooms: 1
Full Bathrooms: 3
Other Interior Features Ceiling Fan(s), Entrance Foyer, Walk-In Closet(s)
Area & Lot
Total area 2,962 Sq.Ft.
Lot Area 6,098.4 Sq.Ft.
Living area 2,962 Sq.Ft.
MLS® ID 3112695
Year Built 2018
High School Independence High School
Middle School Hillsboro Elementary/ Middle School
Elementary School Pearre Creek Elementary School
Architecture Styles Traditional
Type Residential
Status Sold
Exterior
Stories 2
Air conditioning Ceiling Fan(s), Central Air, Dual
Heat type Central, Dual
Water Source Public
Garage Space 3.0
Security Features Fire Alarm
Sewer Public Sewer
Parking Garage Faces Rear, Concrete, Driveway
Lot Features Level
Roof Shingle
Utilities Water Available
Finance
Sales Price $1,545,000
HOA Fees $843 quarterly
Real Estate Tax $4,015 yearly
Julia Bonanno

Julia Bonanno

TITLE

REALTOR®

Franklin

Historic charm with a modern family feel

Work With Julia

I pride myself on anticipating and meeting every need of my clients and my success is predicated on my client’s satisfaction.