Leave a Message

By providing your contact information to Julia Bonanno 2026, your personal information will be processed in accordance with Julia Bonanno 2026's Privacy Policy. By checking the box(es) below, you expressly consent to receive marketing or promotional real estate communication from Julia Bonanno 2026 in the manner selected by you. For SMS text messages, message frequency varies. Message and data rates may apply. Consent is not a condition of purchase of any goods or services. You may opt out of receiving further communications from Julia Bonanno 2026 at any time. To opt out of receiving SMS text messages, reply STOP to unsubscribe. SMS text messaging is subject to our Terms of Use.

Thank you for your message. I will be in touch with you shortly.

1846 Mahala Dr
1846 Mahala Dr
1846 Mahala Dr
1846 Mahala Dr
1846 Mahala Dr
1846 Mahala Dr
1846 Mahala Dr
1846 Mahala Dr
1846 Mahala Dr
VIEW PHOTOS
Courtesy of Meritage Homes of Tennessee, Inc., Chad Ramsey Listing Contact: 6154863655 
$499,140

1846 Mahala Dr

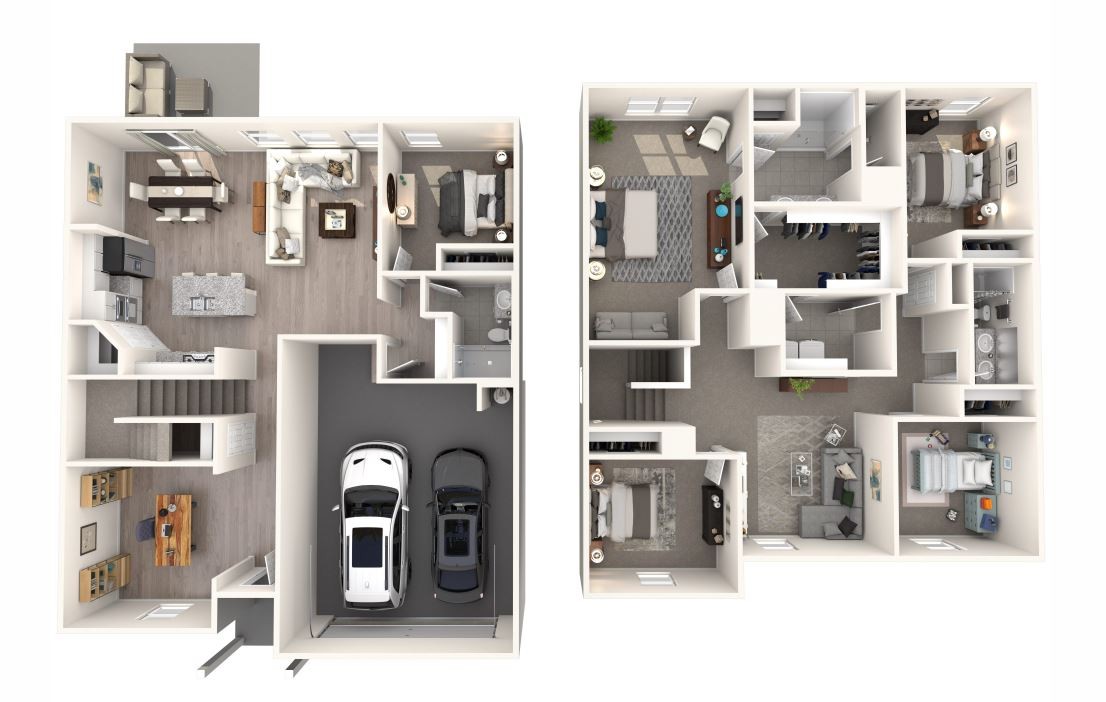
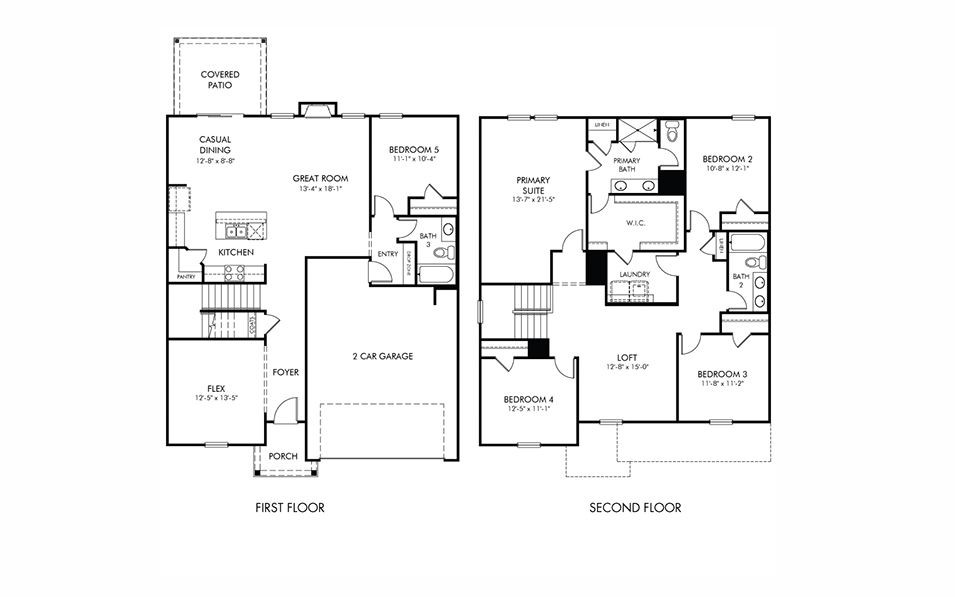
5 Beds 3 Baths 2,674 Sq.Ft. 6,534 Sq.Ft.

Description

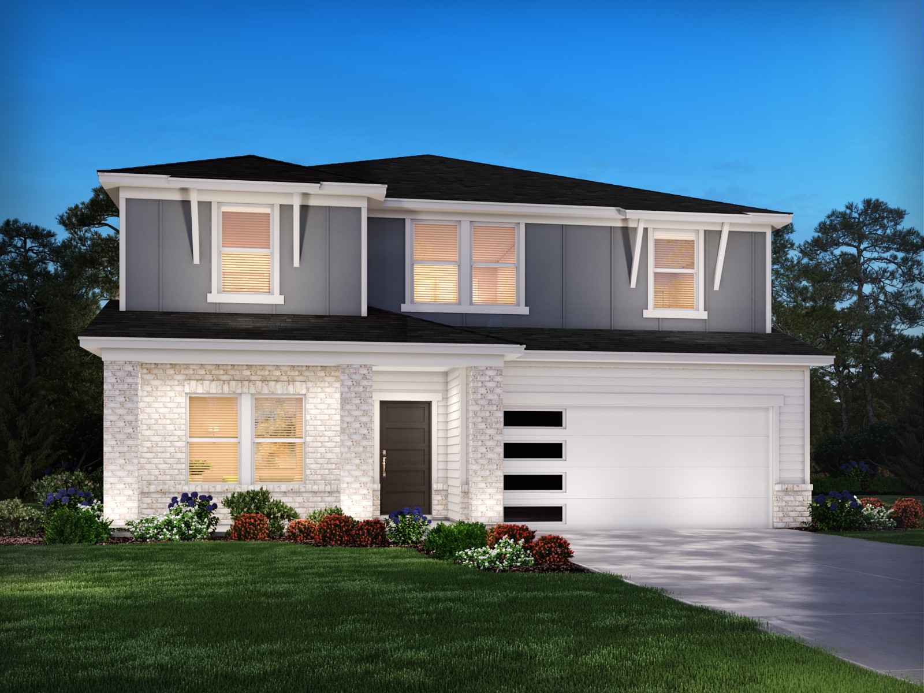
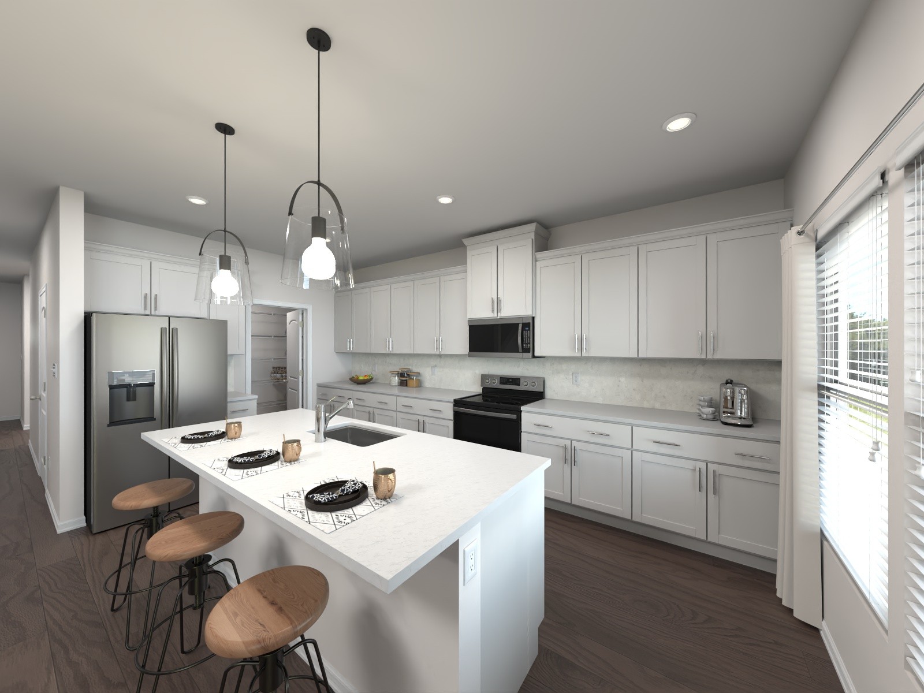
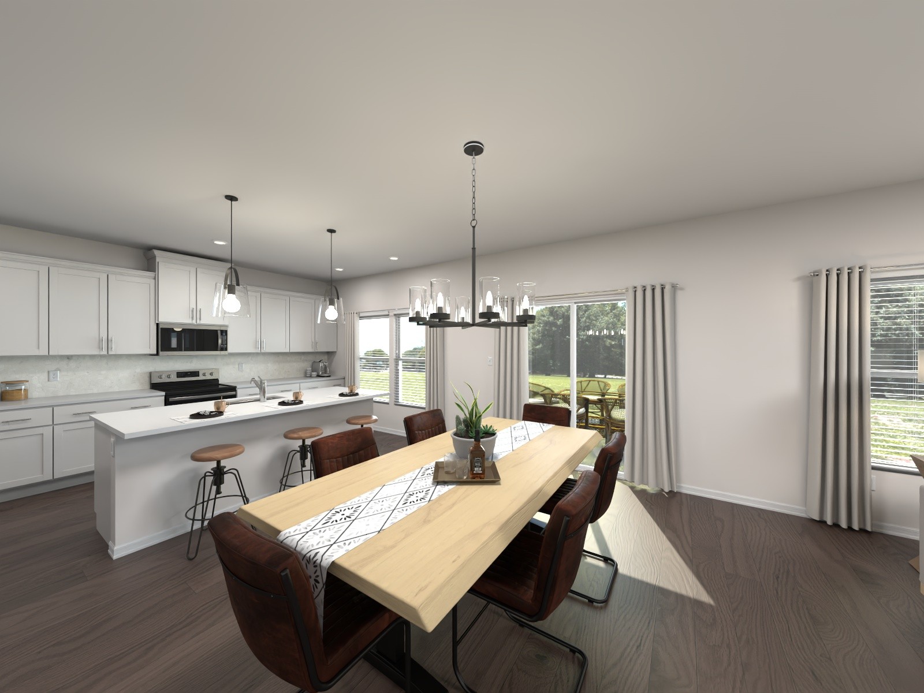
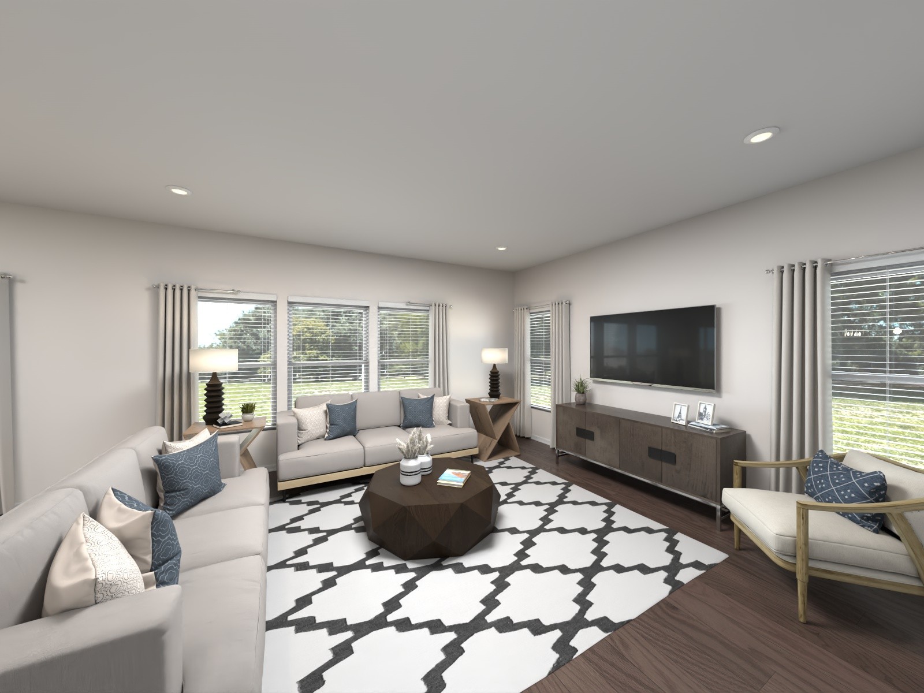
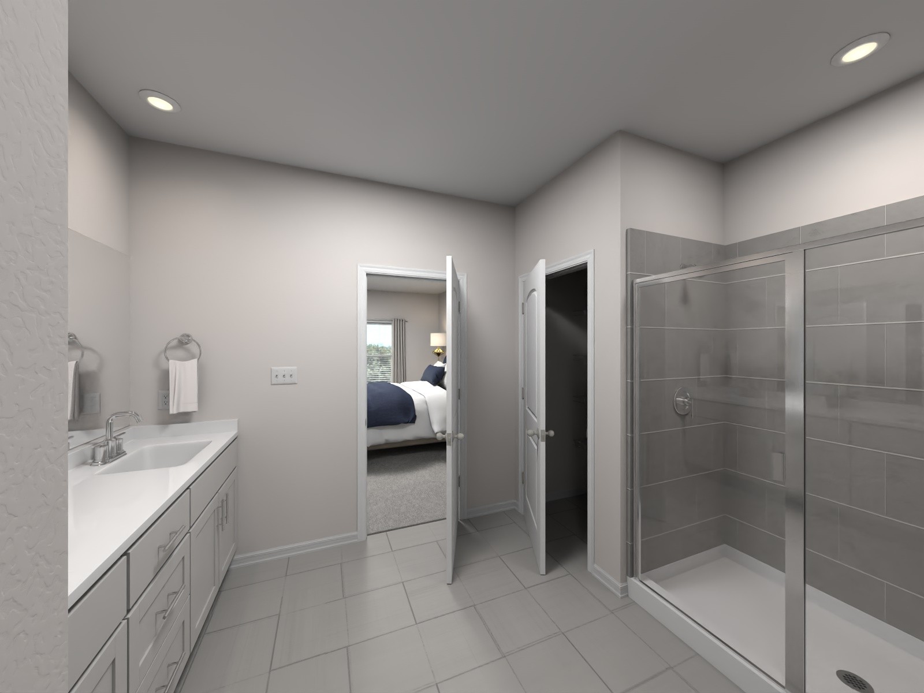
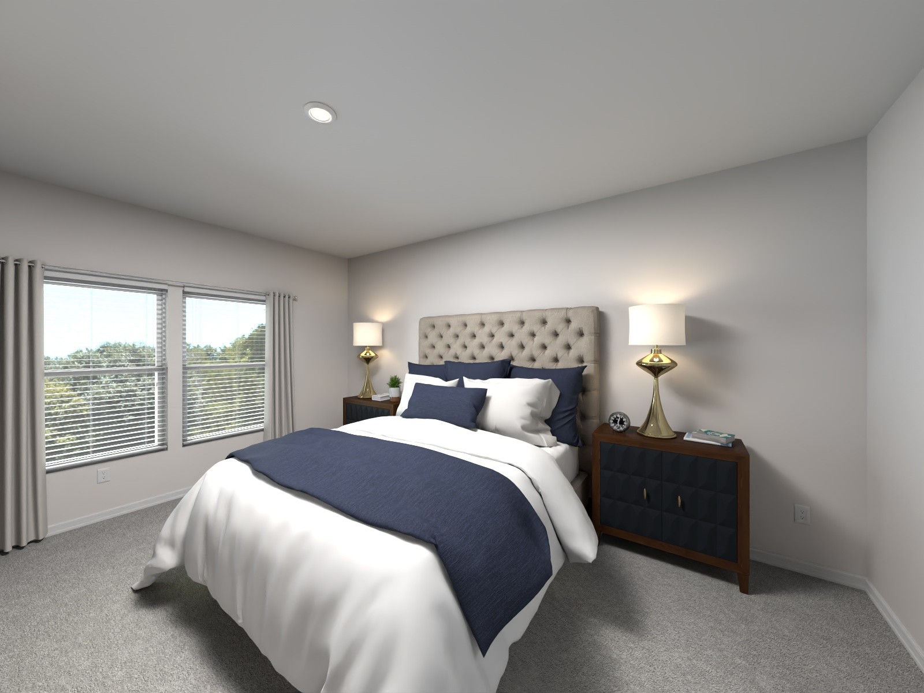
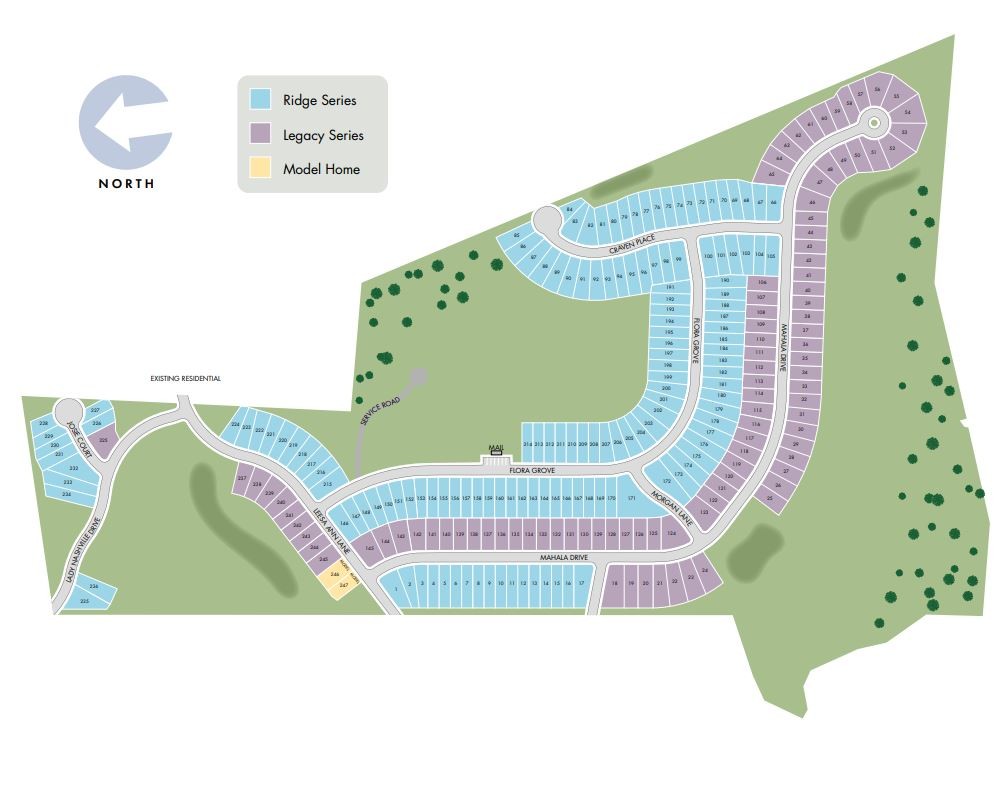
Brand new, energy-efficient home available by Dec 2024! Sip your coffee from the back patio. Inside, versatile flex spaces allow you to customize the main level to fit your needs. White cabinets with chipped ice quartz countertops, EVP flooring with dark gray tweed carpet come in our Balanced package. New model now open. Crestview - Legacy Series offers stunning single-family floorplans, featuring the latest design trends. Ideally situated in Hermitage, this community is surrounded by a host of shopping and dining. Conveniently located less than 30 minutes from downtown Nashville. Plus, every home includes a fully sodded yard, a refrigerator, washer/dryer, and blinds throughout. Schedule a tour today. Each of our homes is built with innovative, energy-efficient features designed to help you enjoy more savings, better health, real comfort and peace of mind.

Share Property

Location

1846 Mahala Dr, Hermitage, TN 37076

Status

Sold

Date Sold

January 27, 2025

Property Amenities

Interior
Appliances Dishwasher, Disposal, Dryer, Microwave, Refrigerator, Washer, Electric Oven, Electric Range
Flooring Carpet, Finished Wood, Vinyl
Total Bedrooms: 5
Full Bathrooms: 3
Other Interior Features Air Filter, Extra Closets, Smart Thermostat, Storage, Walk-In Closet(s)
Area & Lot
Total area 2,674 Sq.Ft.
Lot Area 6,534 Sq.Ft.
Living area 2,674 Sq.Ft.
MLS® ID 2753956
Year Built 2024
High School McGavock Comp High School
Middle School DuPont Tyler Middle
Elementary School Tulip Grove Elementary
Architecture Styles Traditional
Type Residential
Status Sold
Exterior
Stories 2
Air conditioning Central Air, Electric
Heat type Electric
Disability Features Smart Technology
Water Source Public
Garage Space 2.0
Sewer Public Sewer
Parking Attached
Lot Features Level
Roof Shingle
Utilities Electricity Available, Water Available
Finance
Sales Price $499,140
HOA Fees $139 monthly
Real Estate Tax $3,515 yearly
Julia Bonanno

Julia Bonanno

TITLE

REALTOR®

Work With Julia

I pride myself on anticipating and meeting every need of my clients and my success is predicated on my client’s satisfaction.