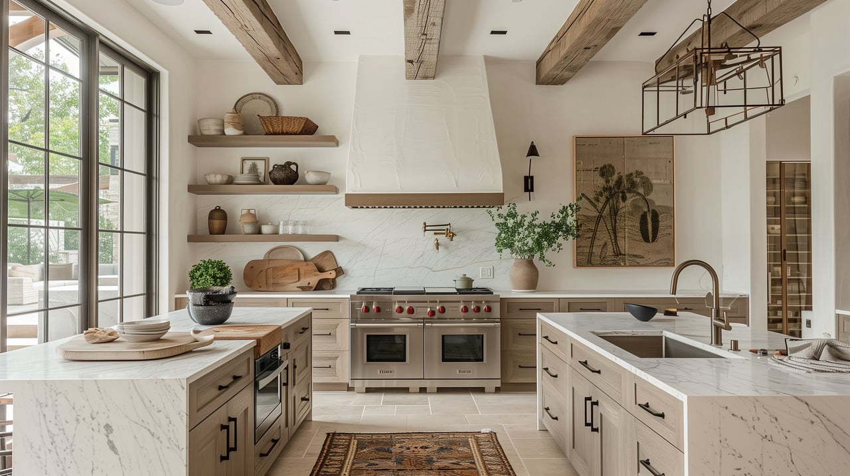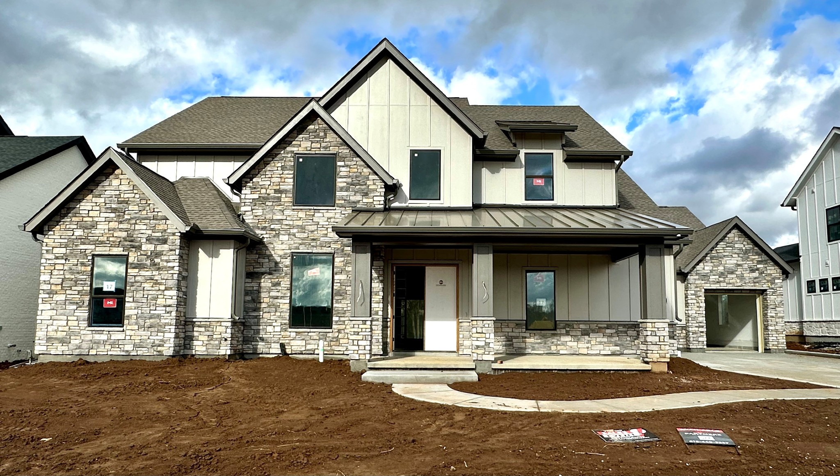
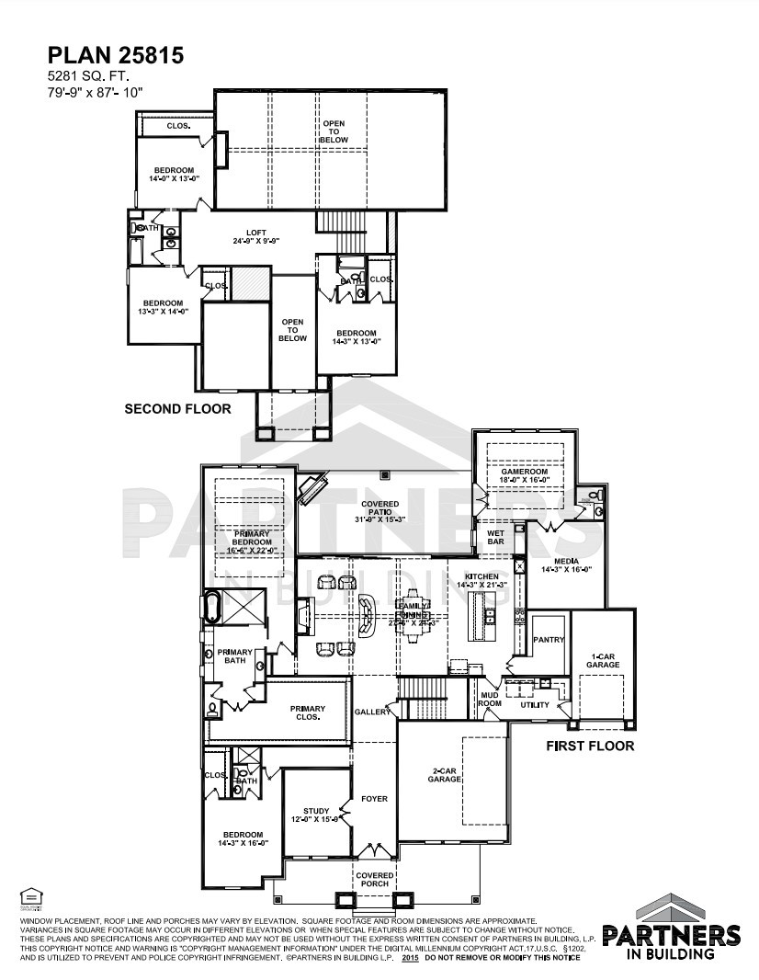
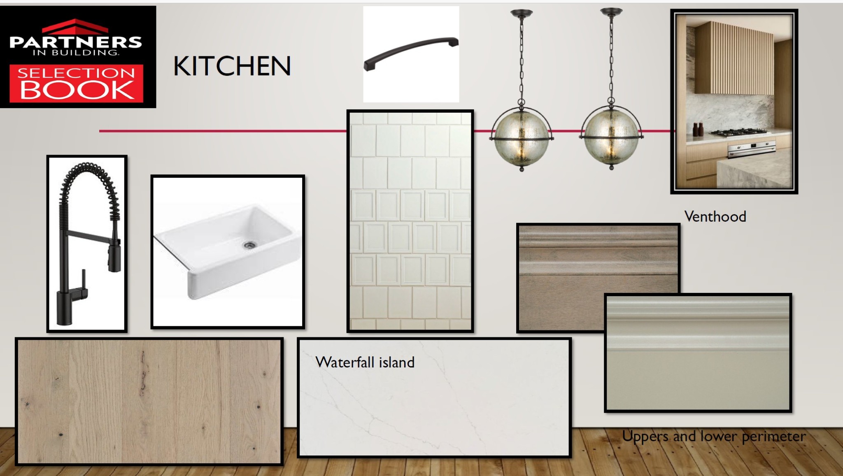
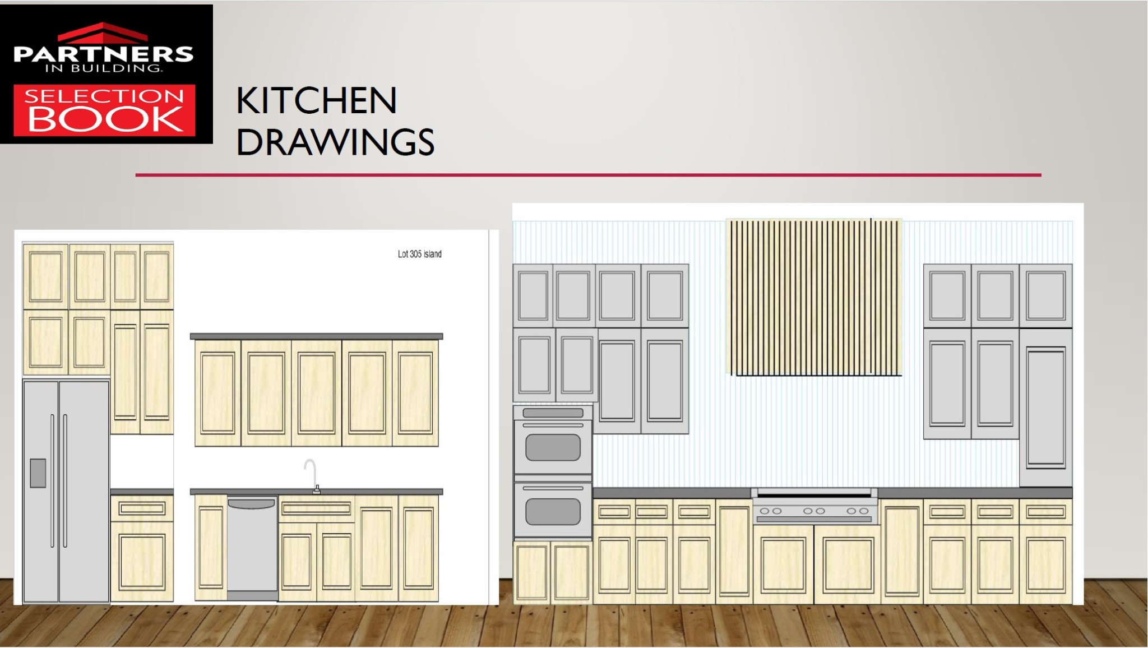
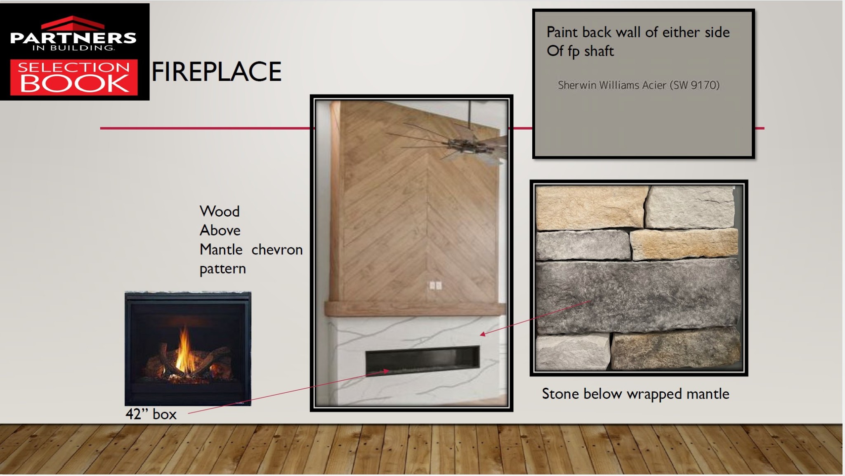
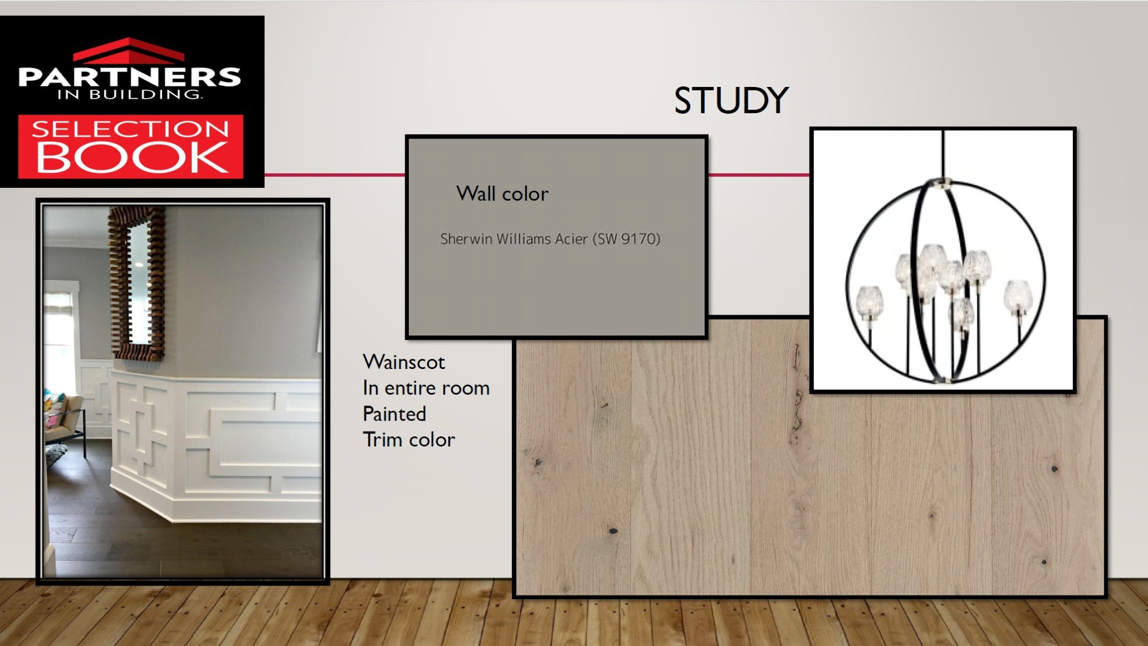
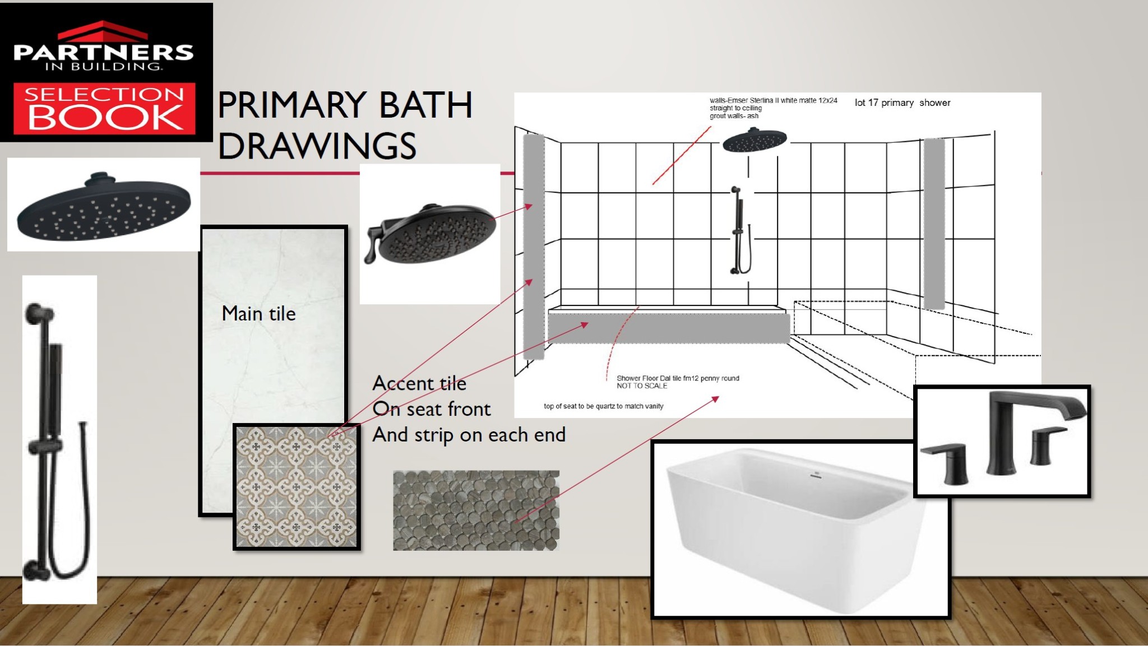
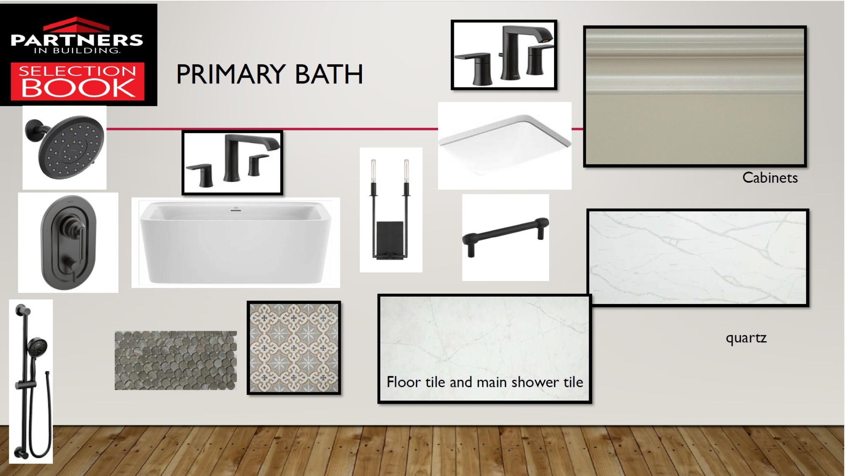
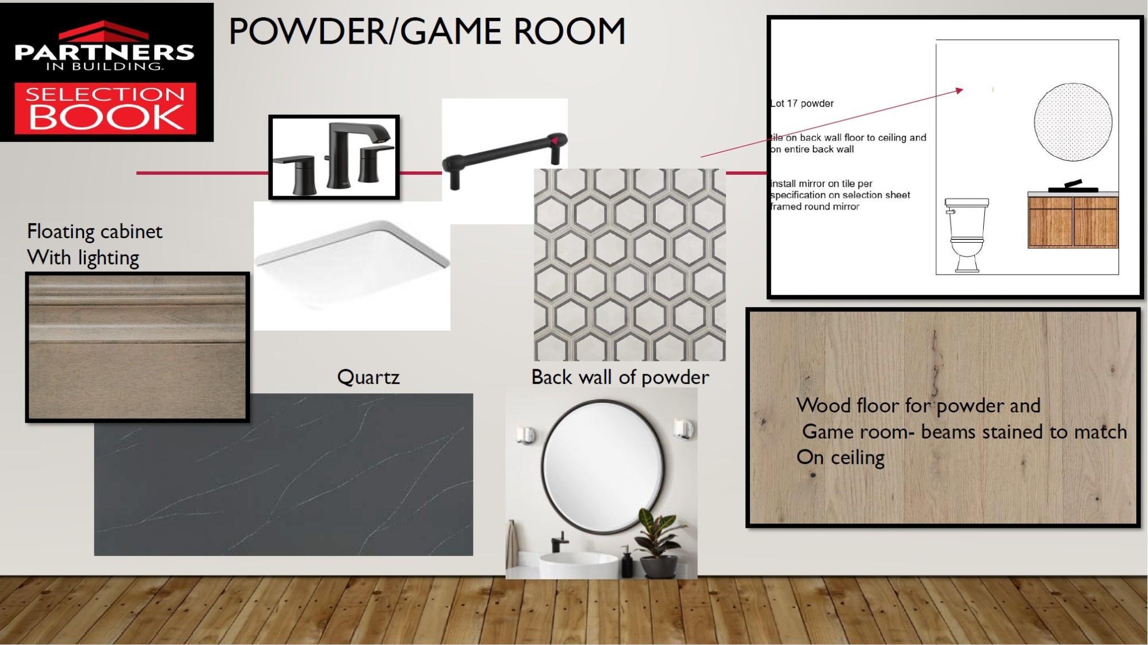
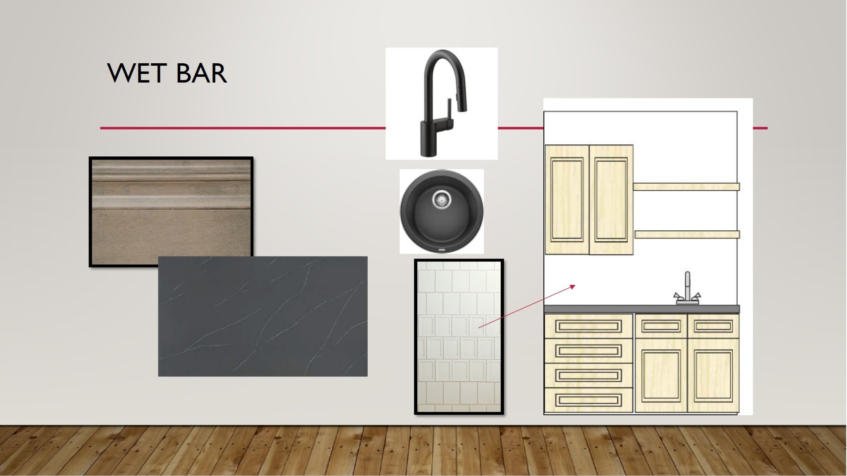
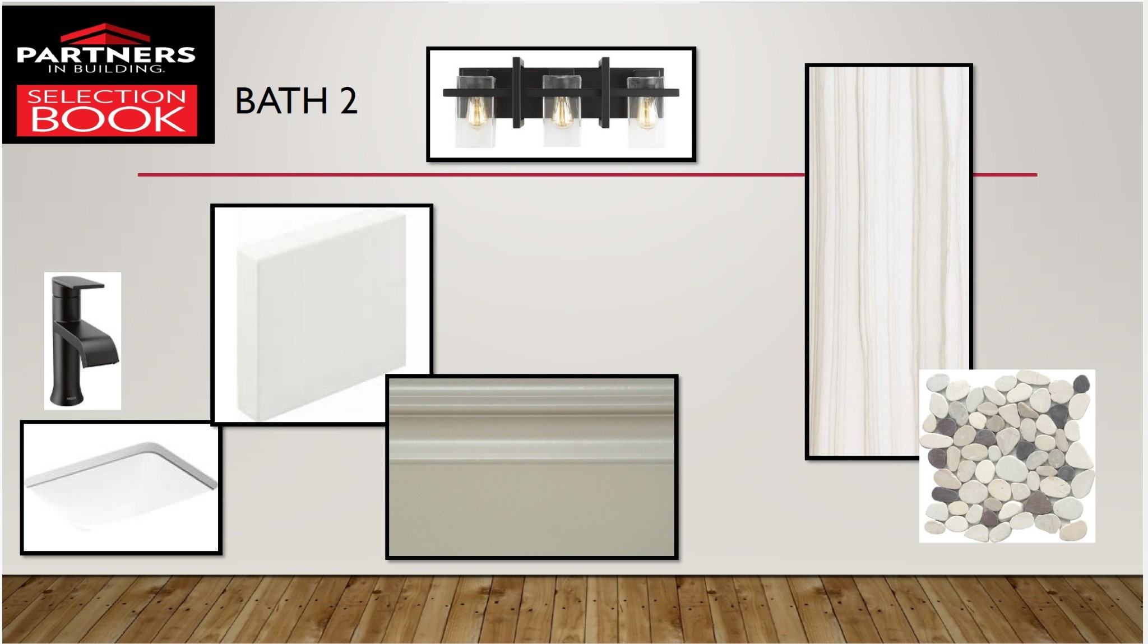
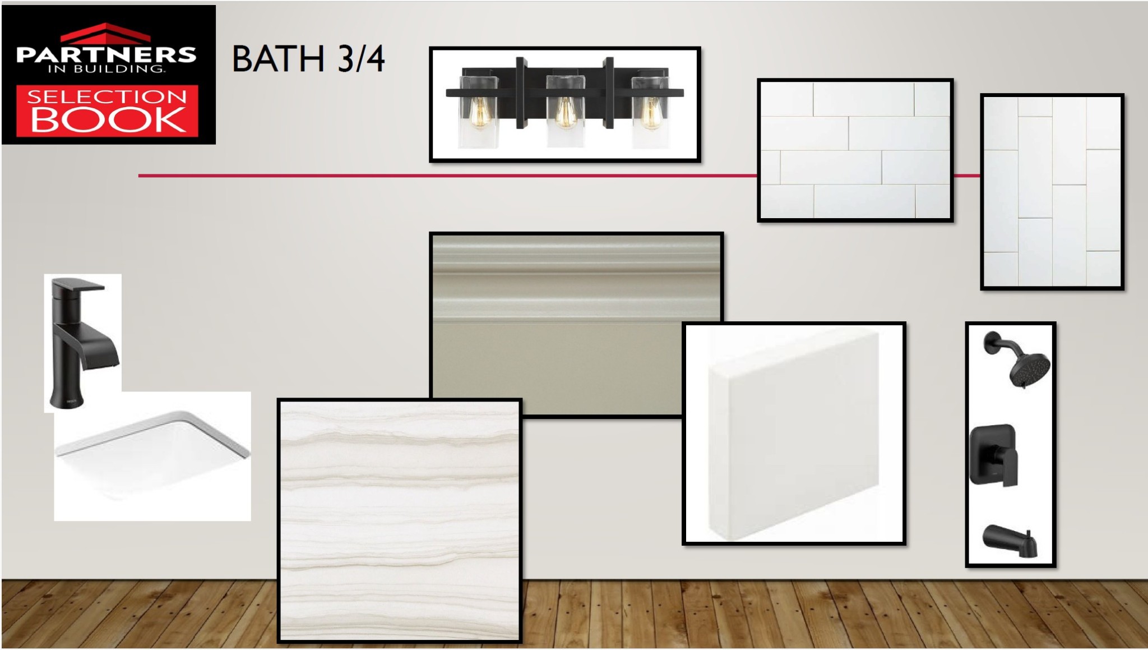
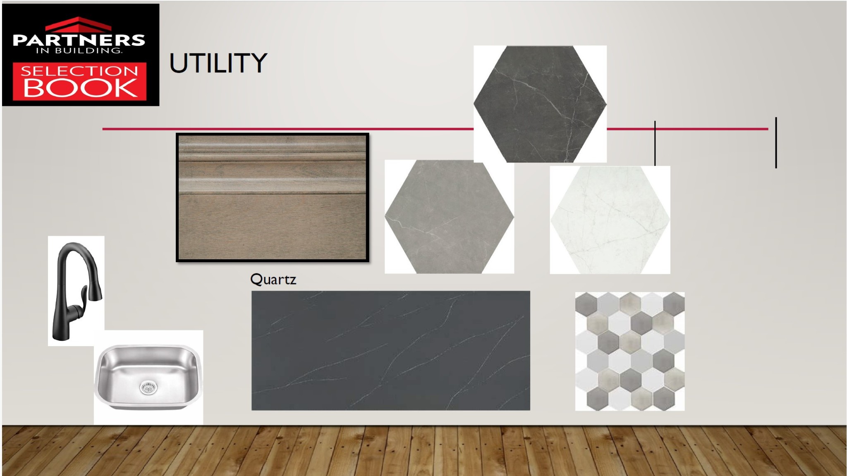
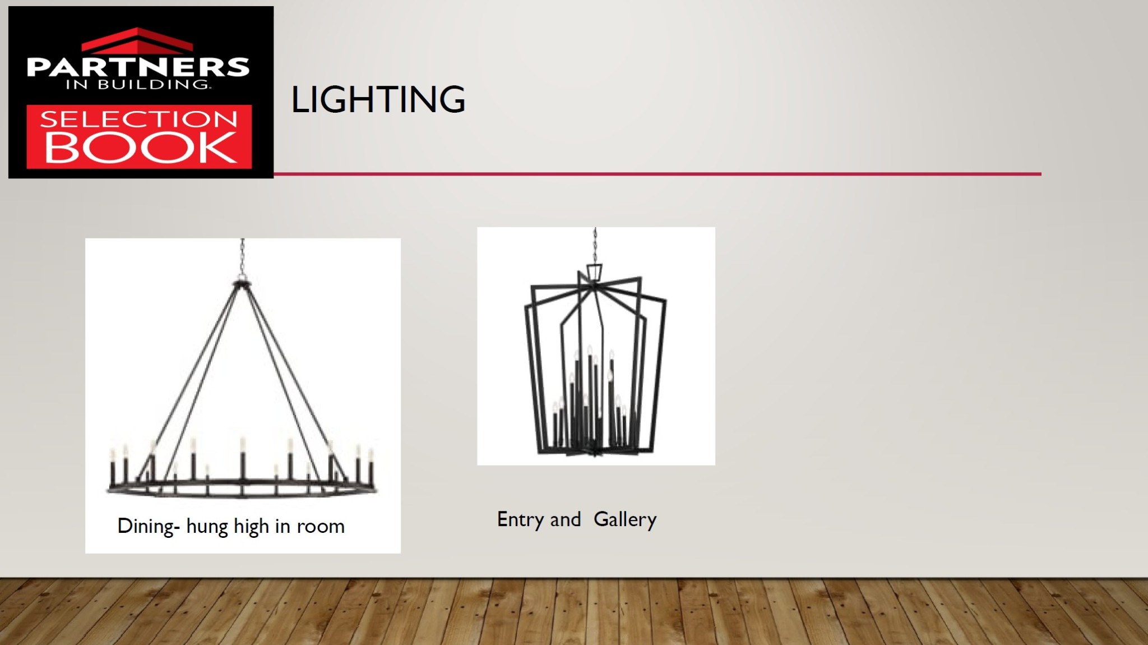
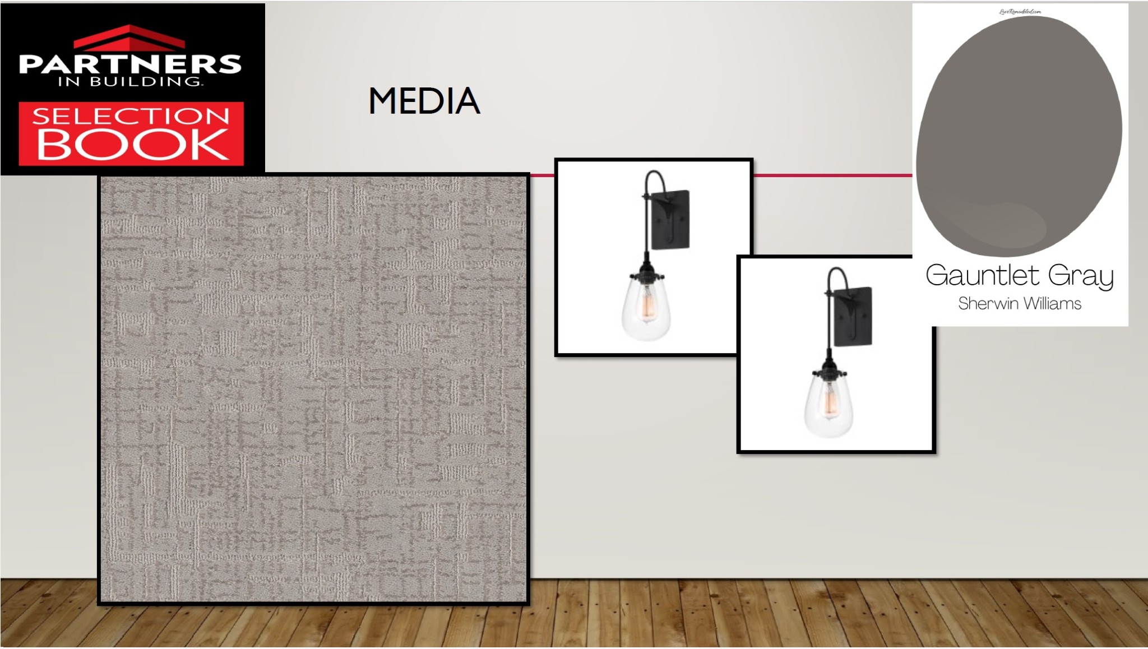
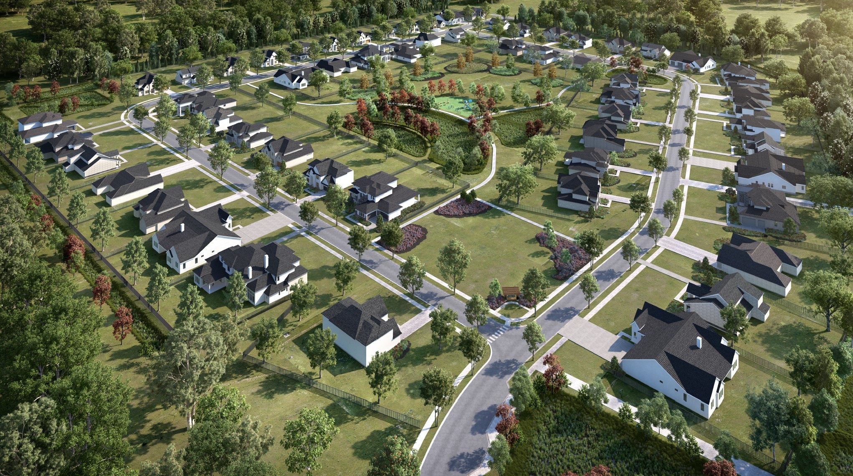
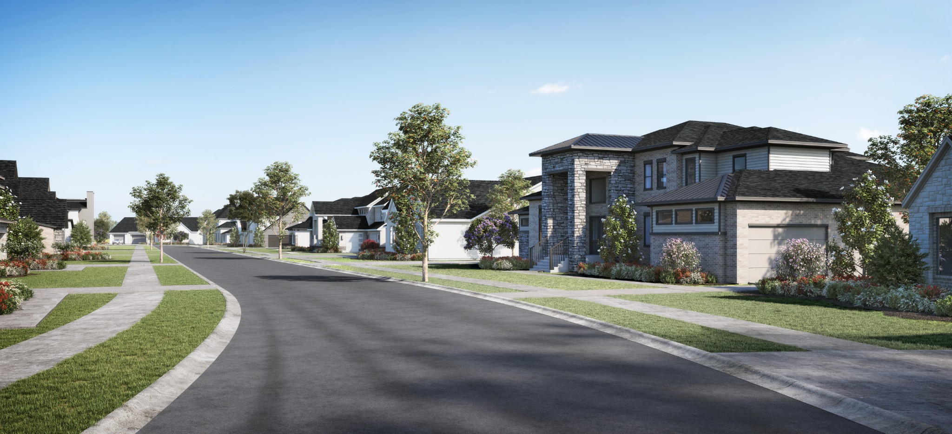
The Paisley floorplan- As you approach, you are greeted by a large, covered porch, setting the tone for what awaits inside. The extended foyer leads you to a sizeable study, perfect for those who need a dedicated workspace. Step into the open family and dining area, seamlessly connected to the island kitchen. The first level boasts a media room and a game room, providing ample space for entertainment and relaxation. The game room also offers access to a covered patio with a fireplace, perfect for outdoor gatherings. Unwind in the impressive primary suite, featuring dual vanities and a custom closet for added convenience. A secondary bedroom on the main level provides extra accommodation options. Upstairs, you'll find three additional bedrooms along with a versatile loft area, ensuring everyone has their own space to relax and rejuvenate. This home is designed for comfortable living and stylish entertaining, offering a perfect balance of elegance and functionality.
Share Property
Location
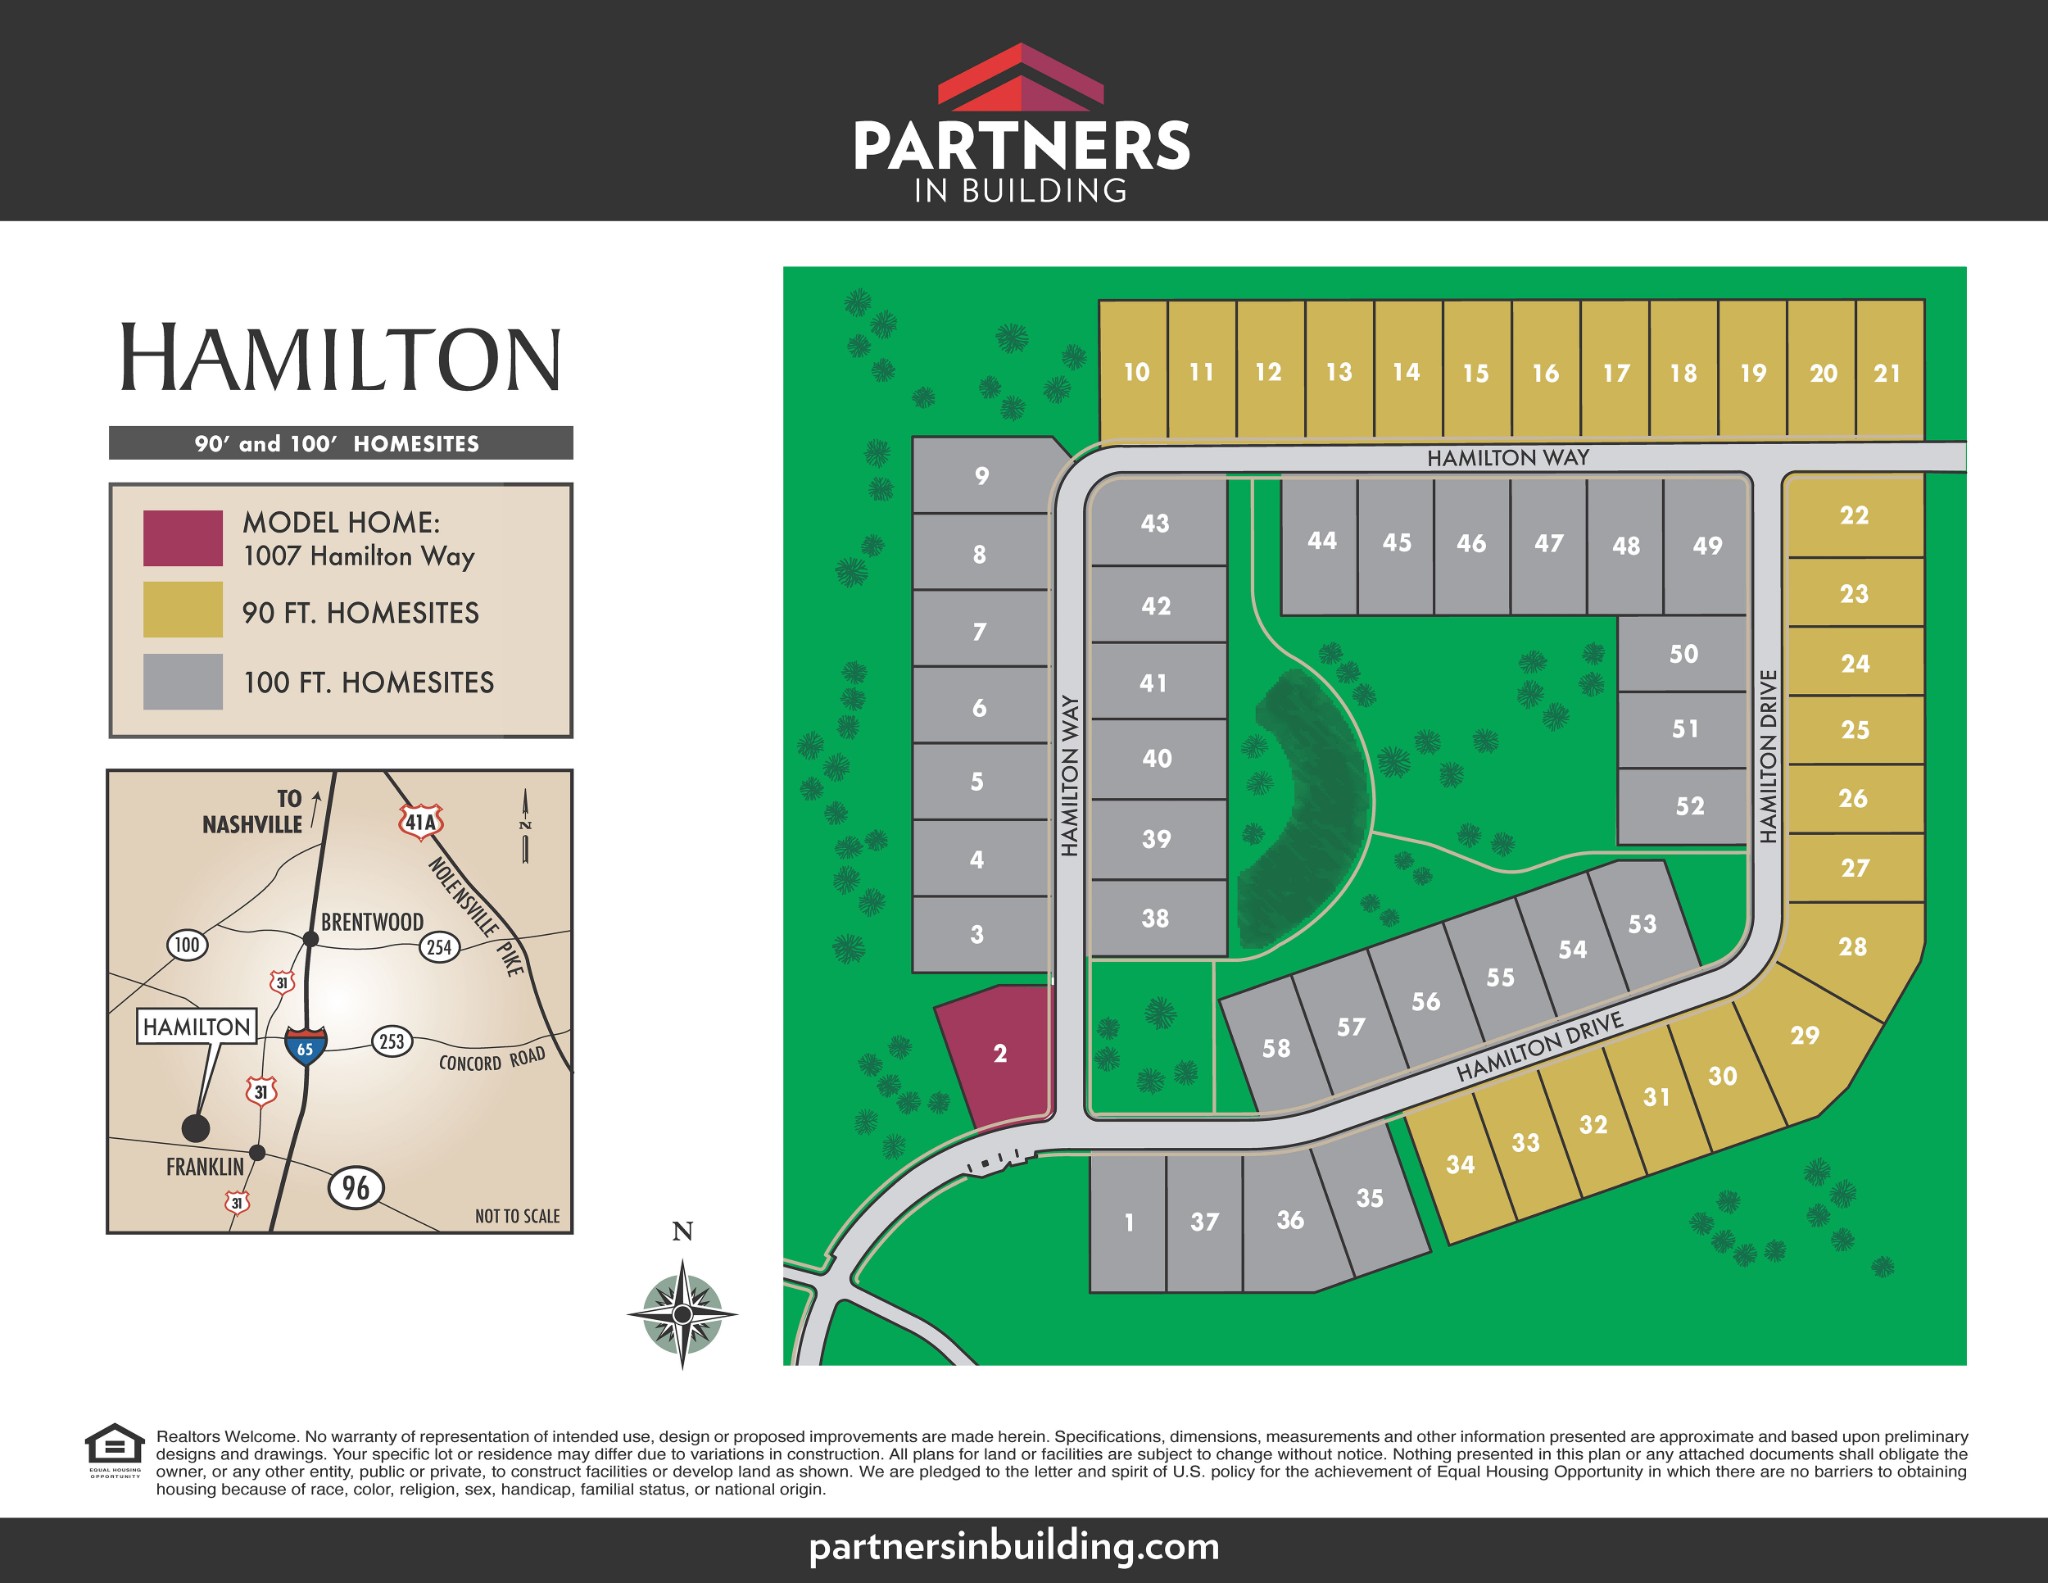
2001 Hamilton Way, Franklin, TN 37064
Status
Sold
Date Sold
April 12, 2026
Property Amenities
Interior
Laundry roomElectric Dryer Hookup, Washer Hookup
FireplaceGas
AppliancesStainless Steel Appliance(s), Double Oven, Electric Oven, Cooktop
FlooringWood, Tile
Total Bedrooms:5
Half Bathrooms:1
Full Bathrooms:5
Other Interior FeaturesHigh Ceilings, Walk-In Closet(s), Kitchen Island
Area & Lot
Total area5,159 Sq.Ft.
Lot Area0.4 Acres
Living area5,159 Sq.Ft.
MLS® ID2705794
Year Built2025
High SchoolFranklin High School
Middle SchoolGrassland Middle School
Elementary SchoolWalnut Grove Elementary
TypeResidential
StatusSold
Exterior
Stories2
Air conditioningCentral Air
Heat typeElectric
Water SourcePublic
Garage Space3.0
Security FeaturesCarbon Monoxide Detector(s), Fire Alarm