Leave a Message

By providing your contact information to Julia Bonanno 2026, your personal information will be processed in accordance with Julia Bonanno 2026's Privacy Policy. By checking the box(es) below, you expressly consent to receive marketing or promotional real estate communication from Julia Bonanno 2026 in the manner selected by you. For SMS text messages, message frequency varies. Message and data rates may apply. Consent is not a condition of purchase of any goods or services. You may opt out of receiving further communications from Julia Bonanno 2026 at any time. To opt out of receiving SMS text messages, reply STOP to unsubscribe. SMS text messaging is subject to our Terms of Use.

Thank you for your message. I will be in touch with you shortly.

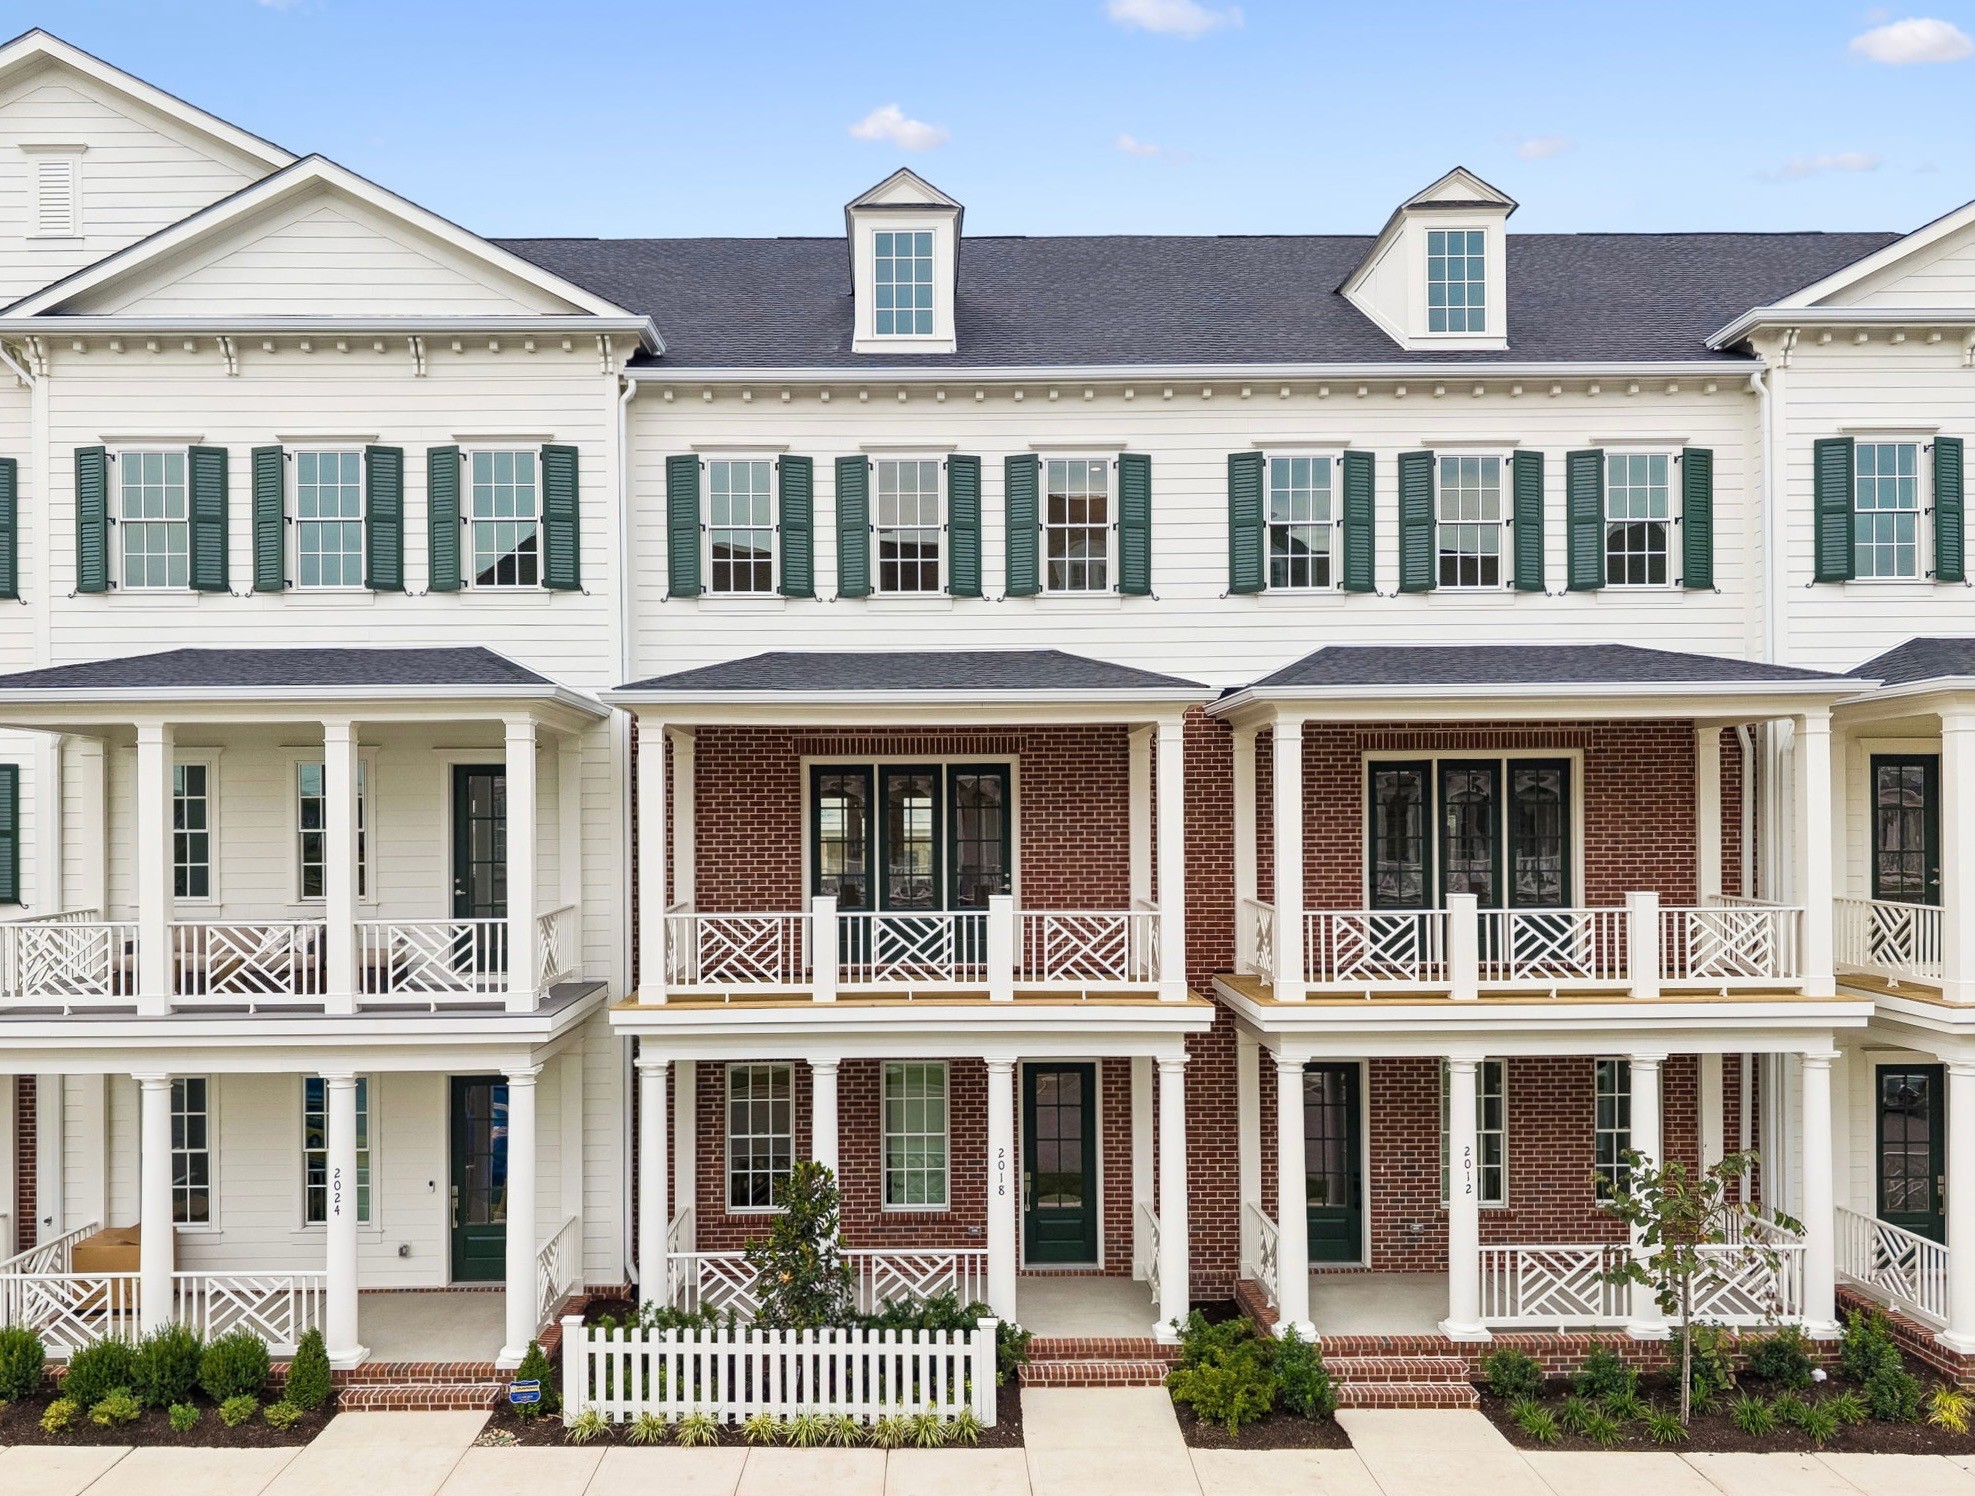
Attached townhomes with white porches and green shutters; central brick home marked 2018.
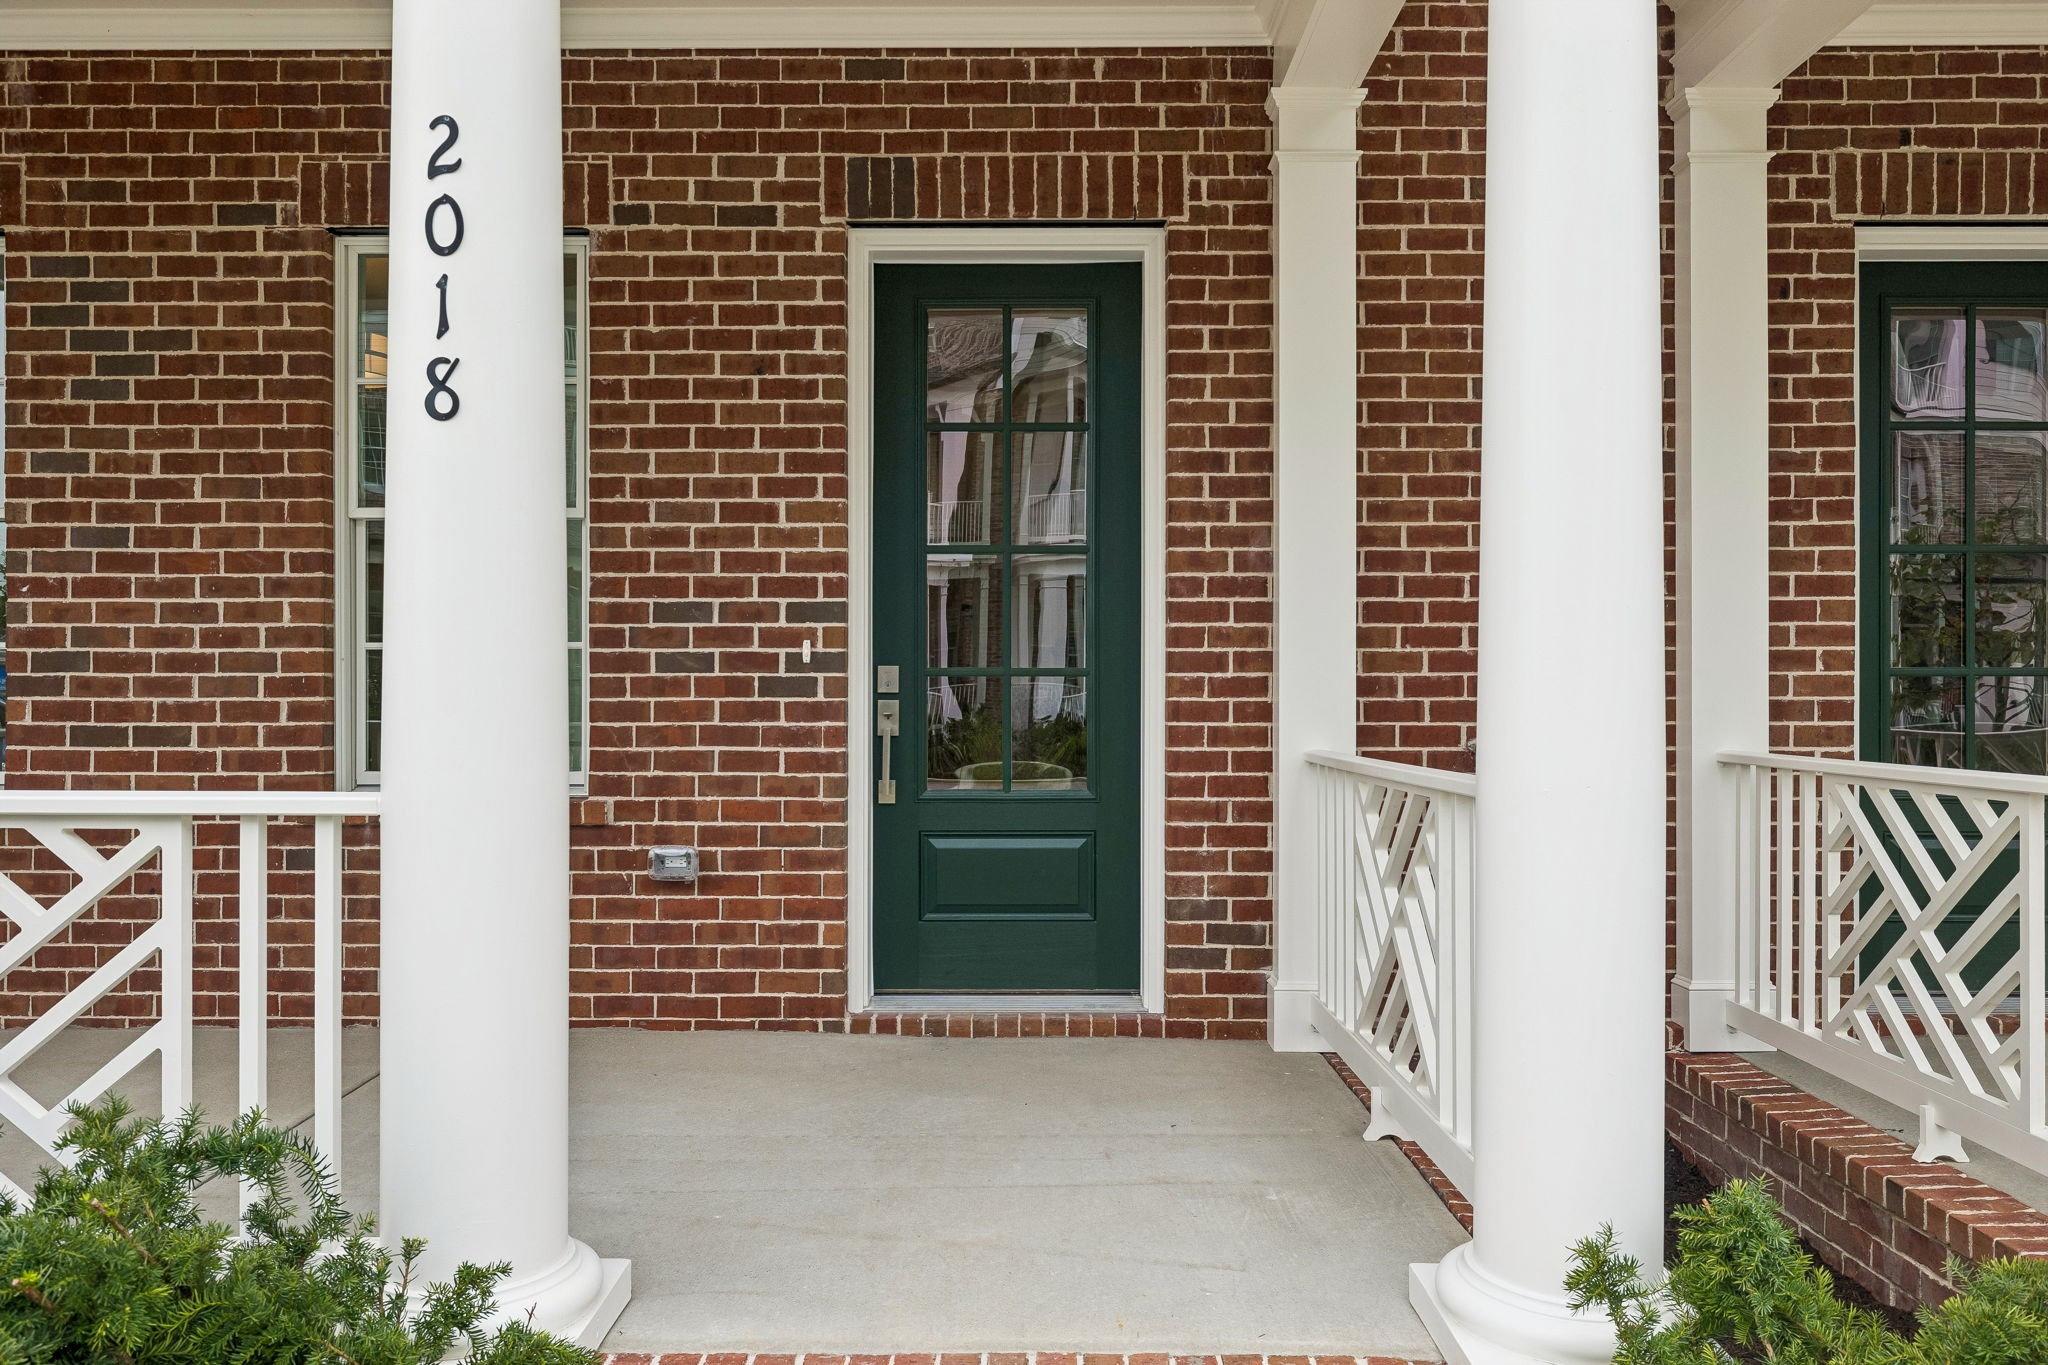
Brick front porch with a dark green glass-panel door, white columns, and the house number 2018.
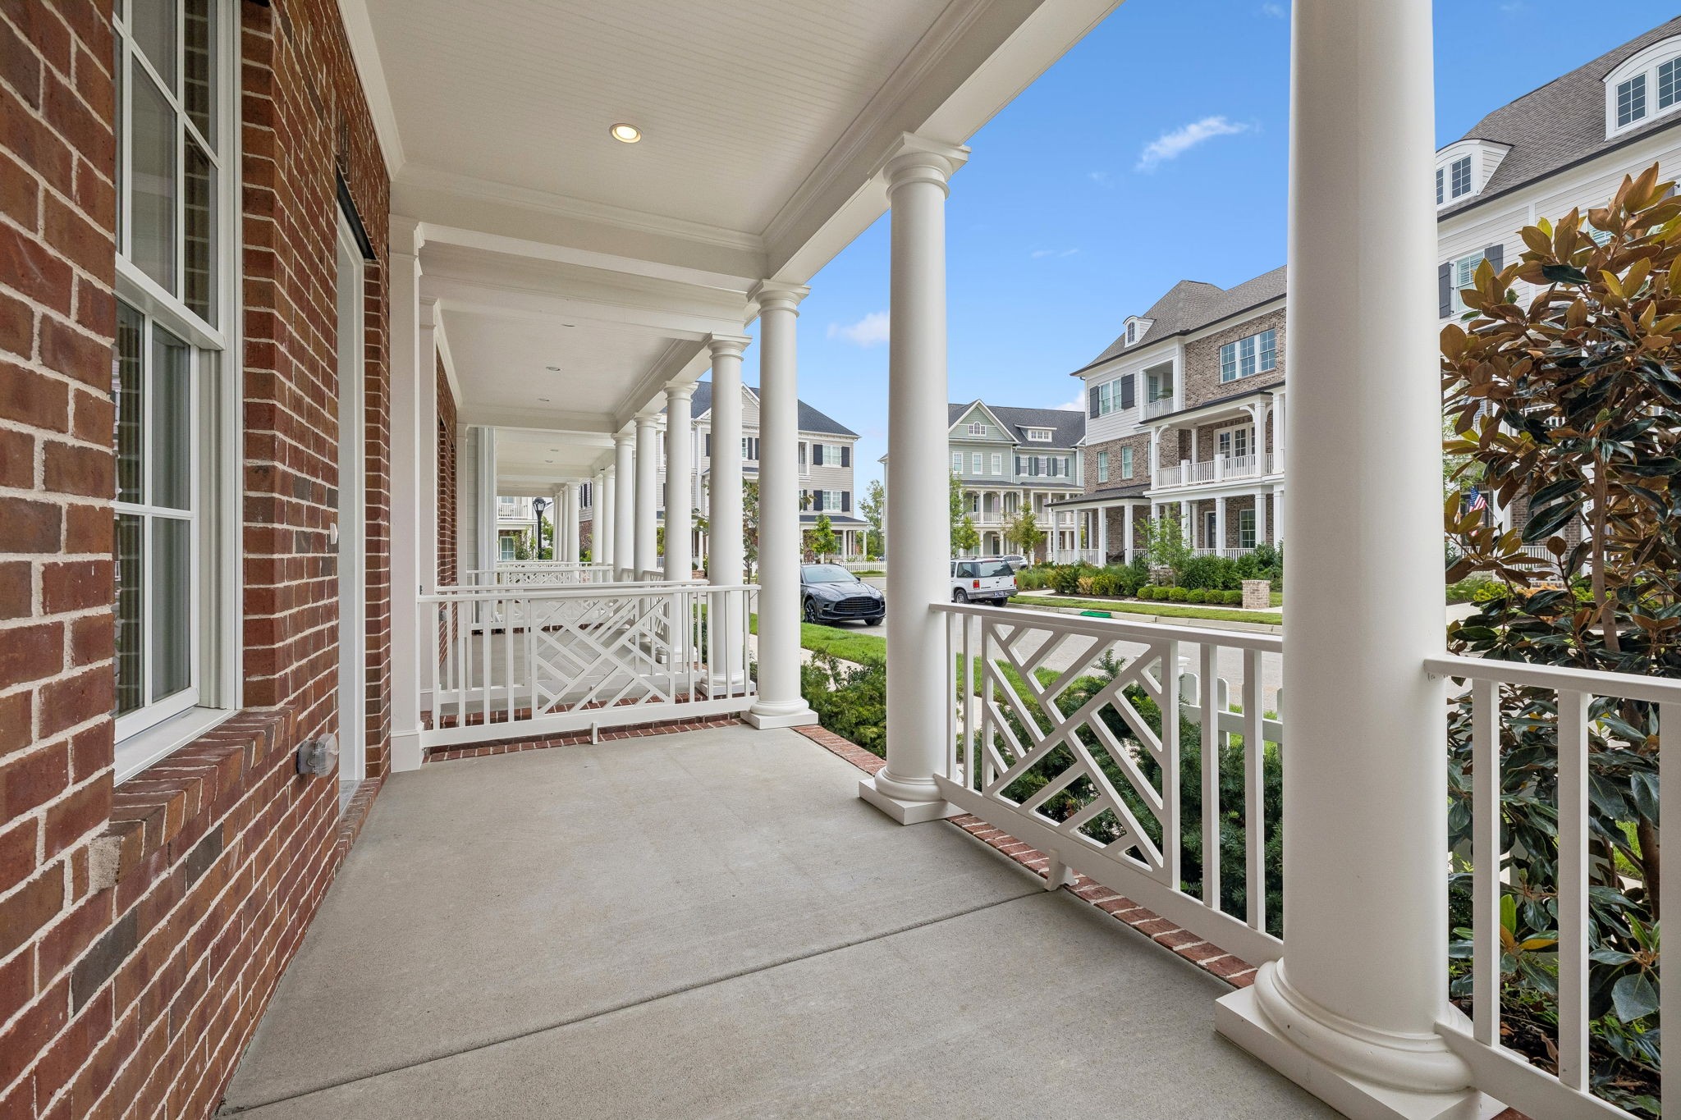
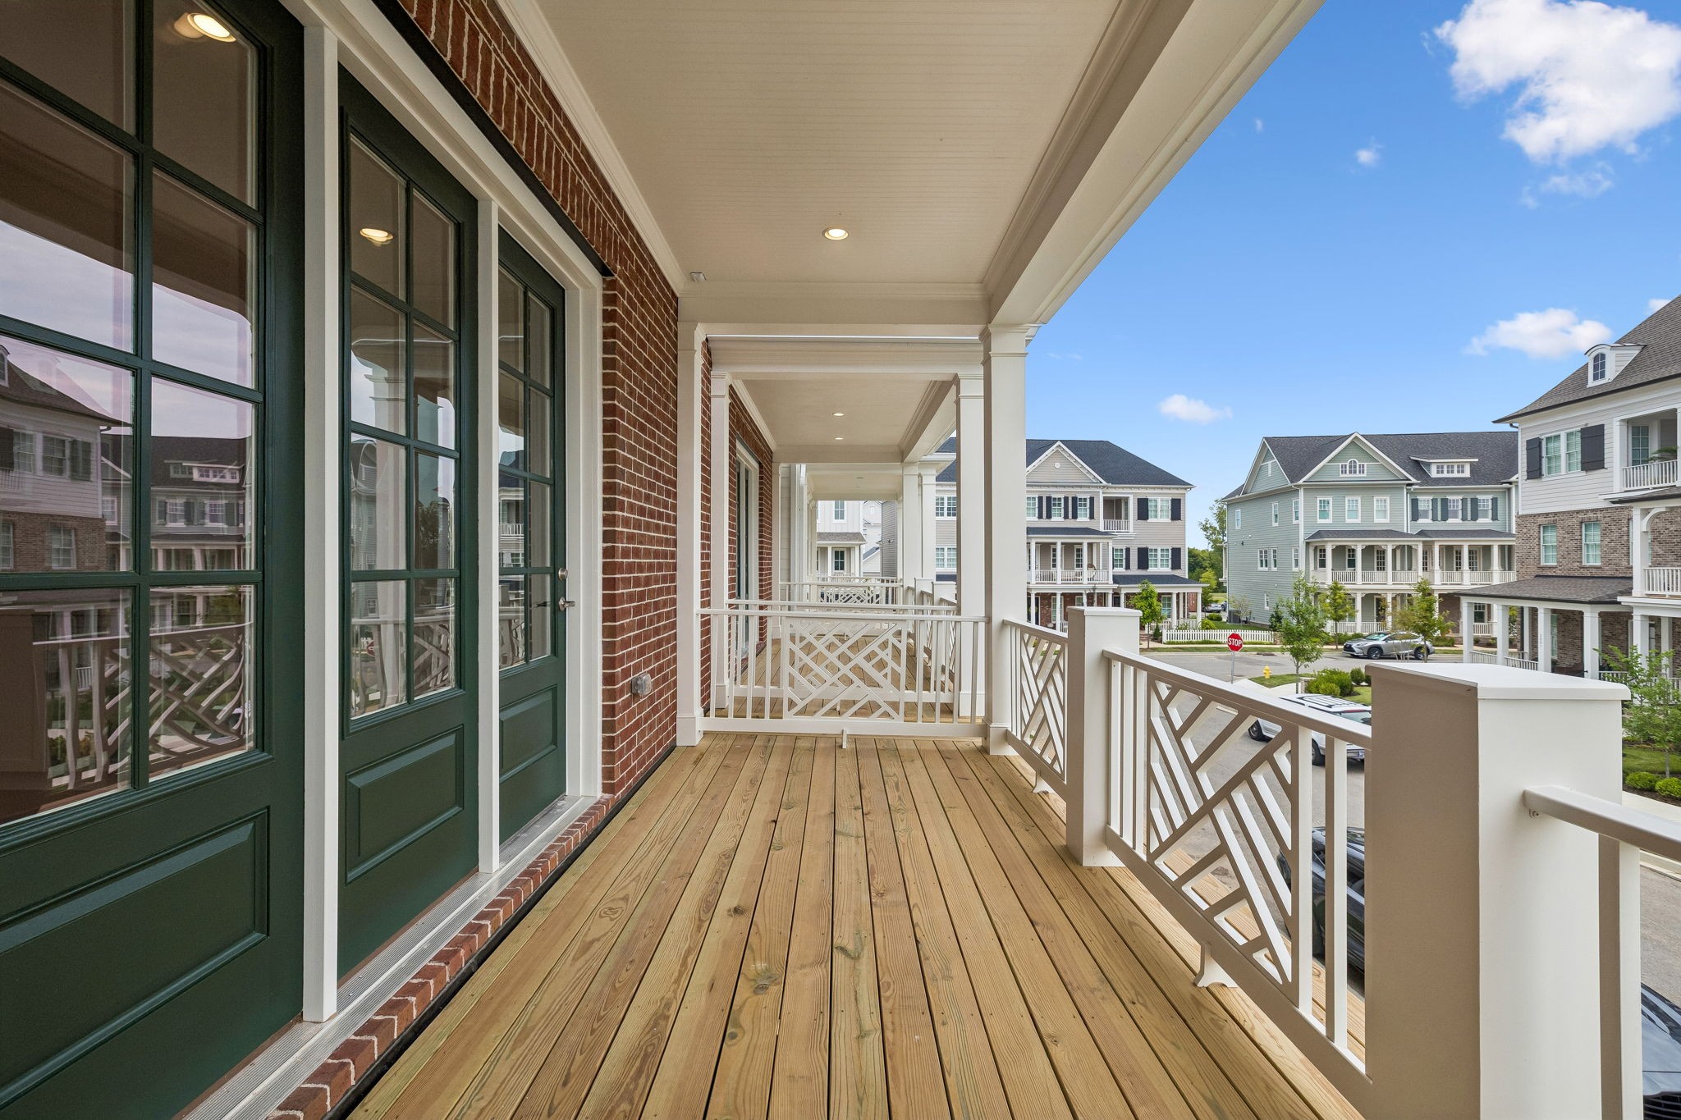
Brick home’s covered front porch with white columns and railing overlooking neighboring houses.
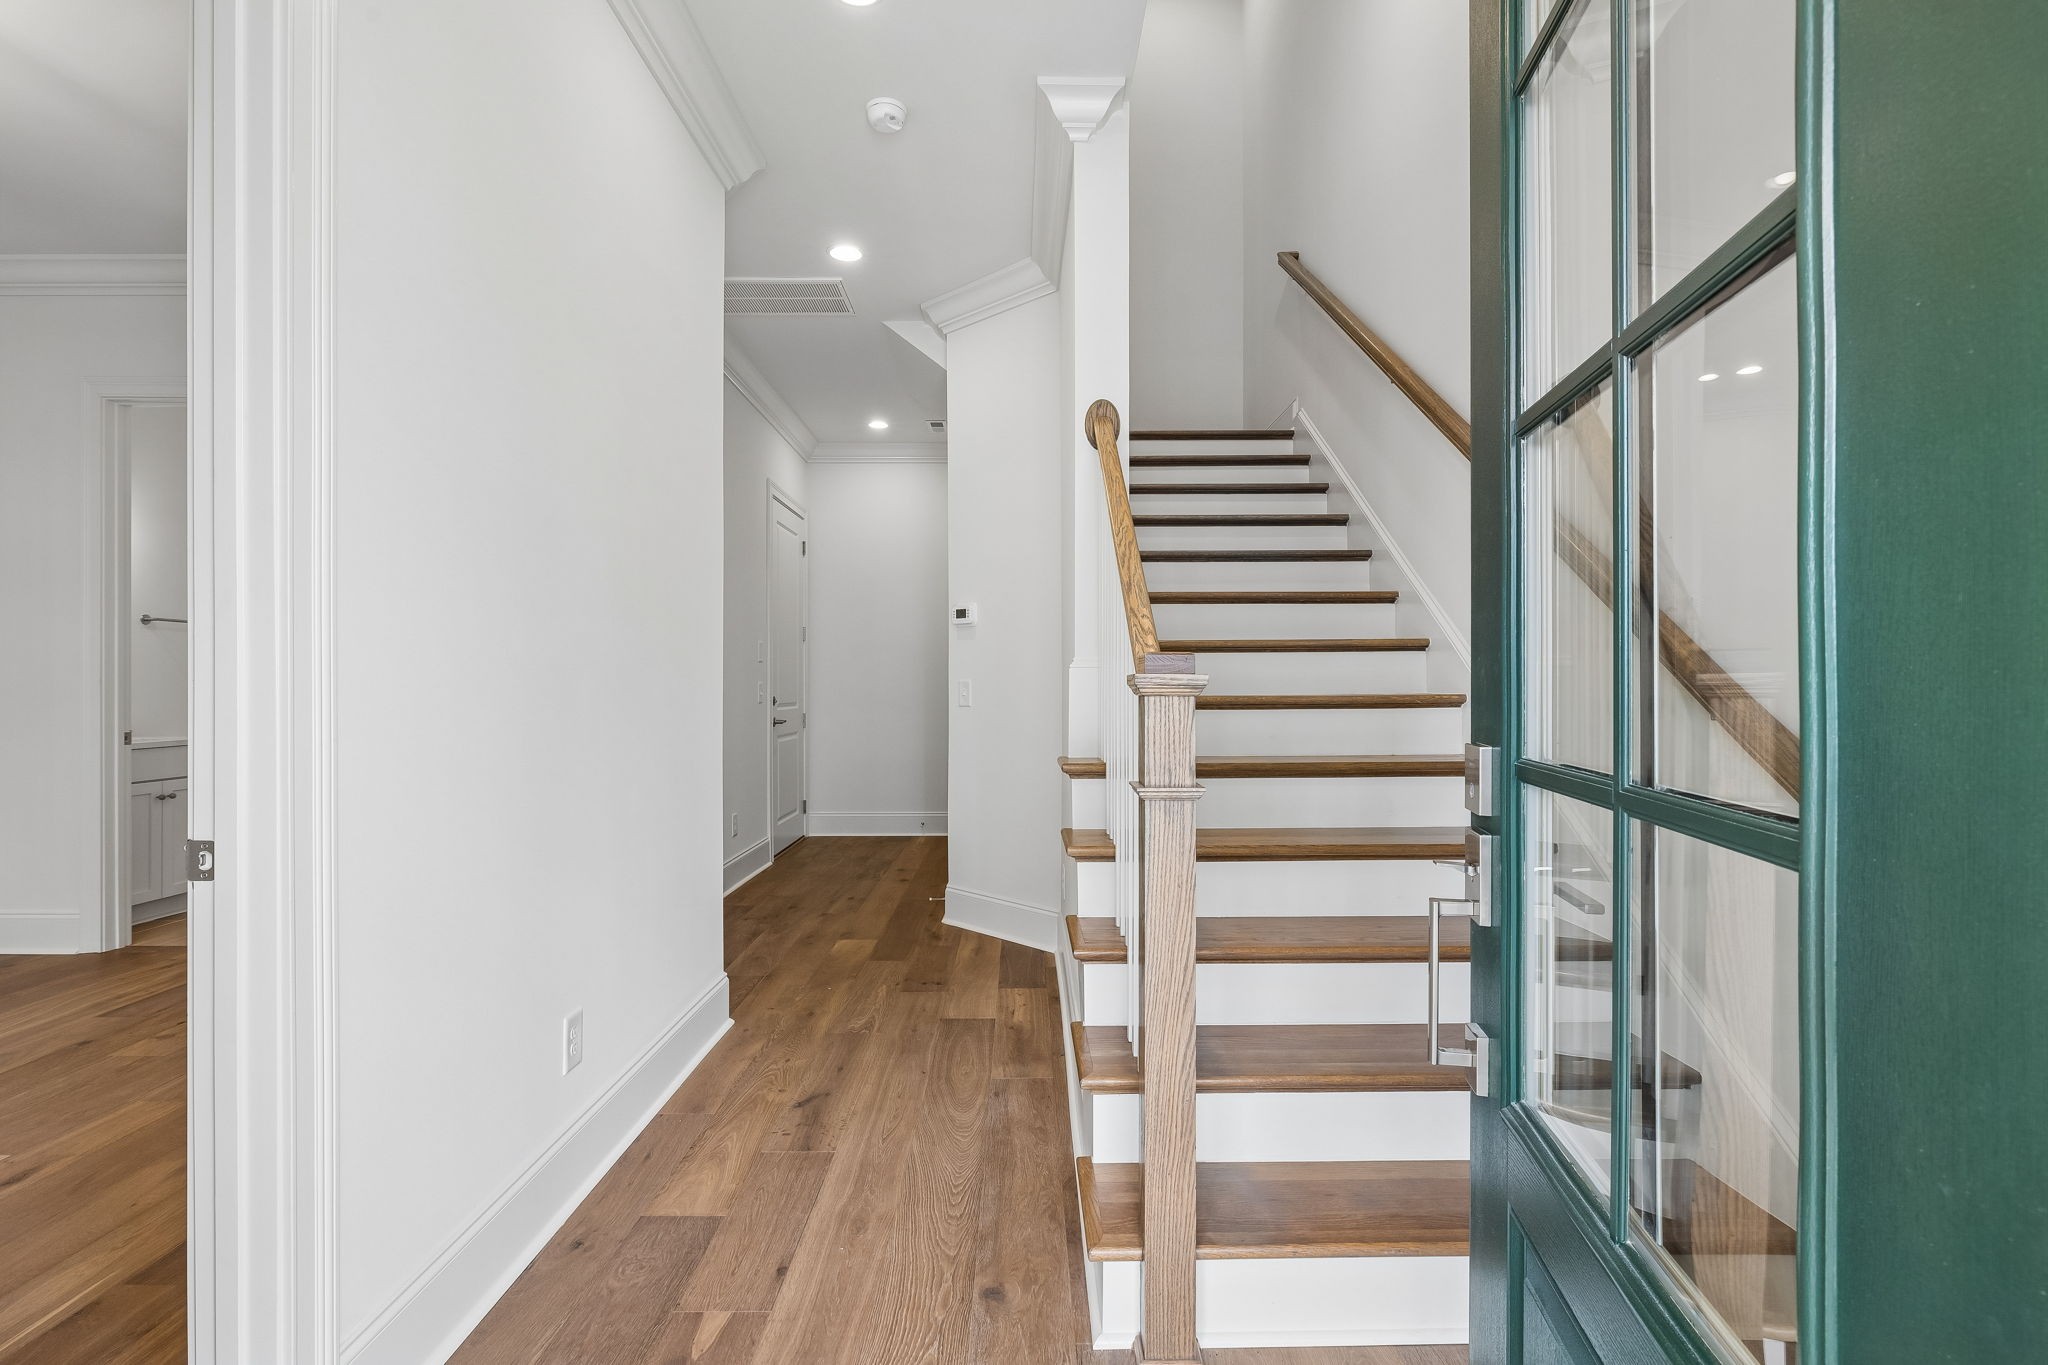
Entry hall with wood floors, a wood-tread staircase, and an open green glass-paneled door.
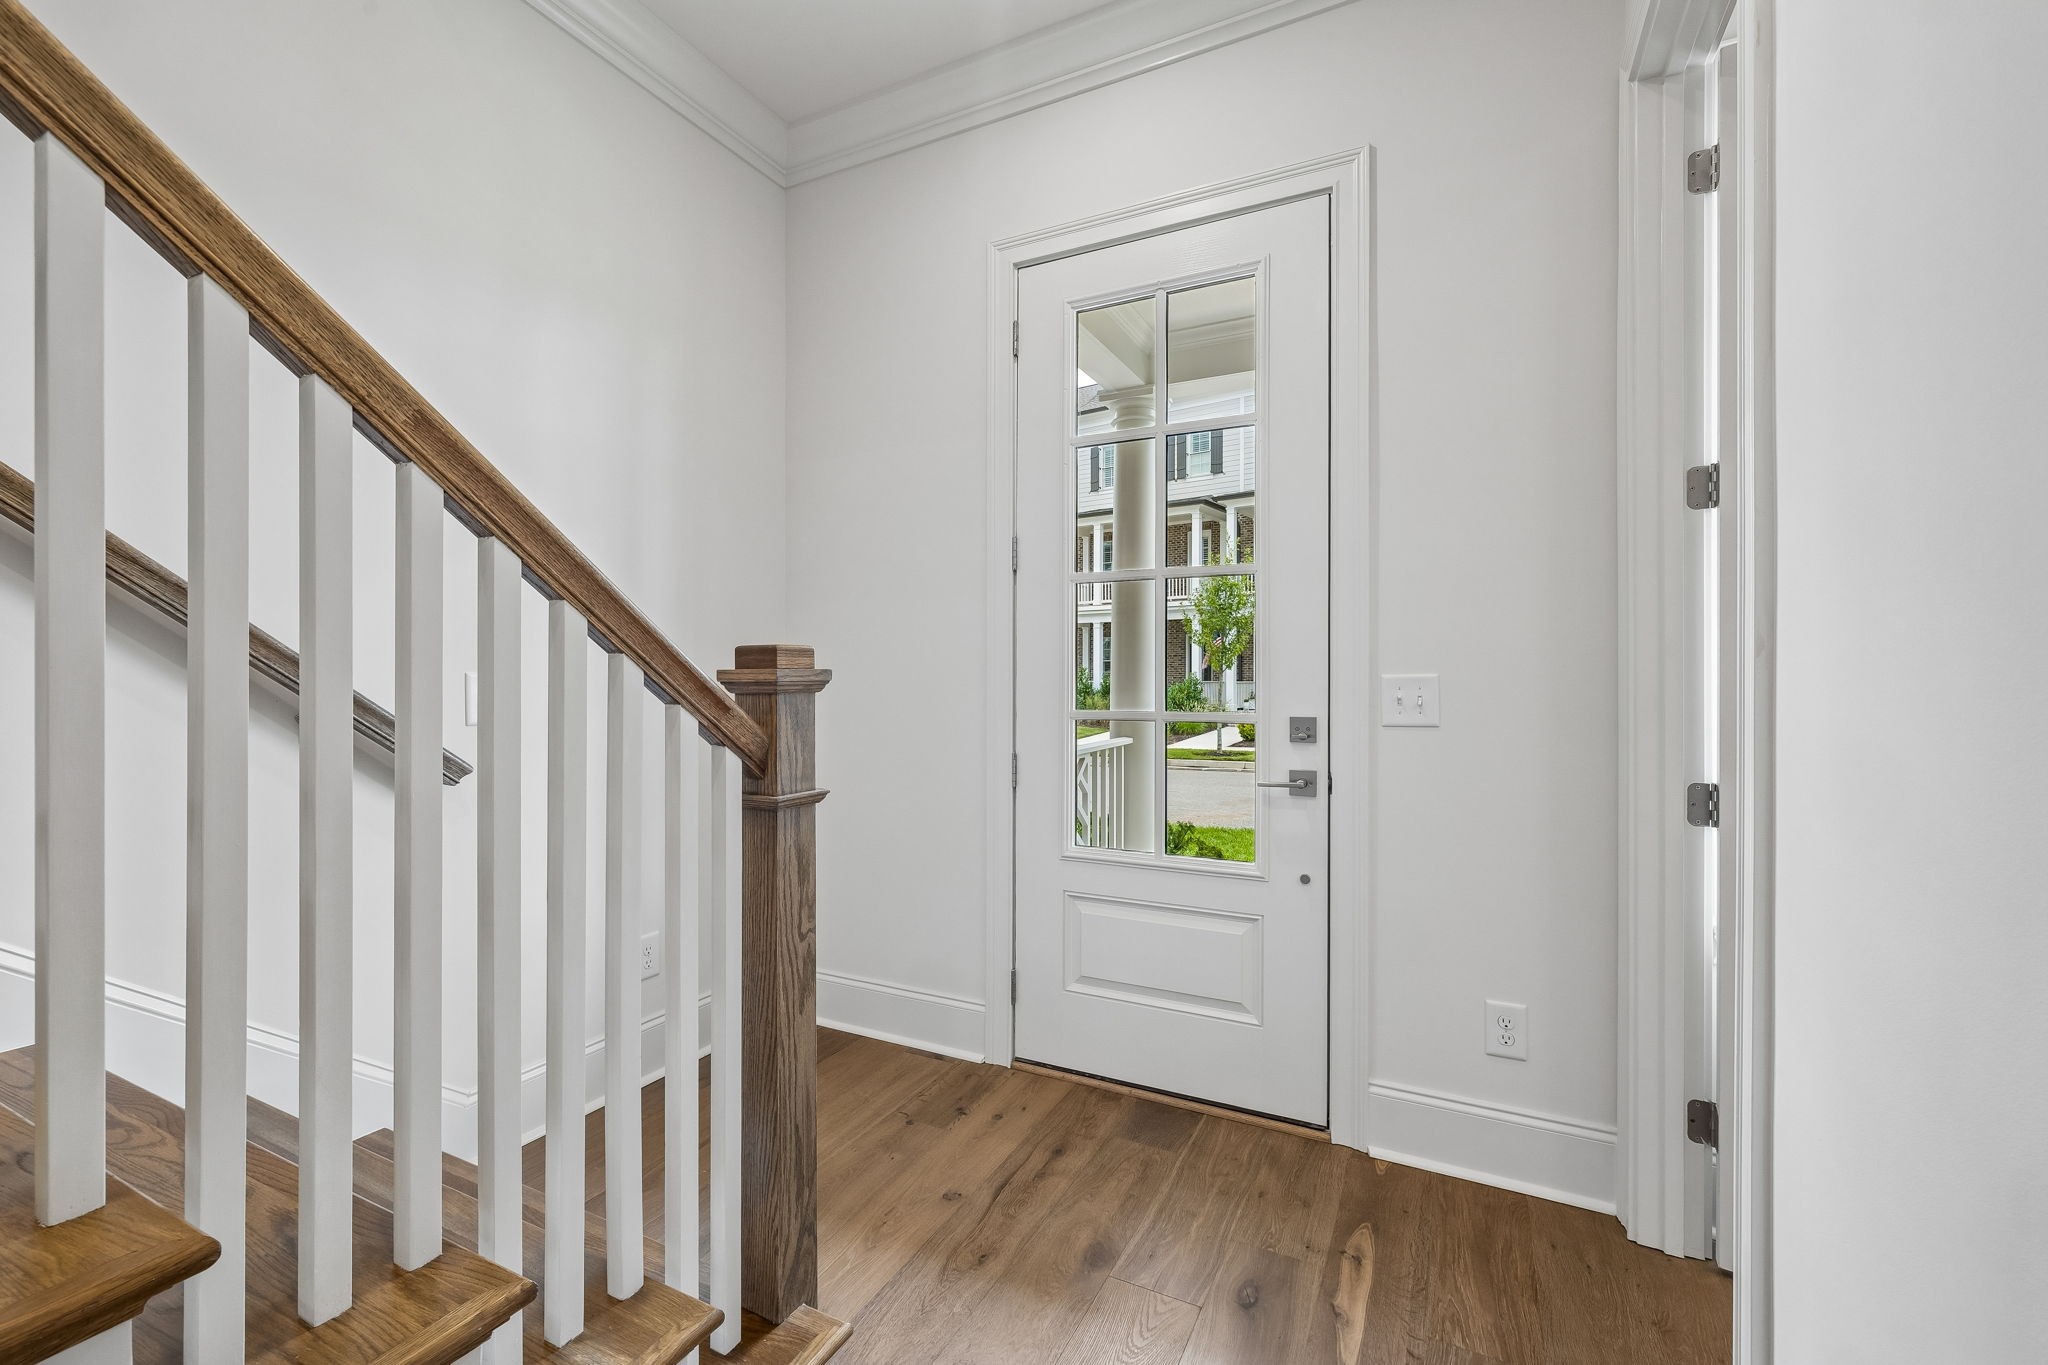
Entry foyer with wood floors, a glass-paneled front door, and a staircase with a dark wood handrail.
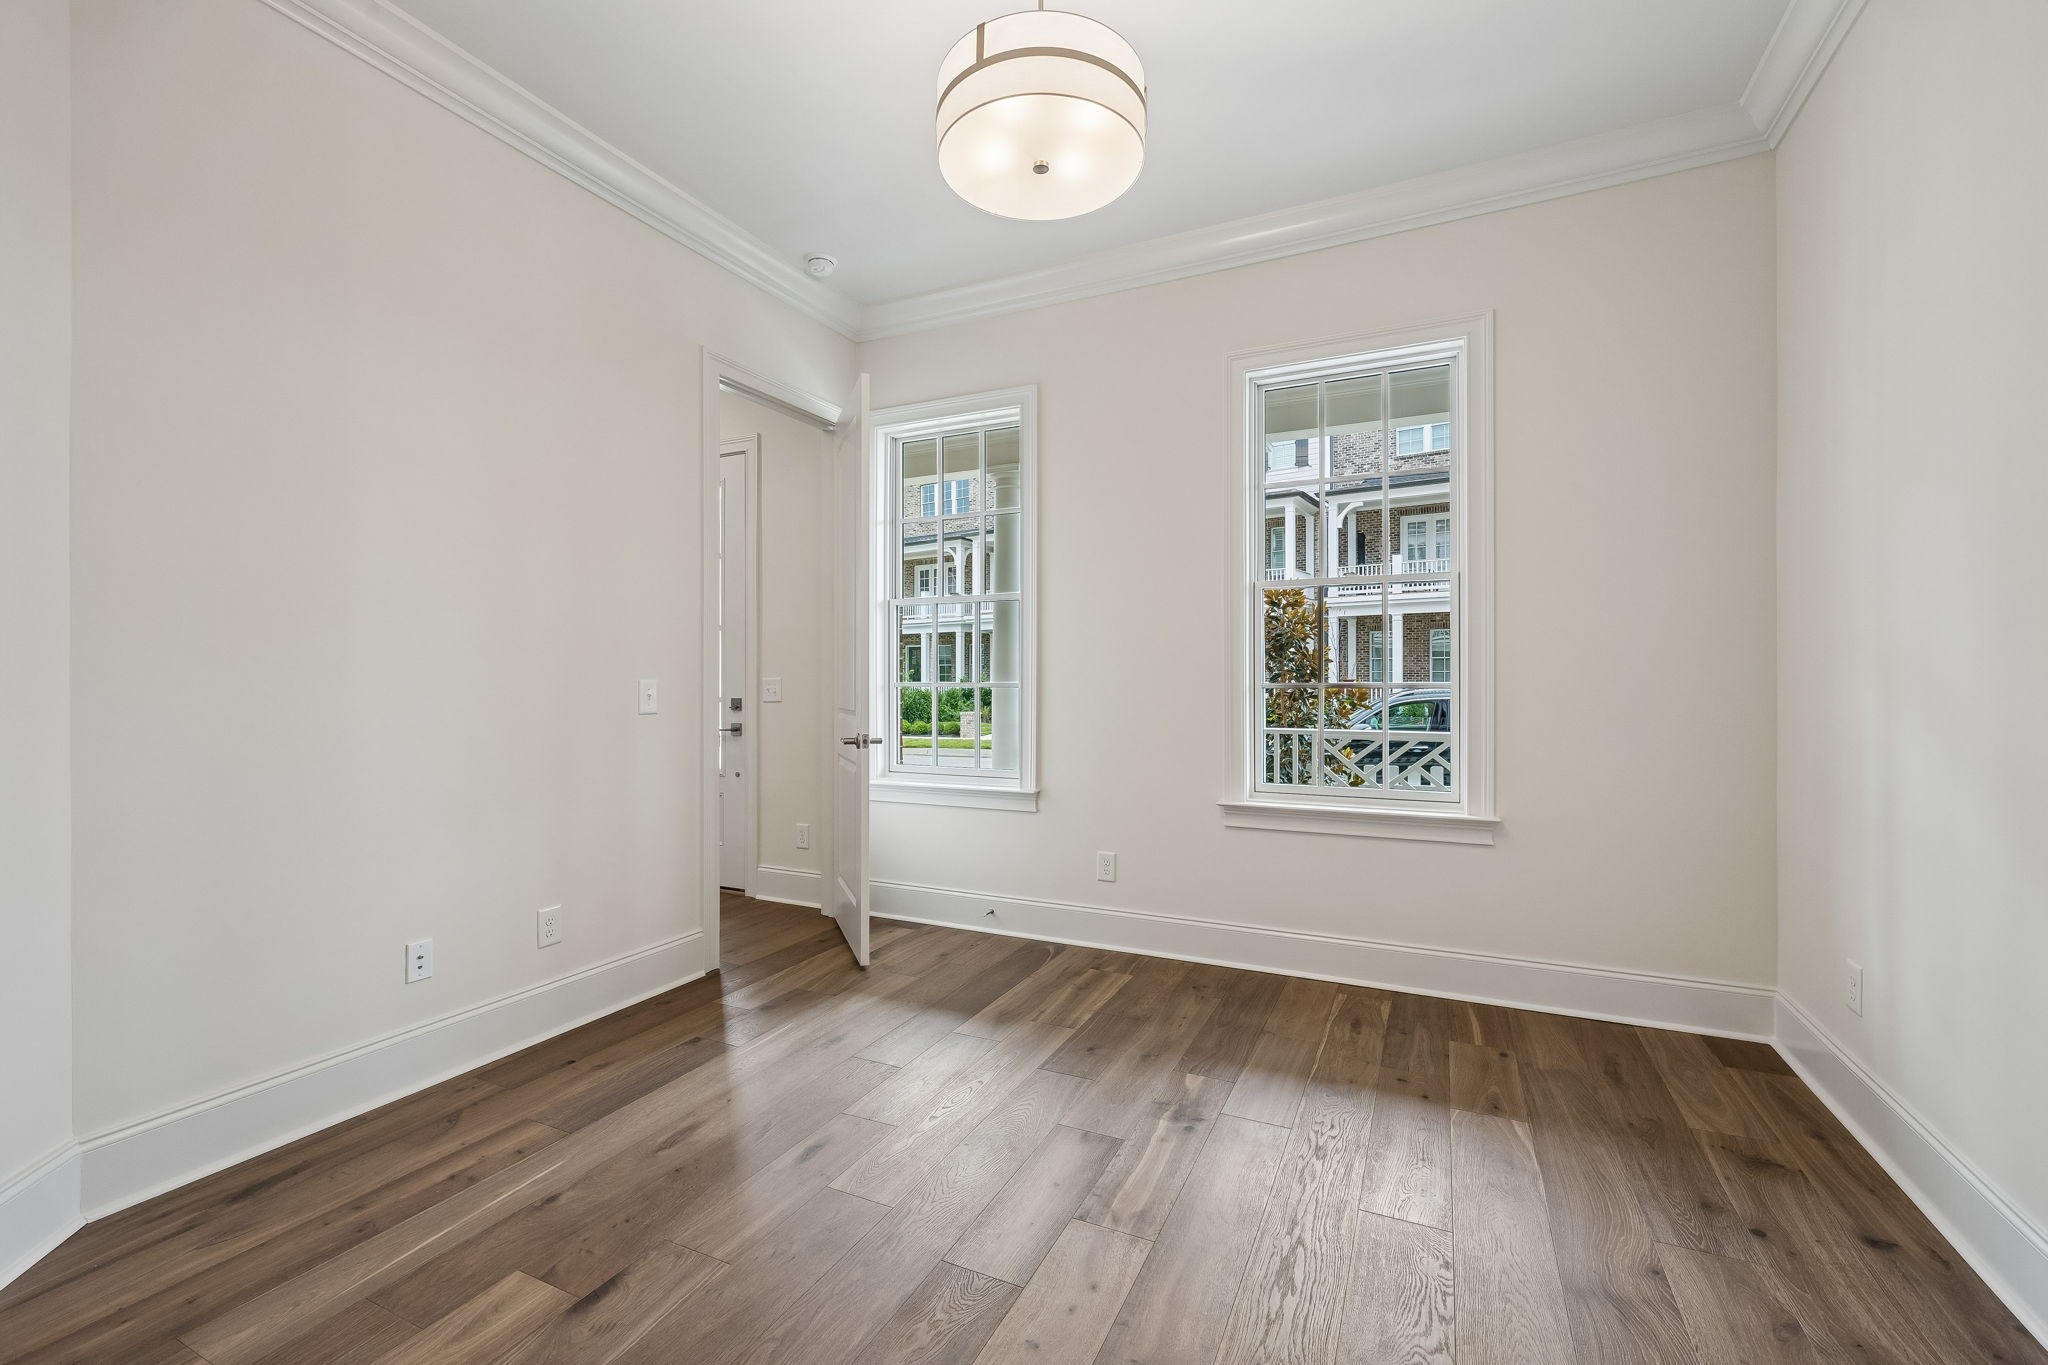
Empty room with wide-plank wood floors, two windows, and a round ceiling light.
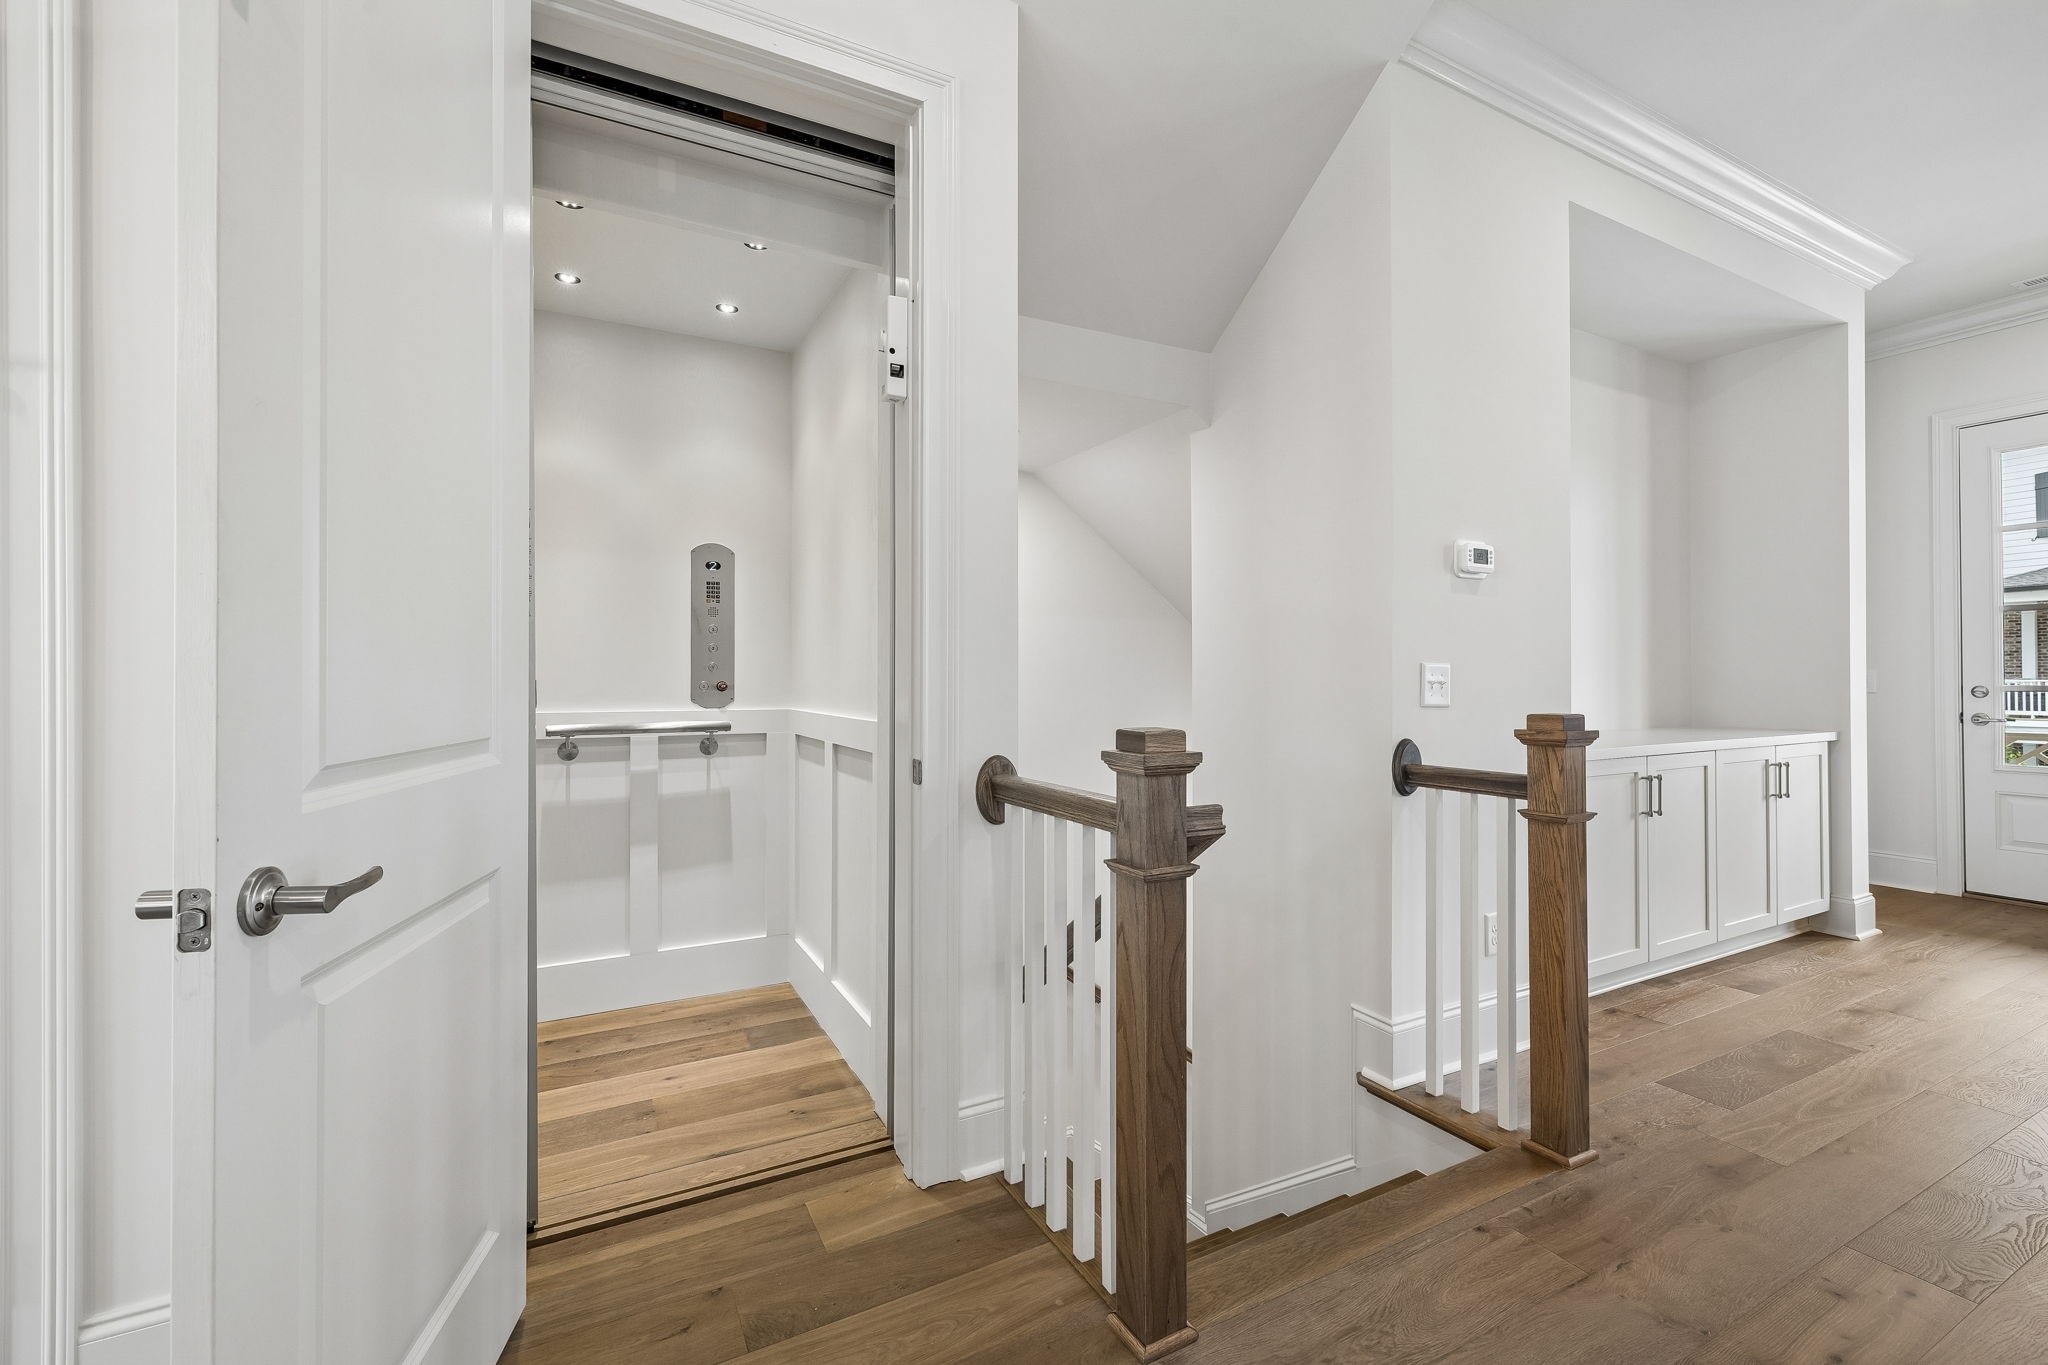
Residential landing with an open elevator, hardwood floors, and a staircase with dark wood posts.
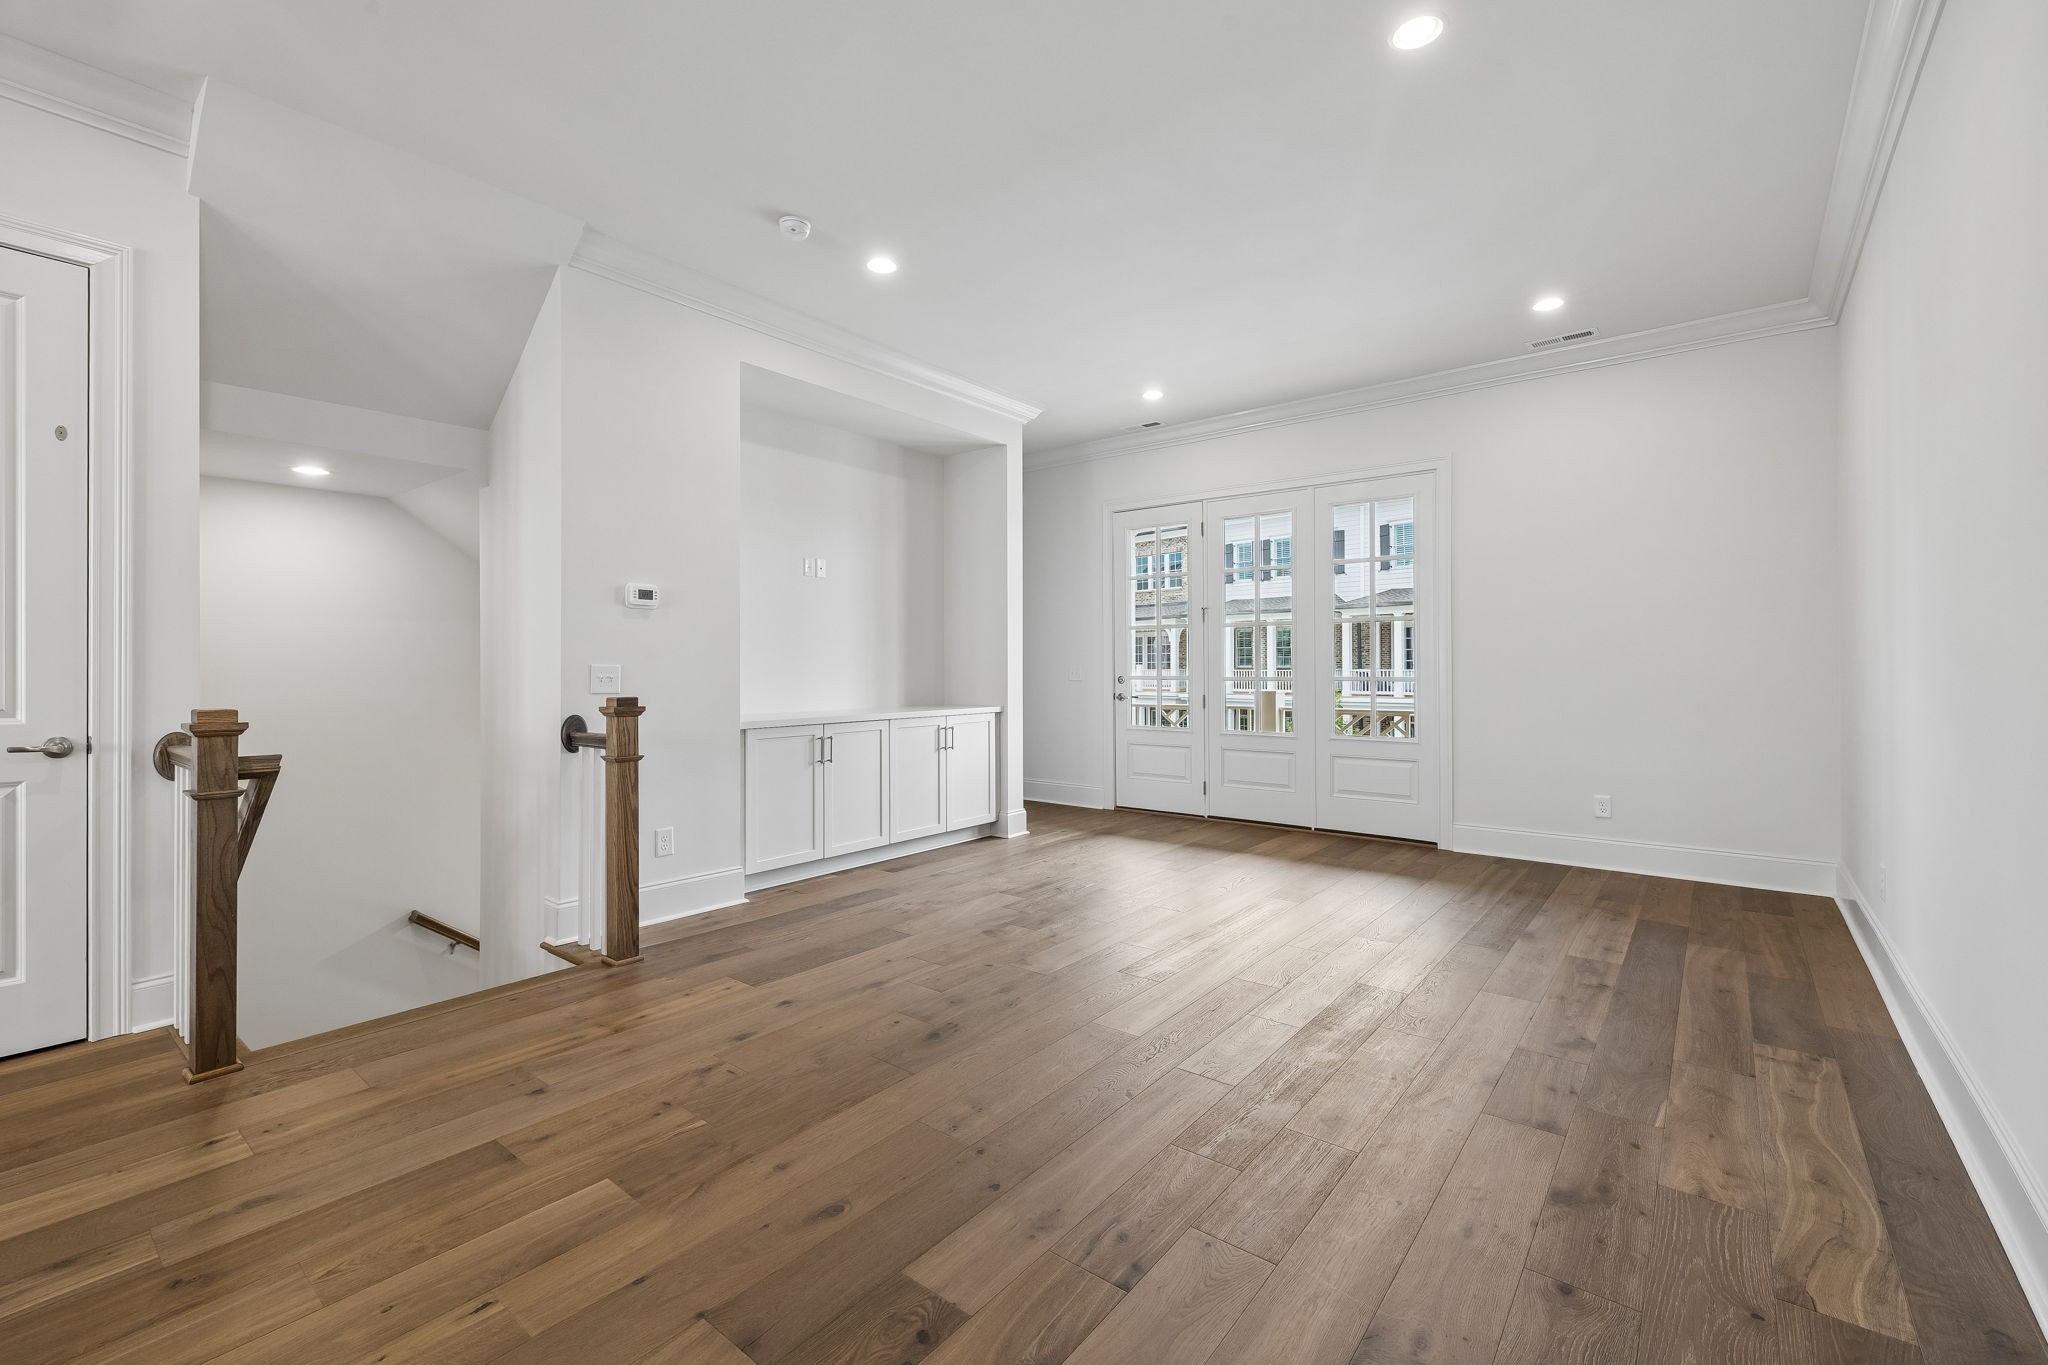
Empty upstairs room with wood flooring, built-in cabinets, and glass-paneled doors beside a stair opening.
Covered porch with wood decking and white railings overlooking neighboring homes.
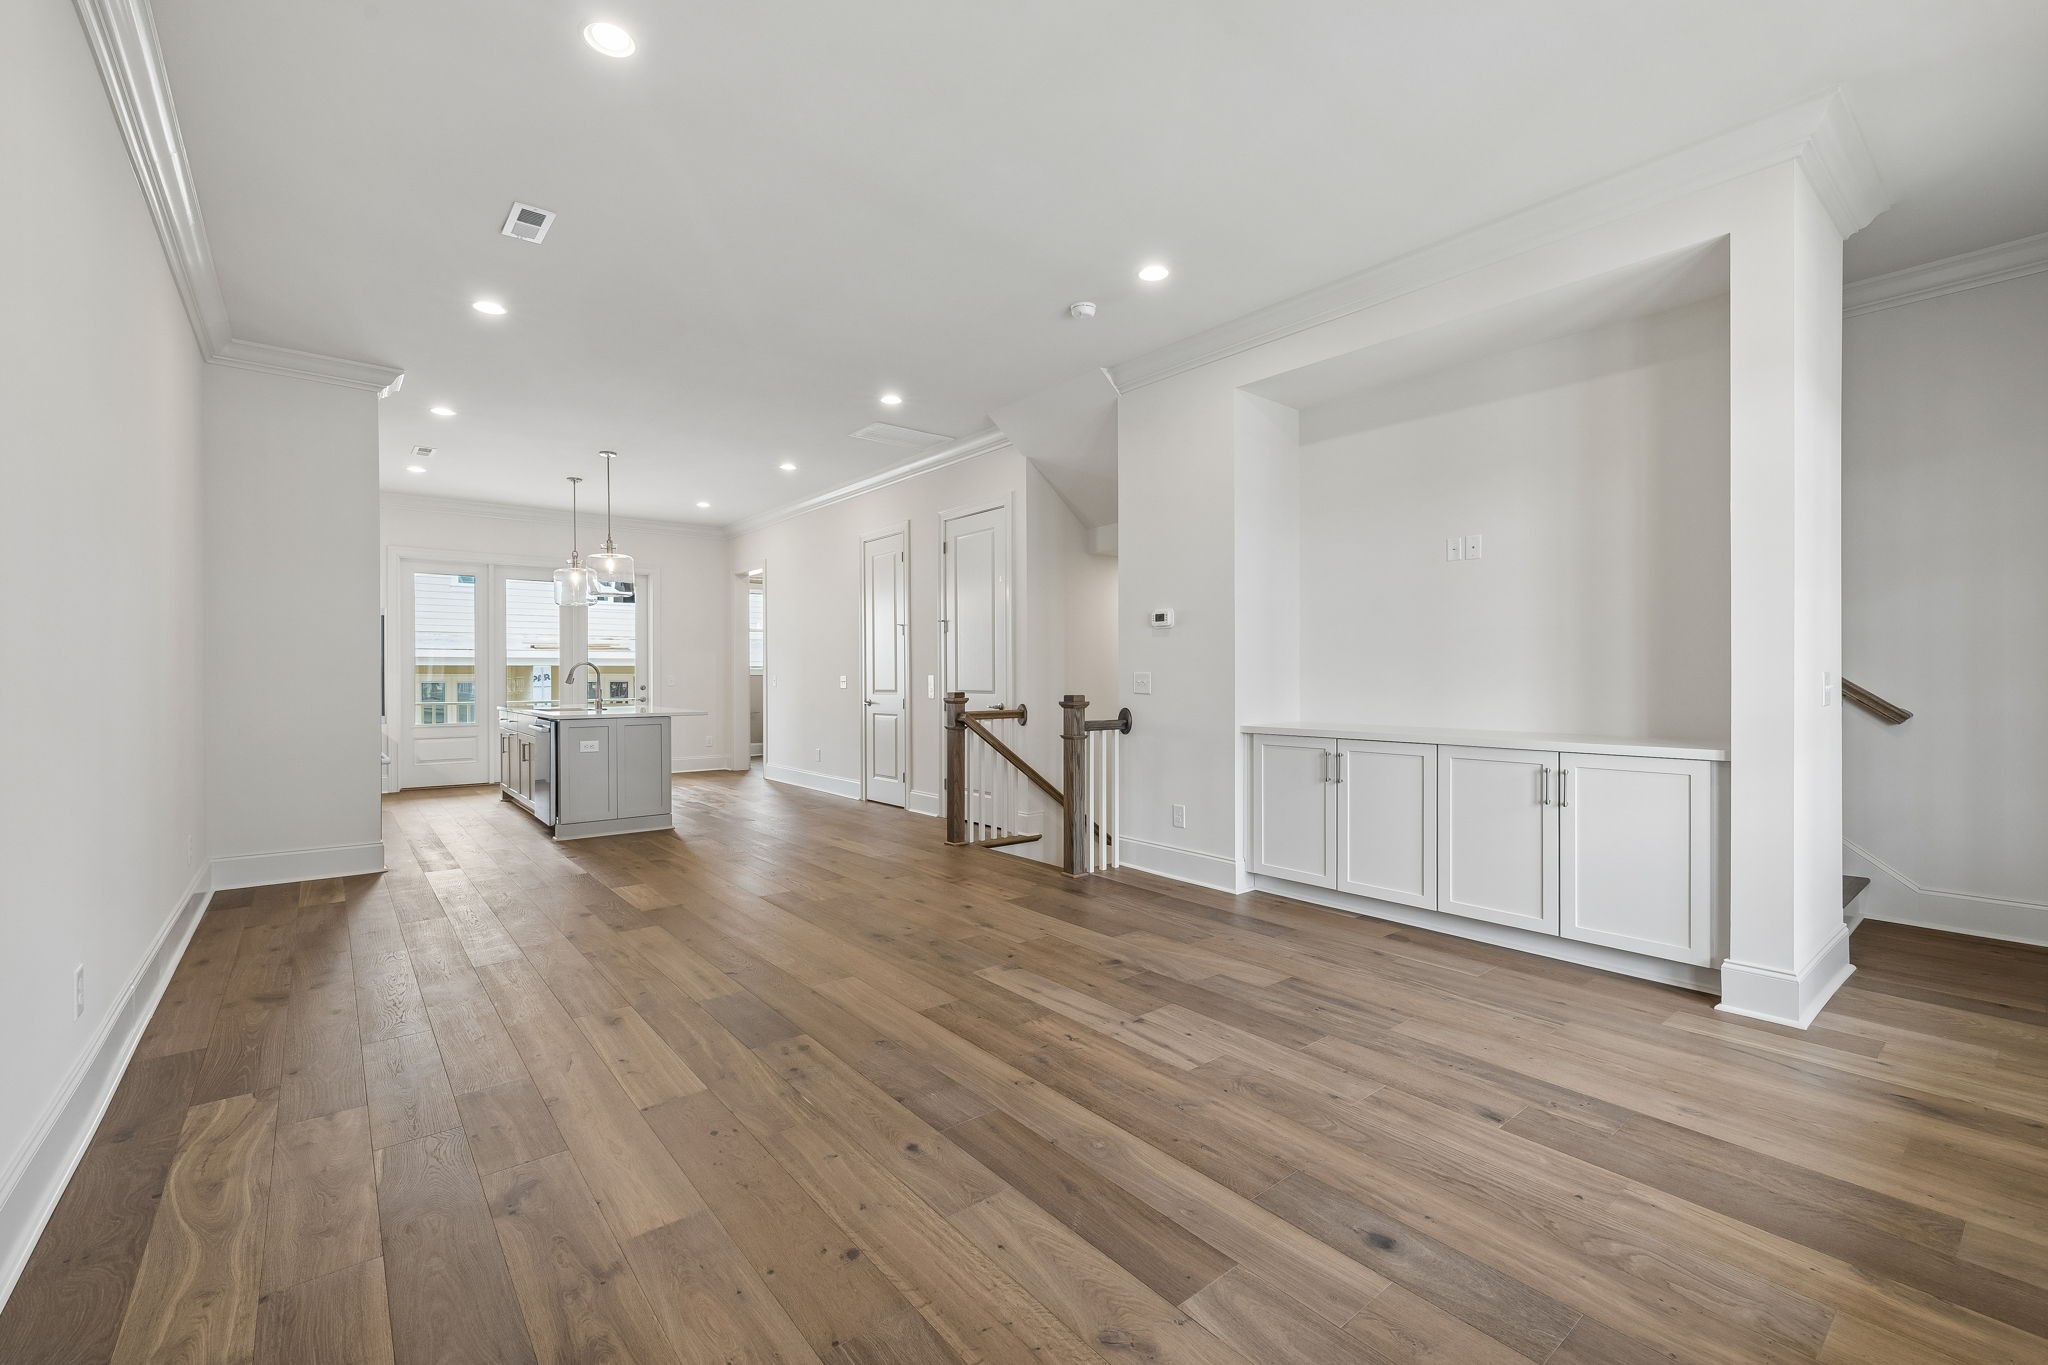
Open, vacant interior with wood floors, a kitchen island, white built-in cabinets, and a stair railing.
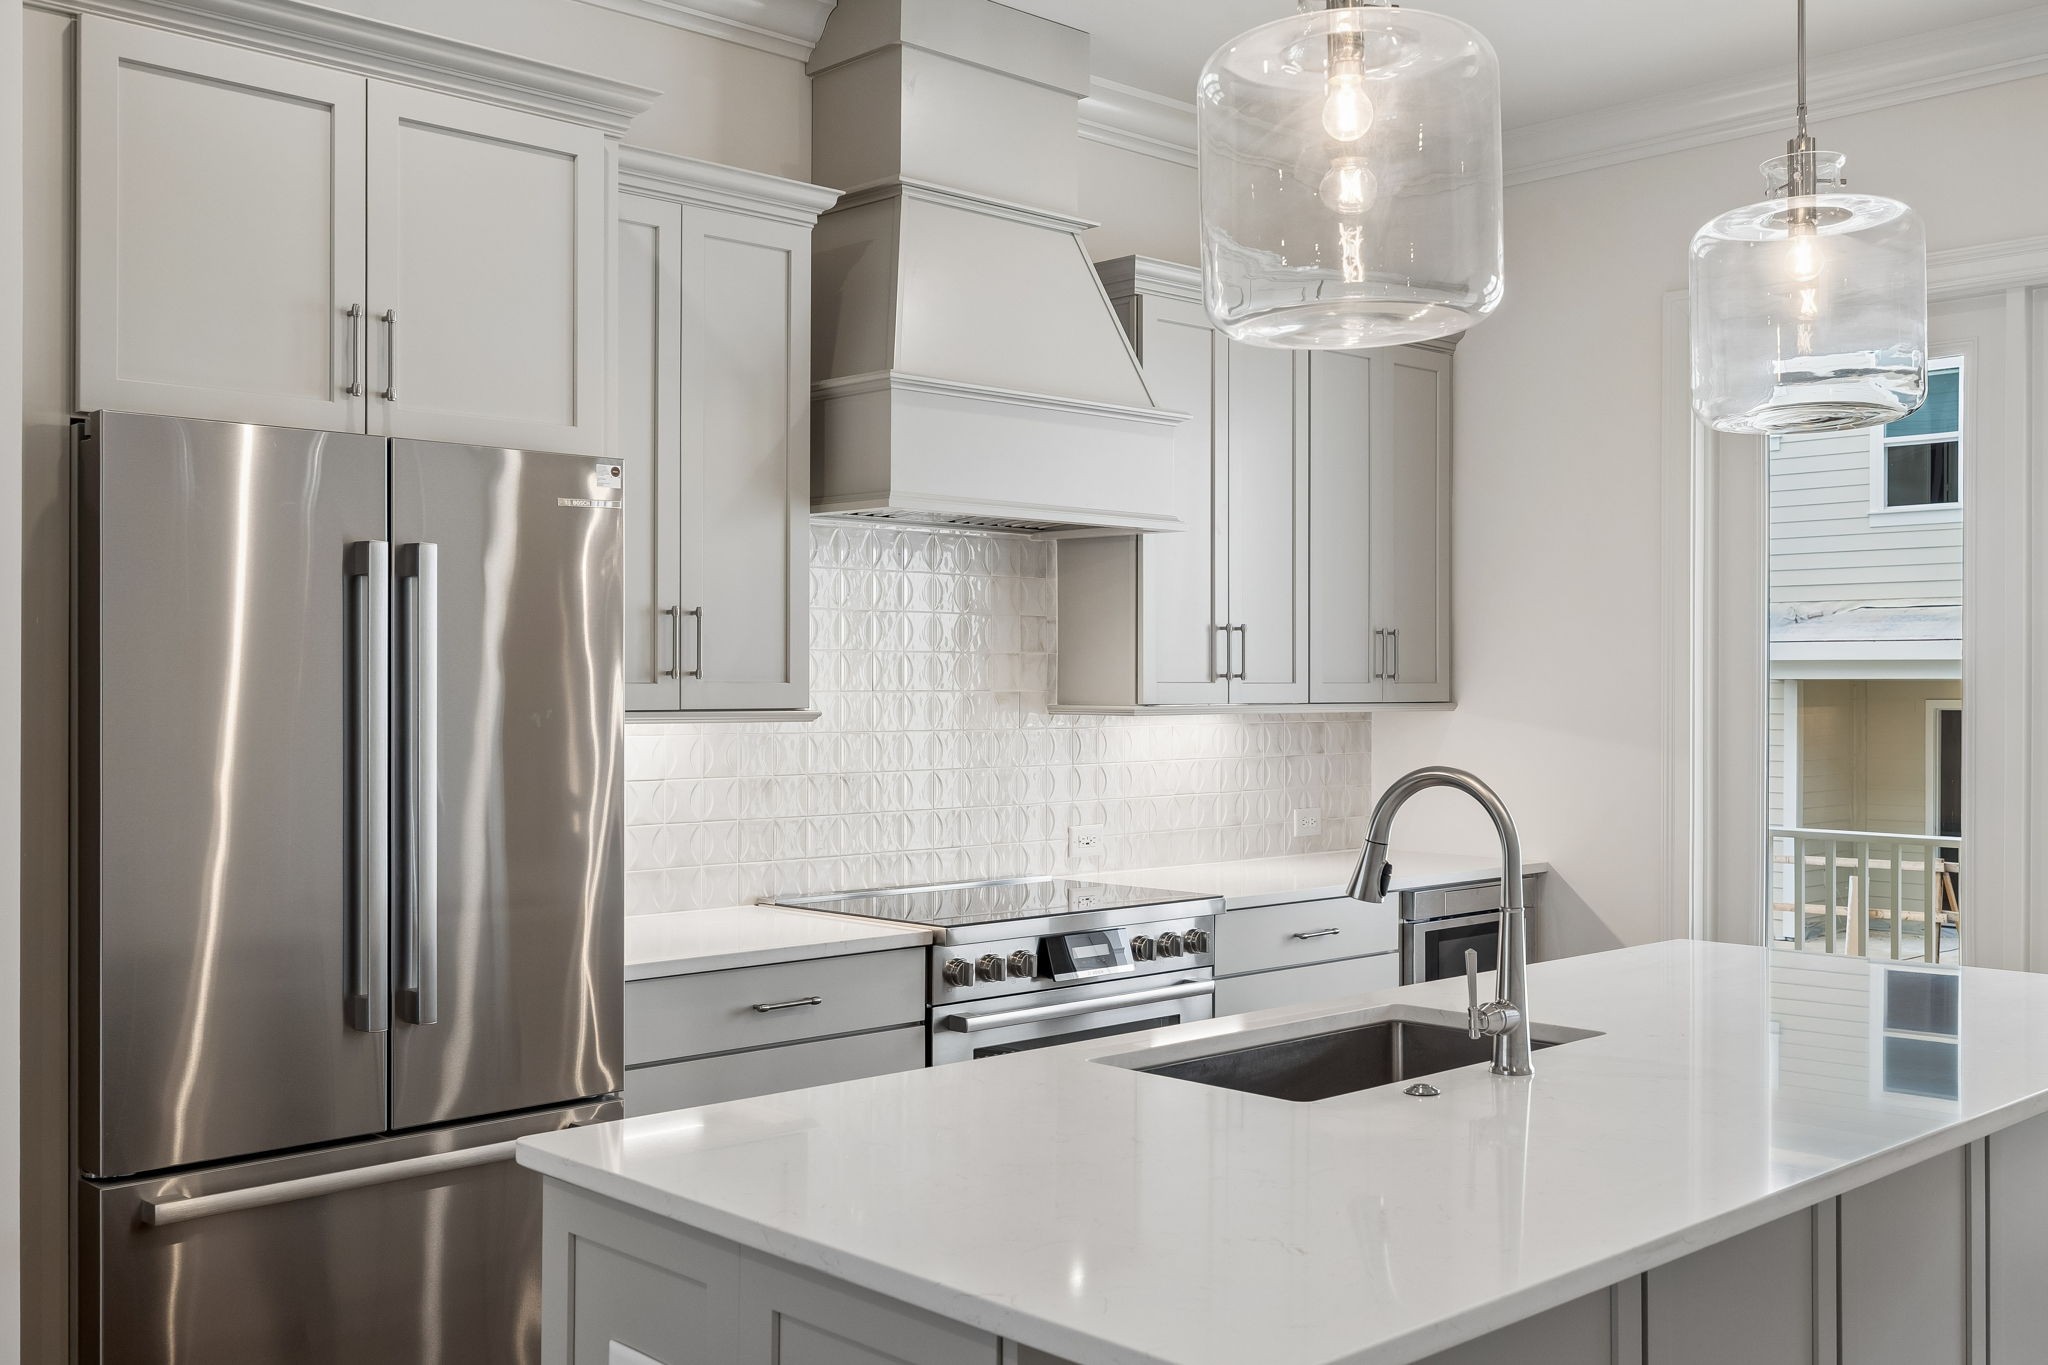
Modern kitchen with white cabinetry, patterned tile backsplash, stainless-steel appliances, and a large island.
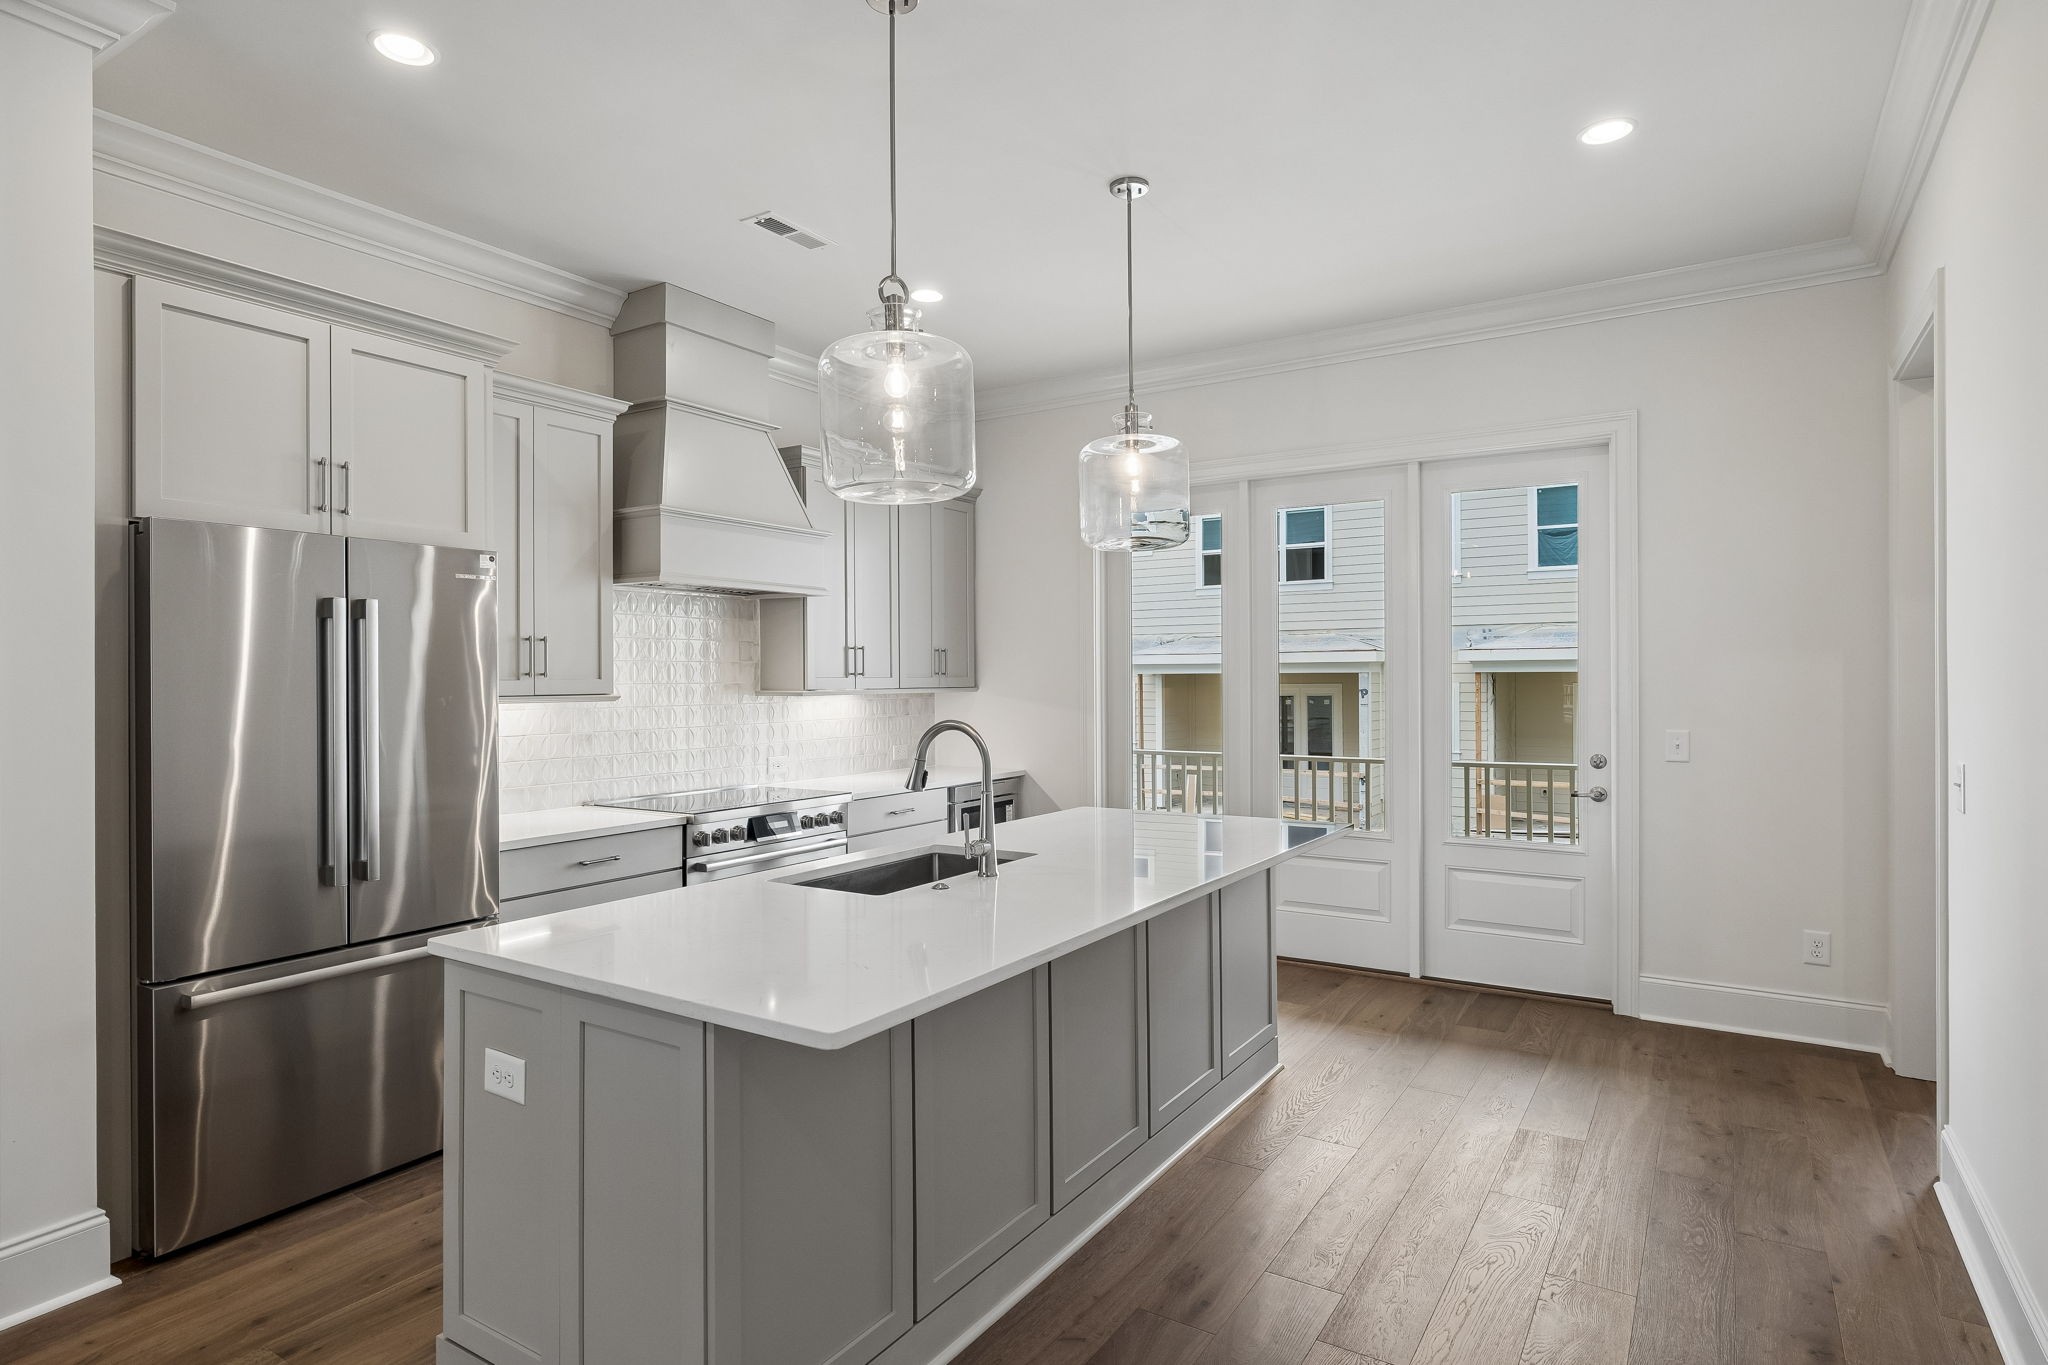
Modern kitchen with a large white island, gray cabinets, and stainless steel appliances.
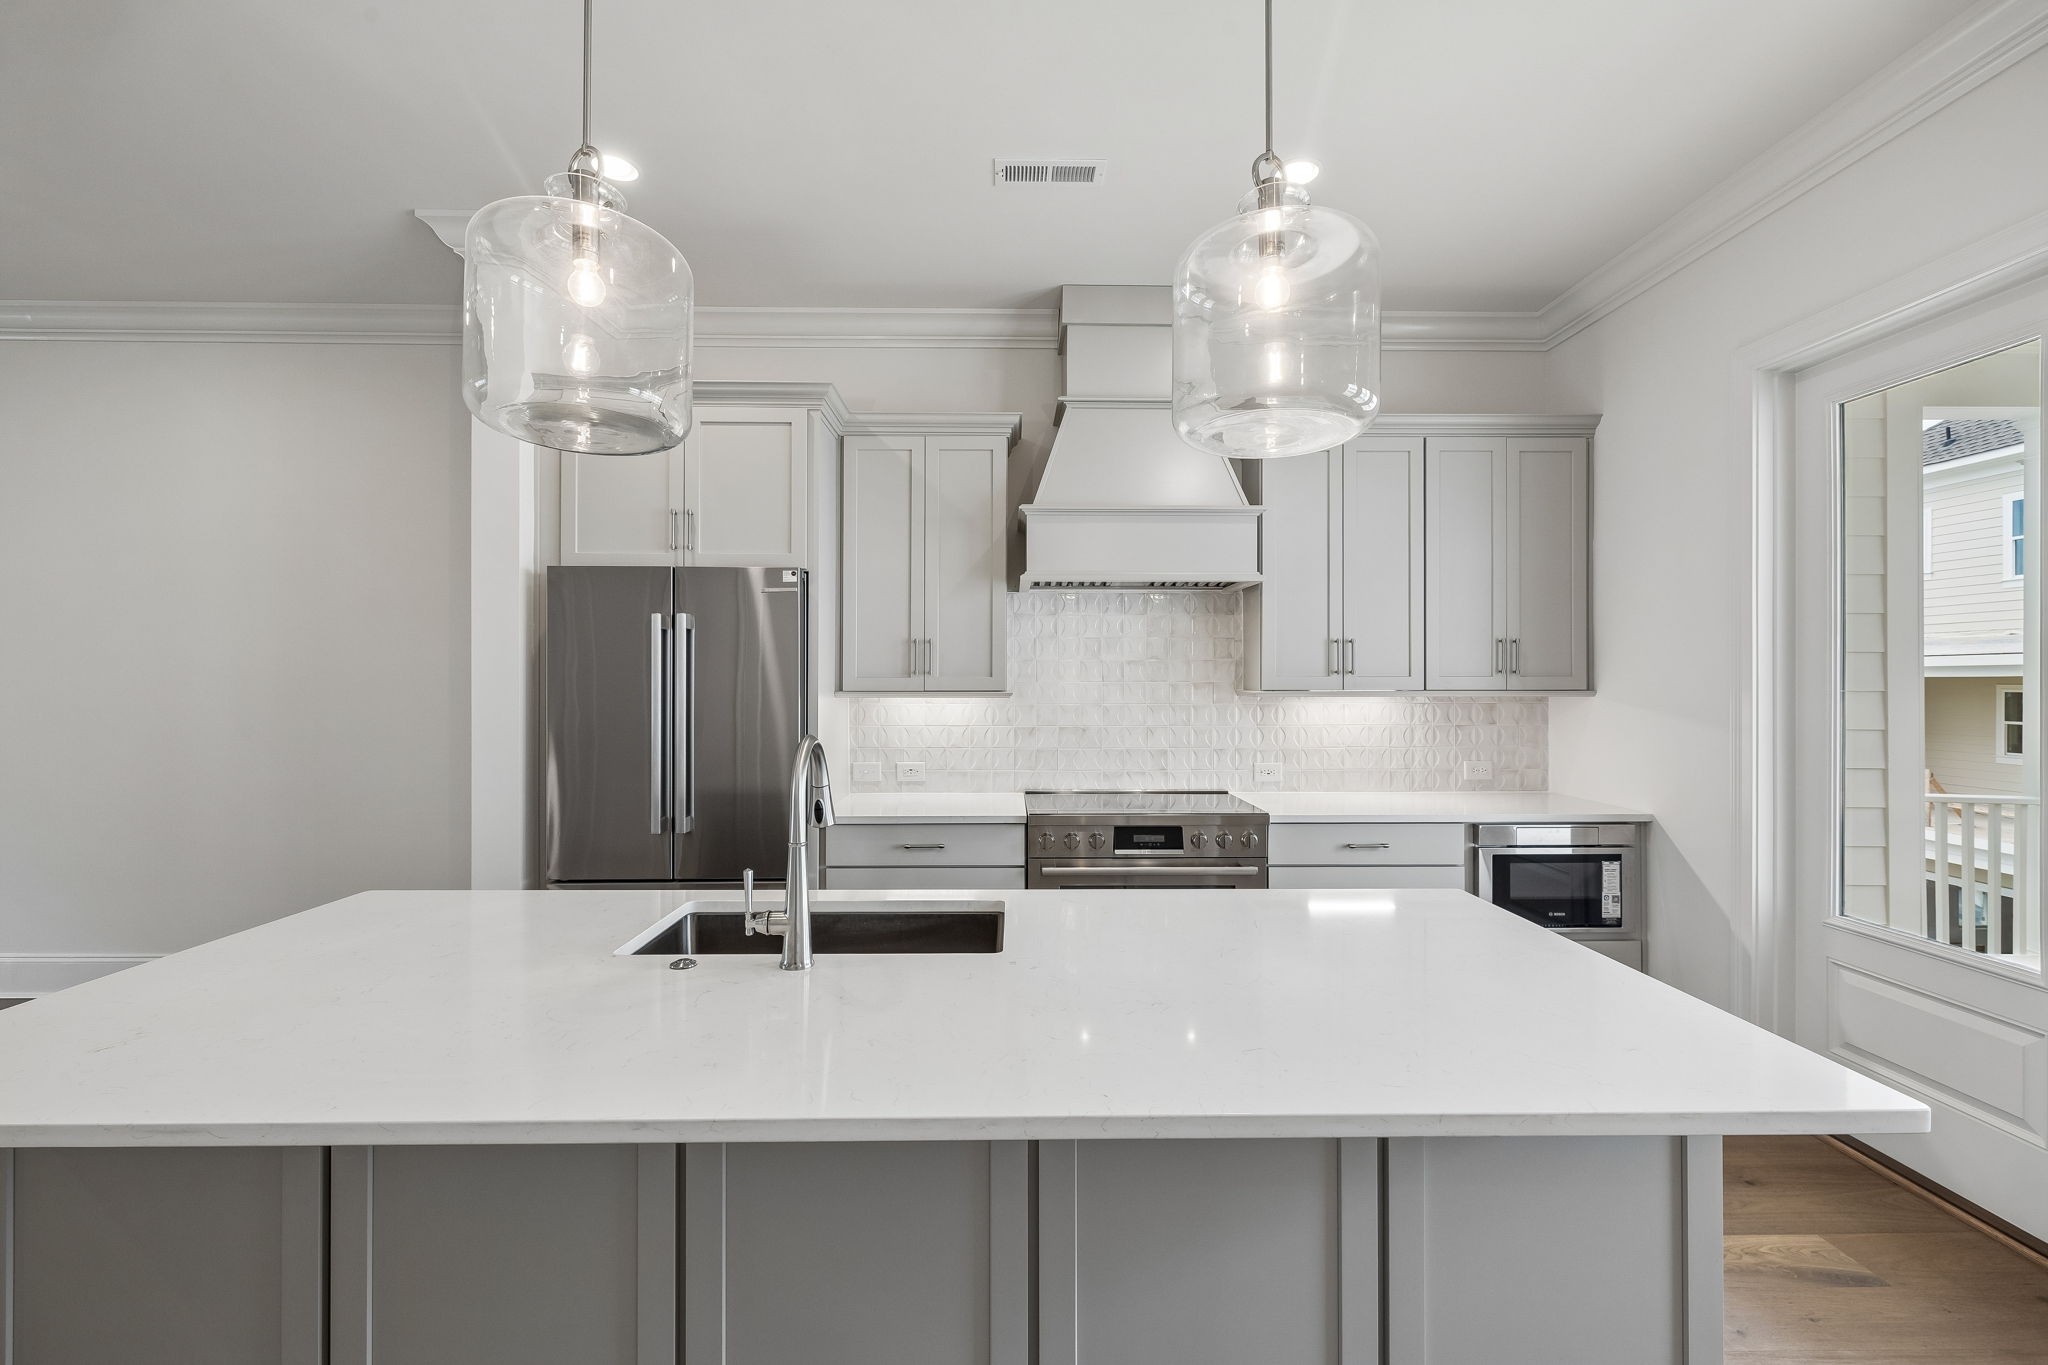
Modern kitchen with a large quartz island, glass pendant lights, and stainless steel appliances.
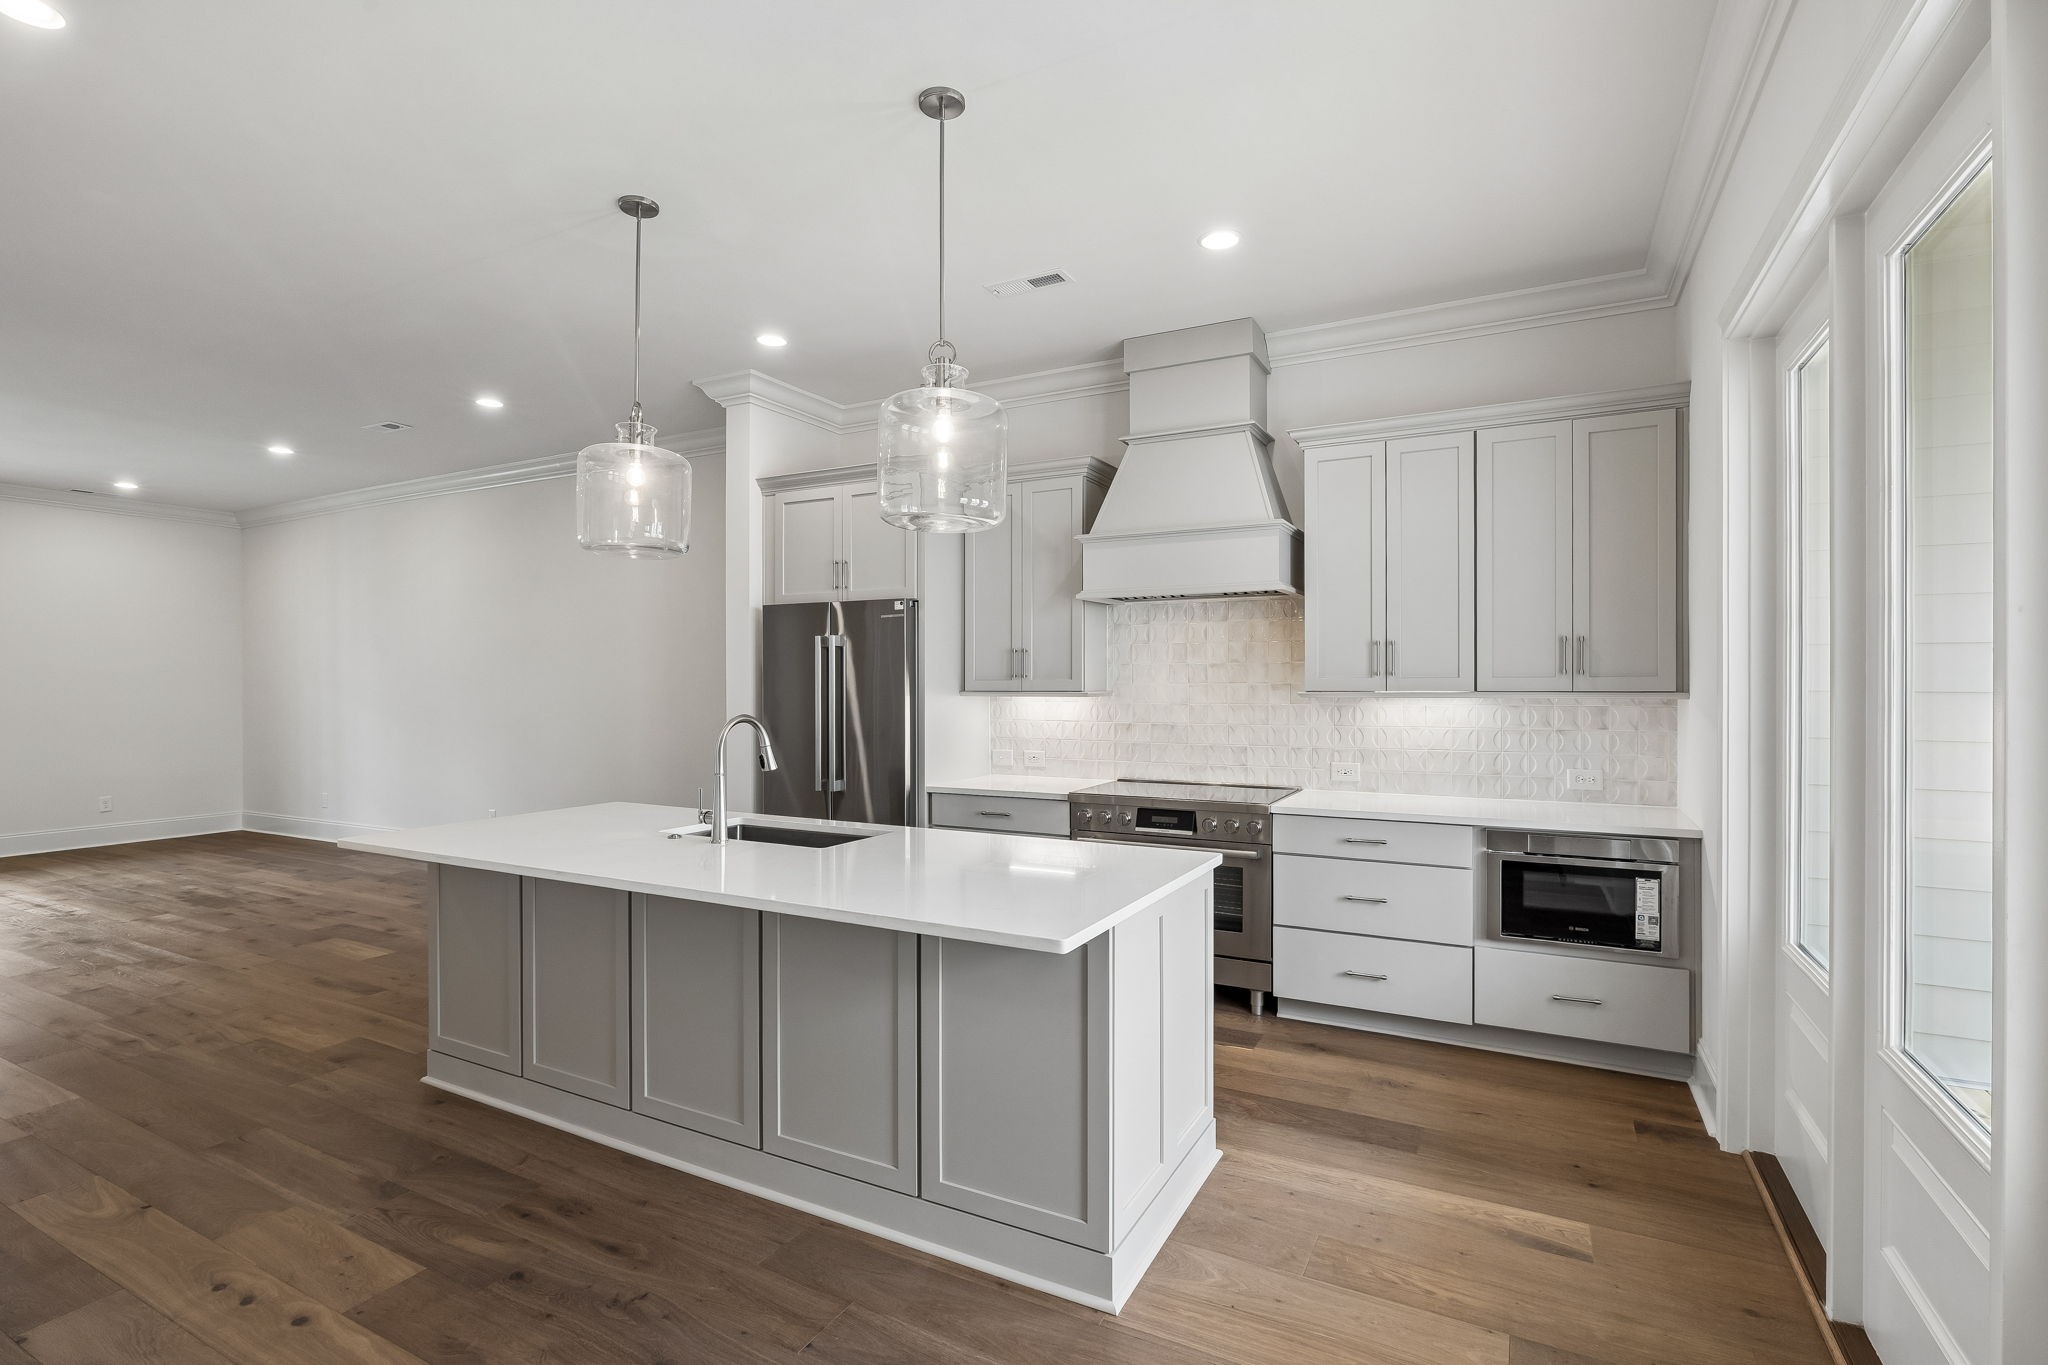
Kitchen with a large white island, stainless steel appliances, and warm wood floors.
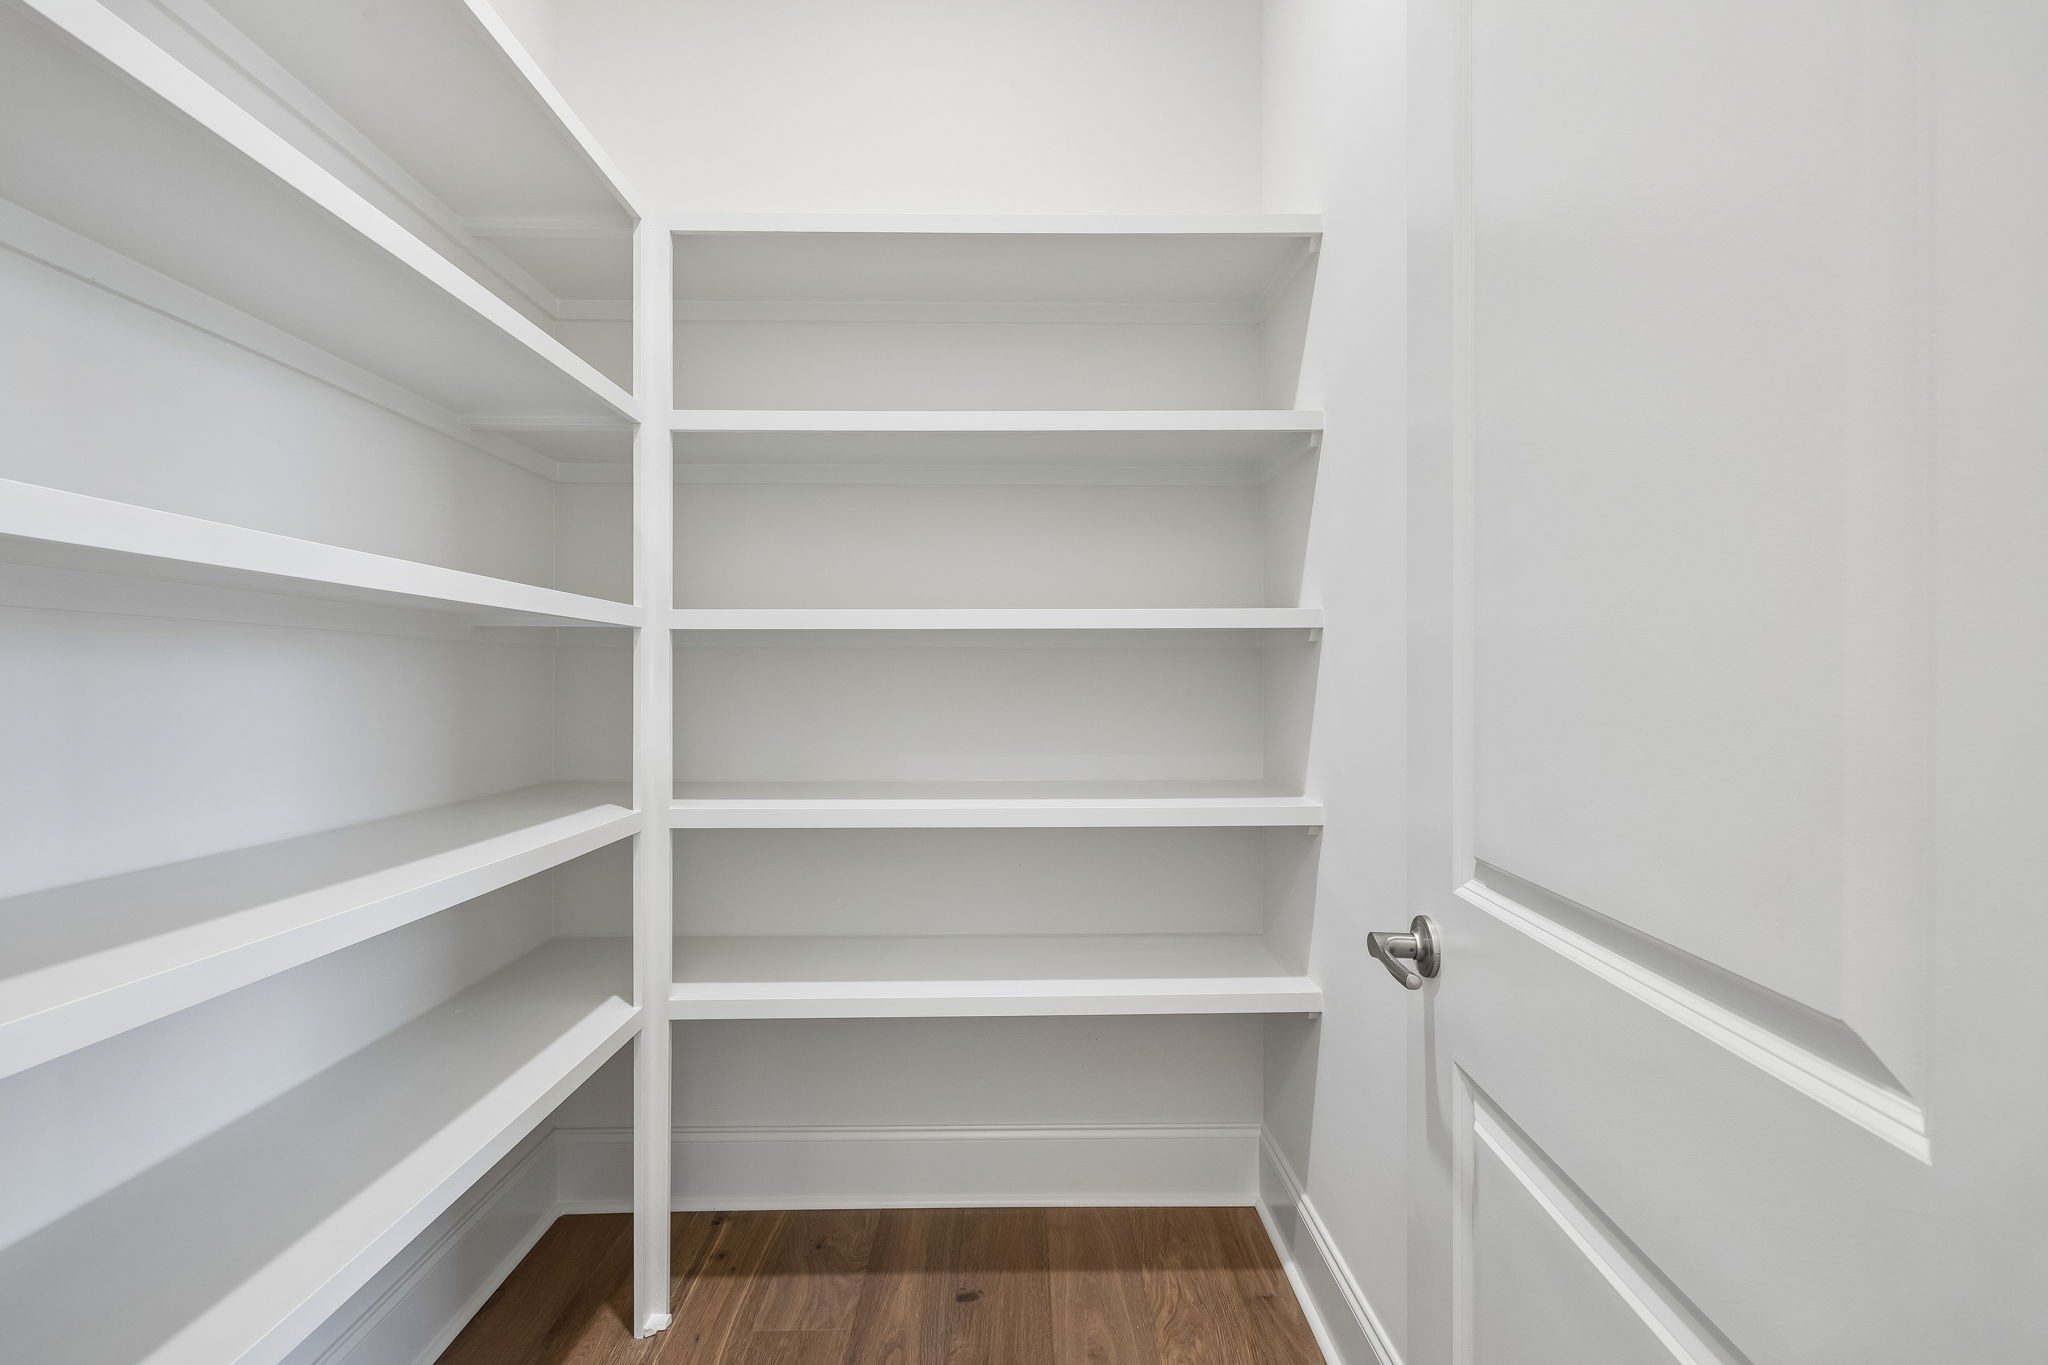
Walk-in pantry with white built-in shelves and a wood floor.
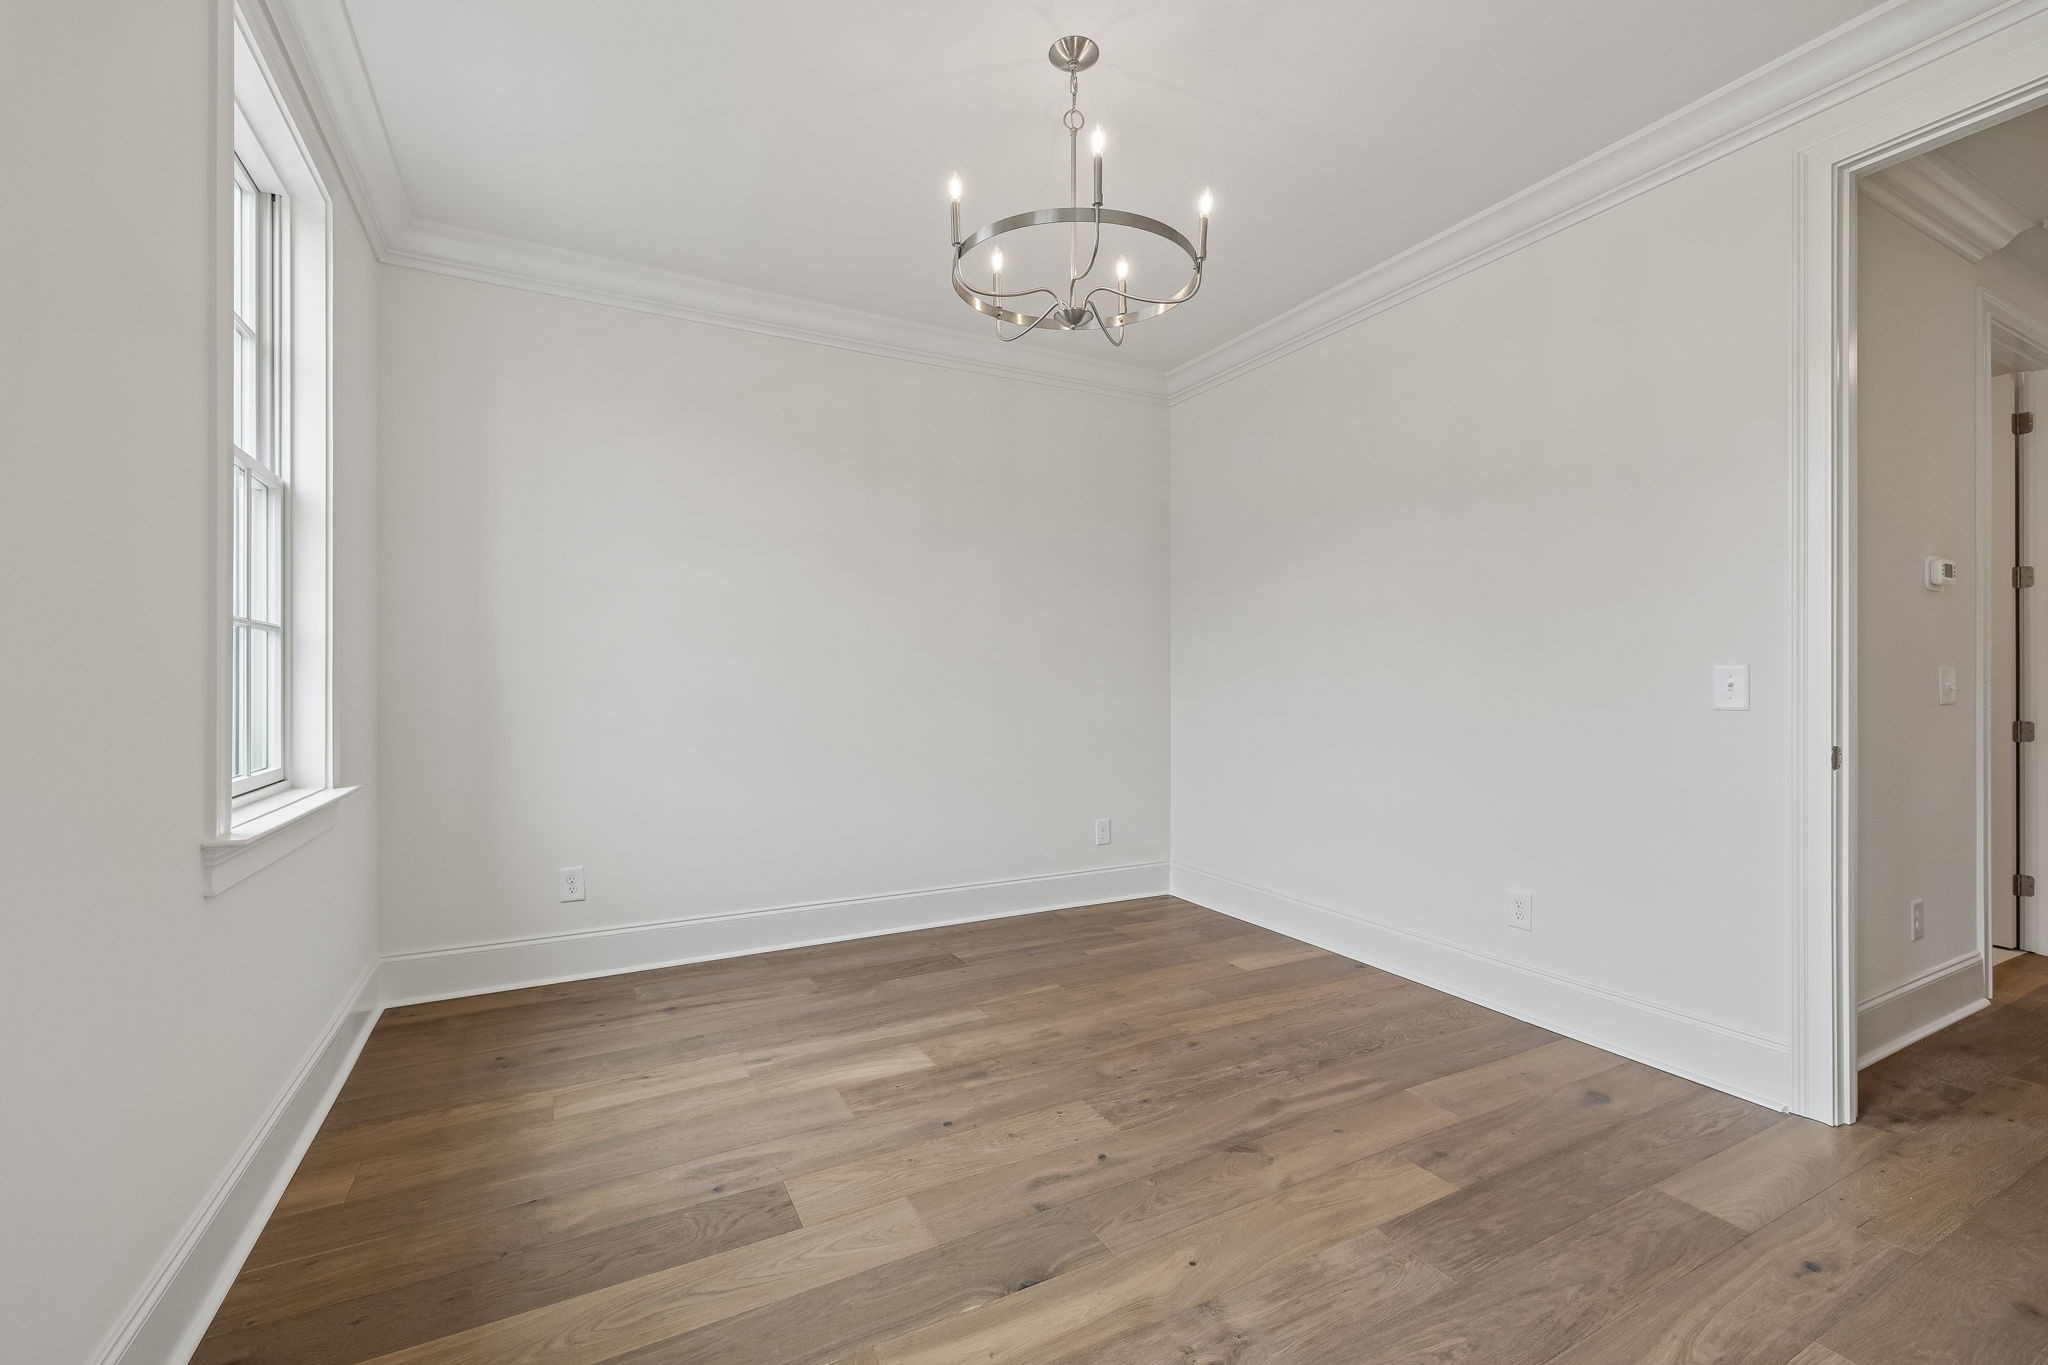
Empty dining room with wide-plank wood floors, a modern chandelier, and a tall window.
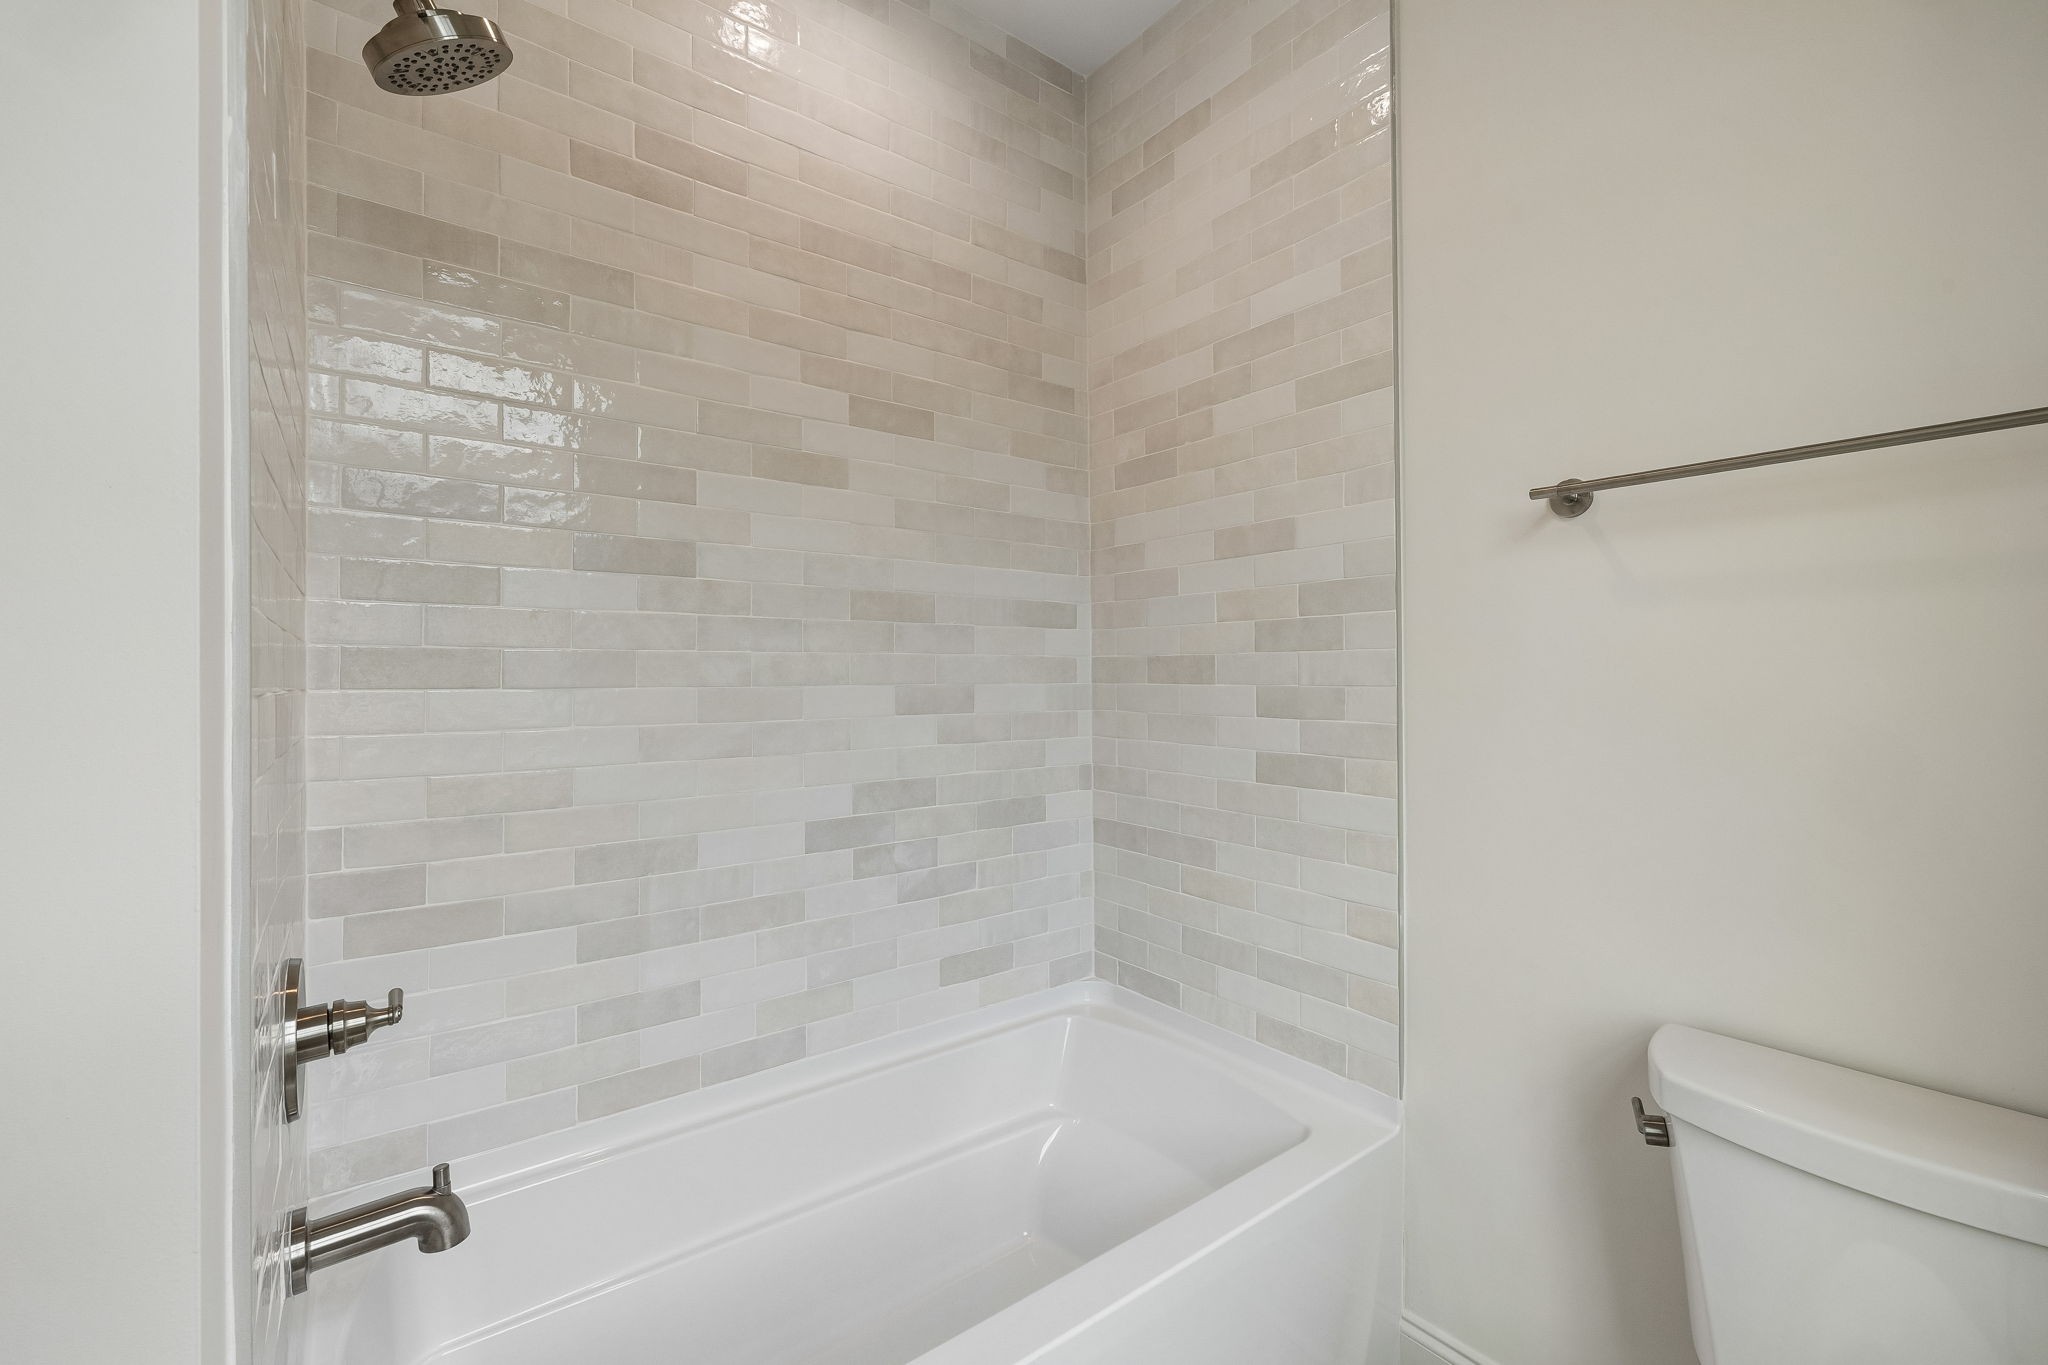
Bathroom with a white tub, light tiled shower walls, overhead showerhead, and adjacent toilet.
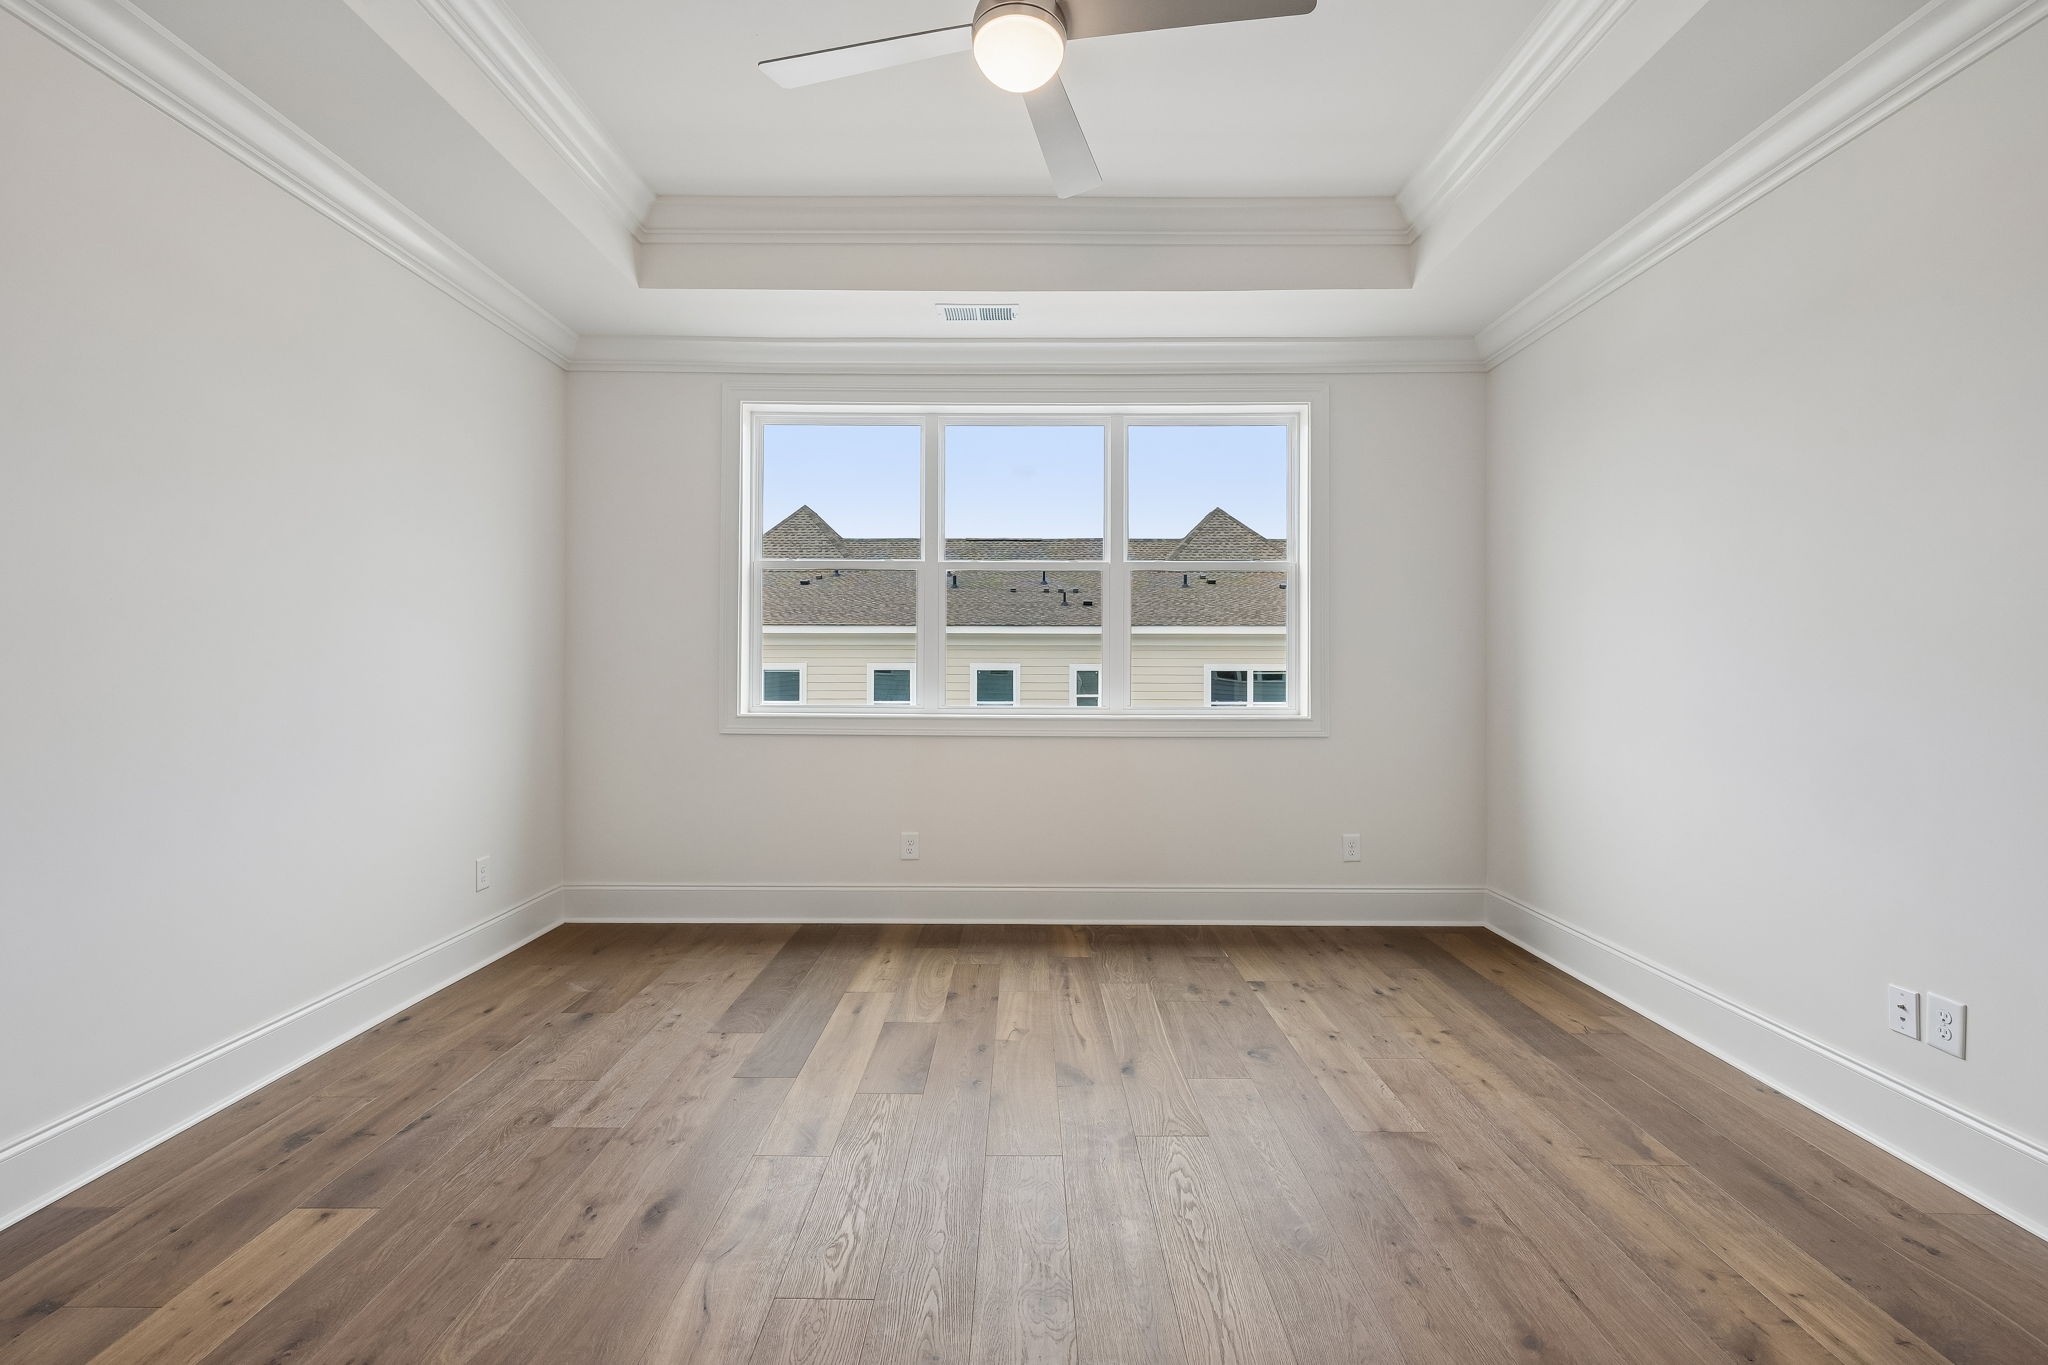
Empty bedroom with wood flooring, tray ceiling, and a wide window.
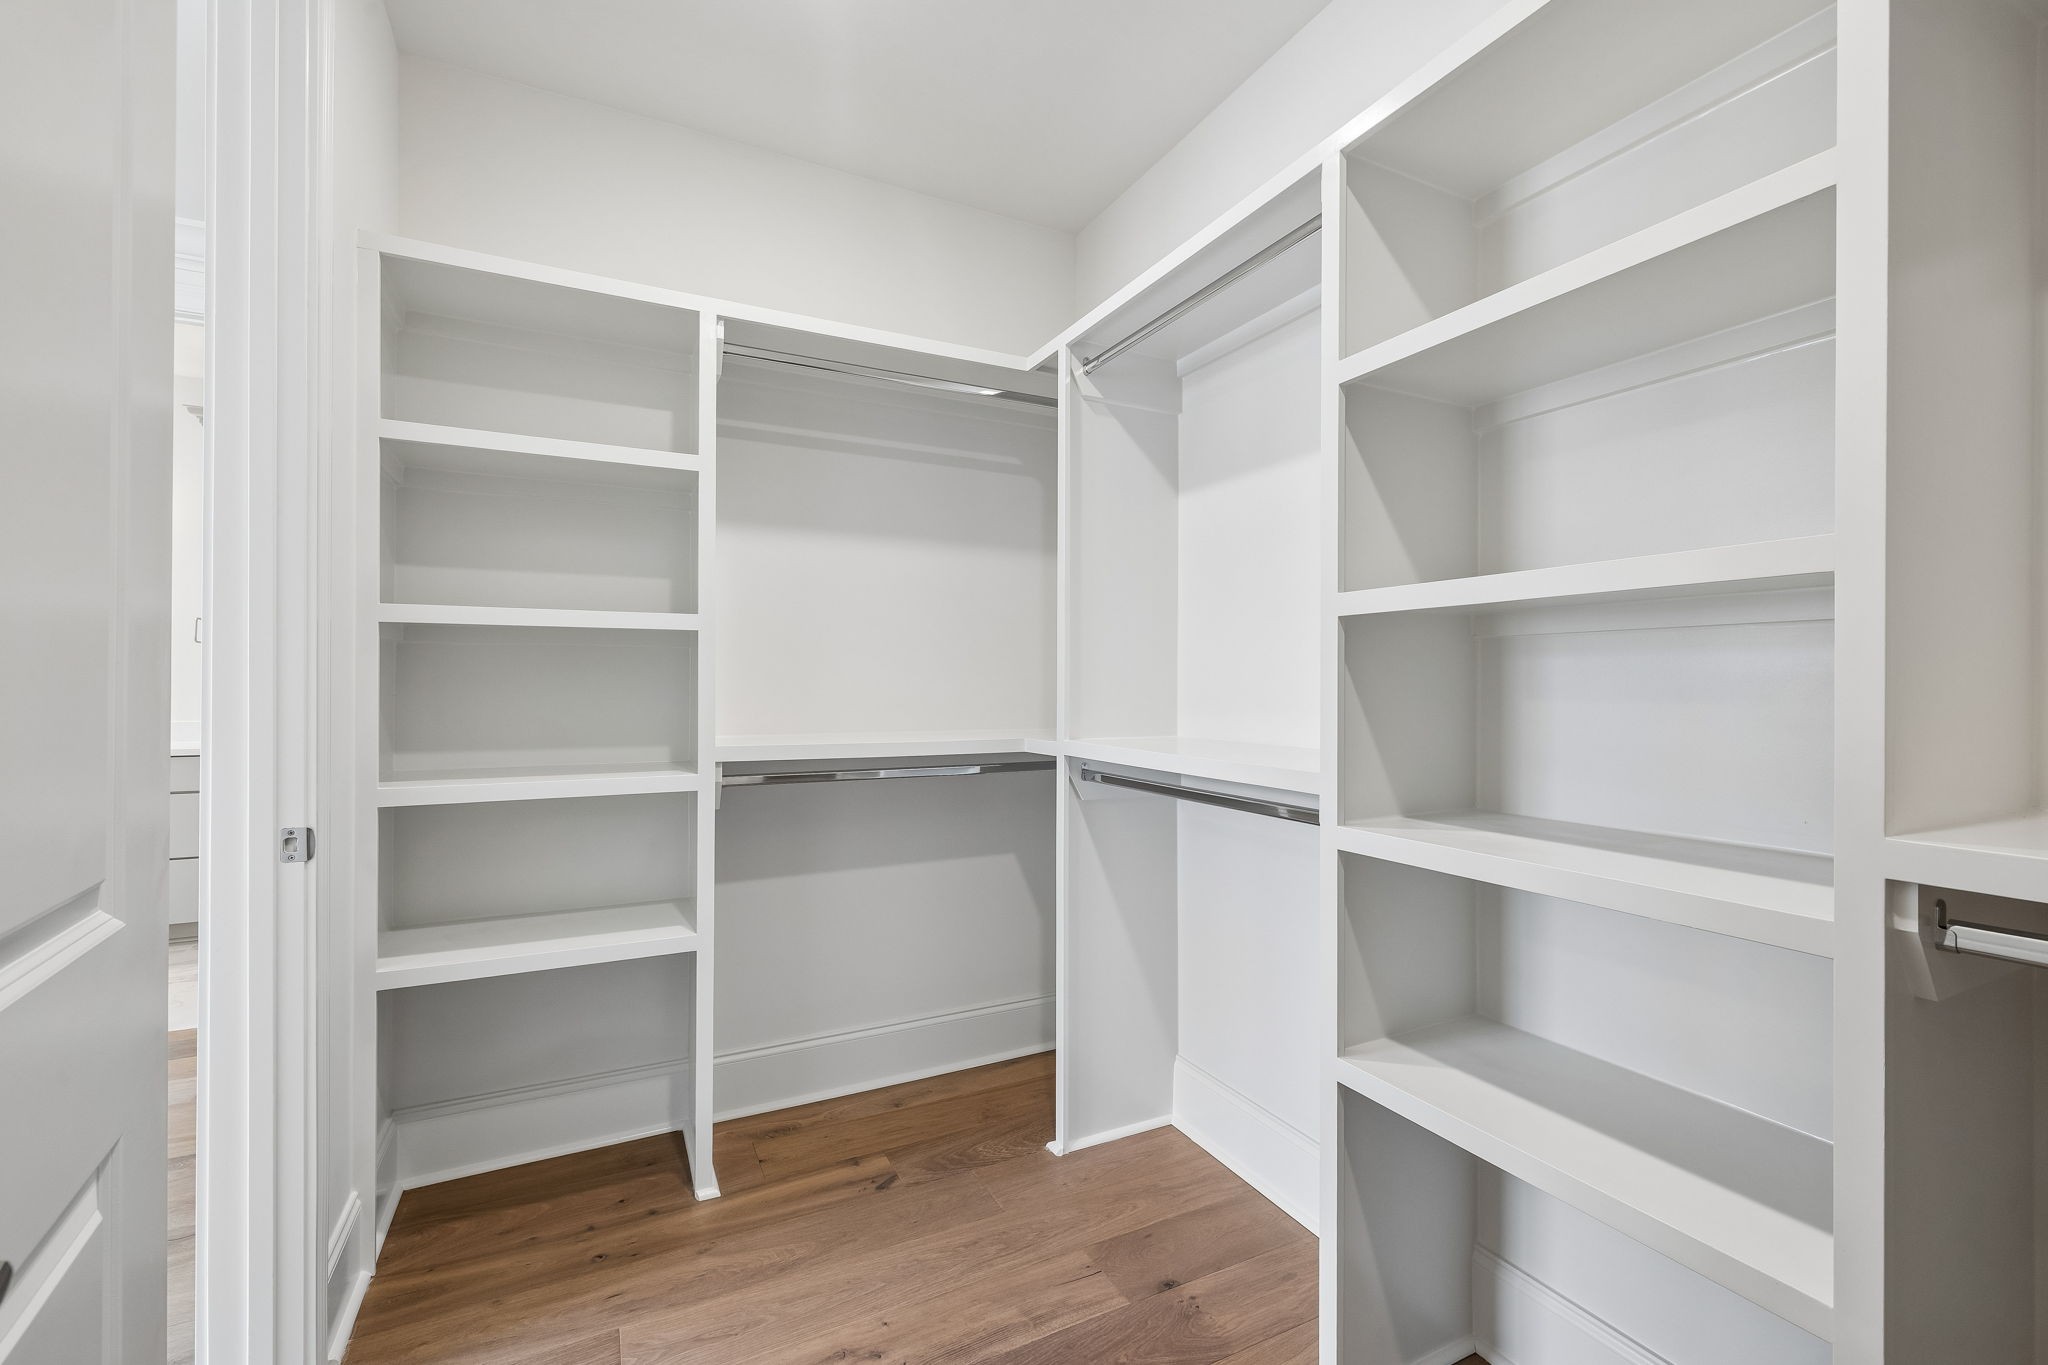
Walk-in closet with white built-in shelves, hanging rods, and wood flooring
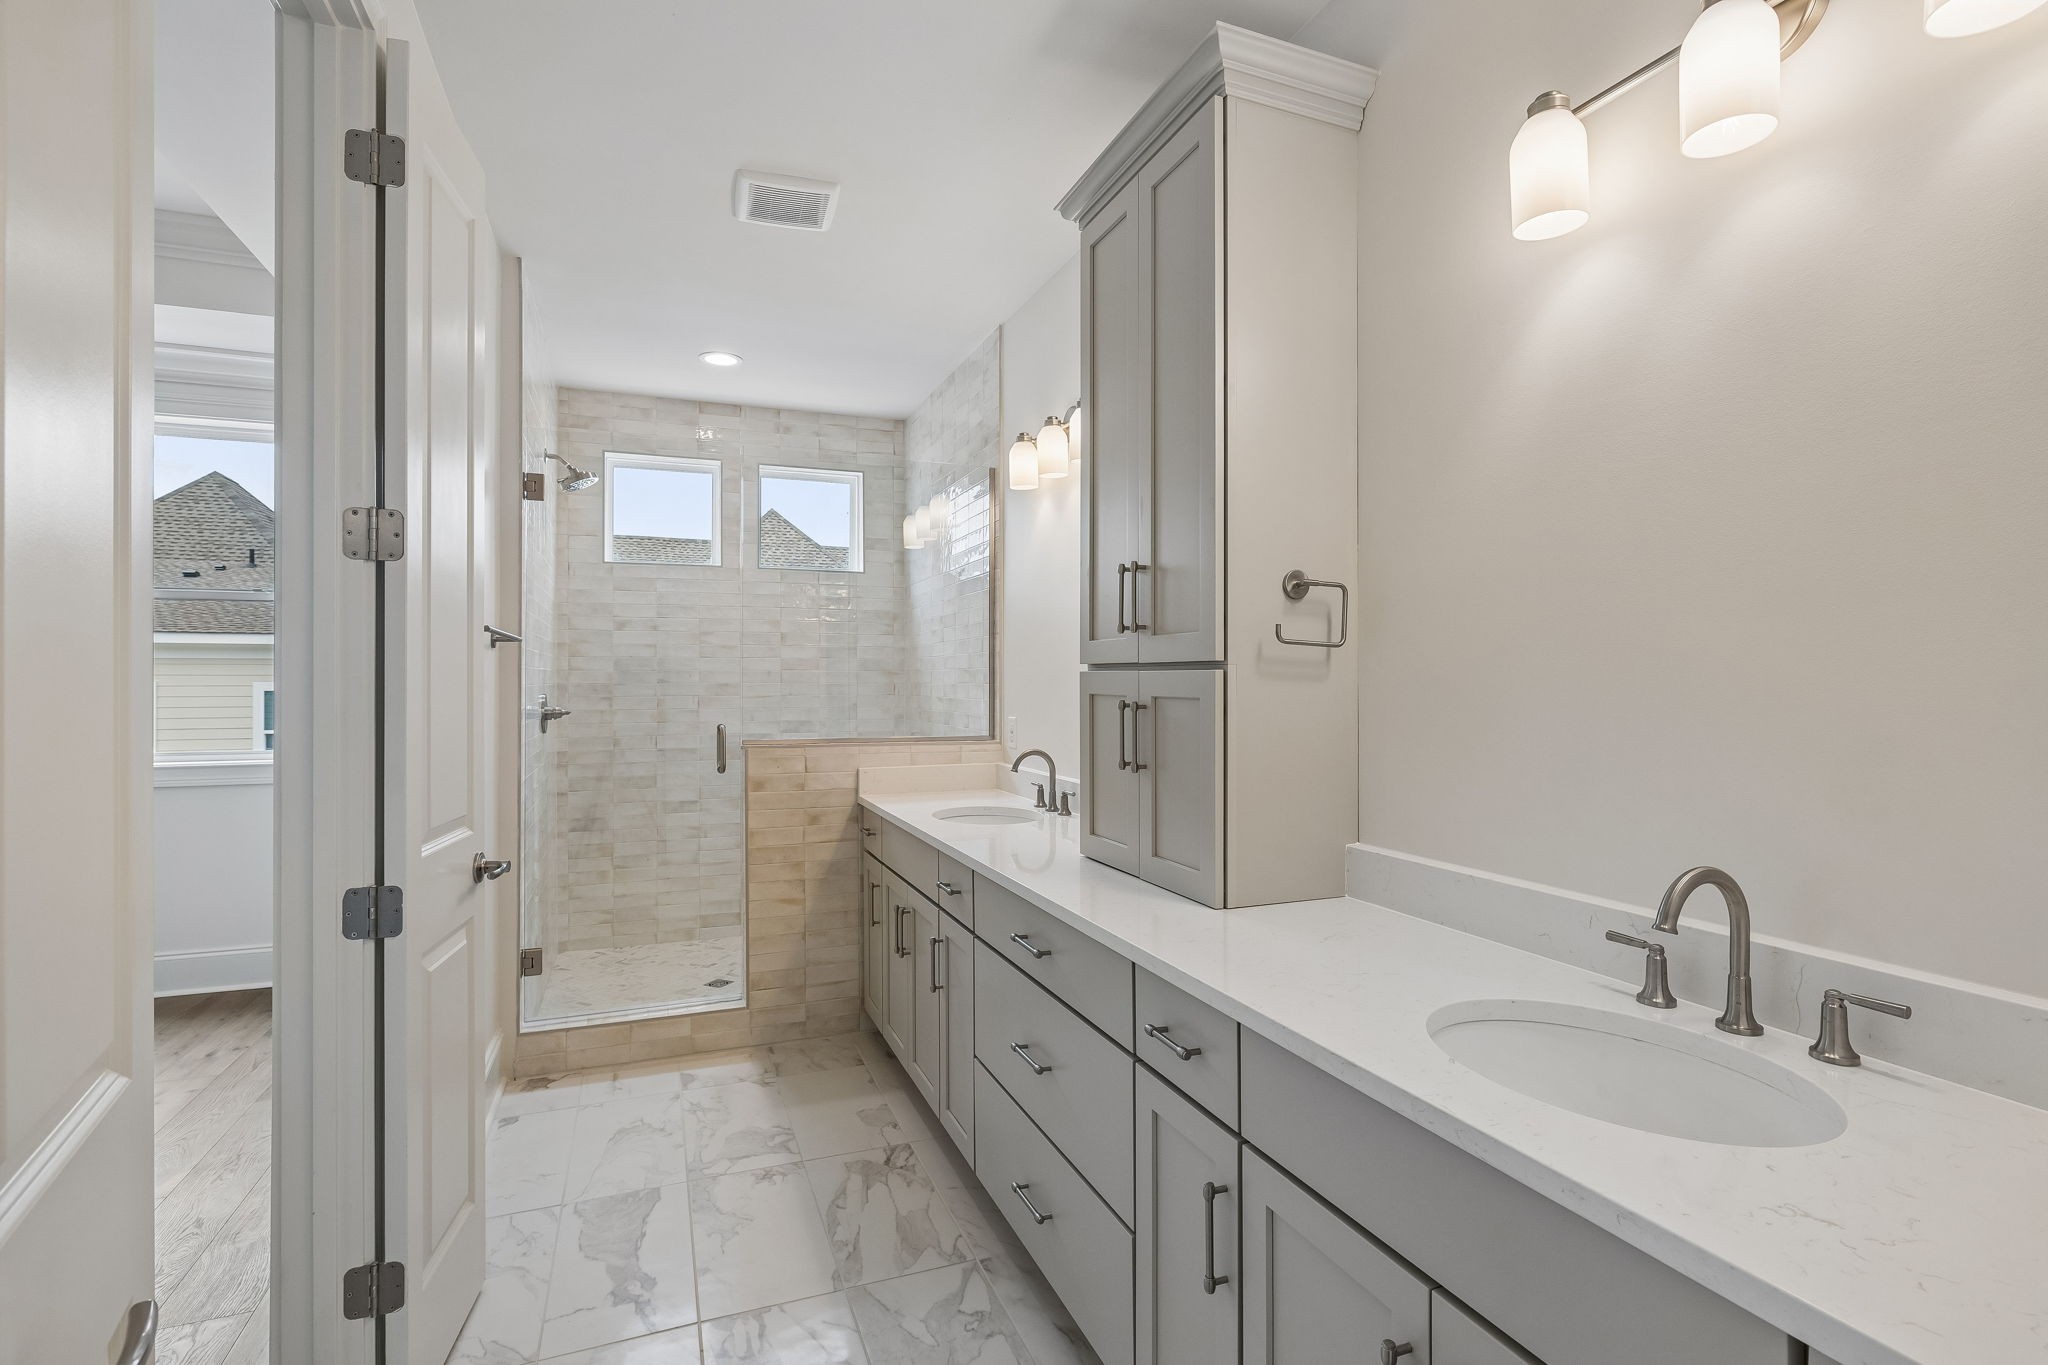
Bathroom with a long gray double vanity and a glass-enclosed shower with high windows.
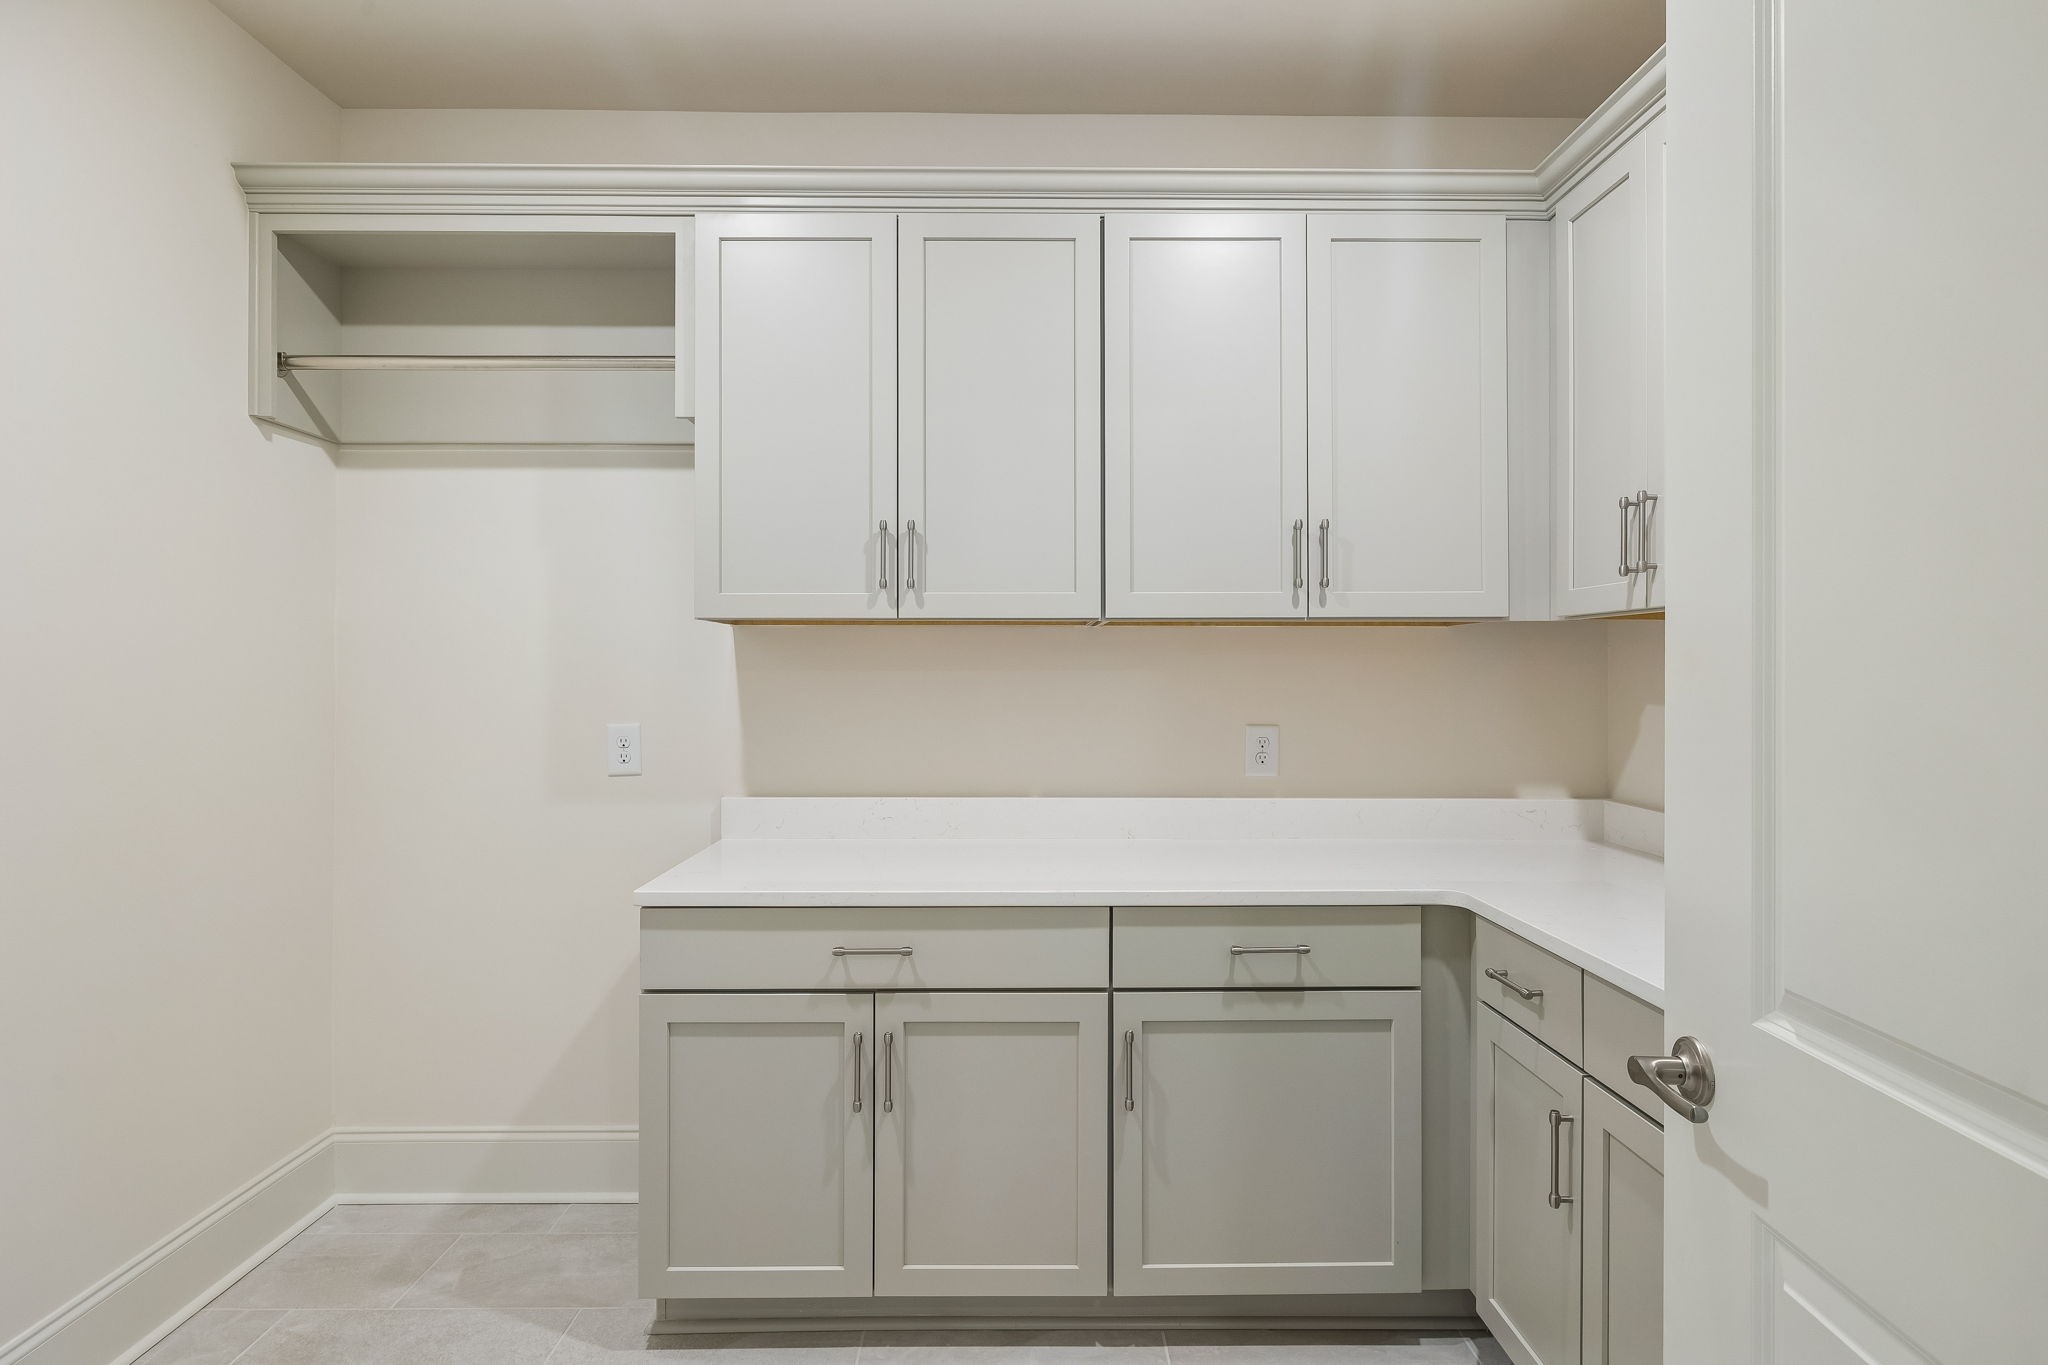
Vacant pantry with white built-in cabinets, an L-shaped counter, and an open shelf.
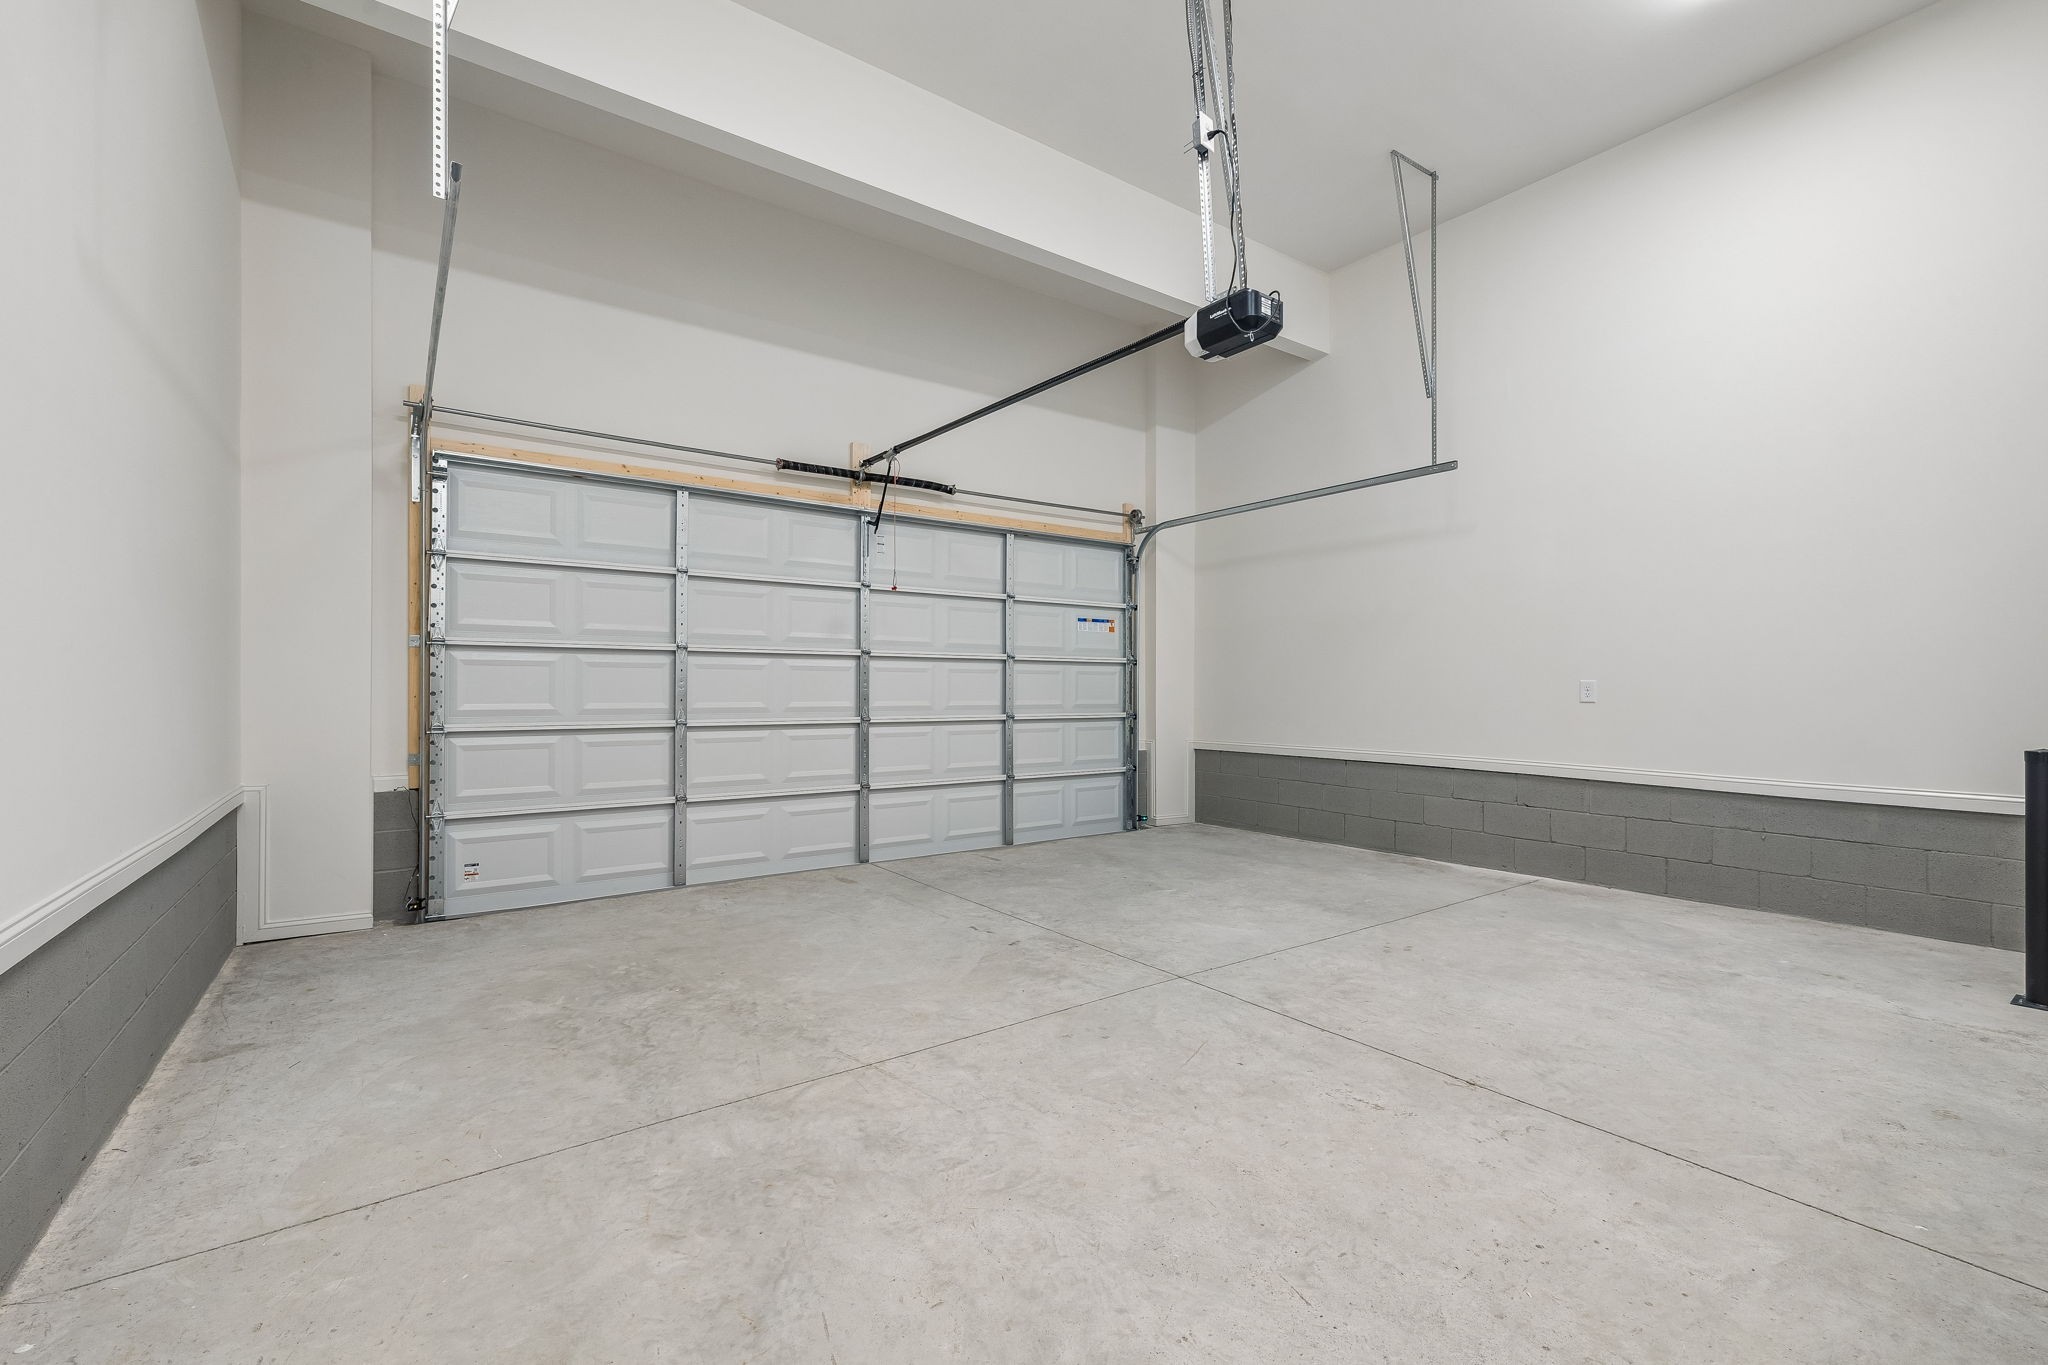
Empty garage with a wide sectional door, tall ceiling, and bare concrete floor.
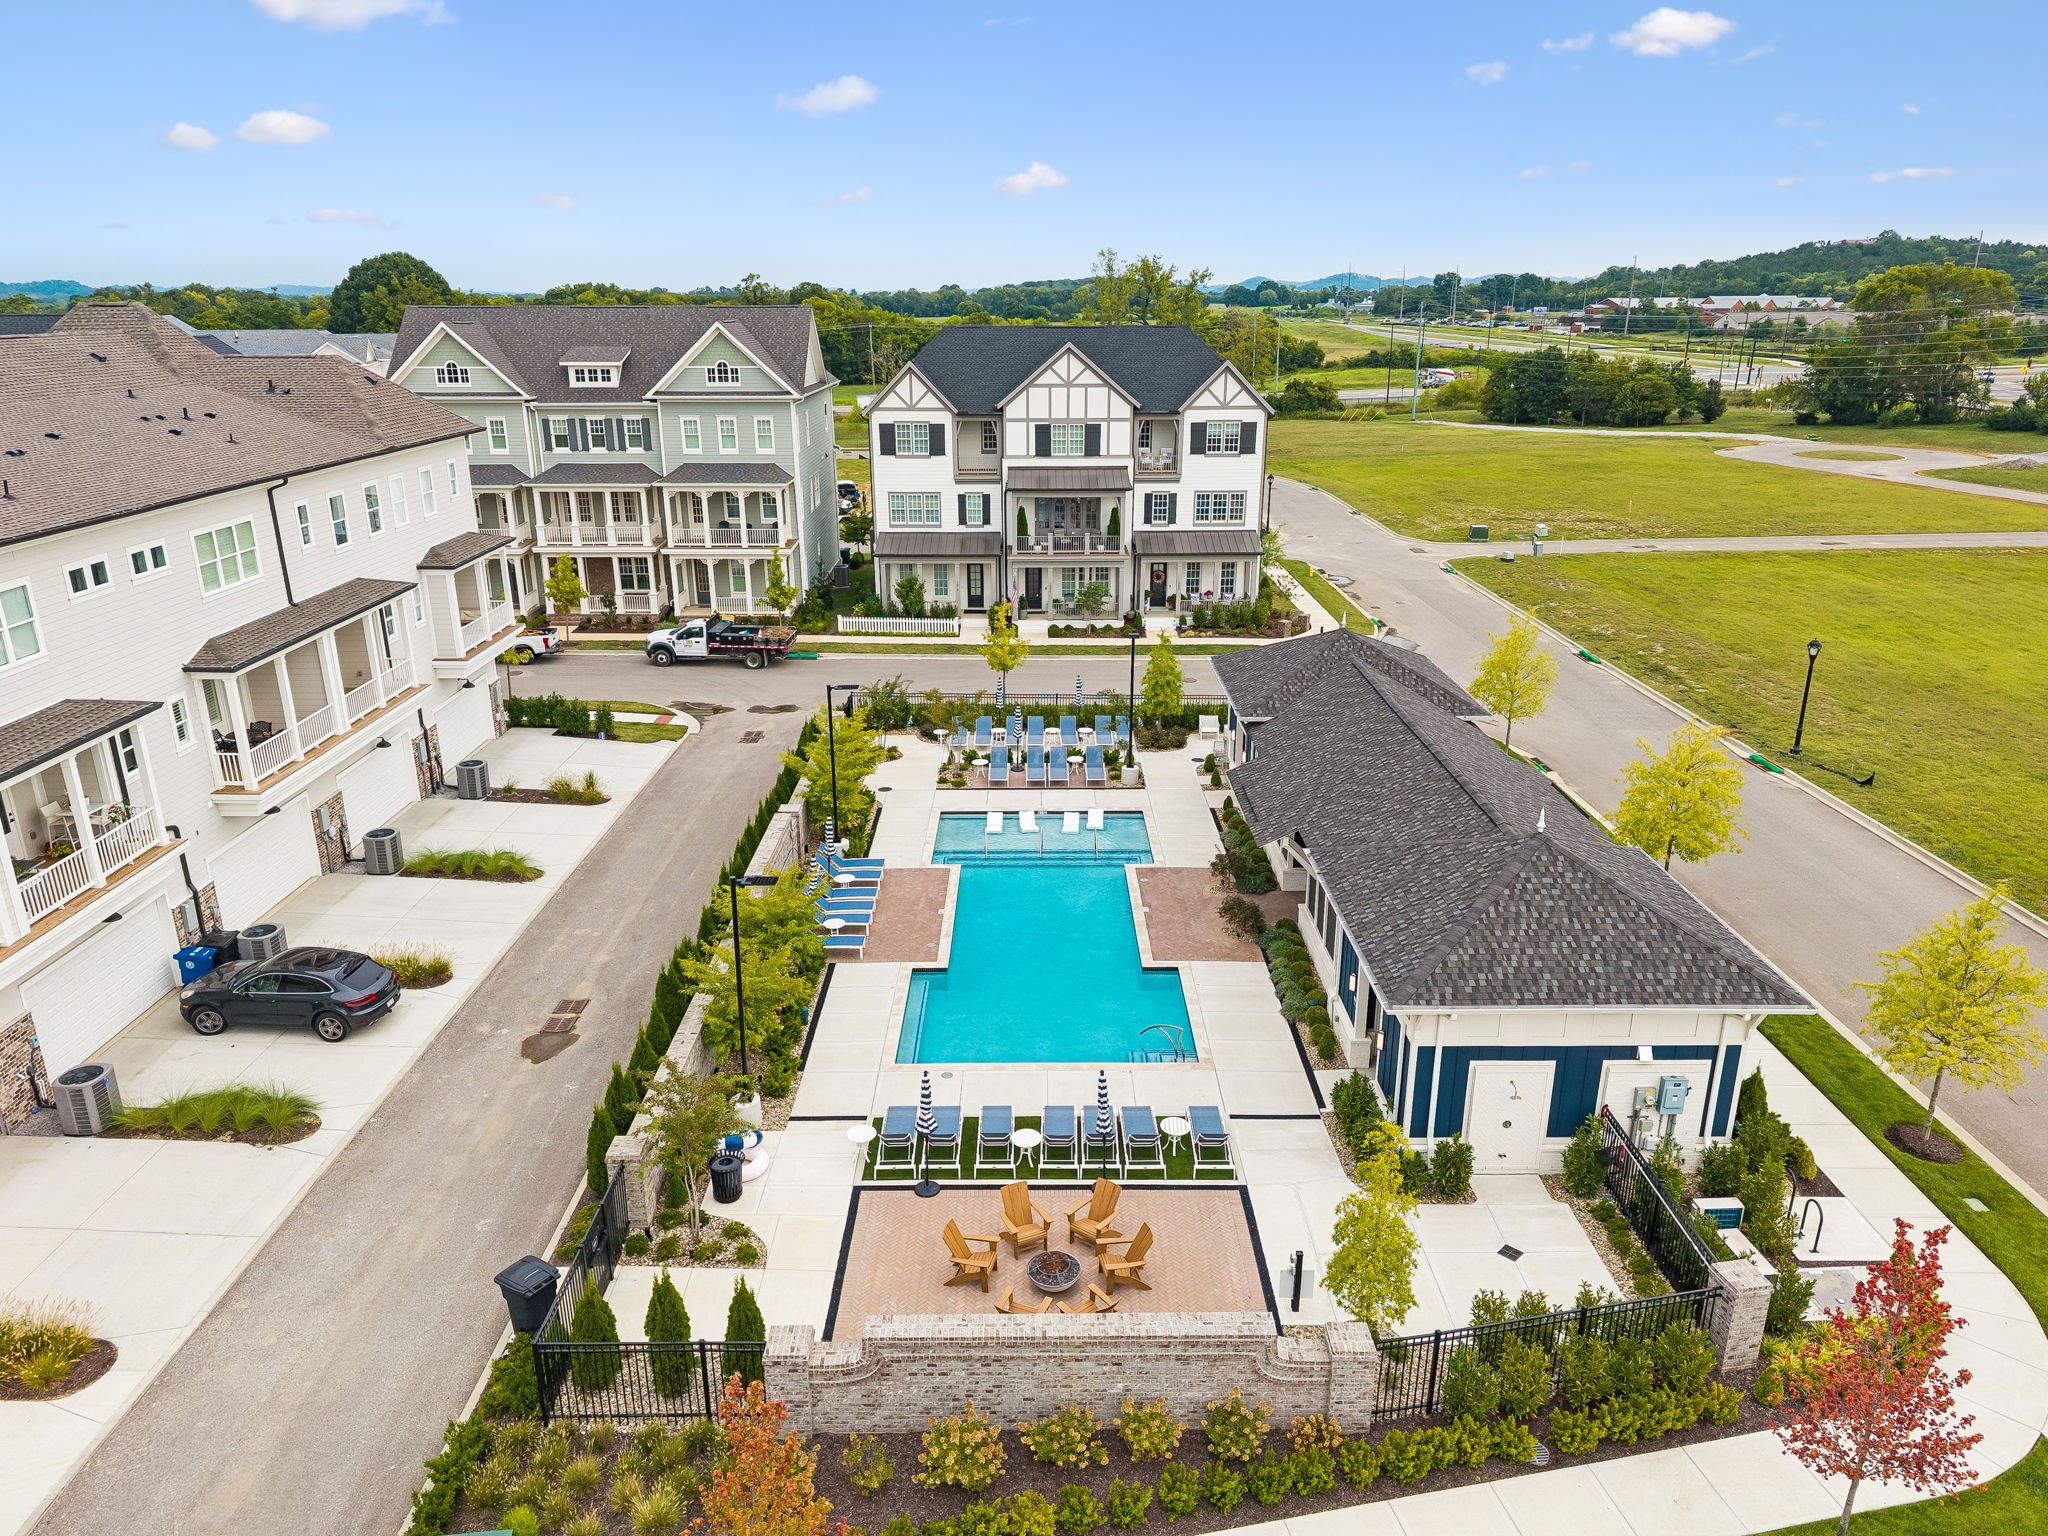
Aerial view of townhomes around a community pool and landscaped patio.
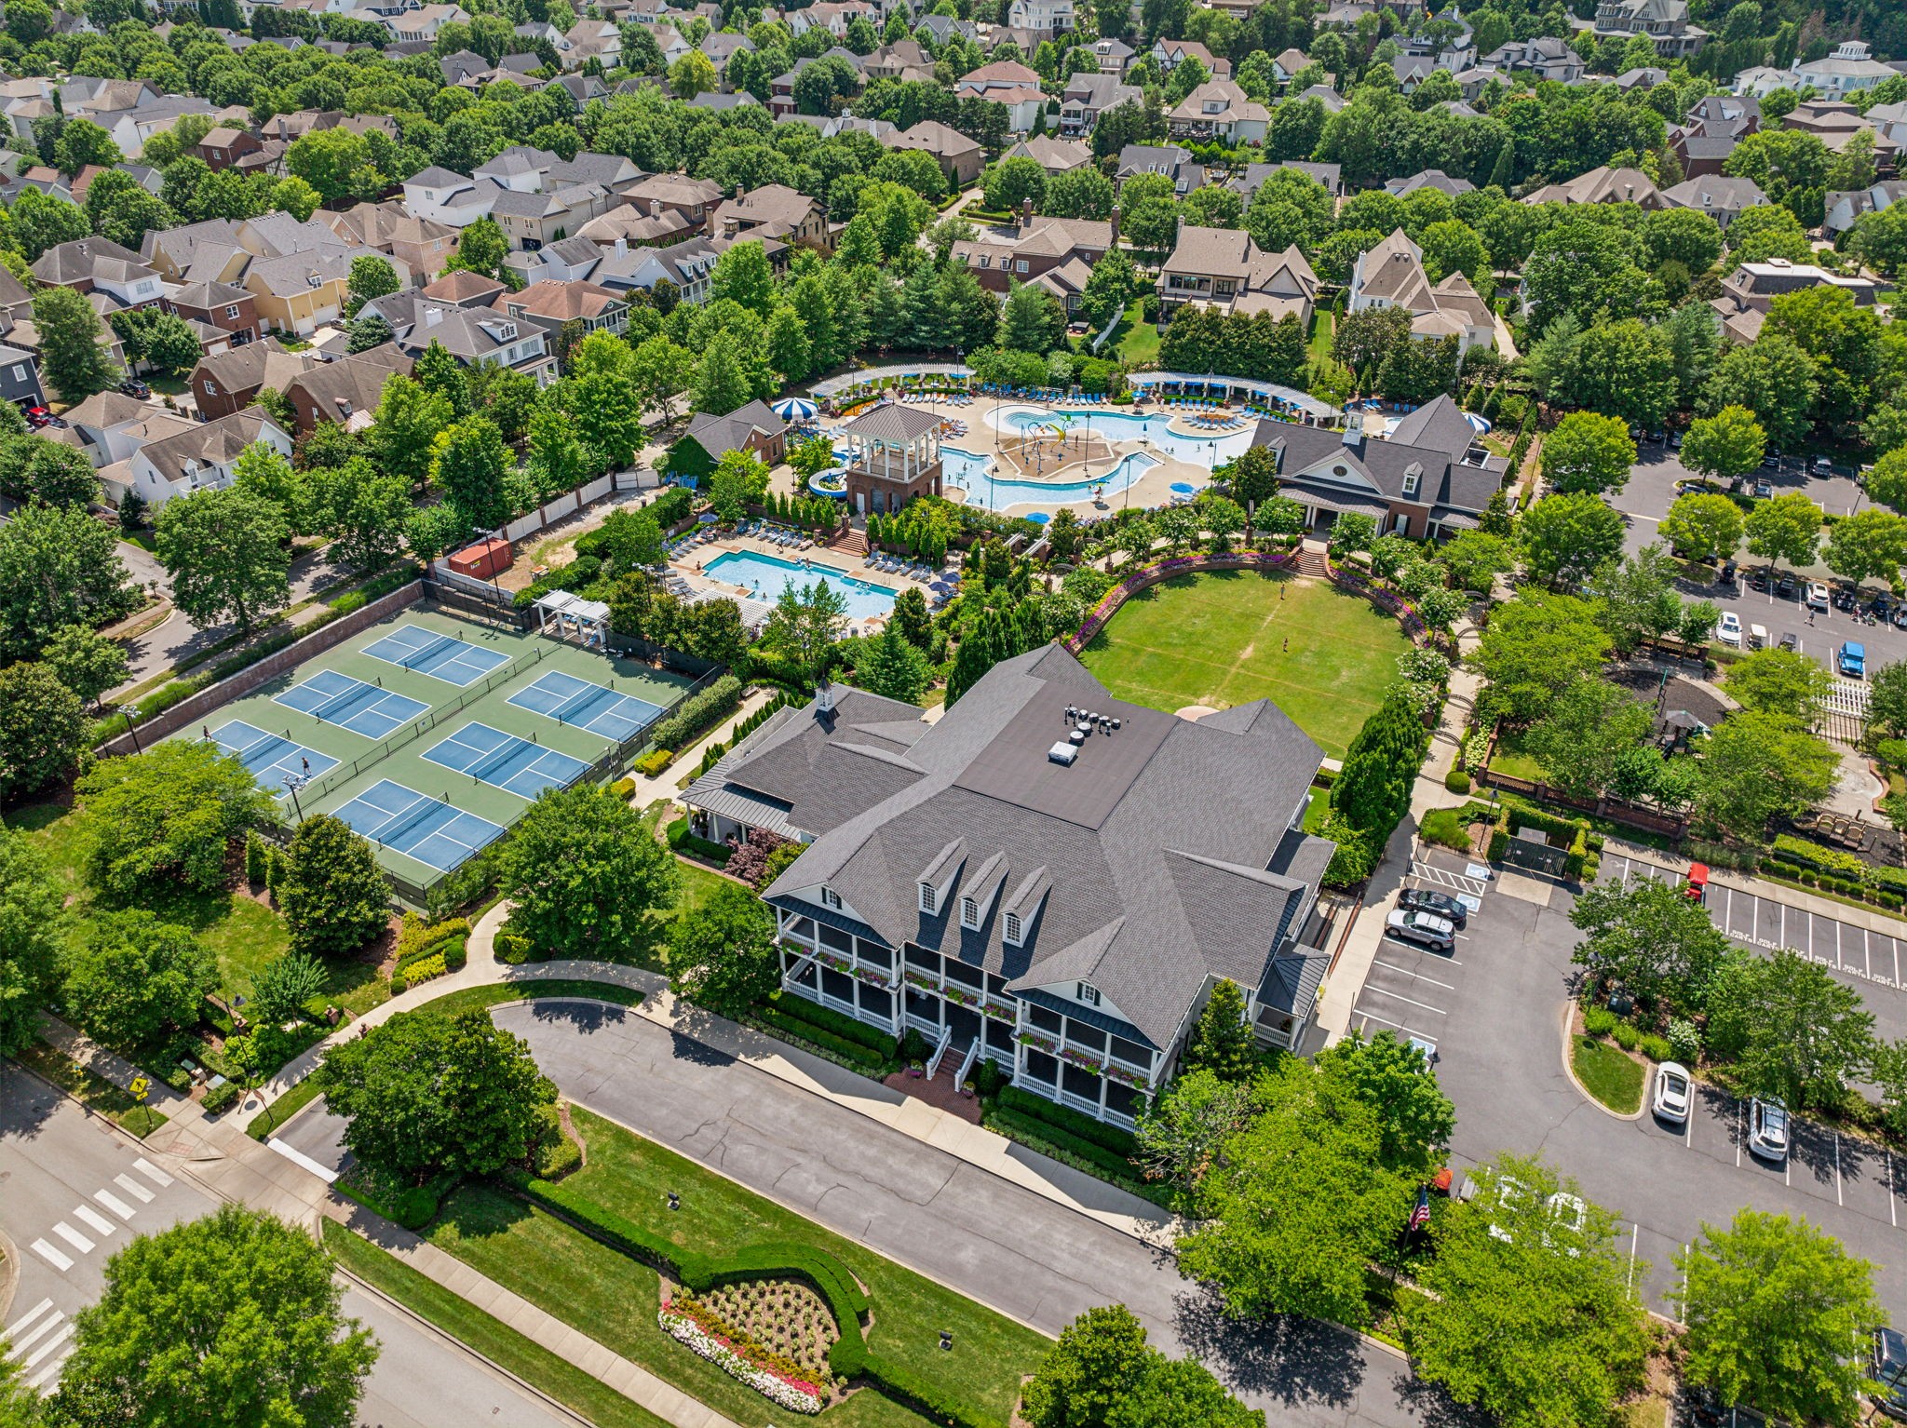
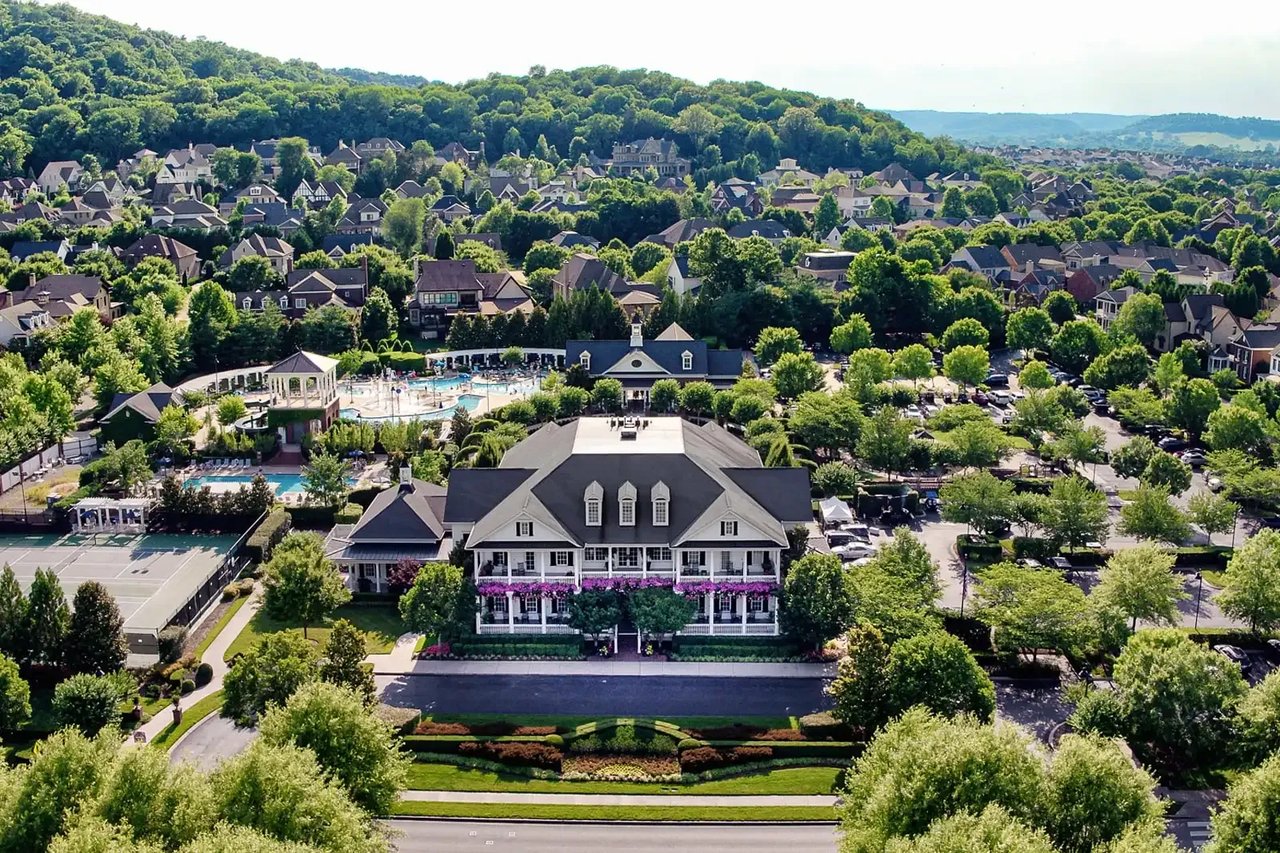
Aerial view of a community clubhouse with swimming pools, tennis courts, and landscaped grounds.
Aerial view of a walkable shopping district with a pond, green space, and wooded hills.
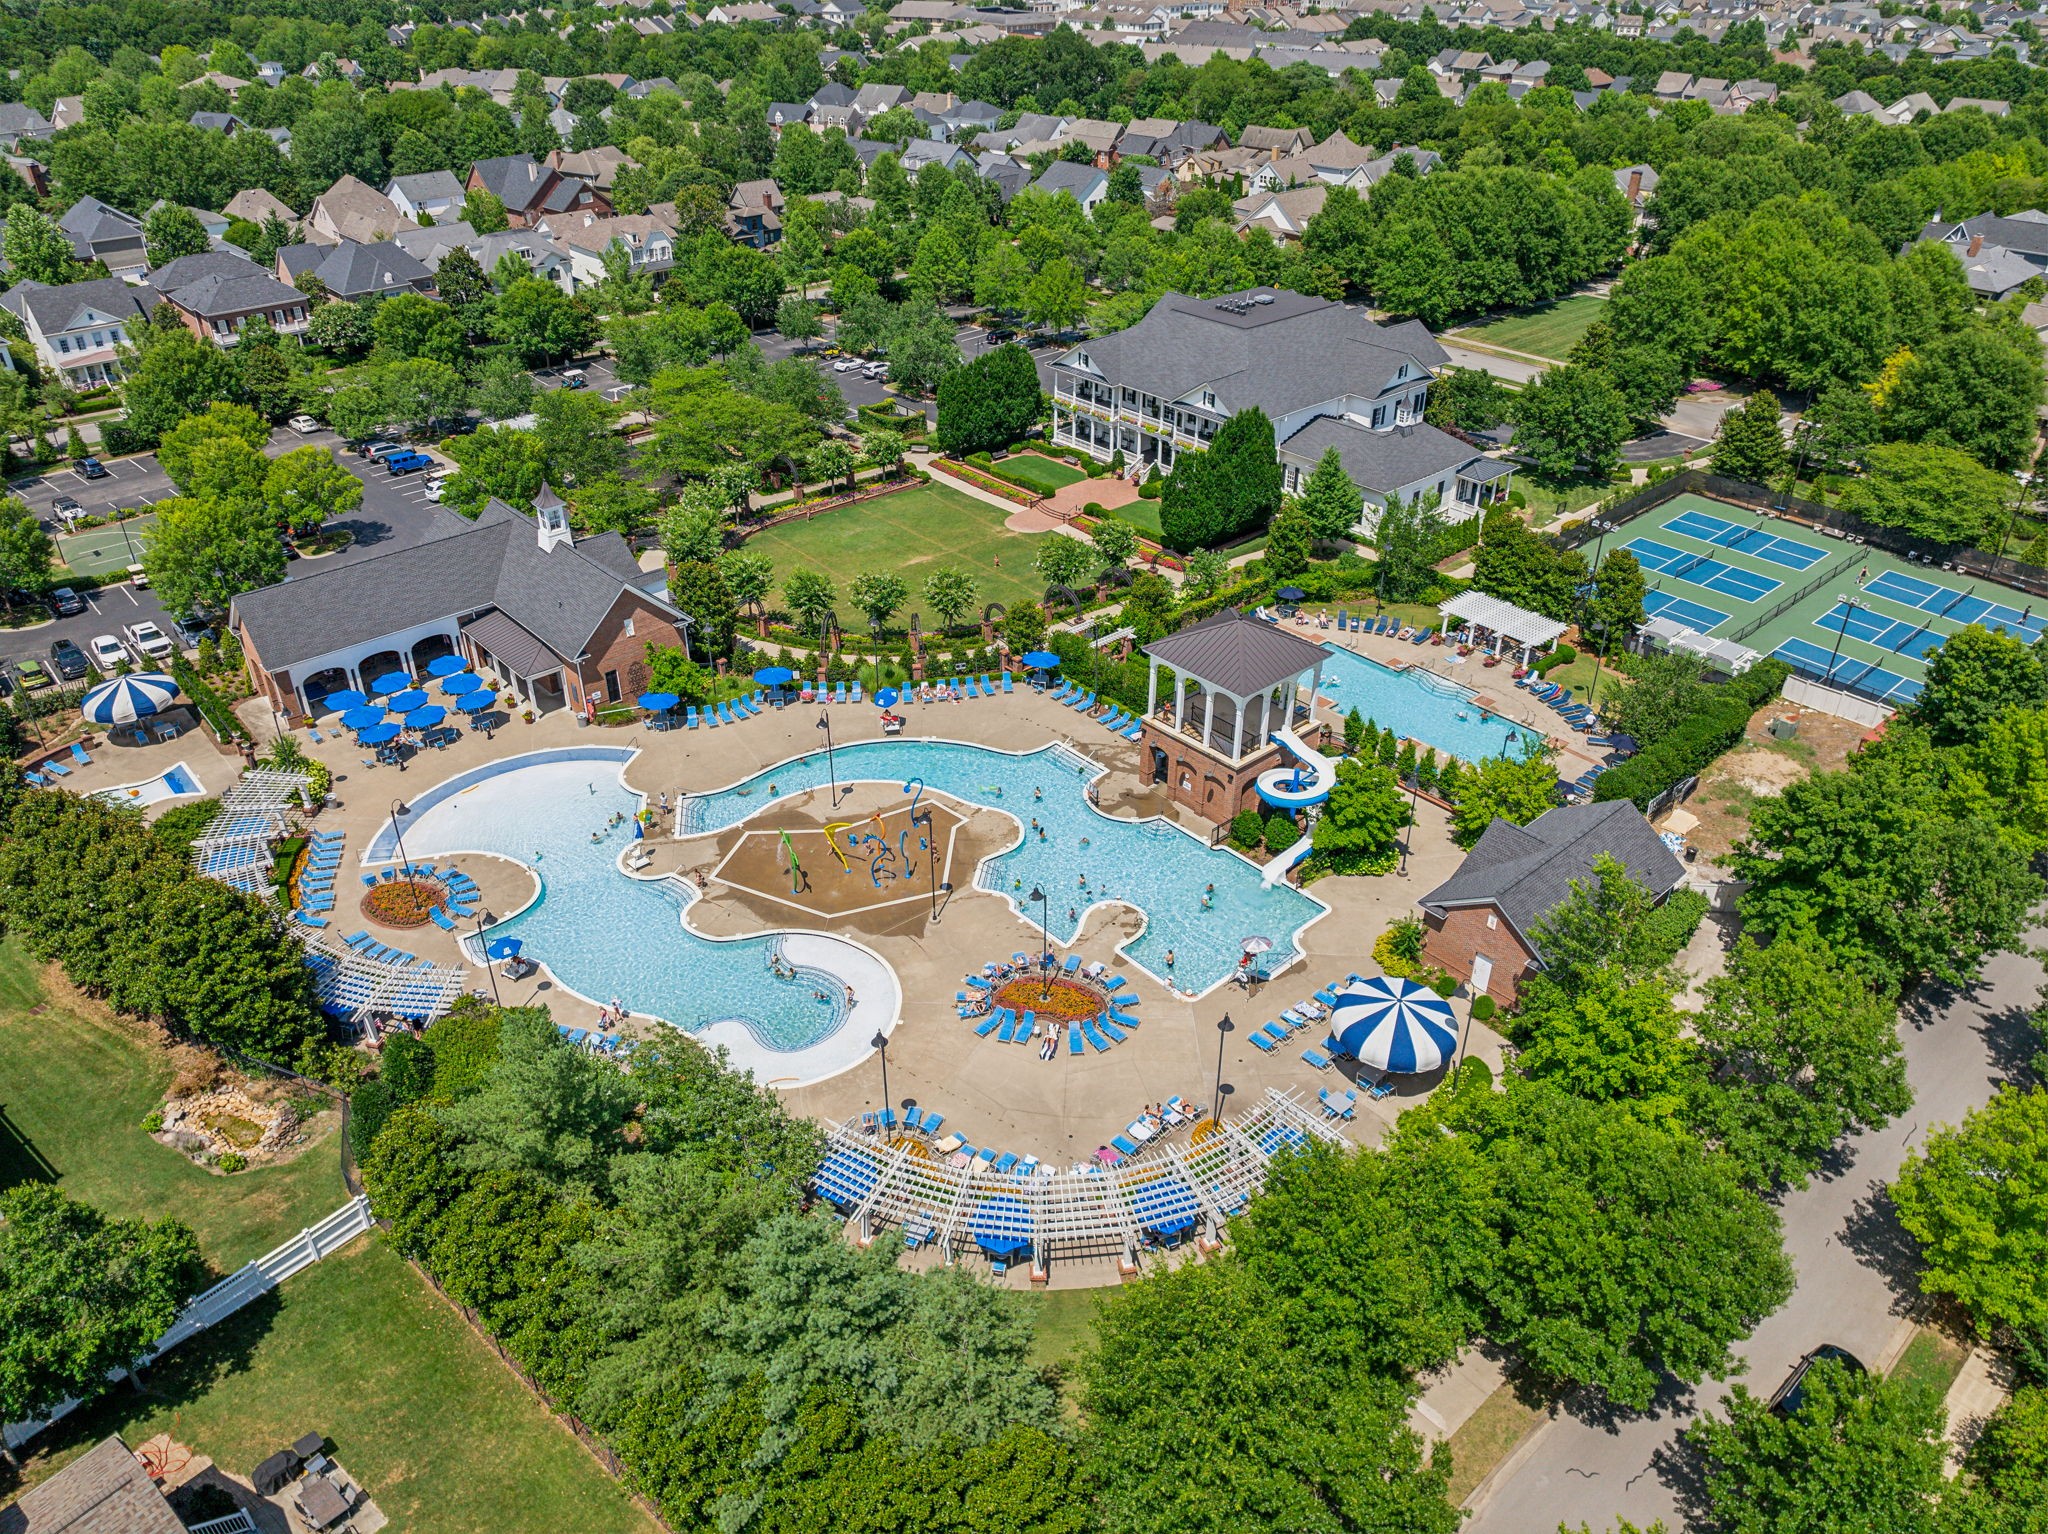
Aerial view of a community pool with a waterslide, clubhouse, and tennis courts.
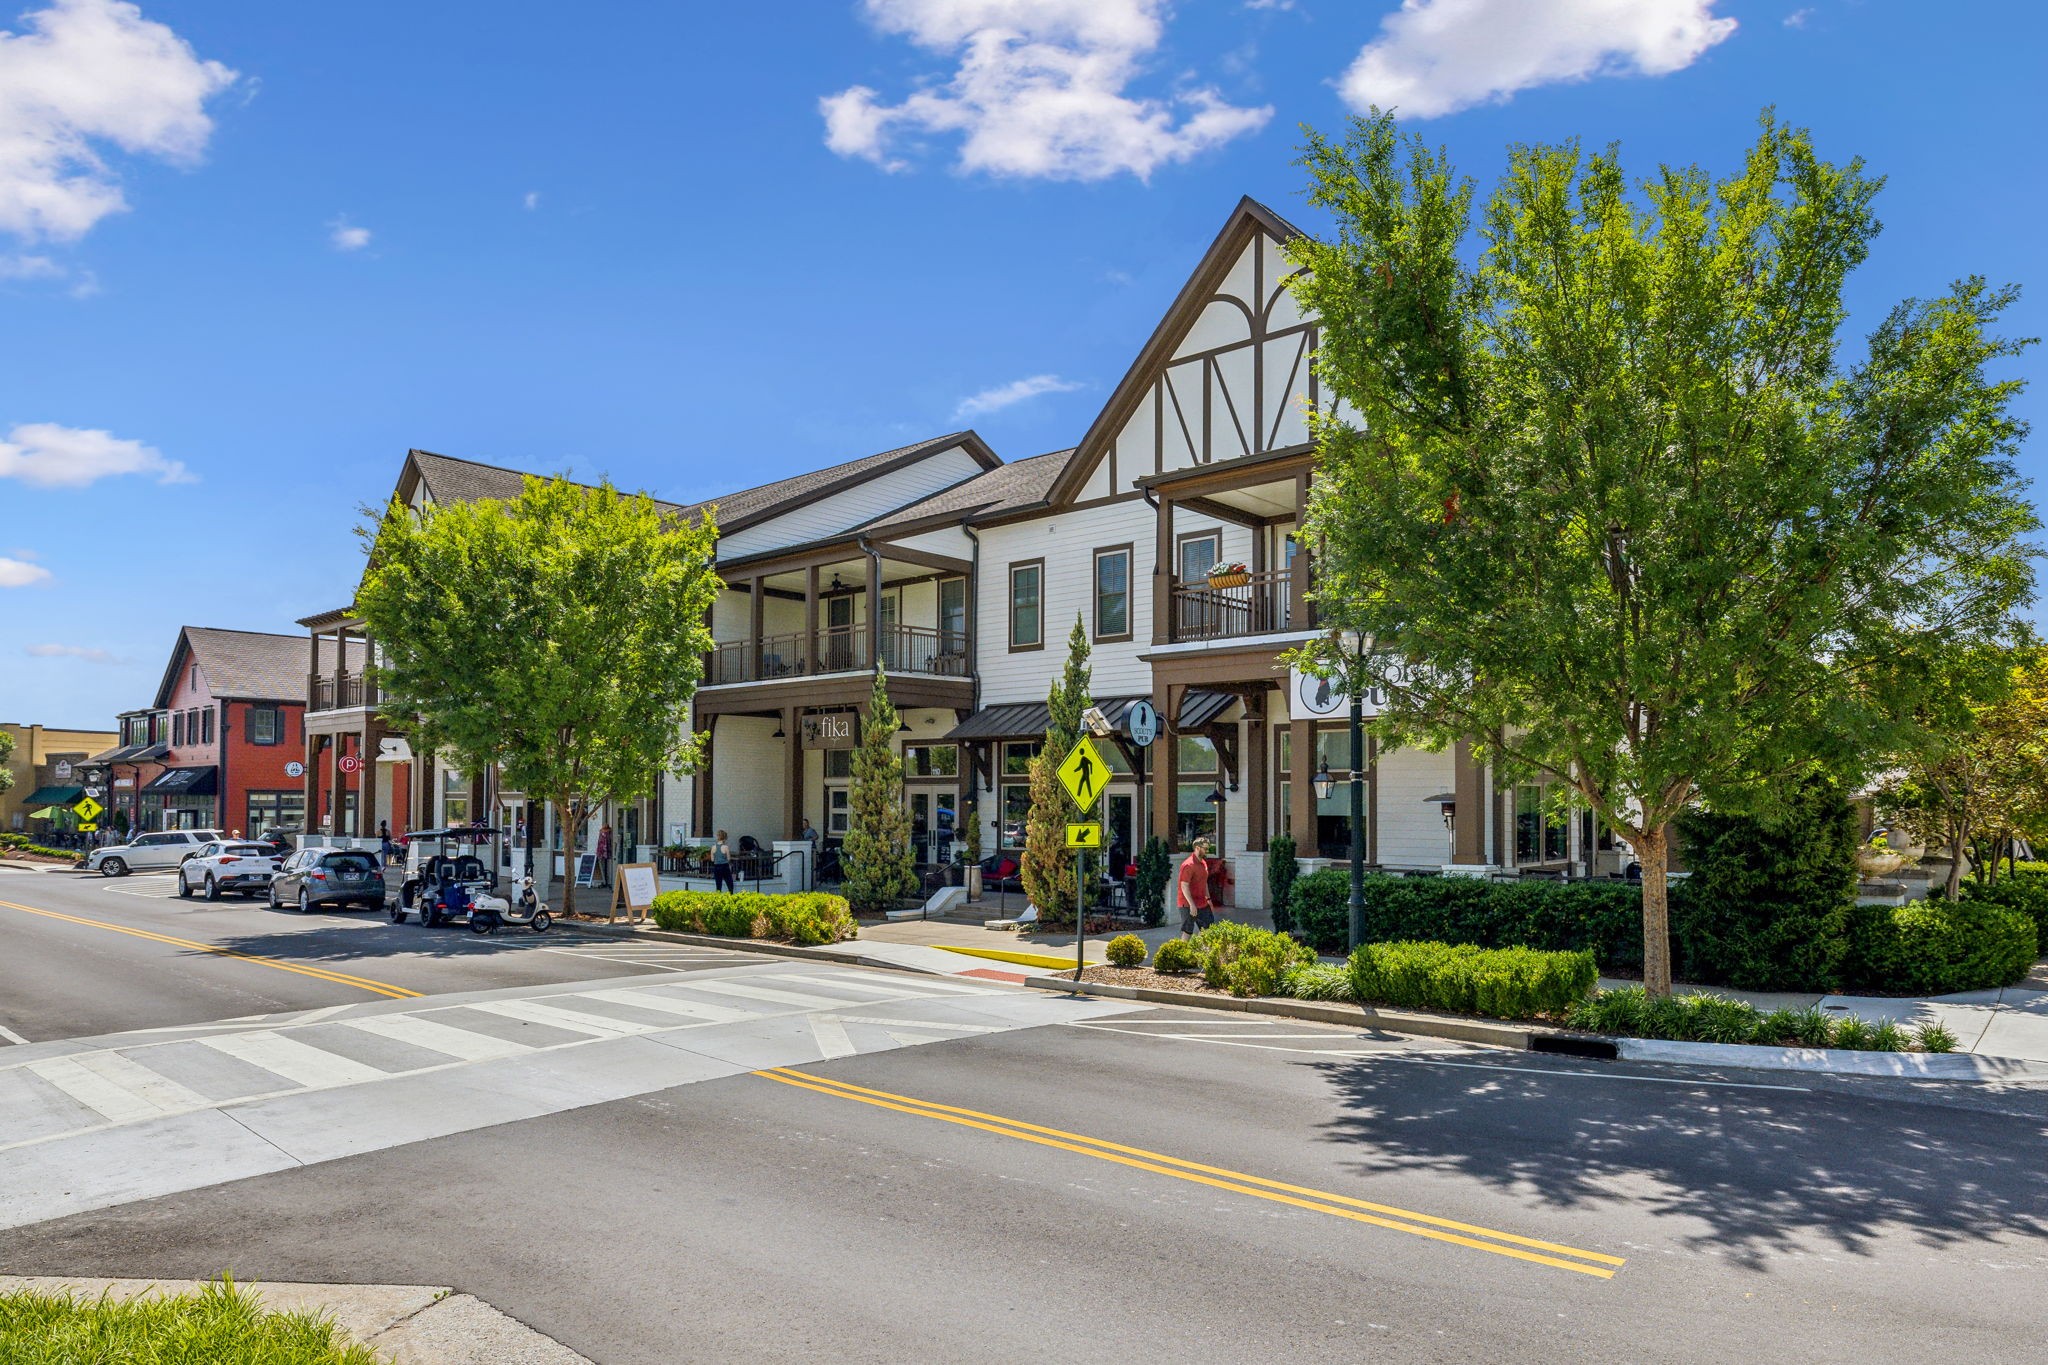
Storefront-lined street with leafy trees, parked cars, and a pedestrian crossing.
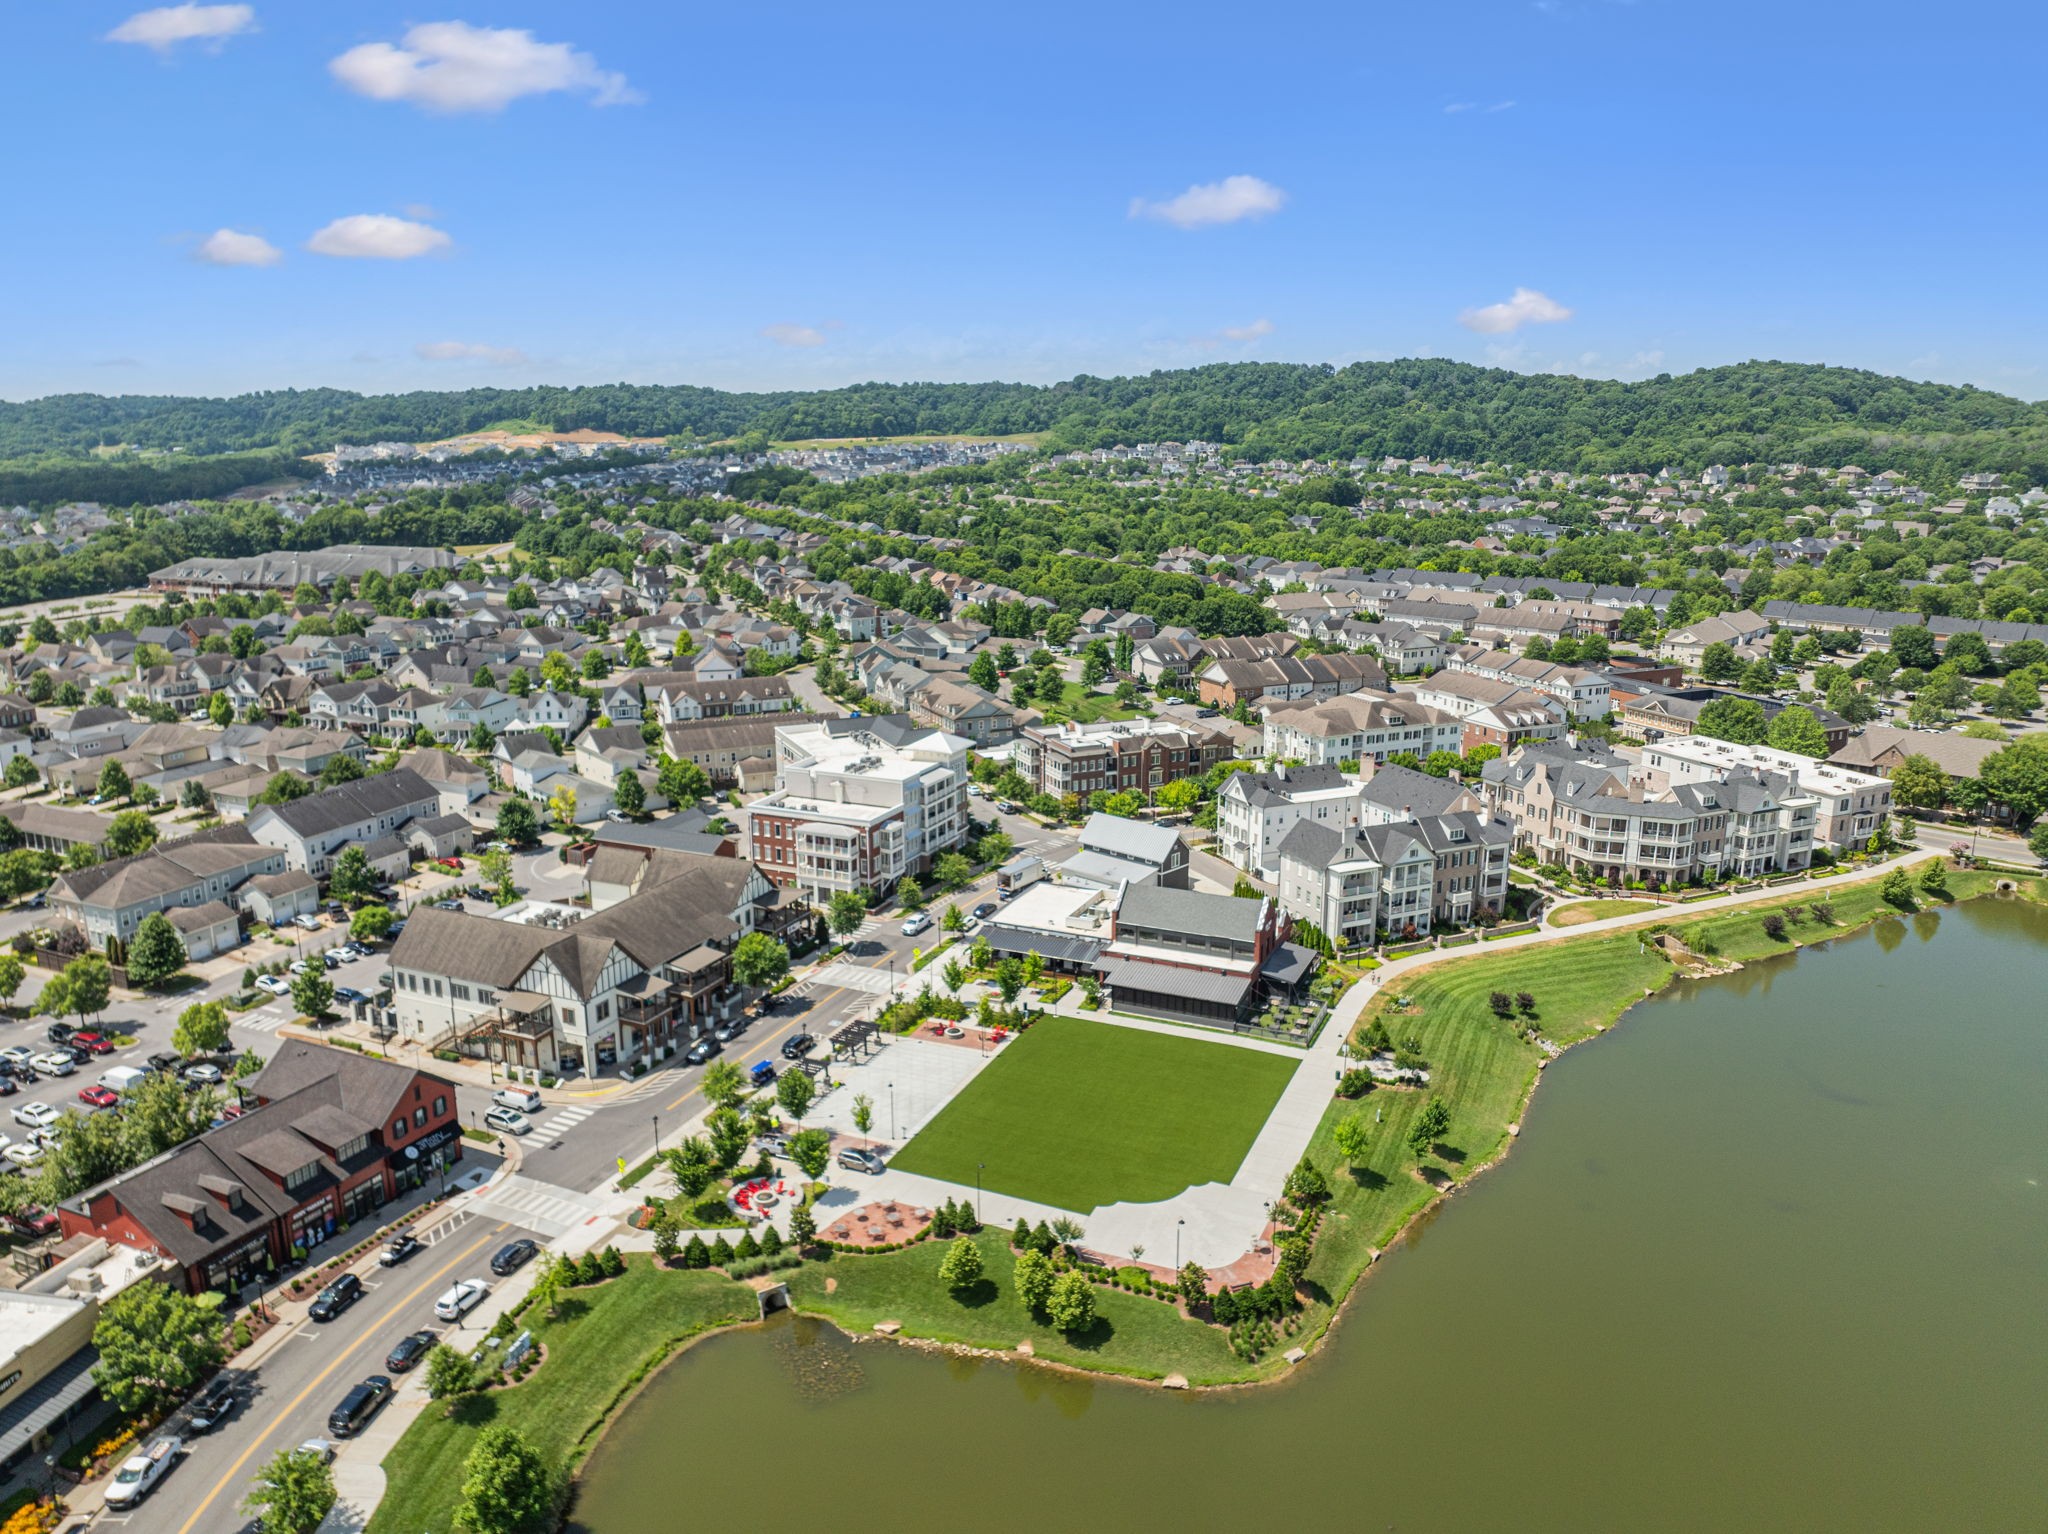
Aerial view of a lakeside town center with shops, homes, and wooded hills.
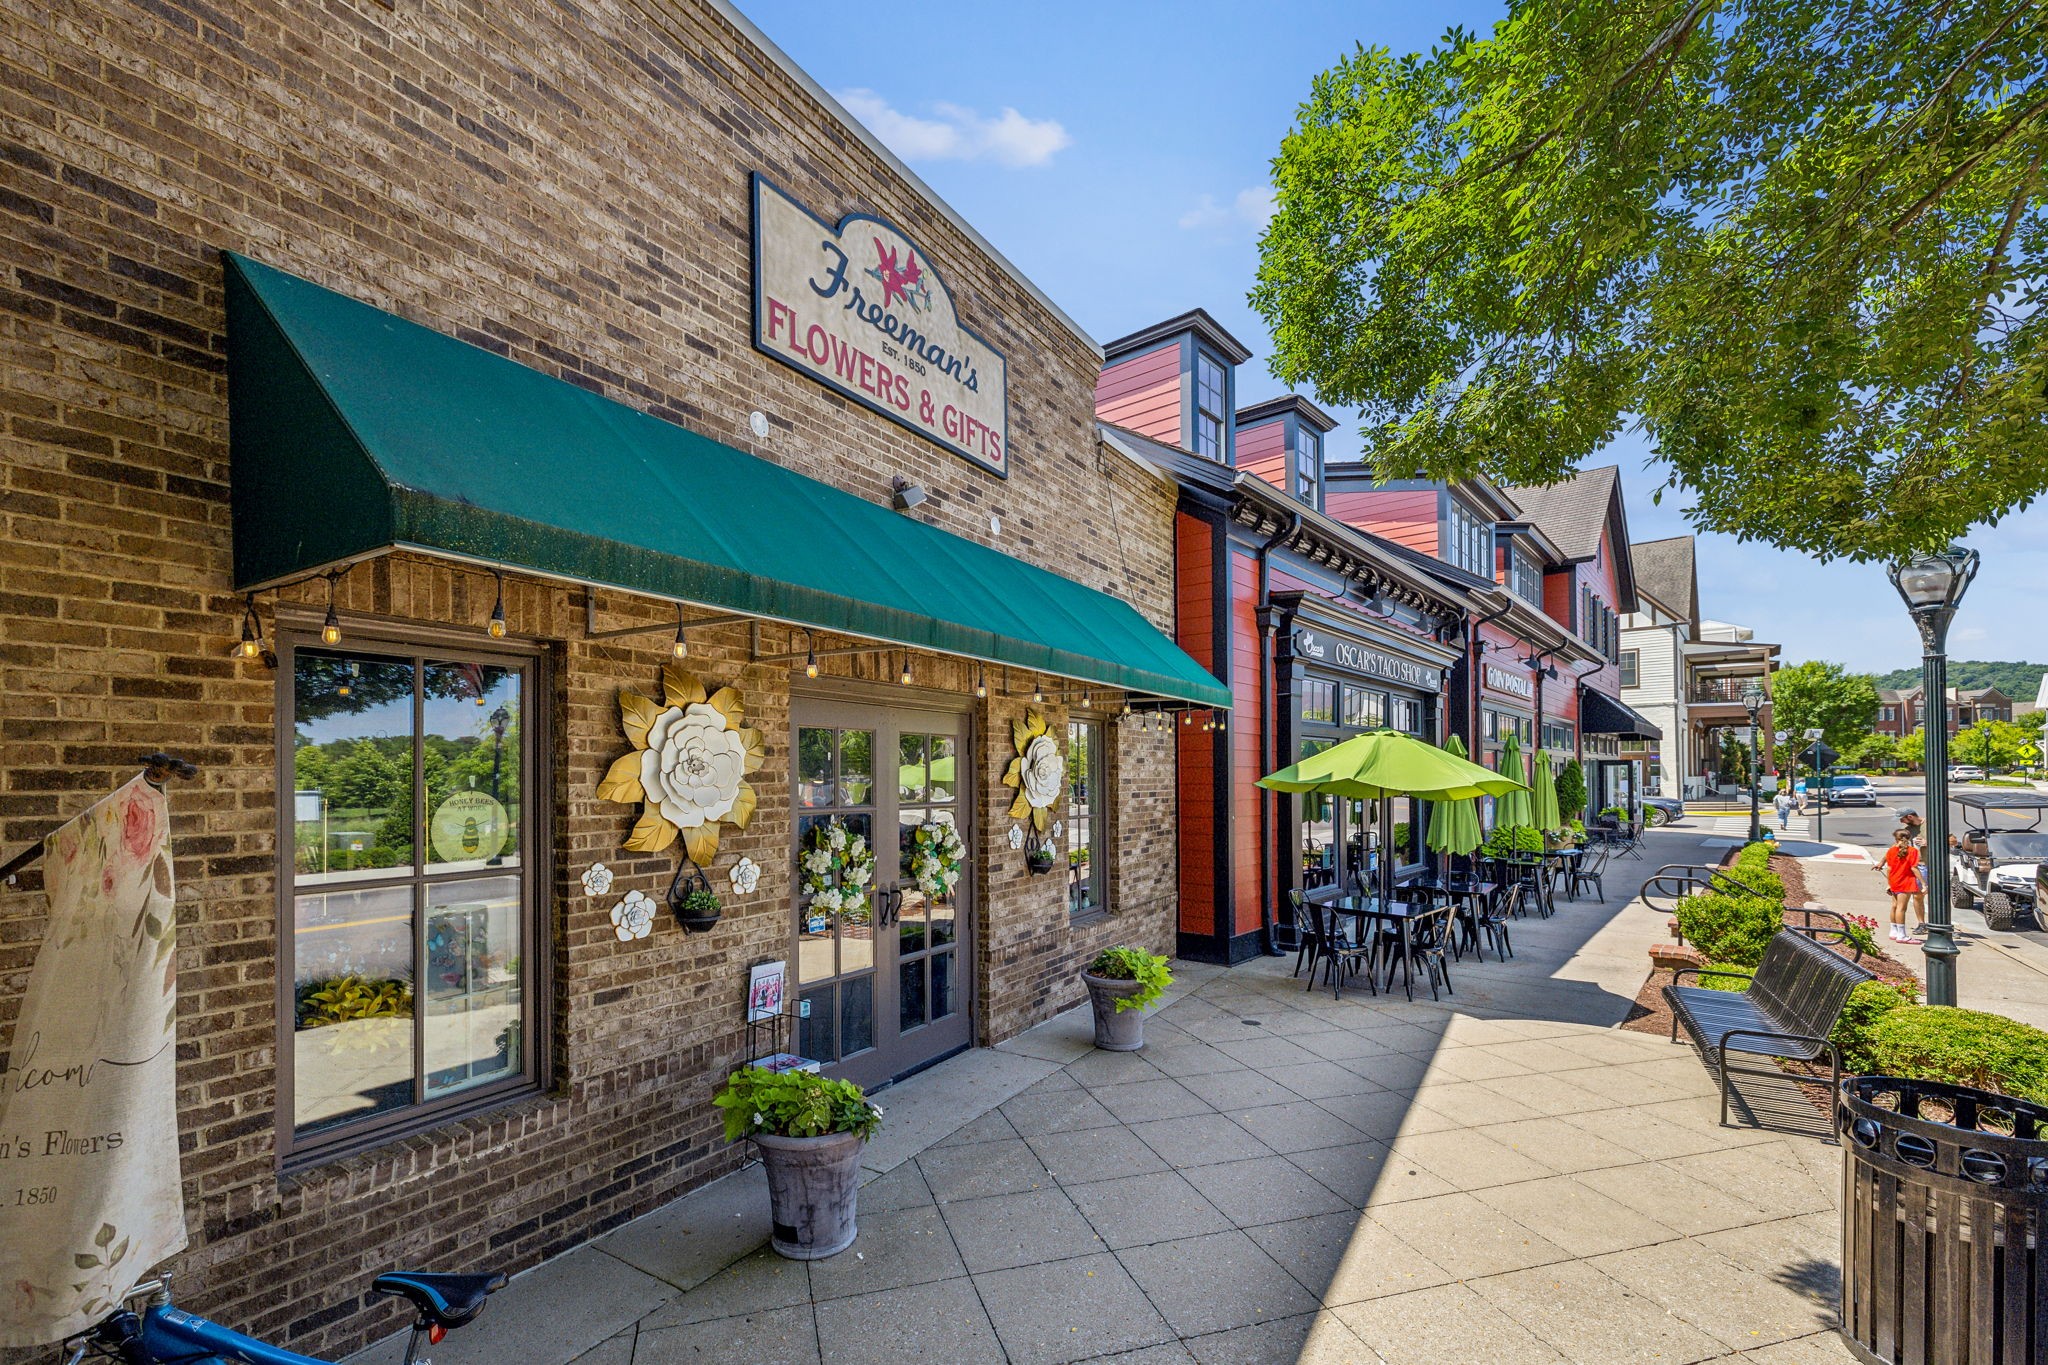
Downtown storefronts with a flower shop, outdoor café seating, and leafy trees along the sidewalk.
VIEW PHOTOS
Courtesy of Corcoran Reverie, Julia Bonanno Listing Contact: 9493717533 
$5,695/mo

2018 Rose St

3 Beds 4 Baths 2,289 Sq.Ft.

Description

Welcome to The Magnolia on Rose Street, a brand-new, never-lived-in townhome offering effortless urban living in the heart of Westhaven's Town Center. Thoughtfully designed across three levels with a private elevator providing access to every floor, this charming residence blends designer finishes, modern convenience, and one of Westhaven's most walkable locations. The first level offers direct garage access along with a versatile bonus or guest room and full bath, ideal for visitors, a home office, or additional living space. The main living level features a beautifully appointed kitchen with a brand-new six-burner induction range, dishwasher, microwave, and refrigerator, opening to the spacious great room to create a warm and inviting setting for everyday living and entertaining. Upstairs, the private primary suite features an oversized en-suite bath, while an additional bedroom with its own en-suite bath offers comfortable separation and privacy from the main gathering spaces. Located just moments from the new Whitman pool and clubhouse, The Magnolia places some of Westhaven's best amenities right outside your door. Stroll to Town Center for groceries, dining, coffee, salons, shops, and everyday conveniences, while also enjoying access to Westhaven's extensive community amenities including multiple pools, fitness facilities, tennis and pickleball, walking trails, community events, and more. A brand-new, never-used LG washer and dryer are included for tenant use. Owner will consider one dog under 30 lbs and one cat on a case-by-case basis, subject to owner approval and a non-refundable $500 per pet fee.
Share Property

Location

2018 Rose St, Franklin, TN 37064

Status

For Lease

Property Amenities

Interior
Laundry room Electric Dryer Hookup, Washer Hookup
Appliances Built-In Electric Oven, Cooktop, Electric Range, Dishwasher, Disposal, Dryer, Freezer, Microwave, Refrigerator, Stainless Steel Appliance(s), Washer
Flooring Other, Tile
Total Bedrooms: 3
Half Bathrooms: 1
Full Bathrooms: 3
Other Interior Features Built-in Features, Ceiling Fan(s), Elevator, High Ceilings, Pantry, Smart Thermostat, Walk-In Closet(s), High Speed Internet
Area & Lot
Total area 2,289 Sq.Ft.
Living area 2,289 Sq.Ft.
MLS® ID 3541968
Year Built 2026
High School Independence High School
Middle School Hillsboro Elementary/ Middle School
Elementary School Pearre Creek Elementary School
Type Townhouse
Status For Lease
Exterior
Stories 3
Air conditioning Central Air
Heat type Central
Water Source Public
Garage Space 2.0
Security Features Carbon Monoxide Detector(s), Fire Alarm, Smoke Detector(s)
Sewer Public Sewer
Other Exterior Features Balcony
Parking Garage Door Opener, Garage Faces Rear
Utilities Water Available
Finance
Lease Price $5,695/mo
Julia Bonanno

Julia Bonanno

TITLE

REALTOR®

Brick front porch with a dark green glass-panel door, white columns, and the house number 2018.

Schedule a Showing

I would love to show you my beautiful property. Please select your preferred date and time below. I will be in touch shortly to confirm your appointment.

Schedule a Showing

I would love to show you my beautiful property. Please select your preferred date and time below. I will be in touch shortly to confirm your appointment.

Thank you for your interest in 2018 Rose St, Franklin, TN 37064. We are reviewing your request and will be in touch shortly!

Westhaven

Where community meets comfort

Work With Julia

I pride myself on anticipating and meeting every need of my clients and my success is predicated on my client’s satisfaction.