



Leave a Message

By providing your contact information to Julia Bonanno 2026, your personal information will be processed in accordance with Julia Bonanno 2026's Privacy Policy. By checking the box(es) below, you expressly consent to receive marketing or promotional real estate communication from Julia Bonanno 2026 in the manner selected by you. For SMS text messages, message frequency varies. Message and data rates may apply. Consent is not a condition of purchase of any goods or services. You may opt out of receiving further communications from Julia Bonanno 2026 at any time. To opt out of receiving SMS text messages, reply STOP to unsubscribe. SMS text messaging is subject to our Terms of Use.

Thank you for your message. I will be in touch with you shortly.

215 Acadia Ave
215 Acadia Ave
215 Acadia Ave
215 Acadia Ave
215 Acadia Ave
215 Acadia Ave
215 Acadia Ave
215 Acadia Ave
215 Acadia Ave
215 Acadia Ave
215 Acadia Ave
215 Acadia Ave
215 Acadia Ave
215 Acadia Ave
215 Acadia Ave
215 Acadia Ave
215 Acadia Ave
215 Acadia Ave
215 Acadia Ave
215 Acadia Ave
215 Acadia Ave
215 Acadia Ave
215 Acadia Ave
215 Acadia Ave
215 Acadia Ave
215 Acadia Ave
215 Acadia Ave
215 Acadia Ave
215 Acadia Ave
215 Acadia Ave
215 Acadia Ave
215 Acadia Ave
215 Acadia Ave
215 Acadia Ave
215 Acadia Ave
215 Acadia Ave
215 Acadia Ave
215 Acadia Ave
215 Acadia Ave
VIEW PHOTOS
Courtesy of Benchmark Realty, LLC, Rose M. Kozlik Listing Contact: 6154568477 
$4,225/mo

215 Acadia Ave

3 Beds 3 Baths 2,199 Sq.Ft.

Description

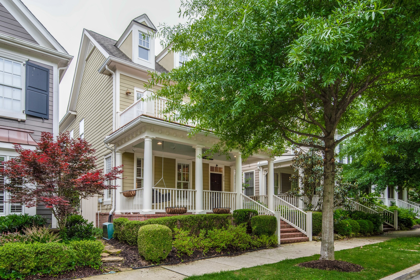
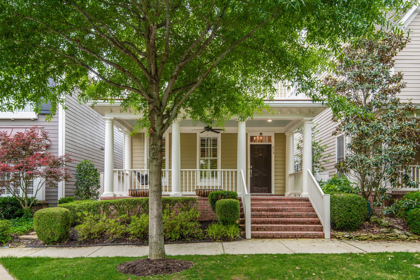
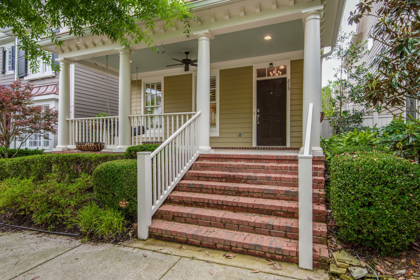
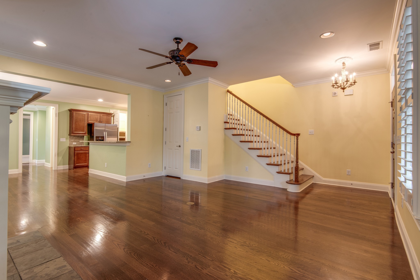
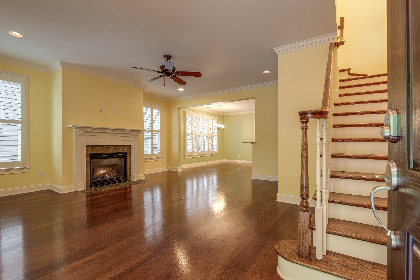
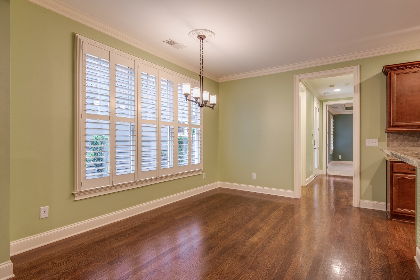
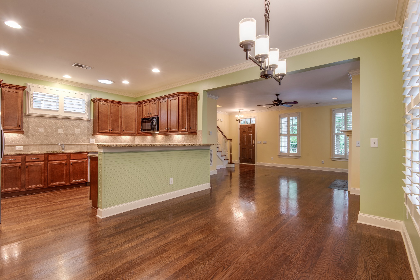
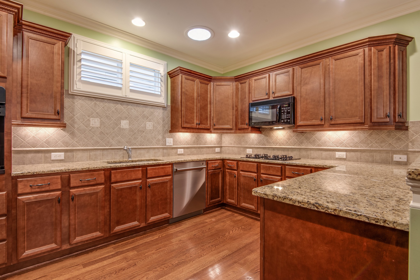
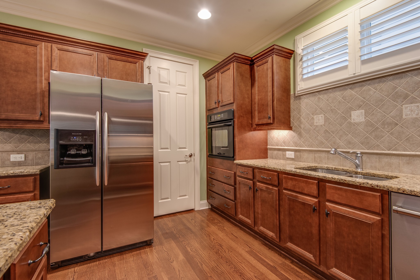
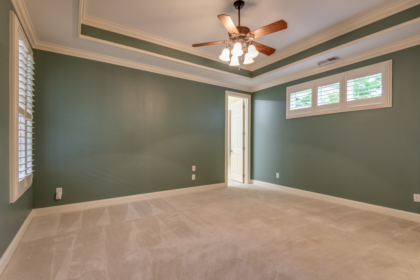
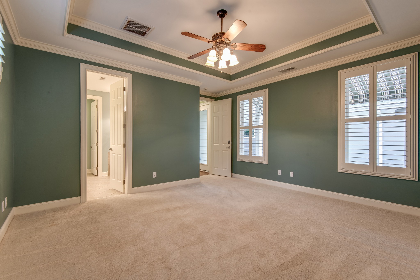
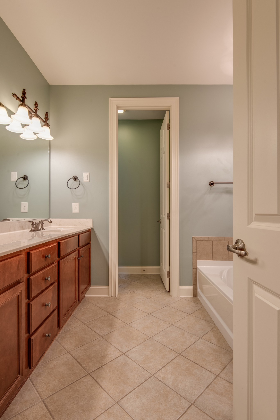
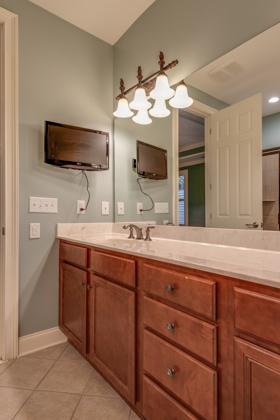
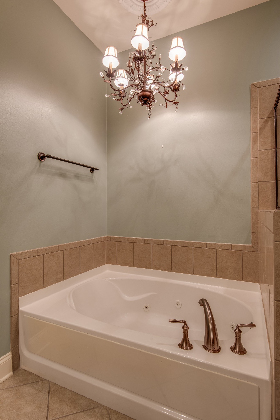
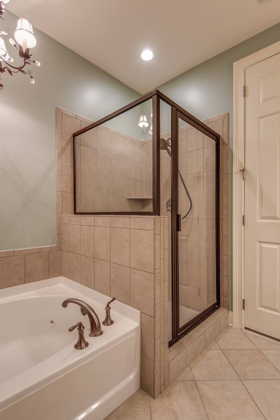
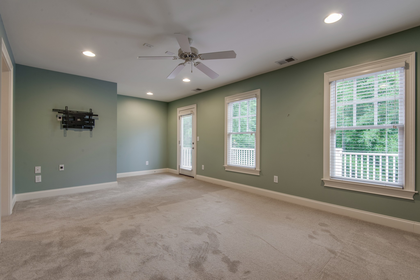
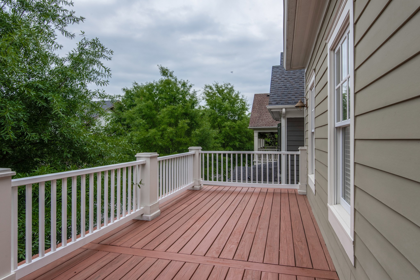
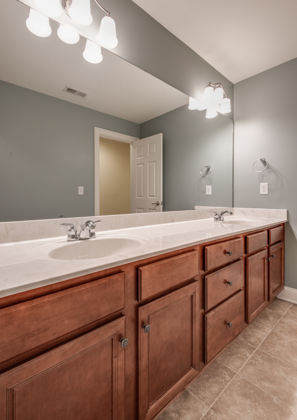
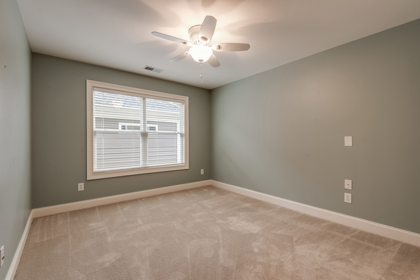
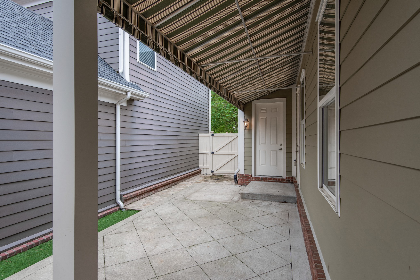
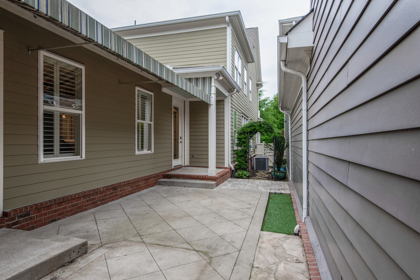
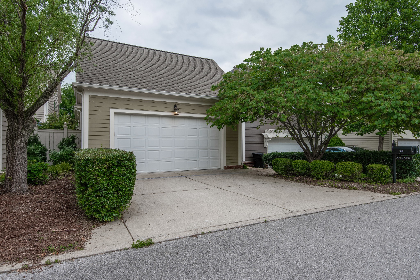
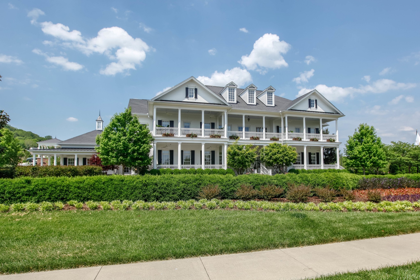
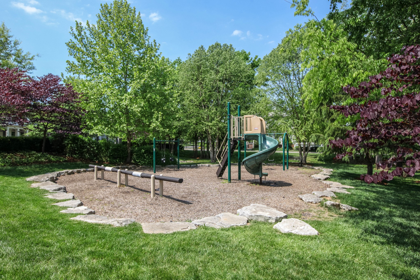
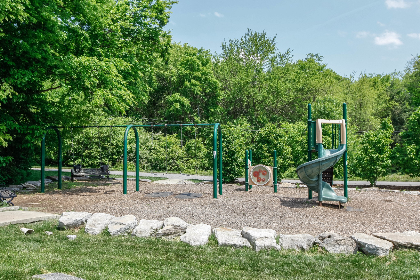
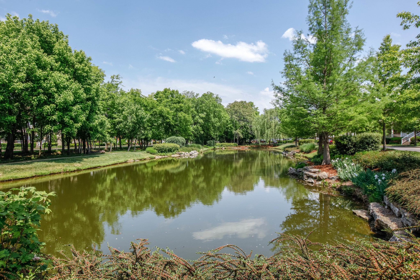
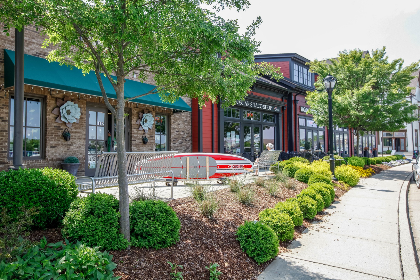
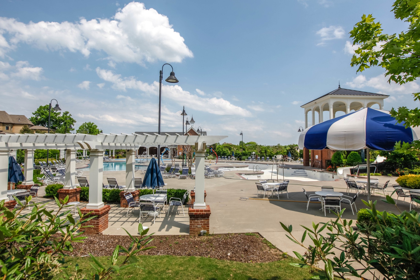
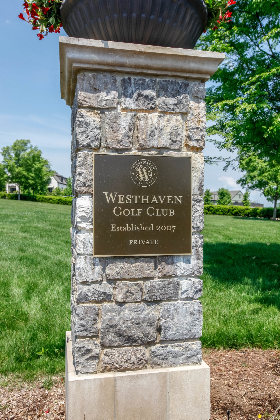
Open floor plan with Owner's Suite on the main level, Dbl front porches overlooking Chess Park, hardwood floors, granite, frpl, ss appliances, plantation shutters, side patio with covered walkway to 2 car garage w/storage. Pets considered on a Case by Case basis - lease includes Westhaven amenities. Pictures were taken prior to repainting living area with a lt gray color. Showings begin 7/17 at 12 Noon.

Share Property

Location

215 Acadia Ave, Franklin, TN 37064

Status

Leased

Date Leased

August 1, 2025

Property Amenities

Interior
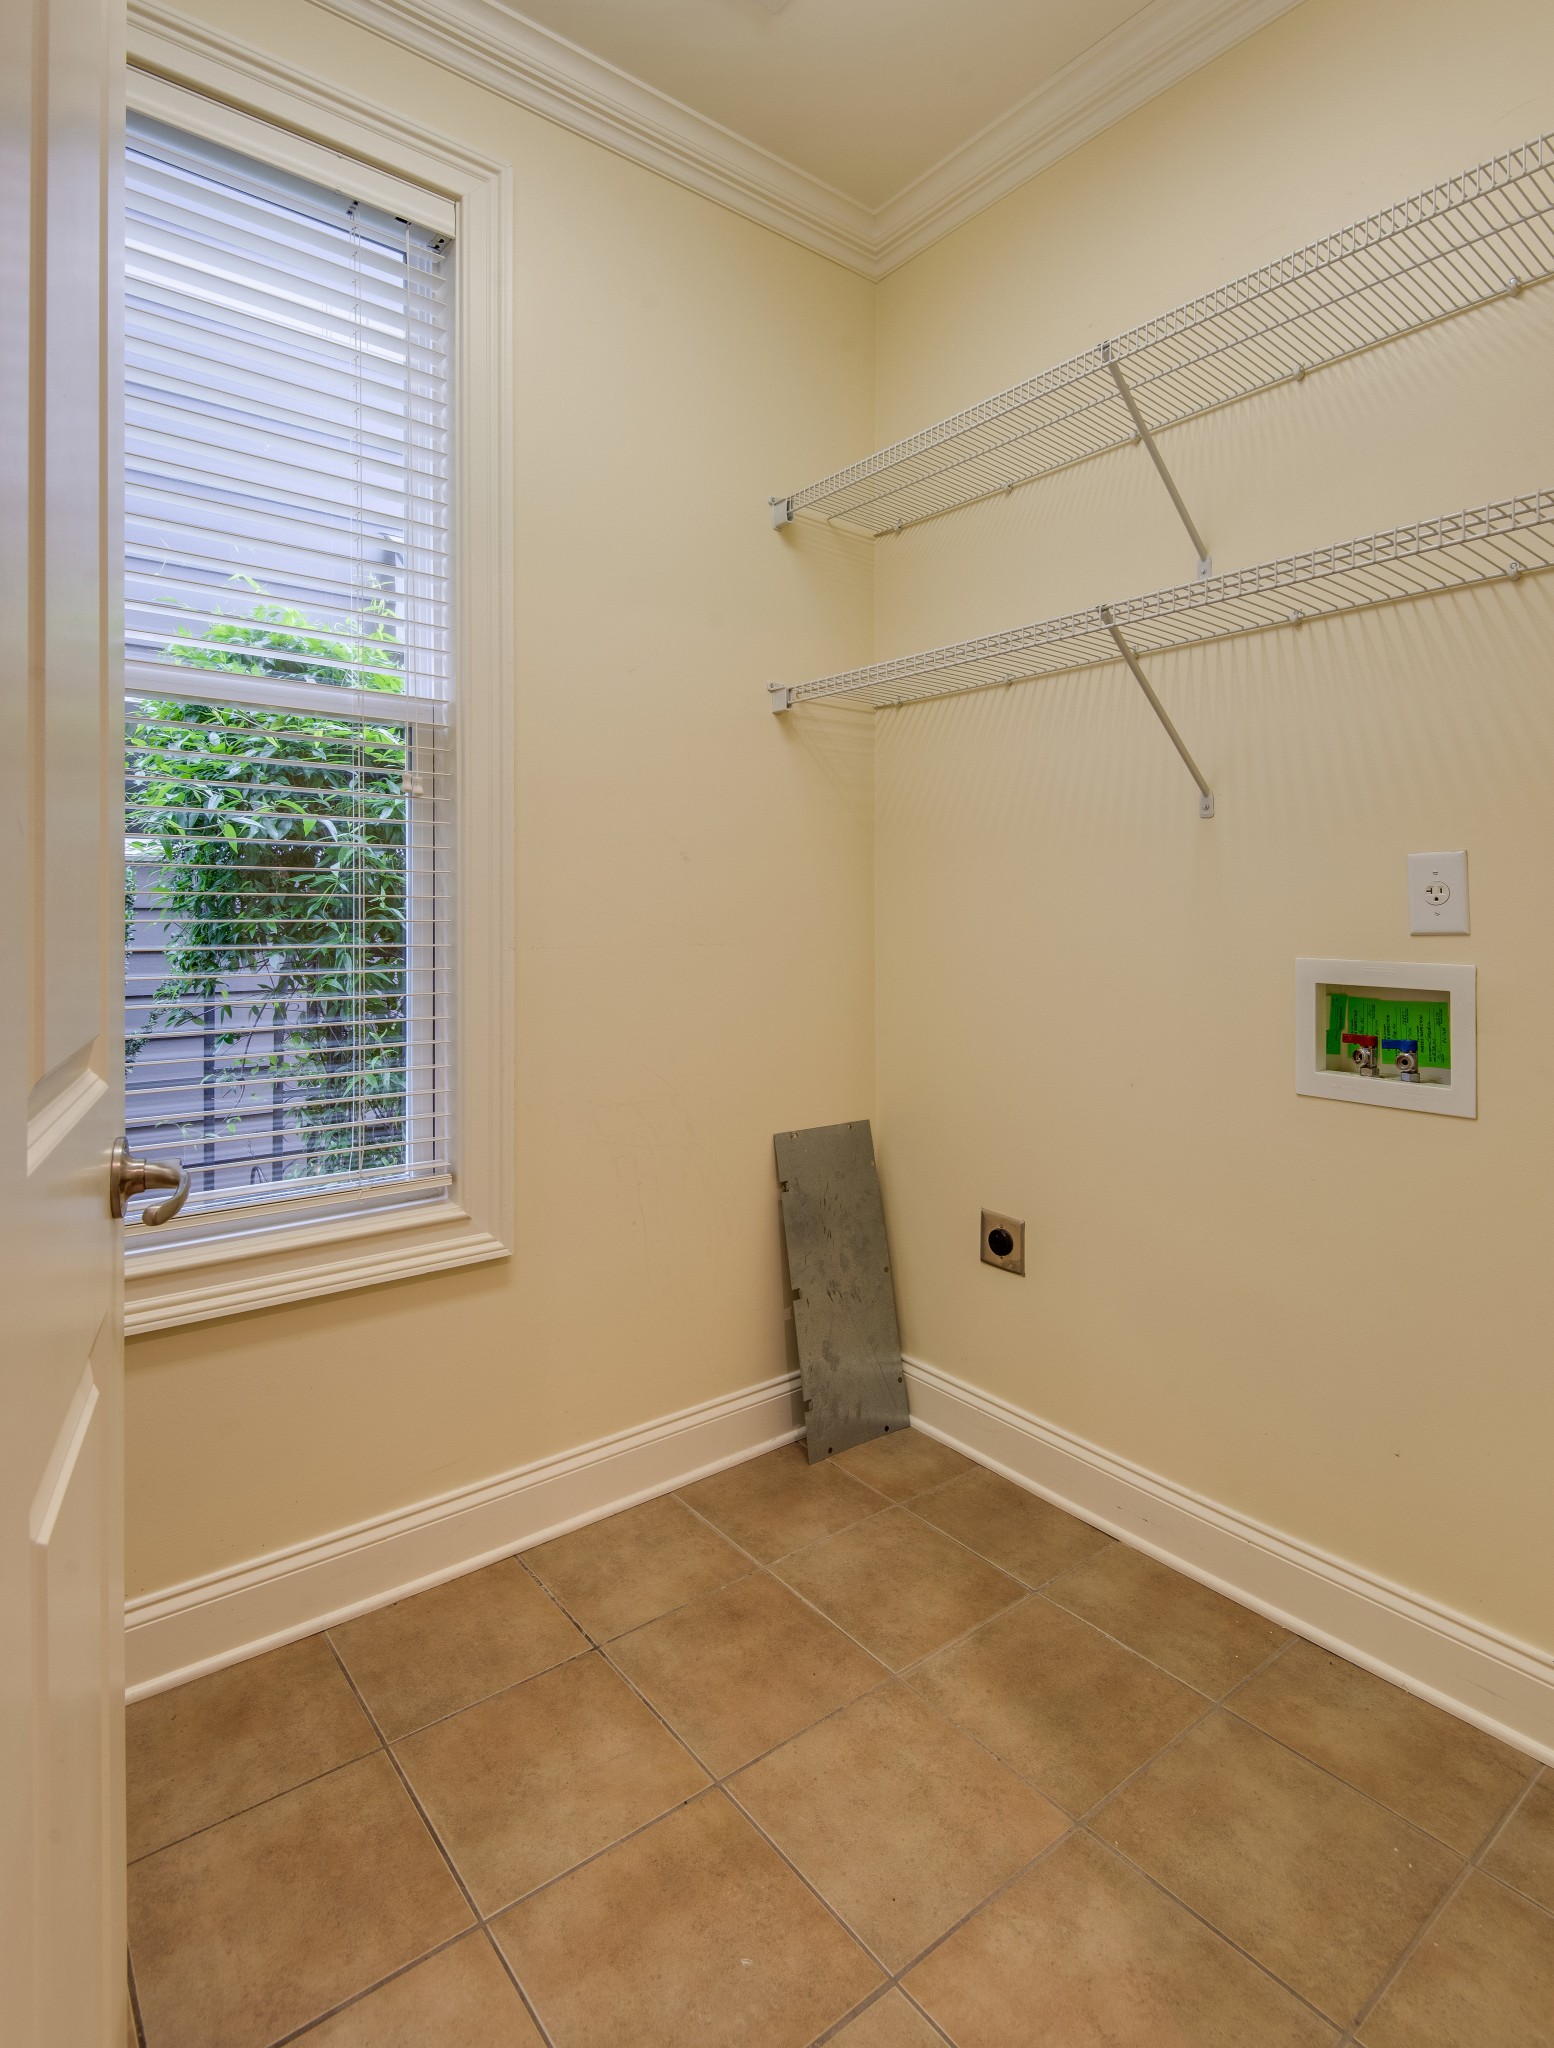
Laundry room Electric Dryer Hookup, Washer Hookup
Fireplace Gas, Living Room
Appliances Built-In Electric Oven, Cooktop, Dishwasher, Disposal, Ice Maker, Microwave, Refrigerator, Stainless Steel Appliance(s)
Flooring Carpet, Wood, Tile
Total Bedrooms: 3
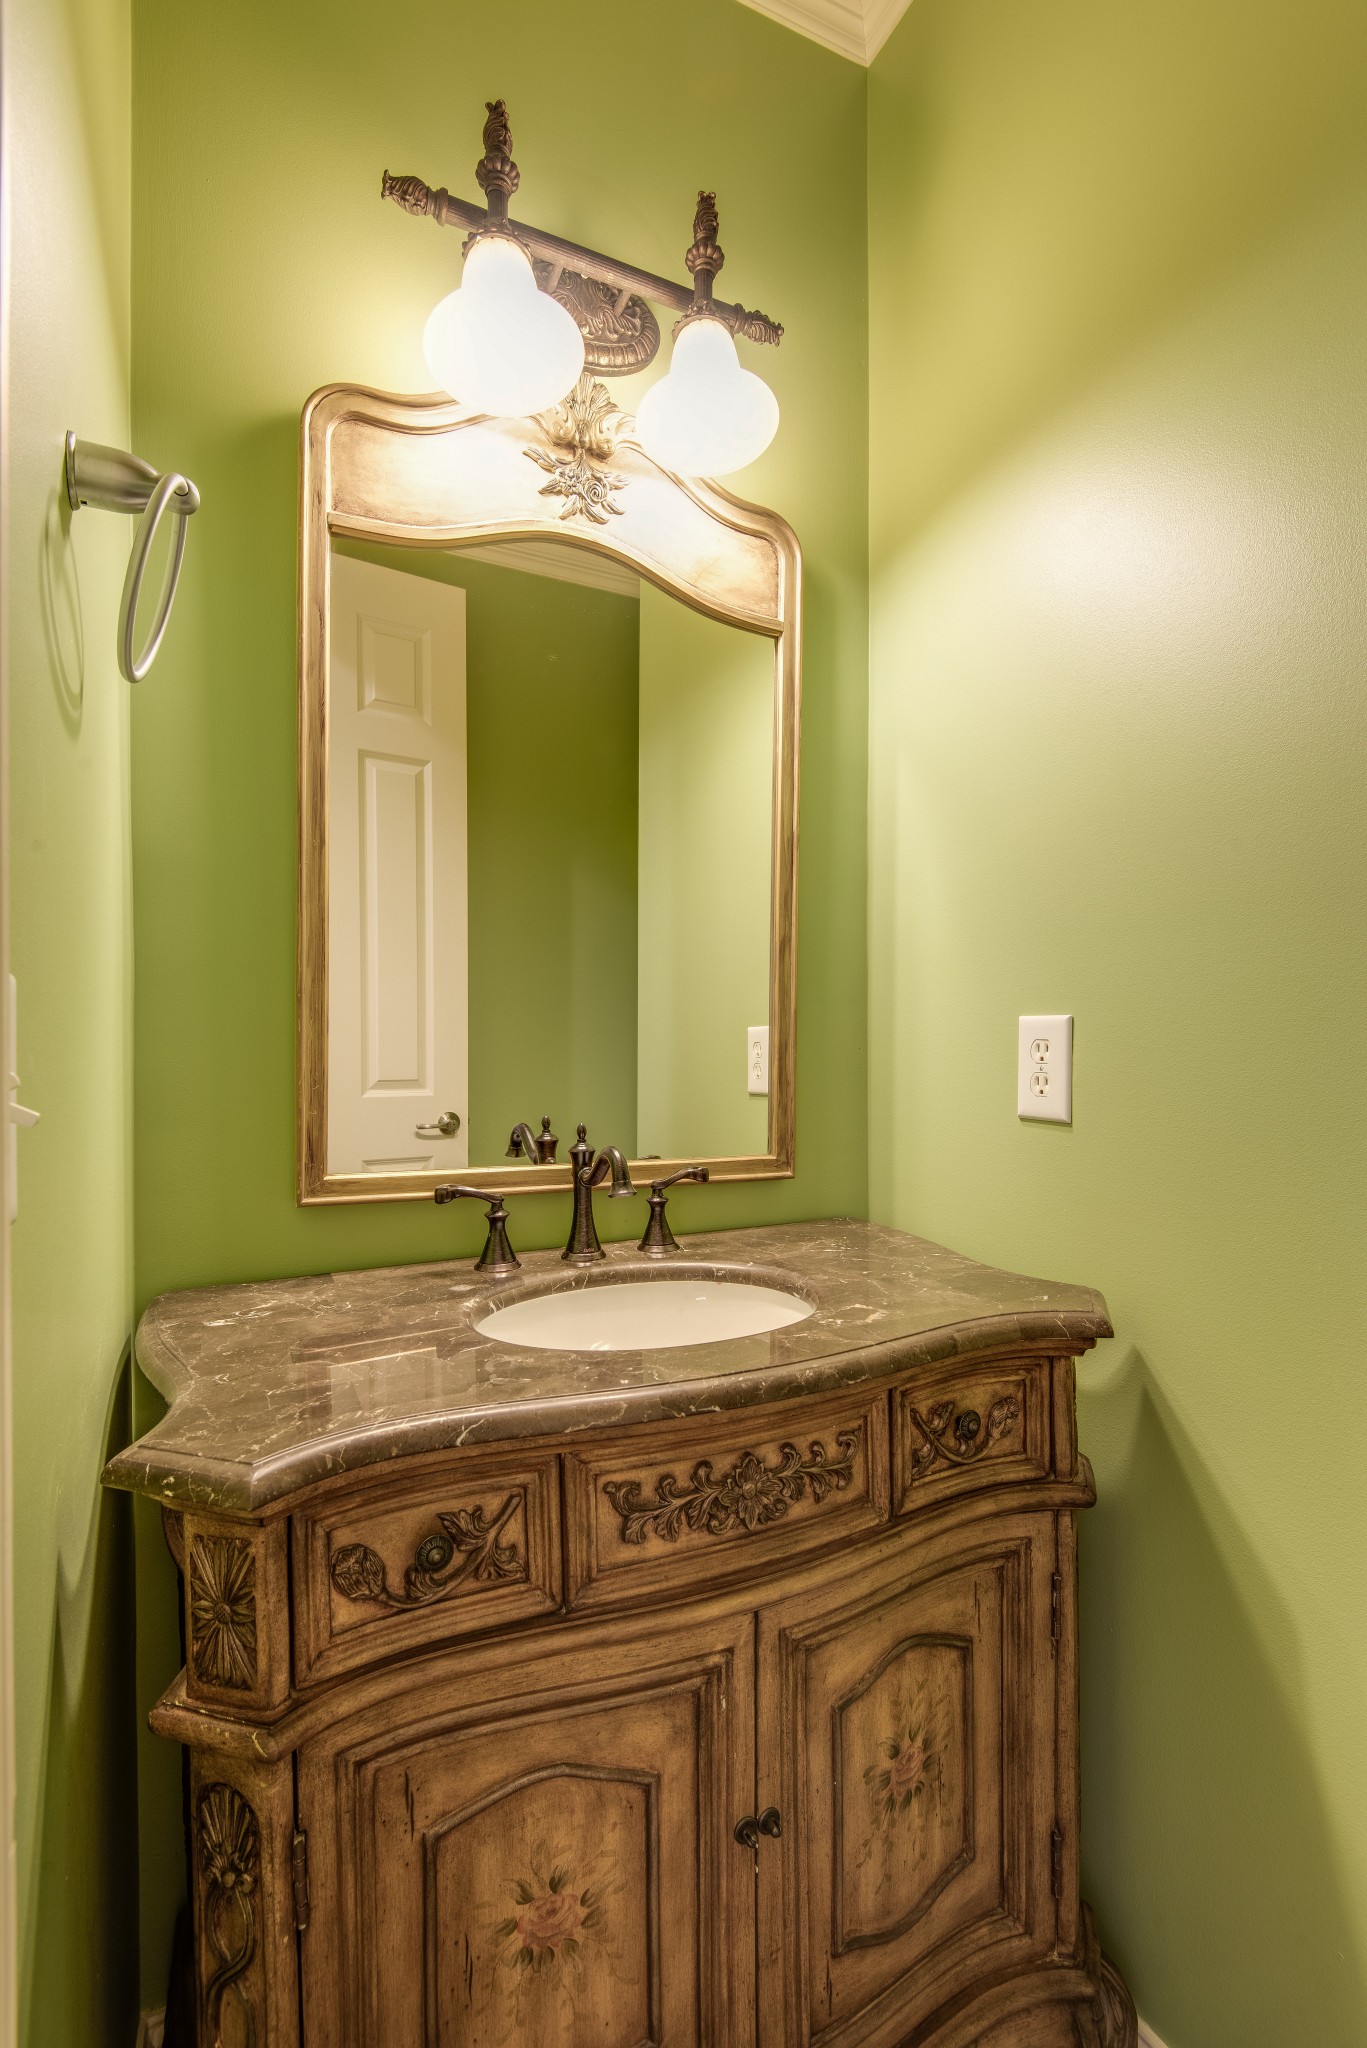
Half Bathrooms: 1
Full Bathrooms: 2
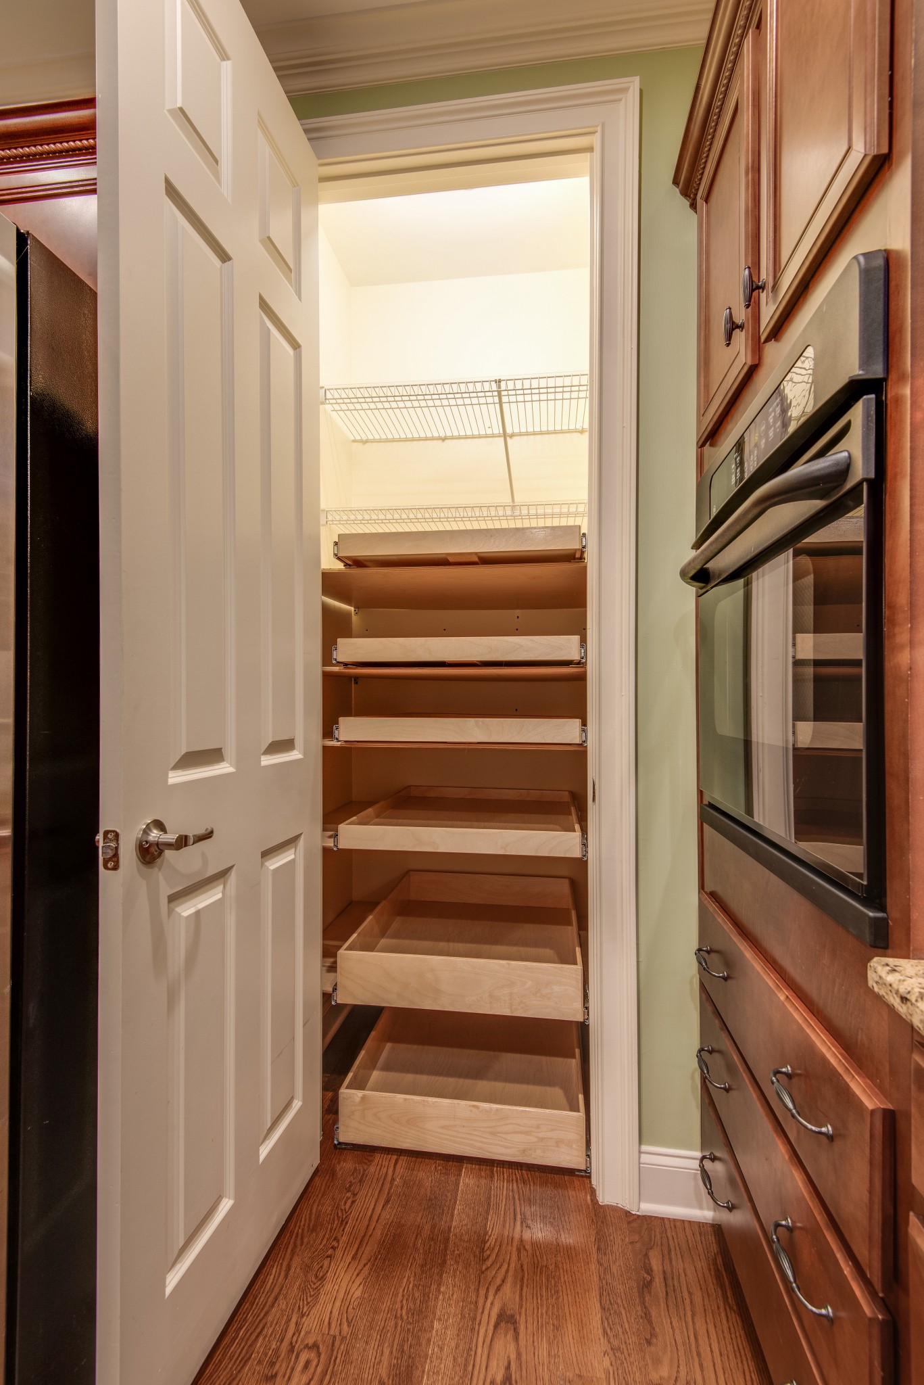
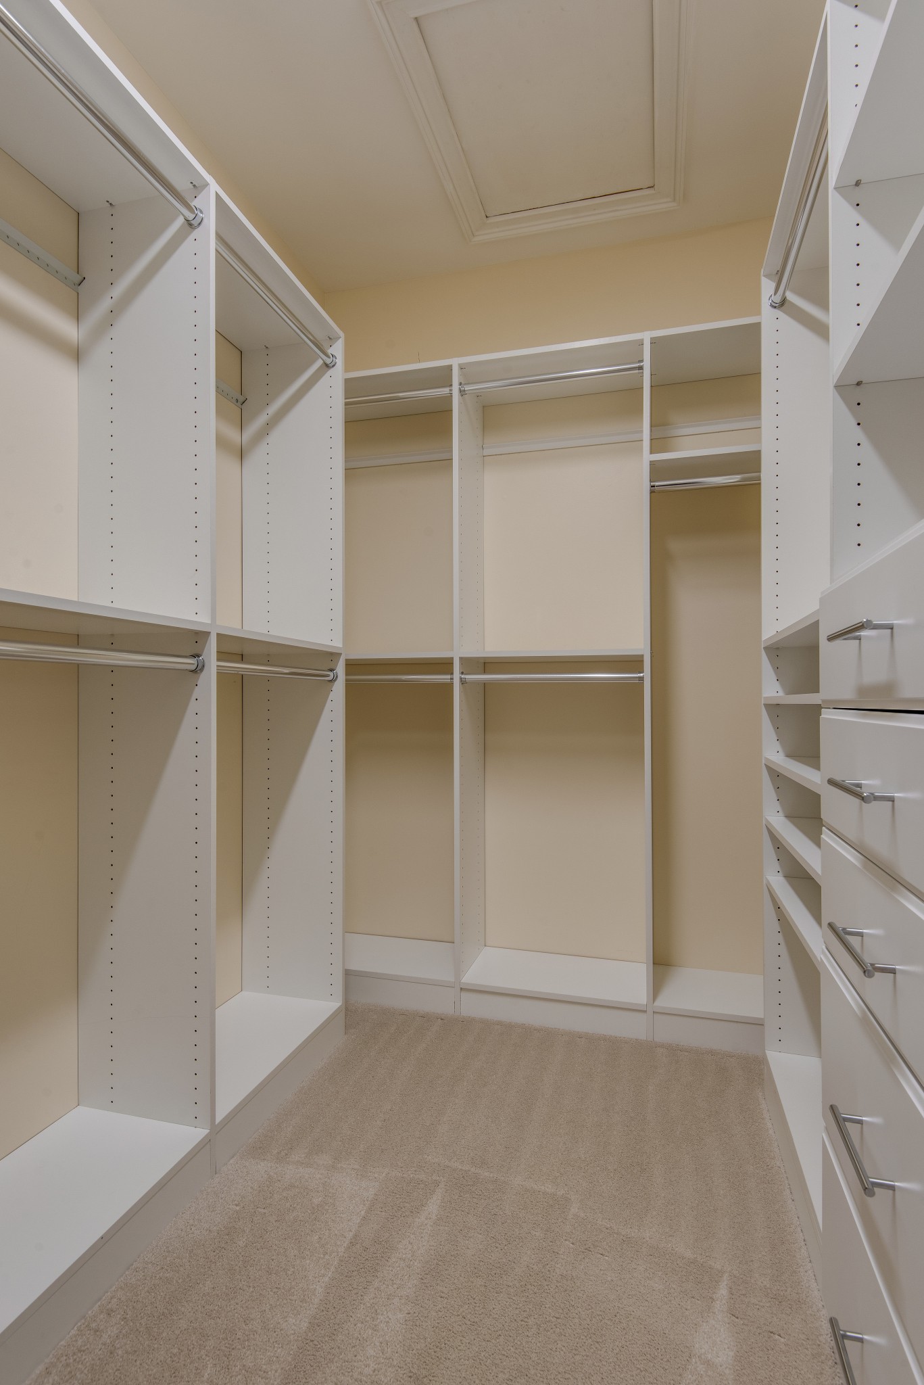
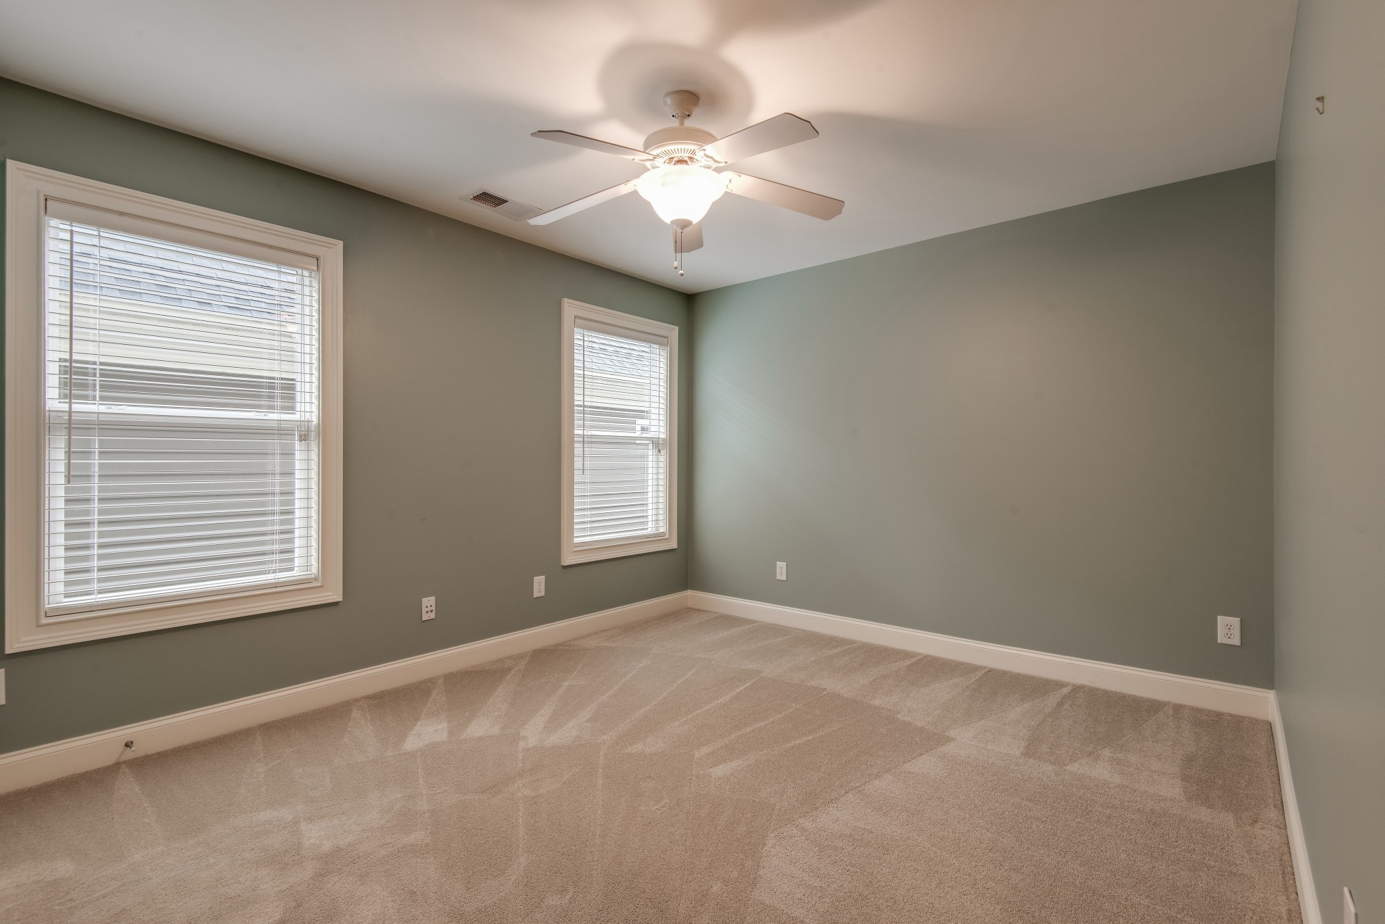
Other Interior Features Ceiling Fan(s), Entrance Foyer, Extra Closets, Open Floorplan, Pantry, Walk-In Closet(s)
Area & Lot
Total area 2,199 Sq.Ft.
Living area 2,199 Sq.Ft.
MLS® ID 2942302
Year Built 2006
High School Independence High School
Middle School Hillsboro Elementary/ Middle School
Elementary School Pearre Creek Elementary School
Type Residential
Status Leased
Exterior
Stories 2
Air conditioning Central Air, Electric
Heat type Central, Natural Gas
Water Source Public
Garage Space 2.0
Security Features Security System, Smoke Detector(s)
Sewer Public Sewer
Parking Garage Door Opener, Garage Faces Rear
Roof Shingle
Utilities Electricity Available, Natural Gas Available, Water Available
Finance
Lease Price $4,225/mo
Lease Term 6 Months
Julia Bonanno

Julia Bonanno

TITLE

REALTOR®

Franklin

Historic charm with a modern family feel

Work With Julia

I pride myself on anticipating and meeting every need of my clients and my success is predicated on my client’s satisfaction.