Leave a Message

By providing your contact information to Julia Bonanno 2026, your personal information will be processed in accordance with Julia Bonanno 2026's Privacy Policy. By checking the box(es) below, you expressly consent to receive marketing or promotional real estate communication from Julia Bonanno 2026 in the manner selected by you. For SMS text messages, message frequency varies. Message and data rates may apply. Consent is not a condition of purchase of any goods or services. You may opt out of receiving further communications from Julia Bonanno 2026 at any time. To opt out of receiving SMS text messages, reply STOP to unsubscribe. SMS text messaging is subject to our Terms of Use.

Thank you for your message. I will be in touch with you shortly.

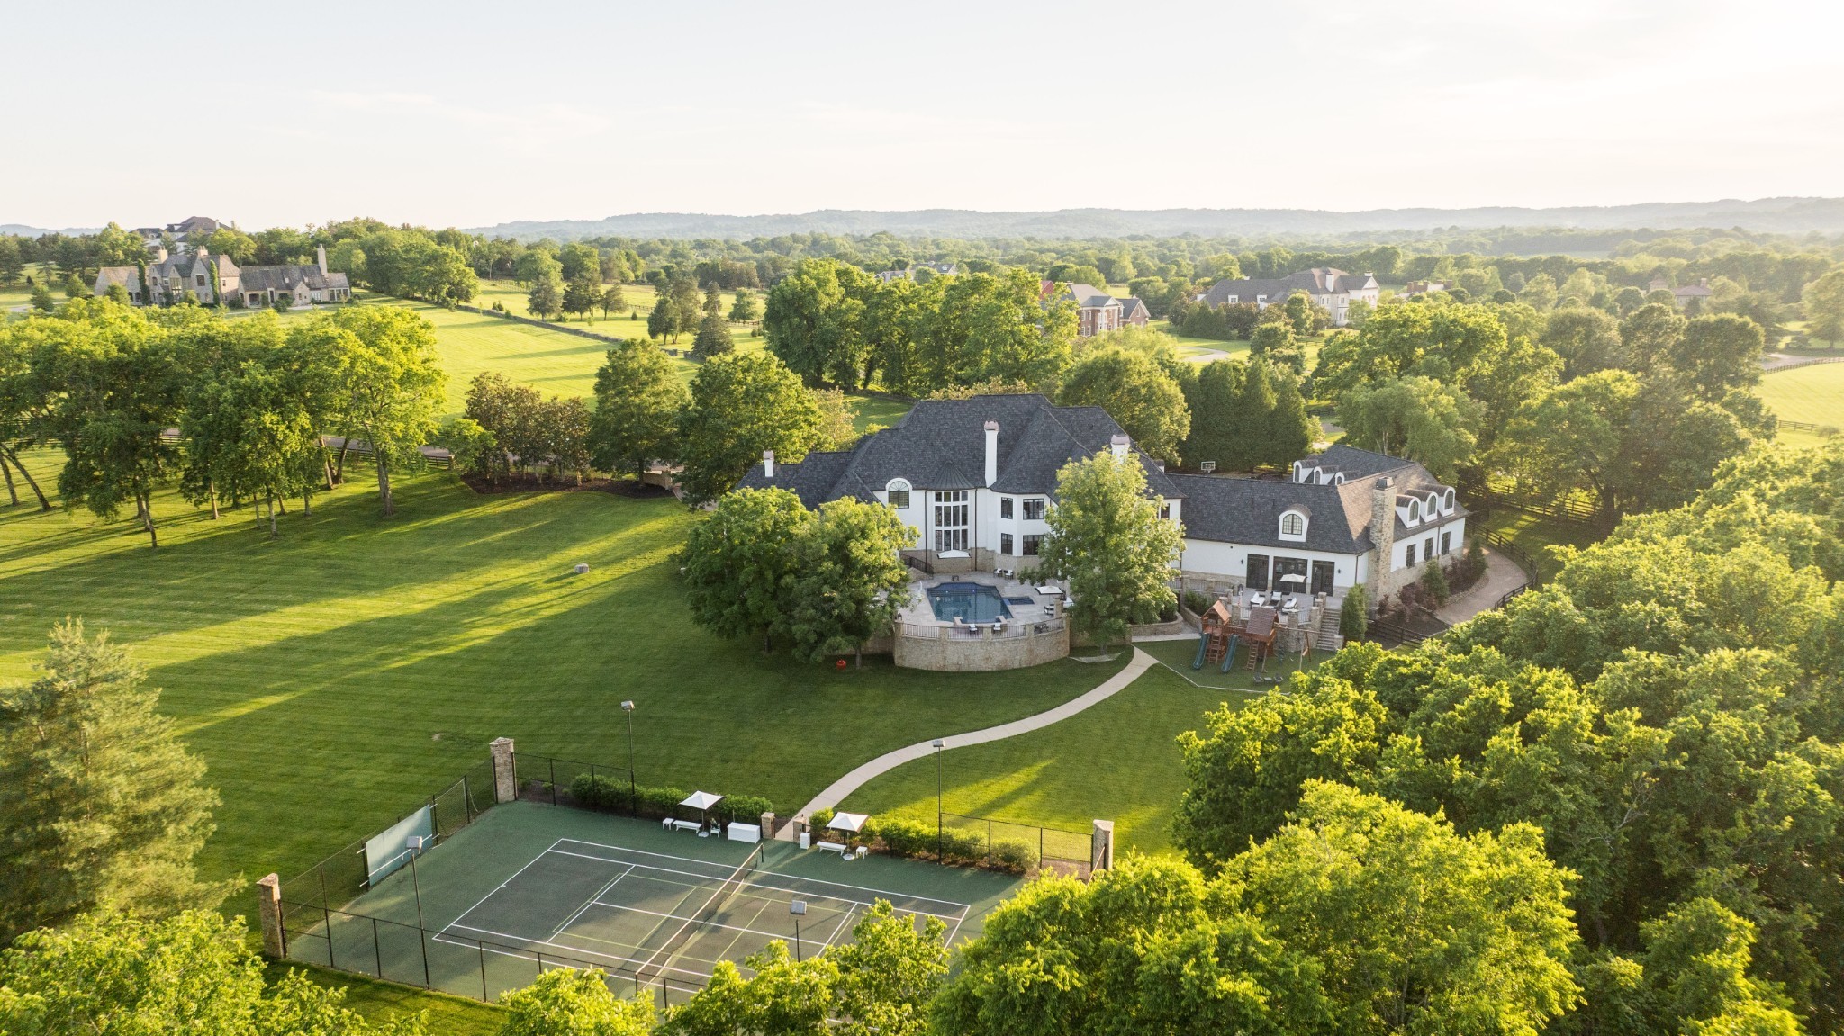
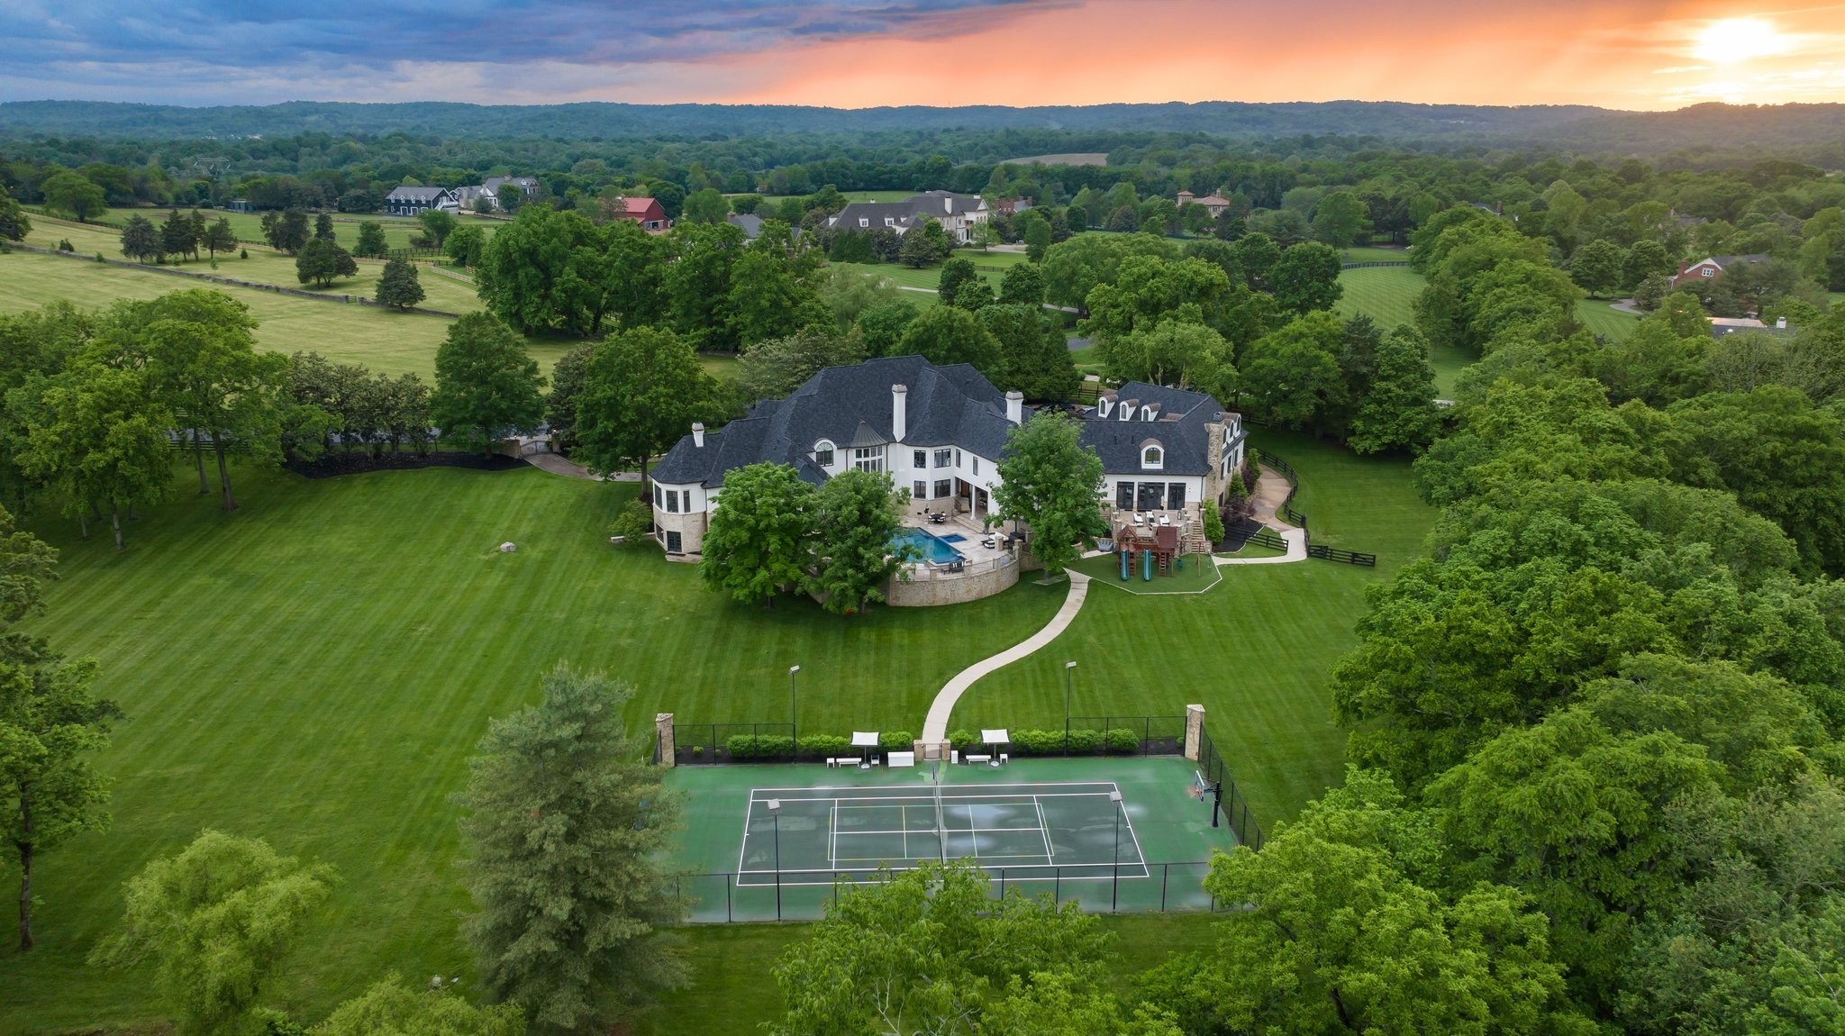
Aerial view of a large estate with a pool, tennis court, and expansive tree-lined grounds.
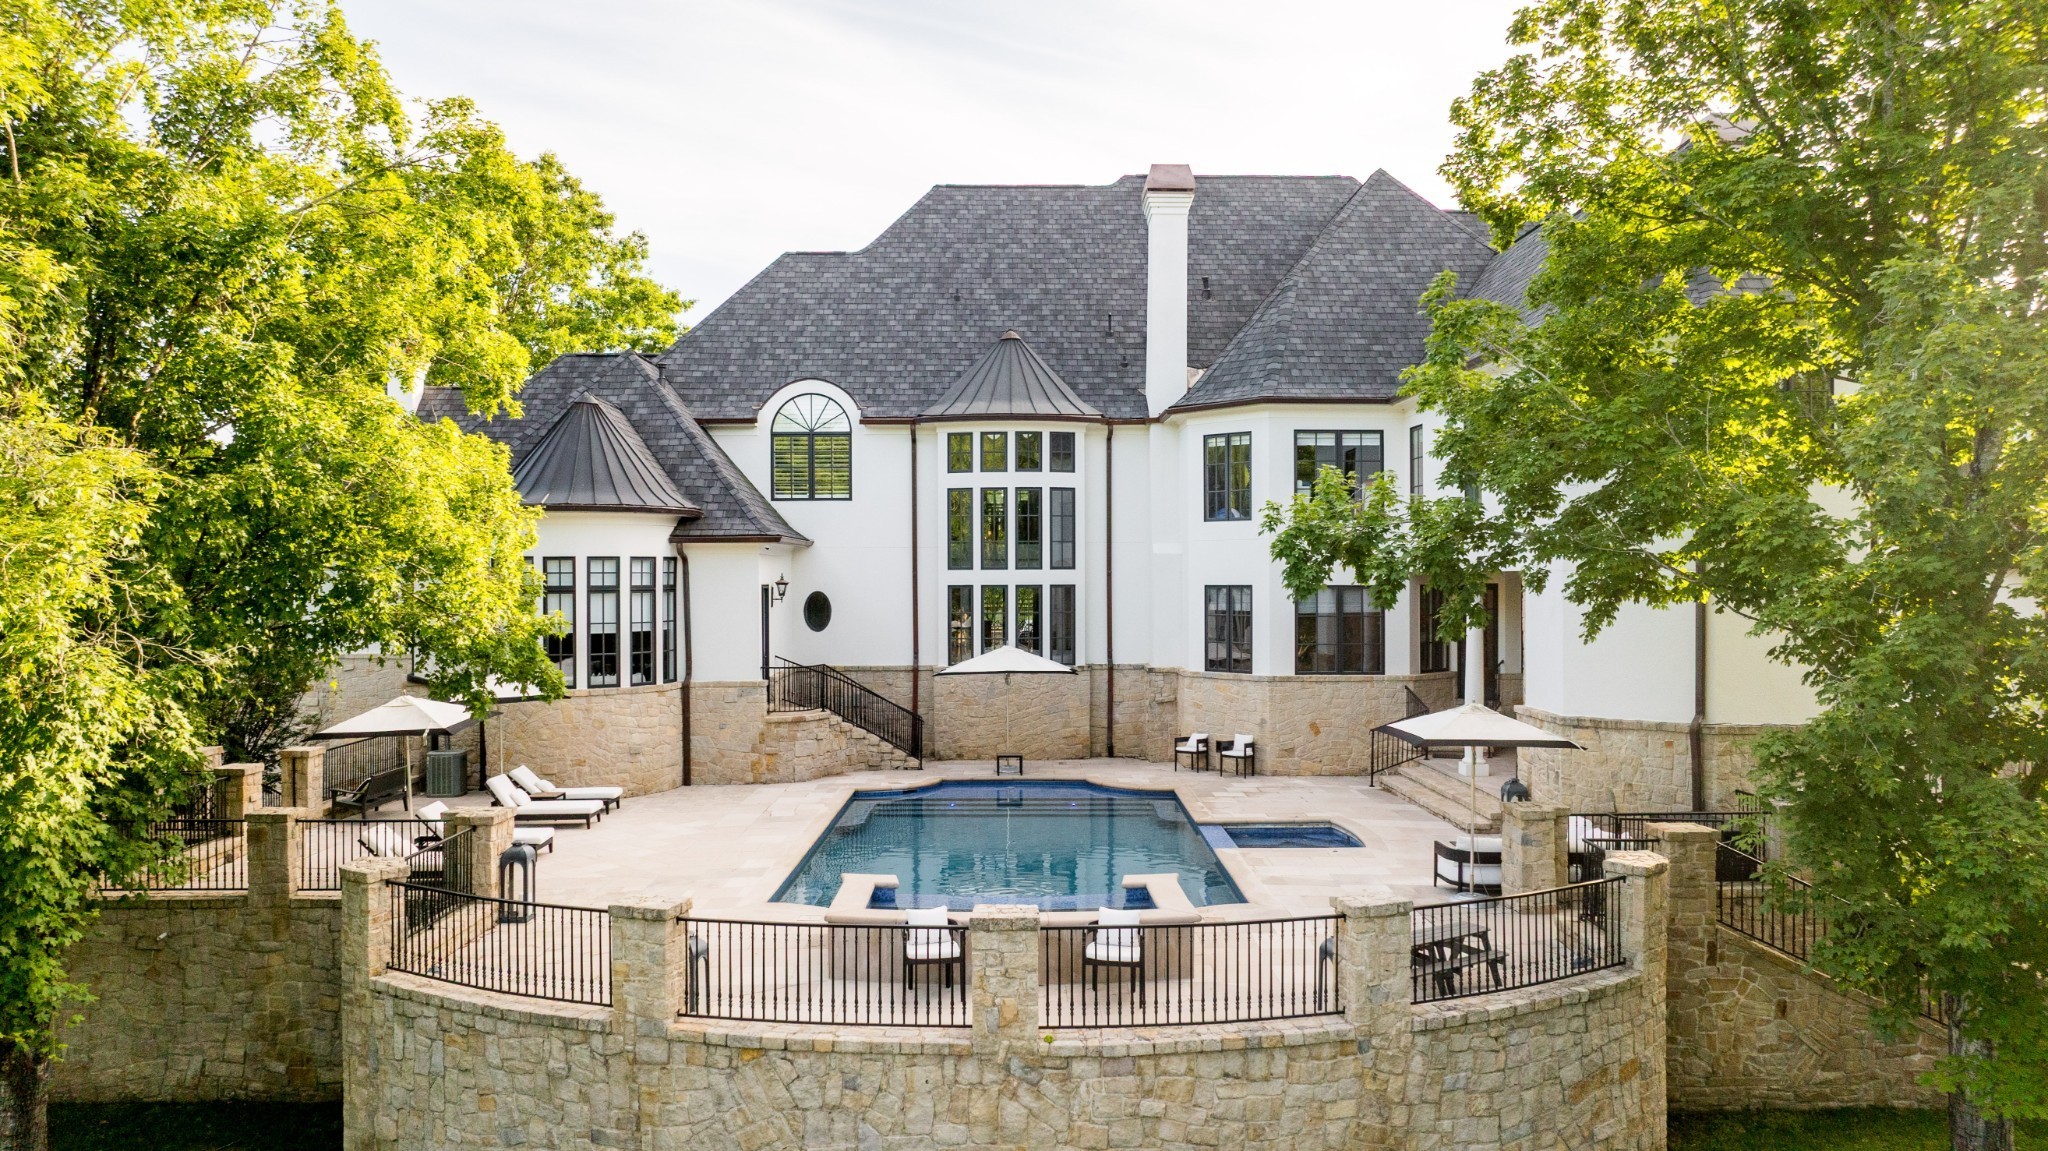
White home with a stone terrace, fenced swimming pool, raised spa, and mature trees.
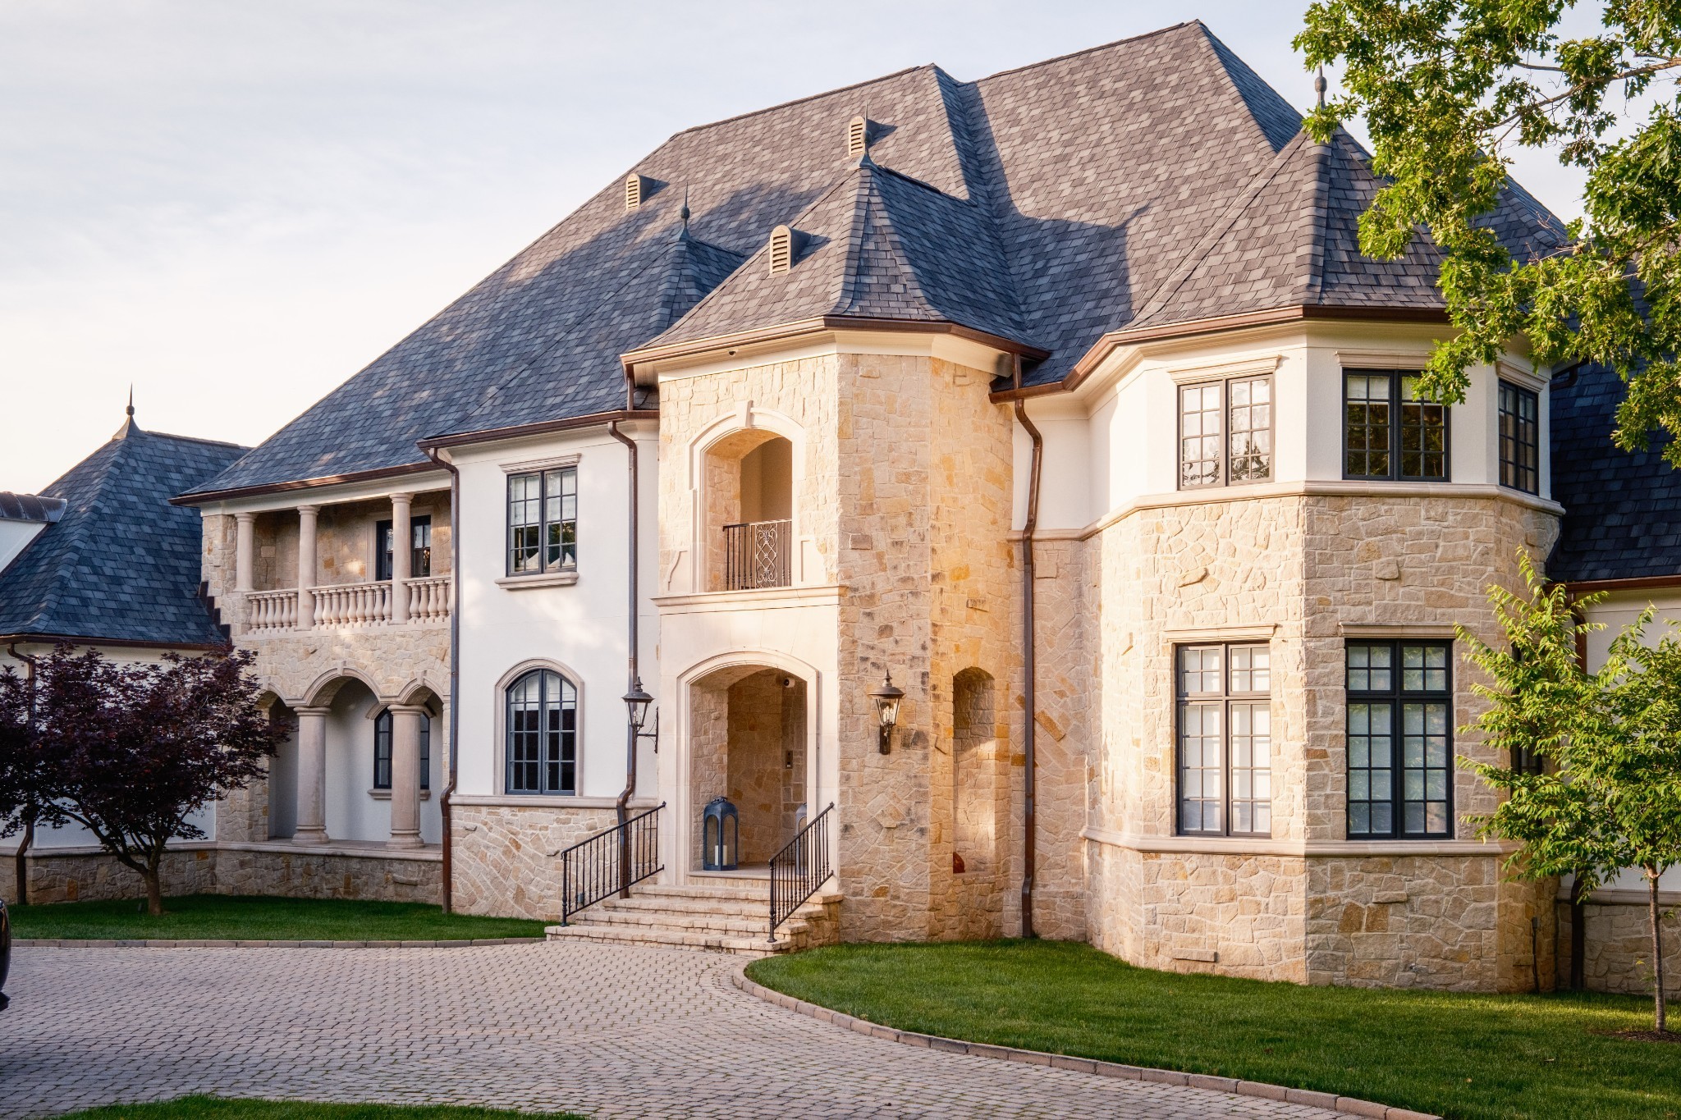
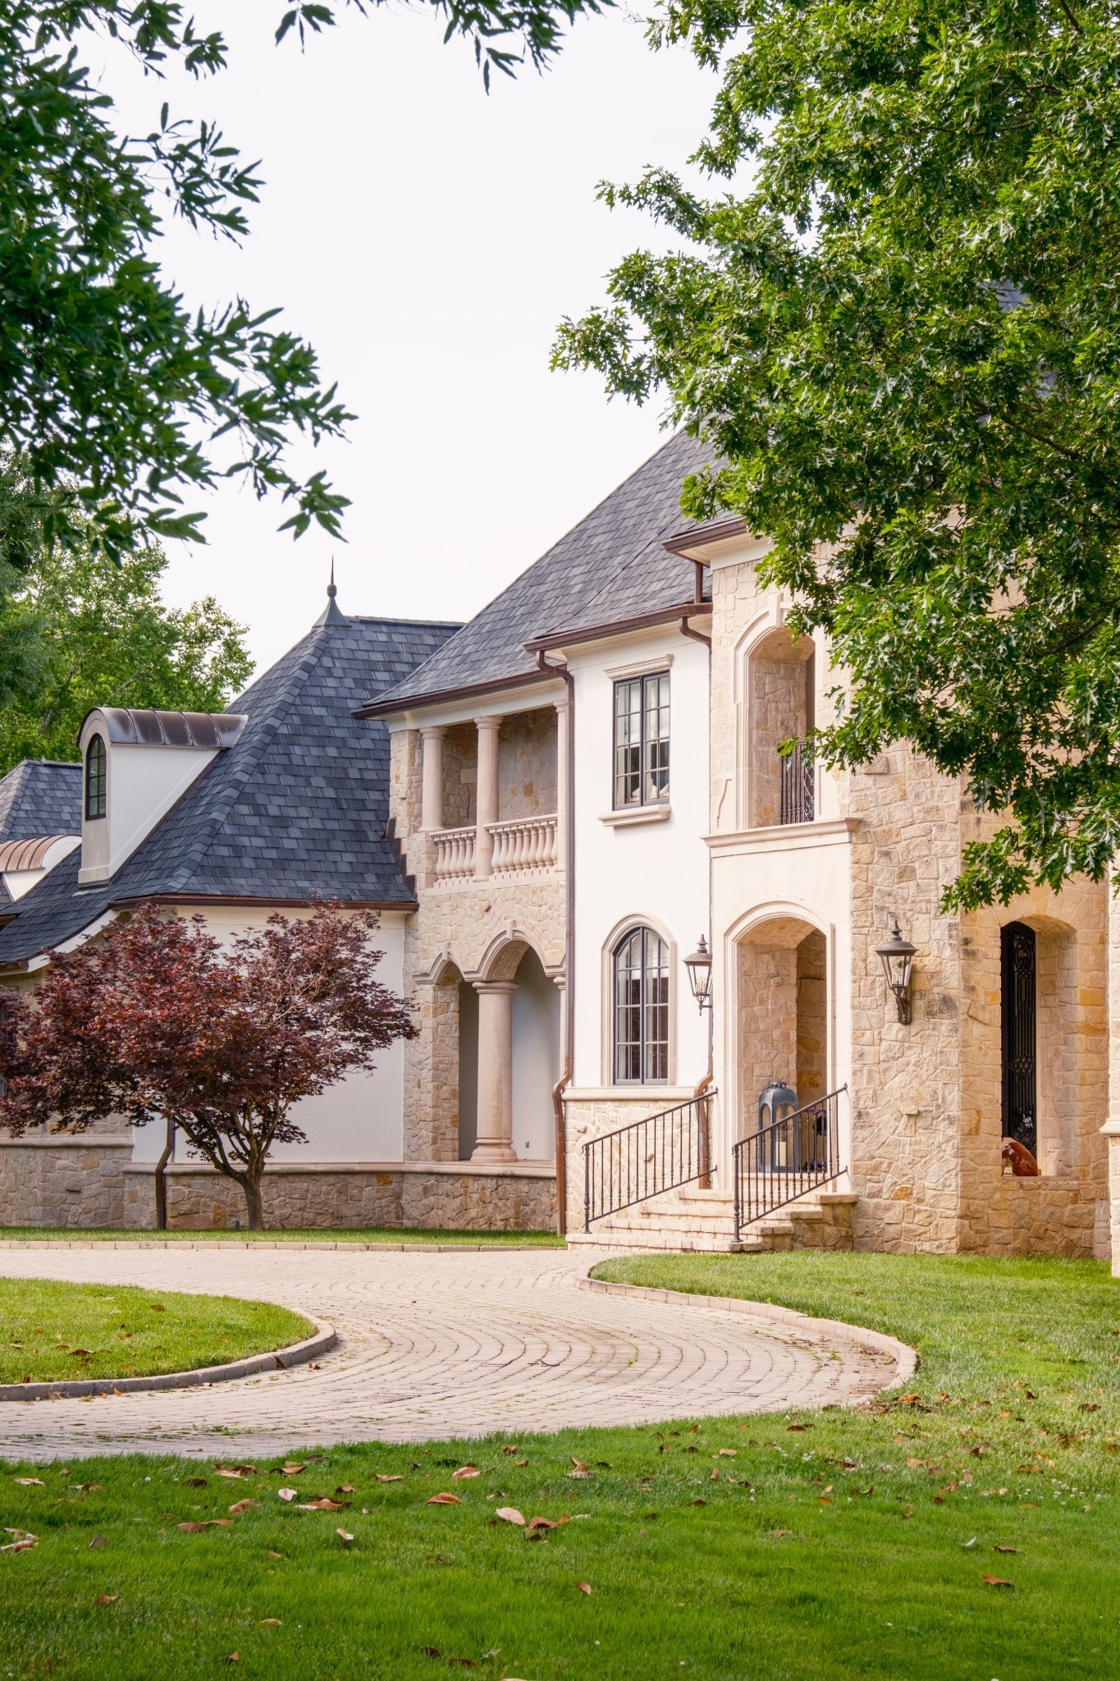
Large stone-and-stucco home with a slate roof, arched entrance, balcony, and curved paver driveway.
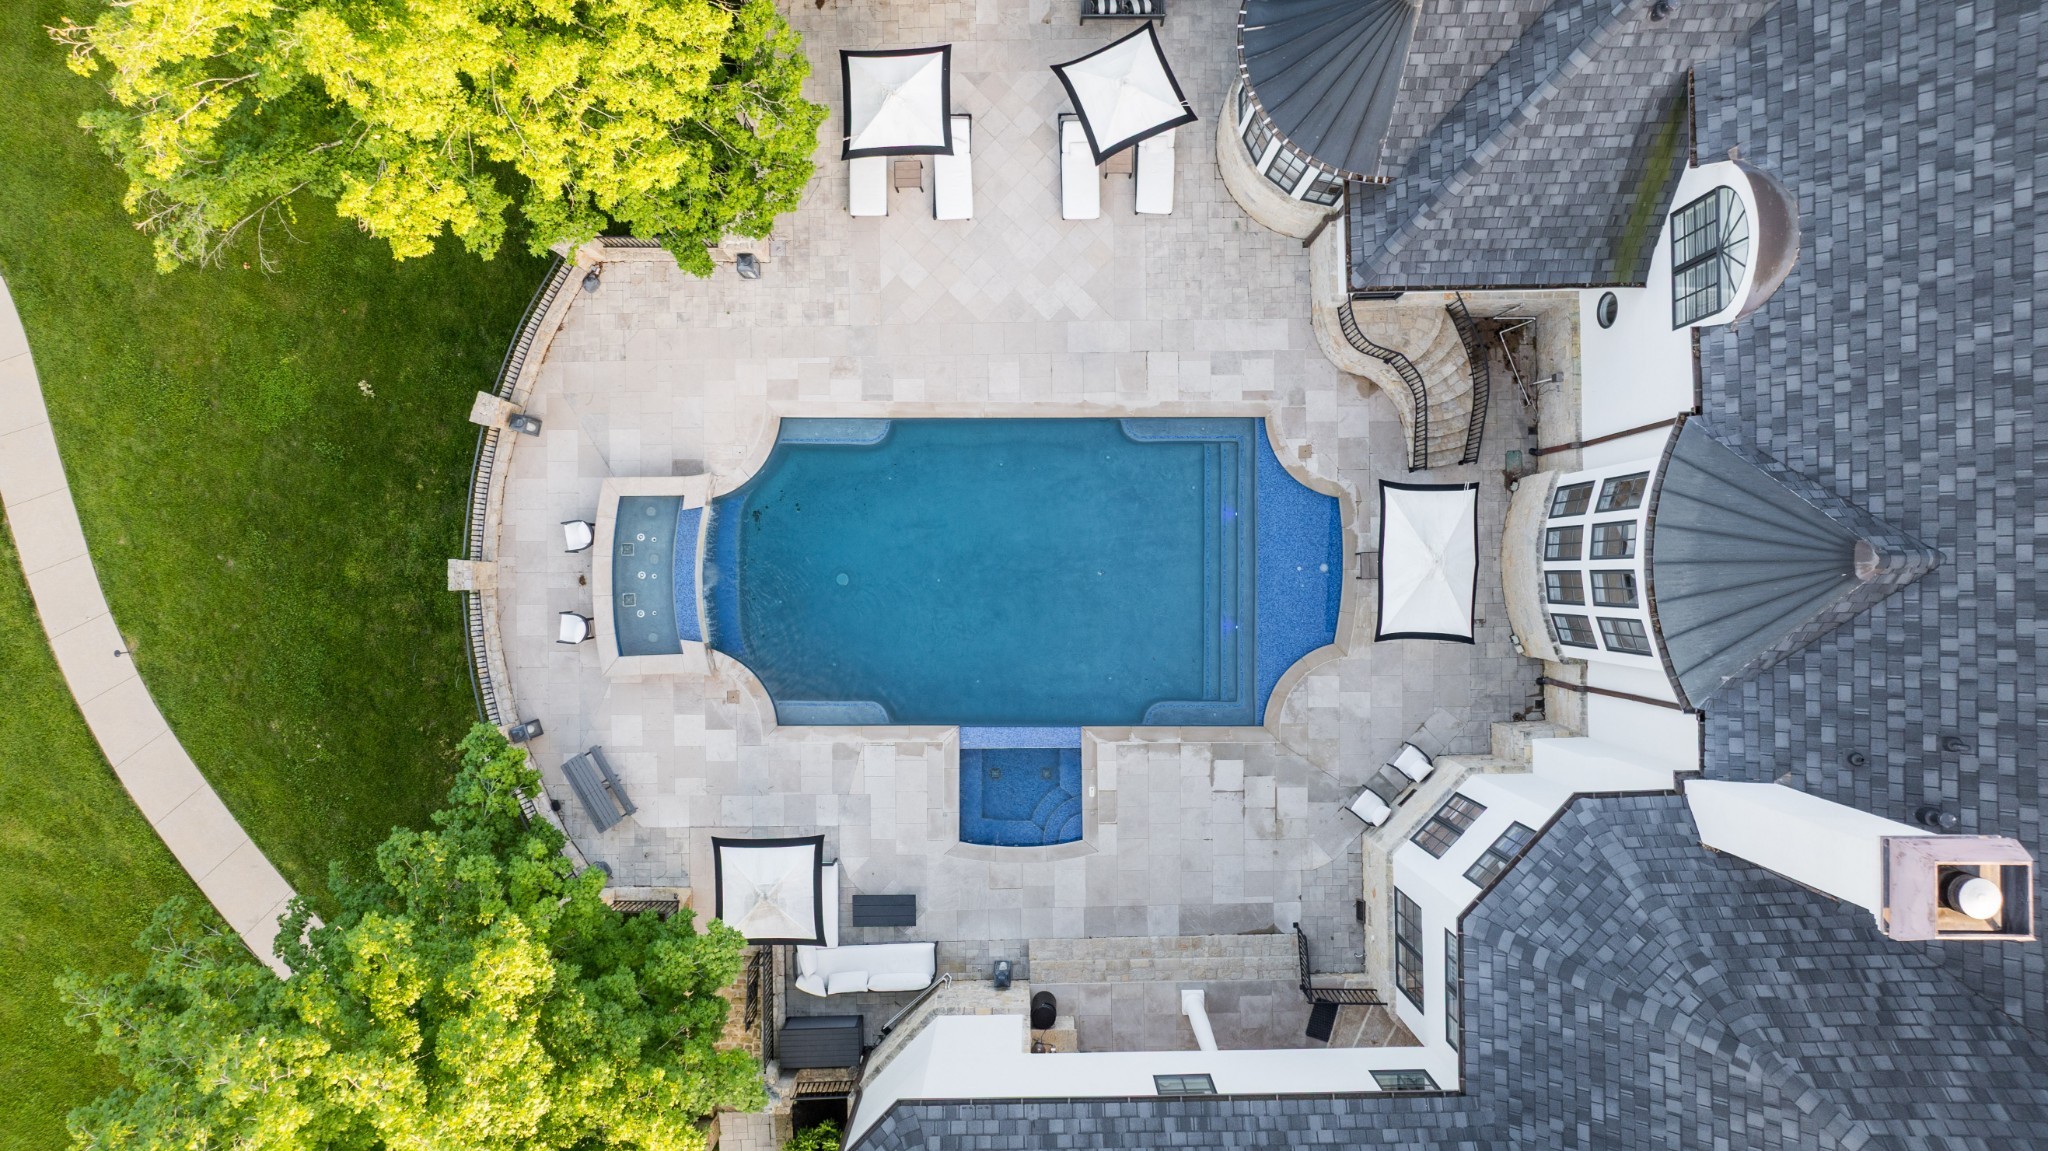
Aerial view of a courtyard pool and spa with stone patio, loungers, umbrellas, and surrounding home.
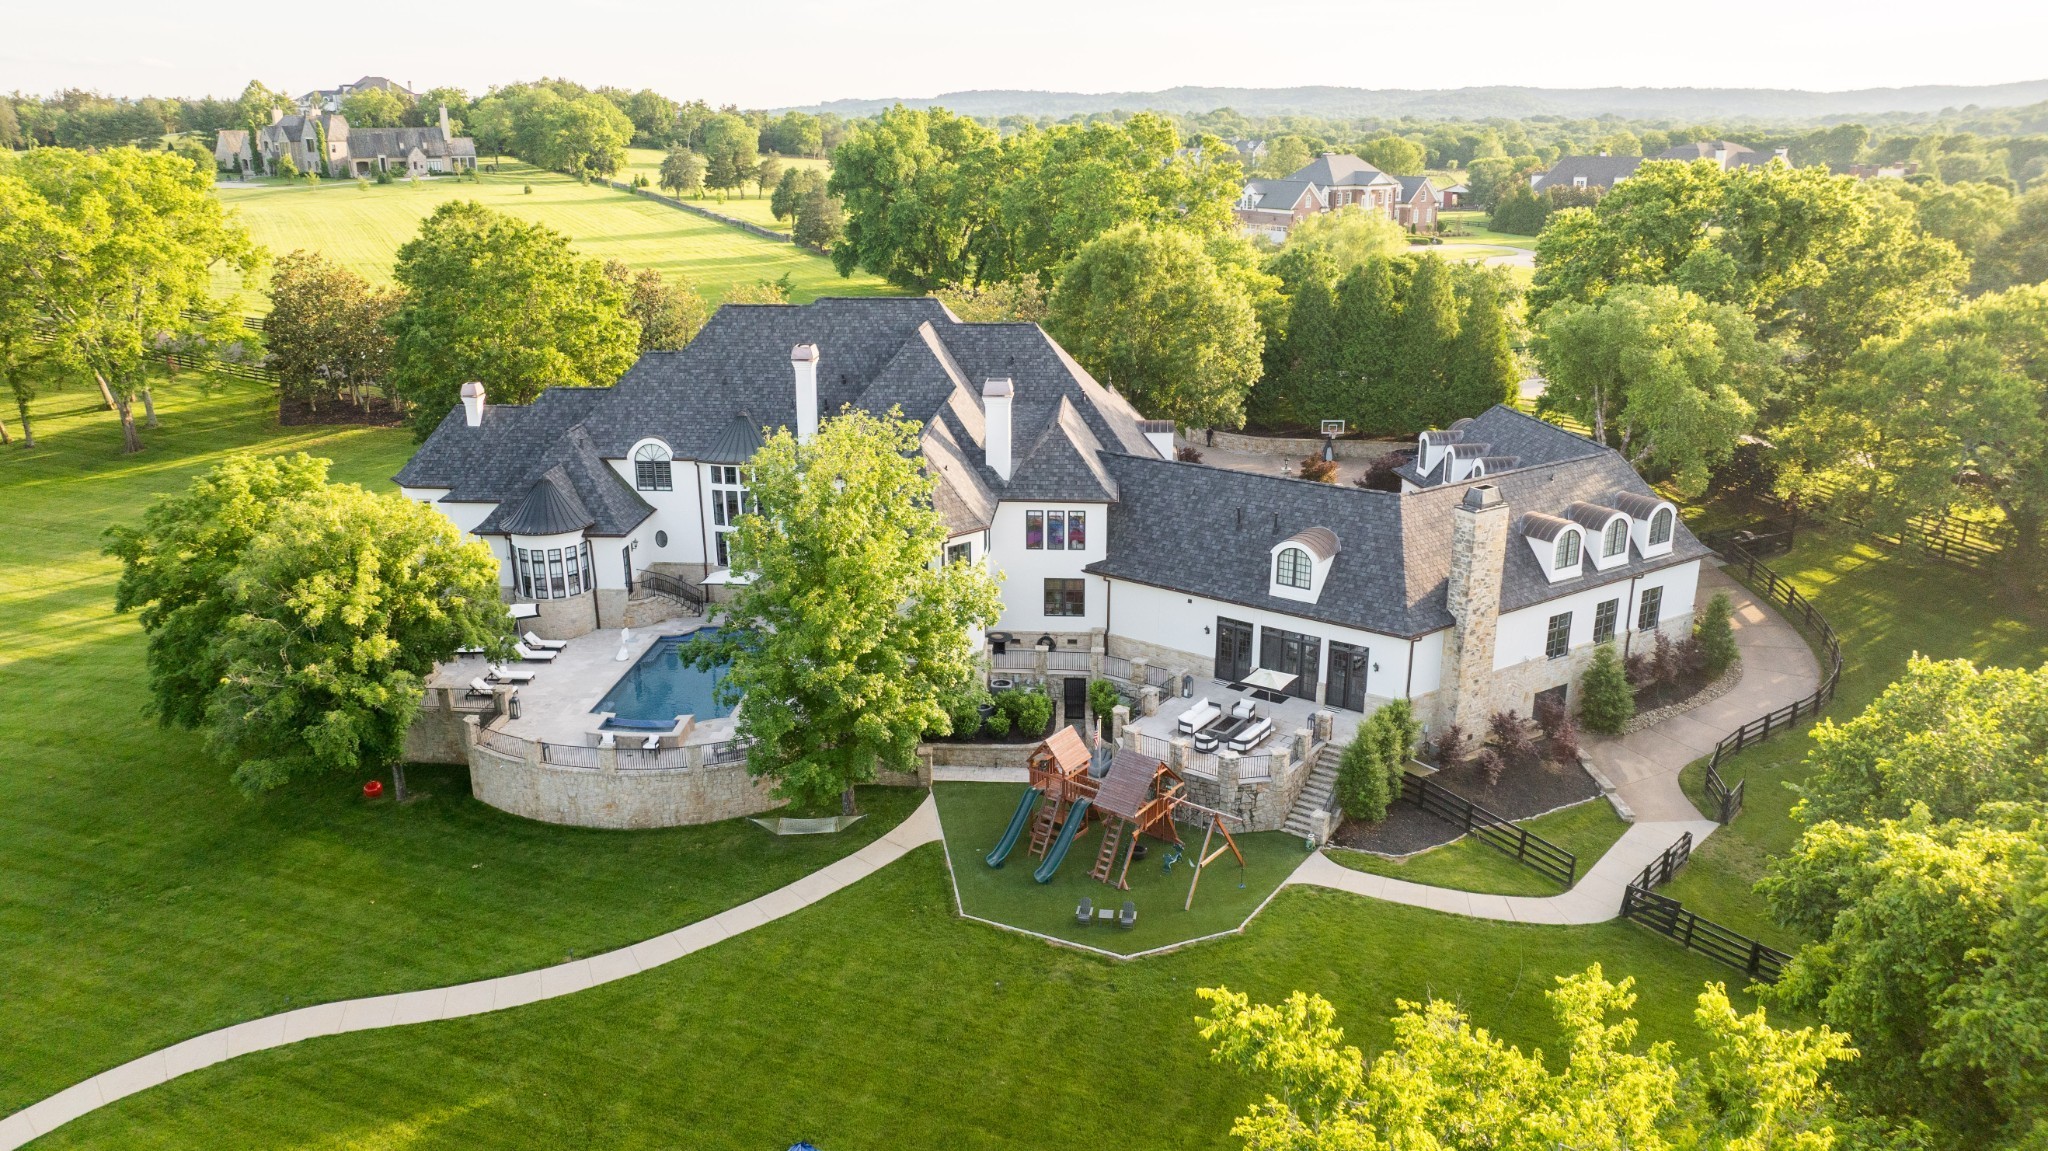
Aerial view of a large estate with a pool, landscaped grounds, and a children's playset.
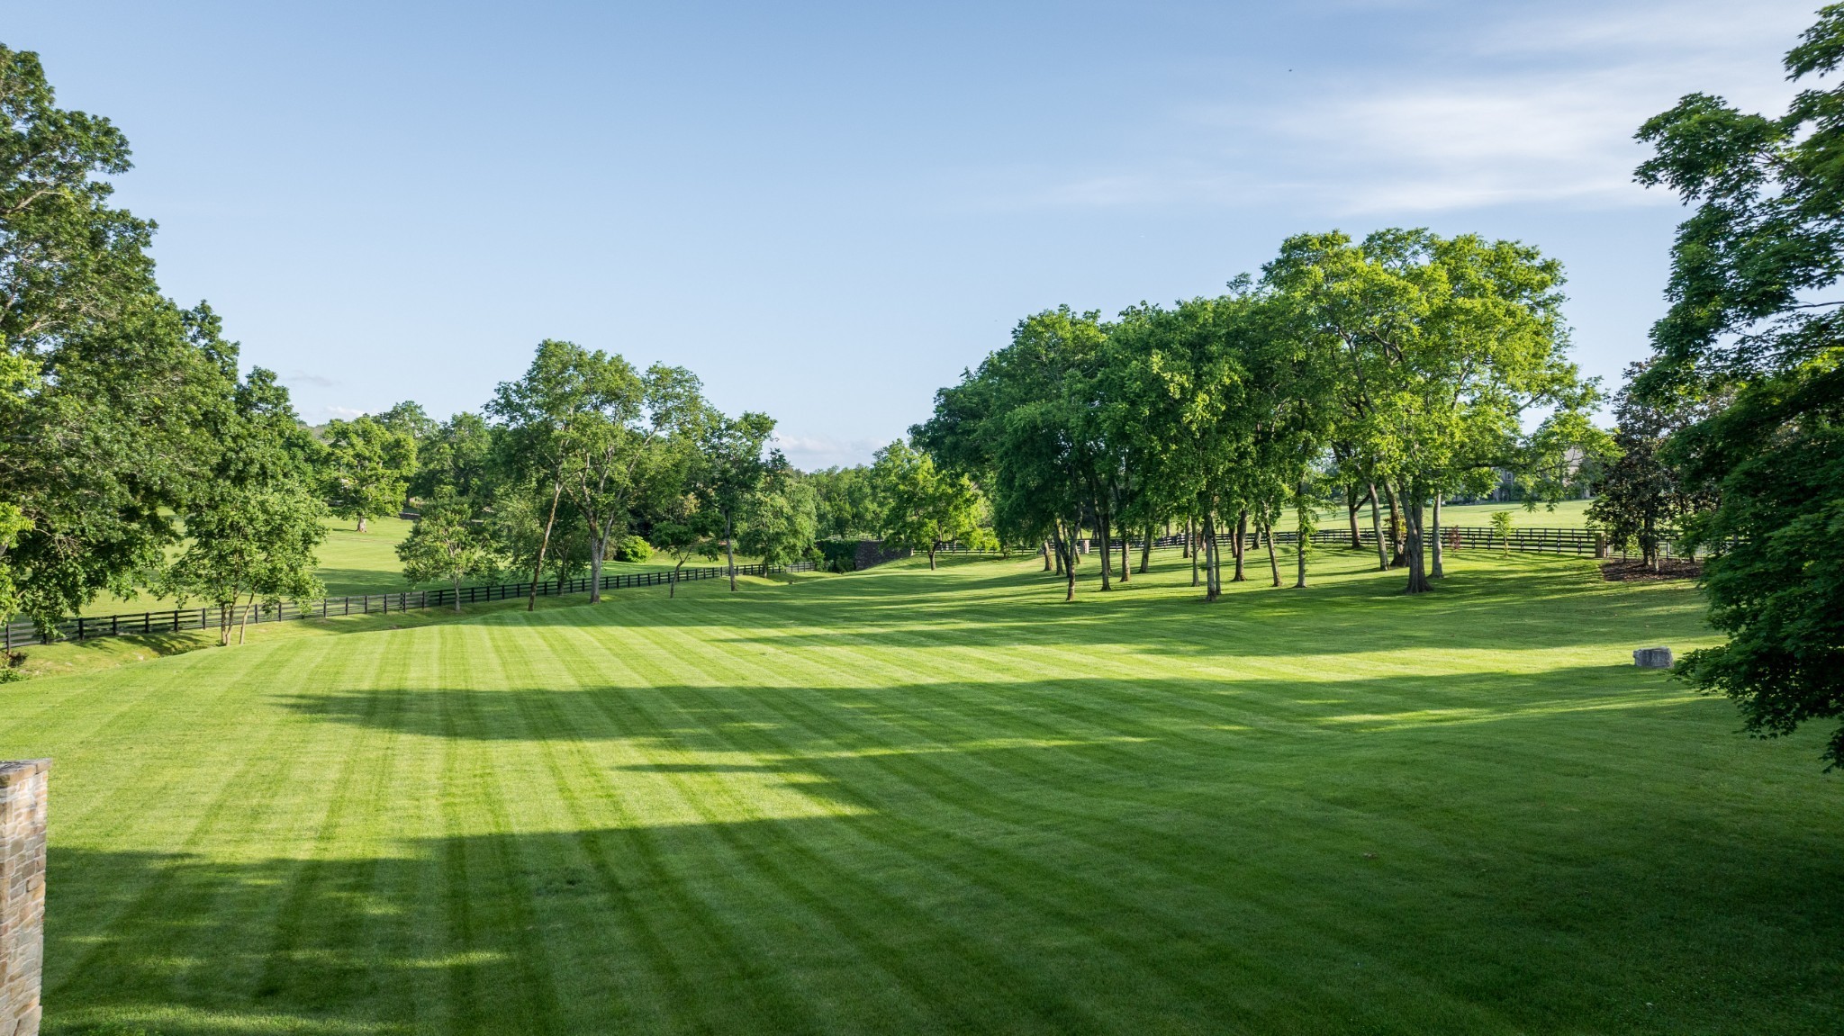
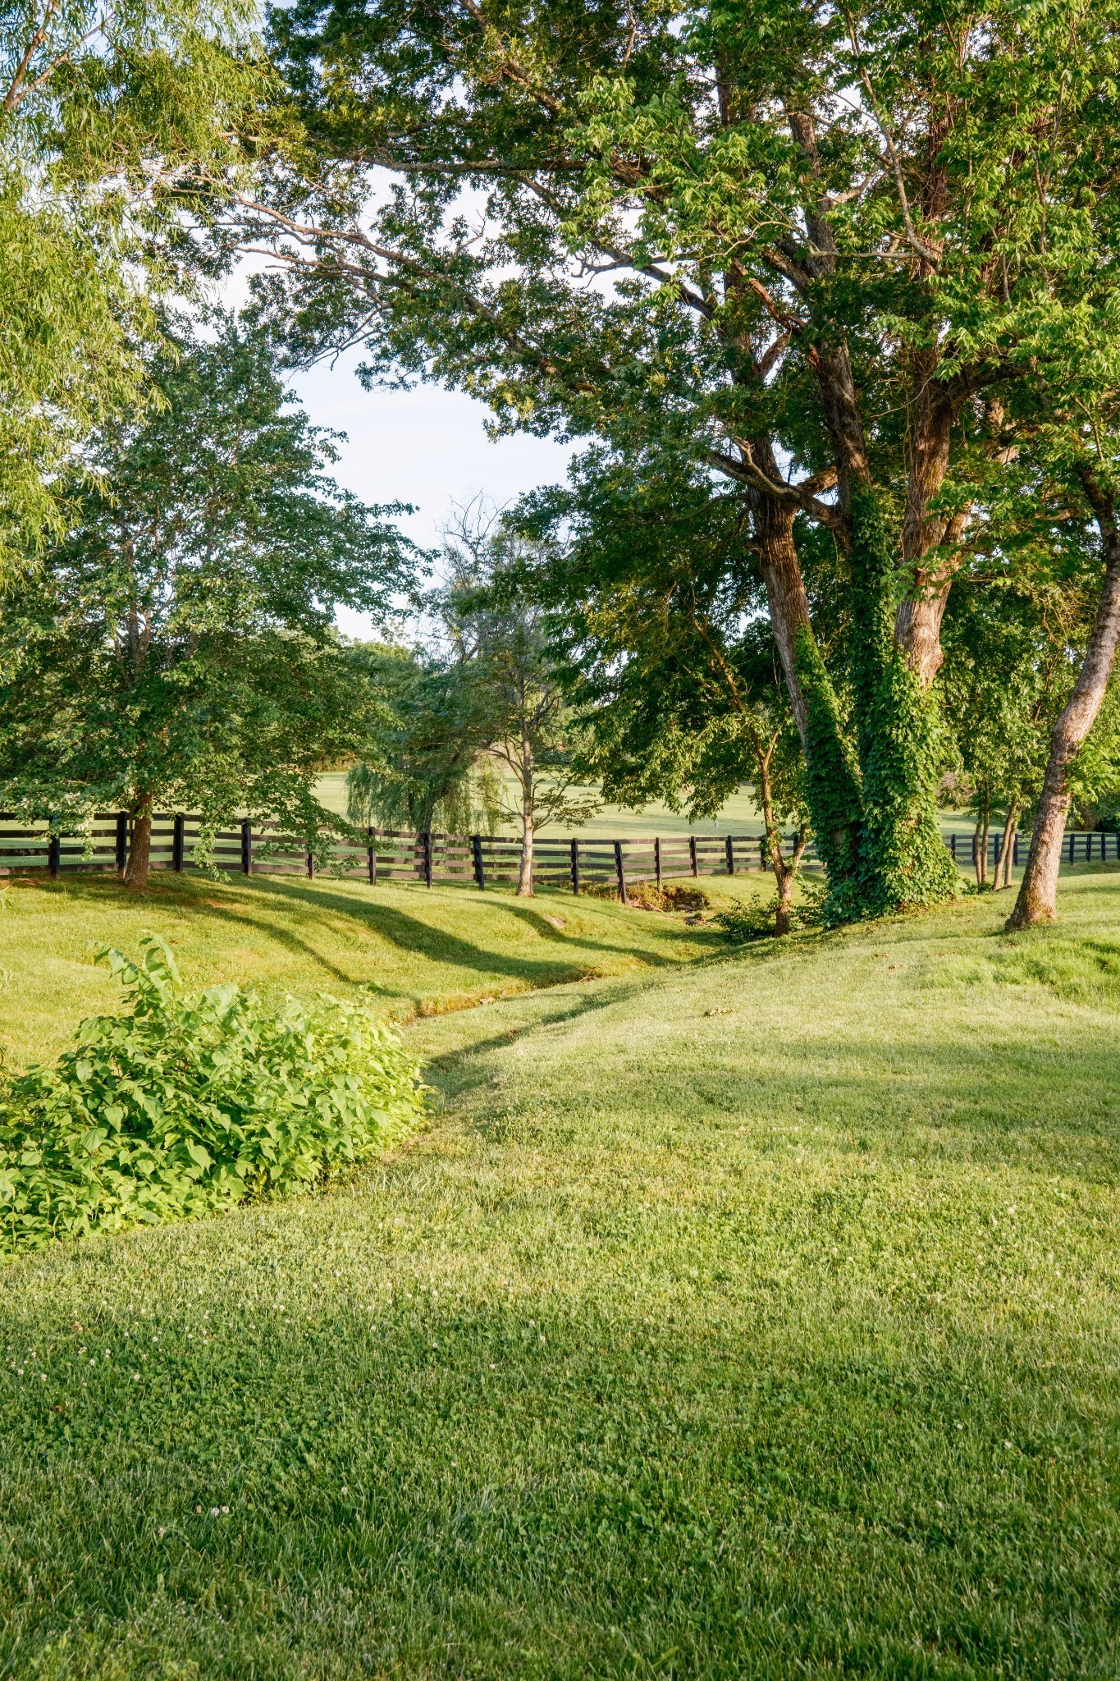
Expansive landscaped lawn with mature trees and black rail fencing.
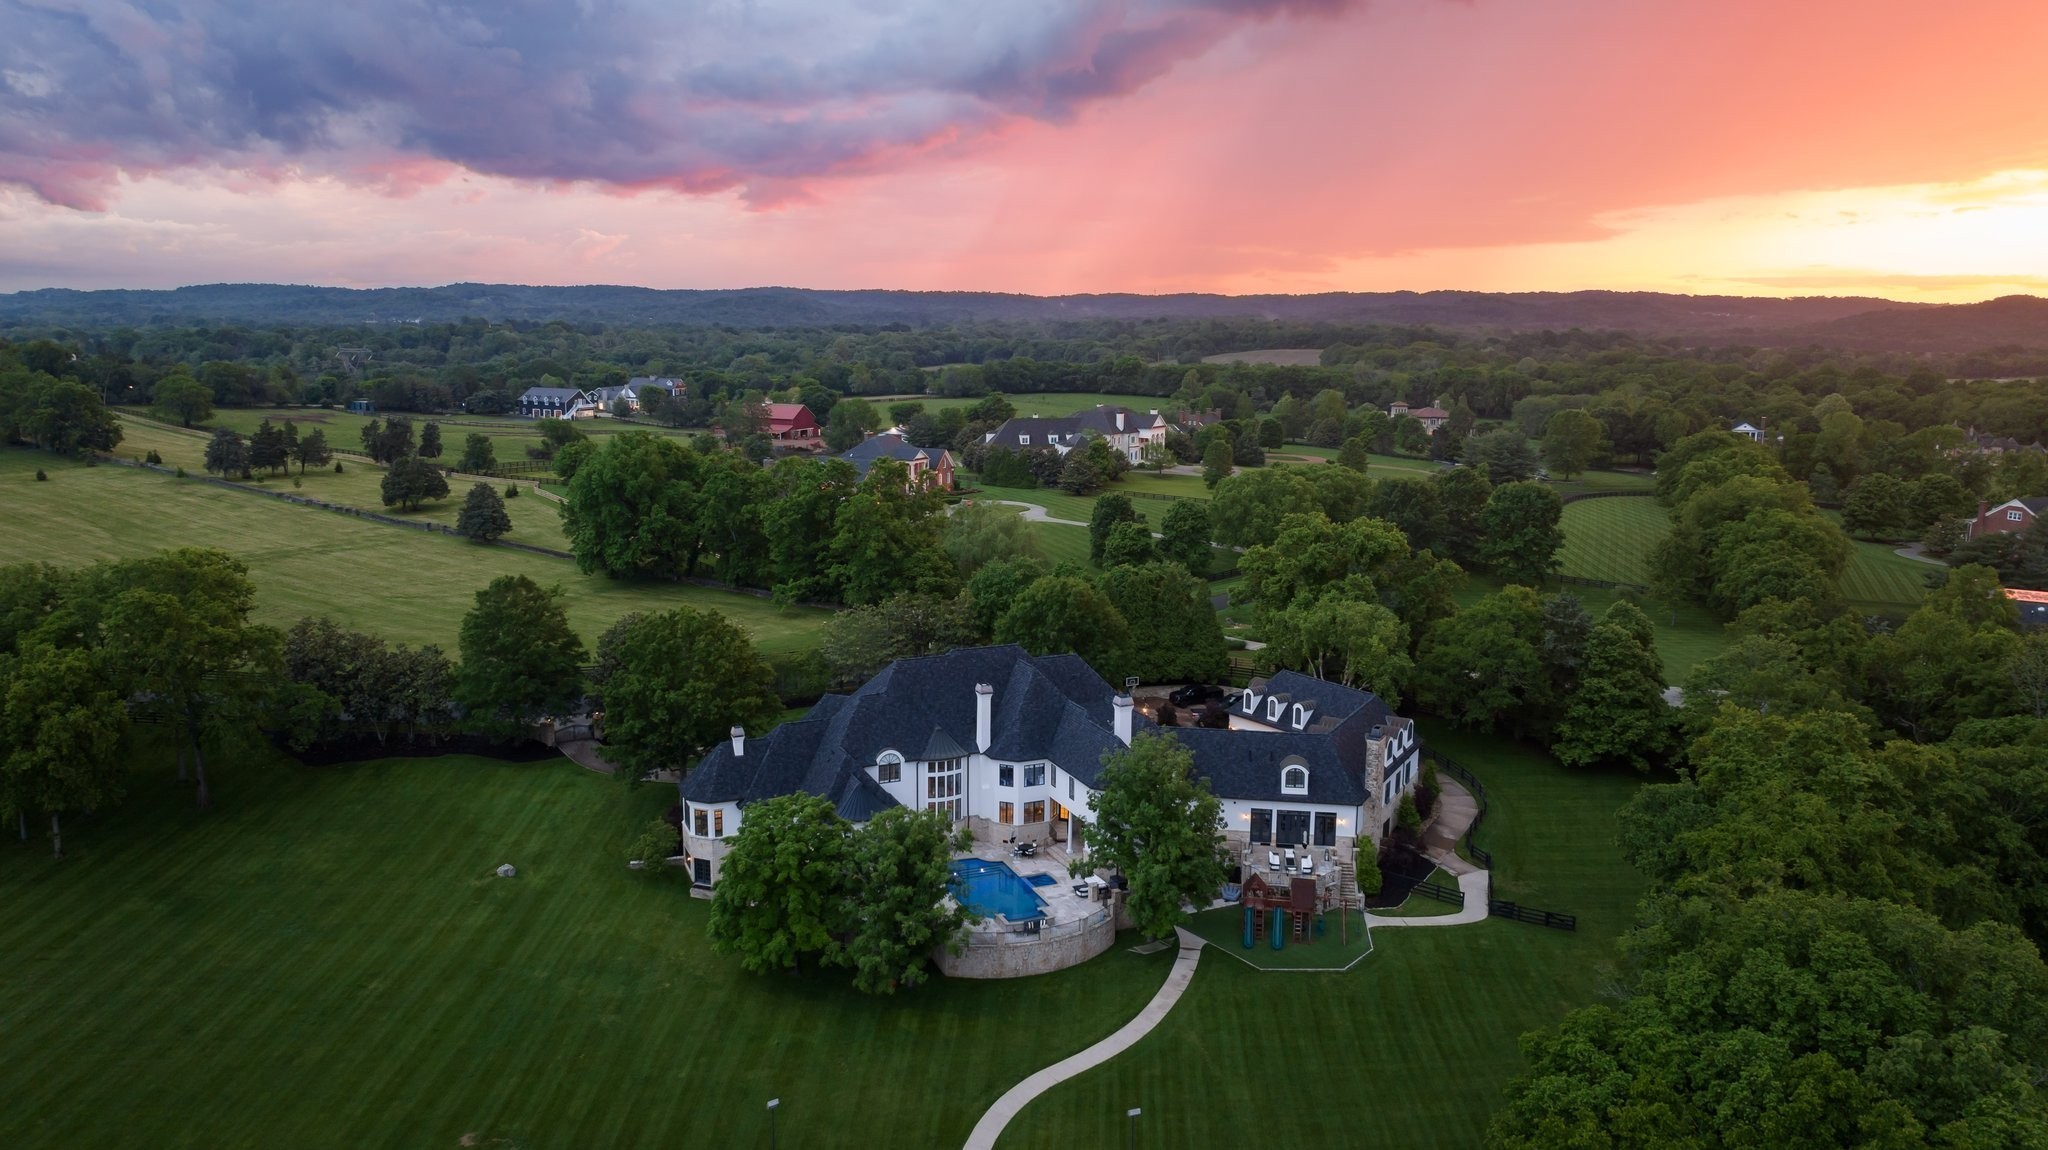
Aerial view of a large estate with a pool, tennis court, and broad lawns at sunset.
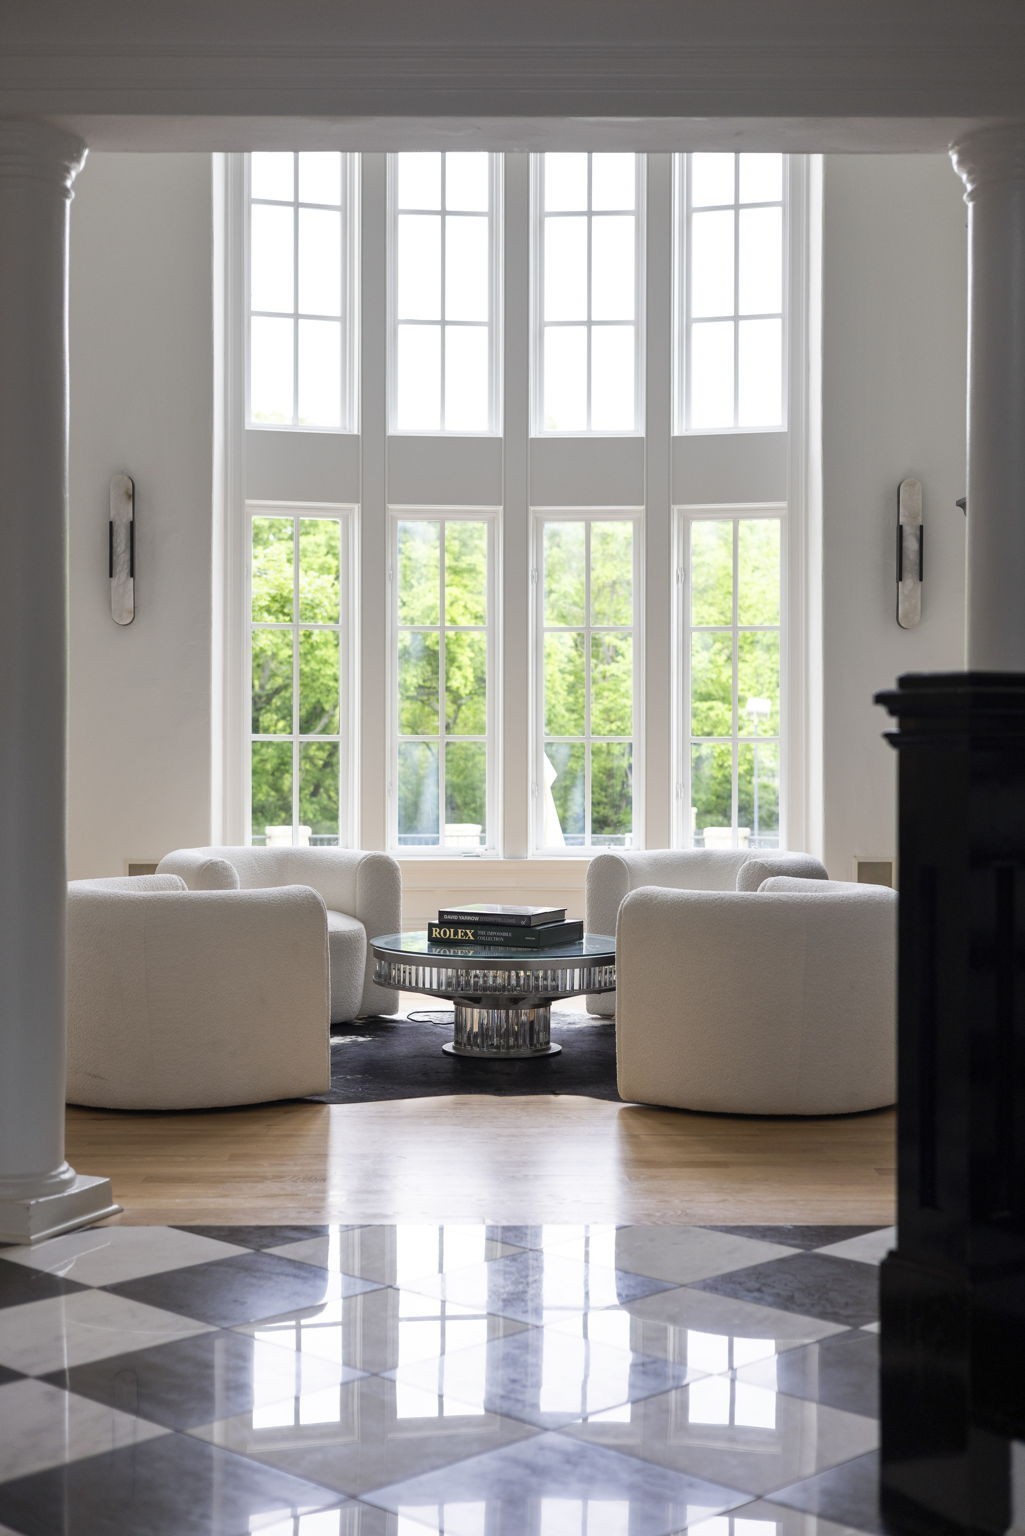
Living room with white chairs, a round glass coffee table, and tall windows overlooking leafy trees.
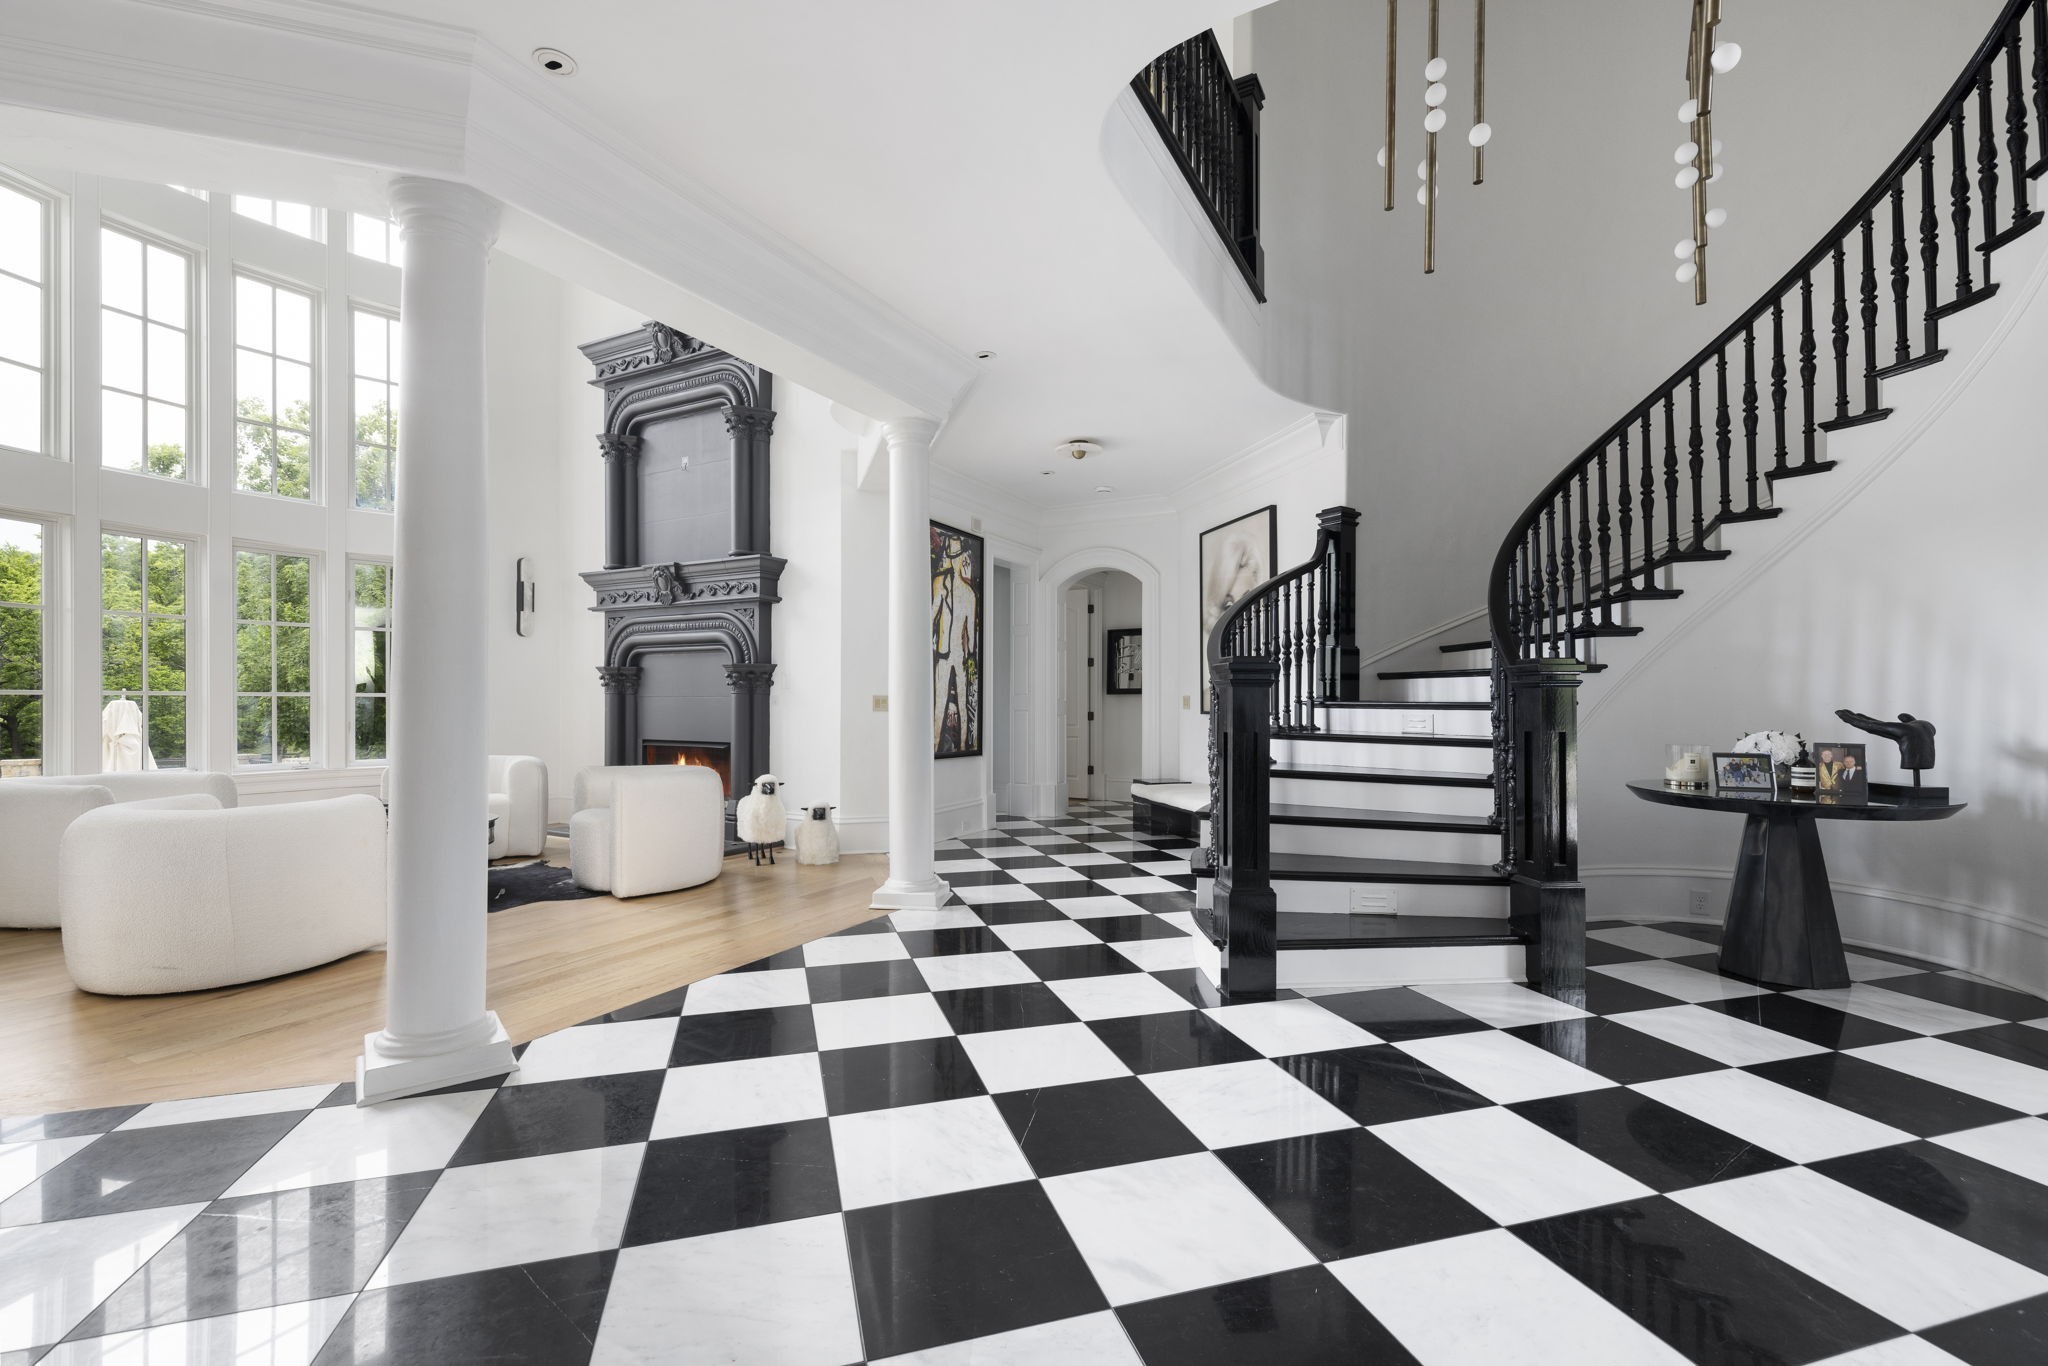
Foyer with a sweeping black staircase, checkerboard floor, tall windows, and ornate fireplace.
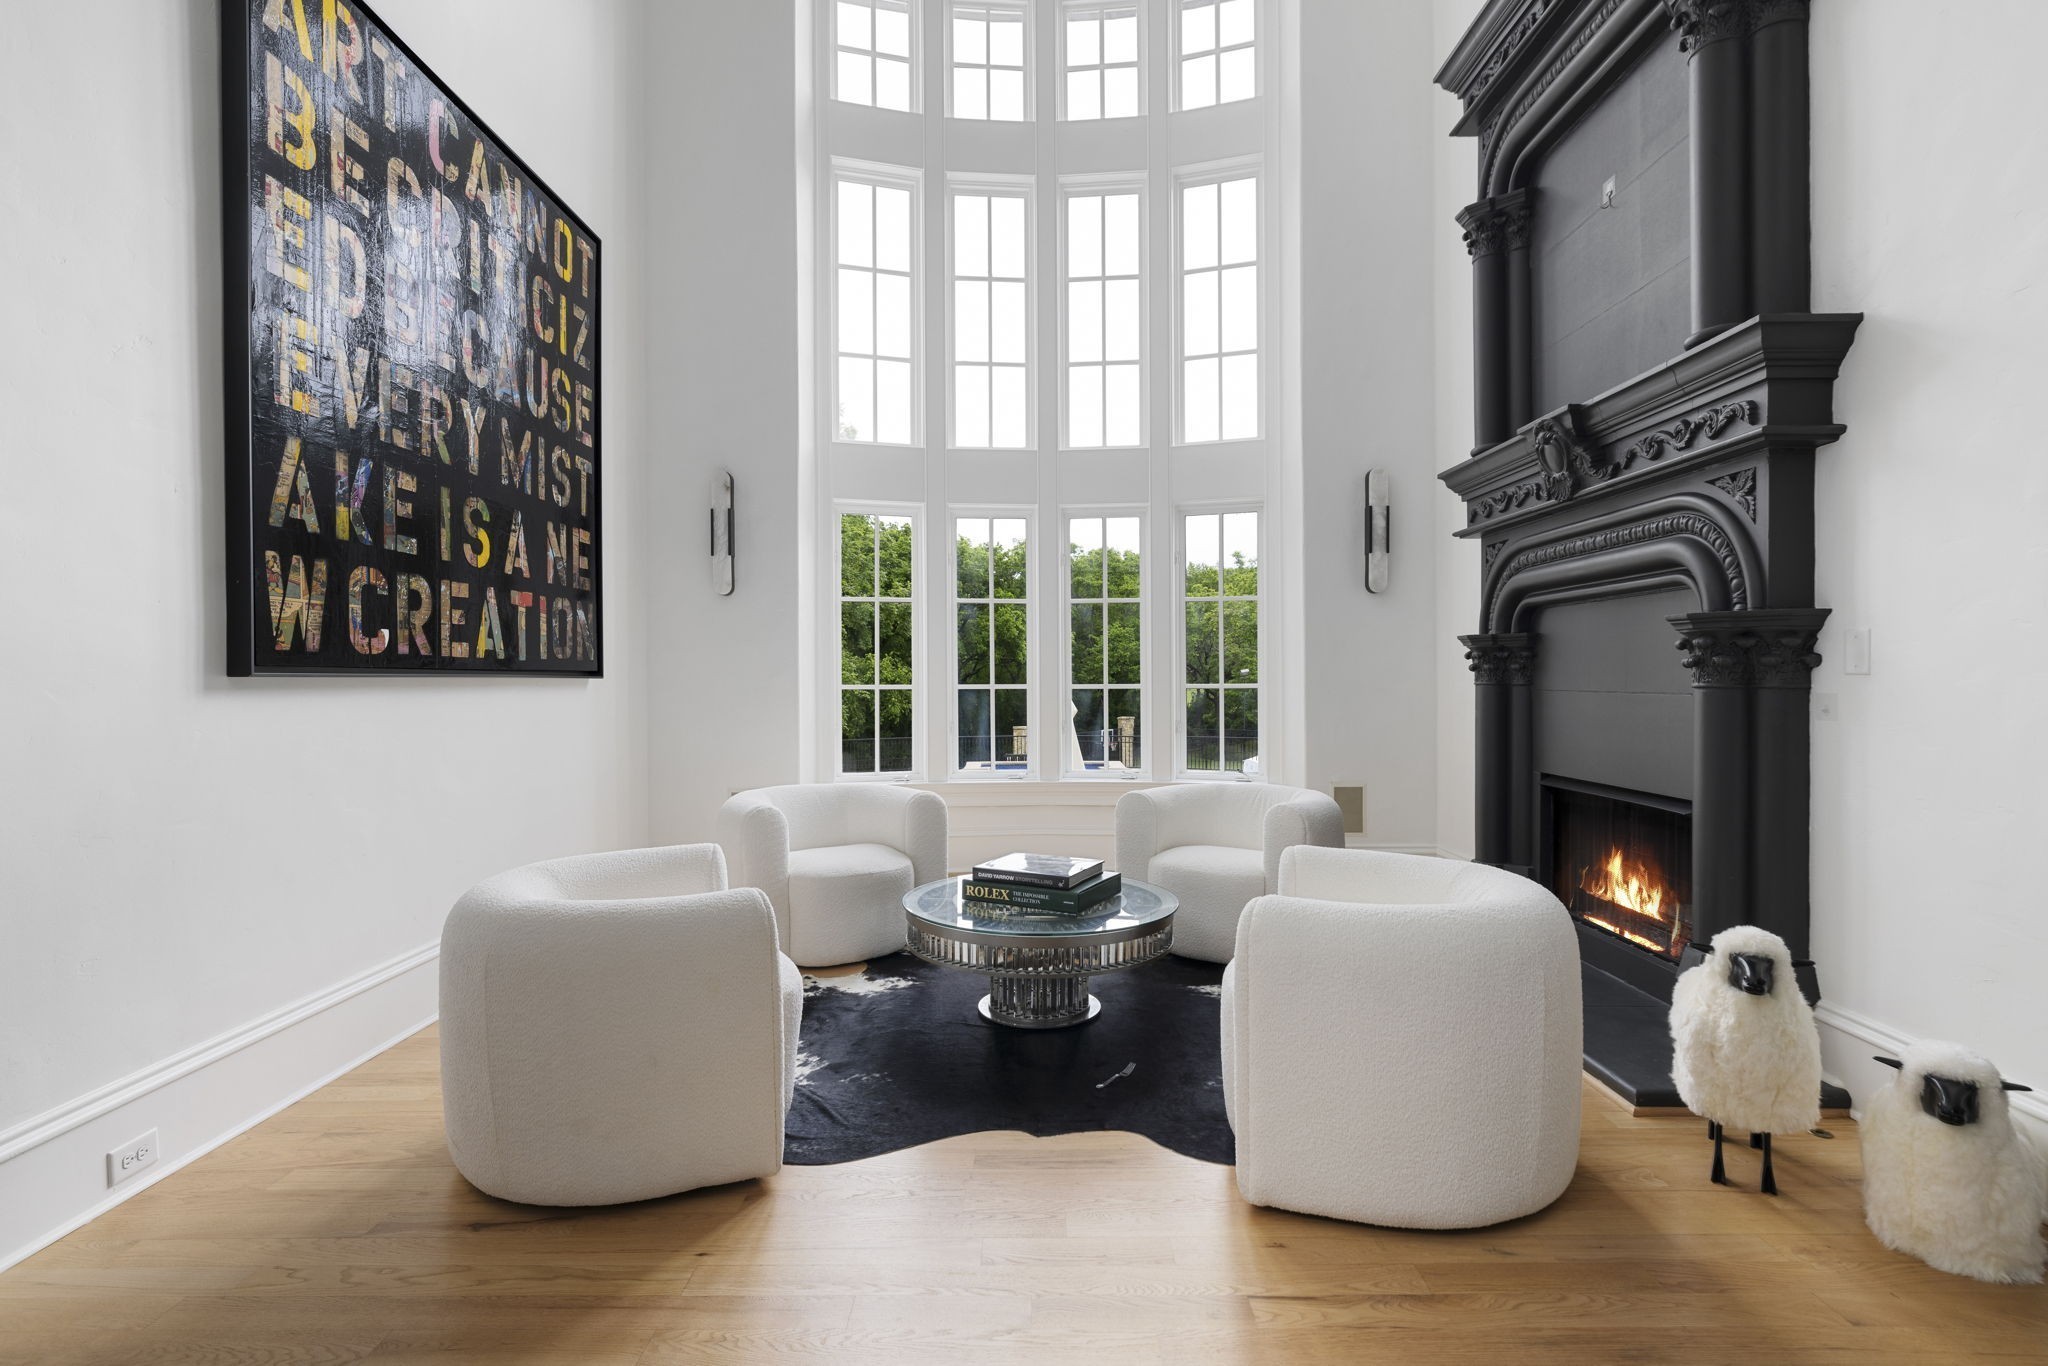
Living room with tall windows, white lounge chairs, and an ornate black fireplace.
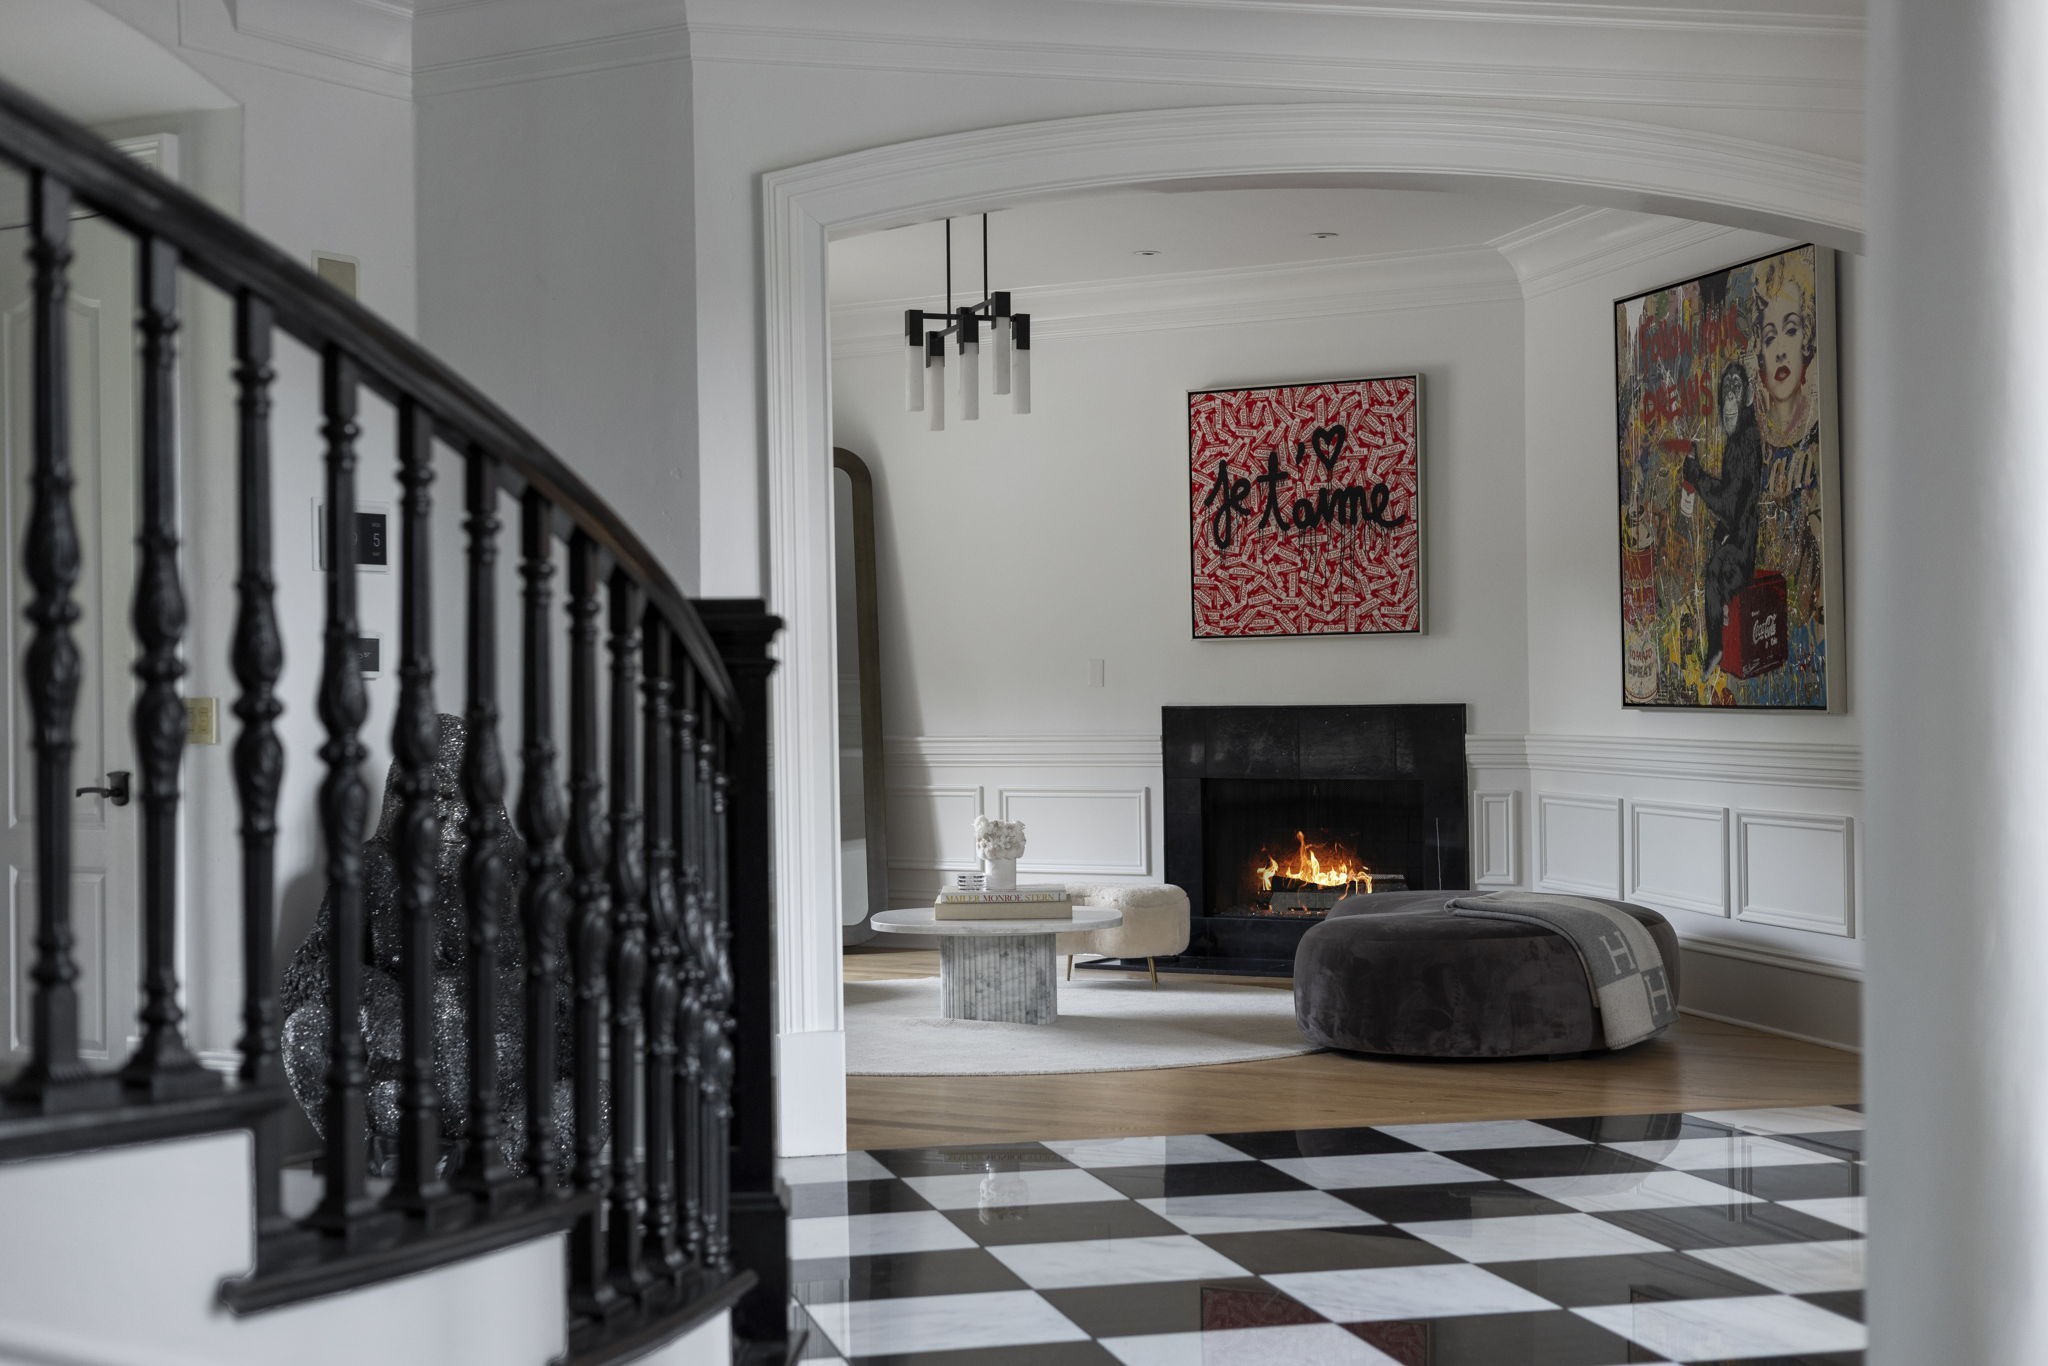
Living room with a lit fireplace, curved black staircase, colorful artwork, and checkerboard floor.
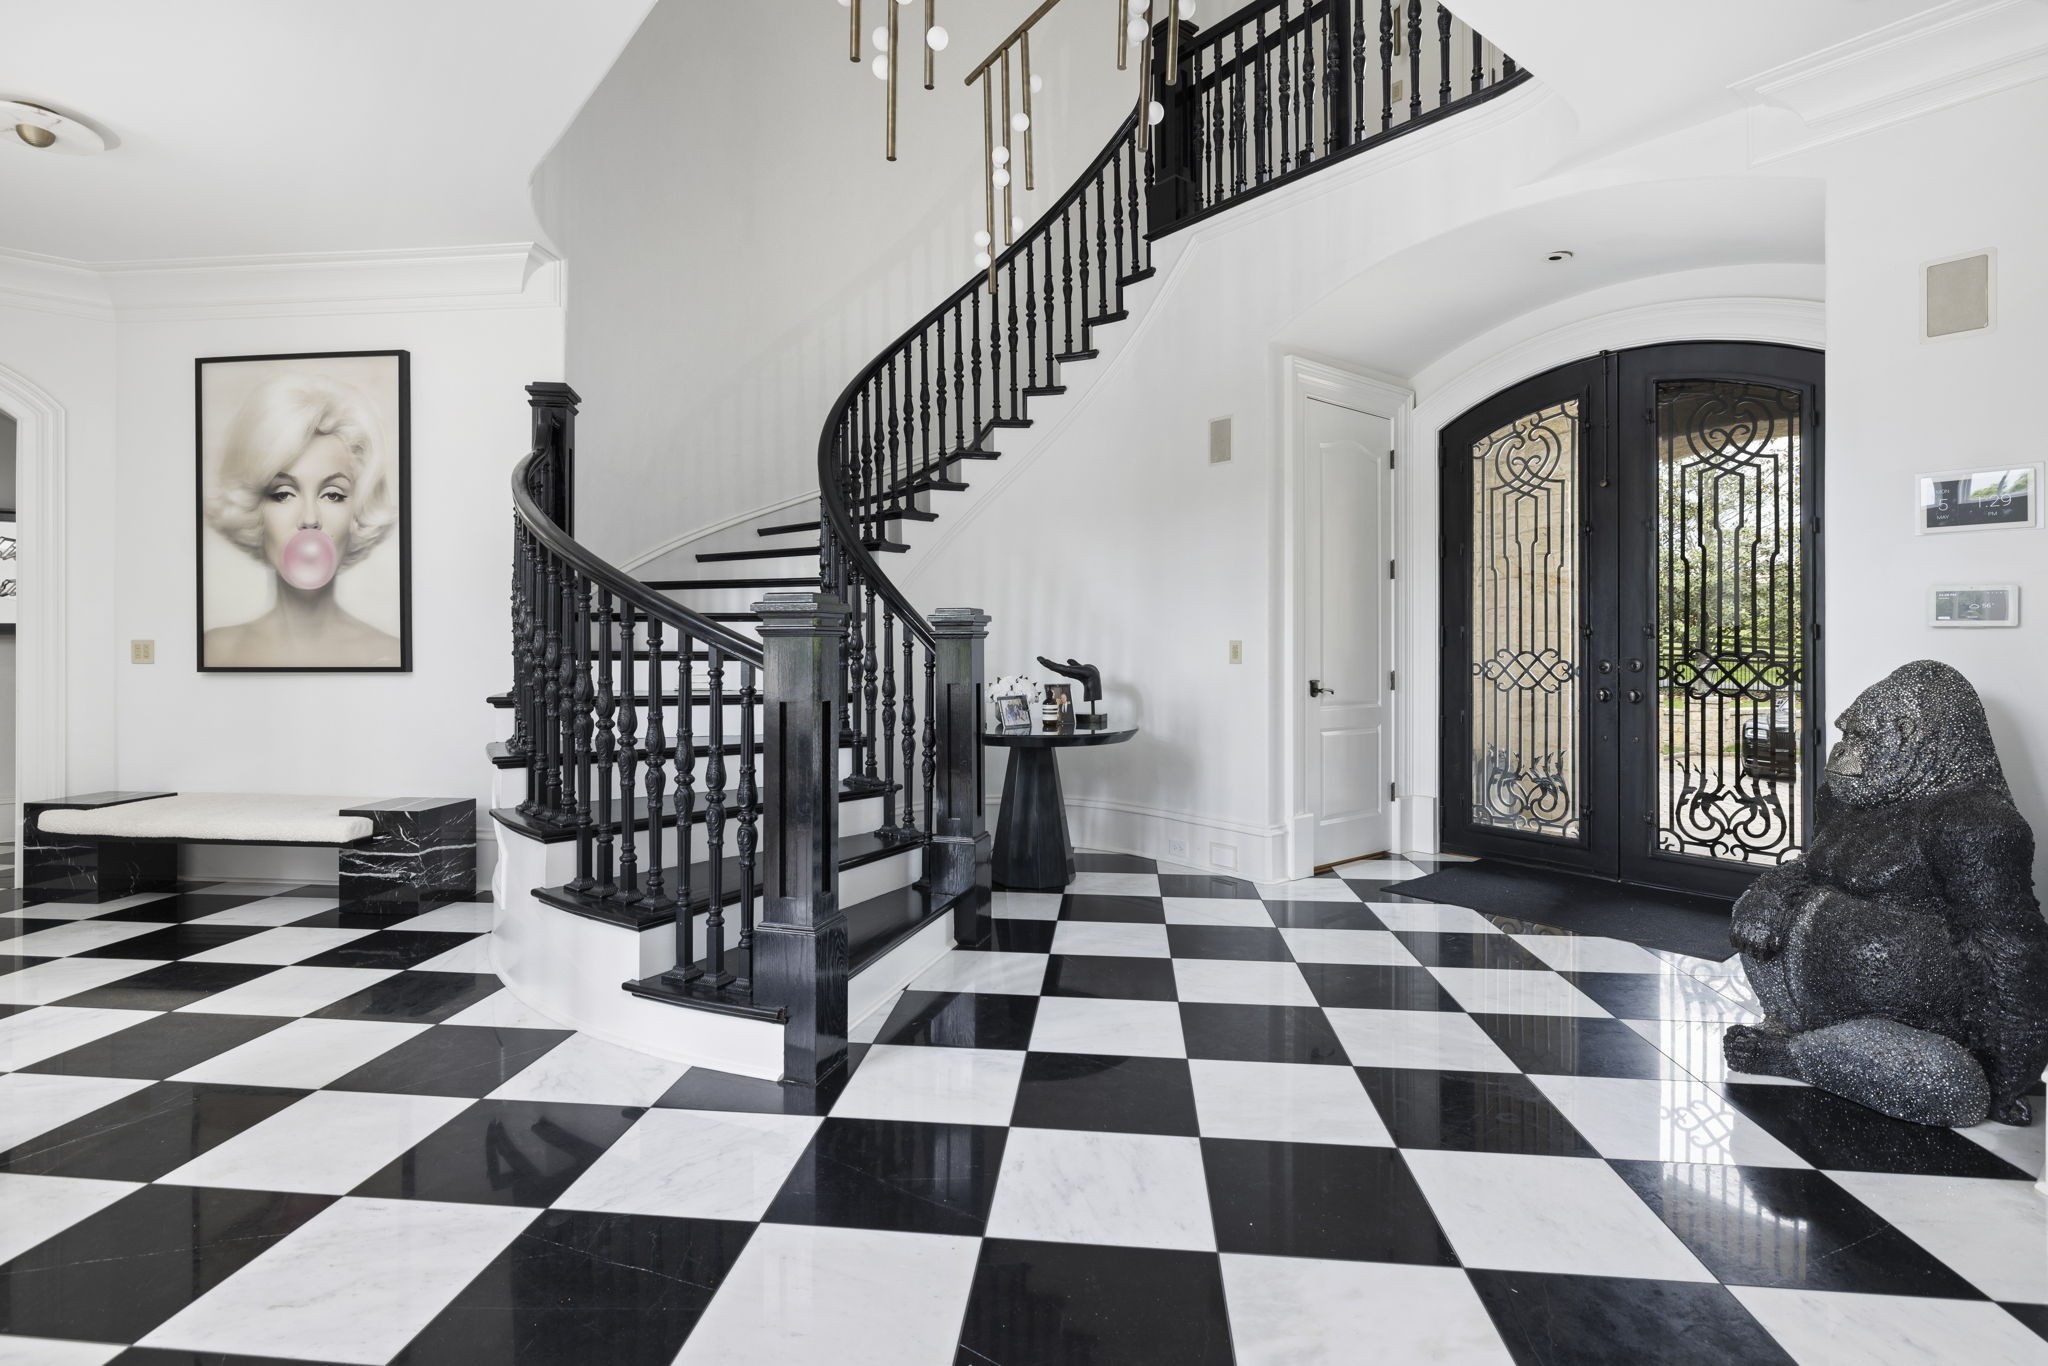
Foyer with a curved black staircase, checkerboard floor, ornate double doors, and a large gorilla sculpture.
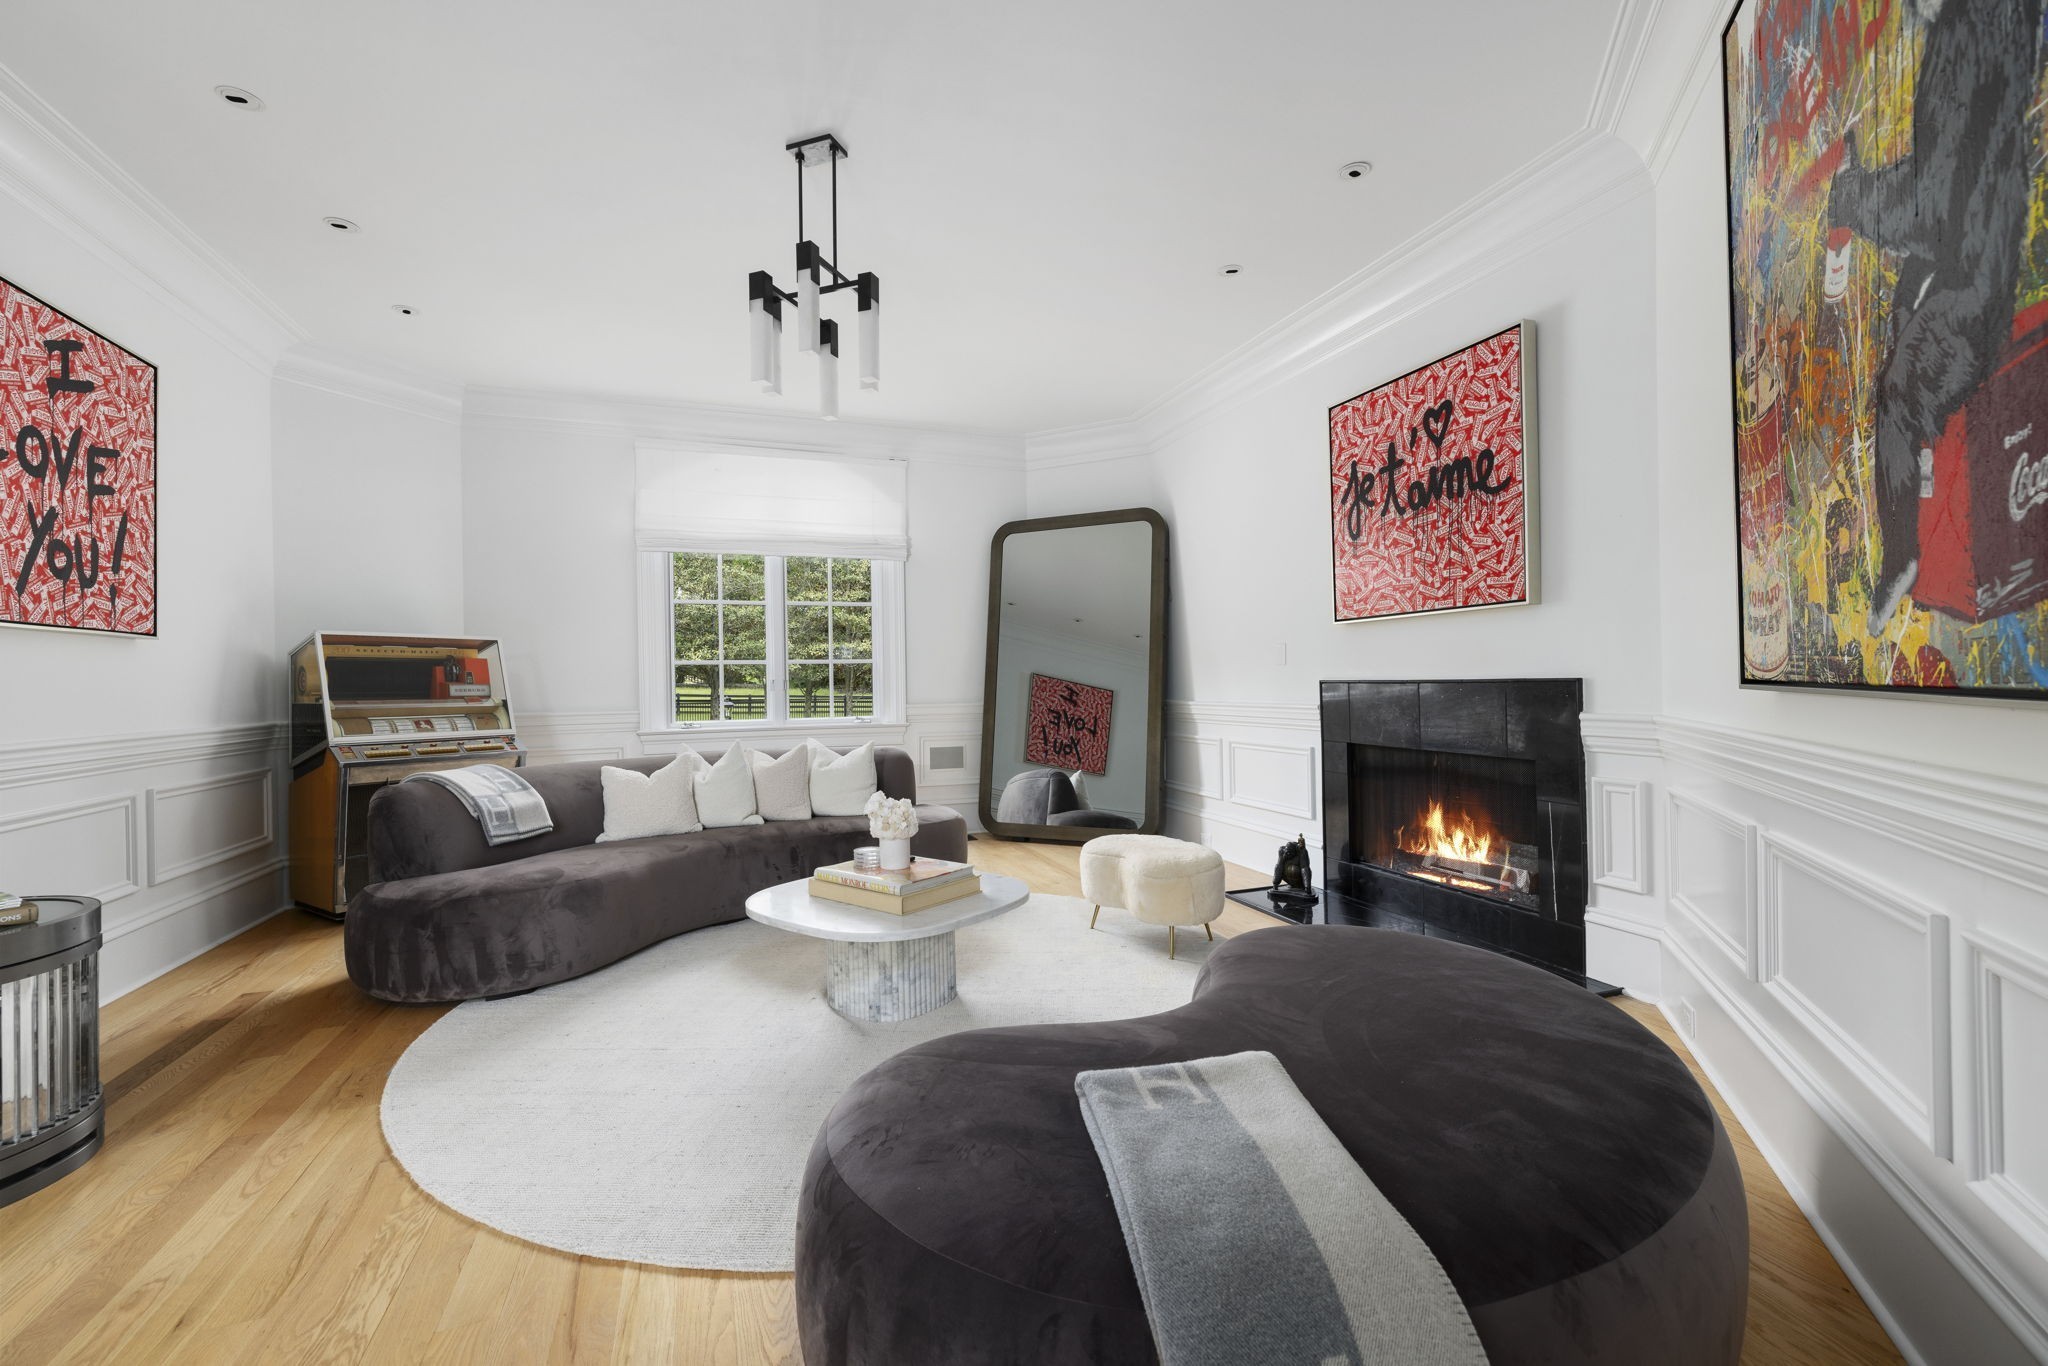
Living room with curved dark sofas, a lit fireplace, vintage jukebox, and colorful wall art.
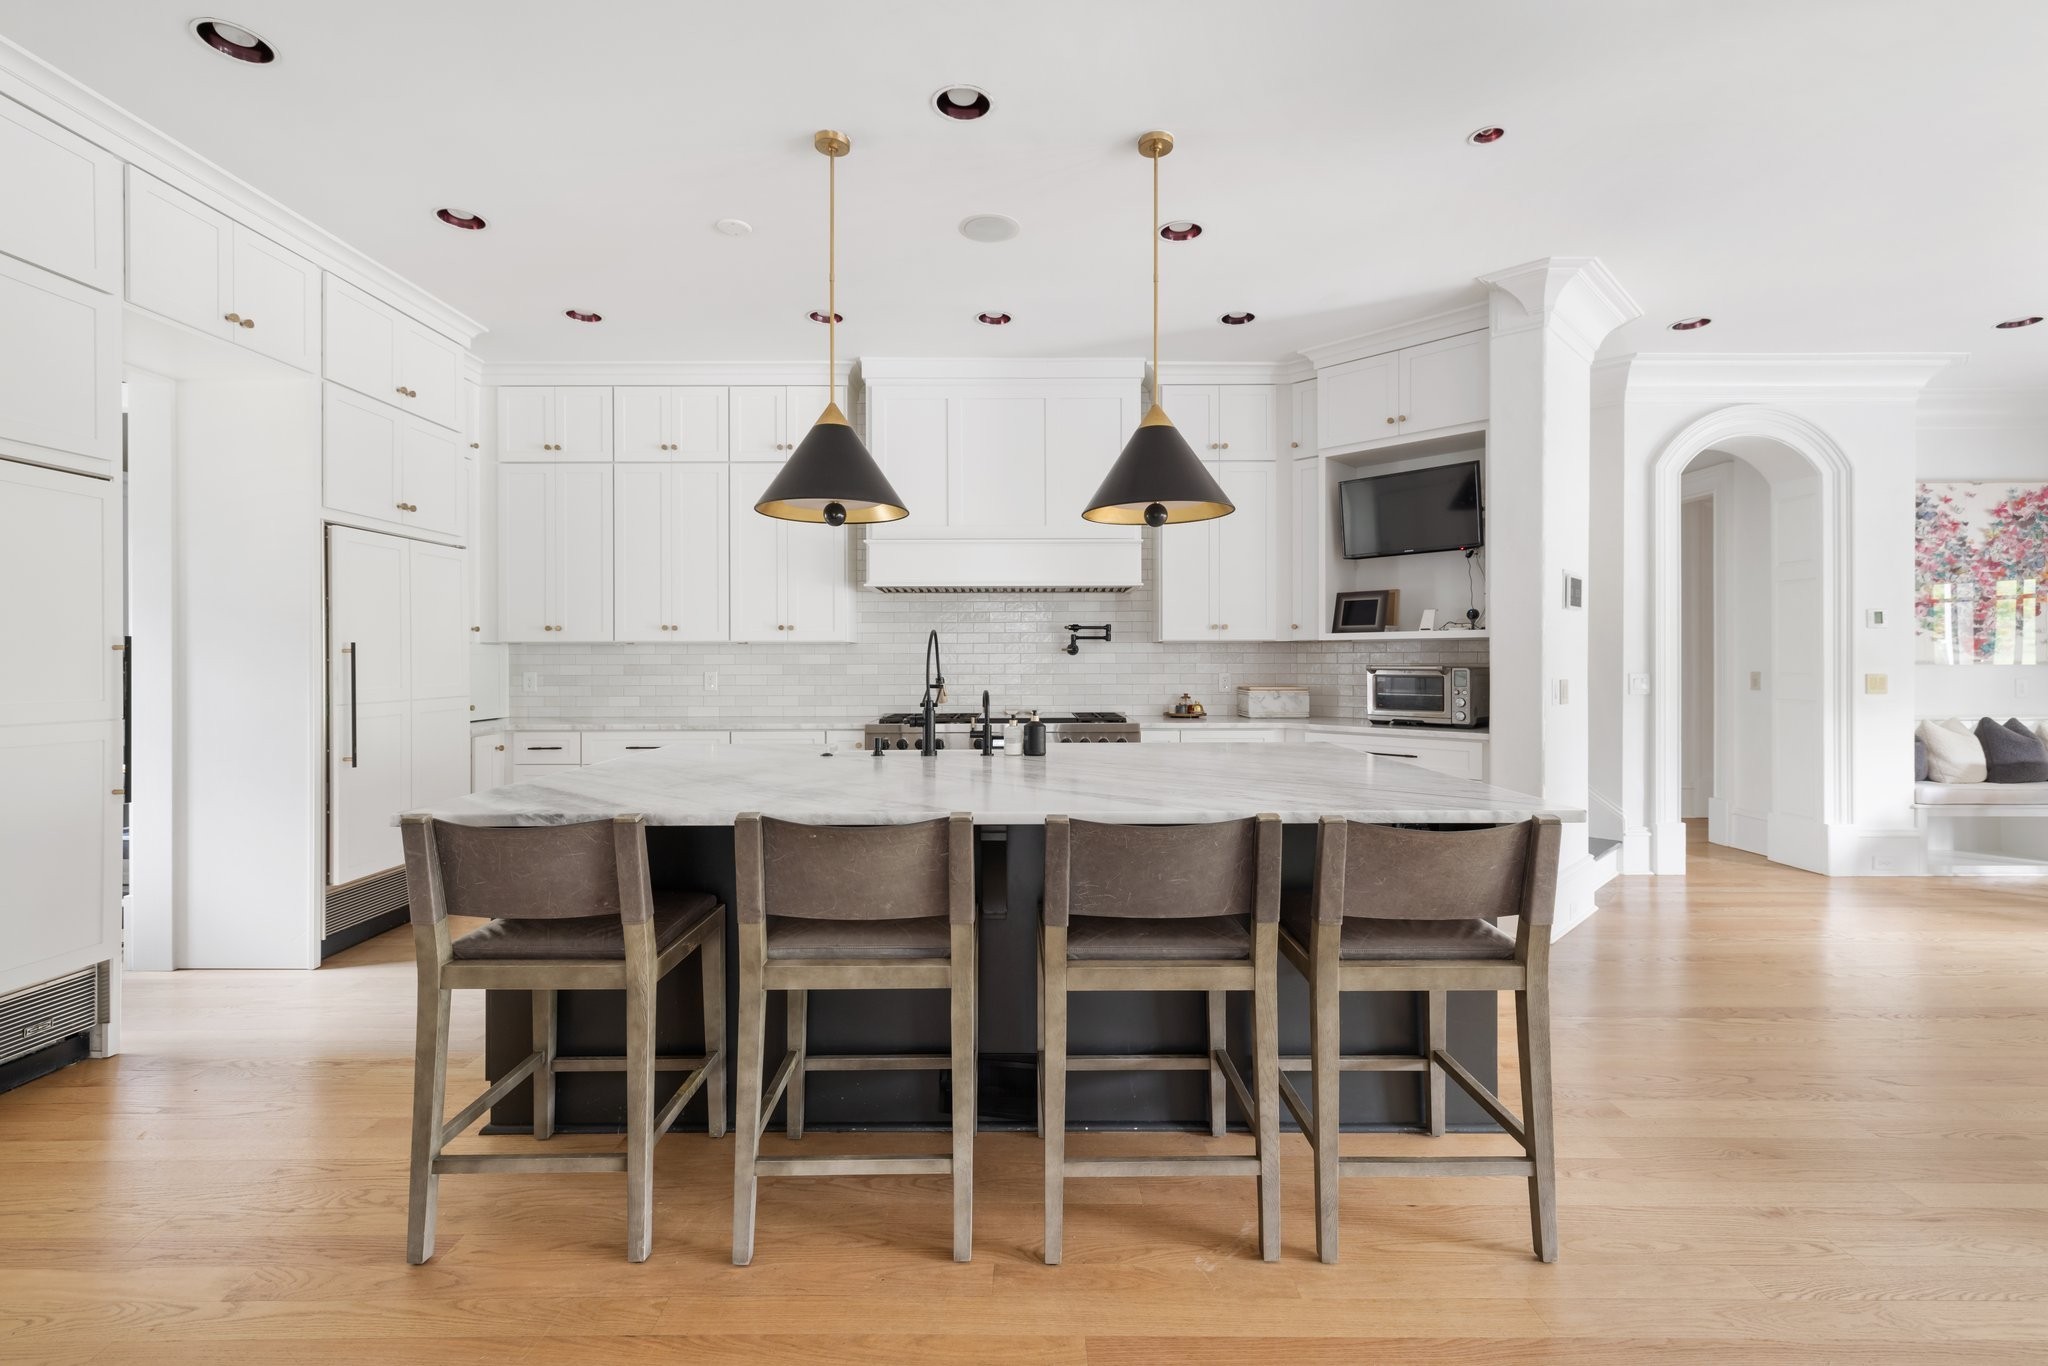
Bright white kitchen with a large marble island, four bar stools, and two pendant lights.
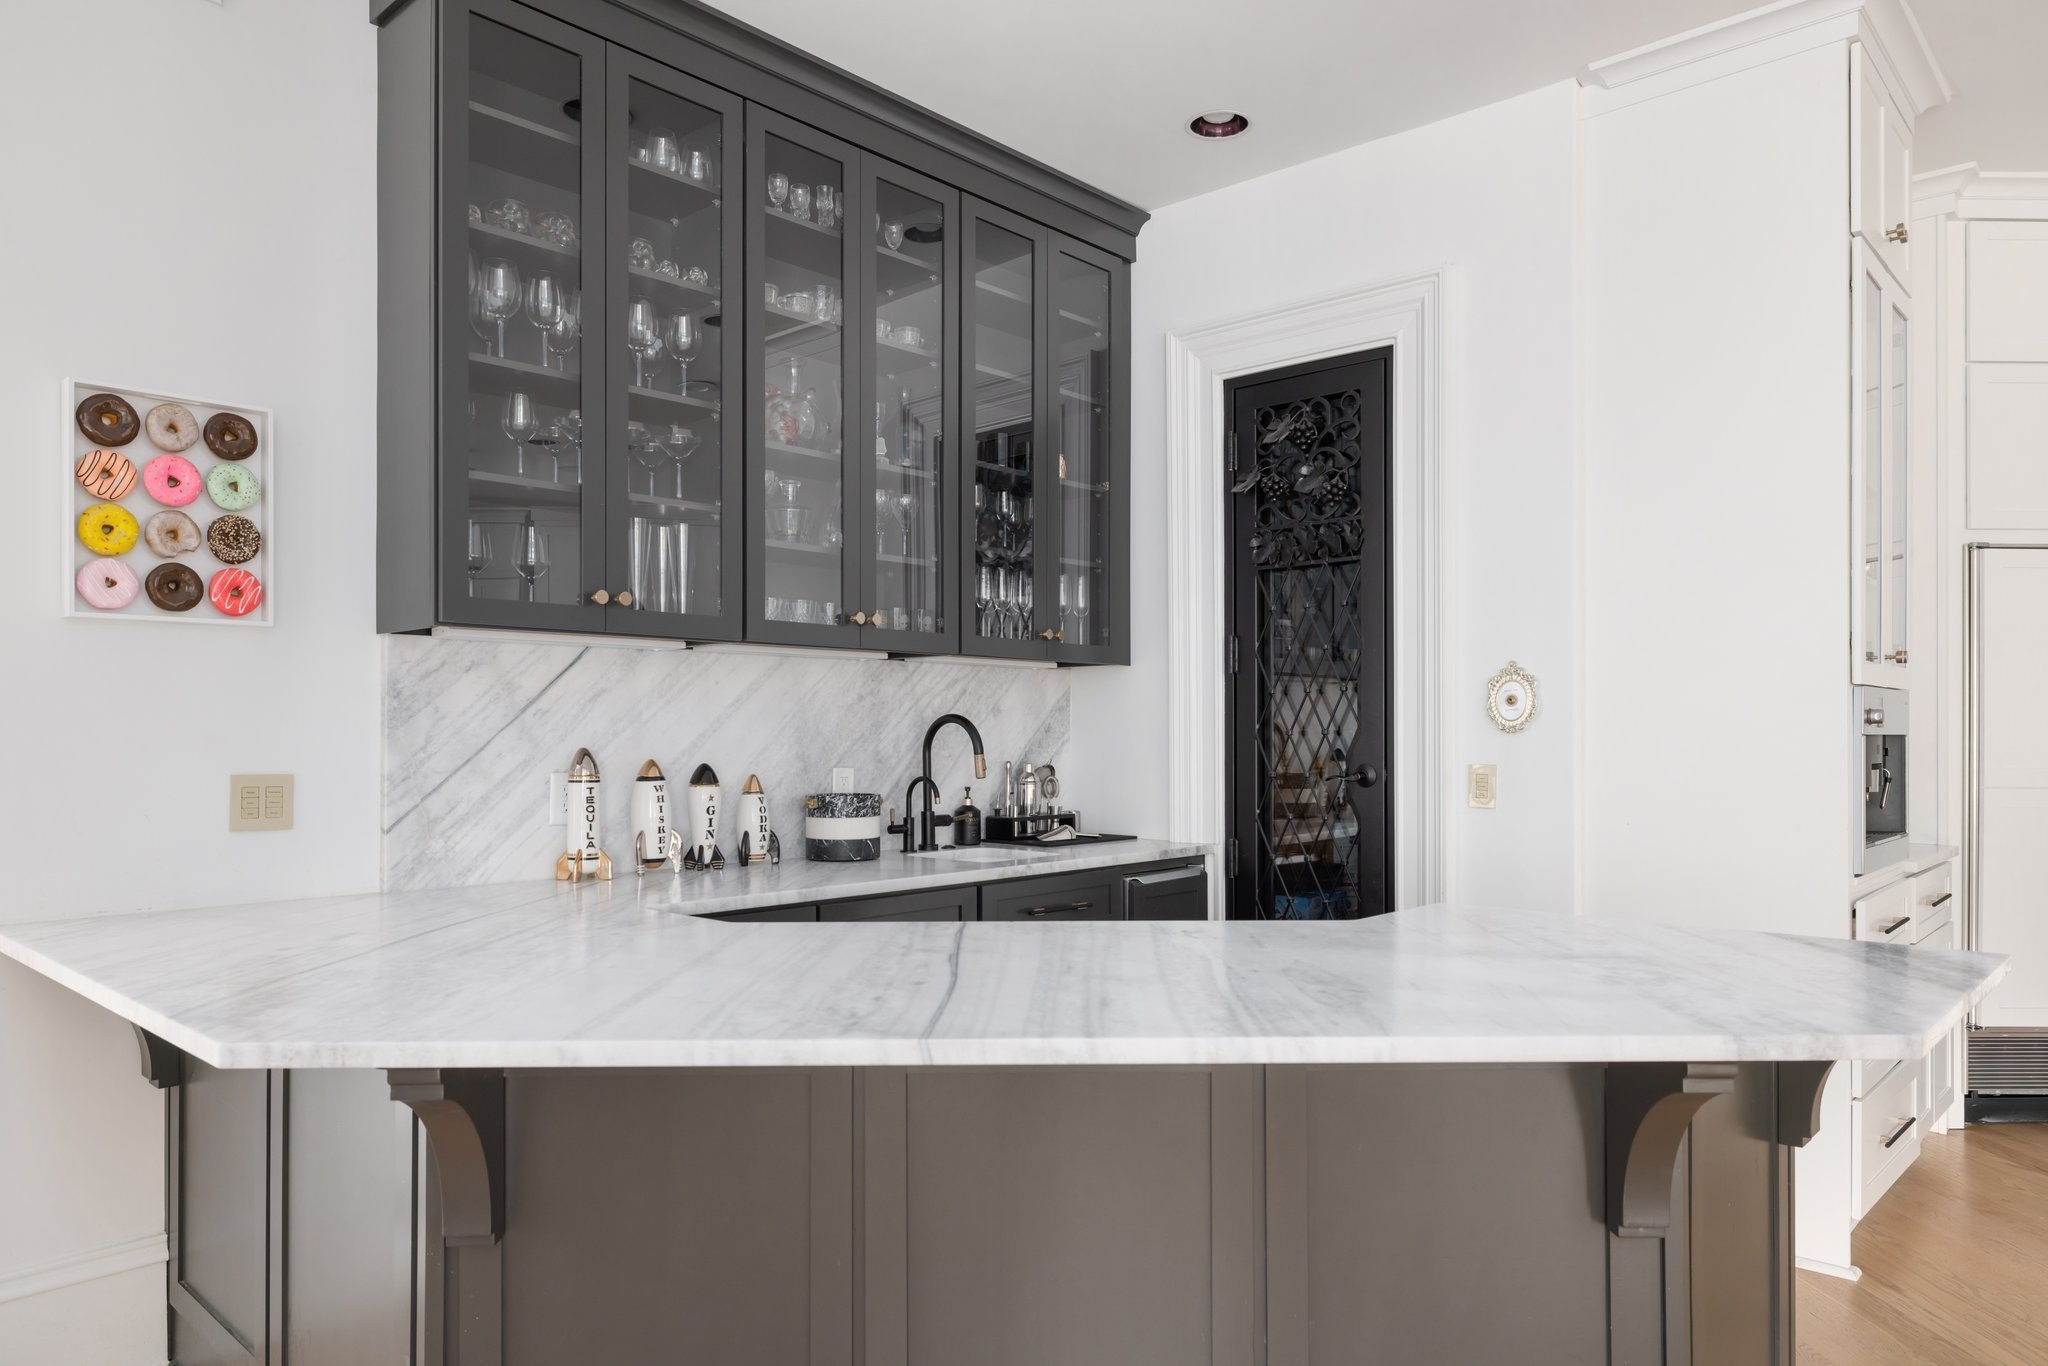
Kitchen beverage station with a marble island, dark glass-front cabinets, and a black lattice wine-cellar door.
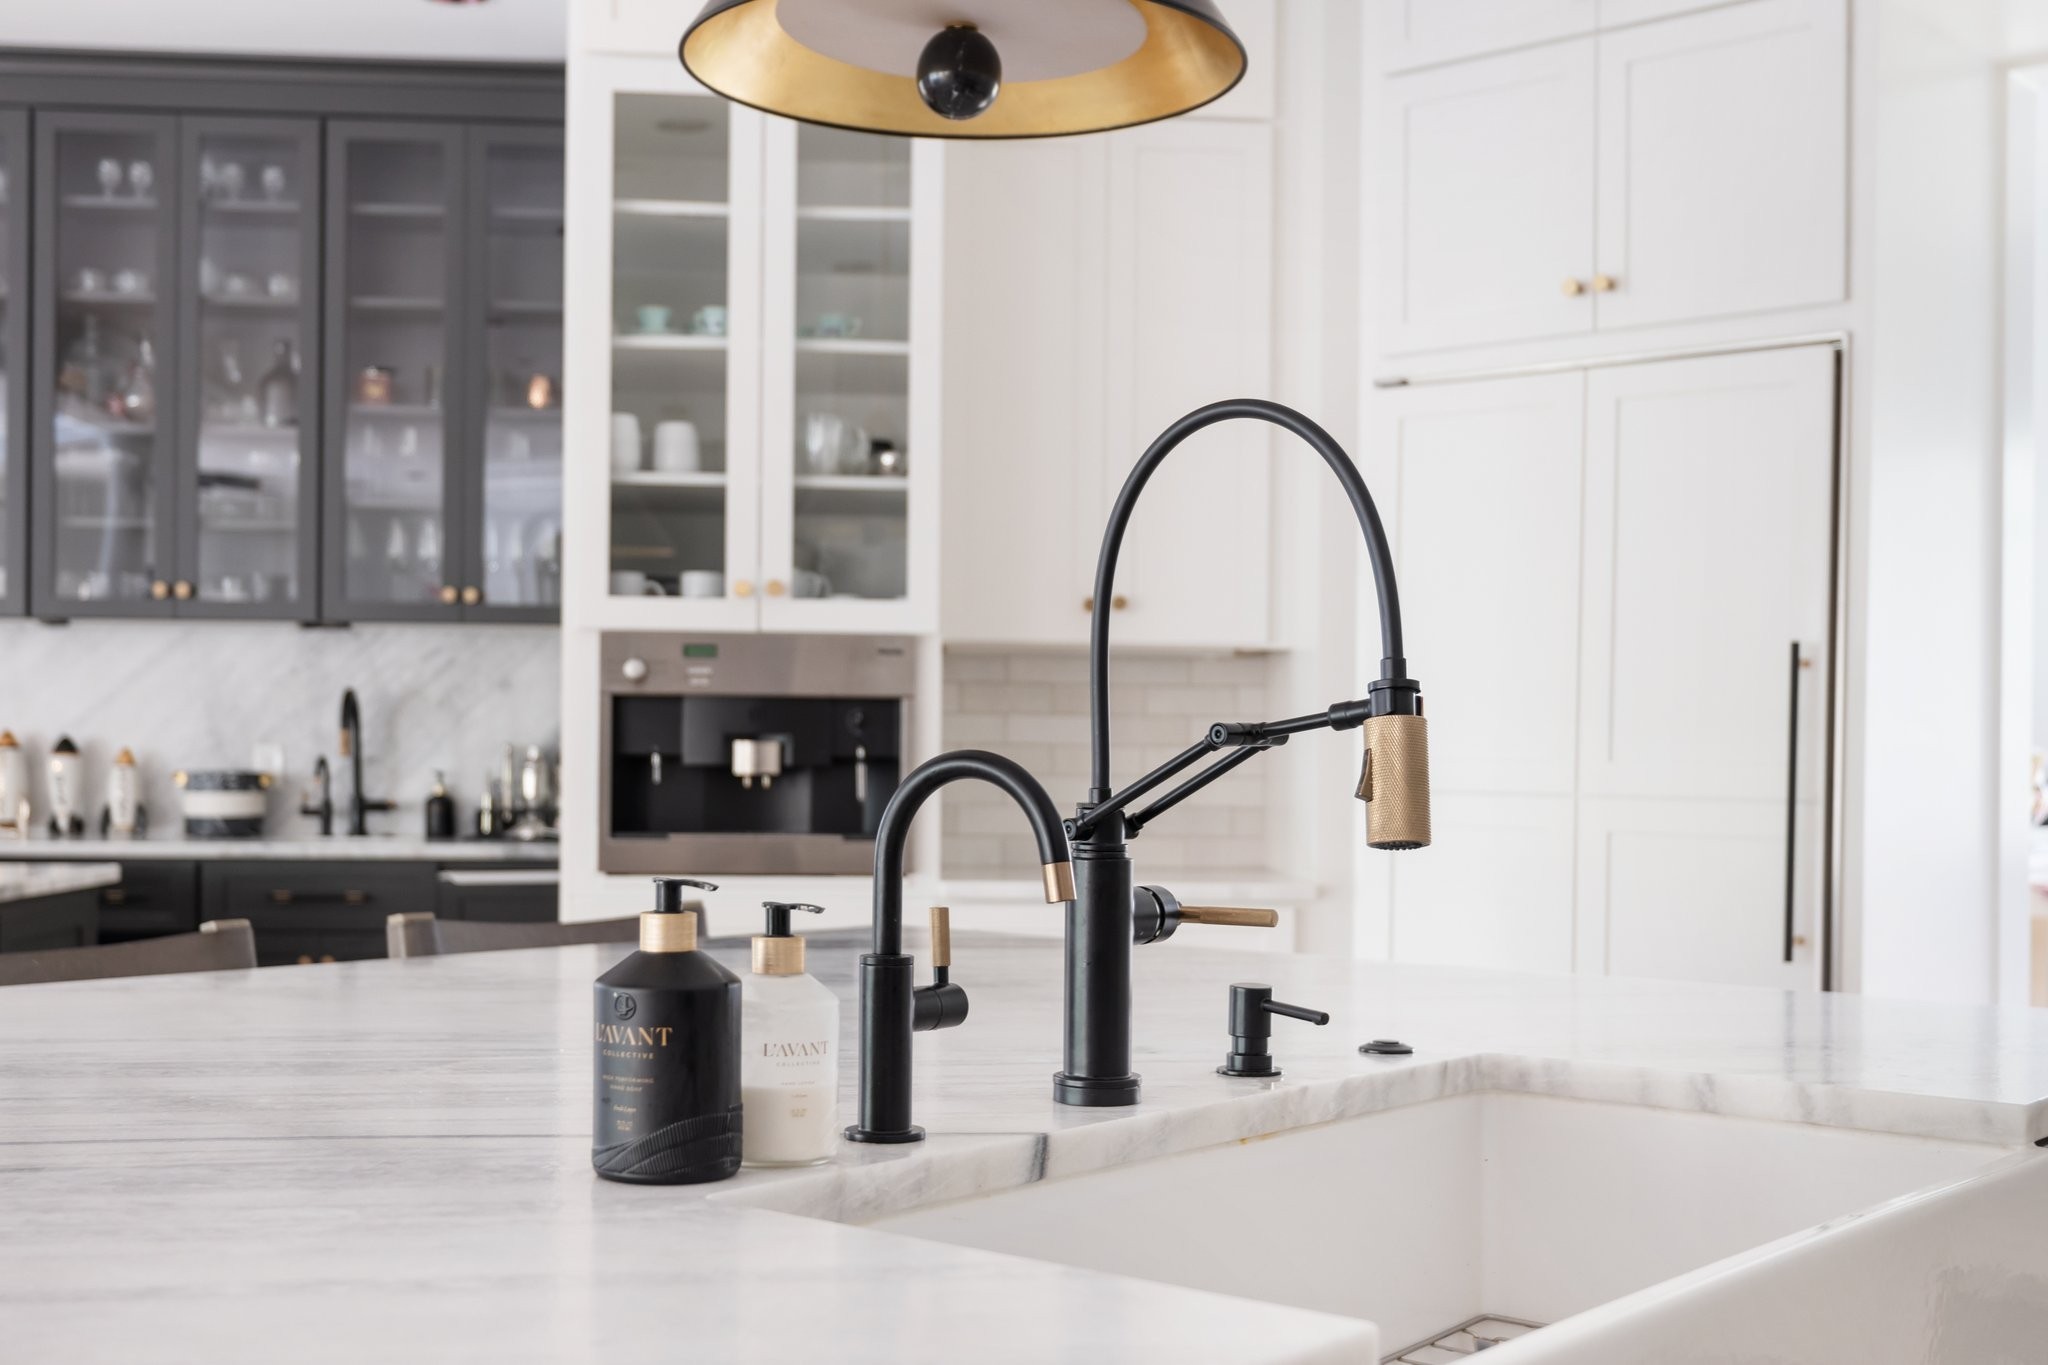
Kitchen sink with a black-and-brass faucet set into a white marble island.
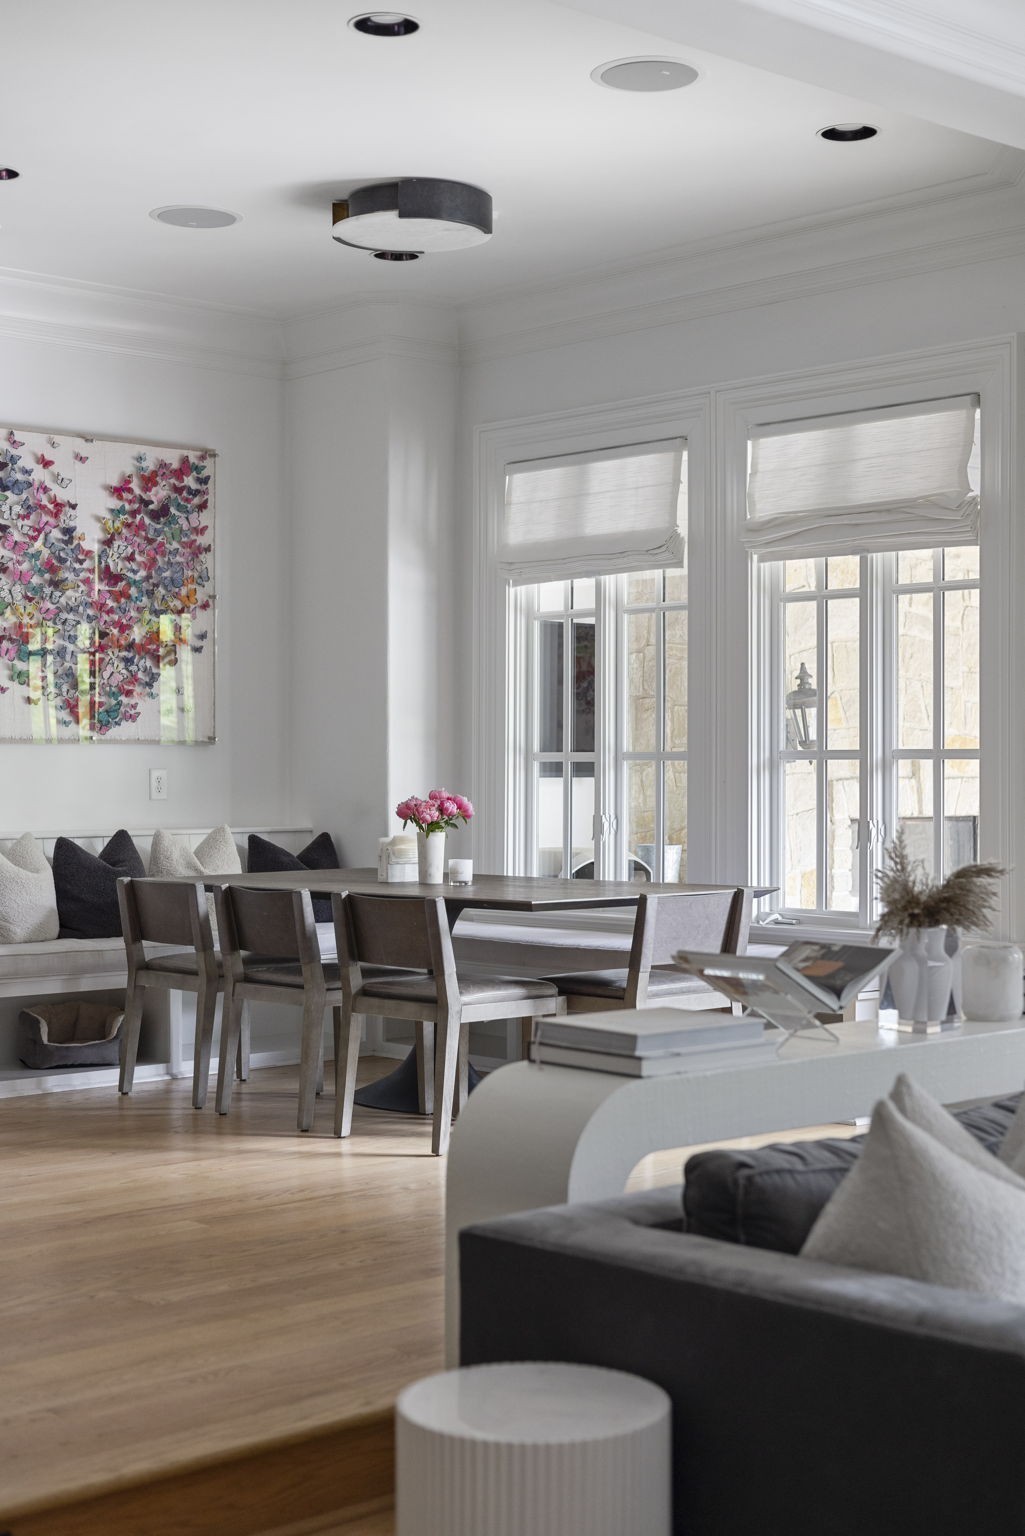
Dining area with a dark wood table, window-side banquette, and tall windows with white shades.
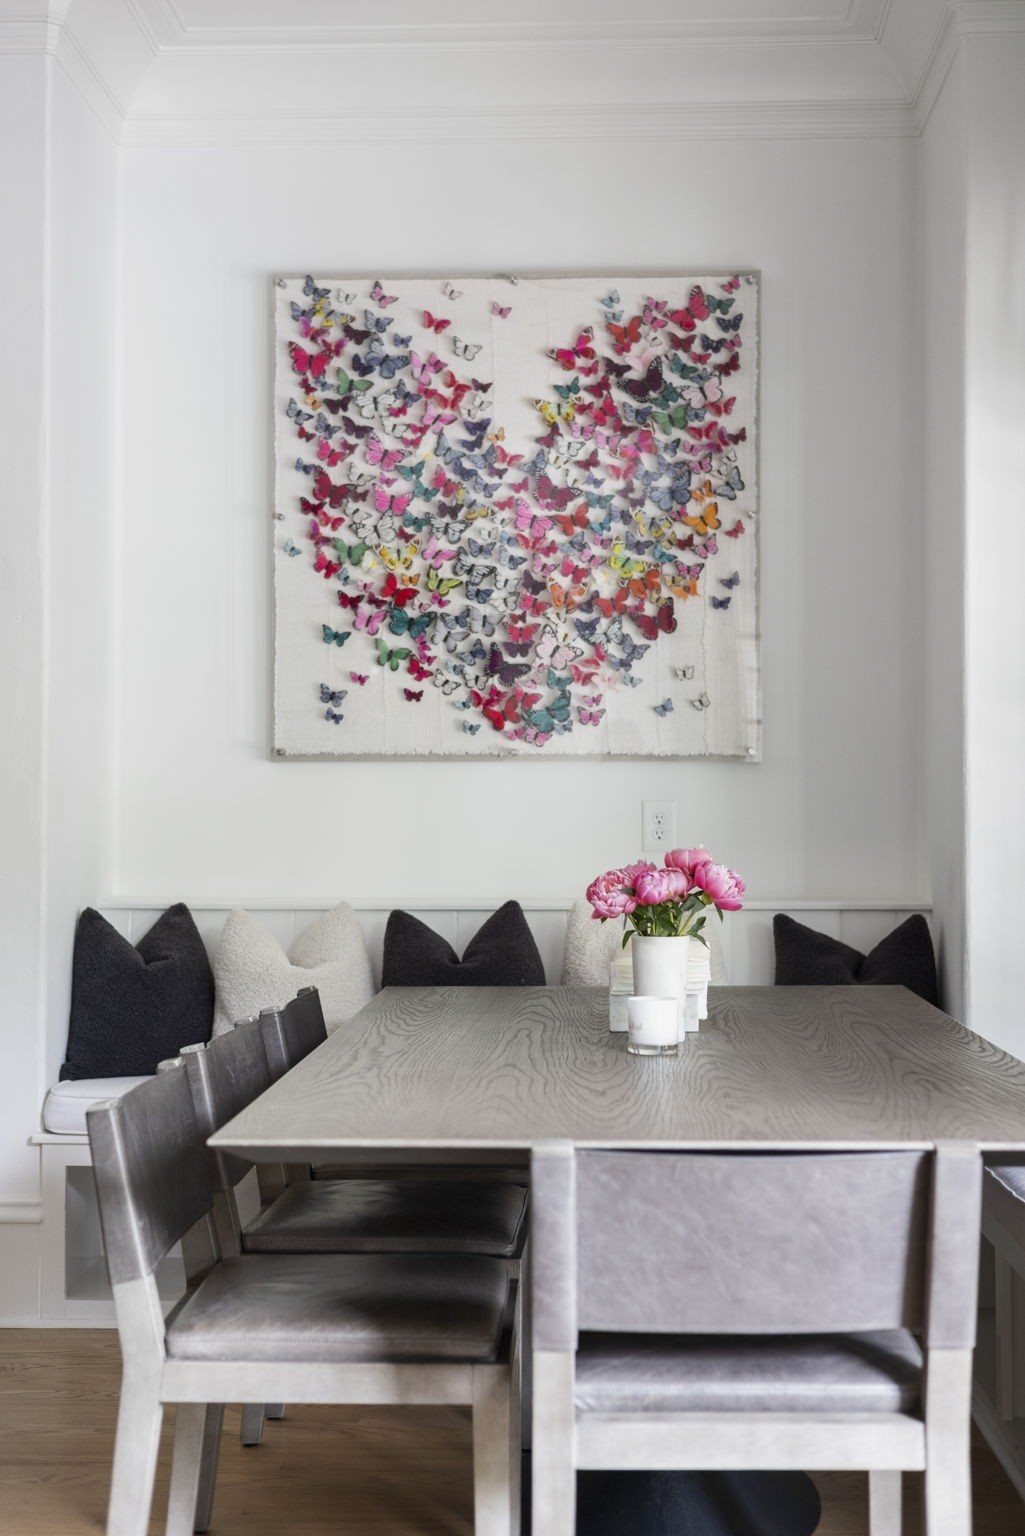
Dining area with a gray wood table, cushioned bench, and colorful butterfly artwork.
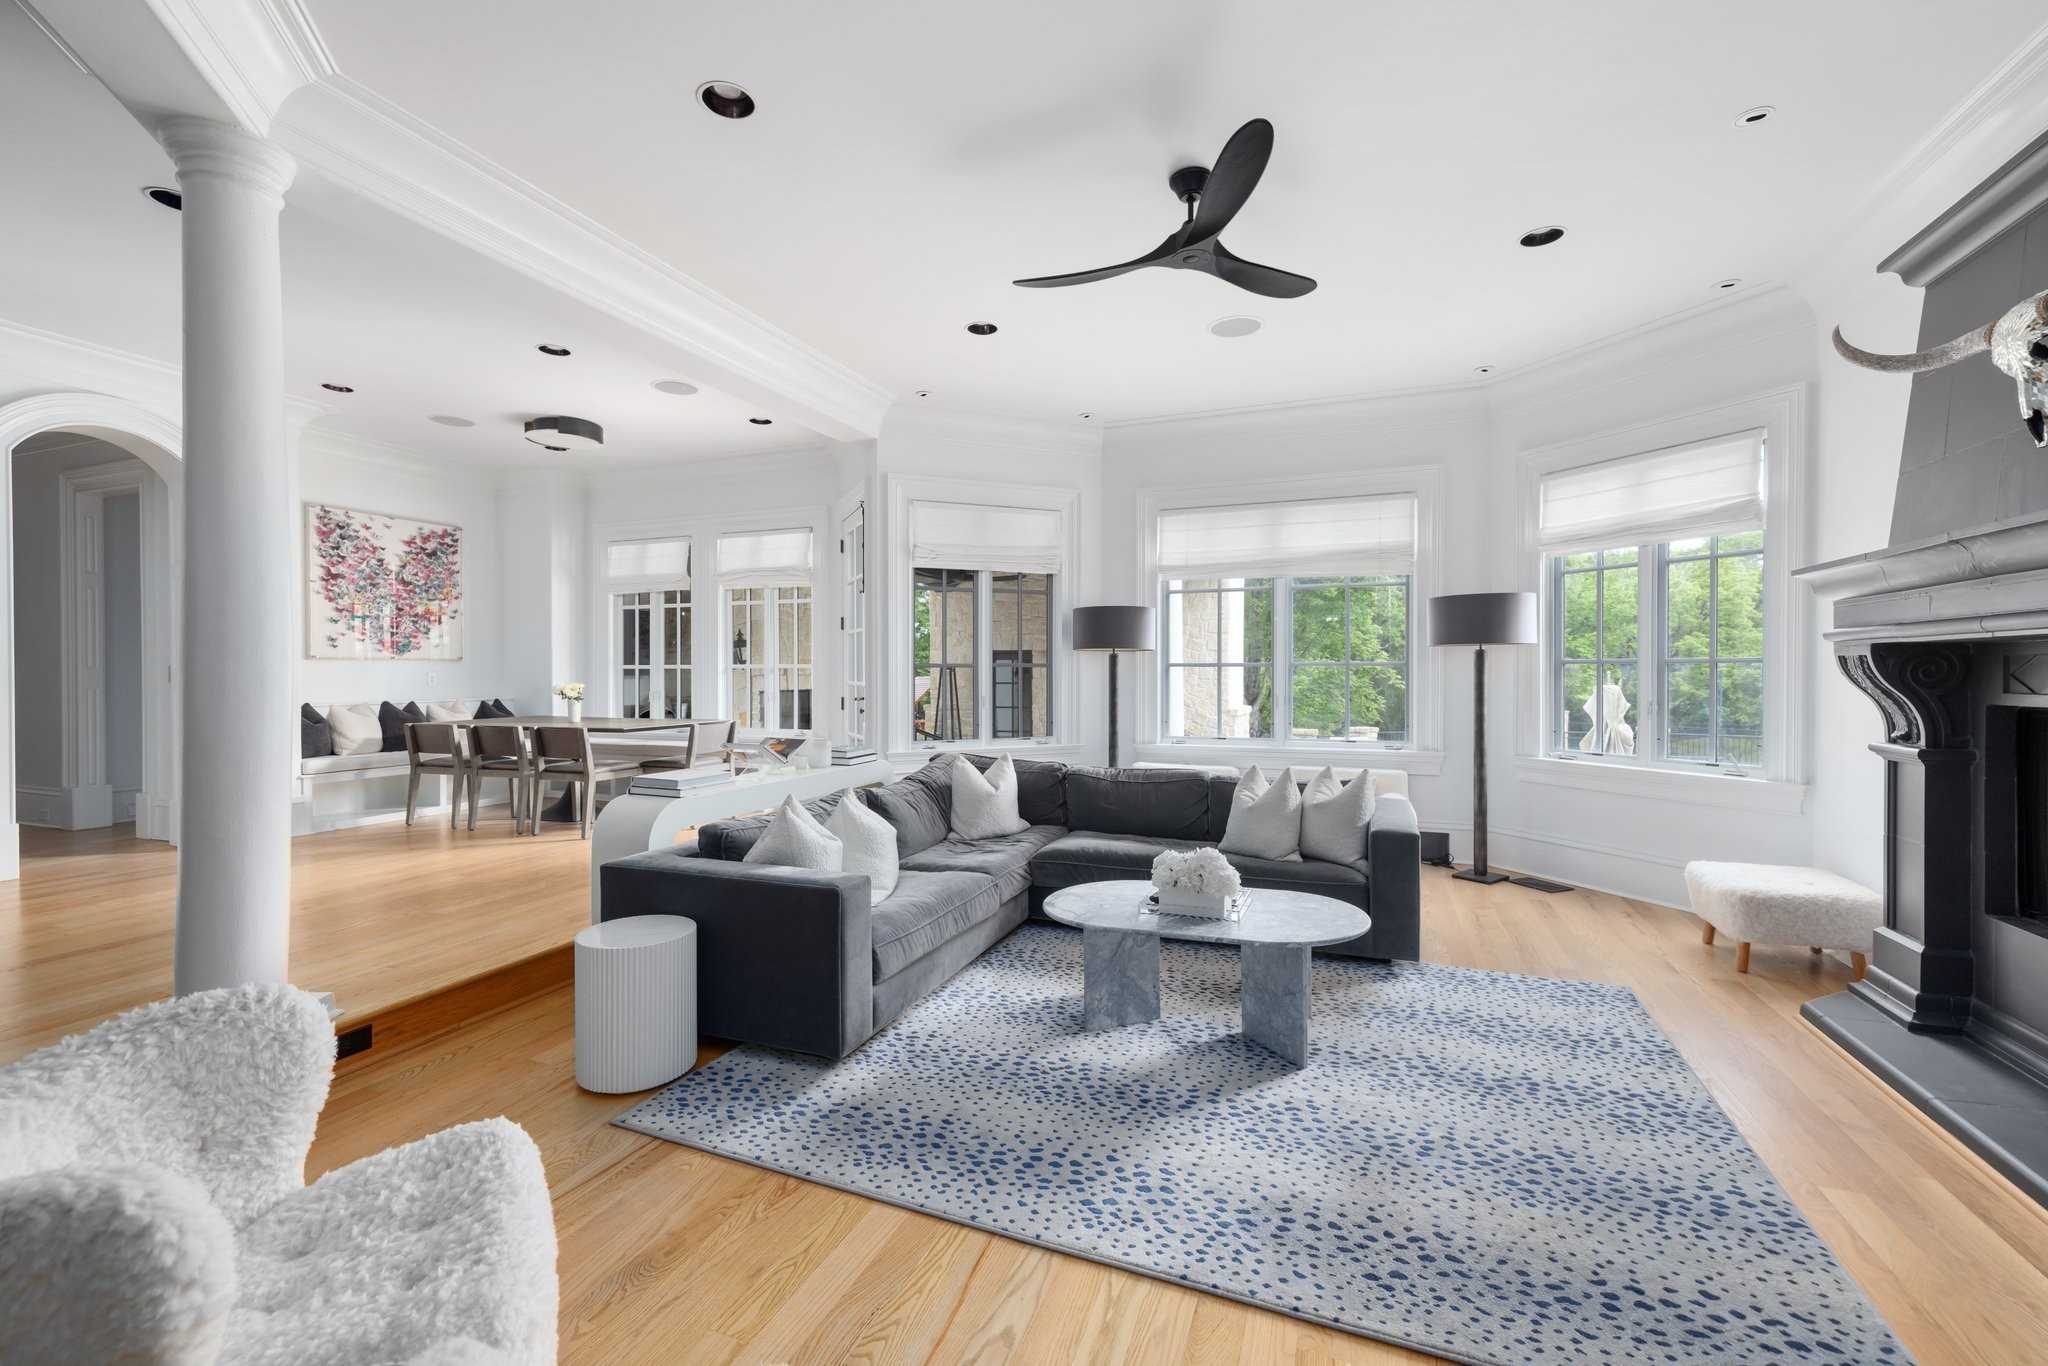
Living room with a gray sectional, patterned rug, large windows, and fireplace.
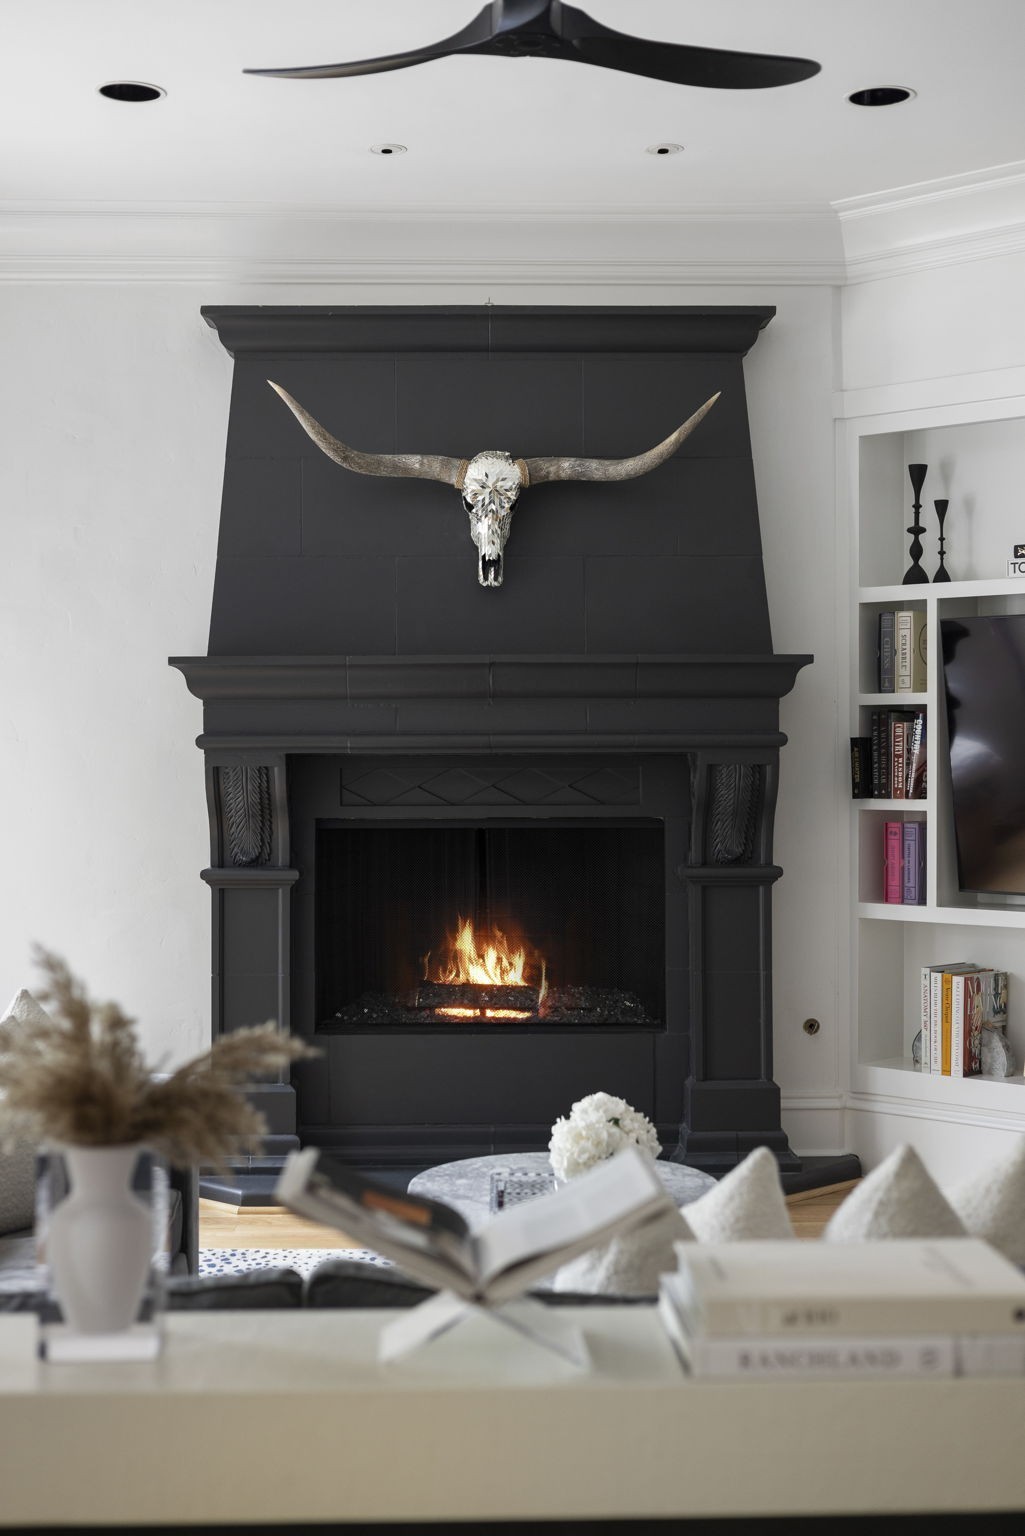
Black living room fireplace with a burning fire and longhorn skull above the mantel.
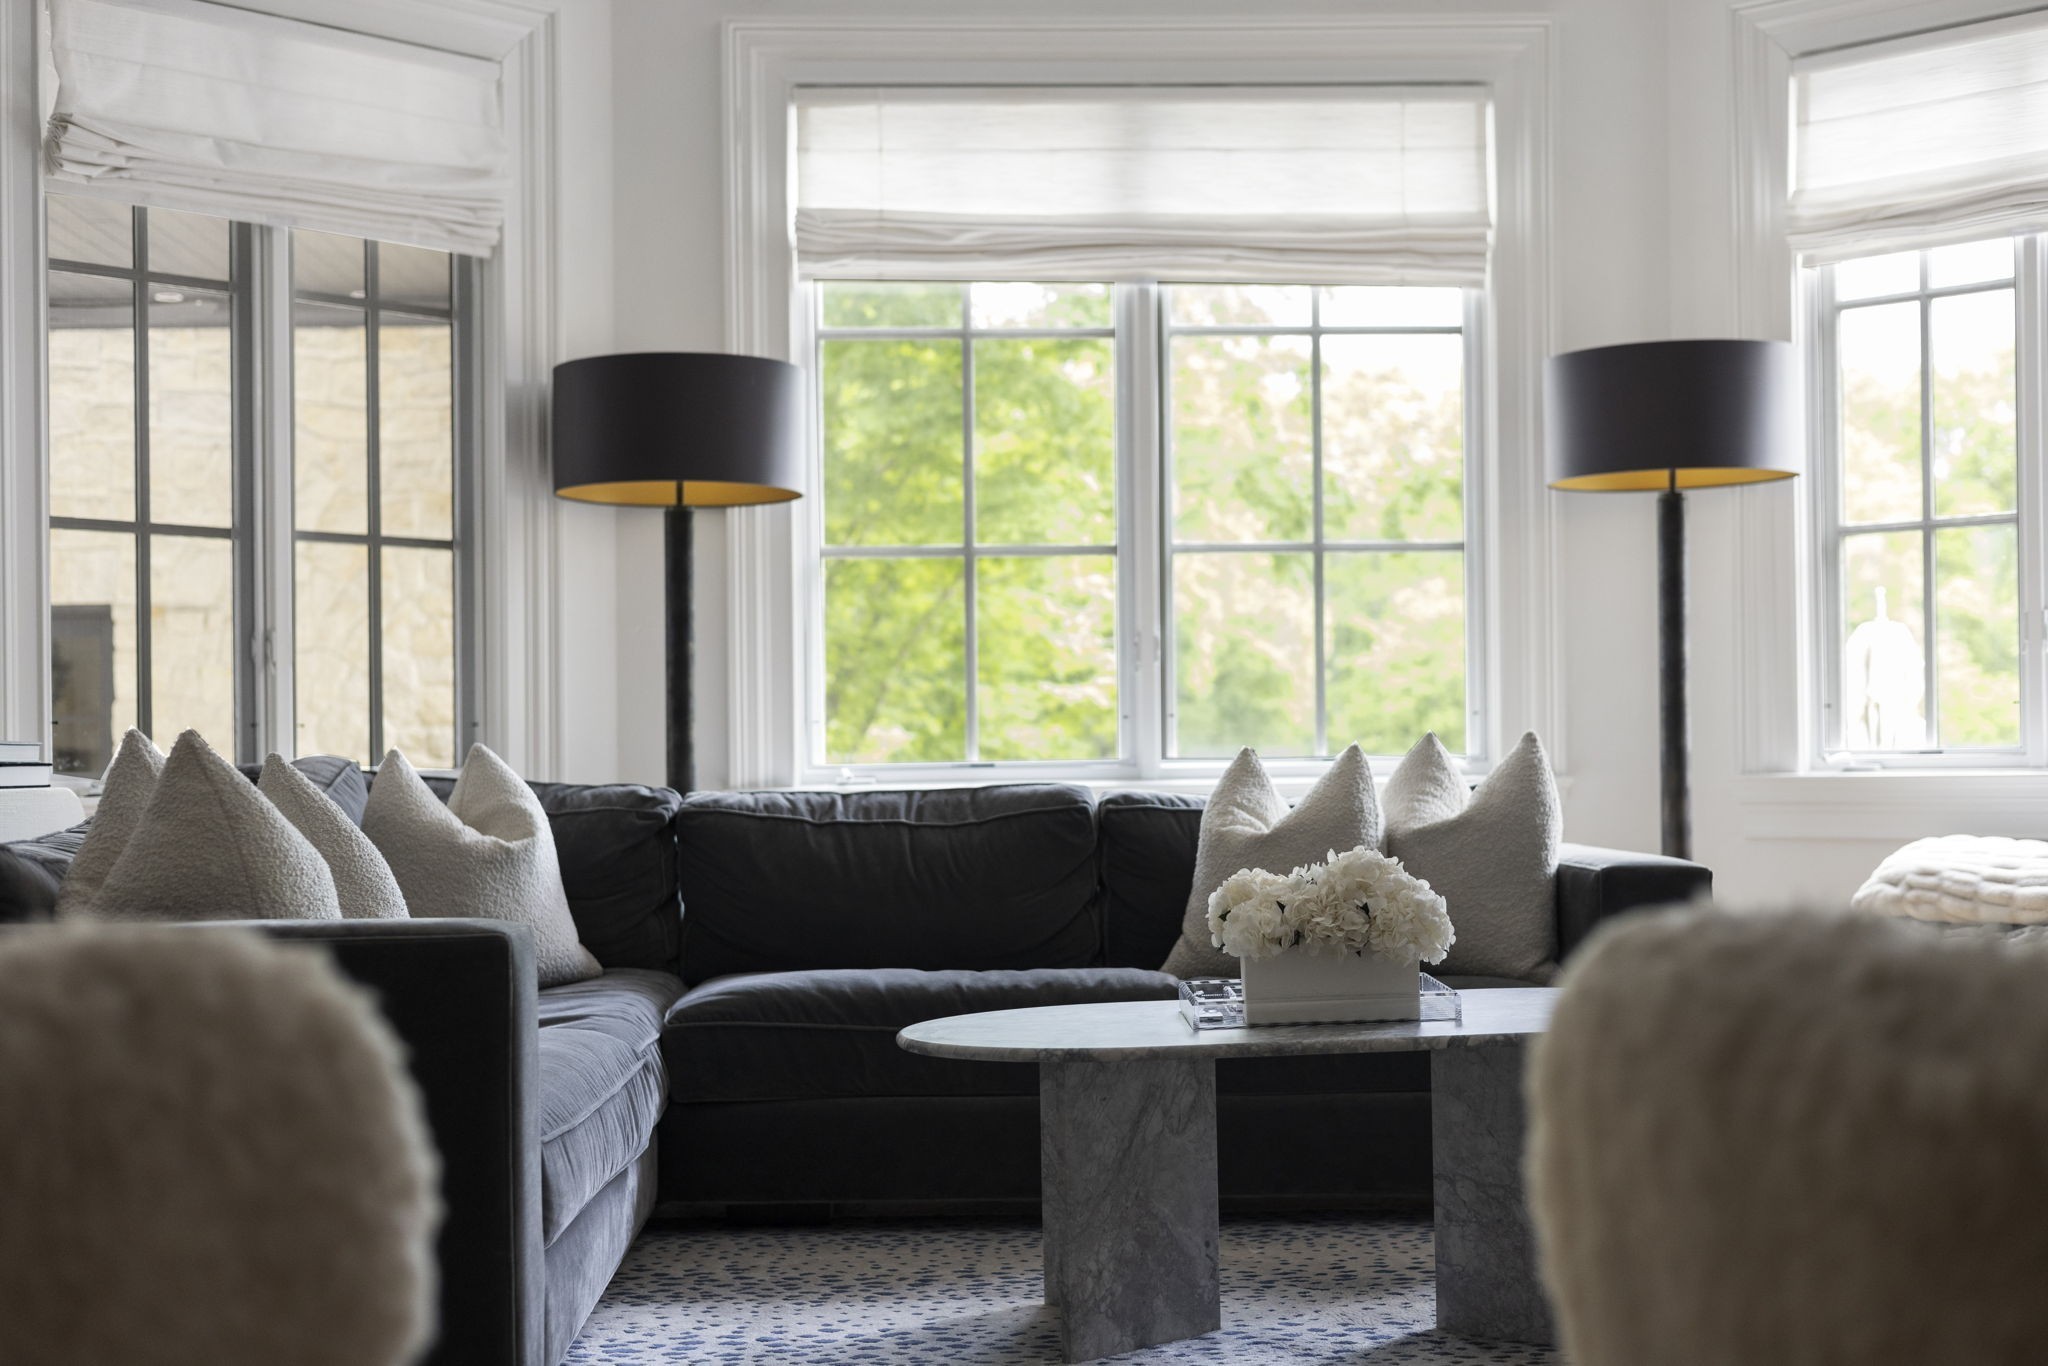
Living room with a dark sectional, marble coffee table, white flowers, and tall windows.
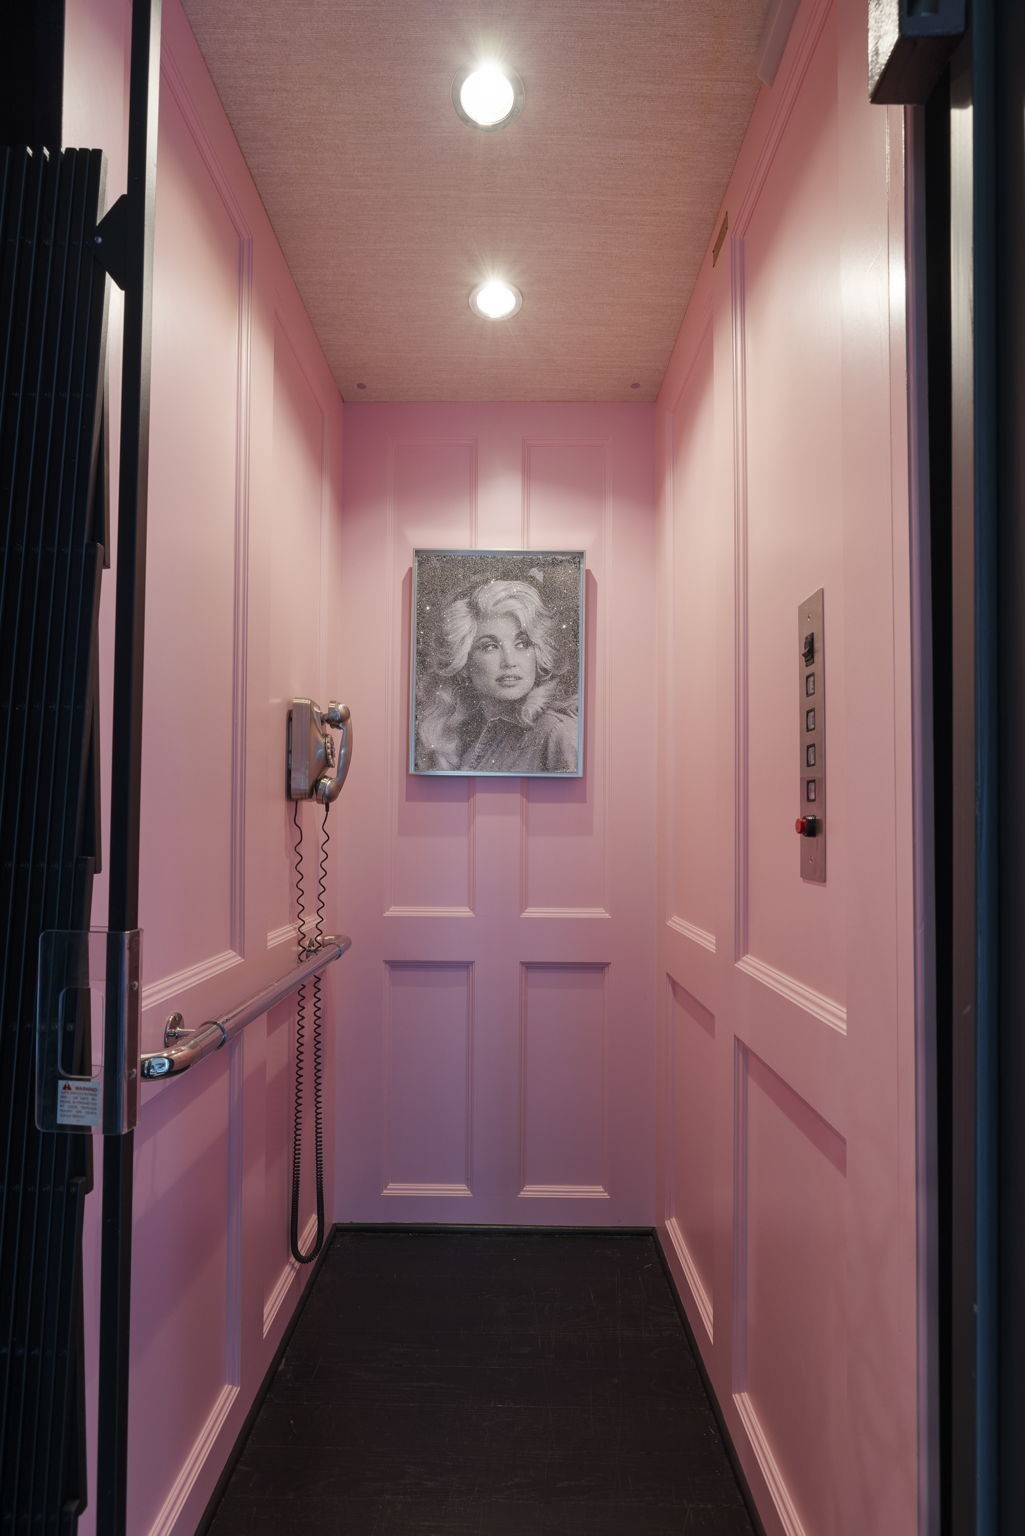
Pink-paneled residential elevator with a wall telephone, metal handrail, and framed portrait.
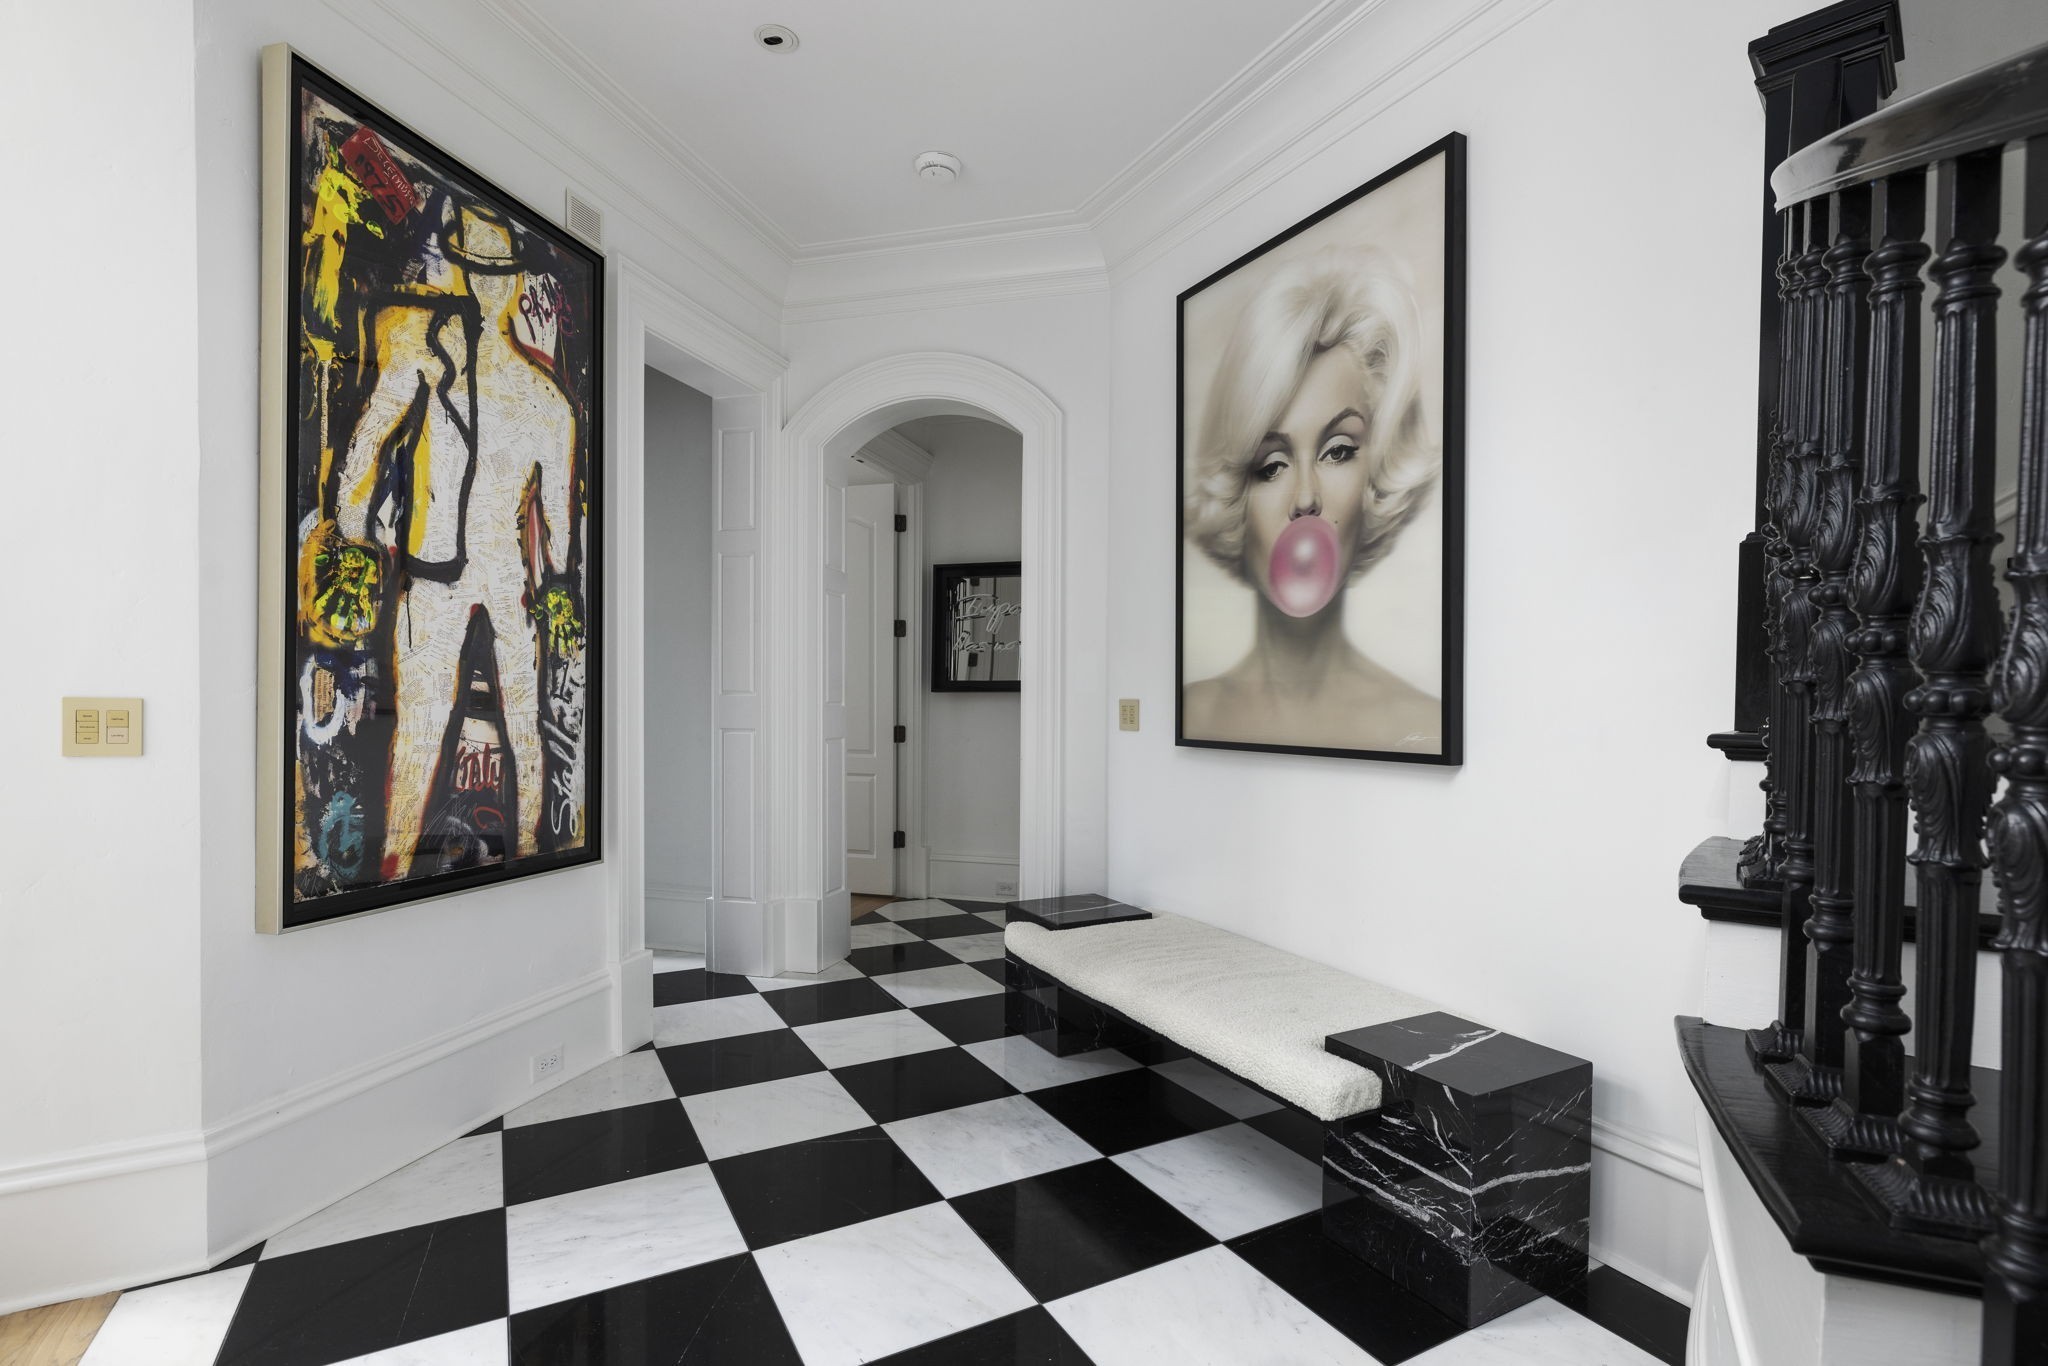
Foyer with a checkerboard floor, framed artwork, marble bench, and ornate dark staircase railing.
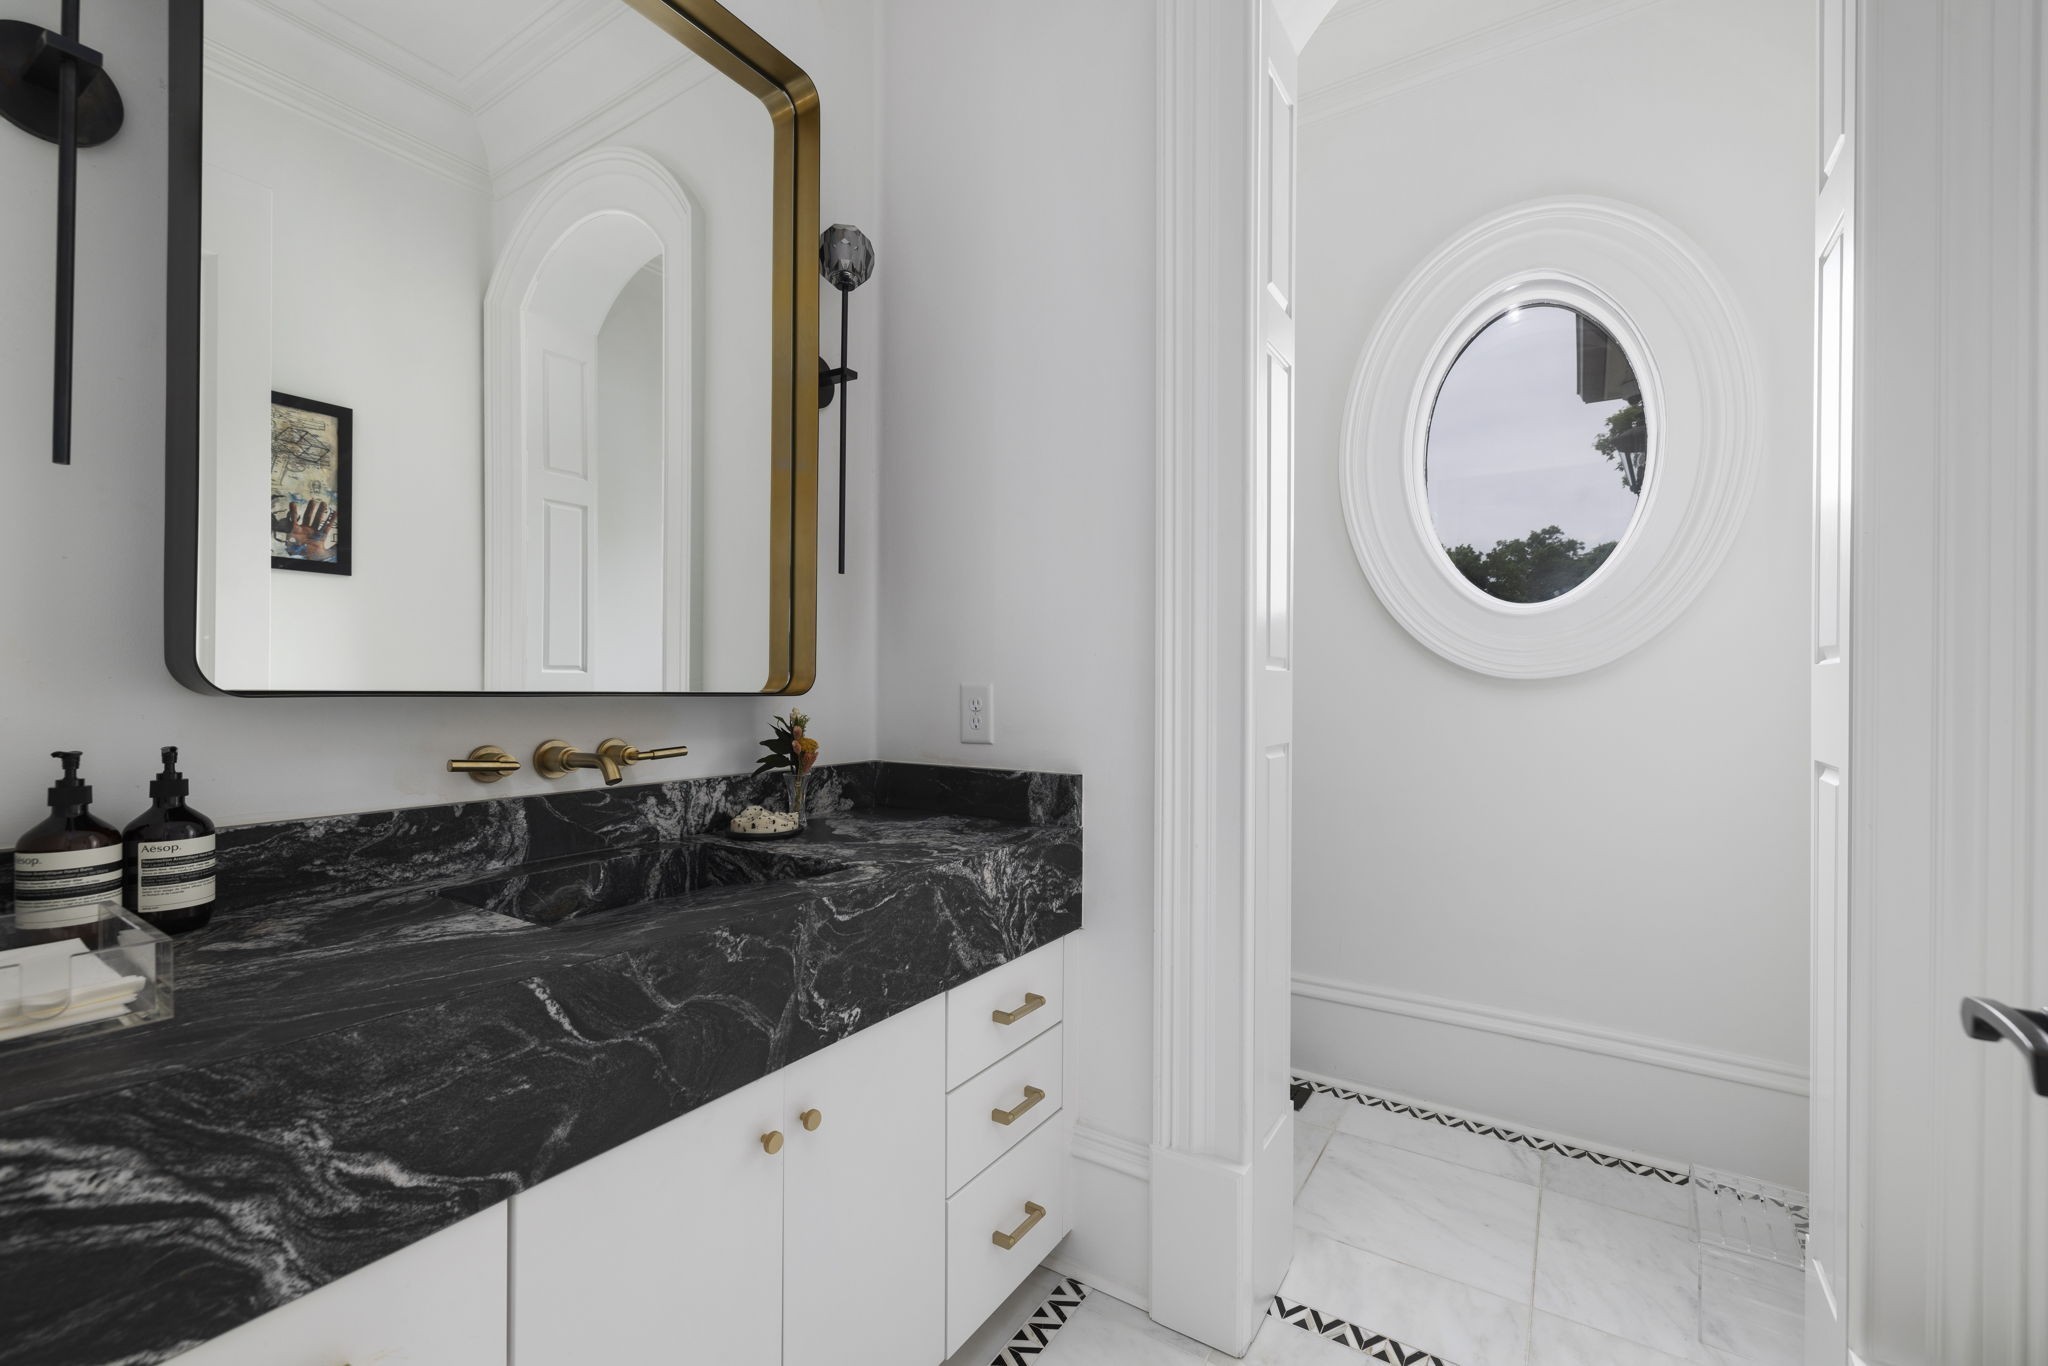
Bathroom vanity with black veined stone, brass fixtures, and an adjoining room with a round window.
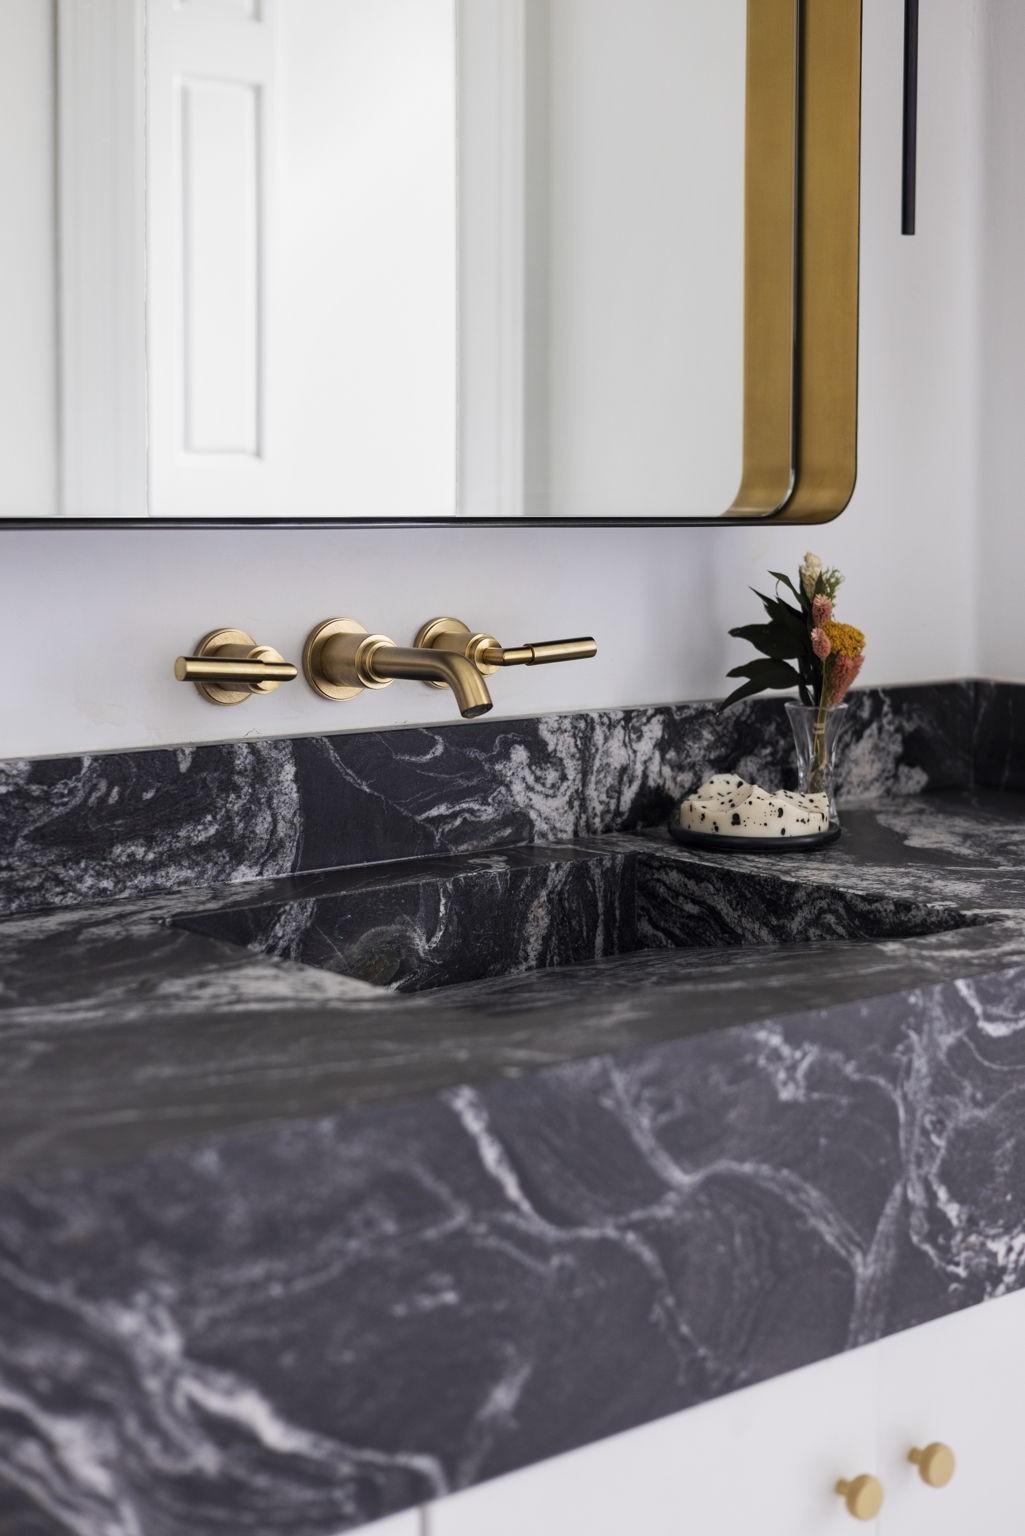
Bathroom vanity with a dark veined stone sink, brass wall-mounted faucet, and gold-framed mirror.
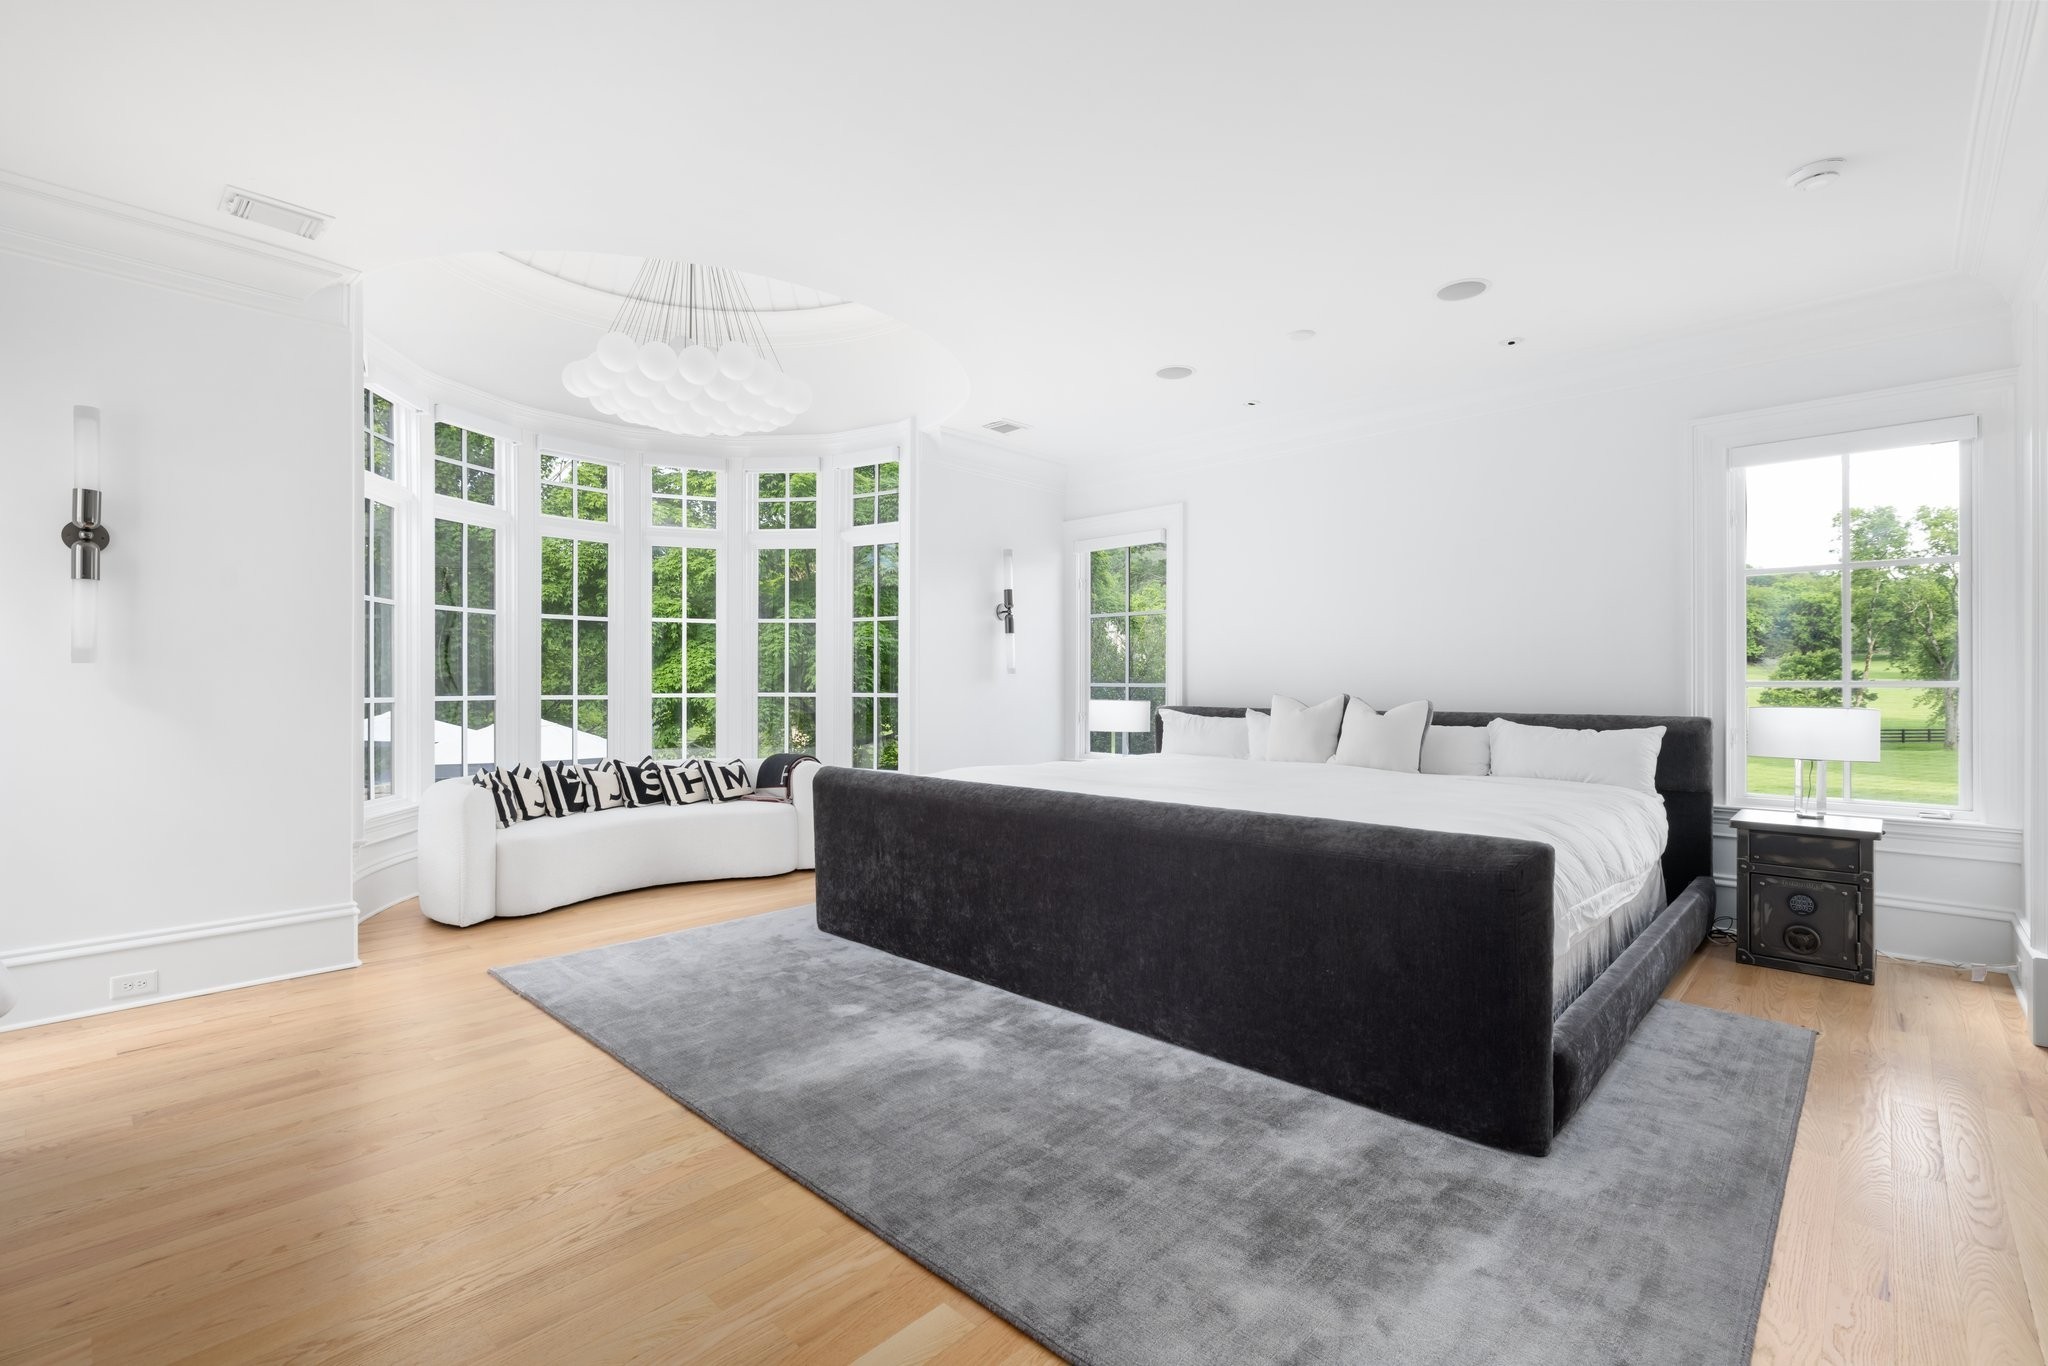
Bright bedroom with a dark upholstered bed, gray rug, white sofa, and curved wall of tall windows.
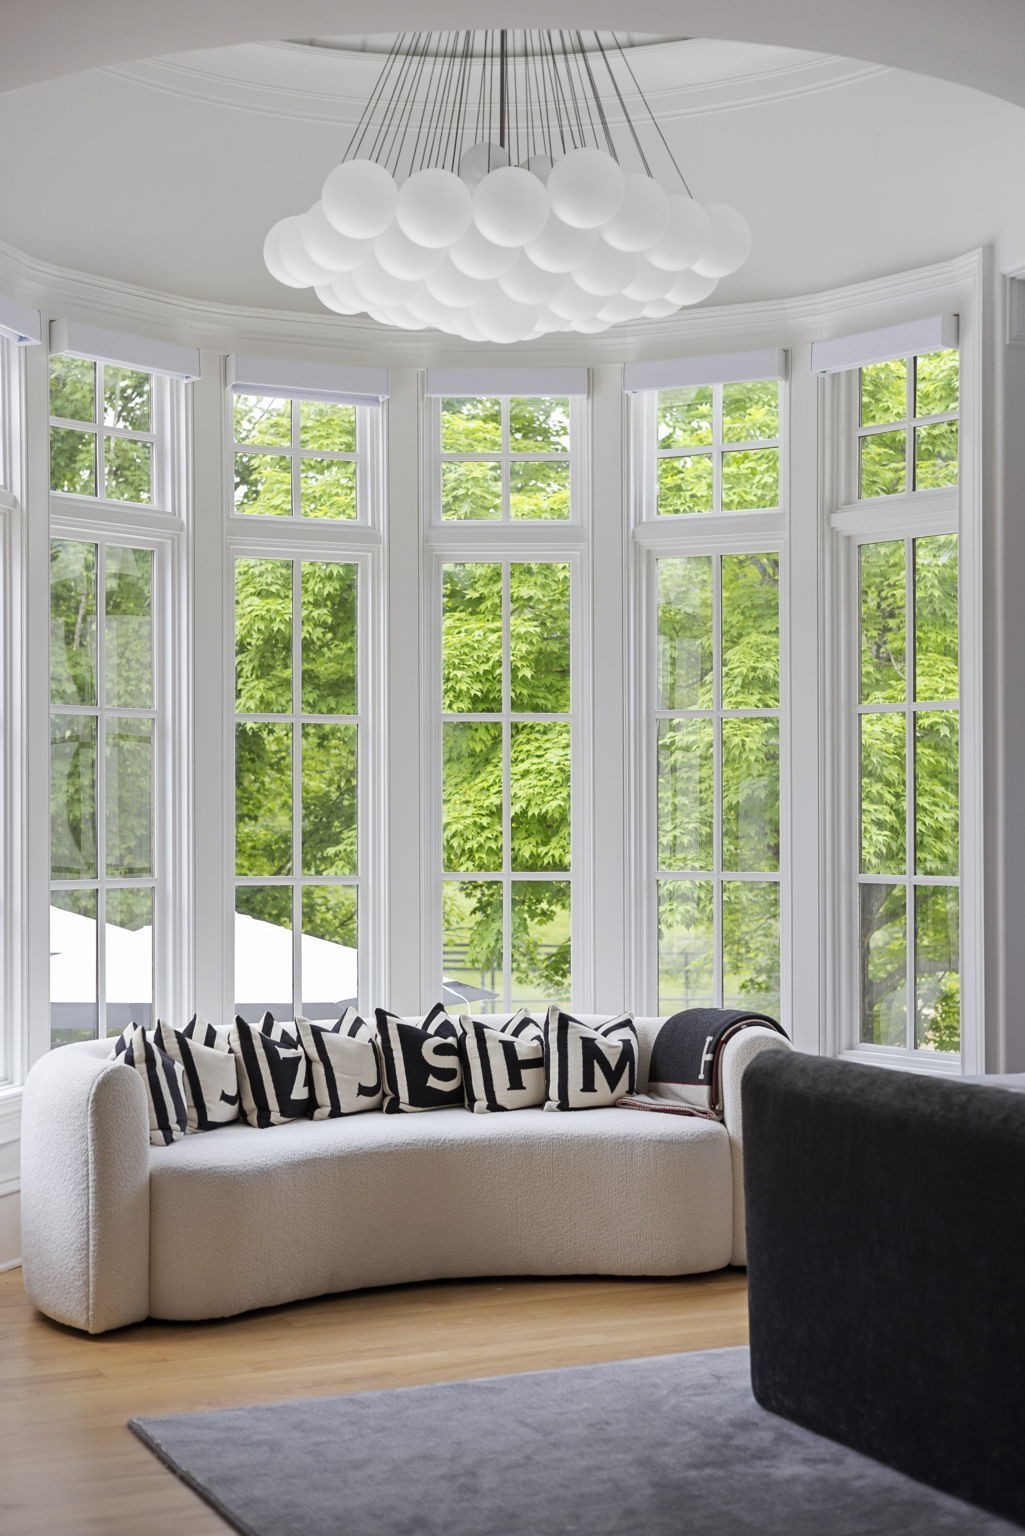
Living room with a white sofa, globe chandelier, and tall windows overlooking leafy trees.
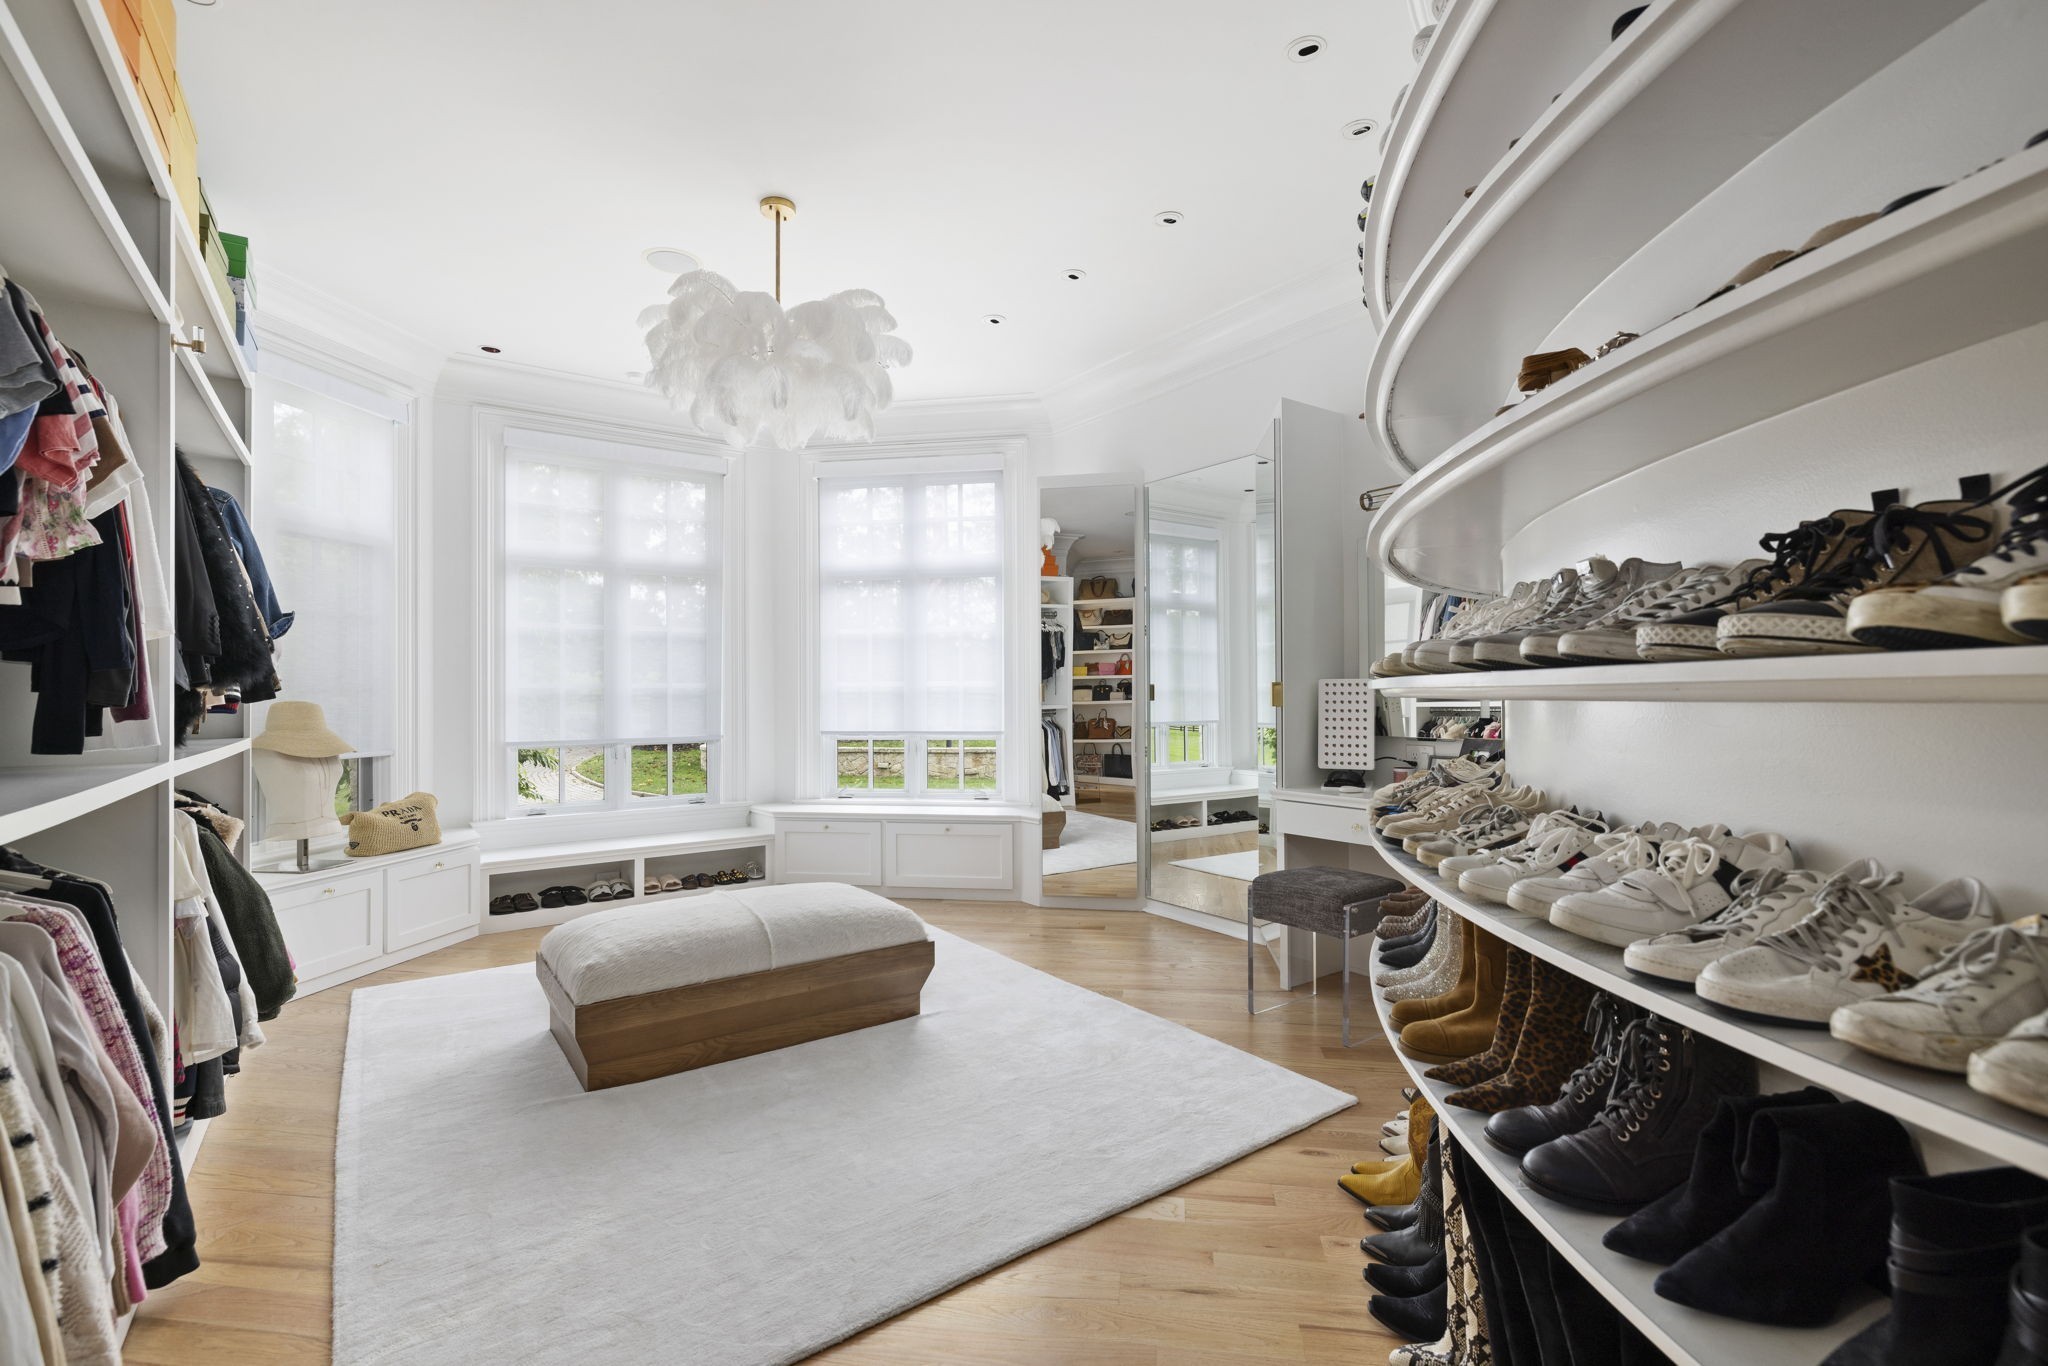
Walk-in closet with curved shoe shelves, bright bay windows, and a padded ottoman.
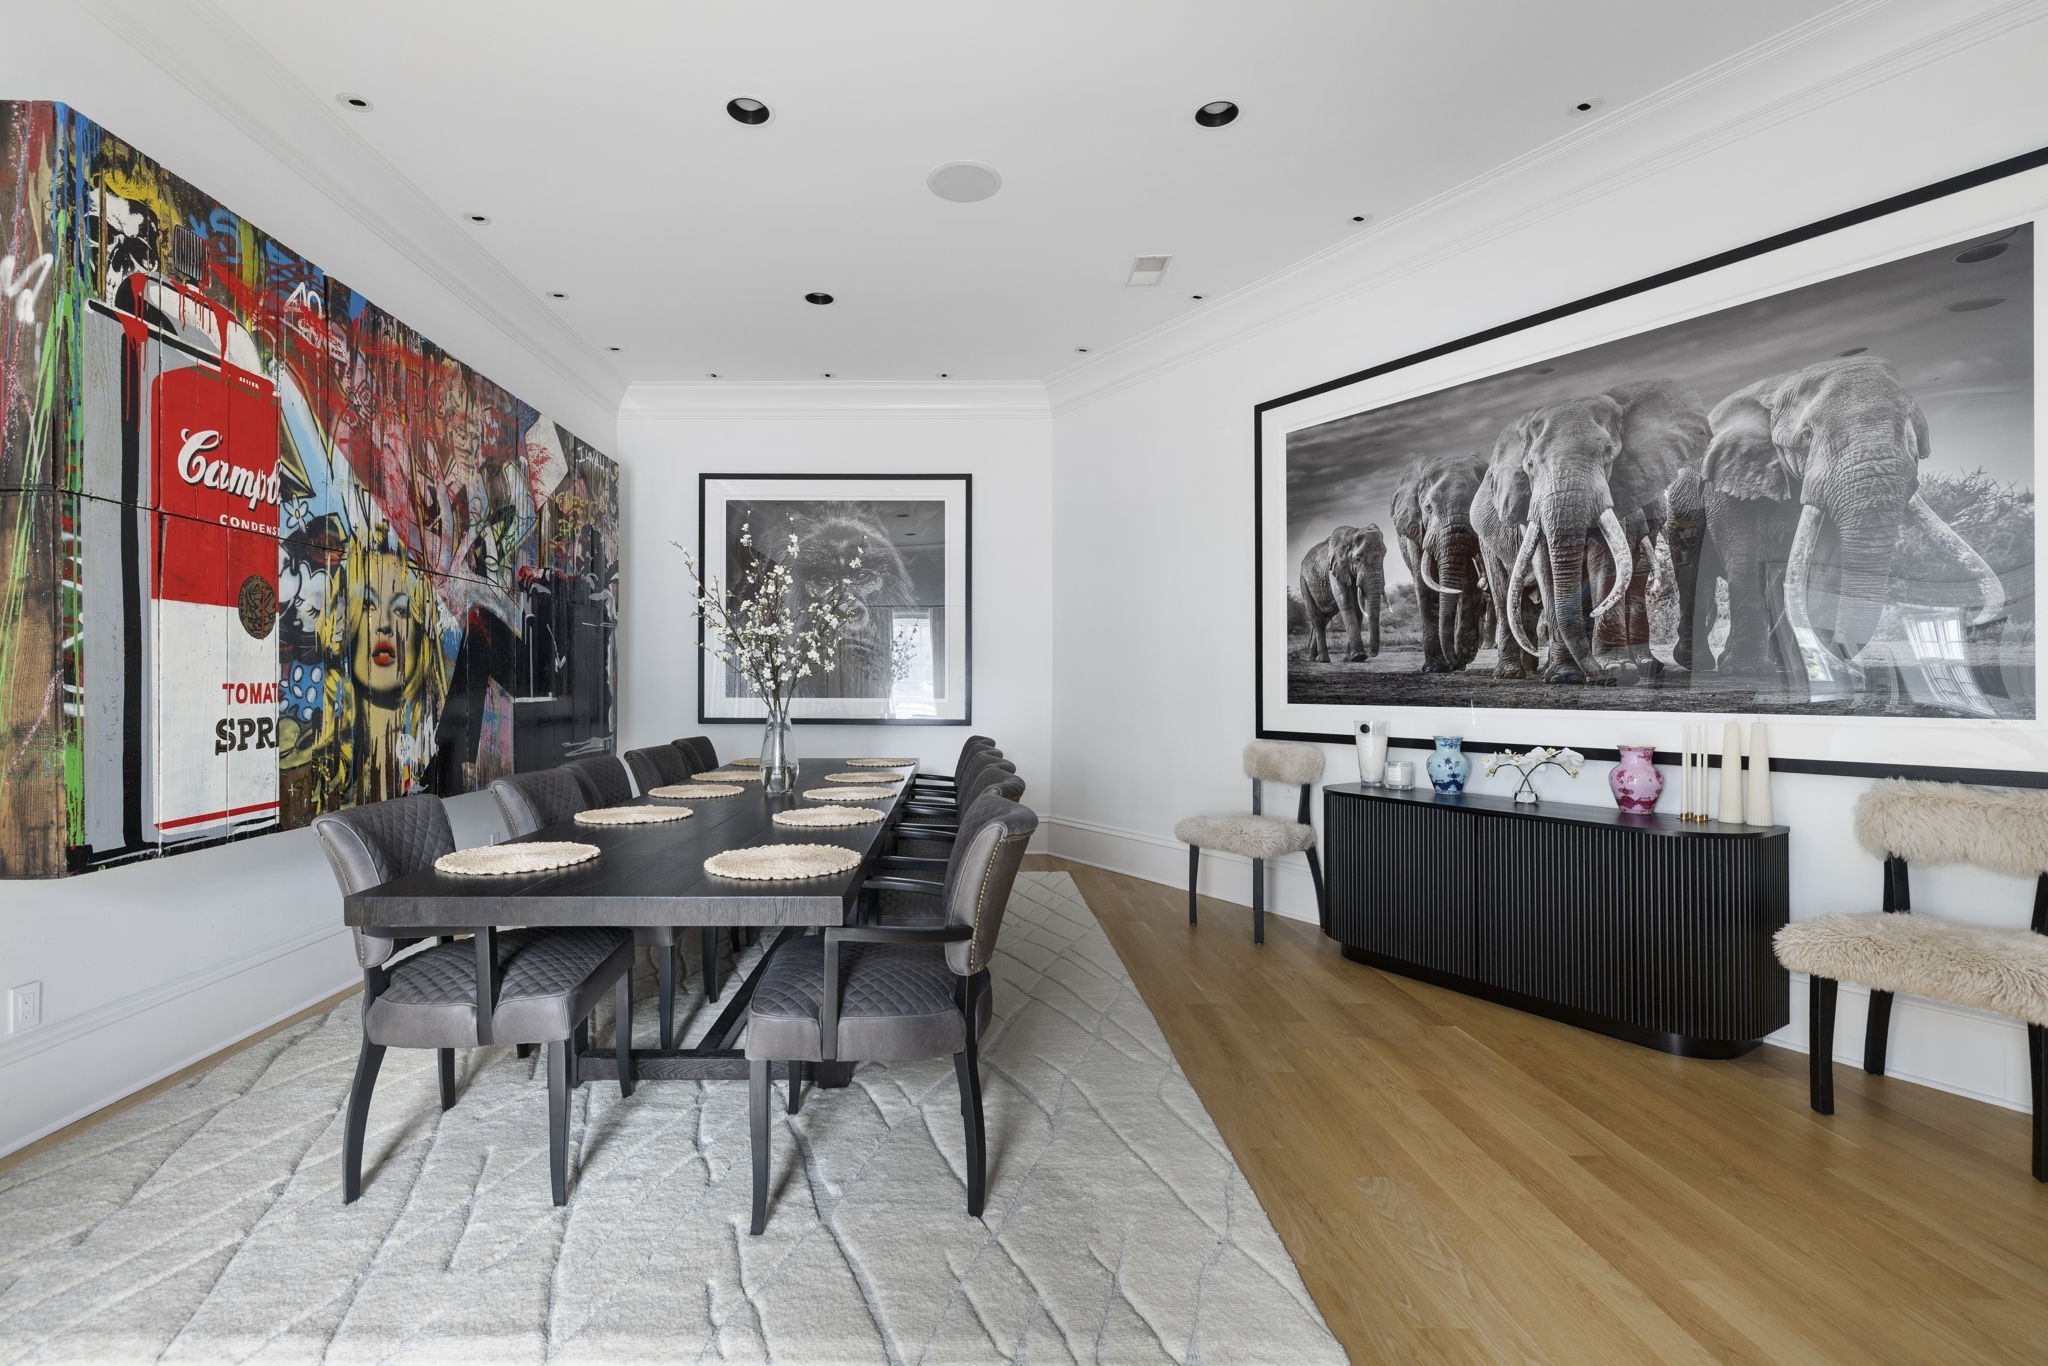
Dining room with a long dark table, colorful pop-art wall panels, and a large elephant photograph.
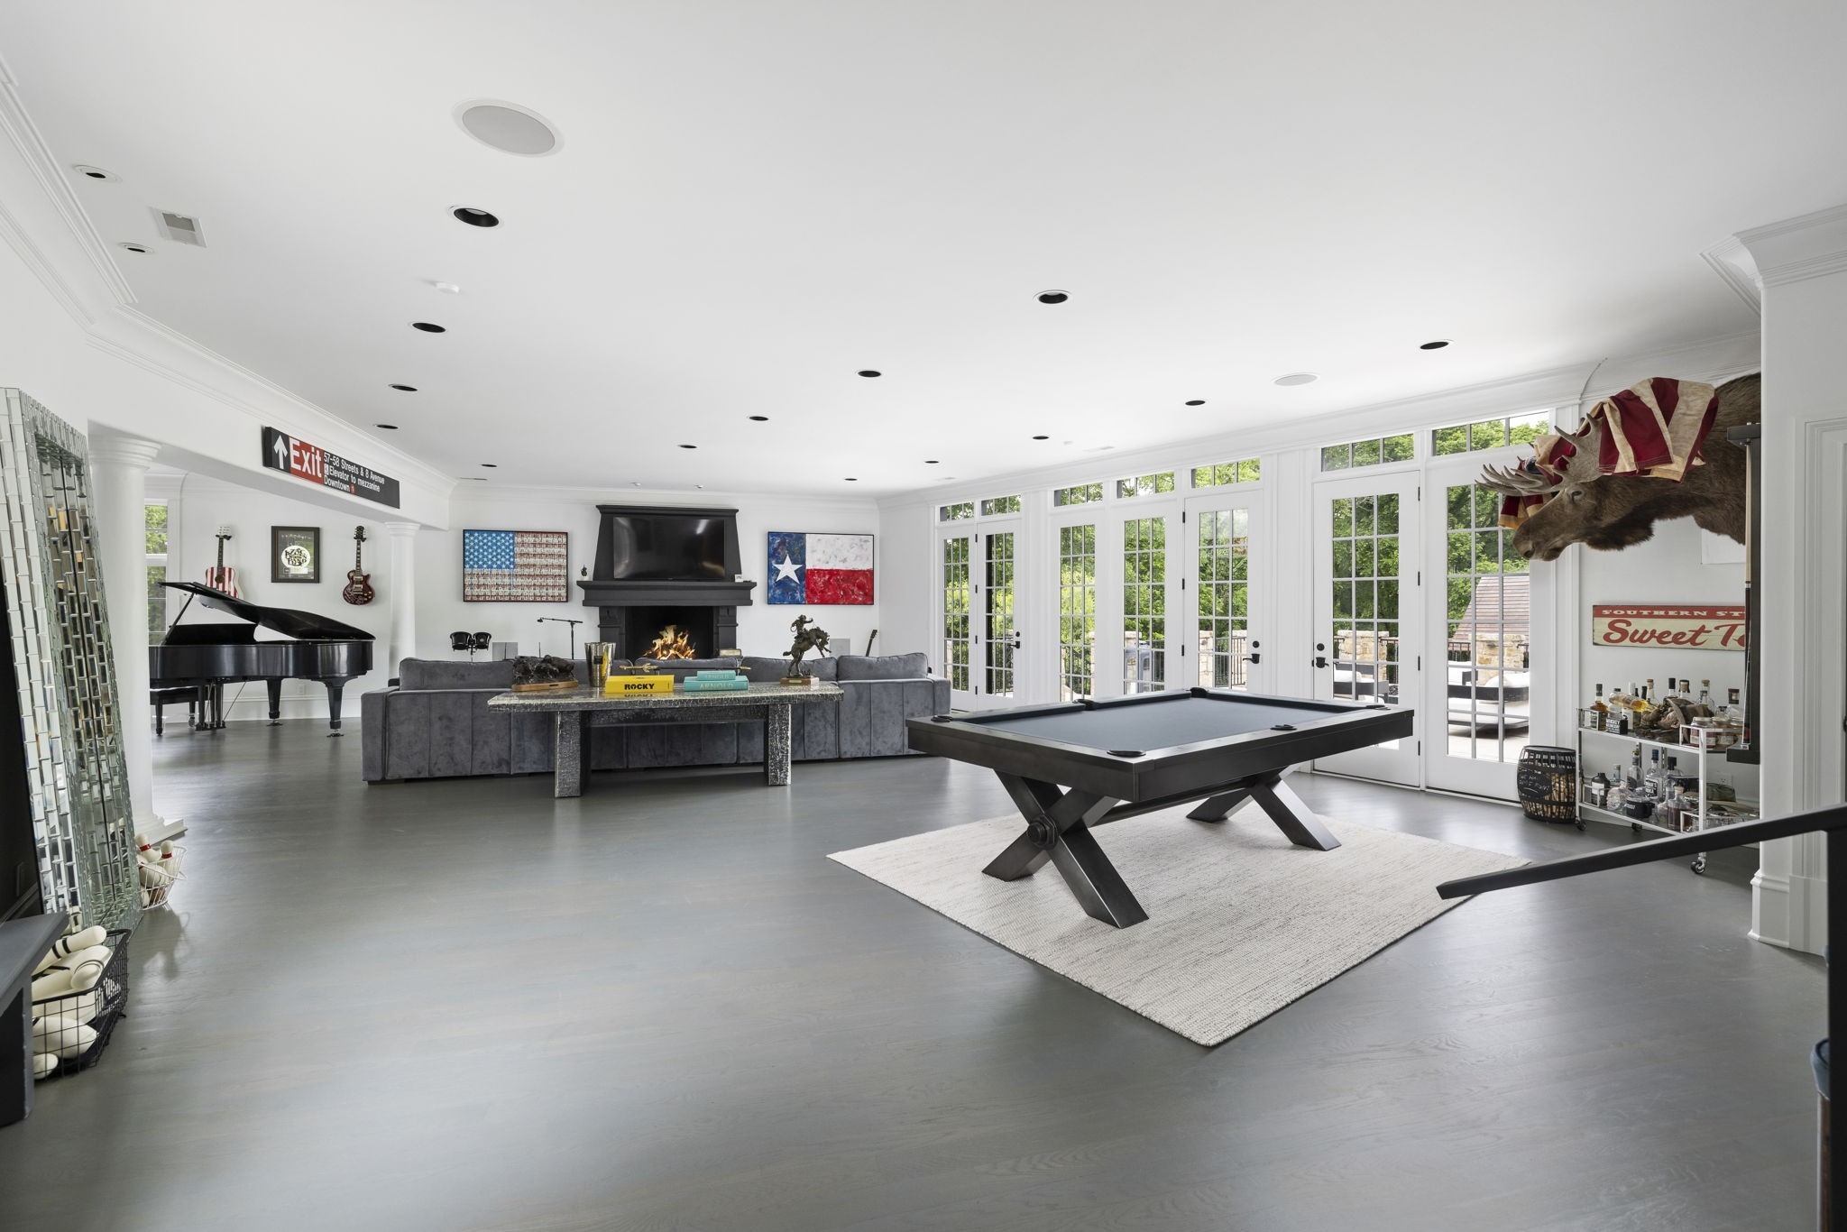
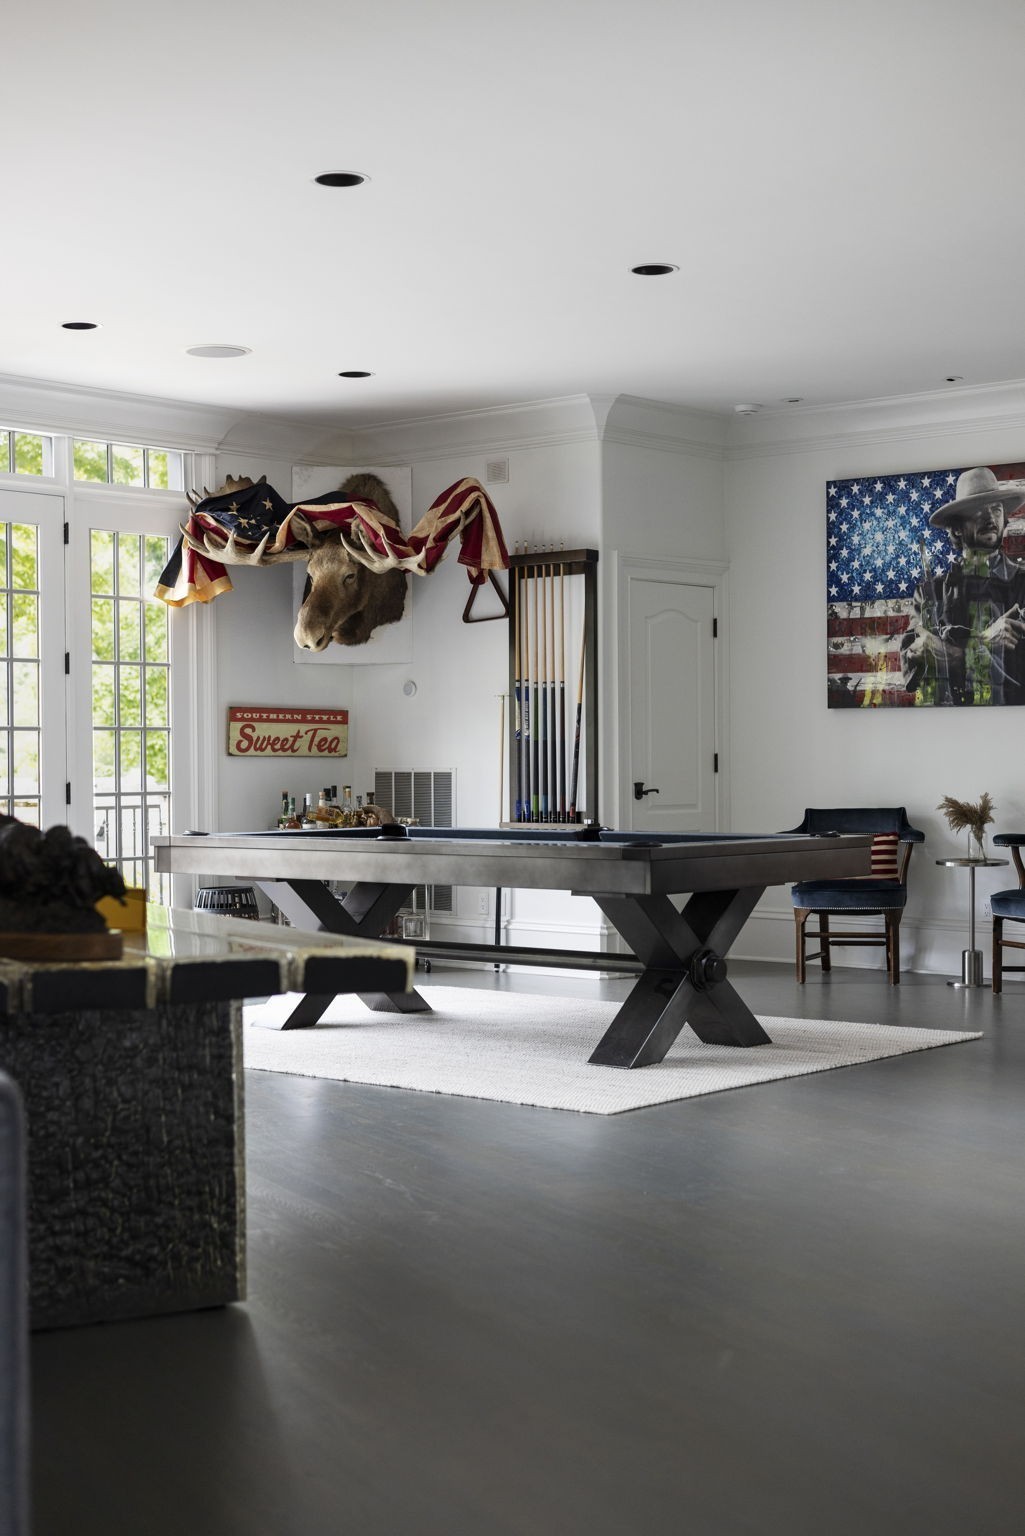
Game room with a pool table, grand piano, fireplace, and mounted moose head.
Game room with a billiards table, tall windows, pool cues, and patriotic decor.
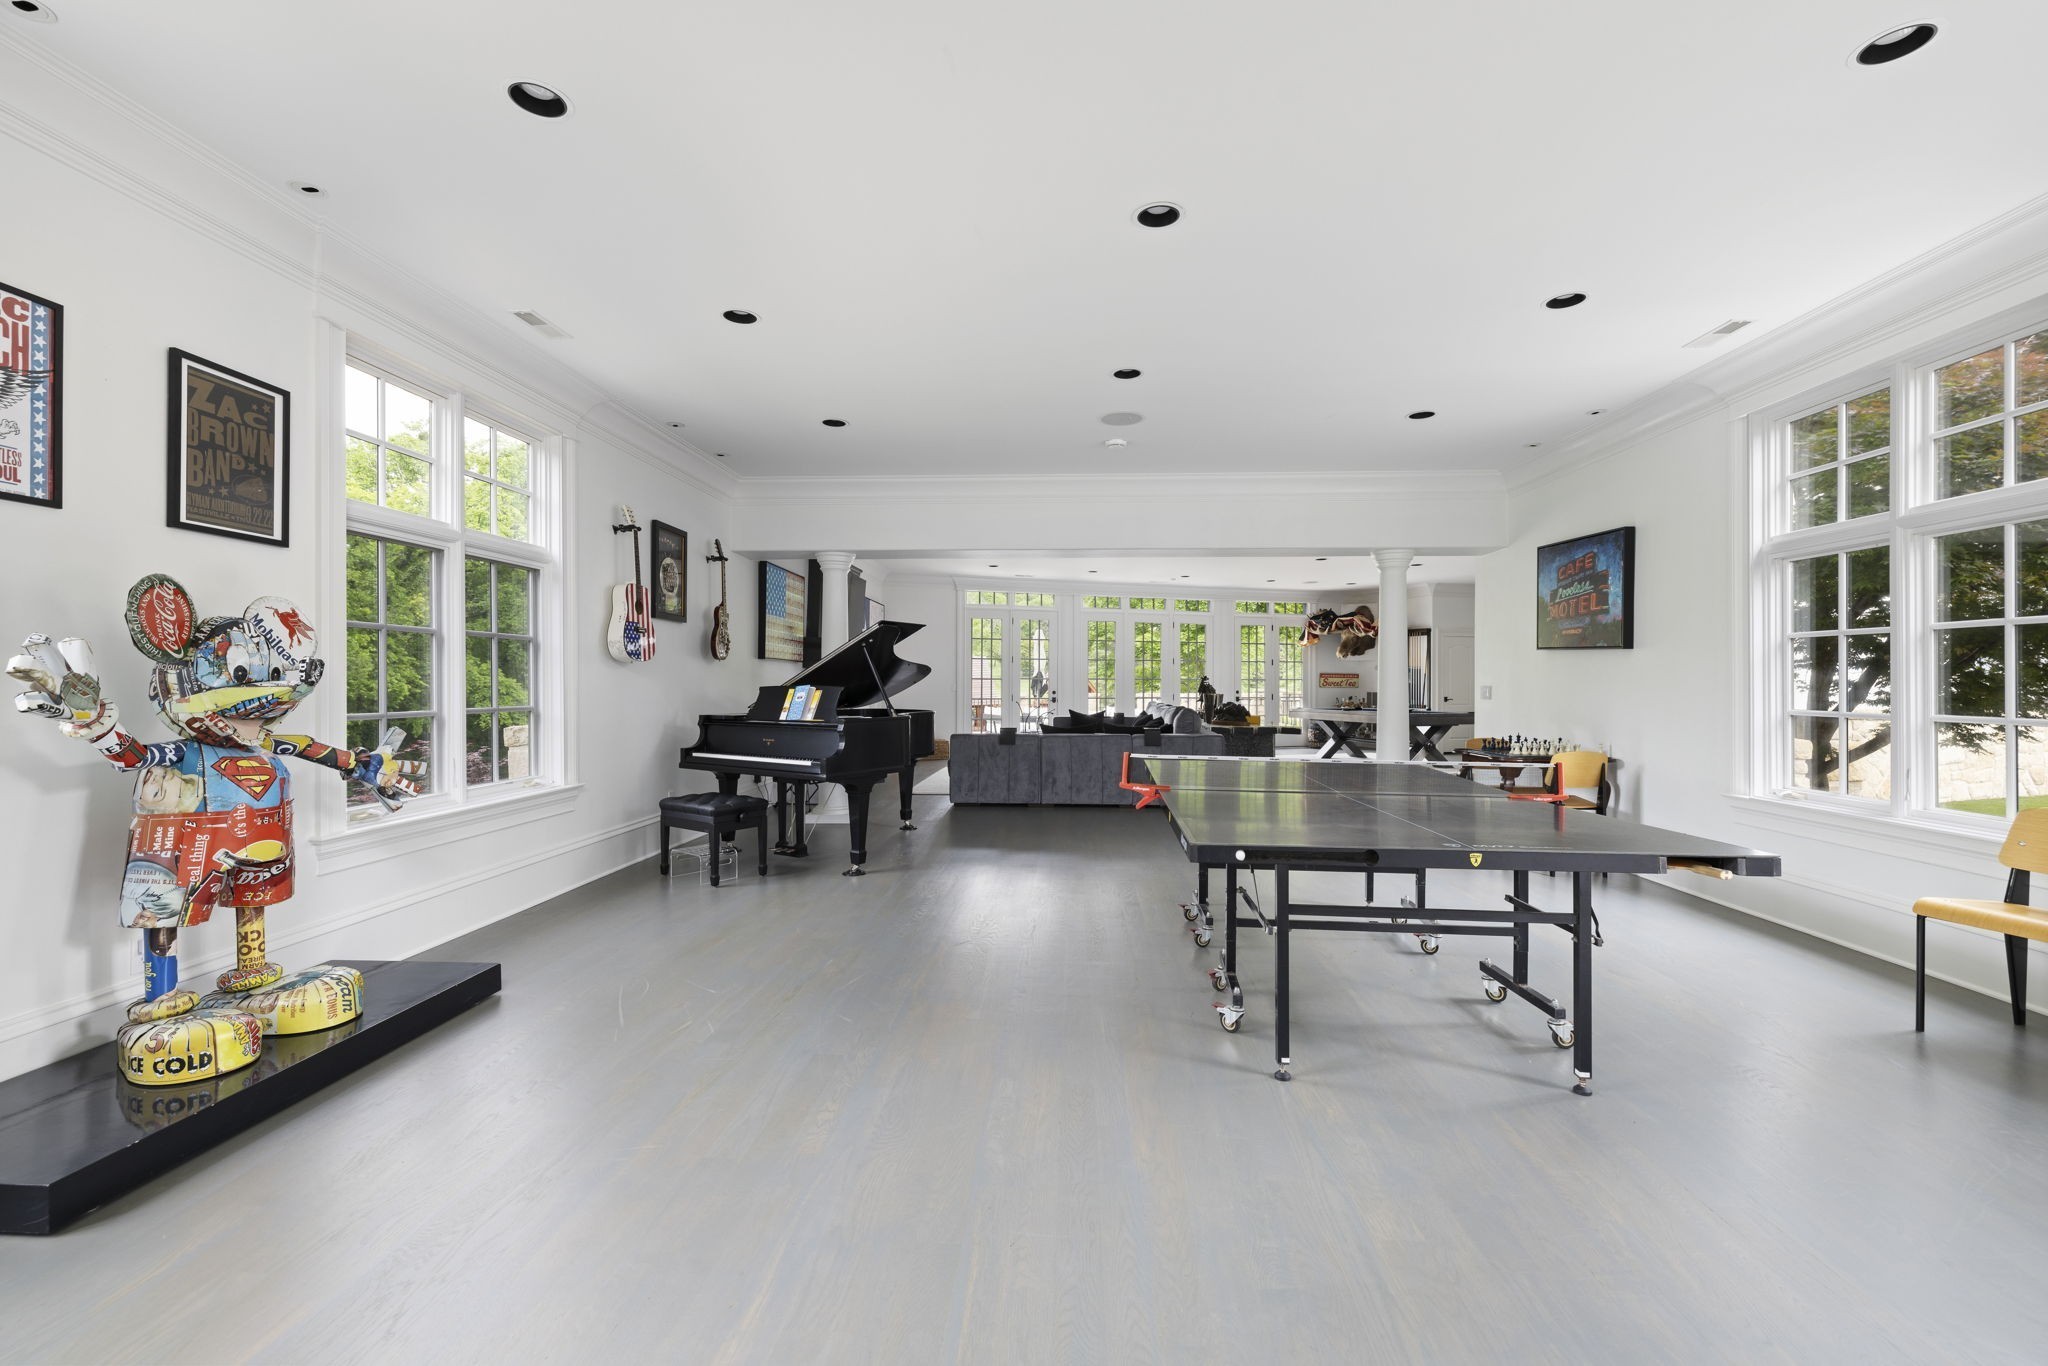
Bright recreation room with a ping-pong table, grand piano, large windows, and colorful sculptural figure.
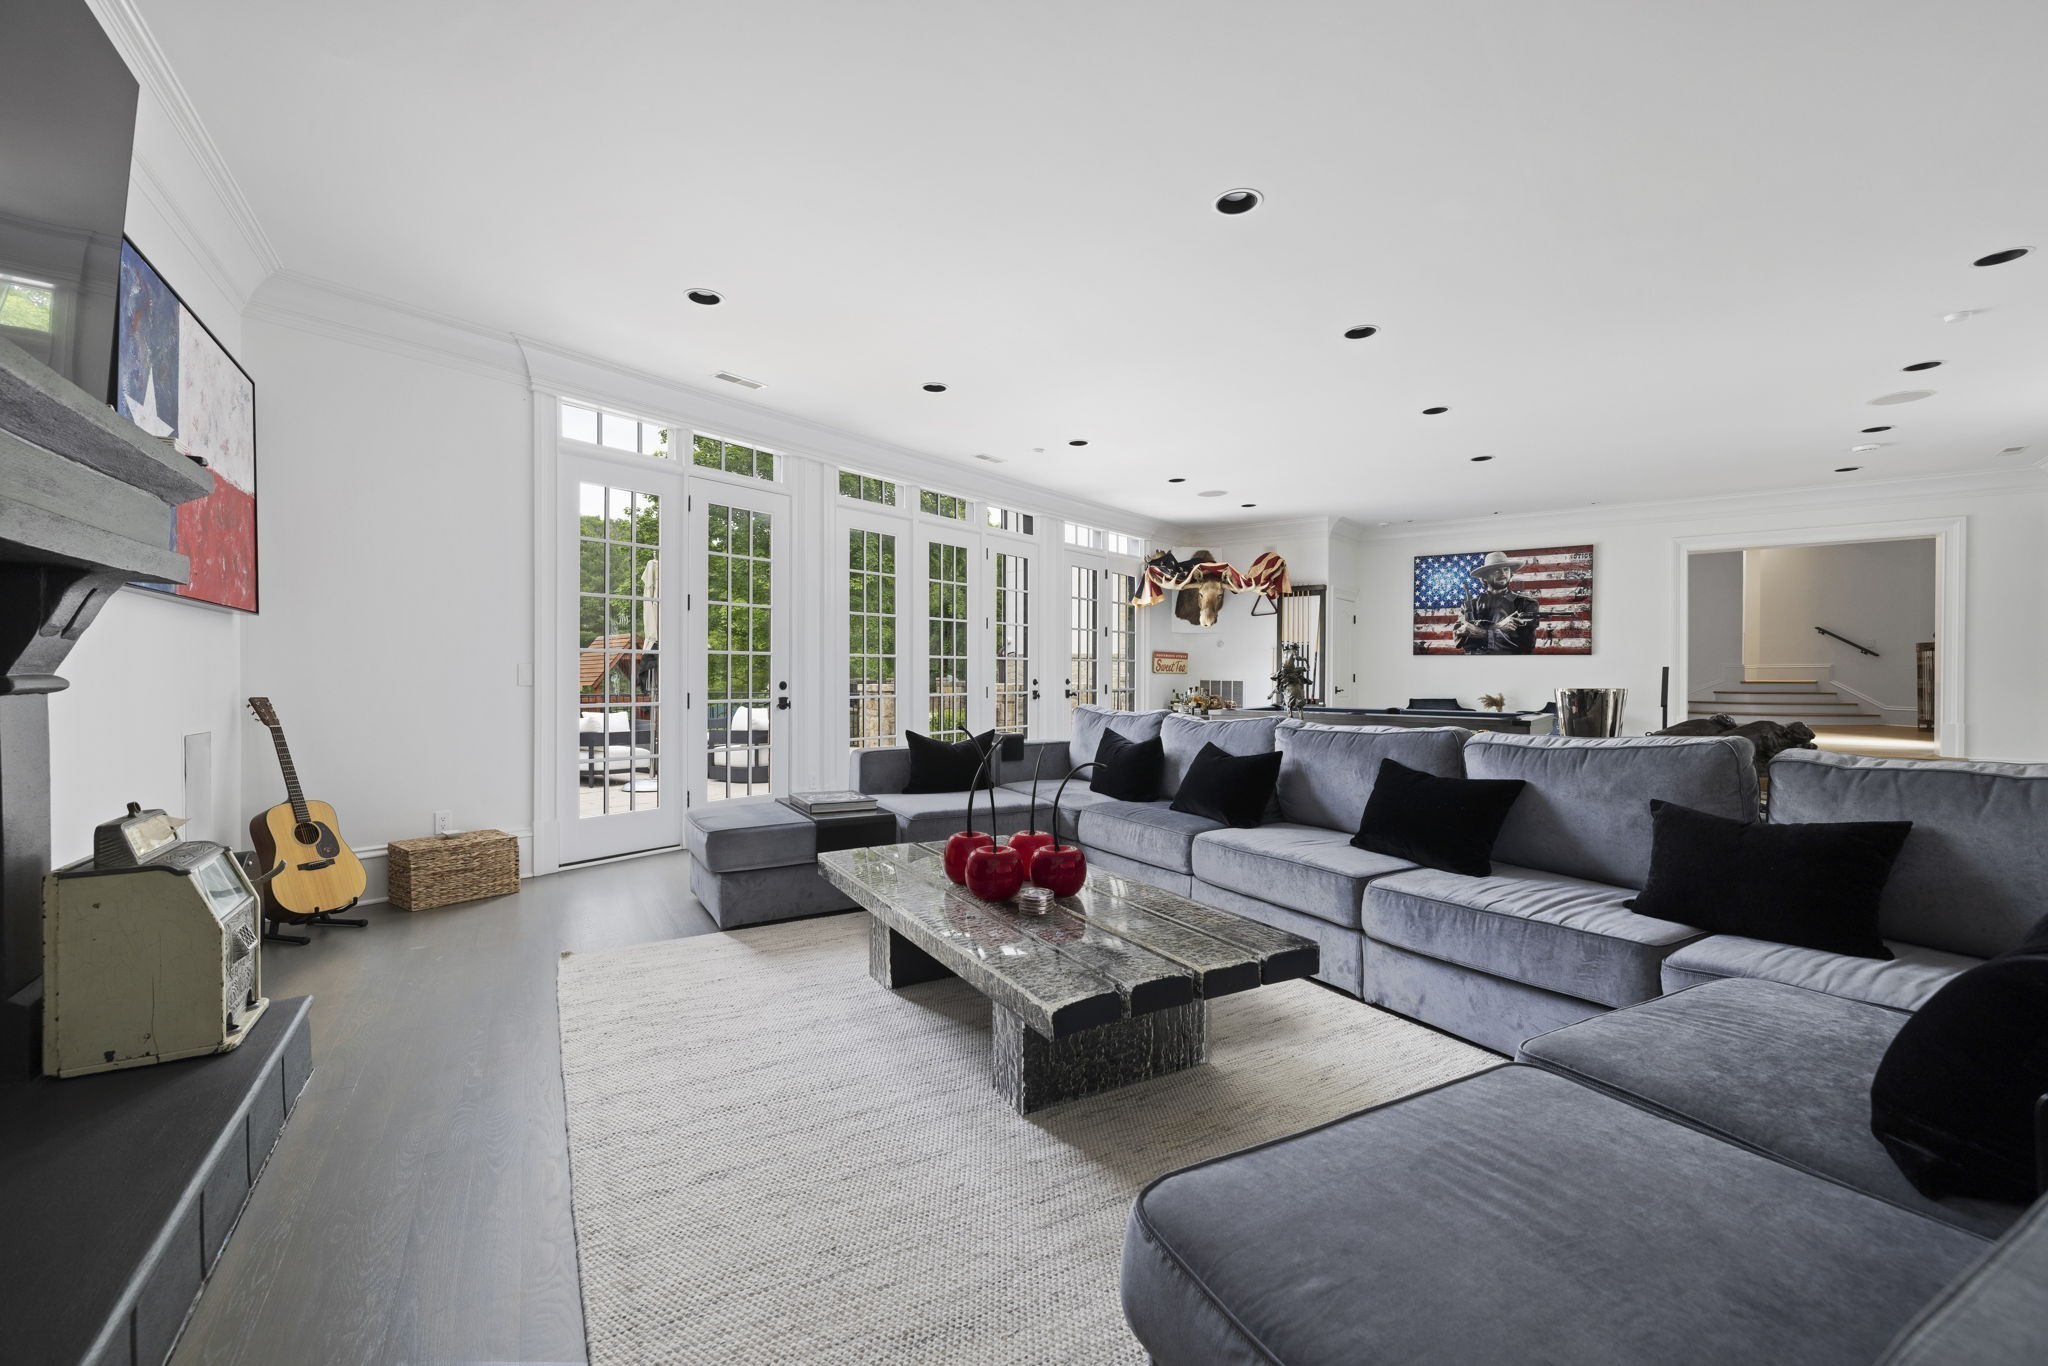
Living room with a gray sectional, stone coffee table, and tall French doors opening to a patio.
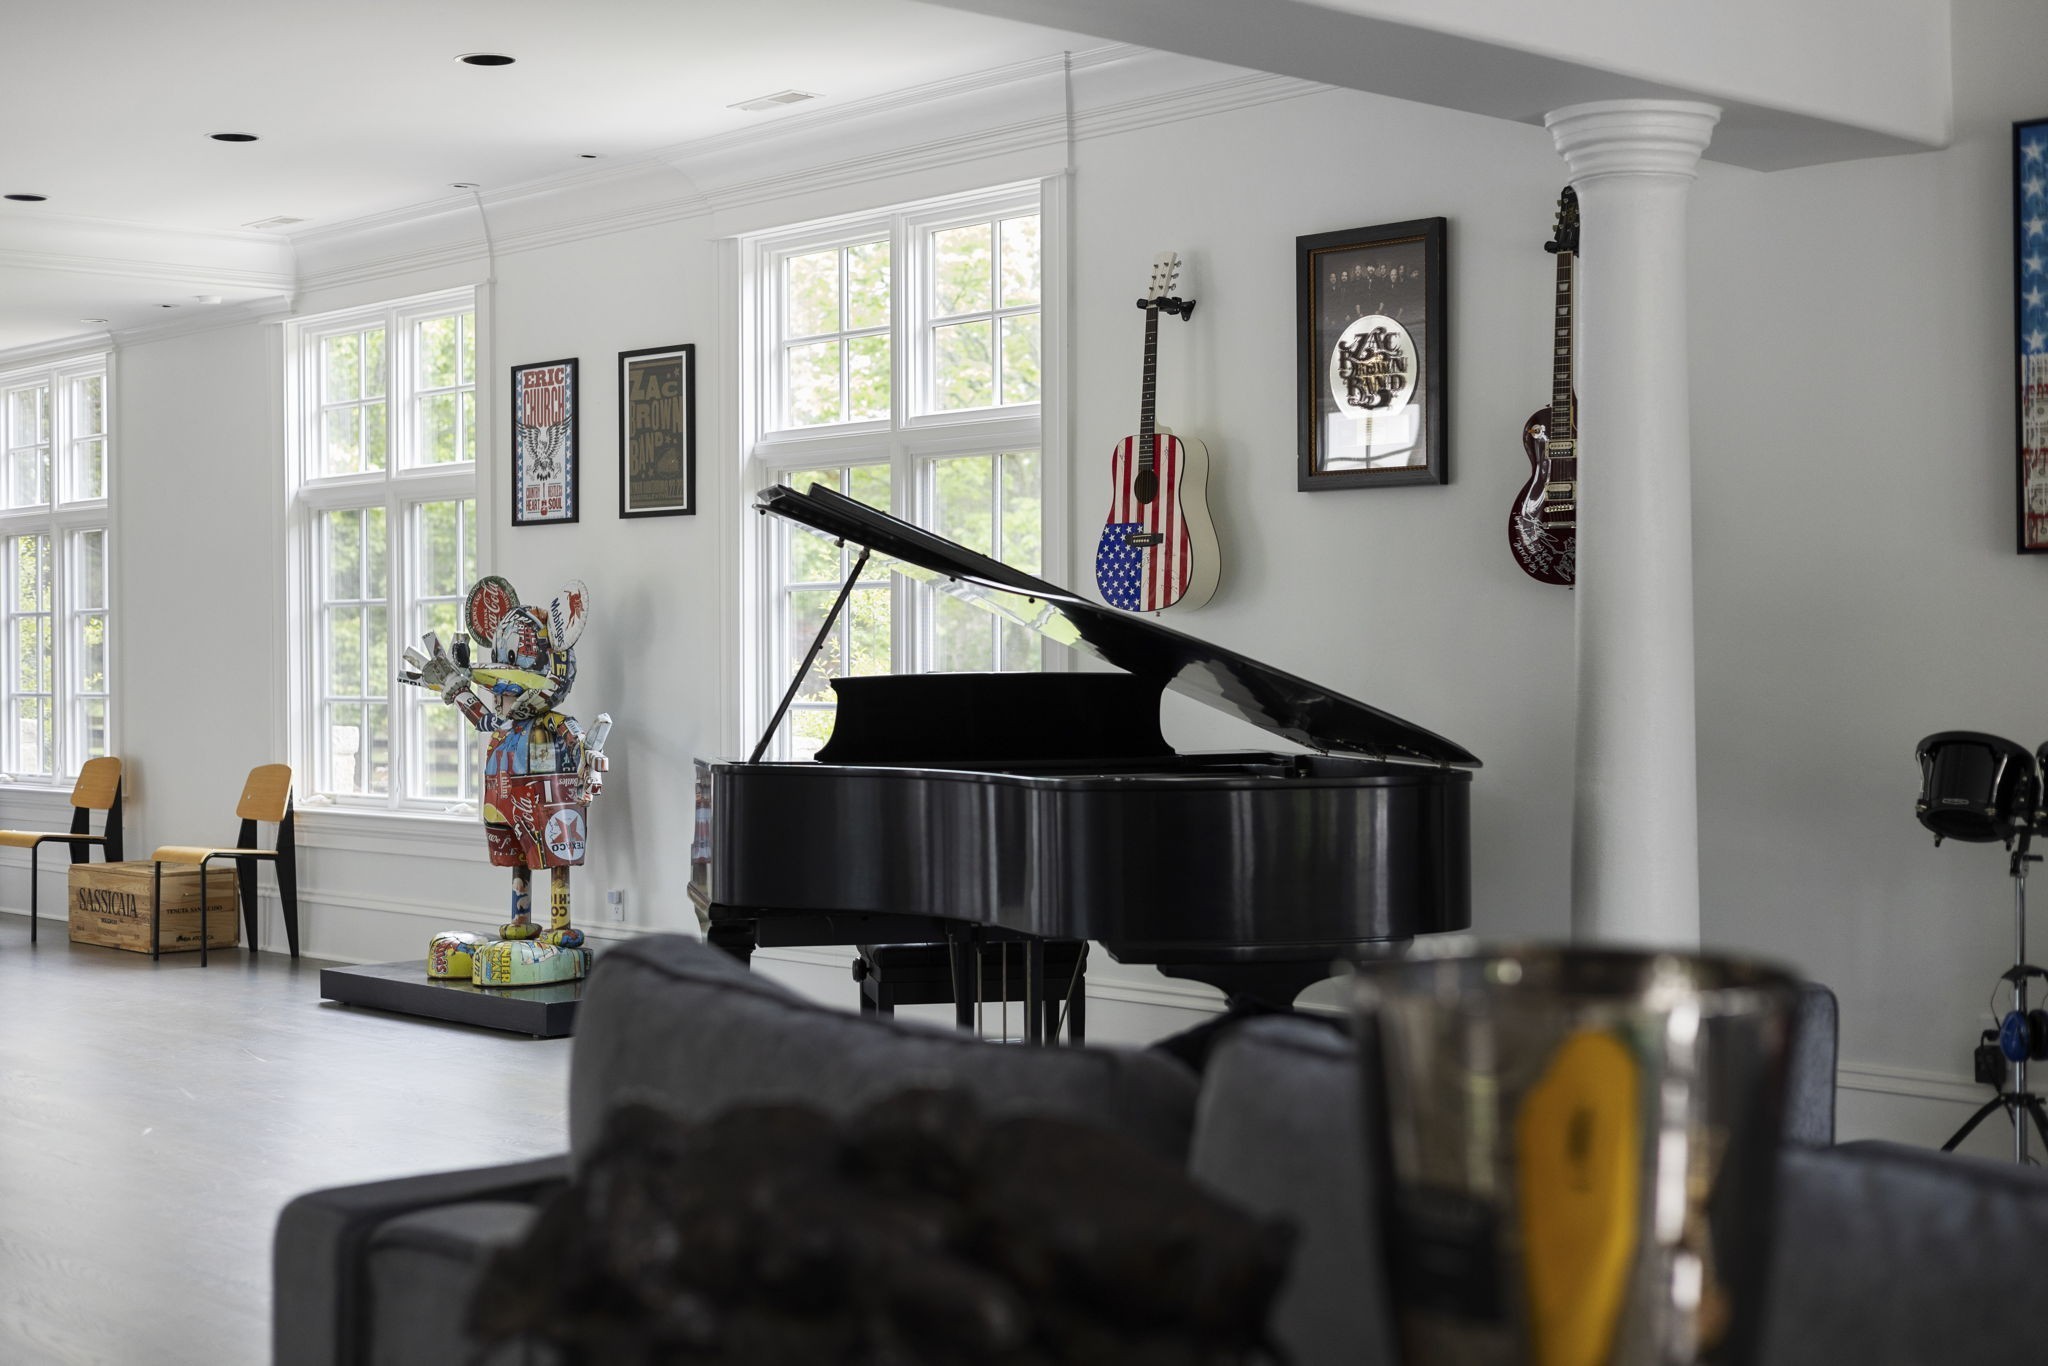
Music room with a grand piano, wall-mounted guitars, concert posters, and a colorful sculpture.
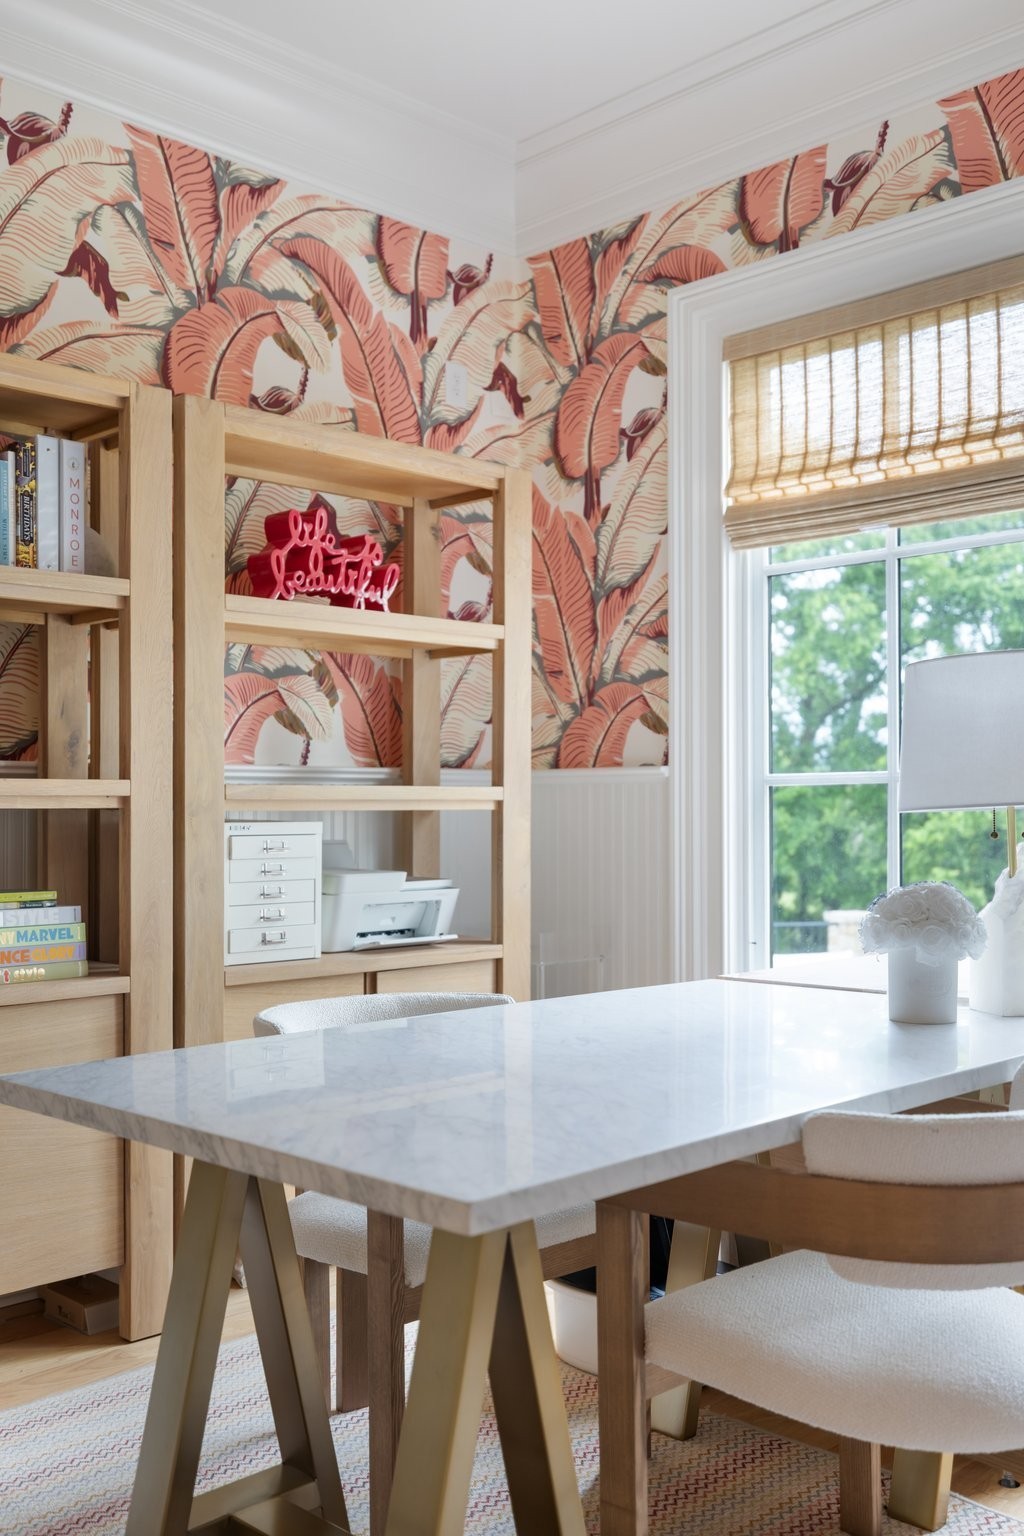
Home office with a white stone worktable, pale wood shelving, and coral tropical-leaf wallpaper.
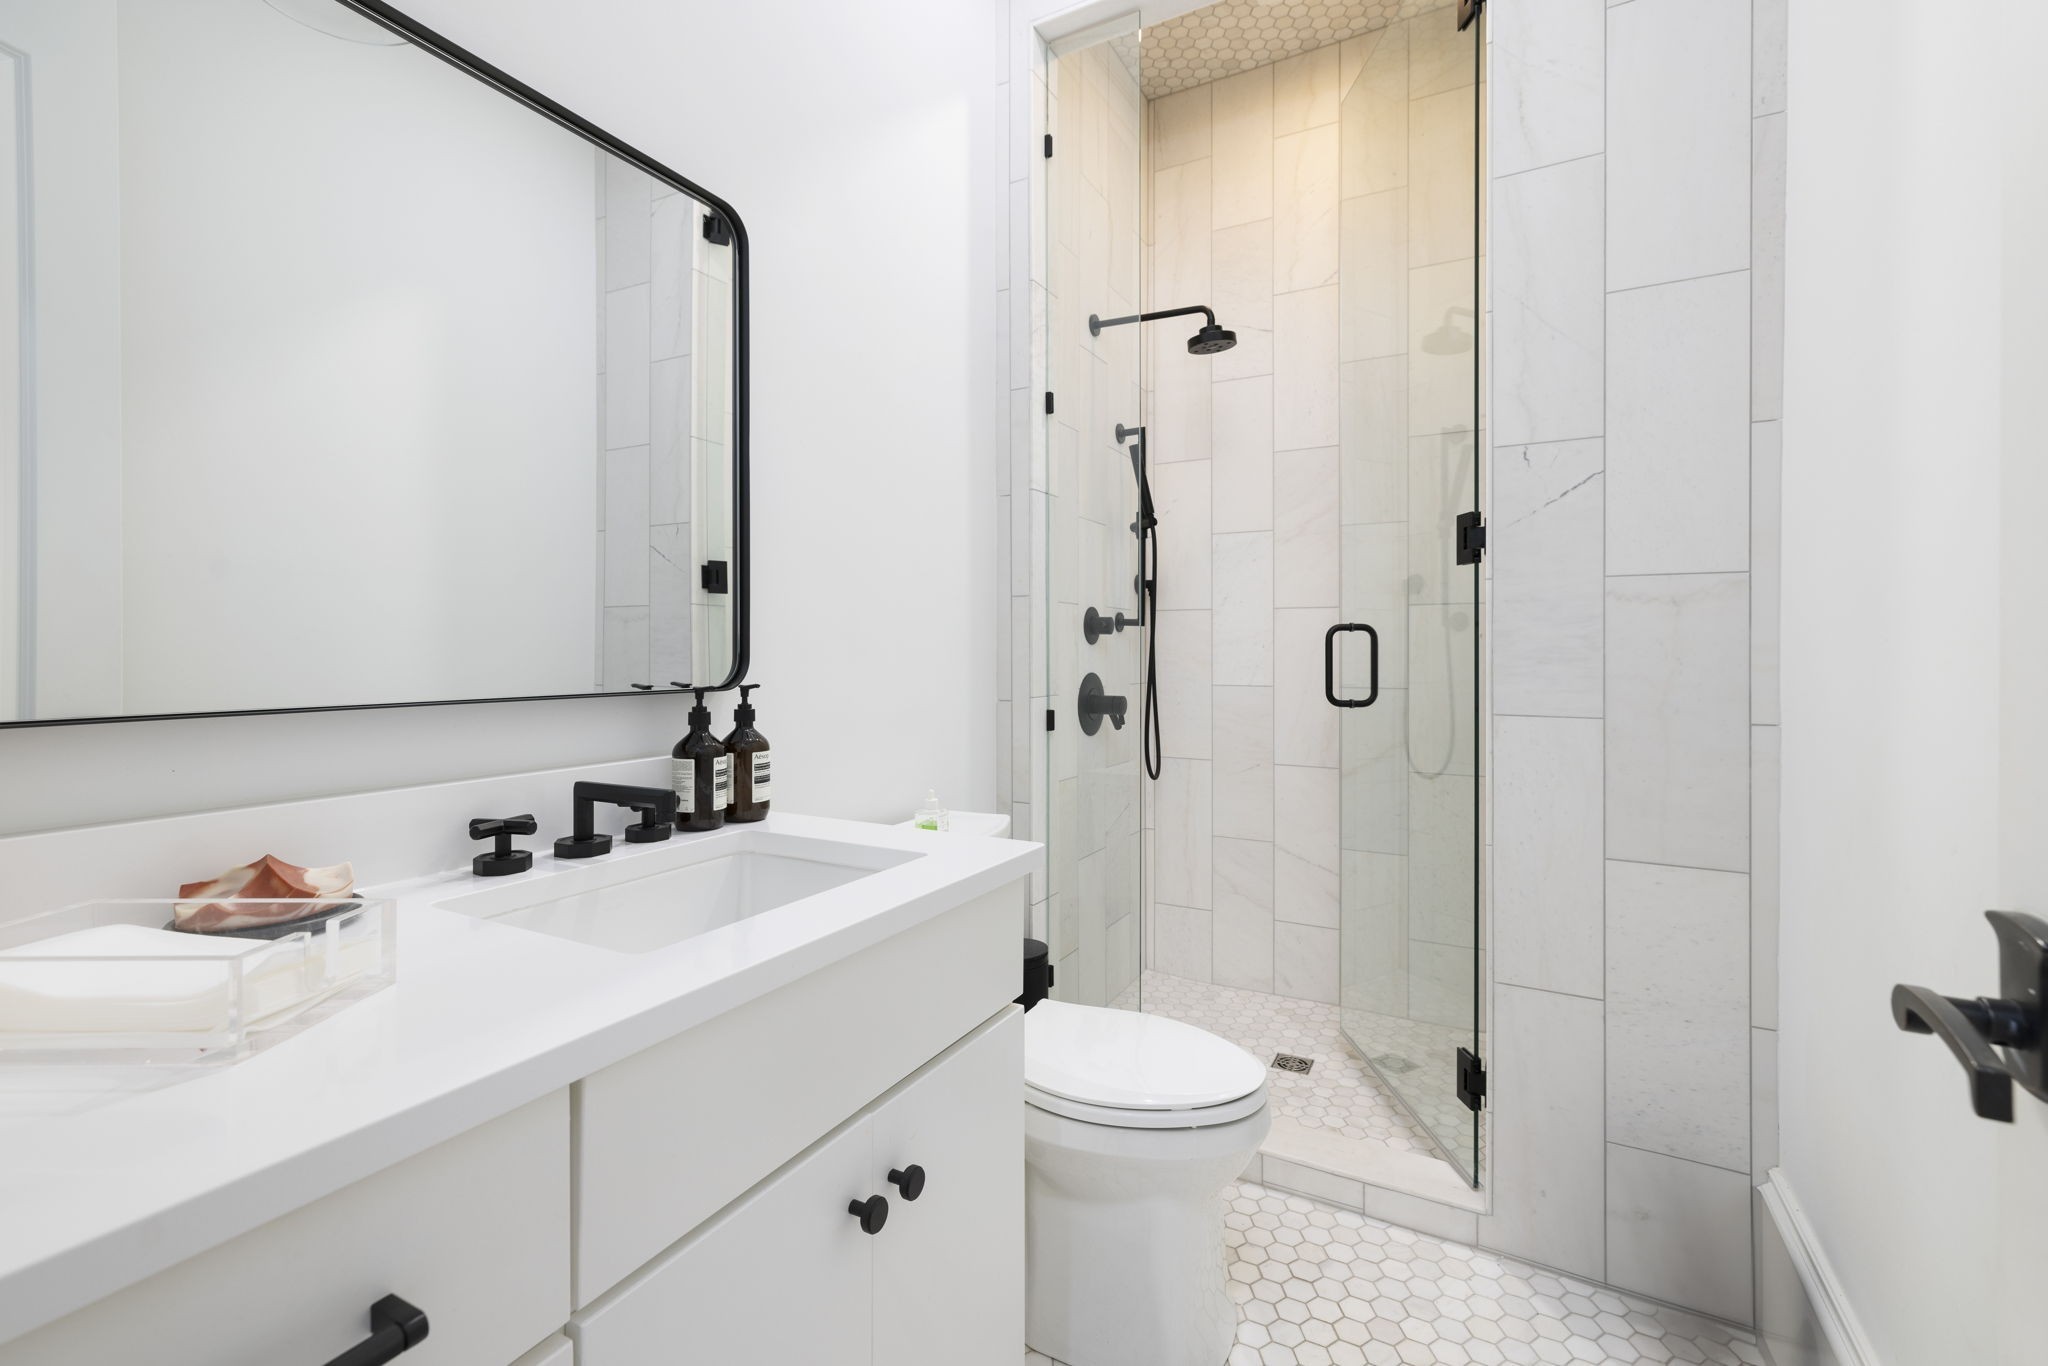
Modern bathroom with a white vanity, black-framed mirror, and glass shower with matte black fixtures.
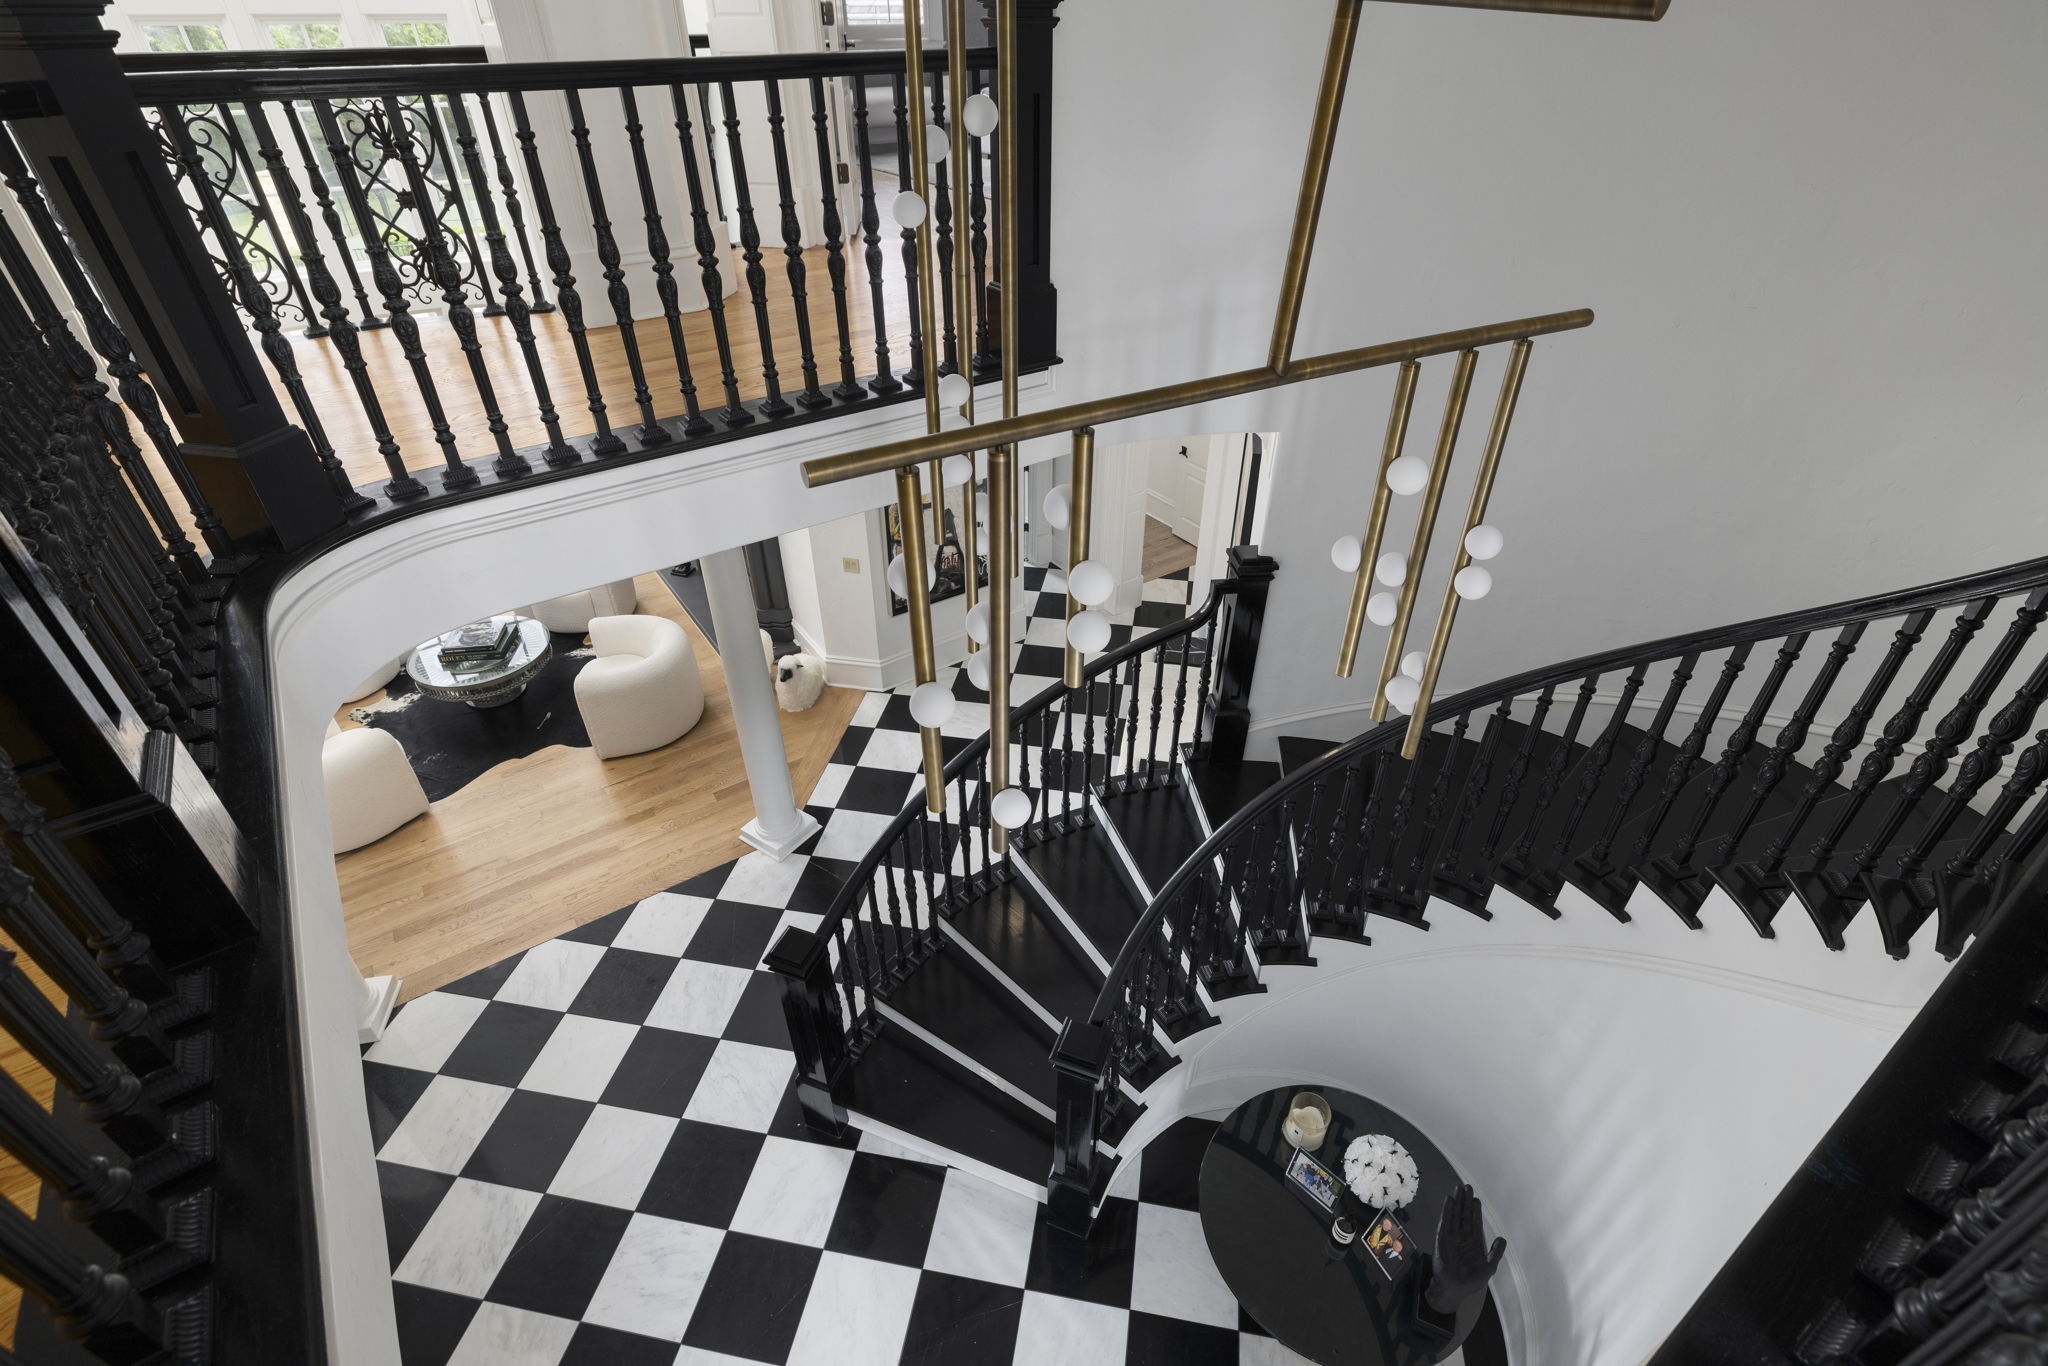
Grand foyer with sweeping black staircases, checkerboard floor, and brass pendant lights.
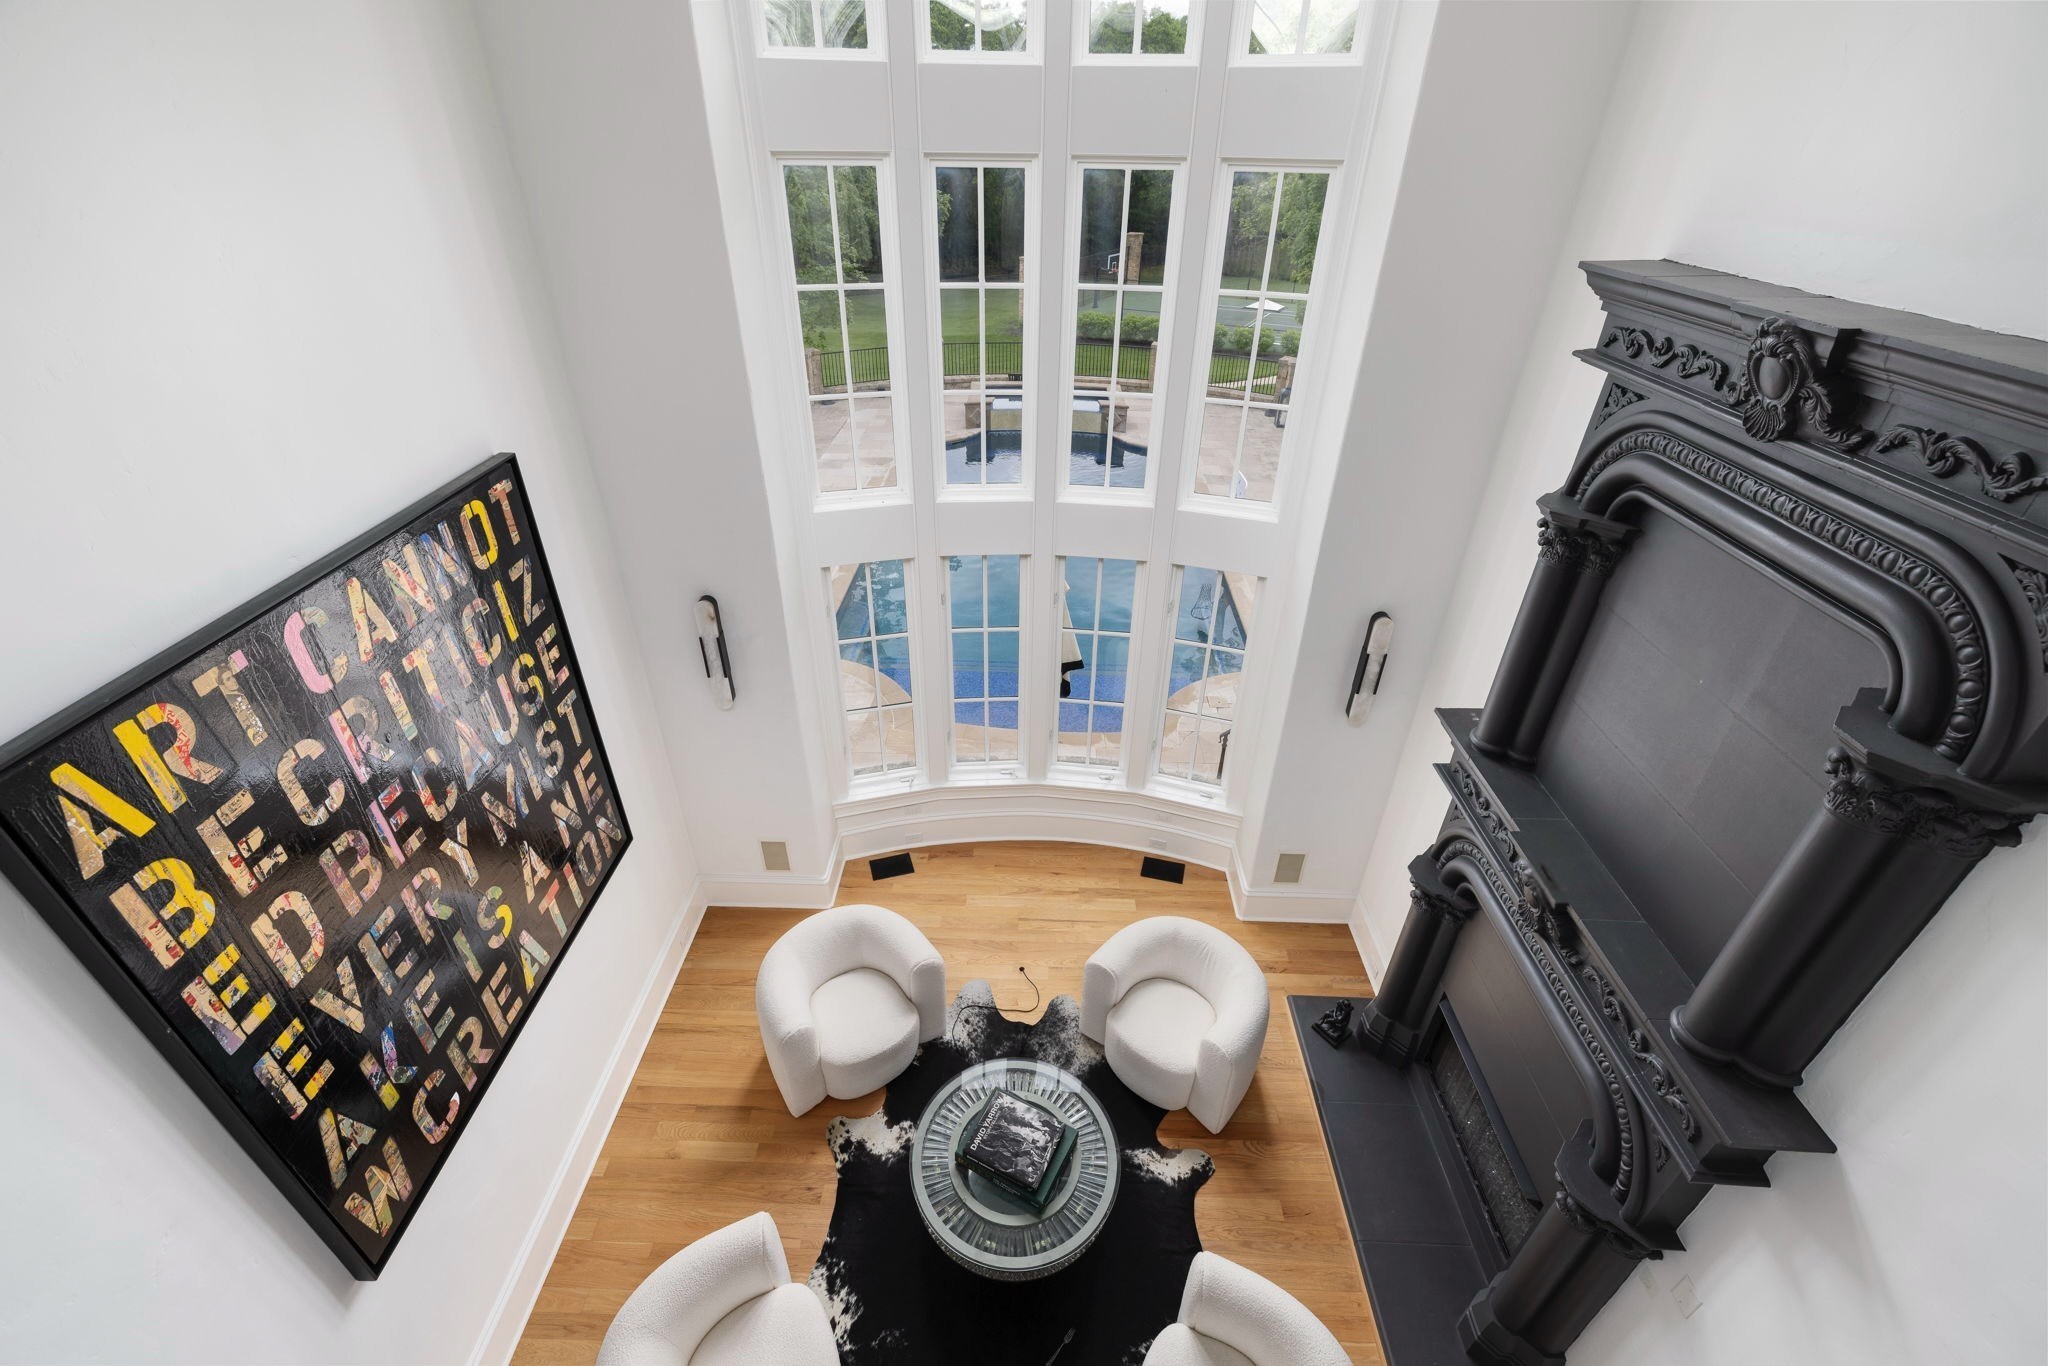
Furnished sitting area with an ornate black fireplace and tall windows overlooking a swimming pool.
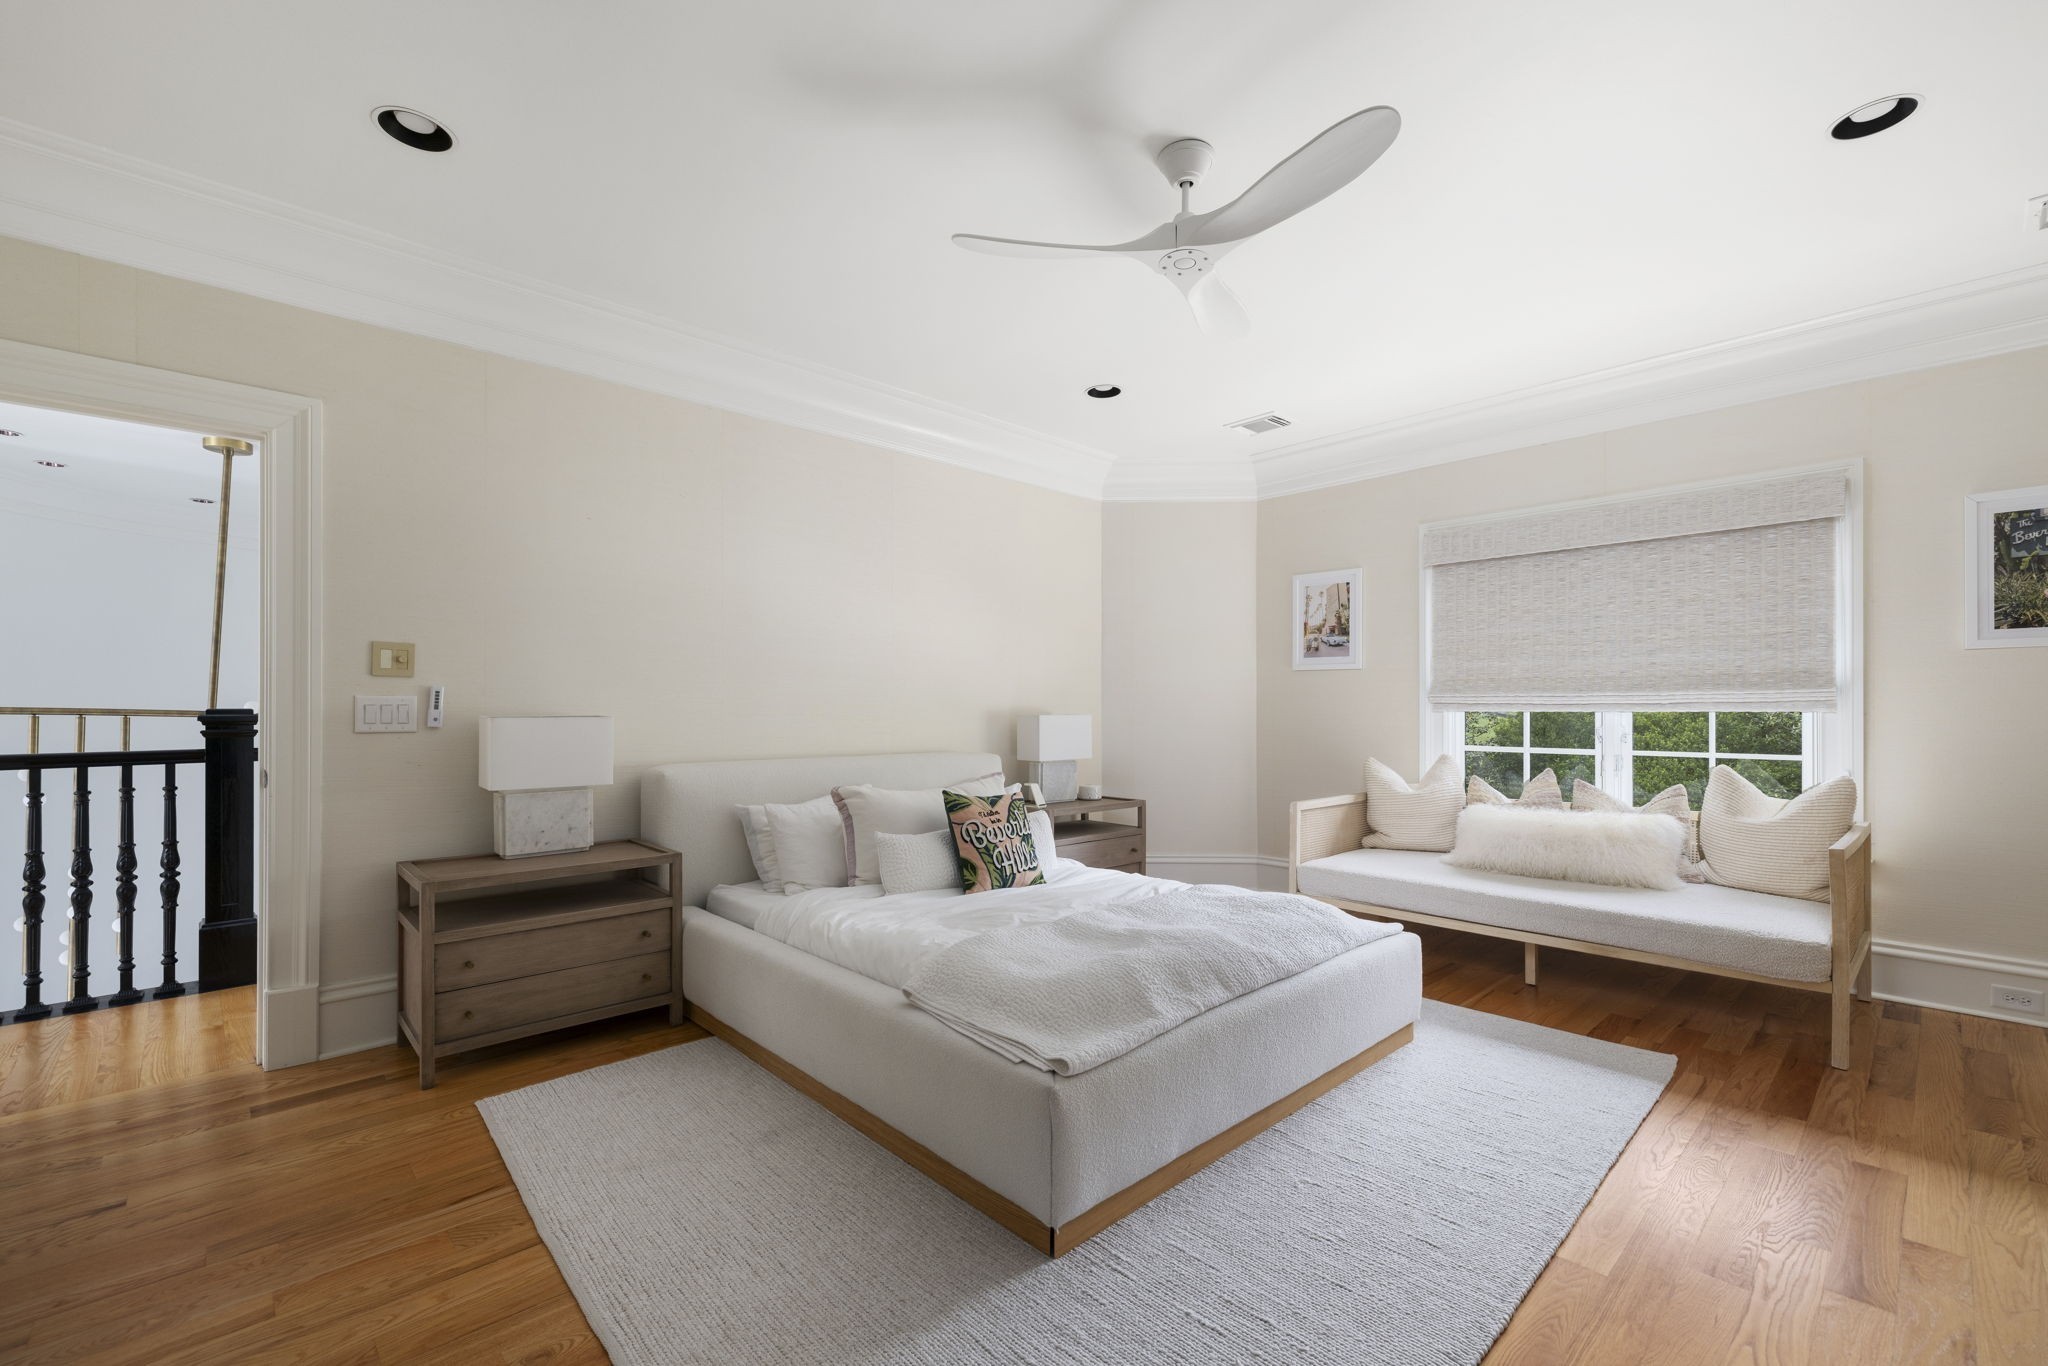
Furnished bedroom with an upholstered bed, hardwood floors, and a cushioned bench beneath the window.
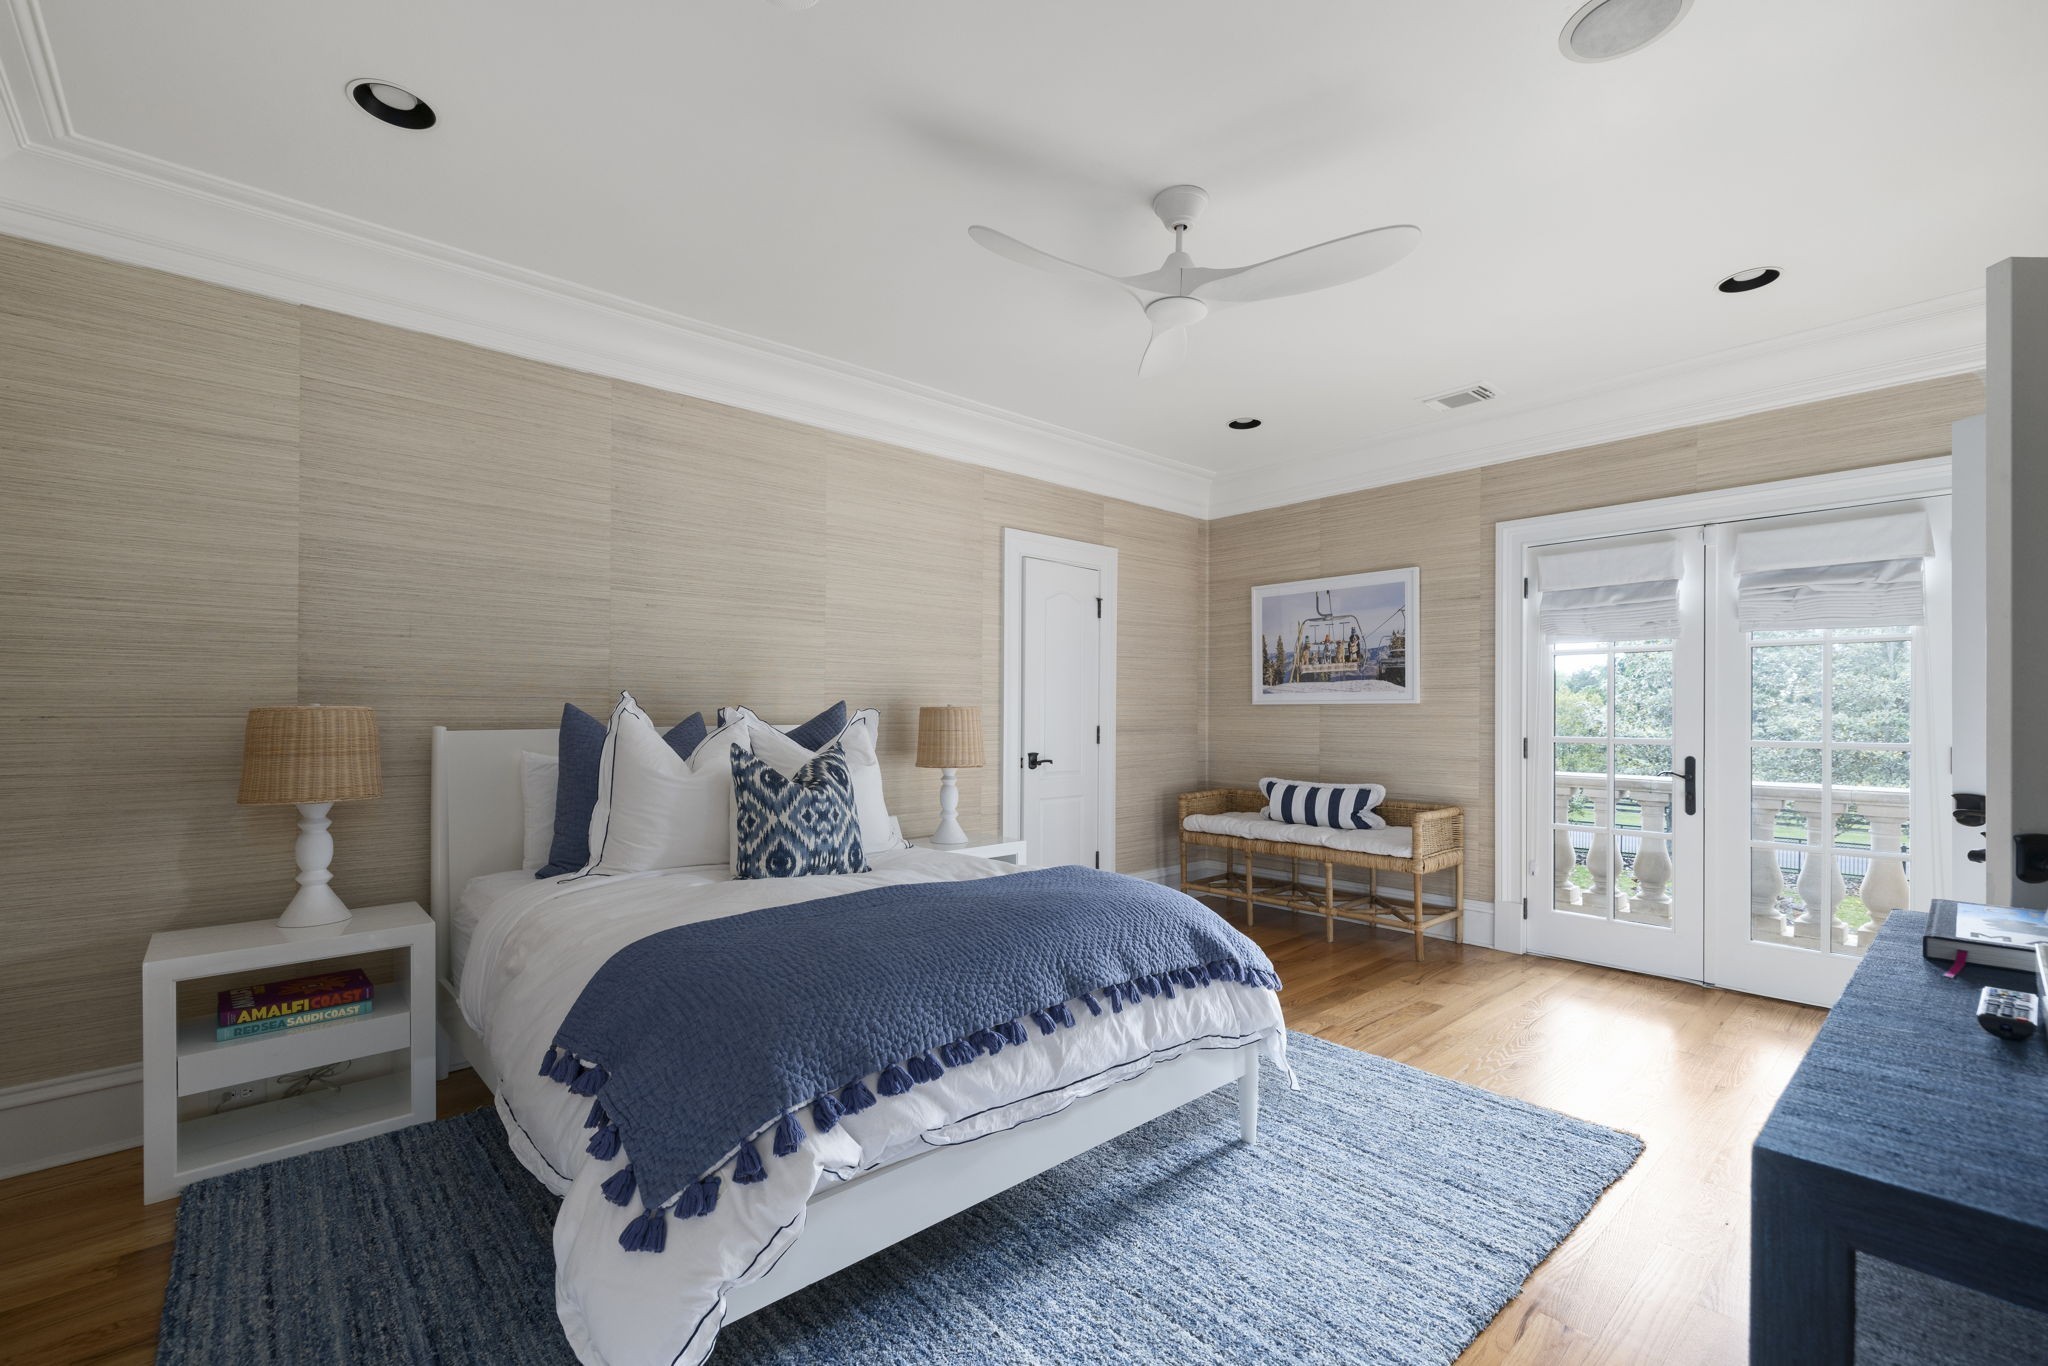
Bedroom with blue-and-white bedding, woven beige walls, and French doors opening to a balcony.
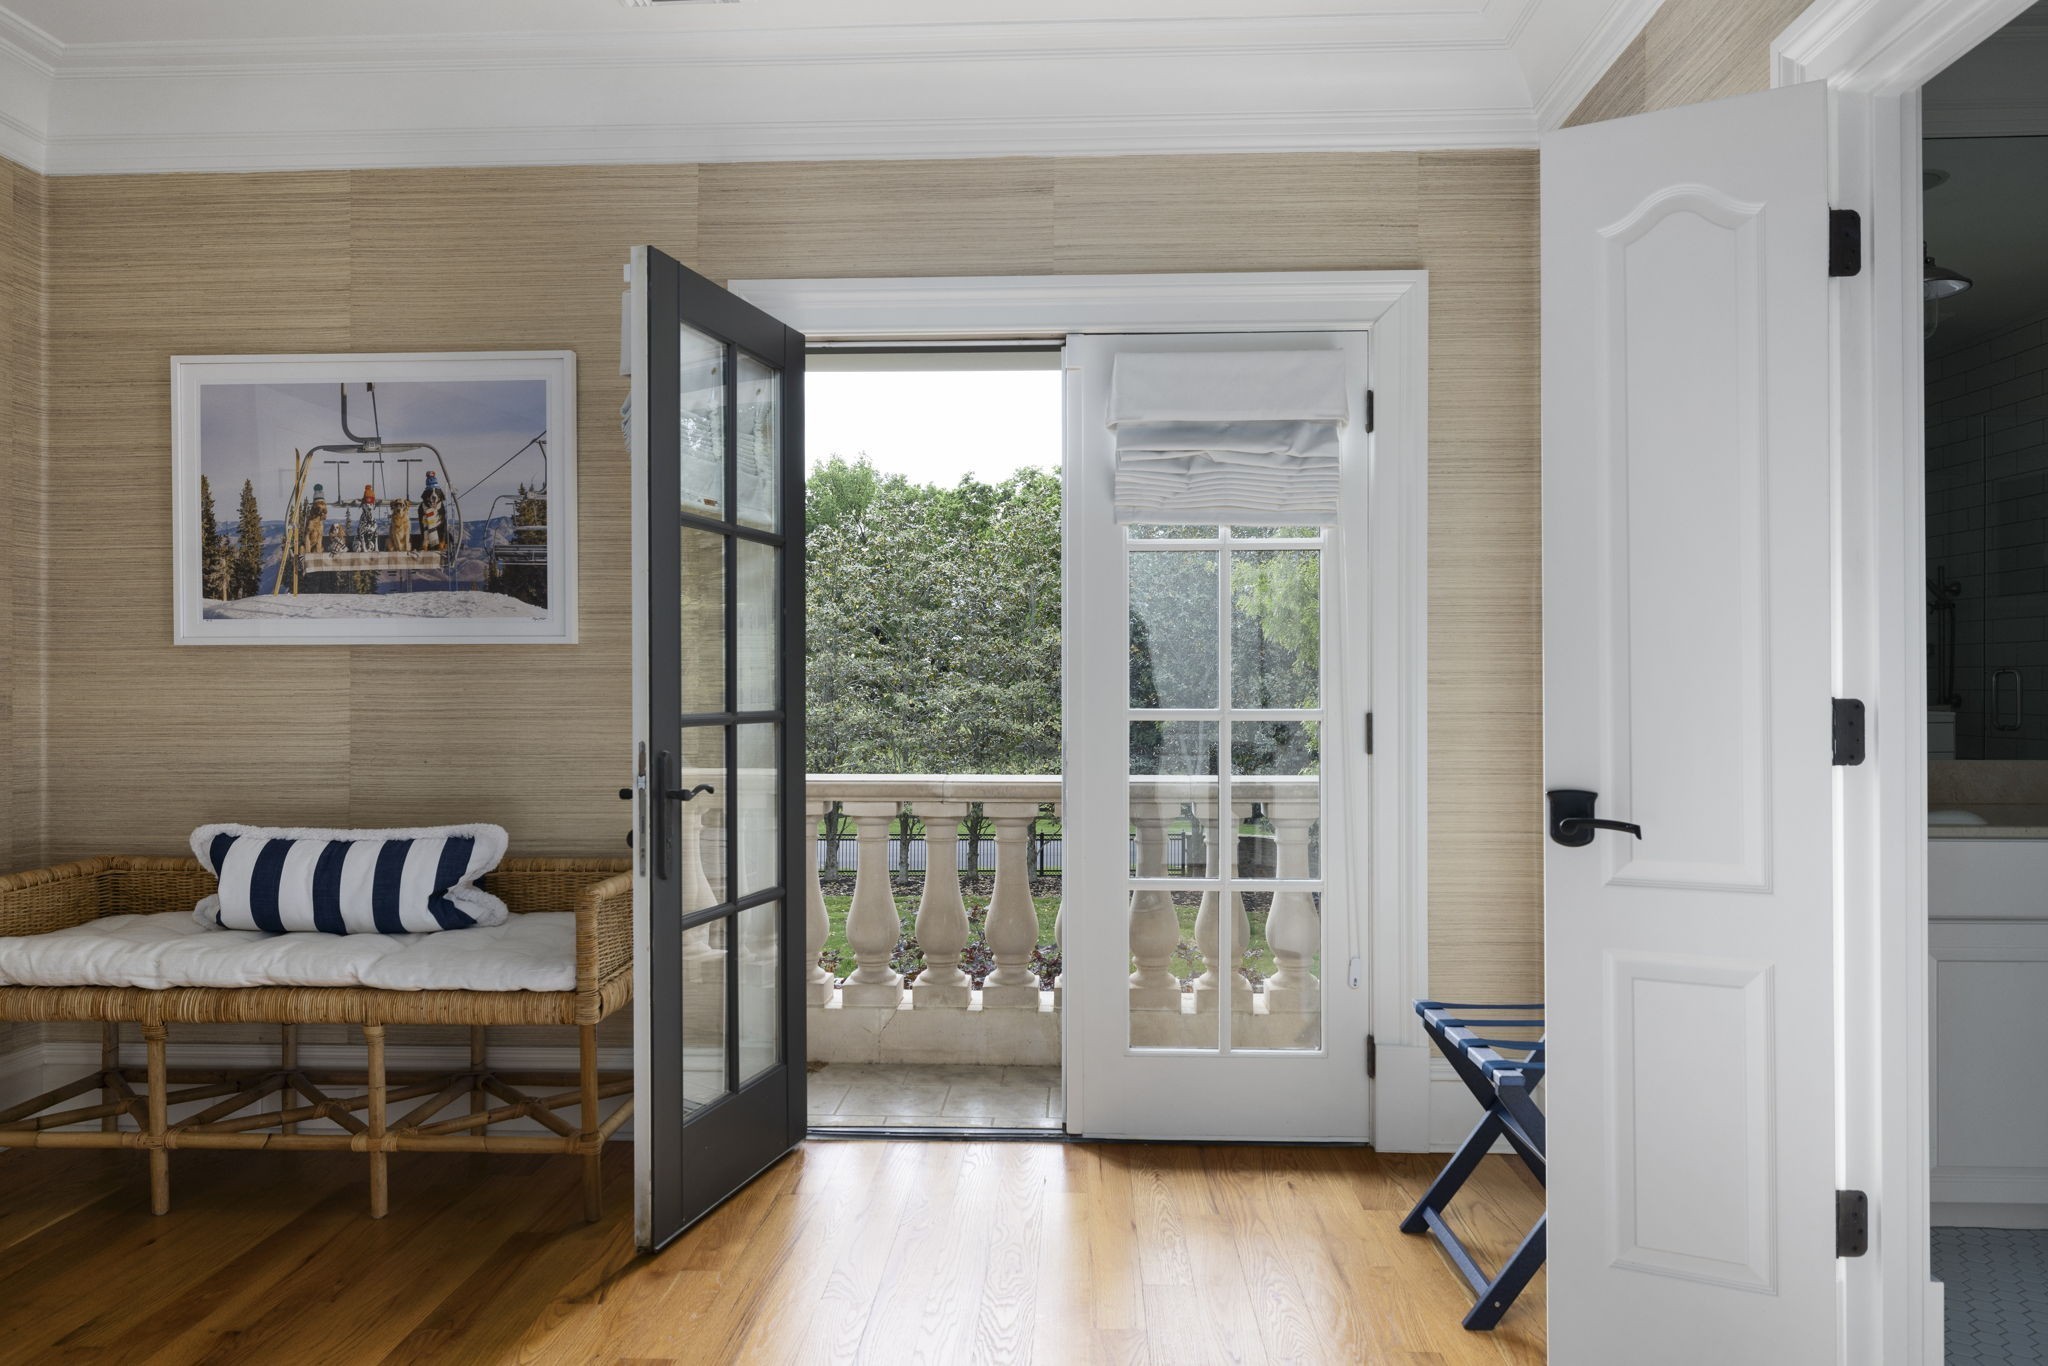
Furnished sitting area with a wicker bench and open doors to a terrace overlooking leafy trees.
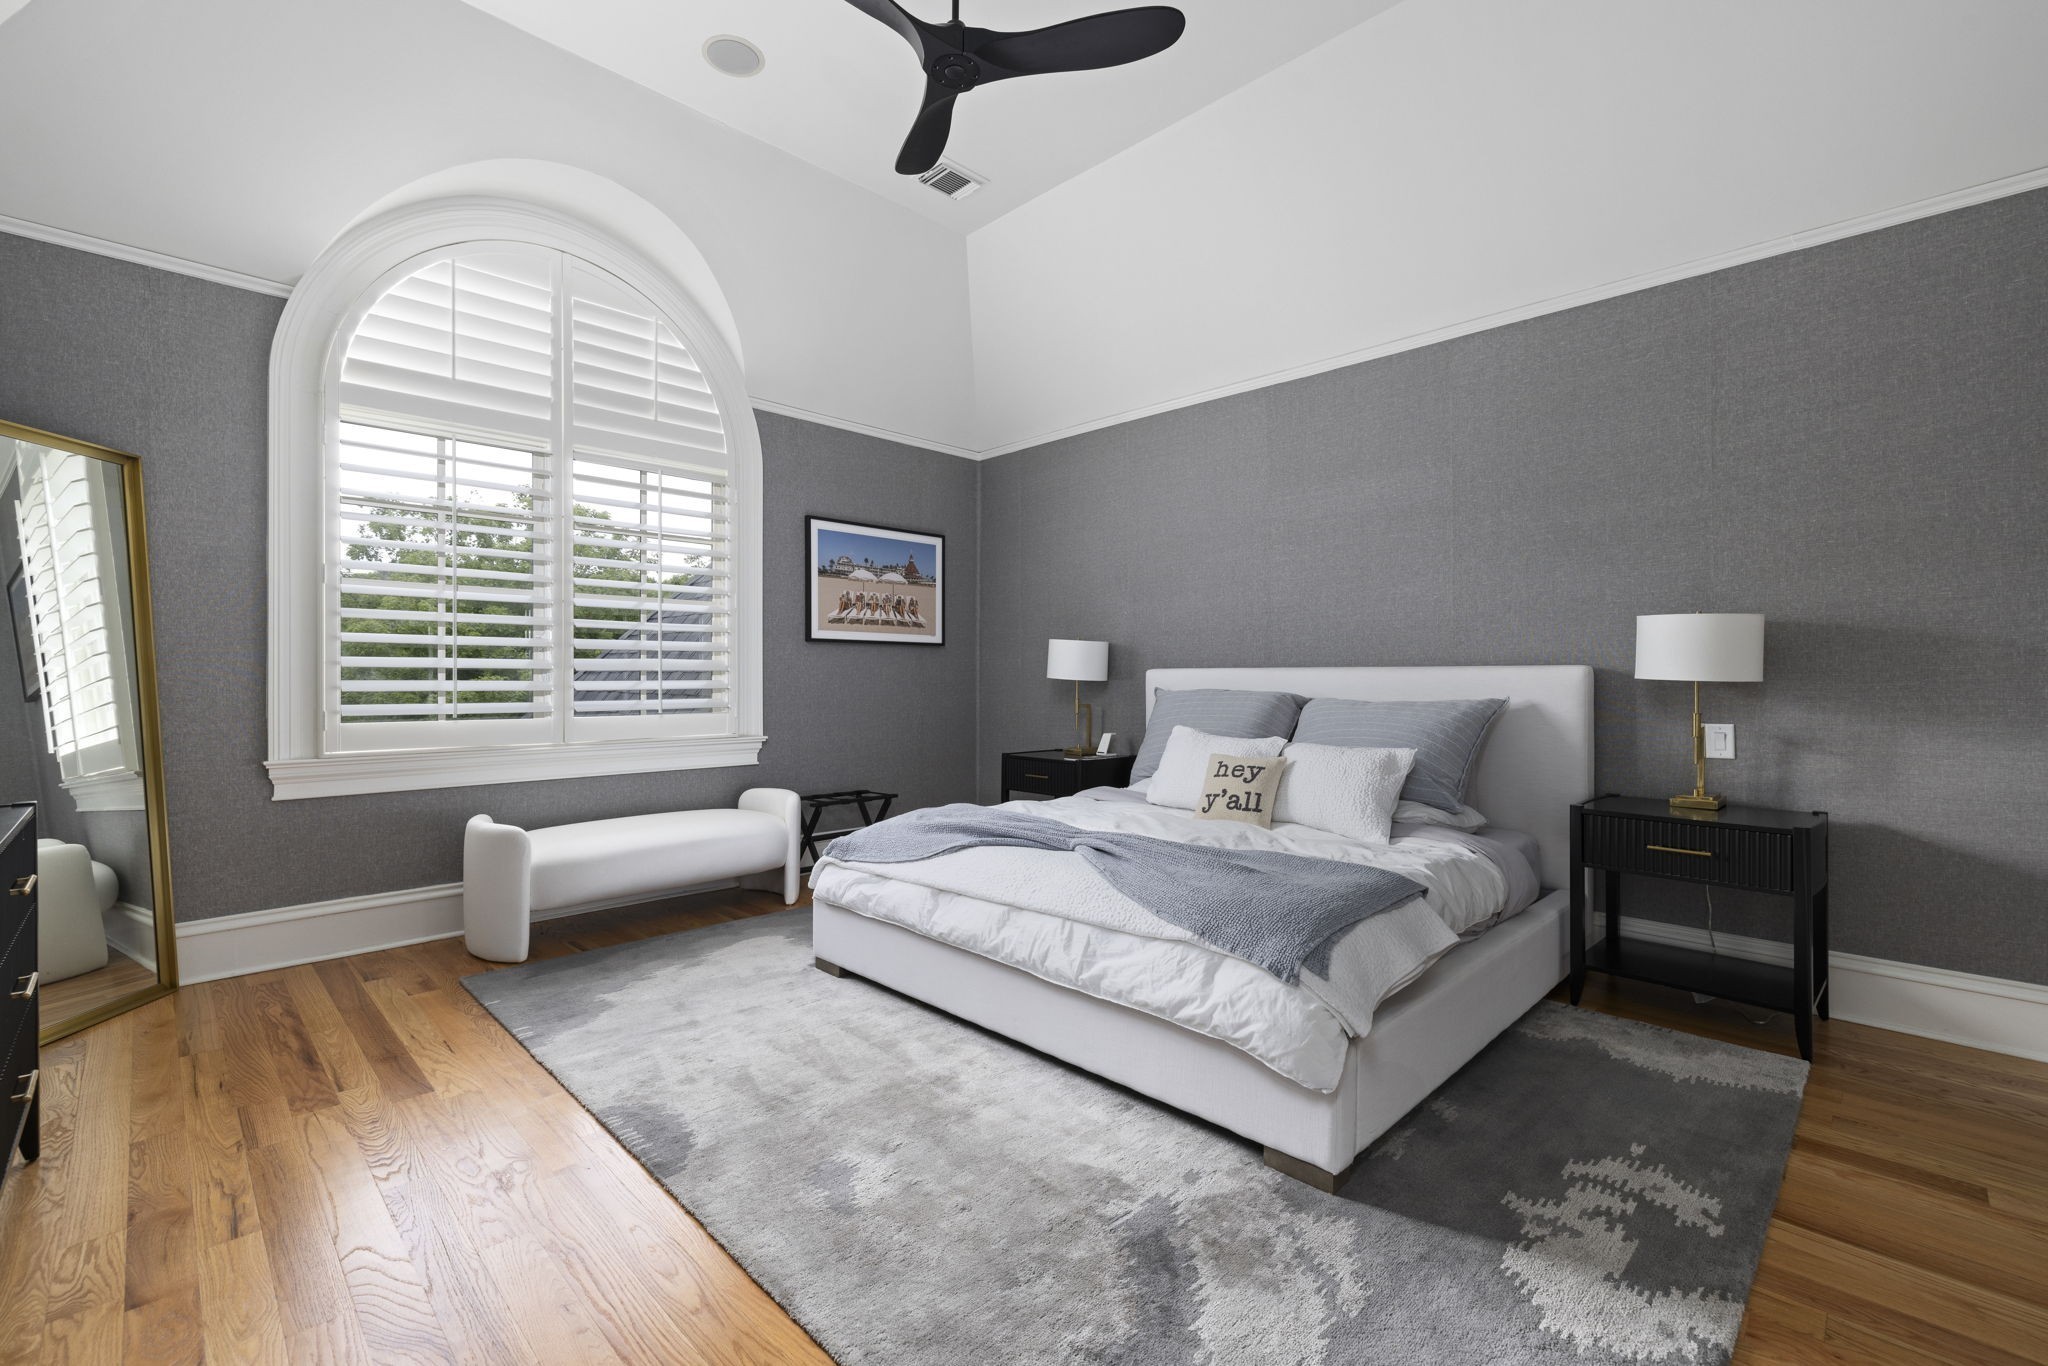
Furnished bedroom with a white bed, gray walls, and a large arched window with plantation shutters.
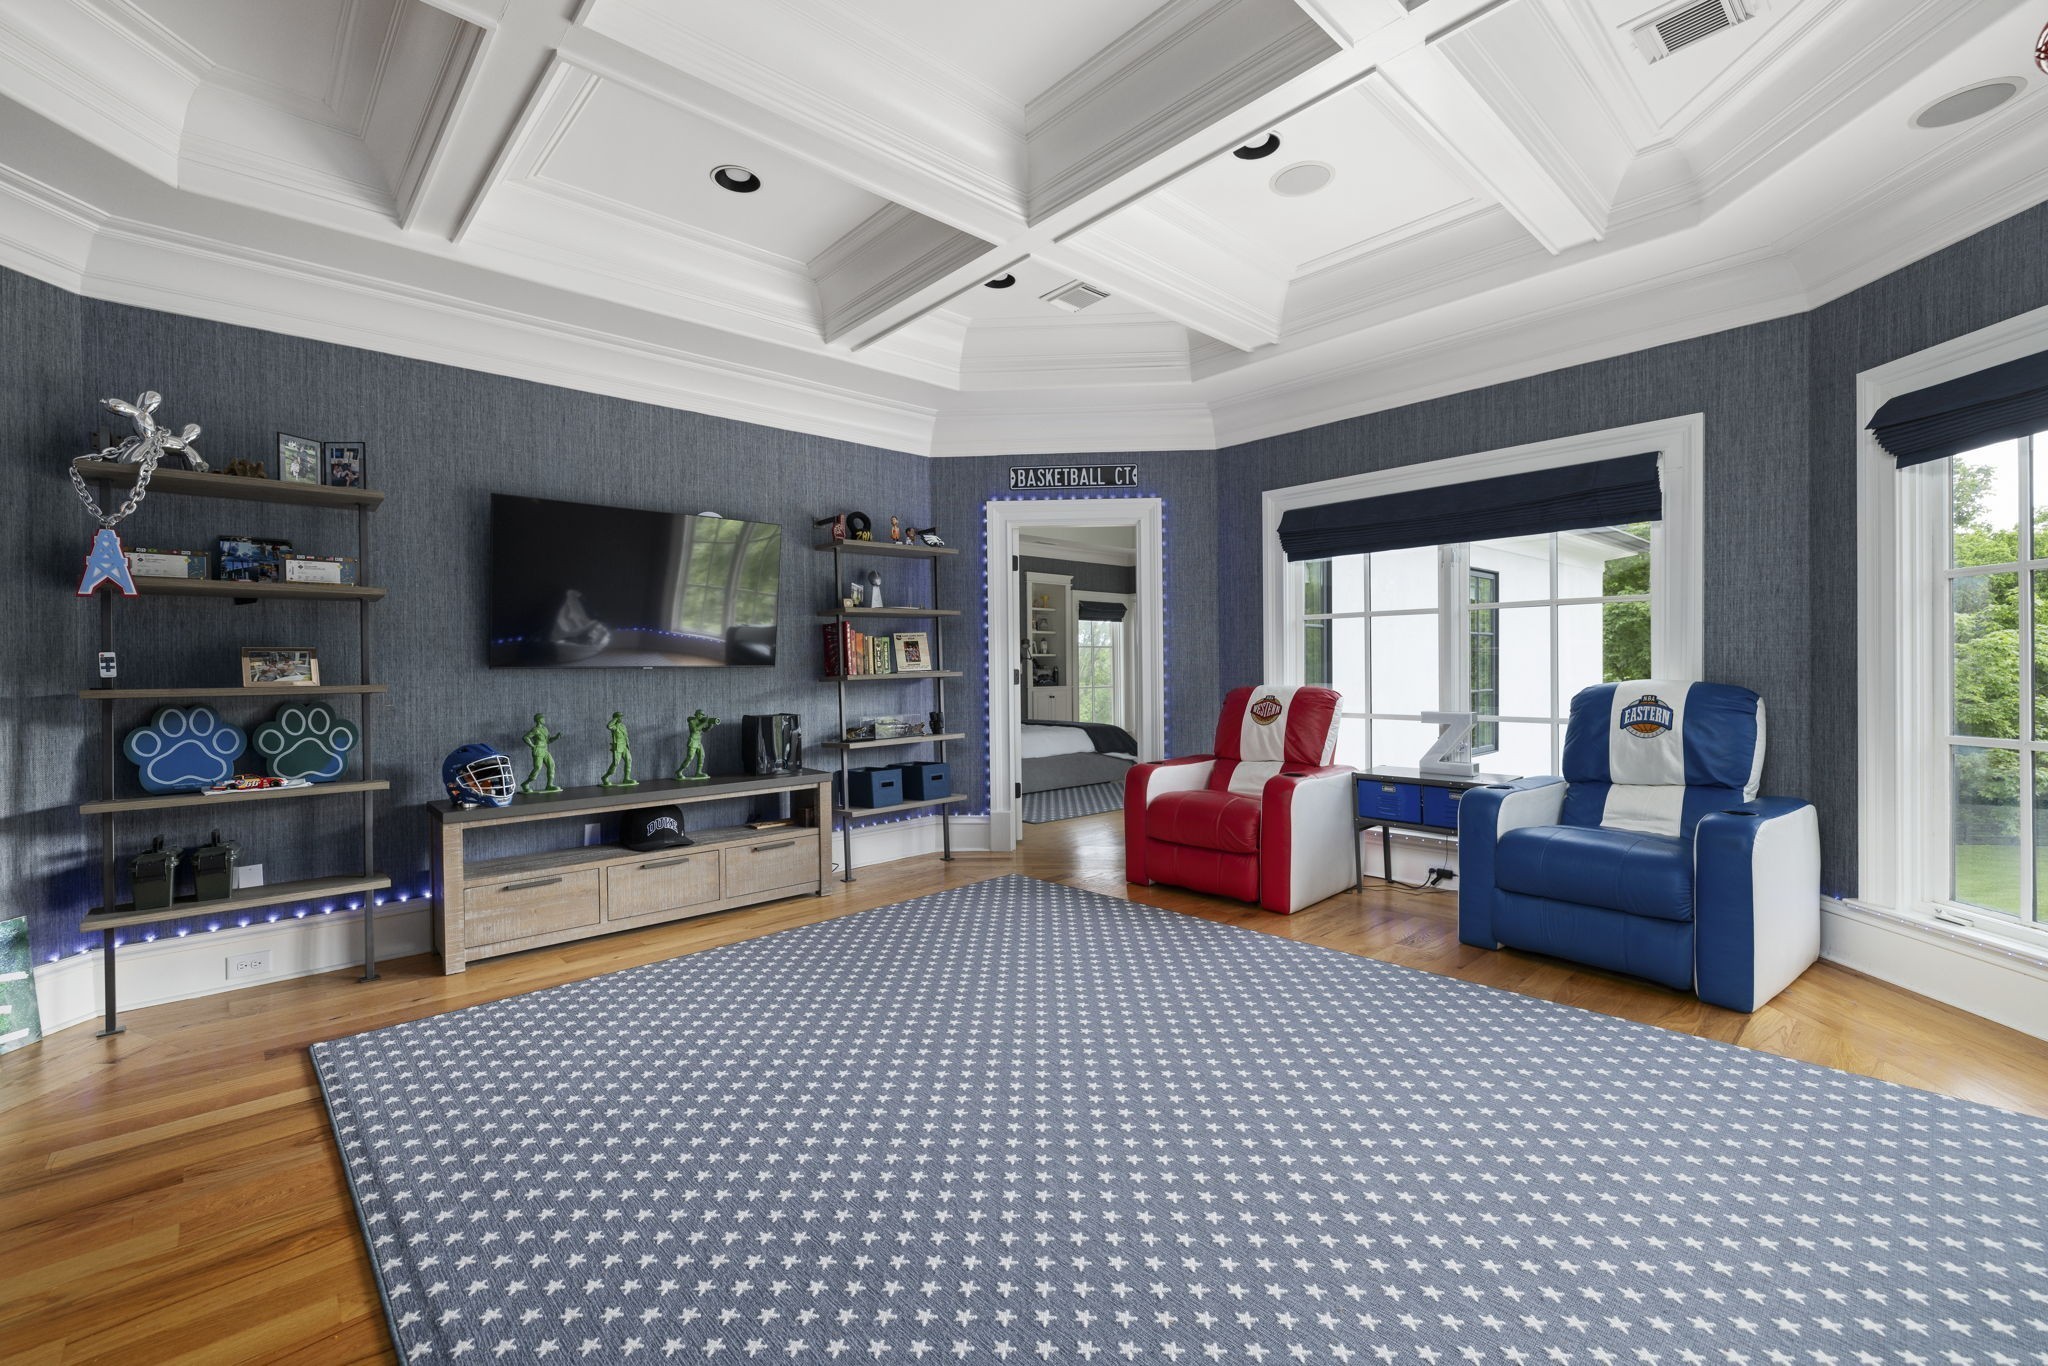
Media room with sports-themed recliners, memorabilia shelves, a coffered ceiling, and large windows.
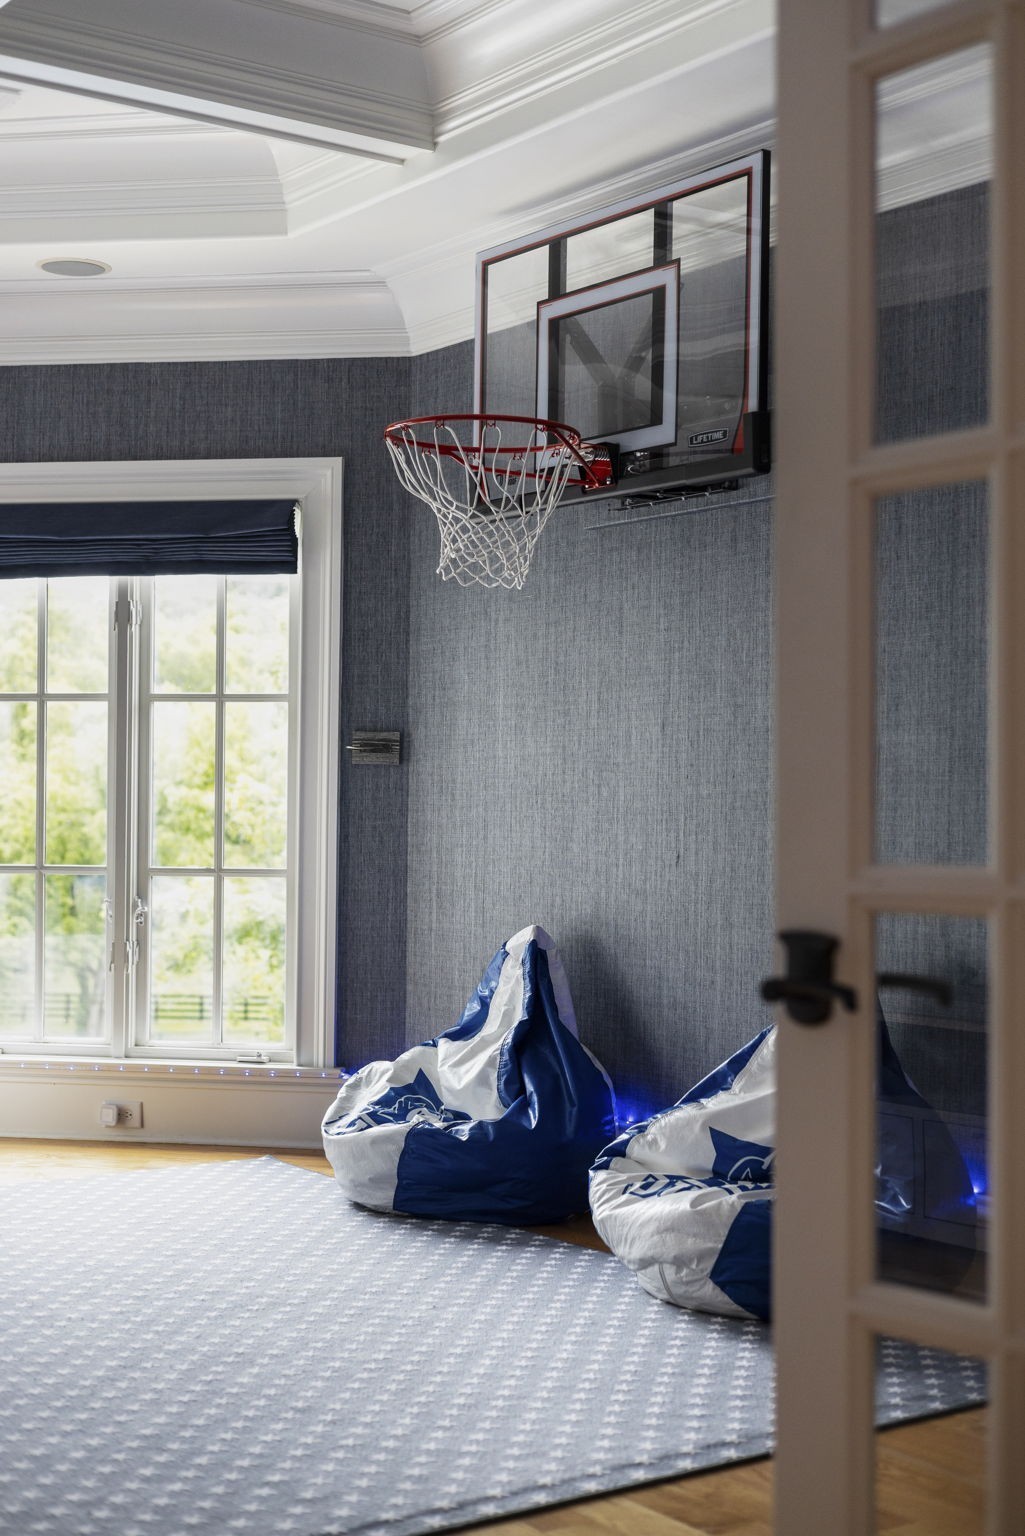
Game room with a wall-mounted basketball hoop, blue-and-white beanbag chairs, and a tall window.
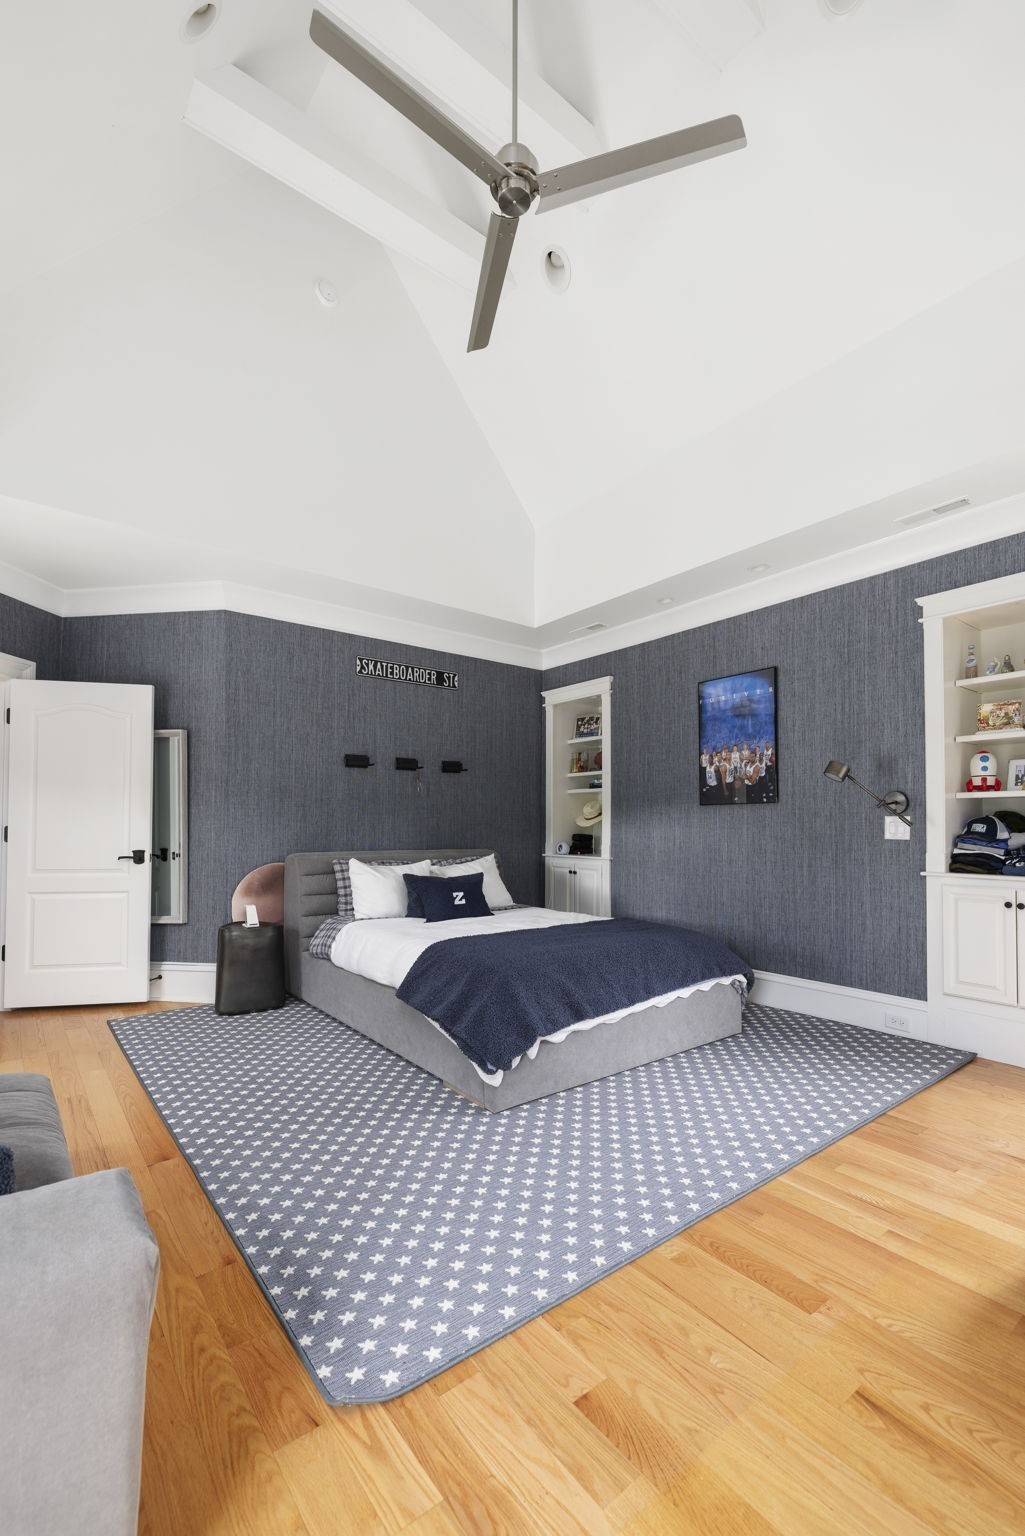
Bedroom with a vaulted ceiling, gray bed, navy bedding, and a star-patterned rug.
Bedroom with a bright pink bed and armchair beside large windows overlooking trees.
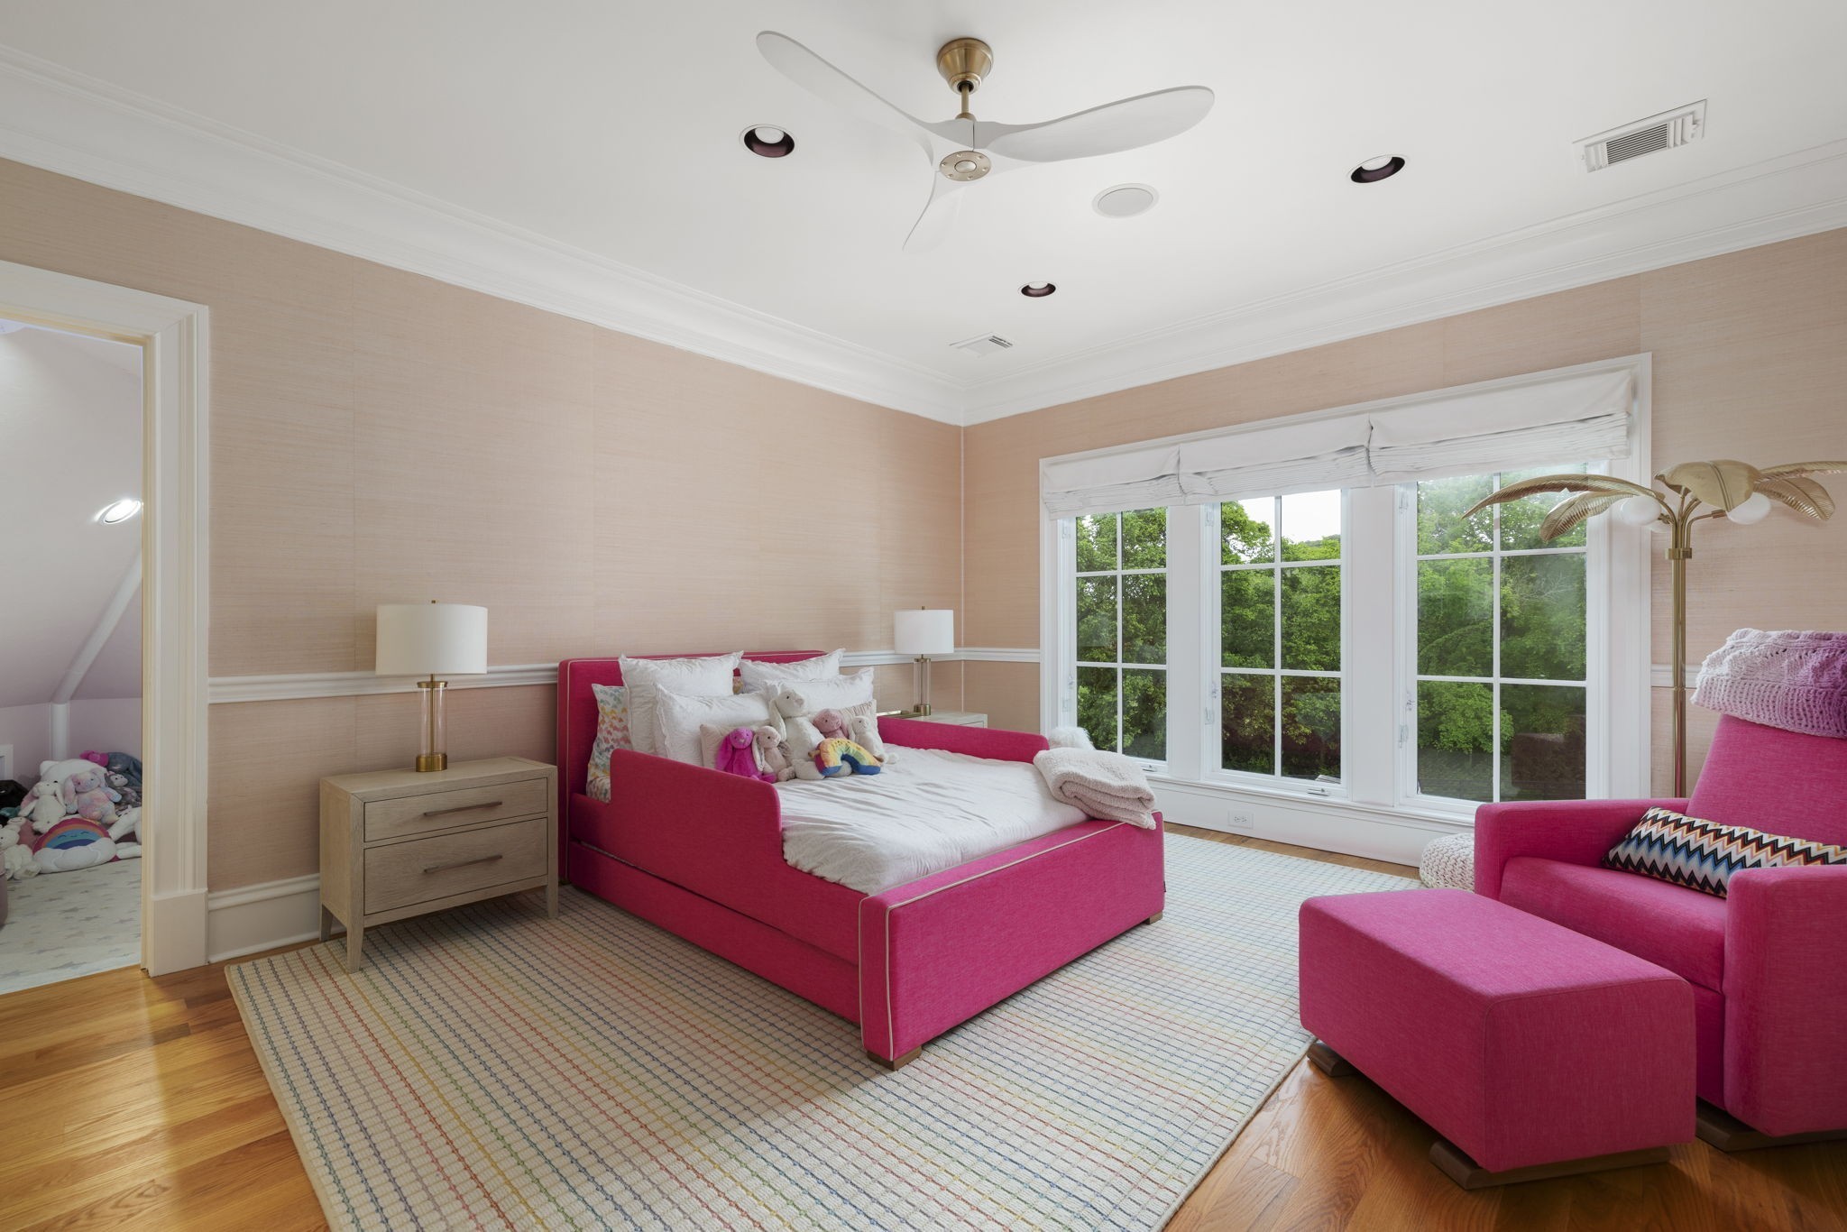
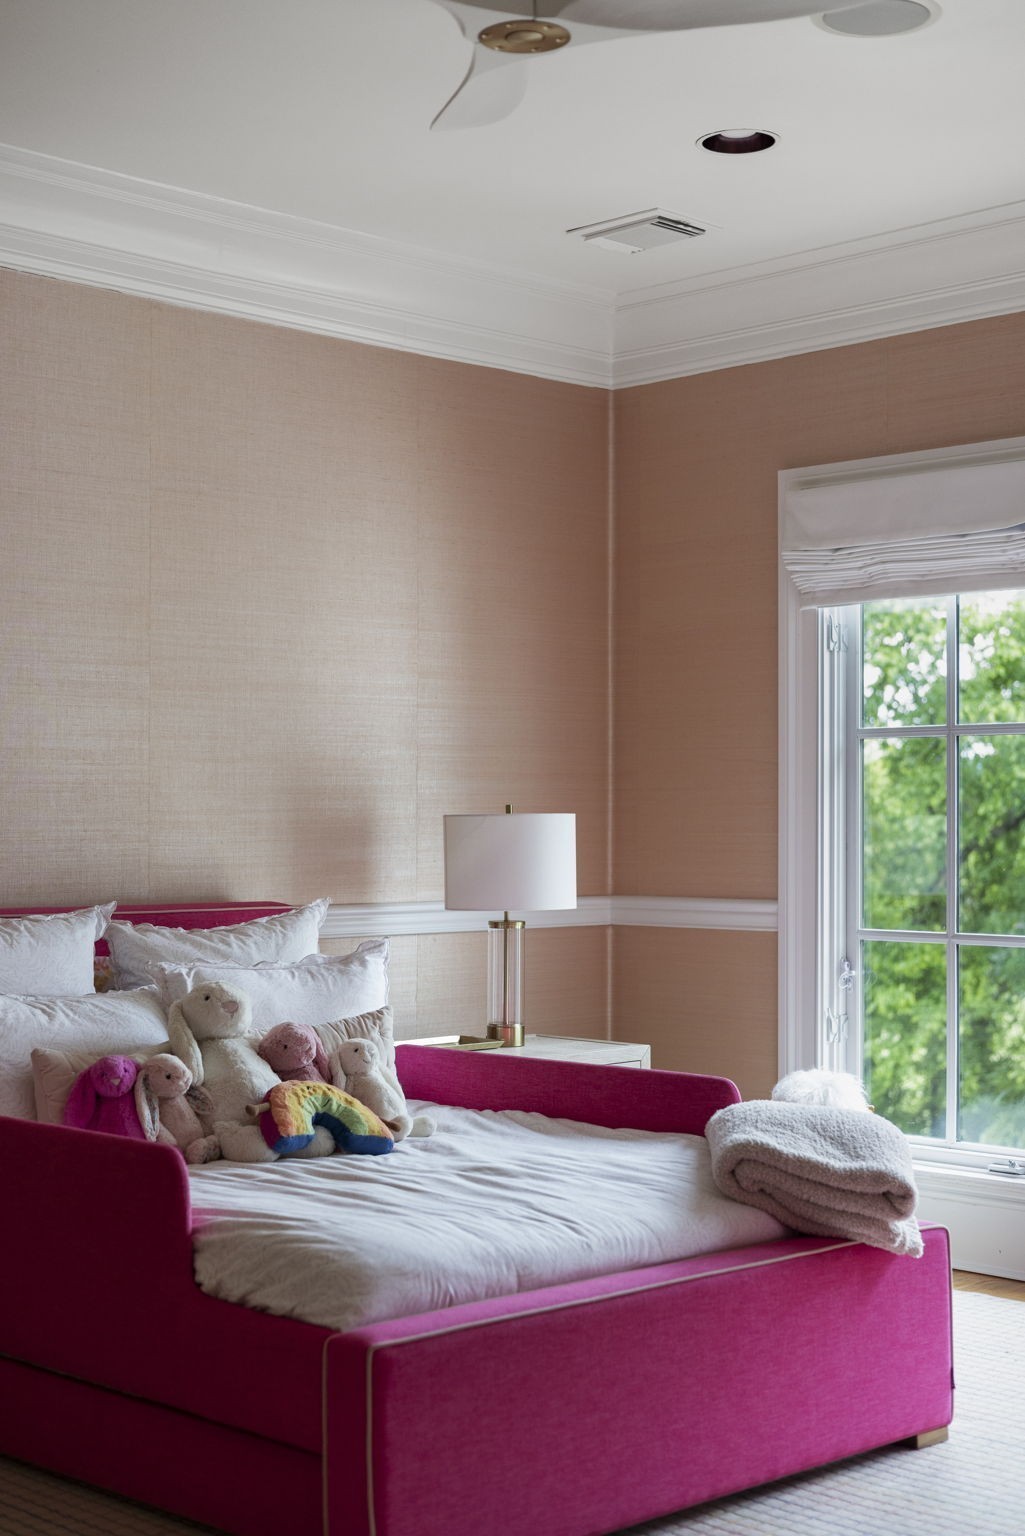
Bedroom with a bright pink bed, stuffed animals, peach walls, and a large window.
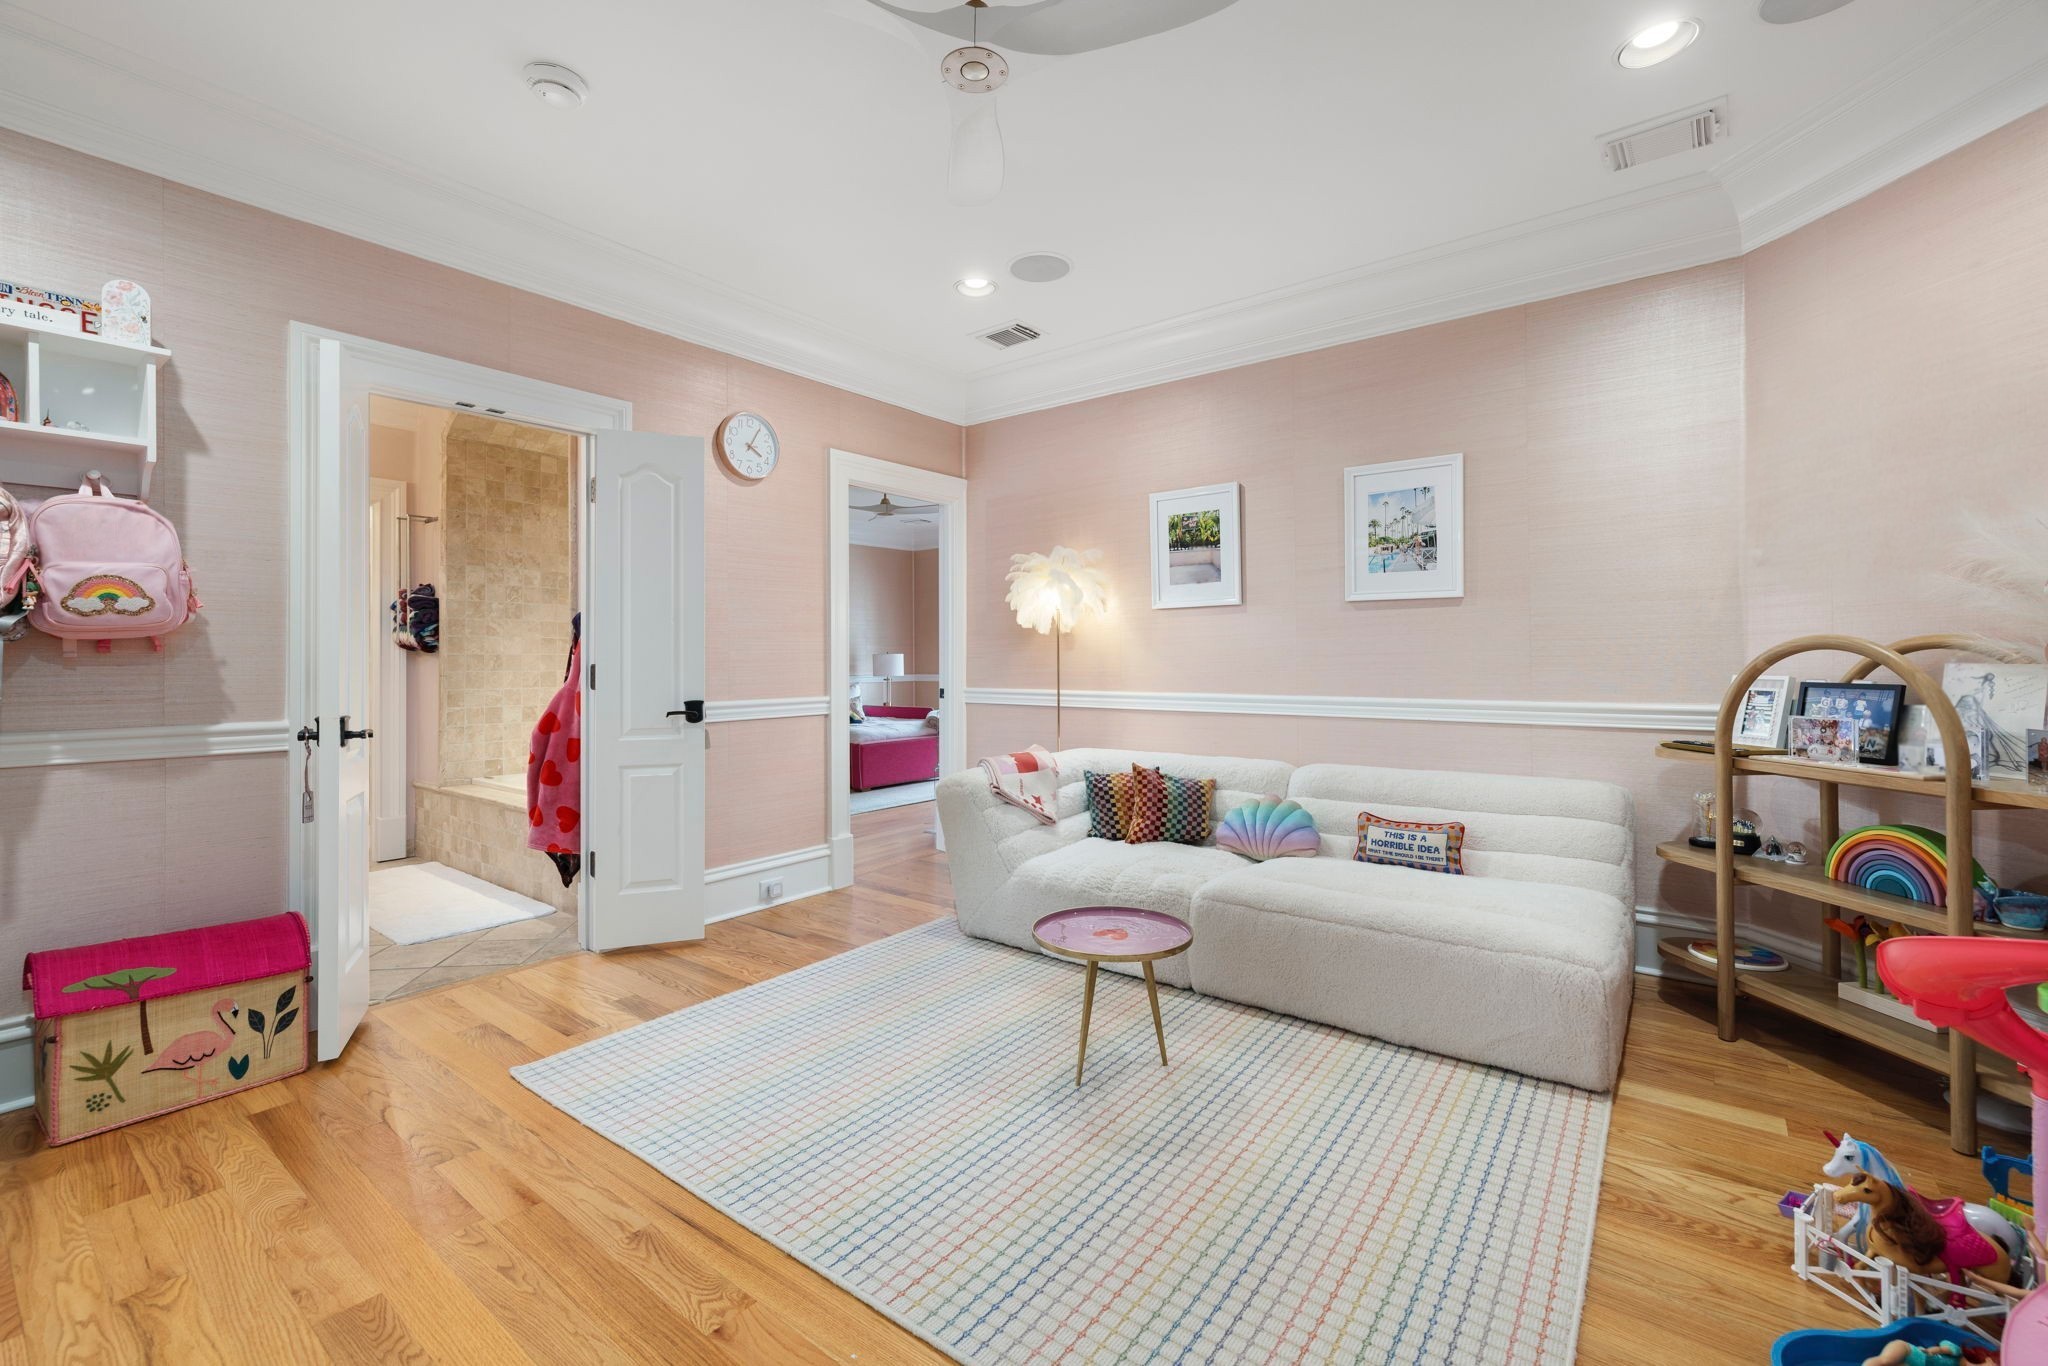
Children’s sitting room with a white sofa, pink walls, toys, and open doors to adjoining rooms.
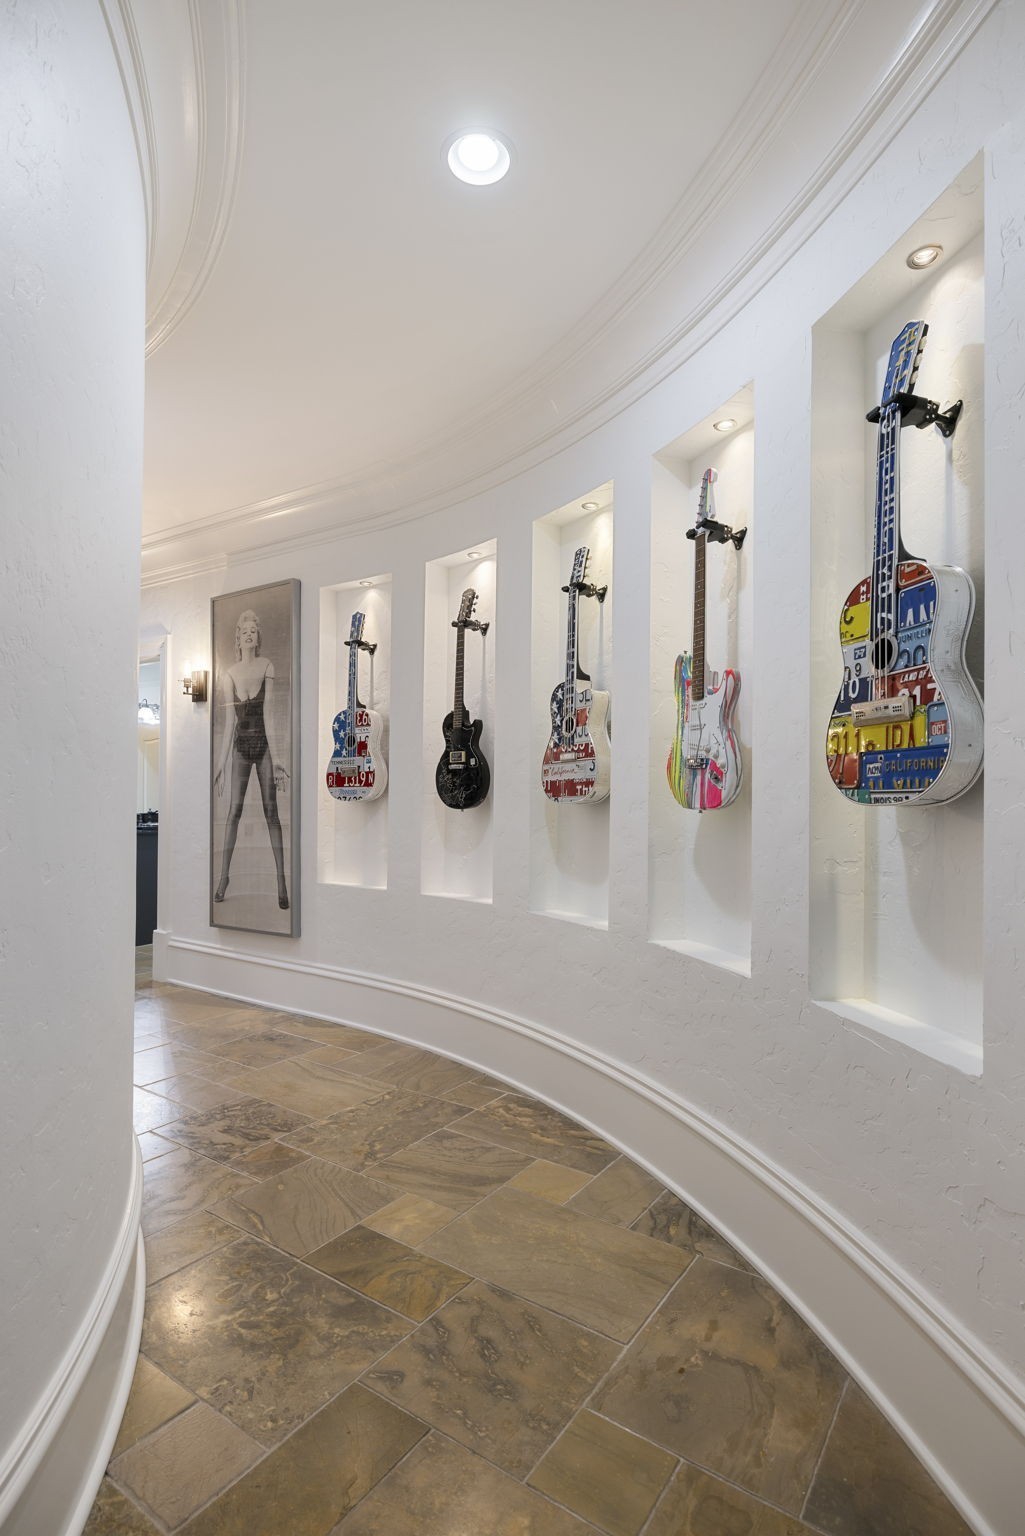
Curved hallway with stone tile floors and guitars displayed in illuminated wall niches.
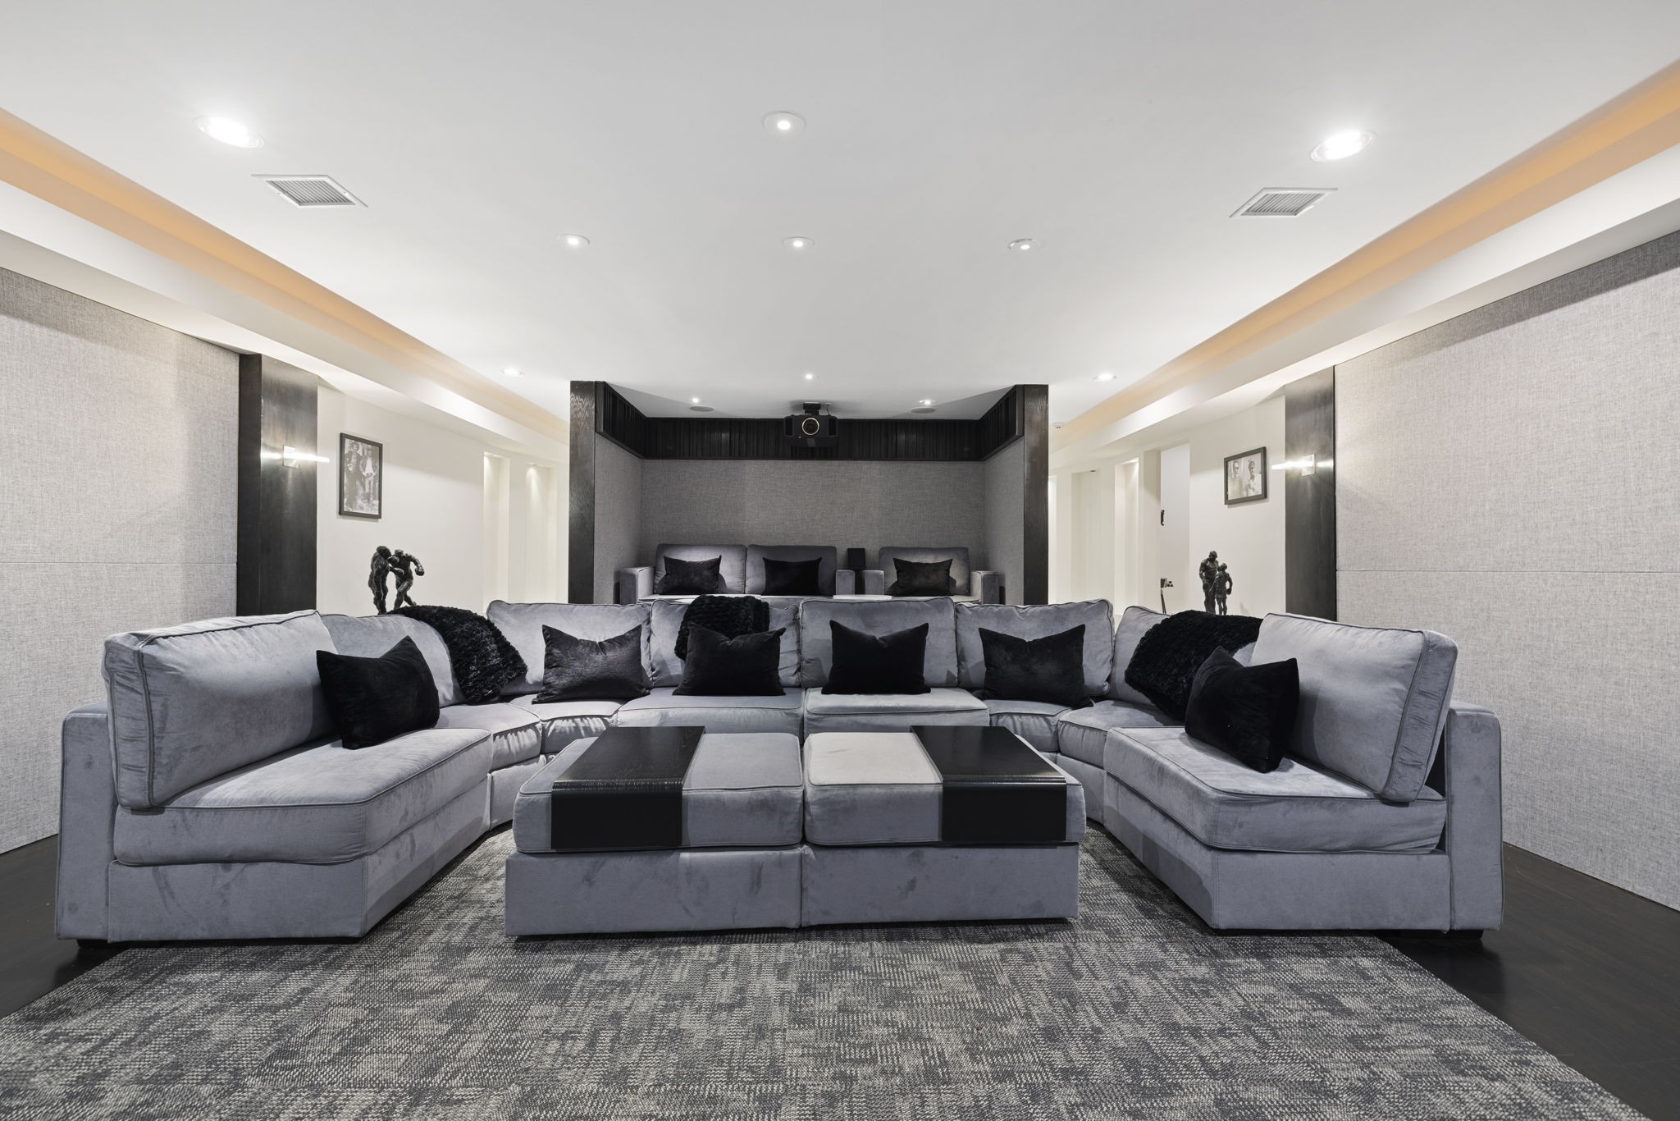
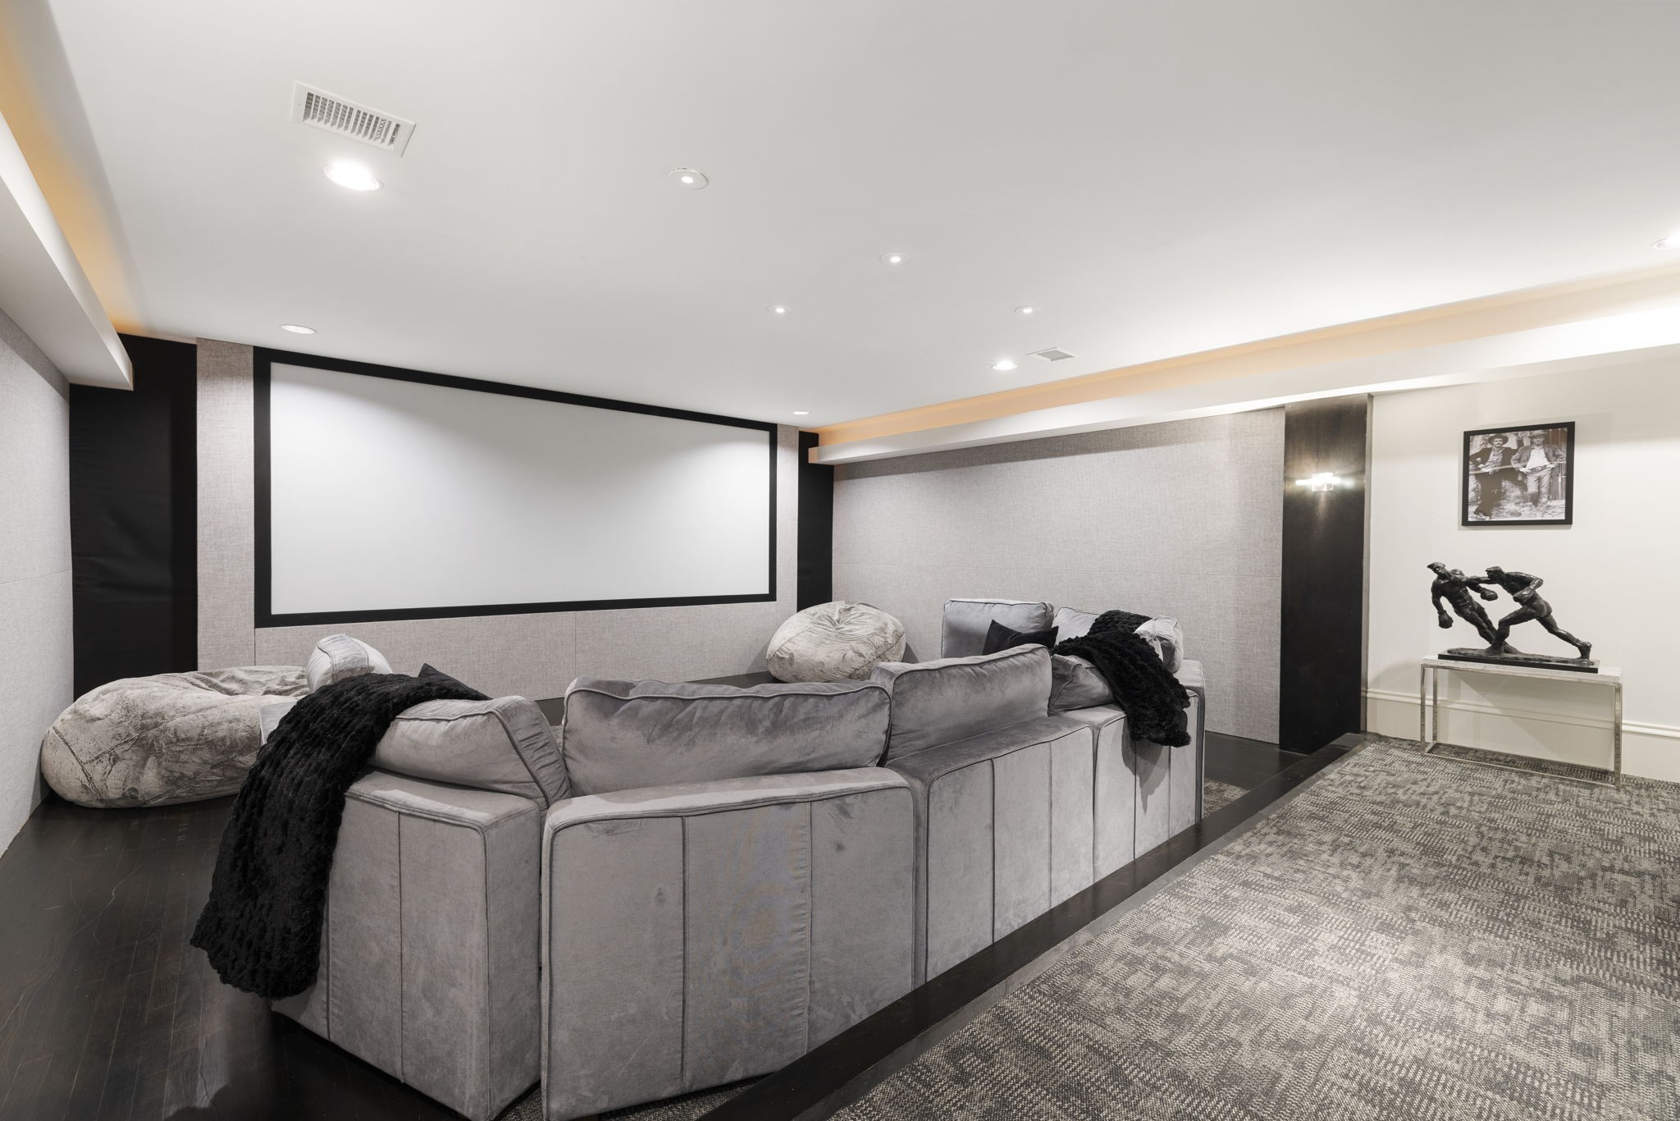
Home theater with a broad gray sectional, black pillows, acoustic wall panels, and ceiling-mounted projector.
Home theater with a large projection screen and gray sectional seating.
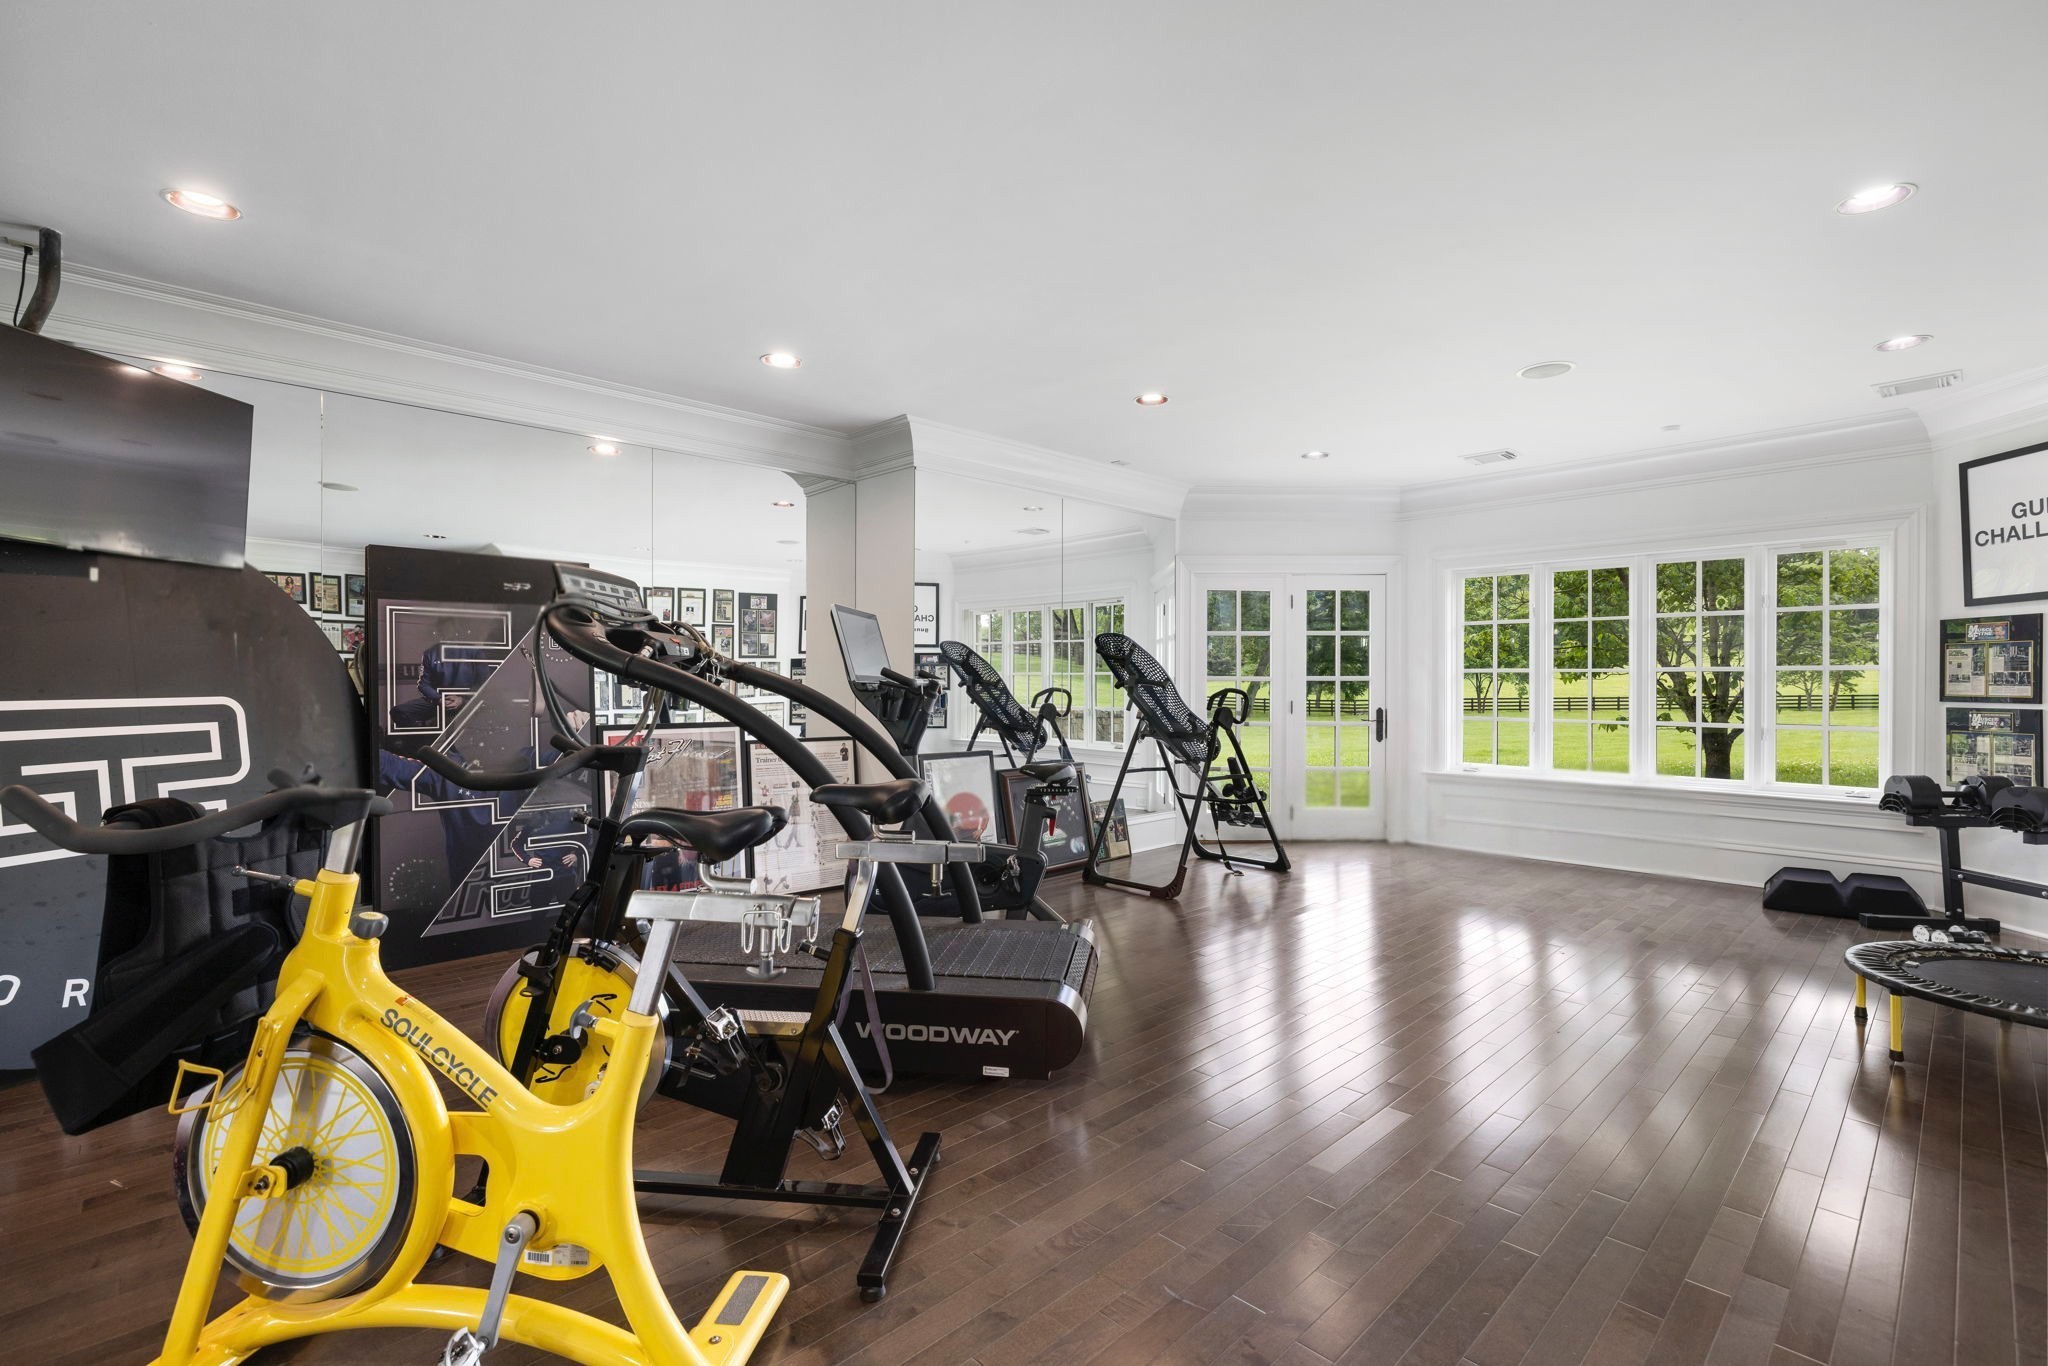
Home gym with a yellow stationary bike, treadmills, and large windows overlooking a green lawn.
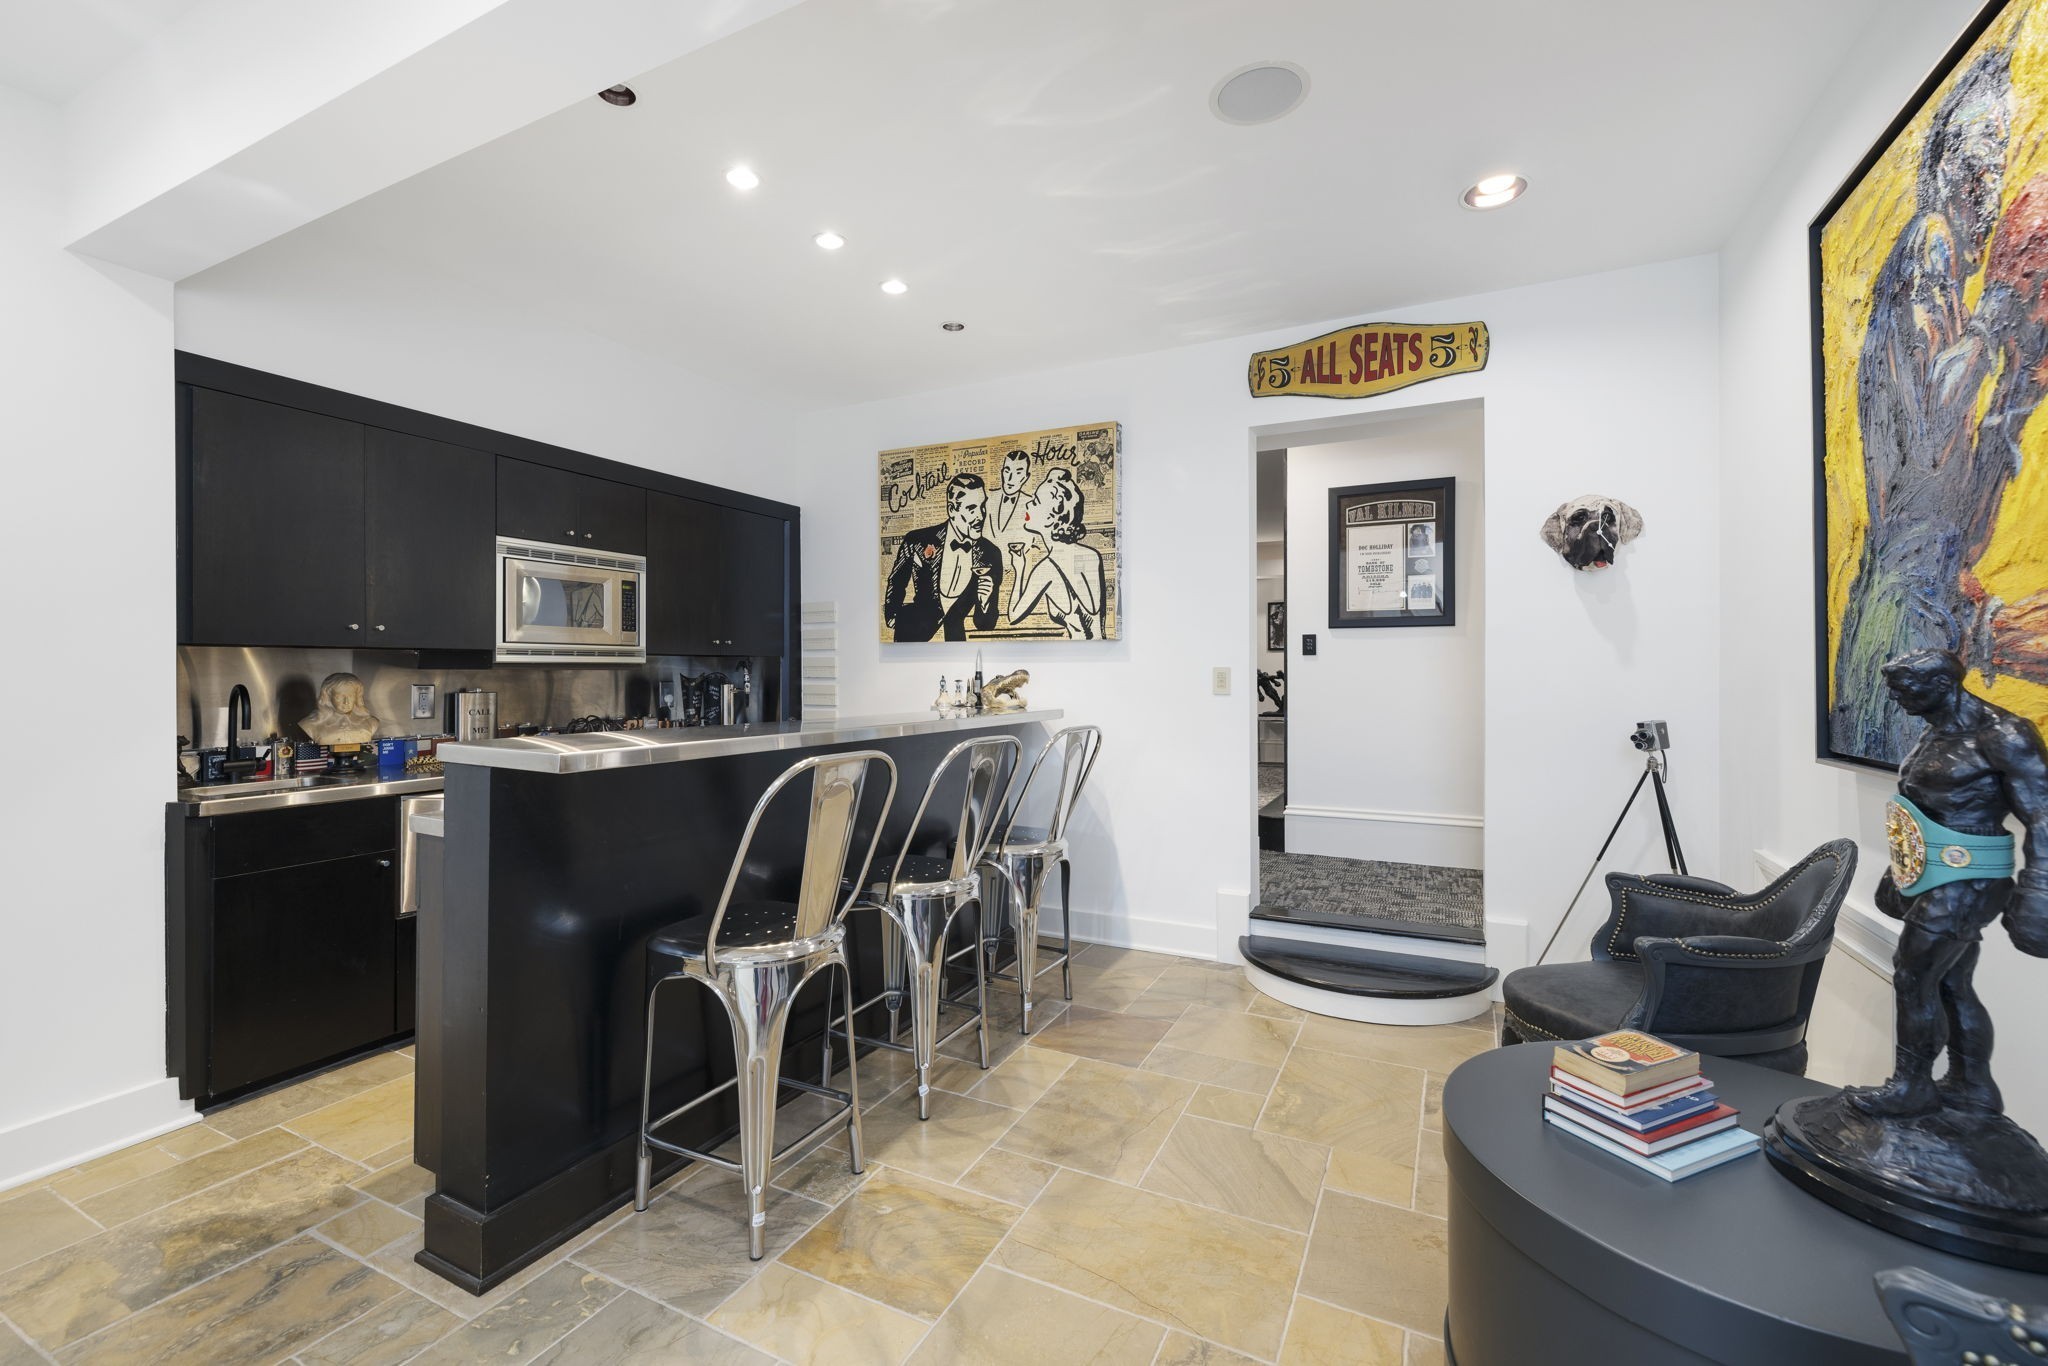
Interior bar with black cabinetry, stainless-steel counter, metal stools, and vintage-style wall art.
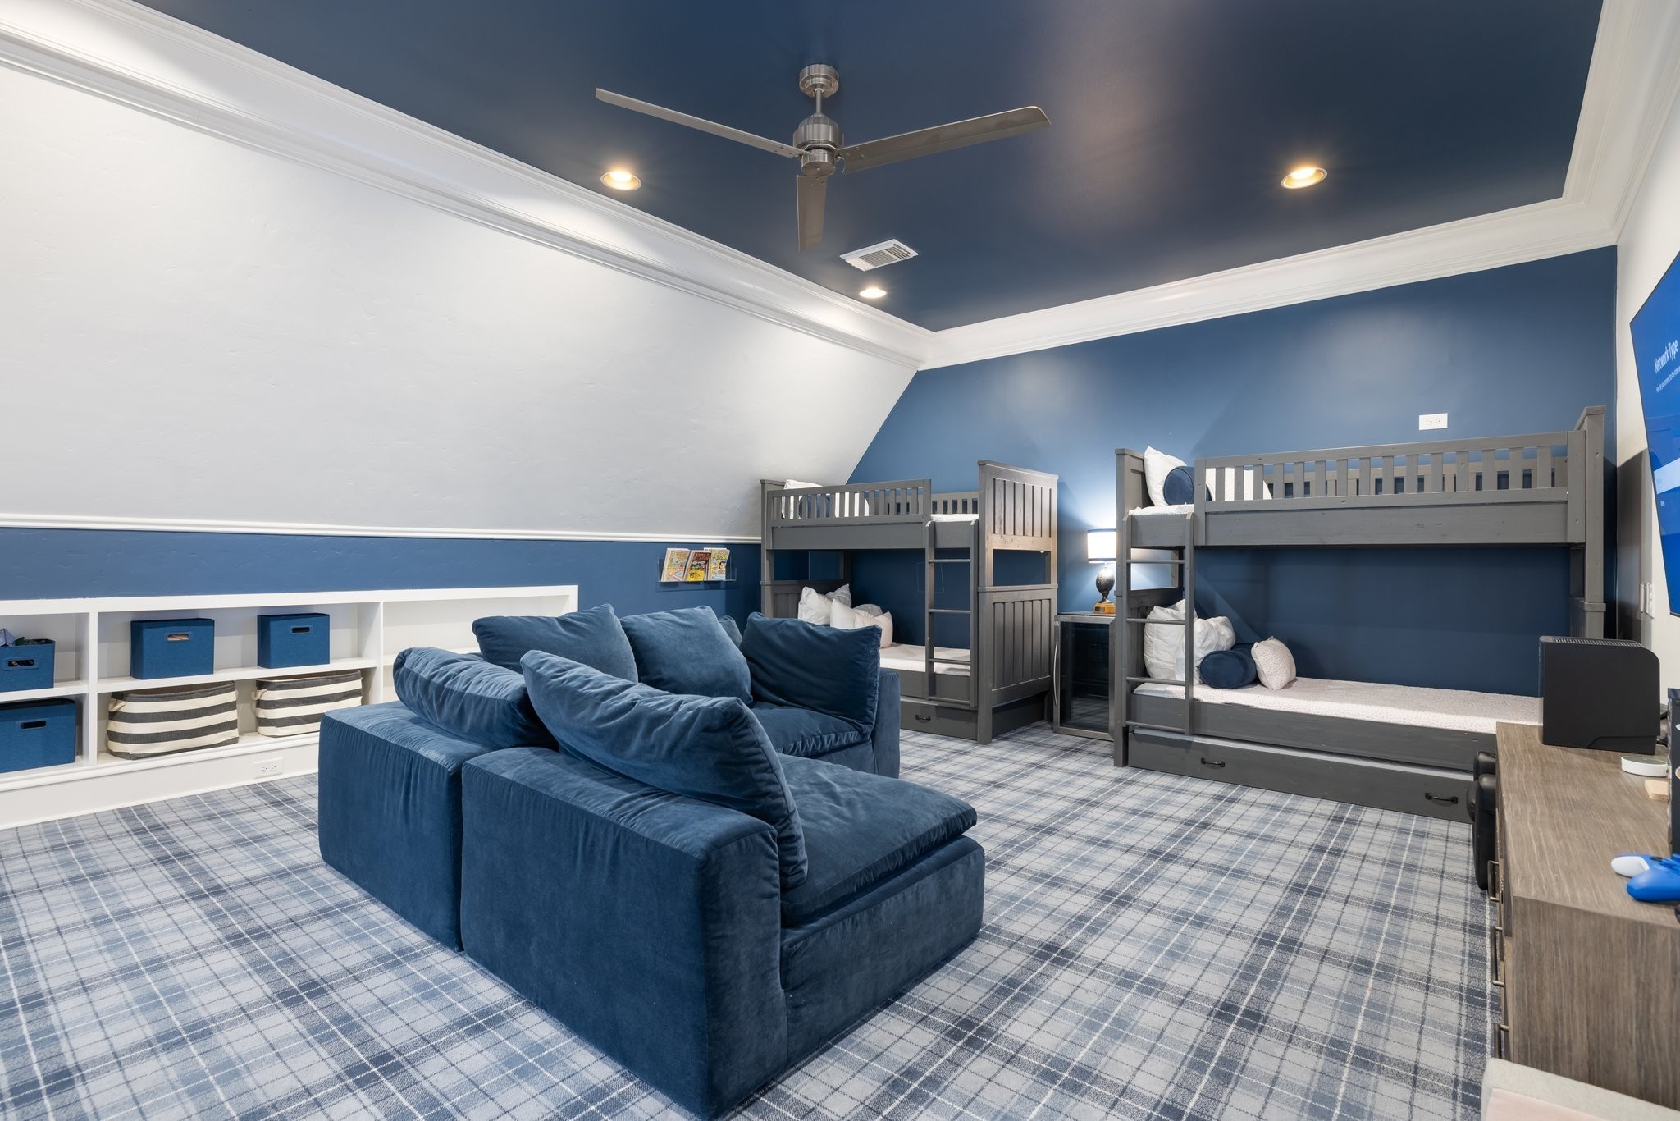
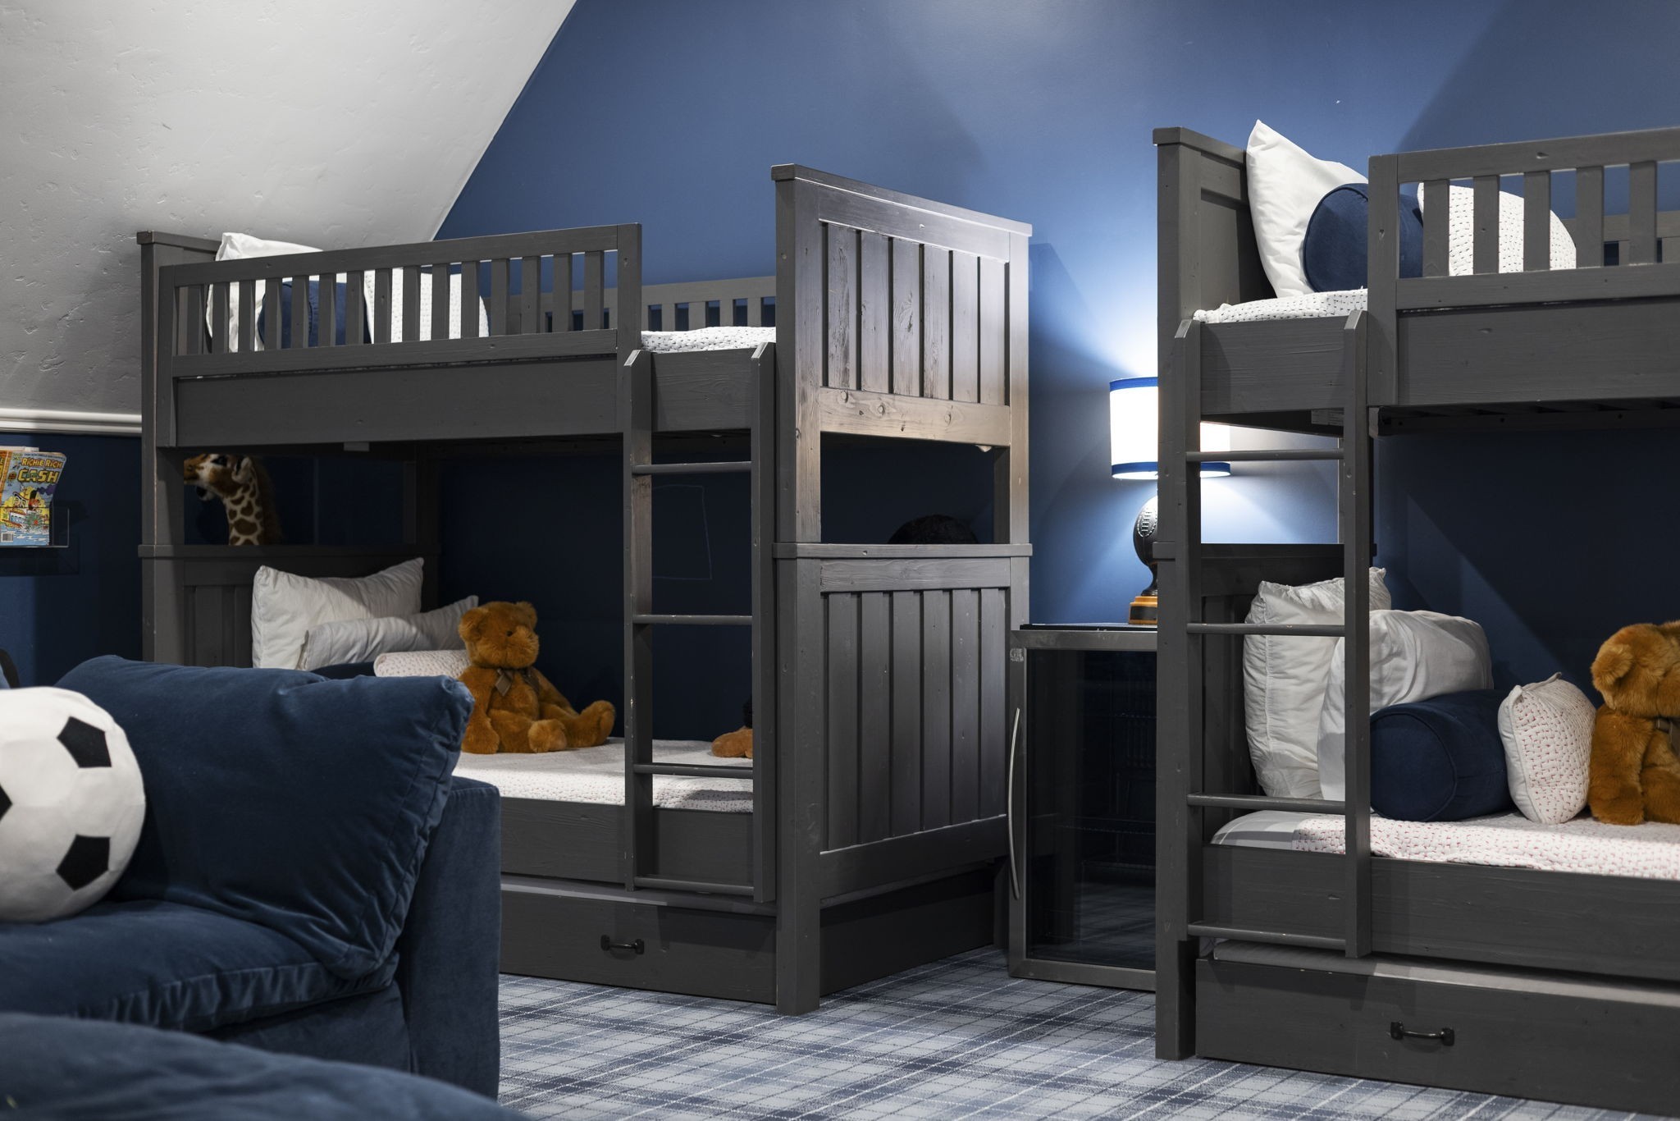
Bedroom with gray bunk beds, a navy sectional sofa, and blue-and-white plaid carpet.
Bedroom with dark gray bunk beds, navy walls, a blue sofa, and stuffed animals.
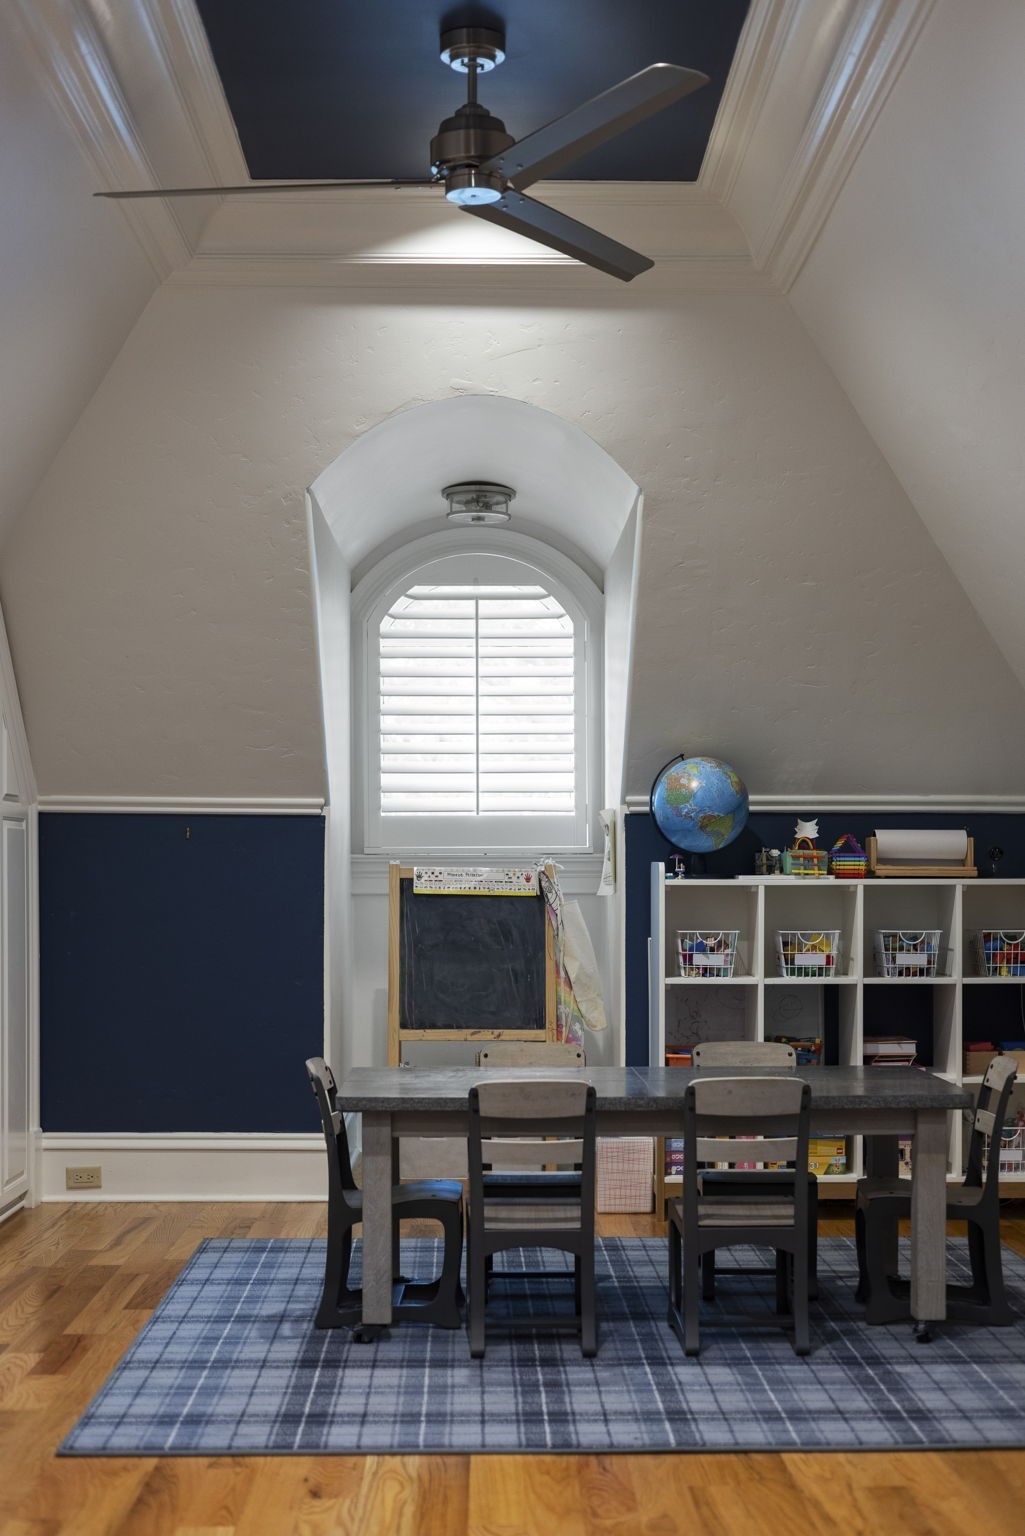
Playroom with a long table, toy shelves, and an arched shuttered window beneath a vaulted ceiling.
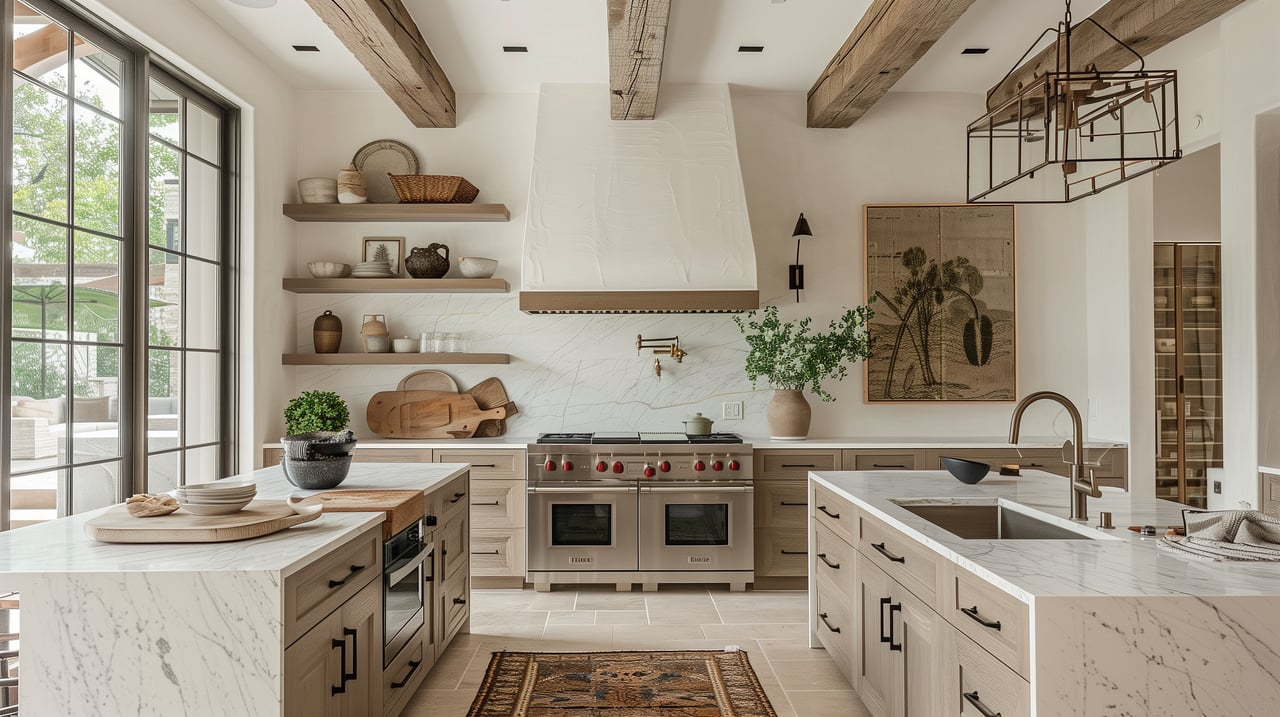
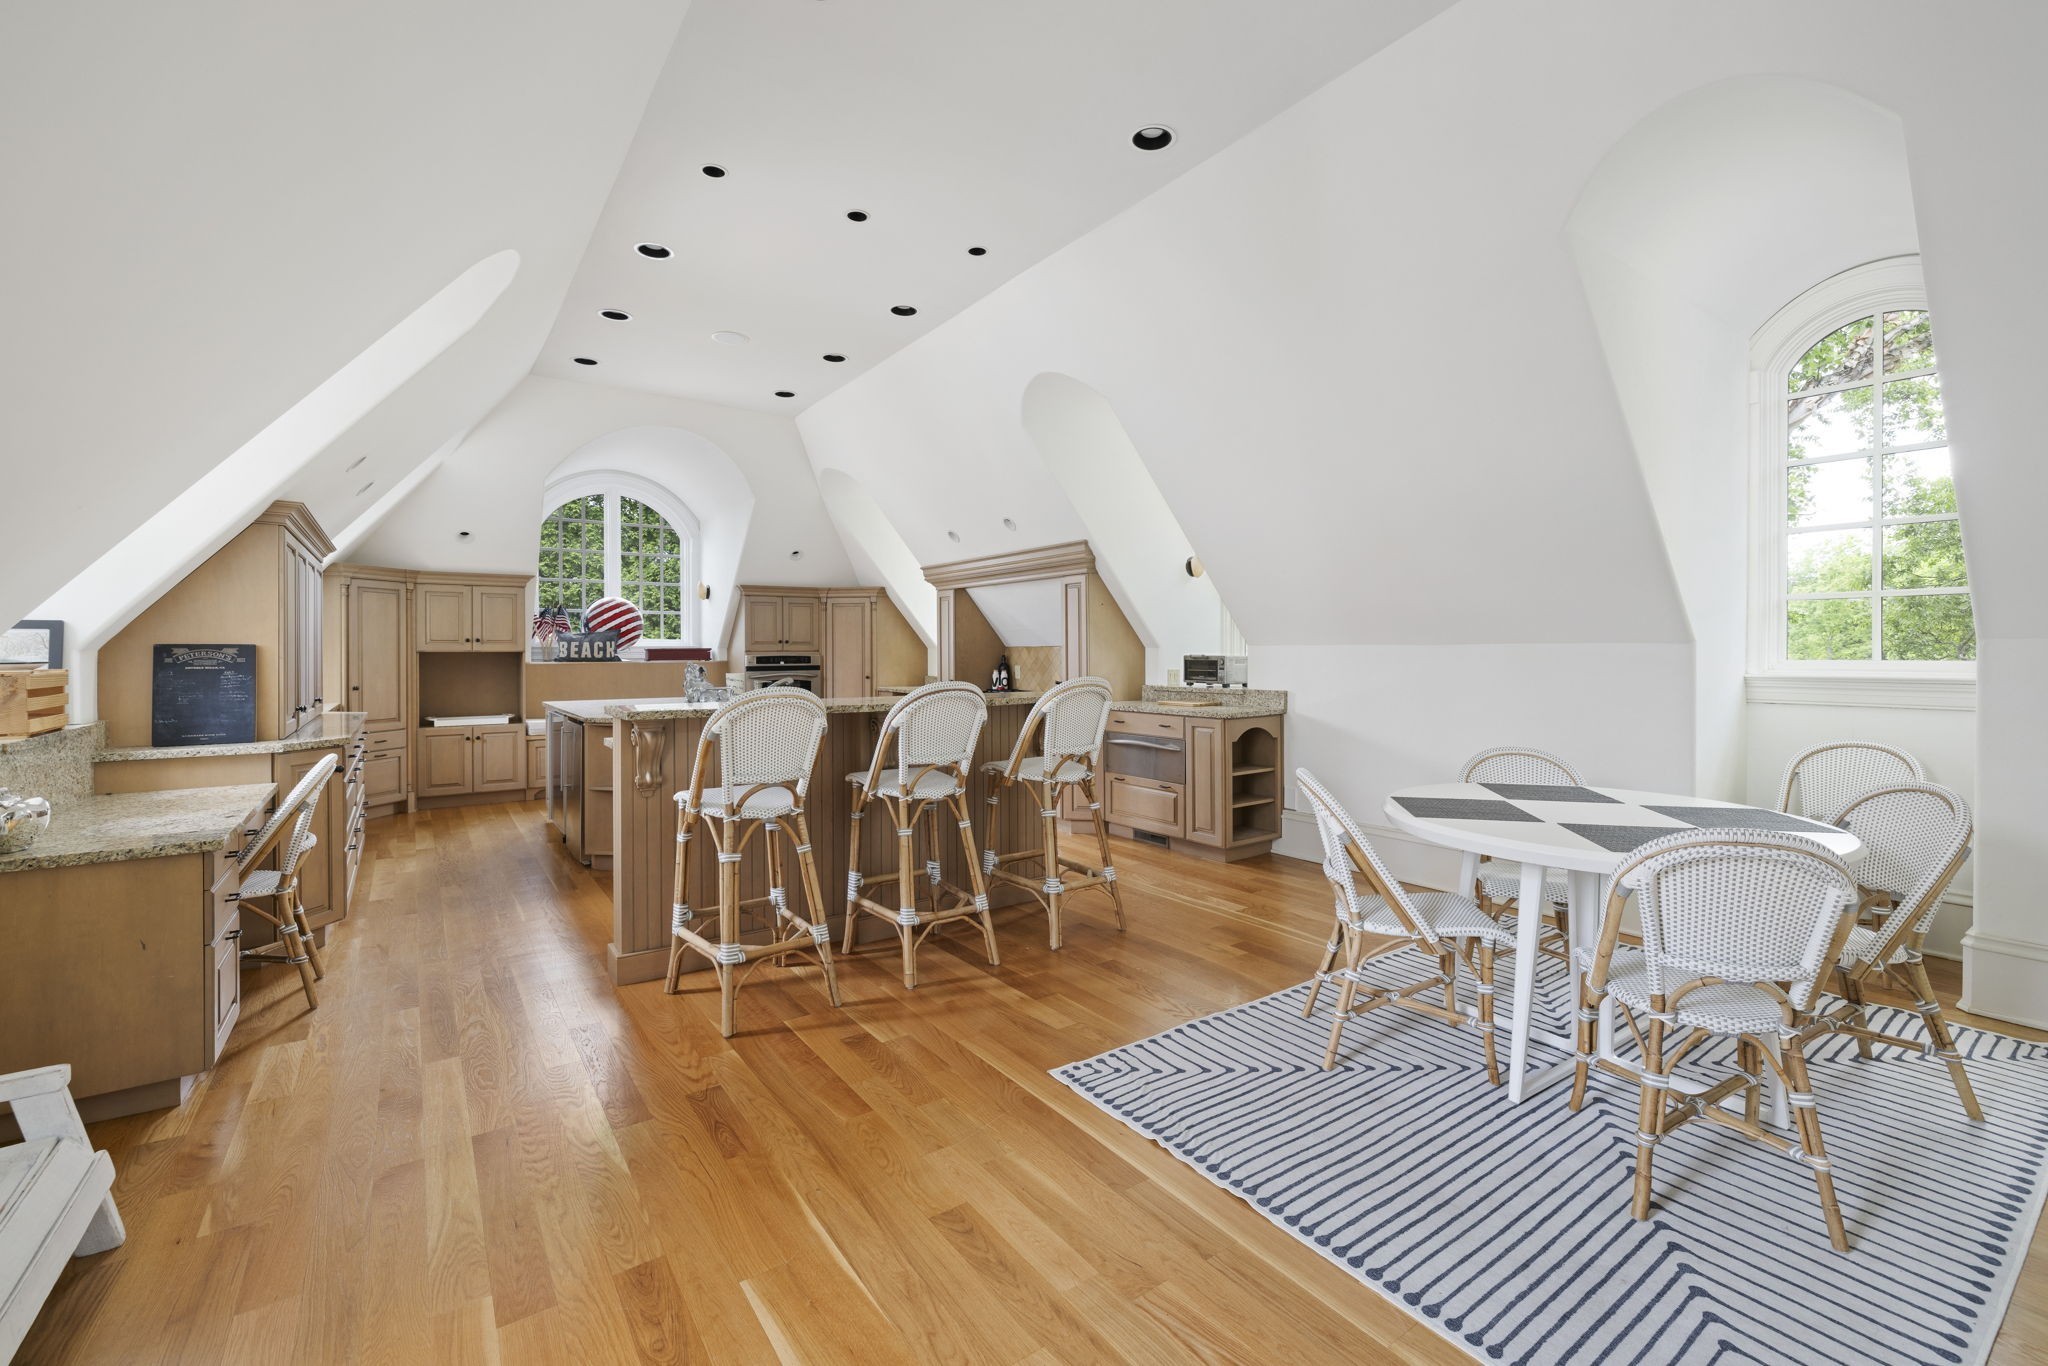
Kitchen and dining area with a central island, light wood cabinetry, and tall arched windows.
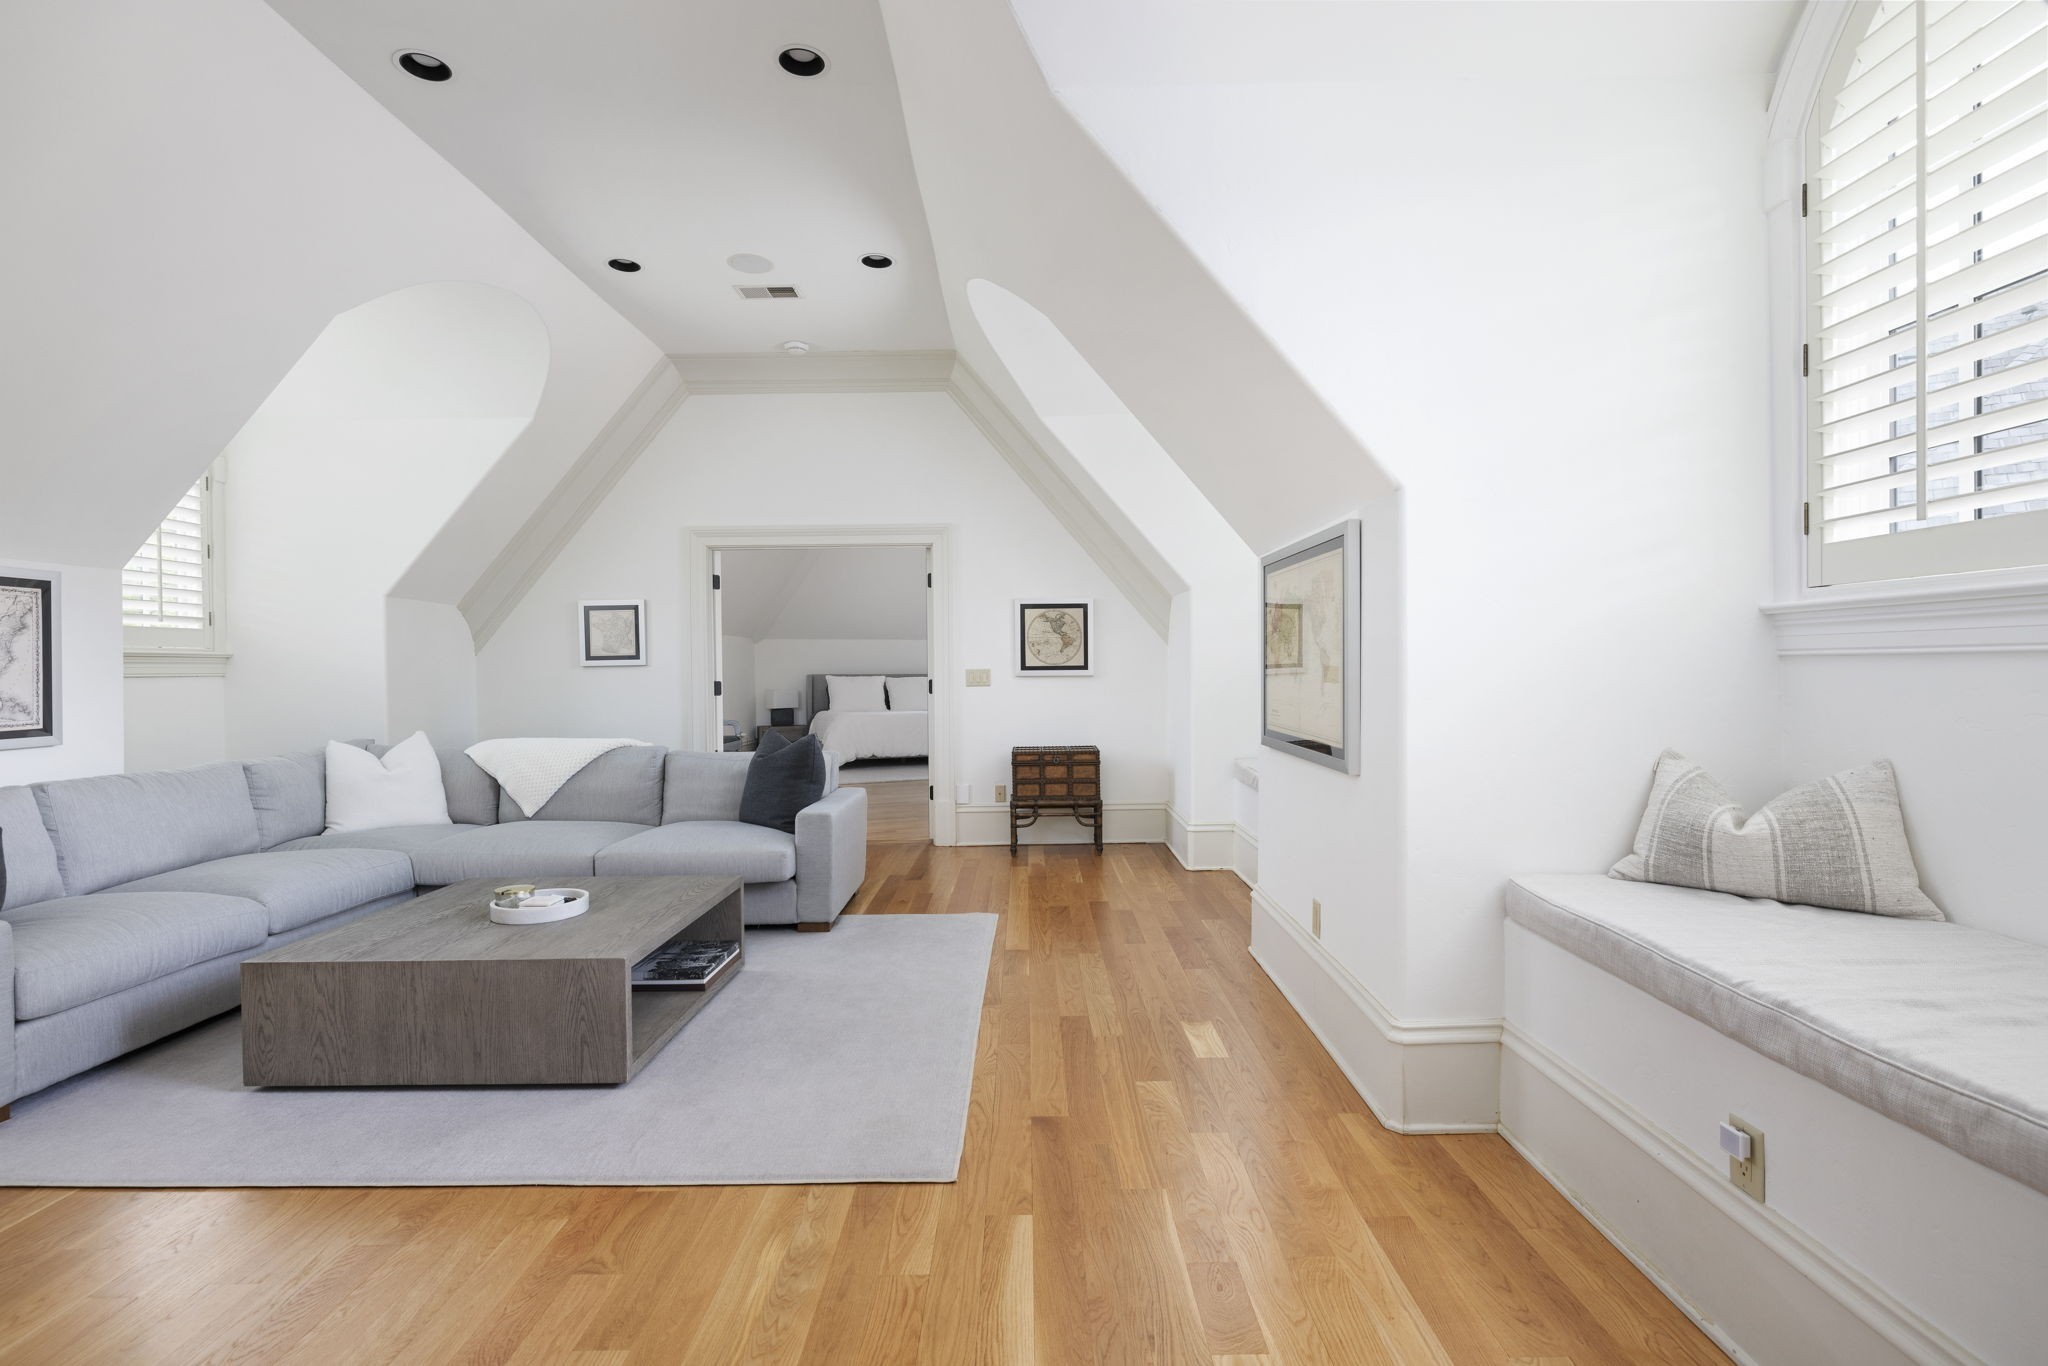
Upstairs sitting room with a gray sectional, vaulted ceiling, hardwood floors, and a built-in window bench.
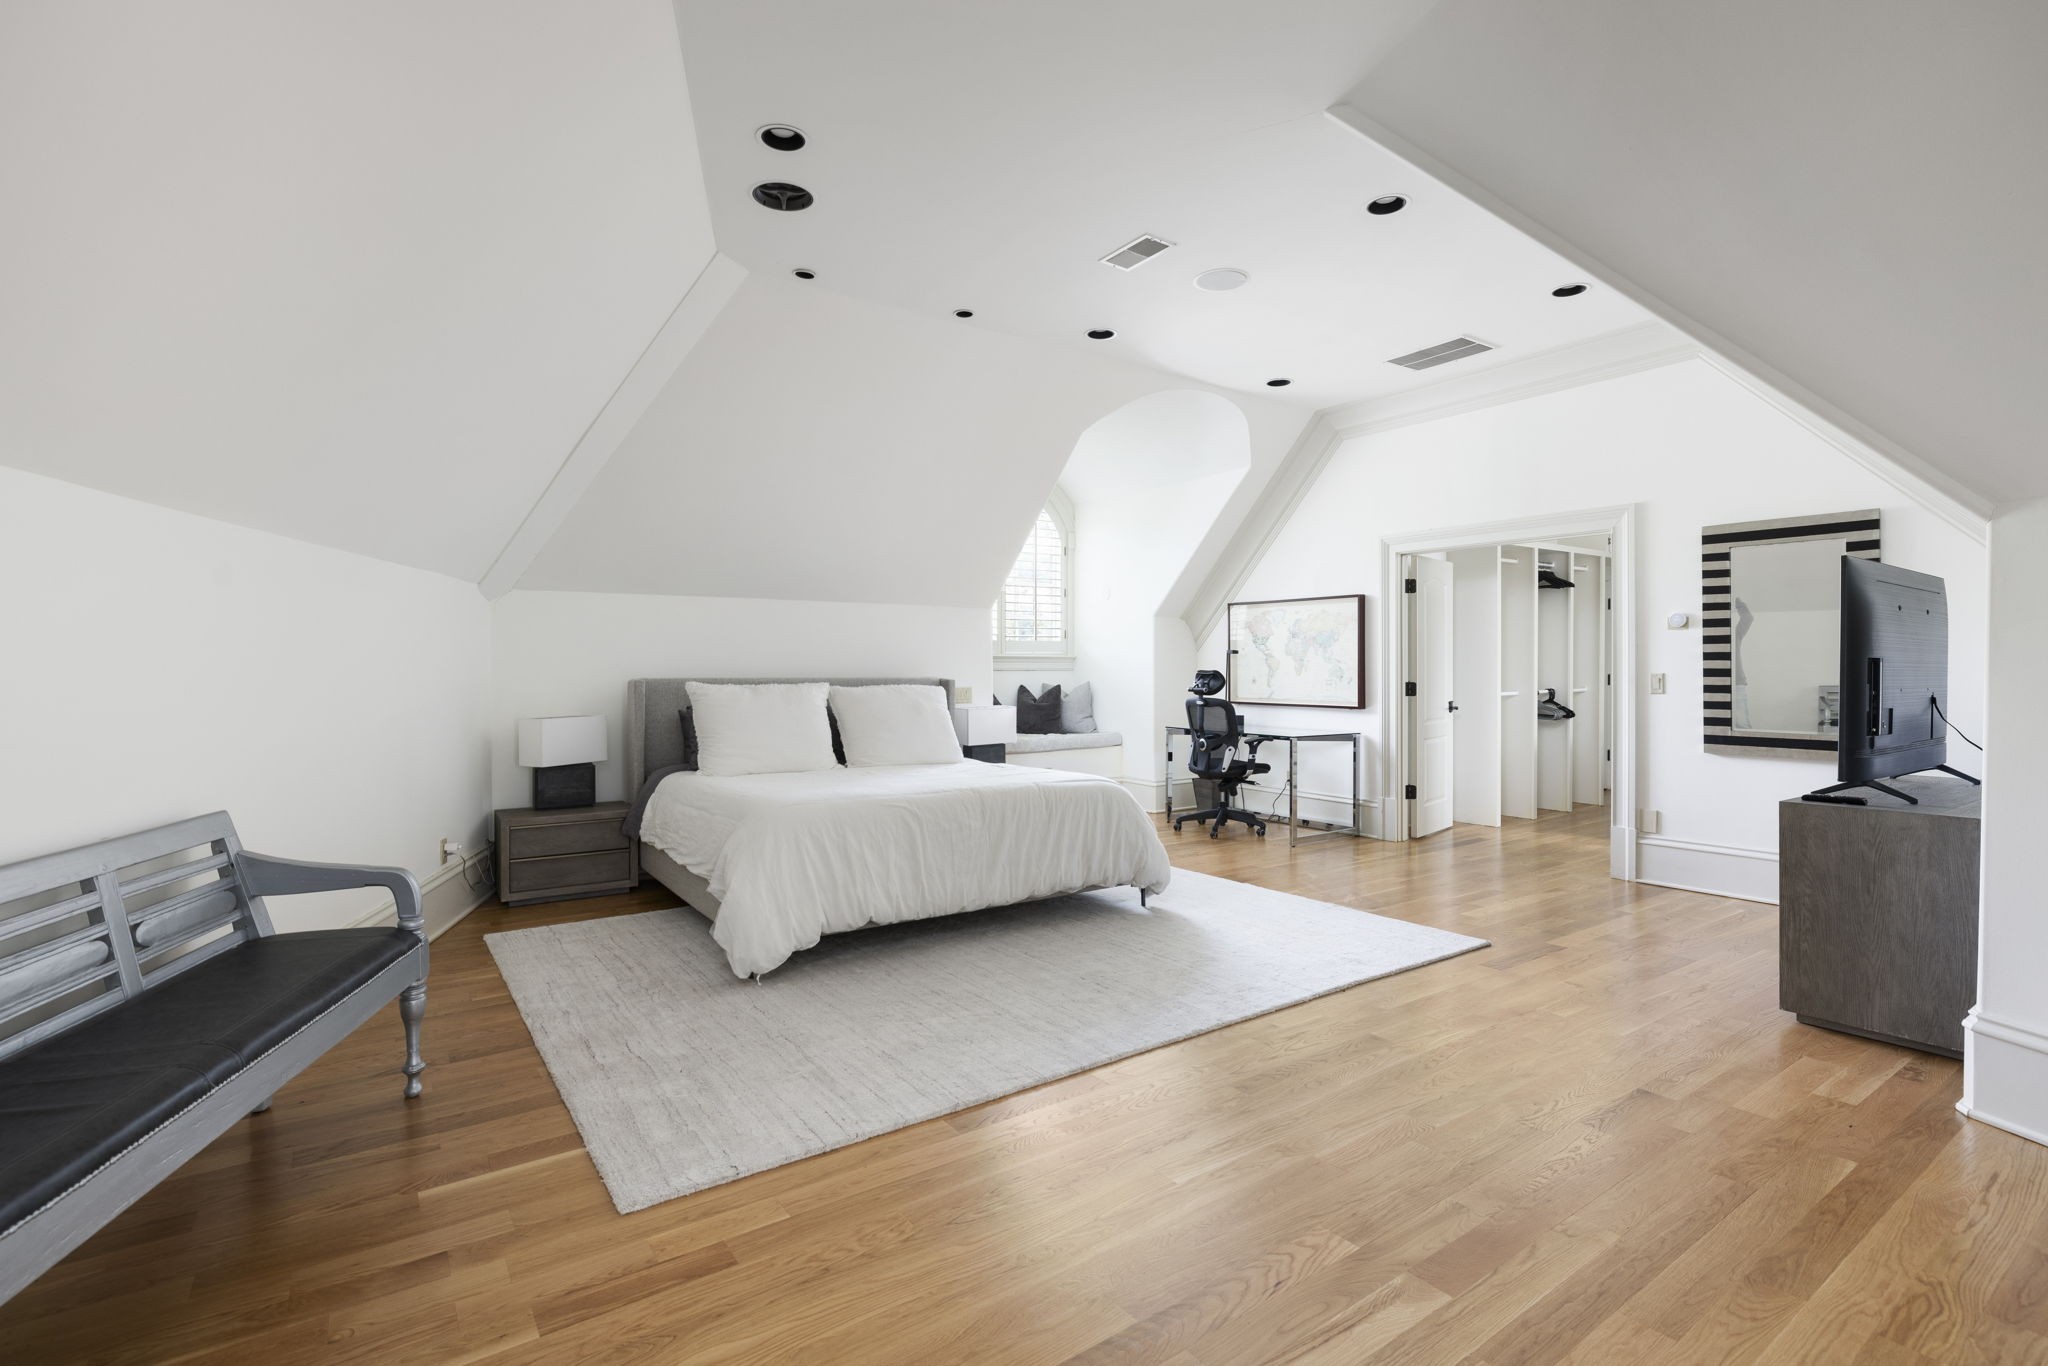
Attic bedroom with a white bed, sloped ceiling, hardwood floors, and an open closet.
Stone-and-stucco home with slate roofs, arched entryways, and a curved driveway.
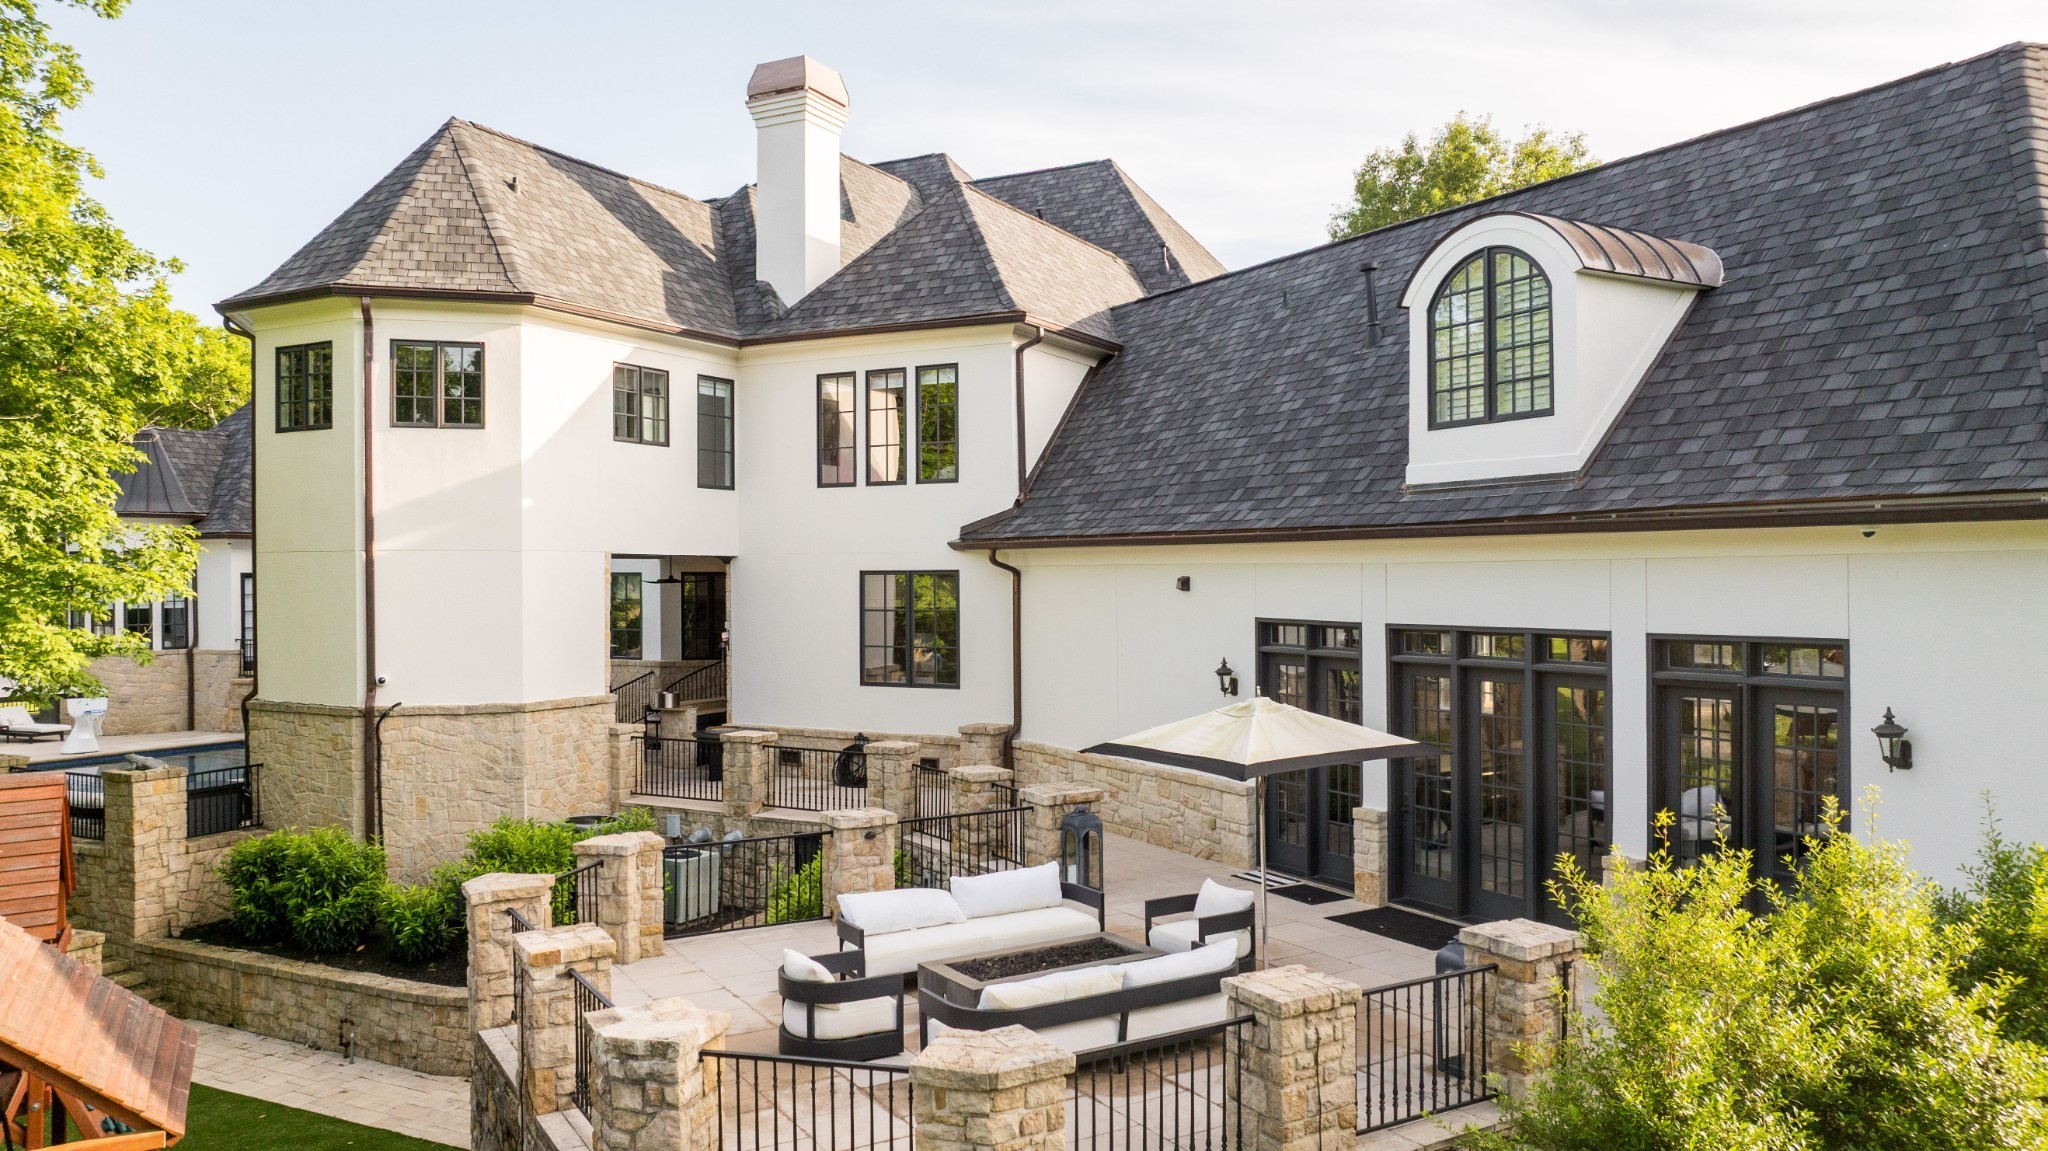
Rear of a large white house with a stone patio, outdoor seating, and a glimpse of the pool.
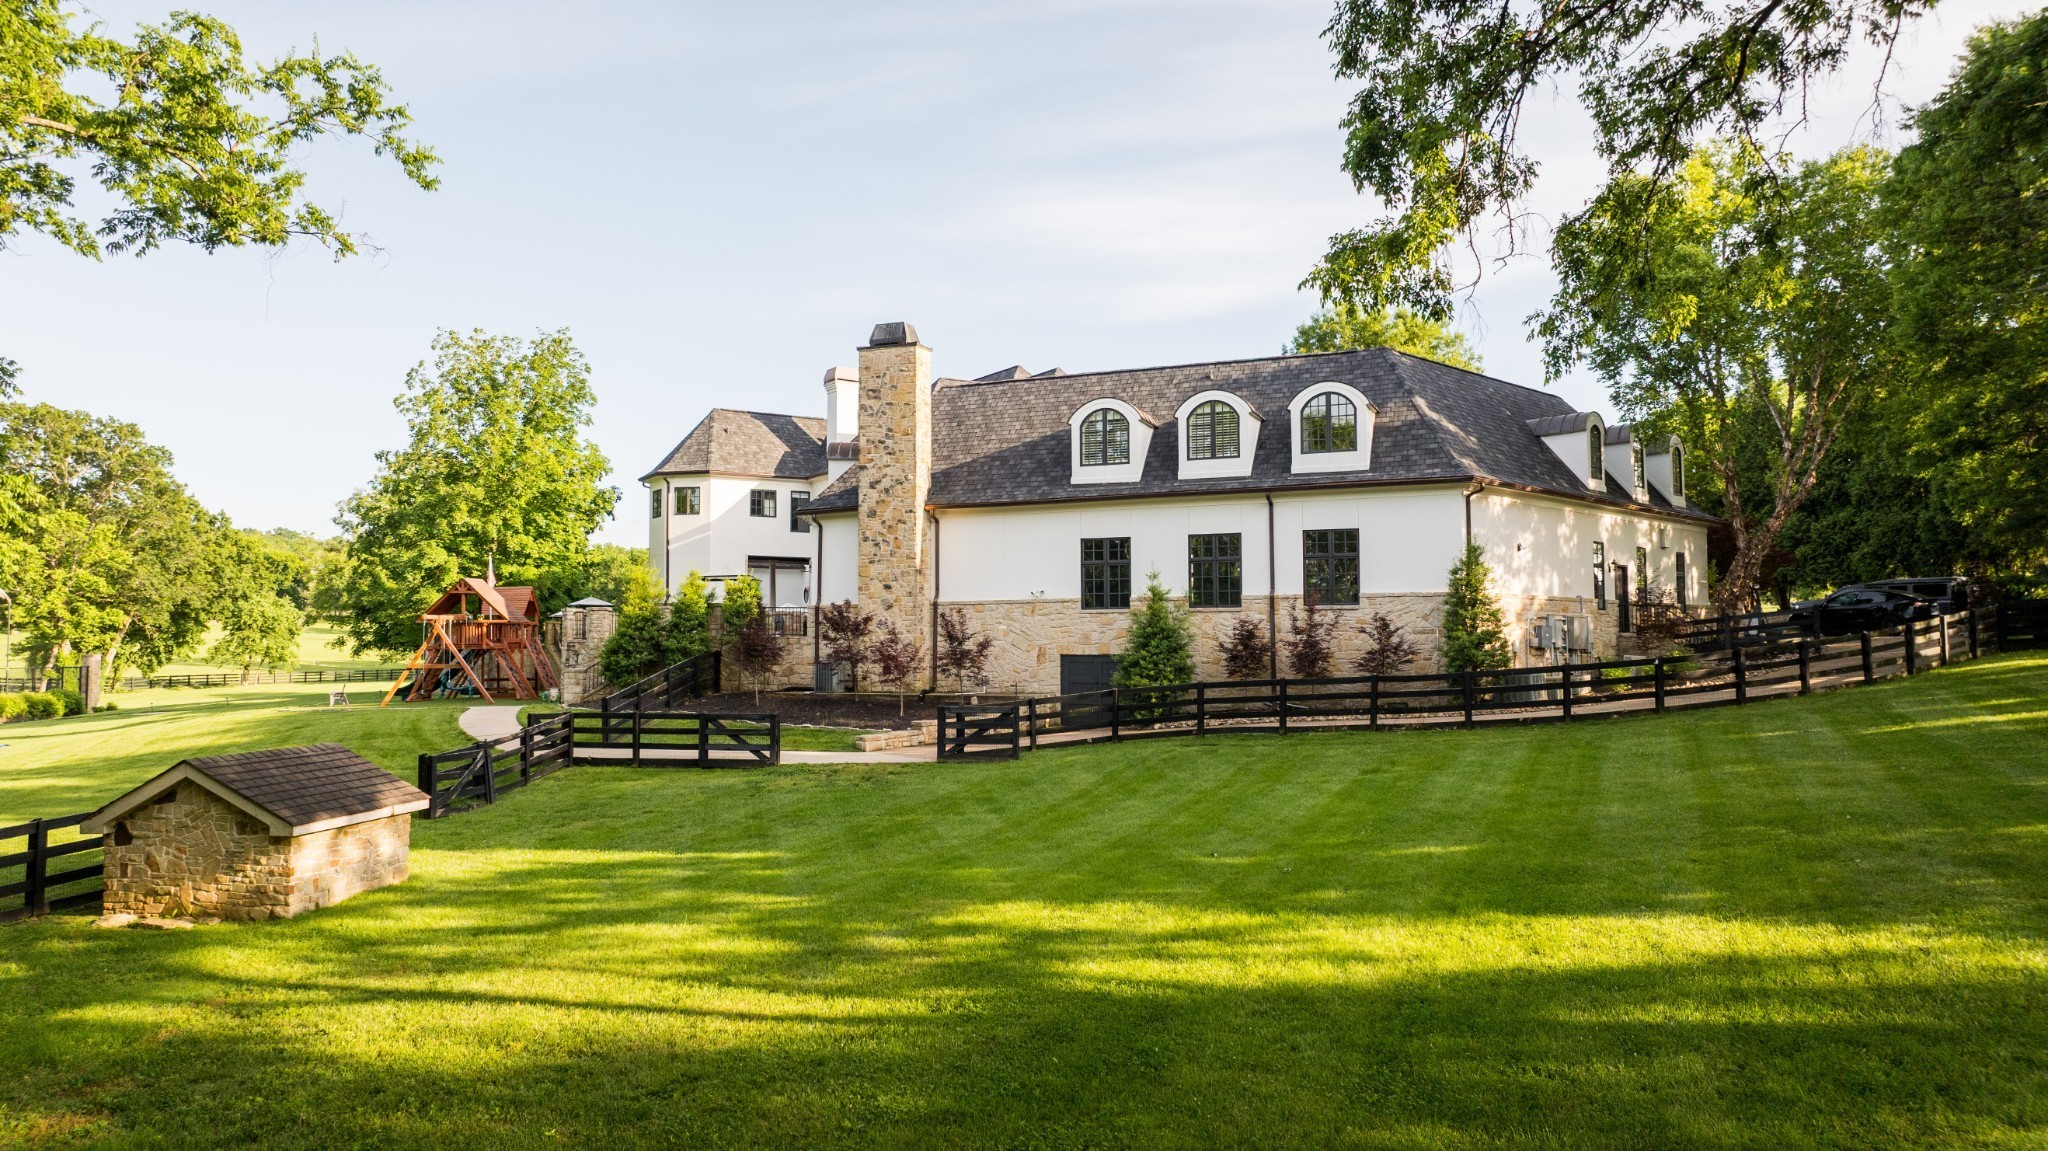
Large white and stone house with arched dormers, a fenced sloping lawn, and a wooden playset.
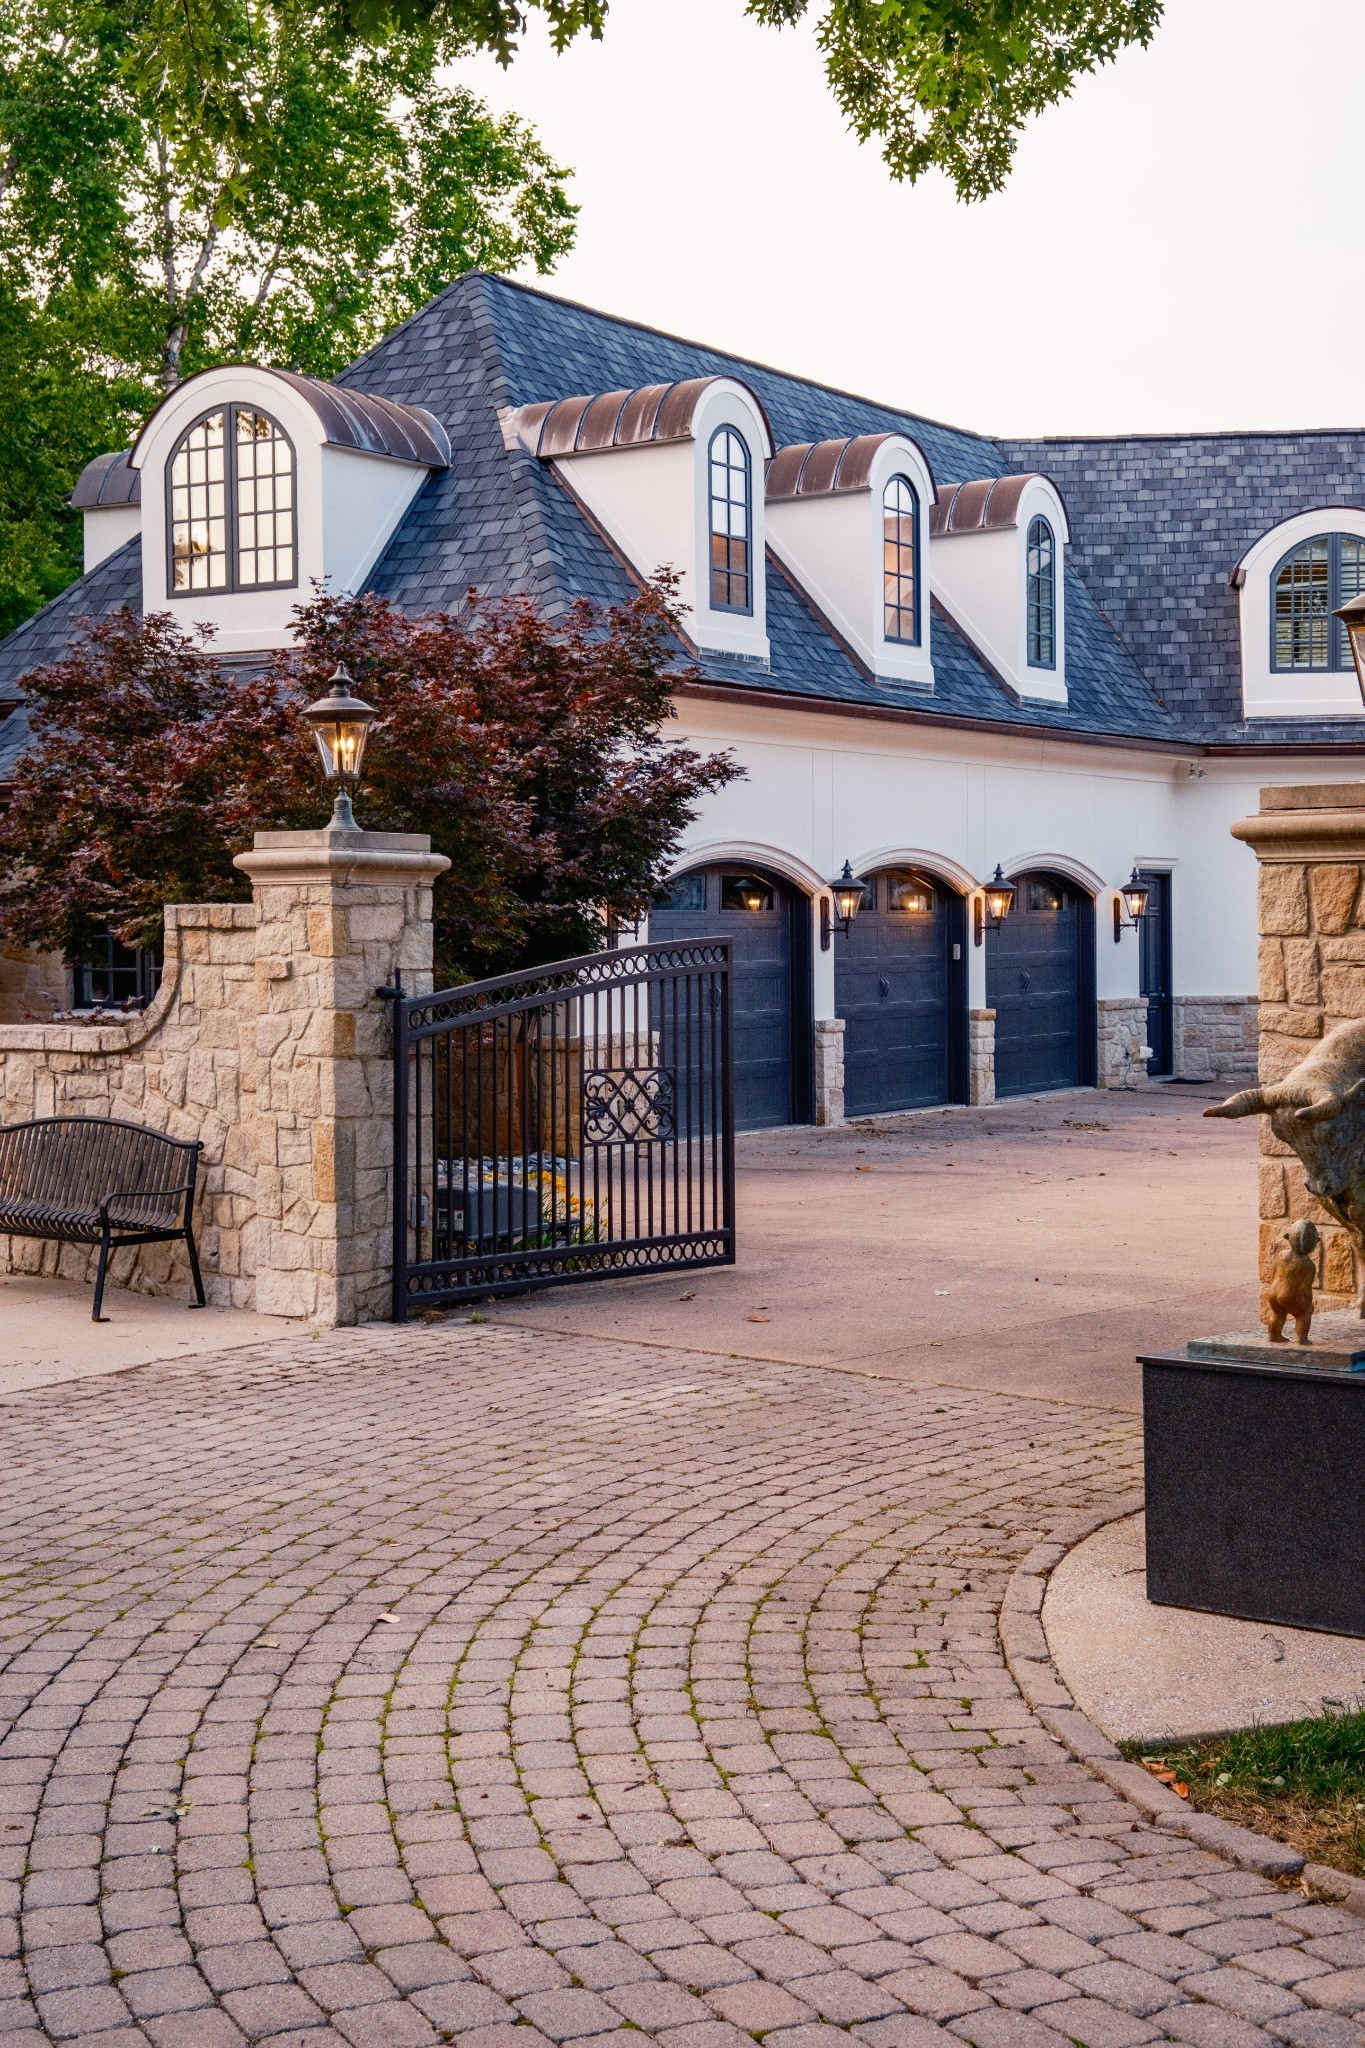
House exterior with arched dormers, three garage doors, and a decorative metal driveway gate.
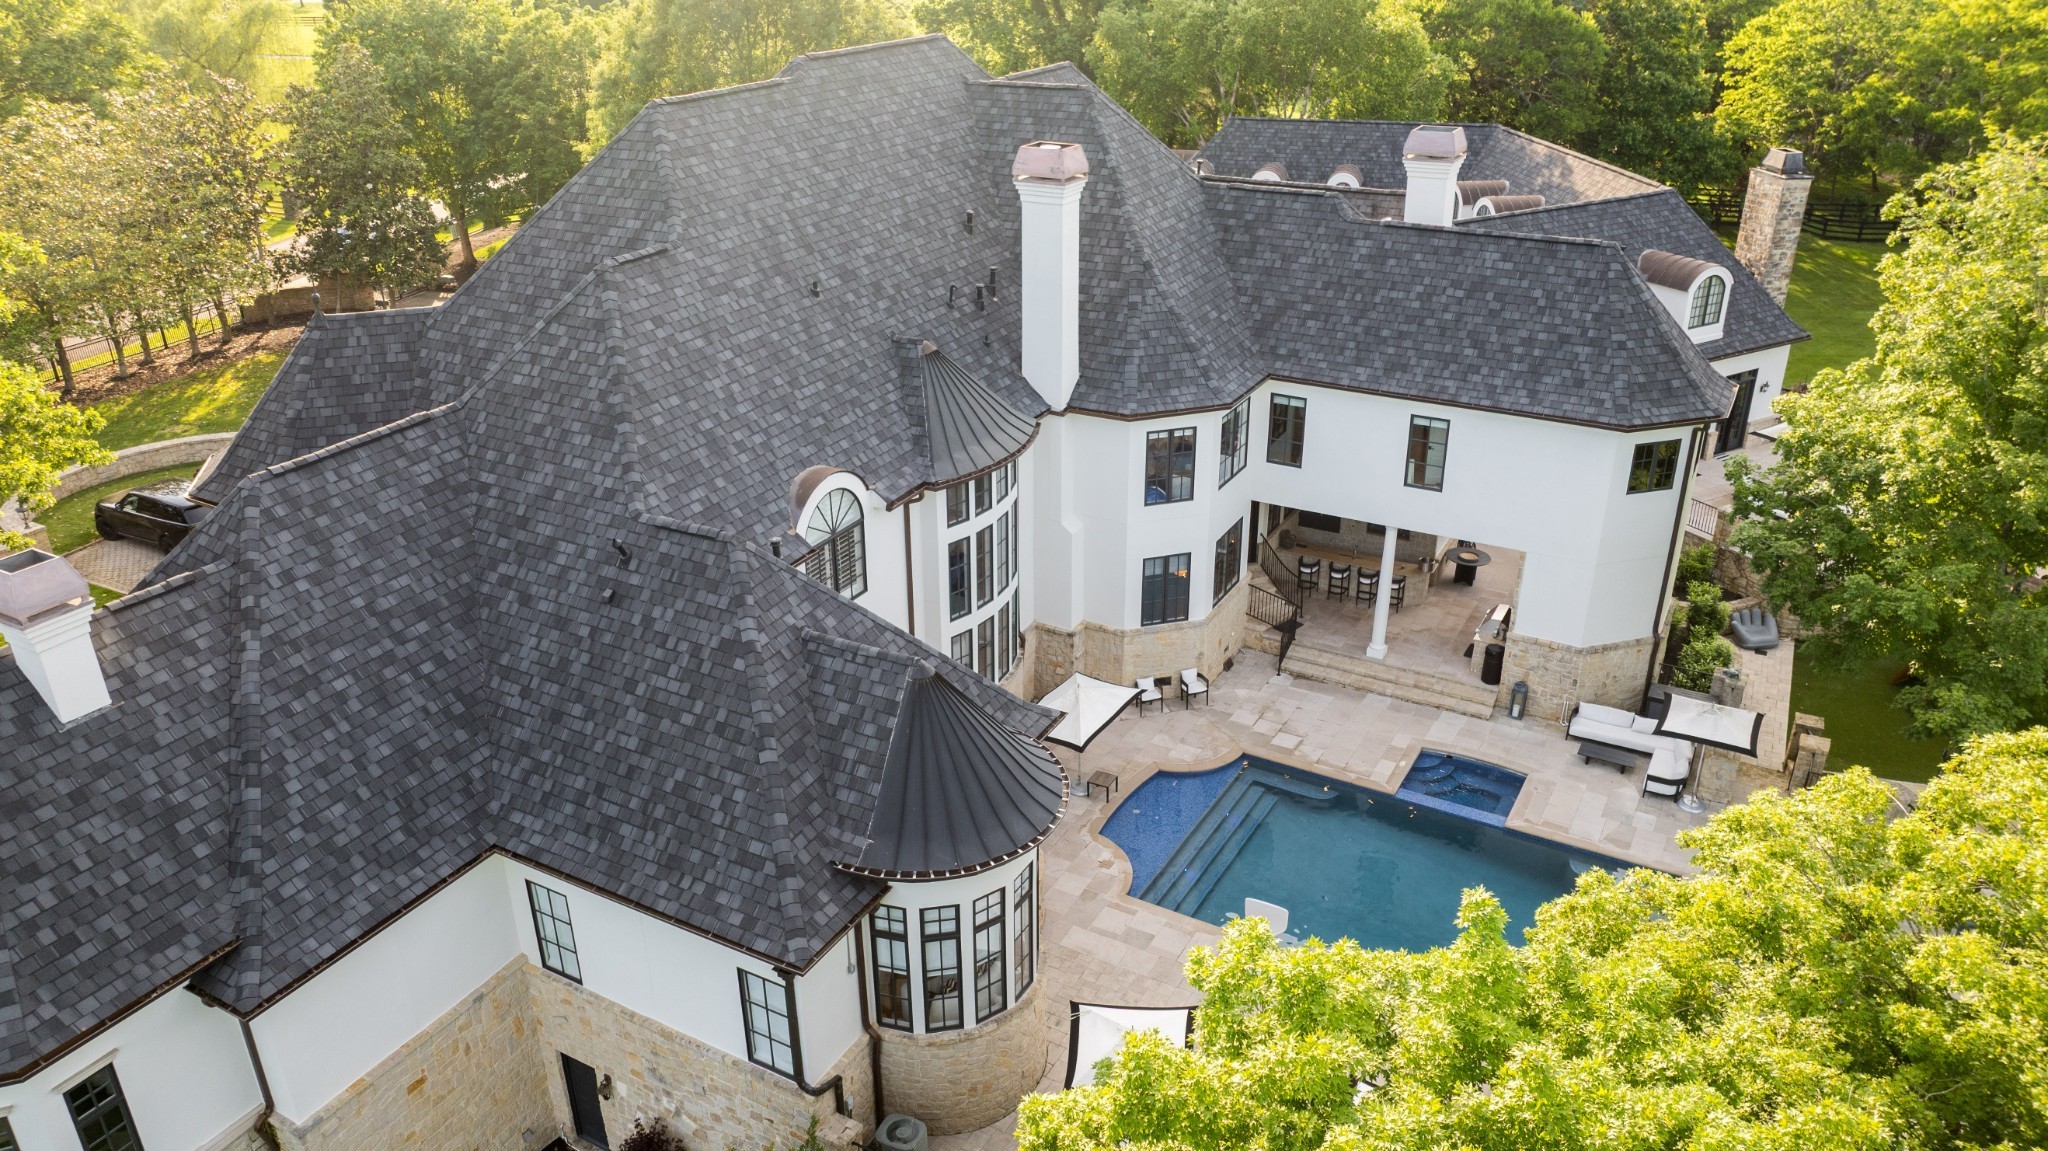
Aerial view of a large home with a dark roof, pool, and stone patio.
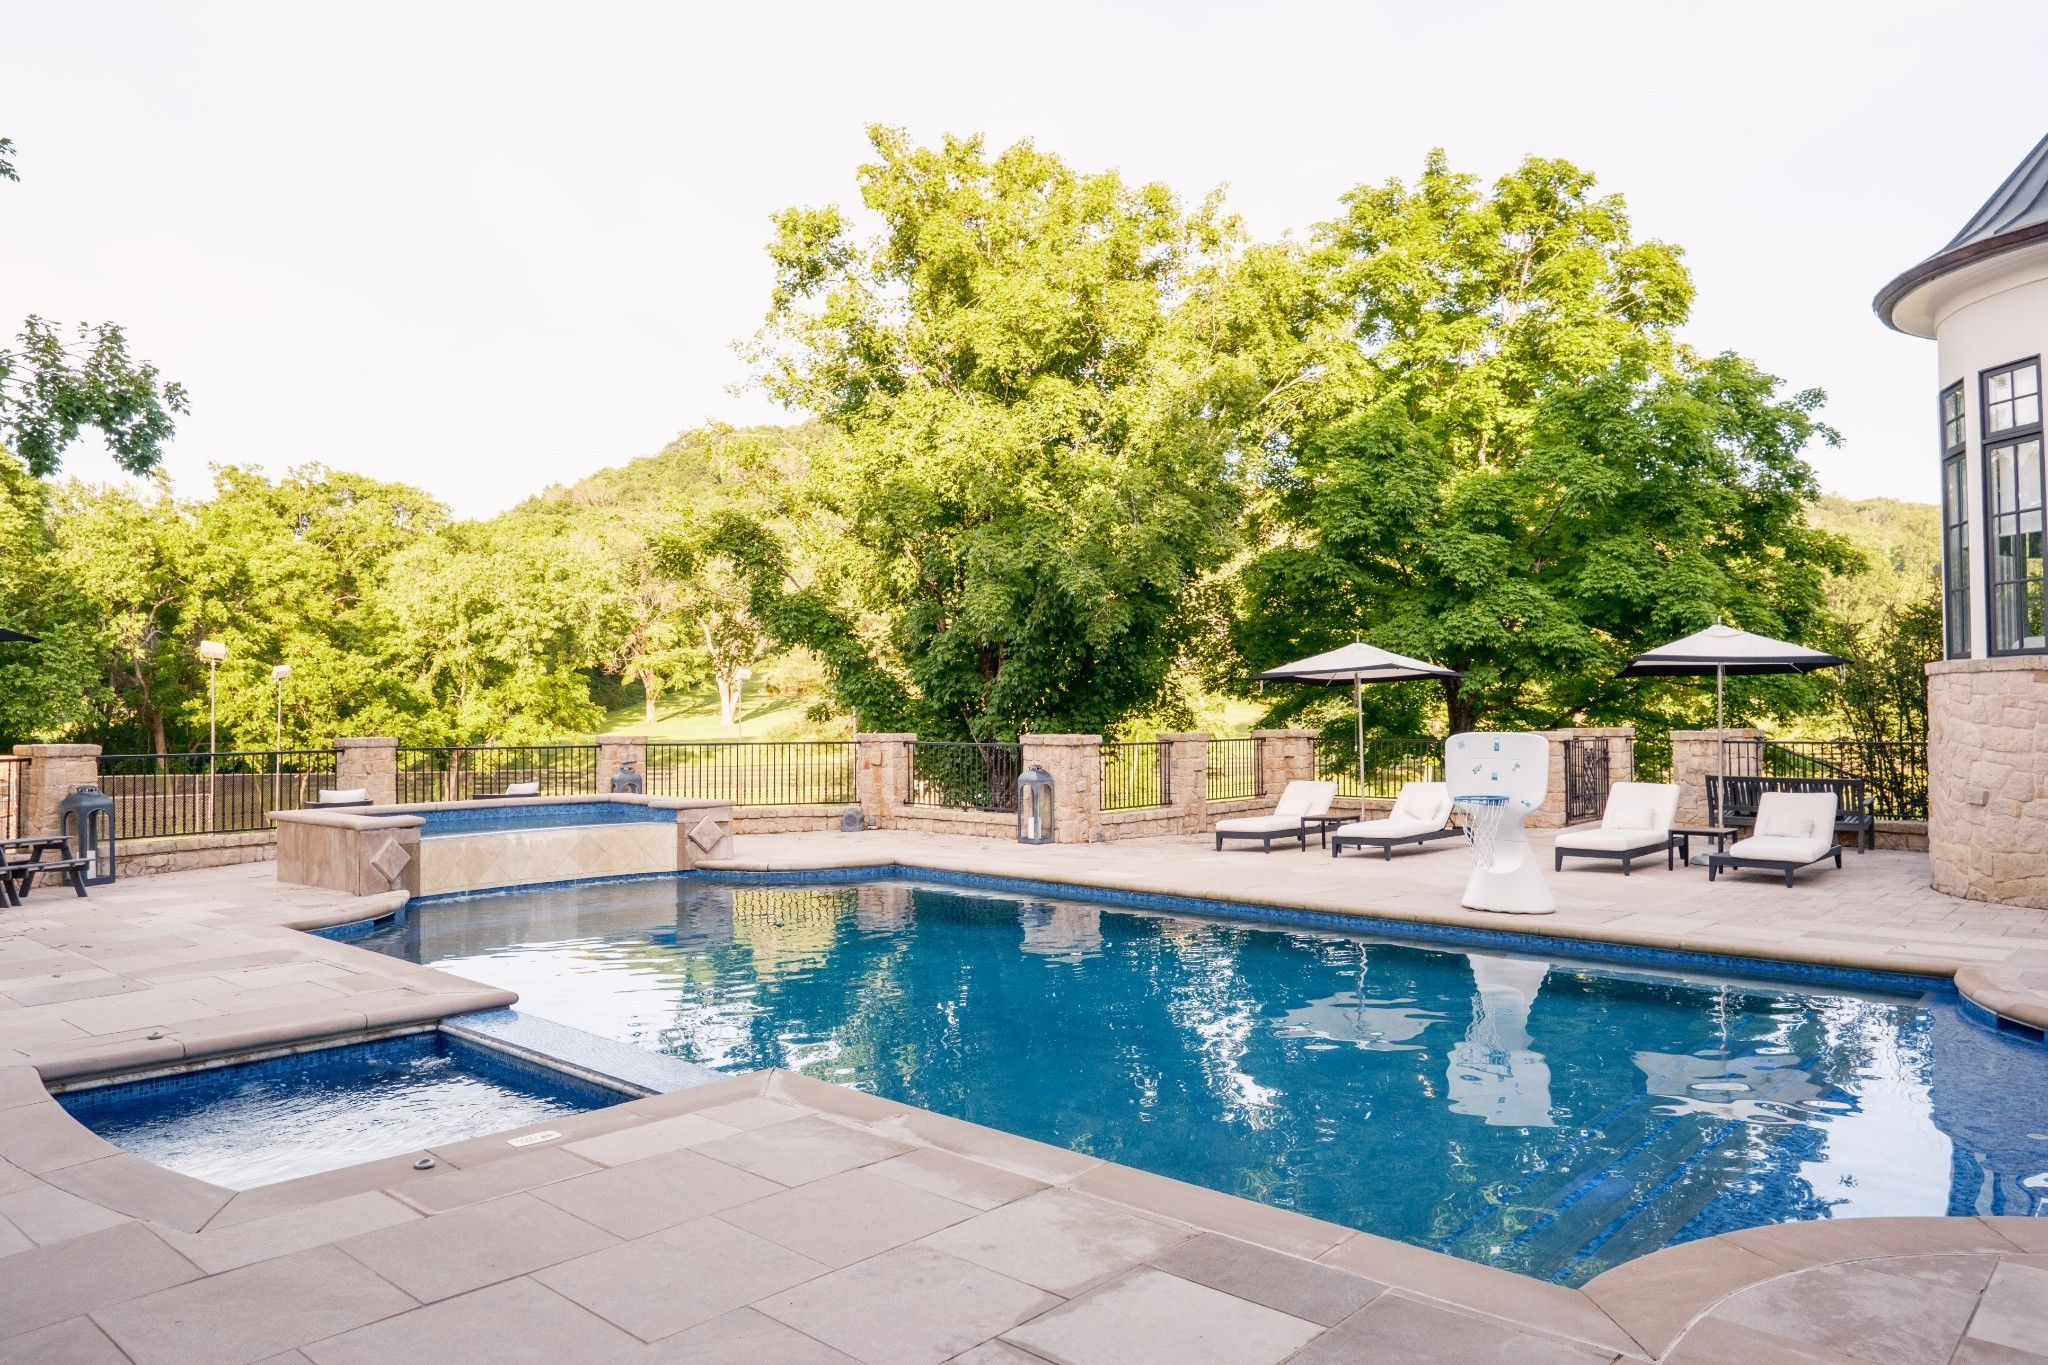
Outdoor pool and raised spa with stone patio, lounge chairs, umbrellas, and wooded hills beyond.
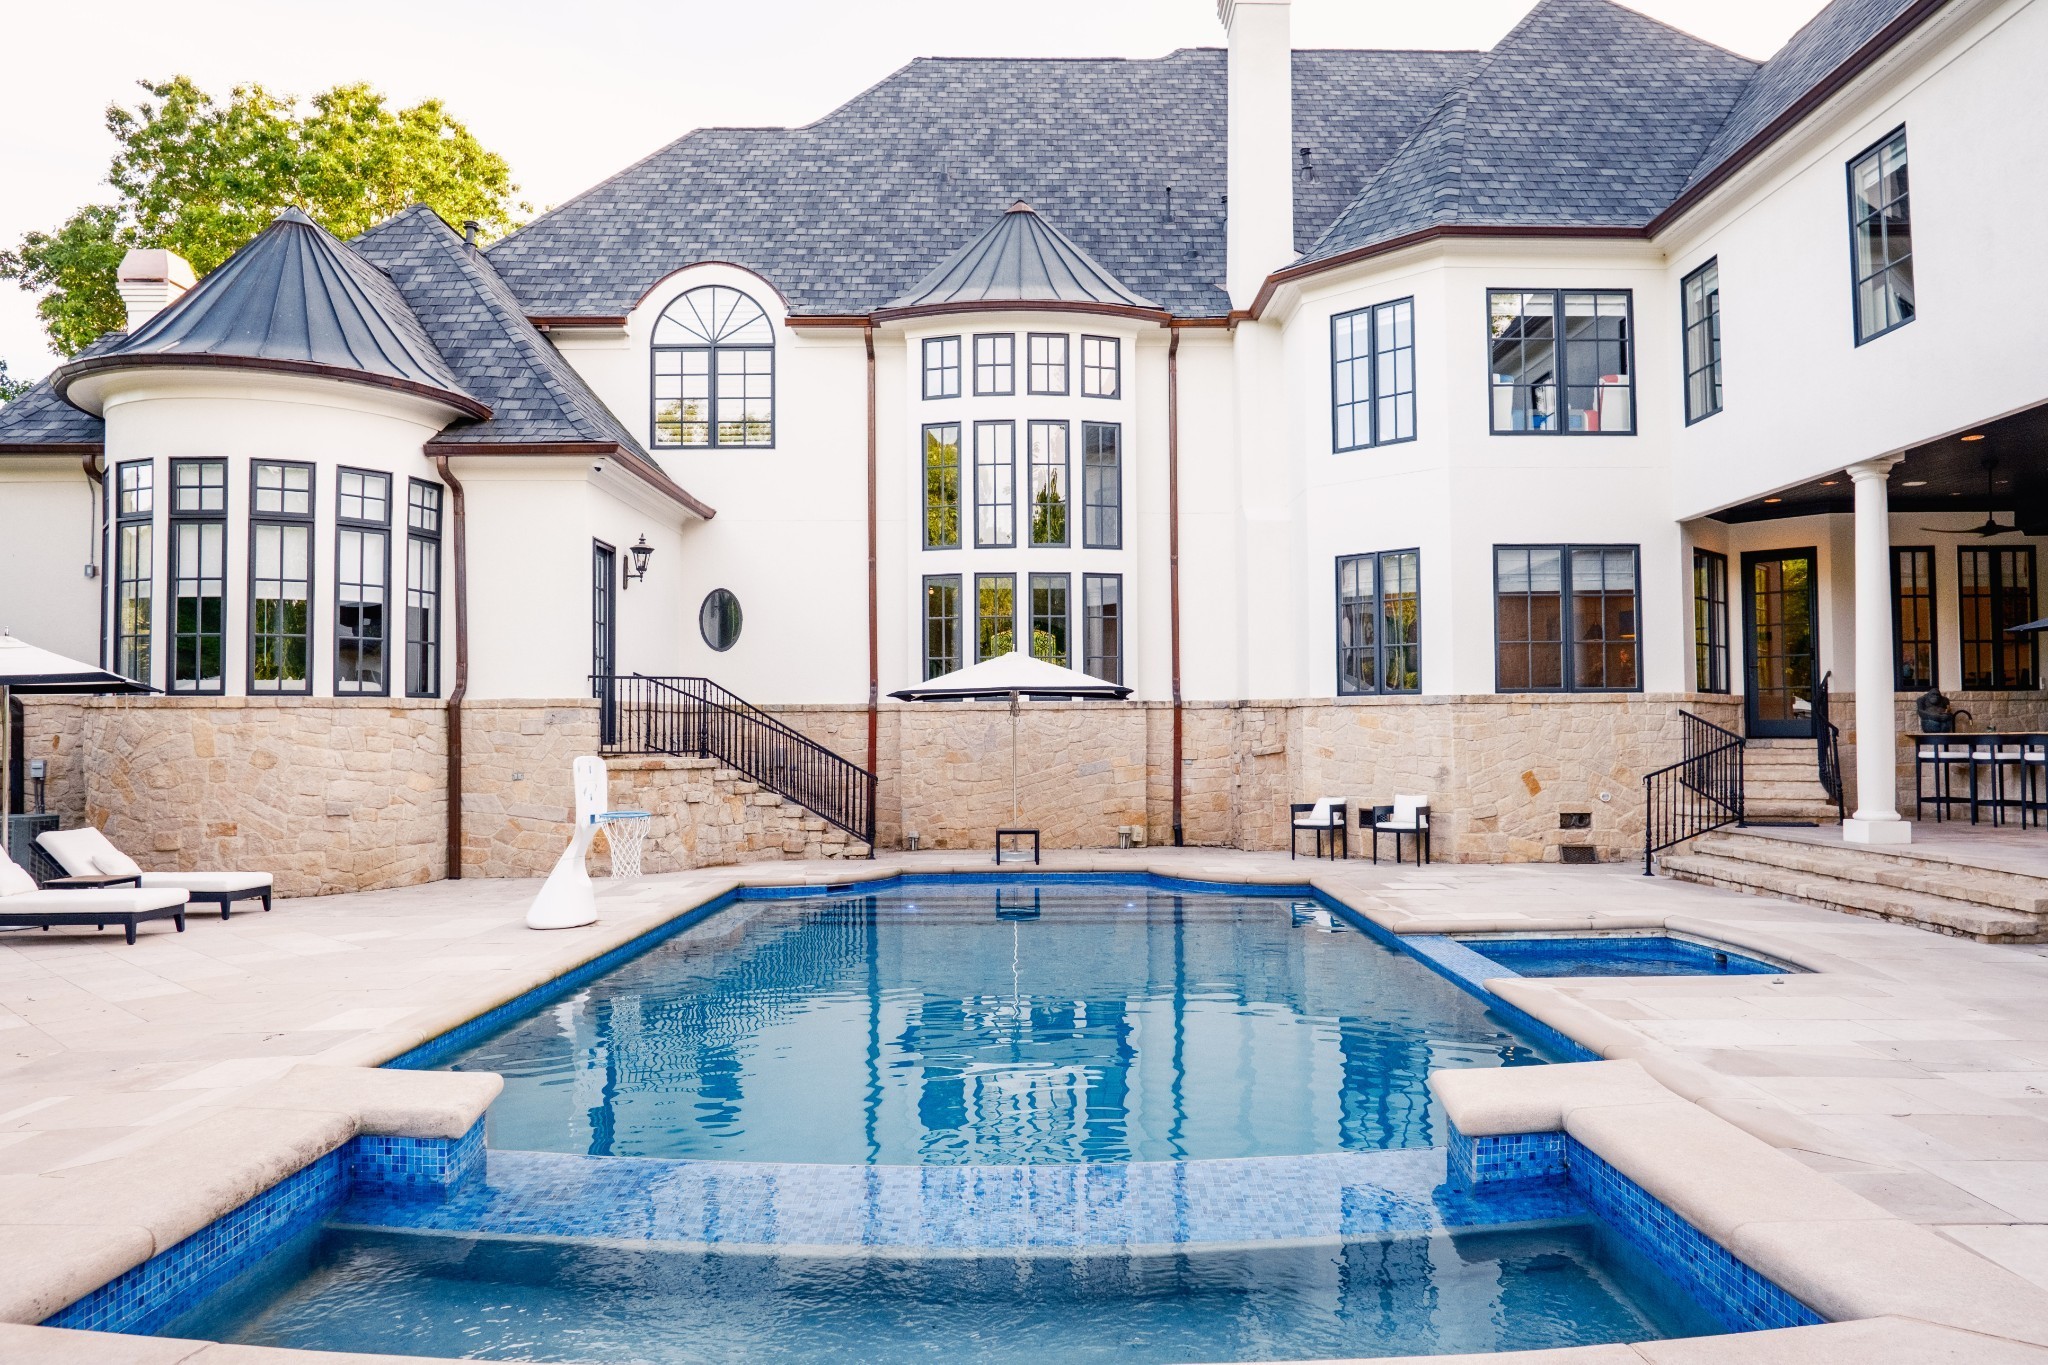
Large white home behind a blue pool and raised spa, with stone walls and a basketball hoop.
Expansive lawn shaded by mature trees, with a black fence and magnolia at the edge.
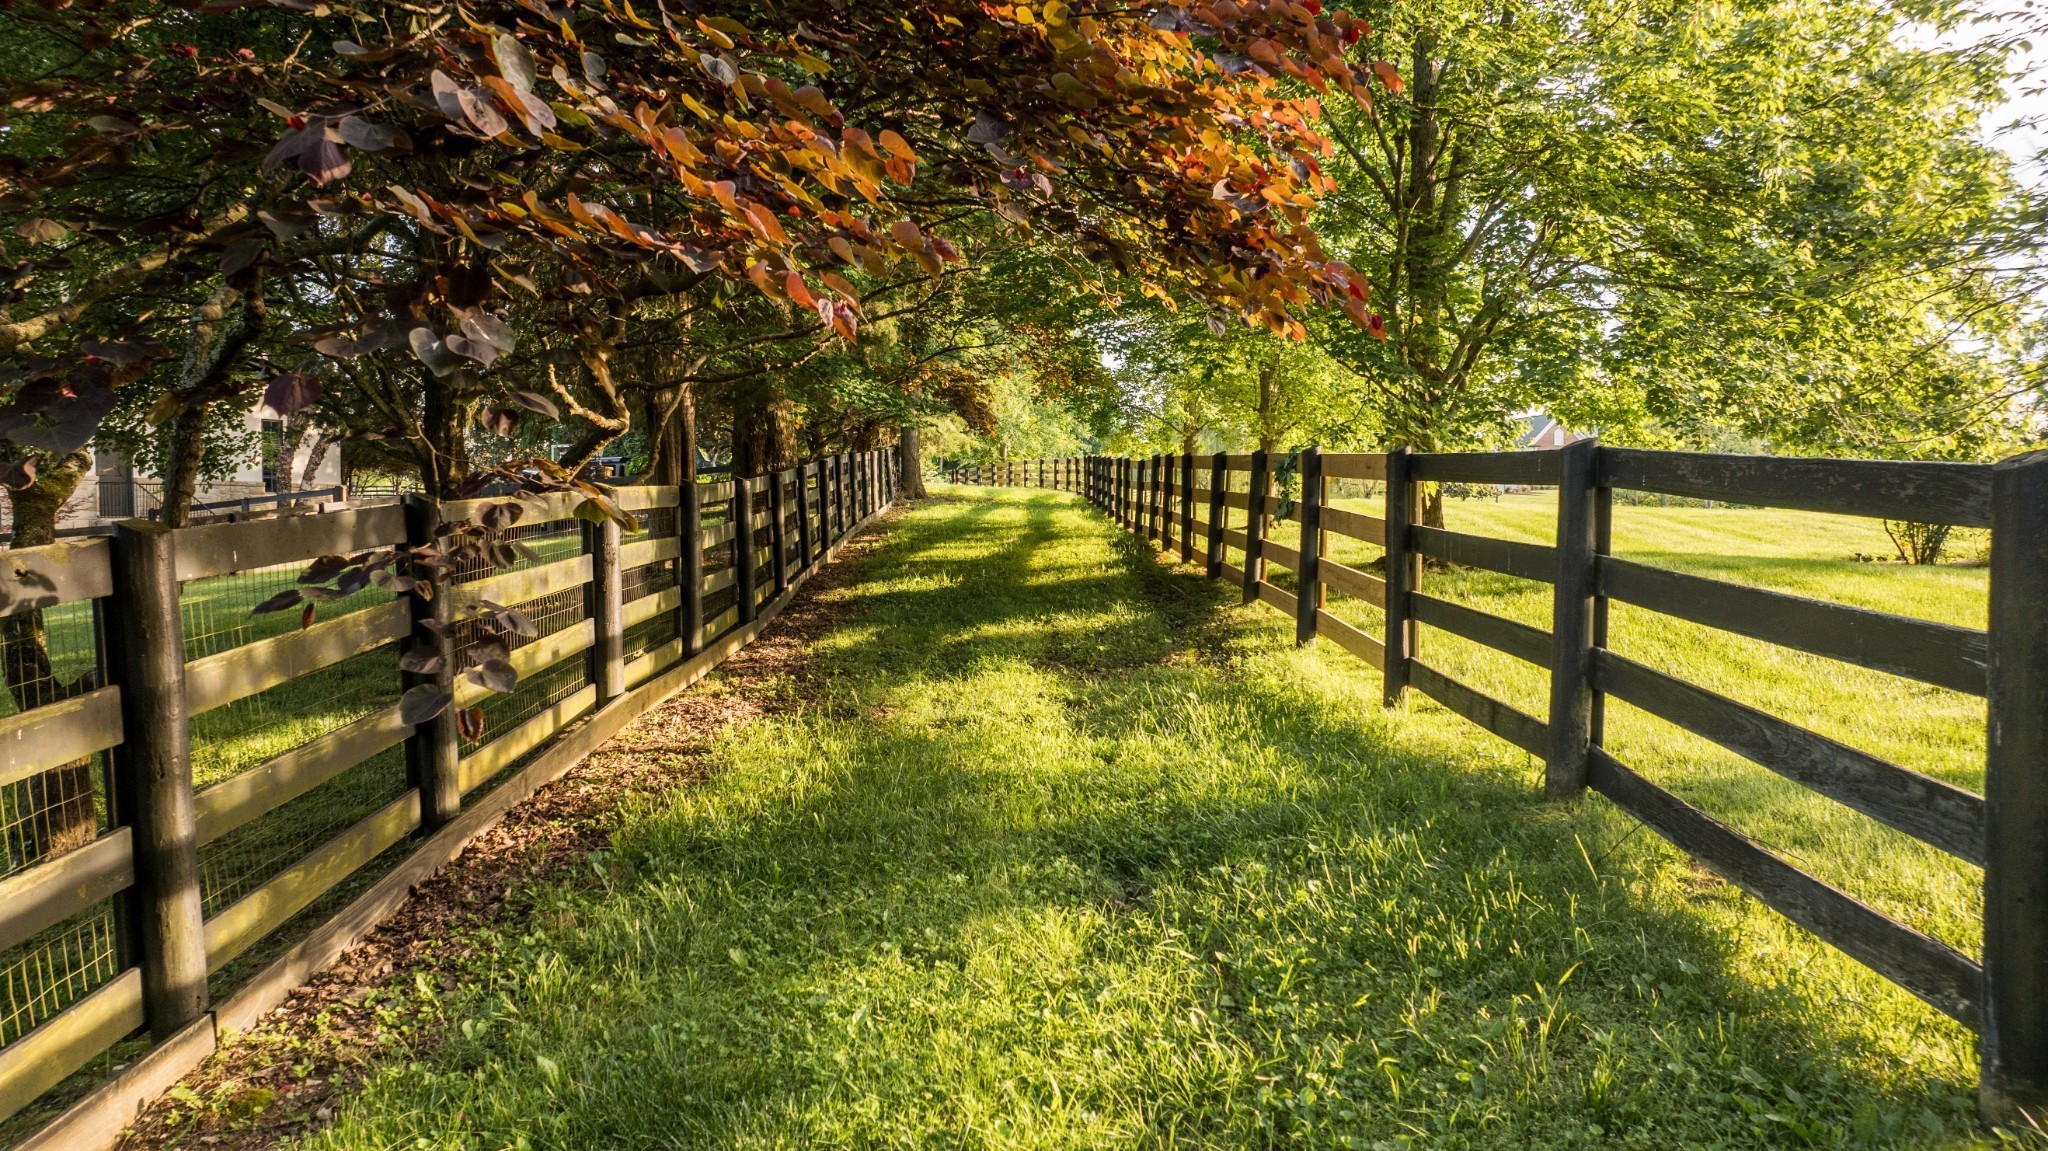
Grassy yard bordered by dark wooden fences beneath mature trees with autumn leaves.
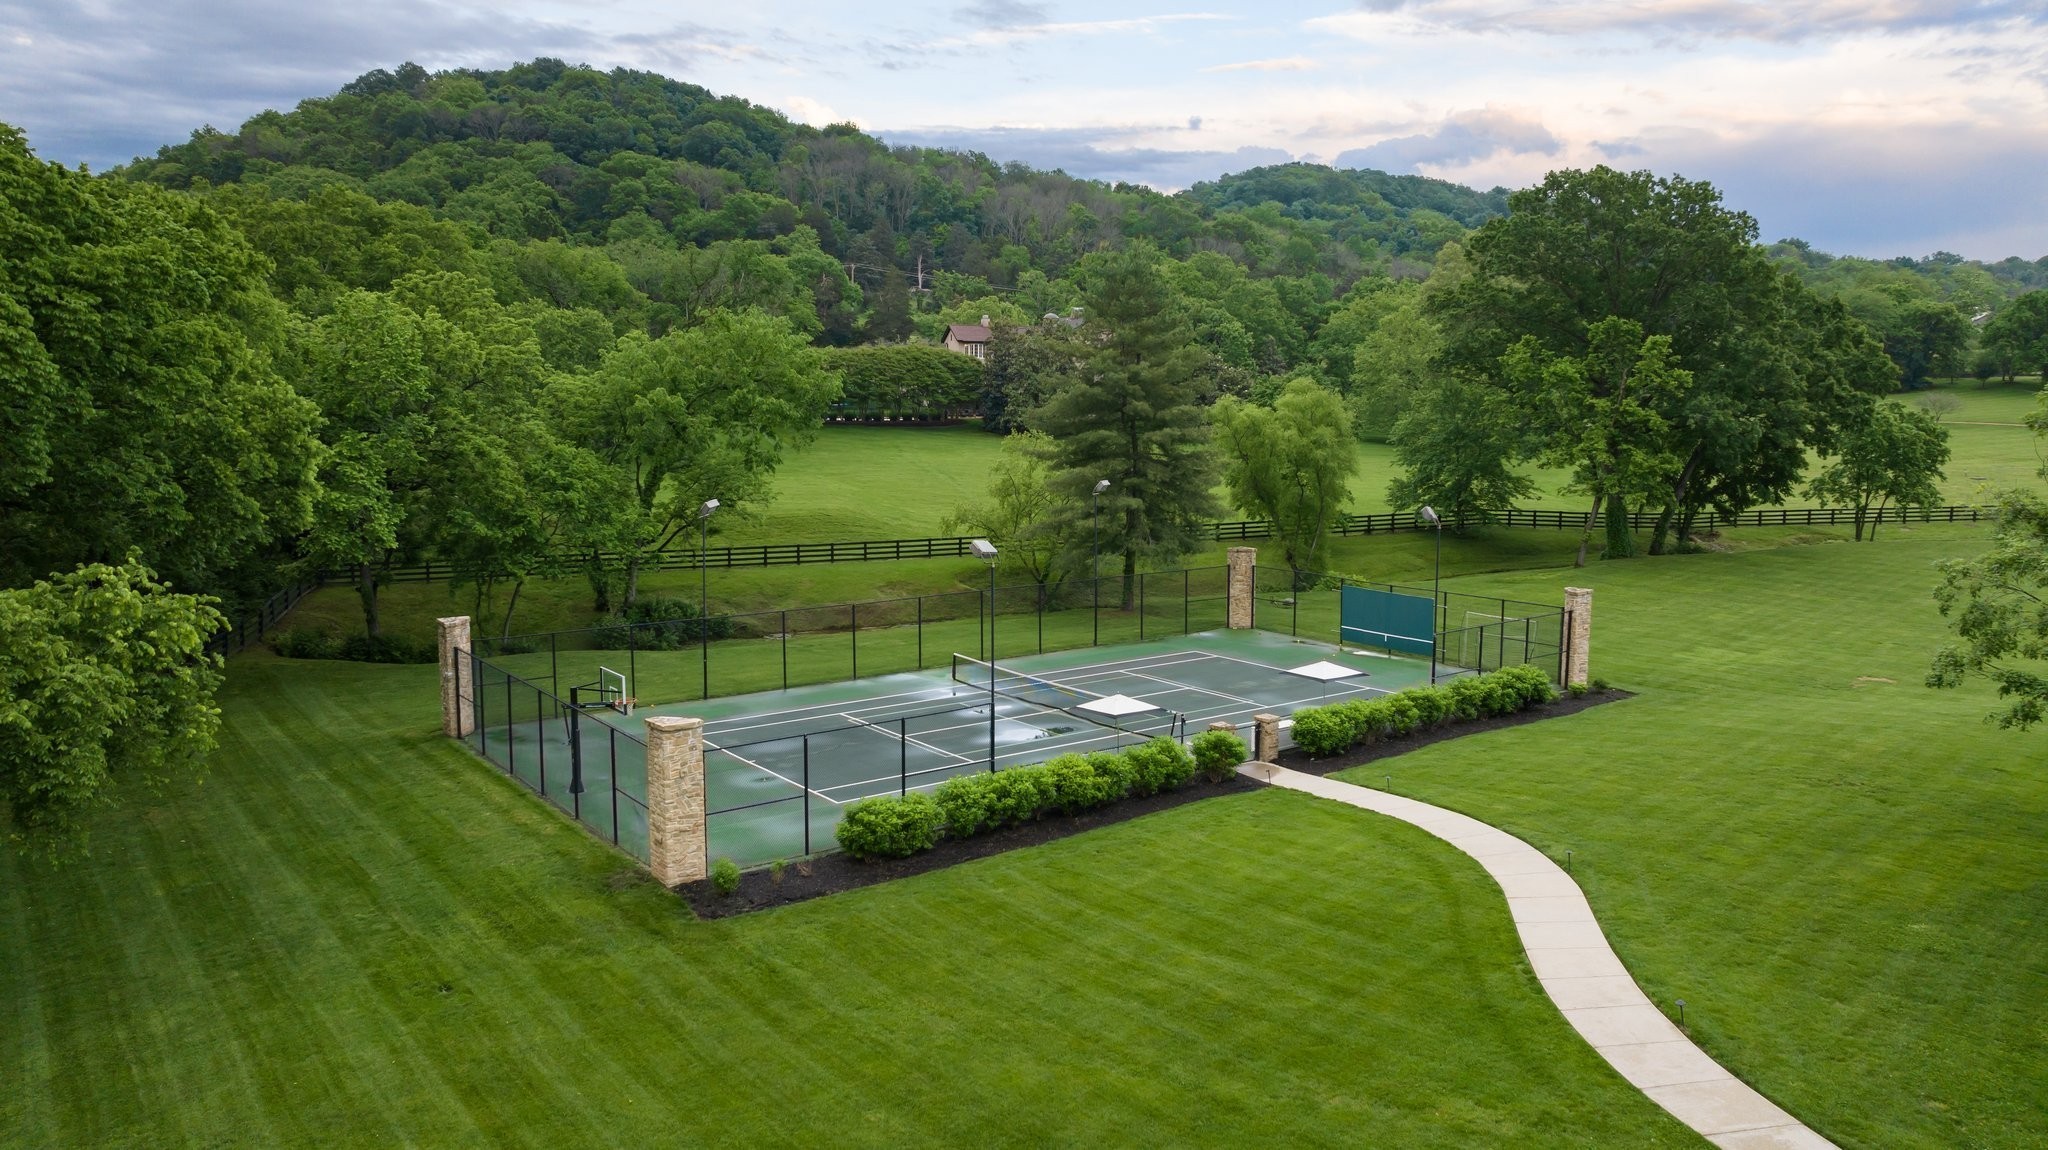
Fenced tennis and basketball court amid manicured lawns, mature trees, and wooded hills.
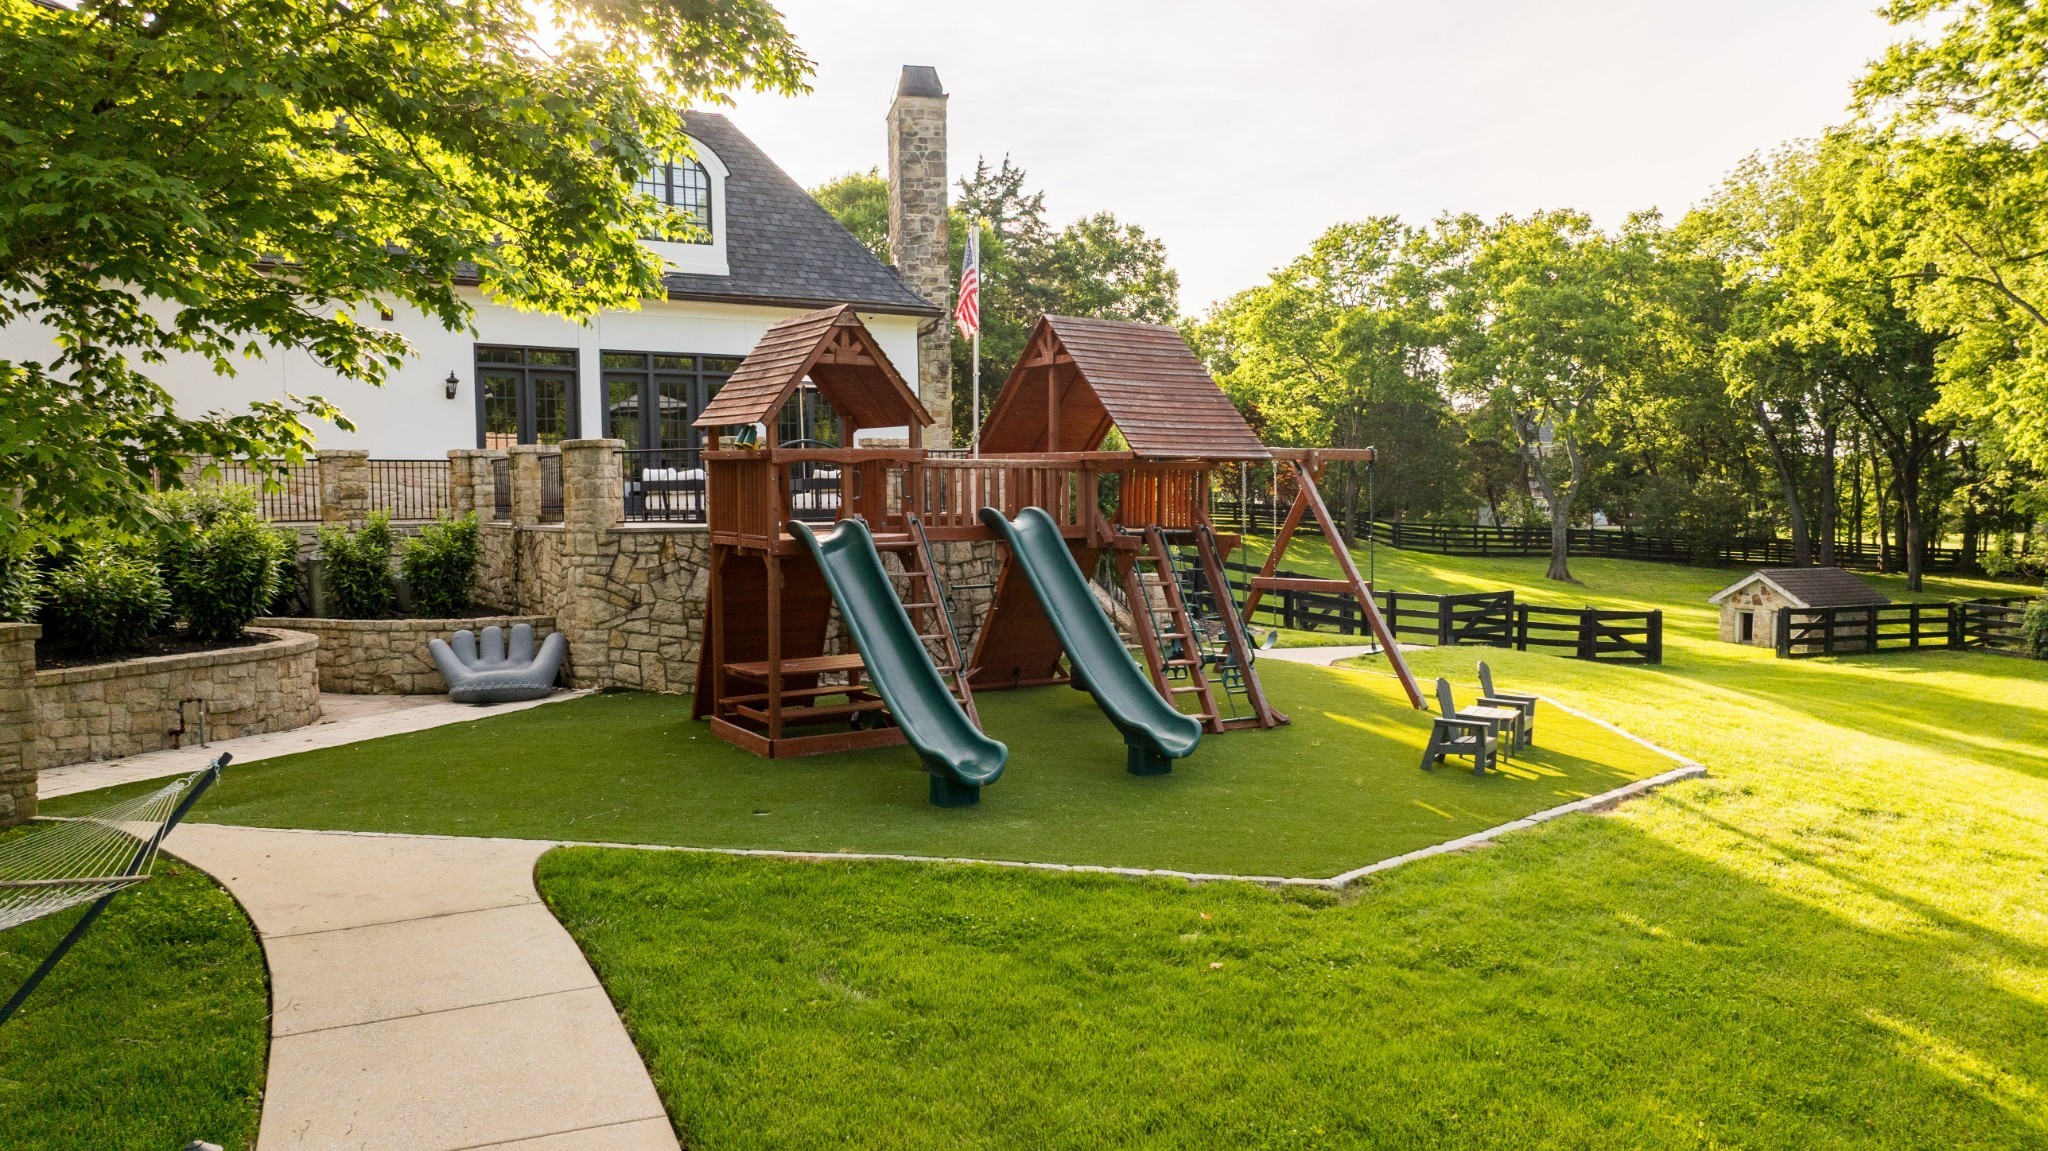
Backyard with a wooden playset, stone patio walls, lawn, and tree-lined fenced grounds.
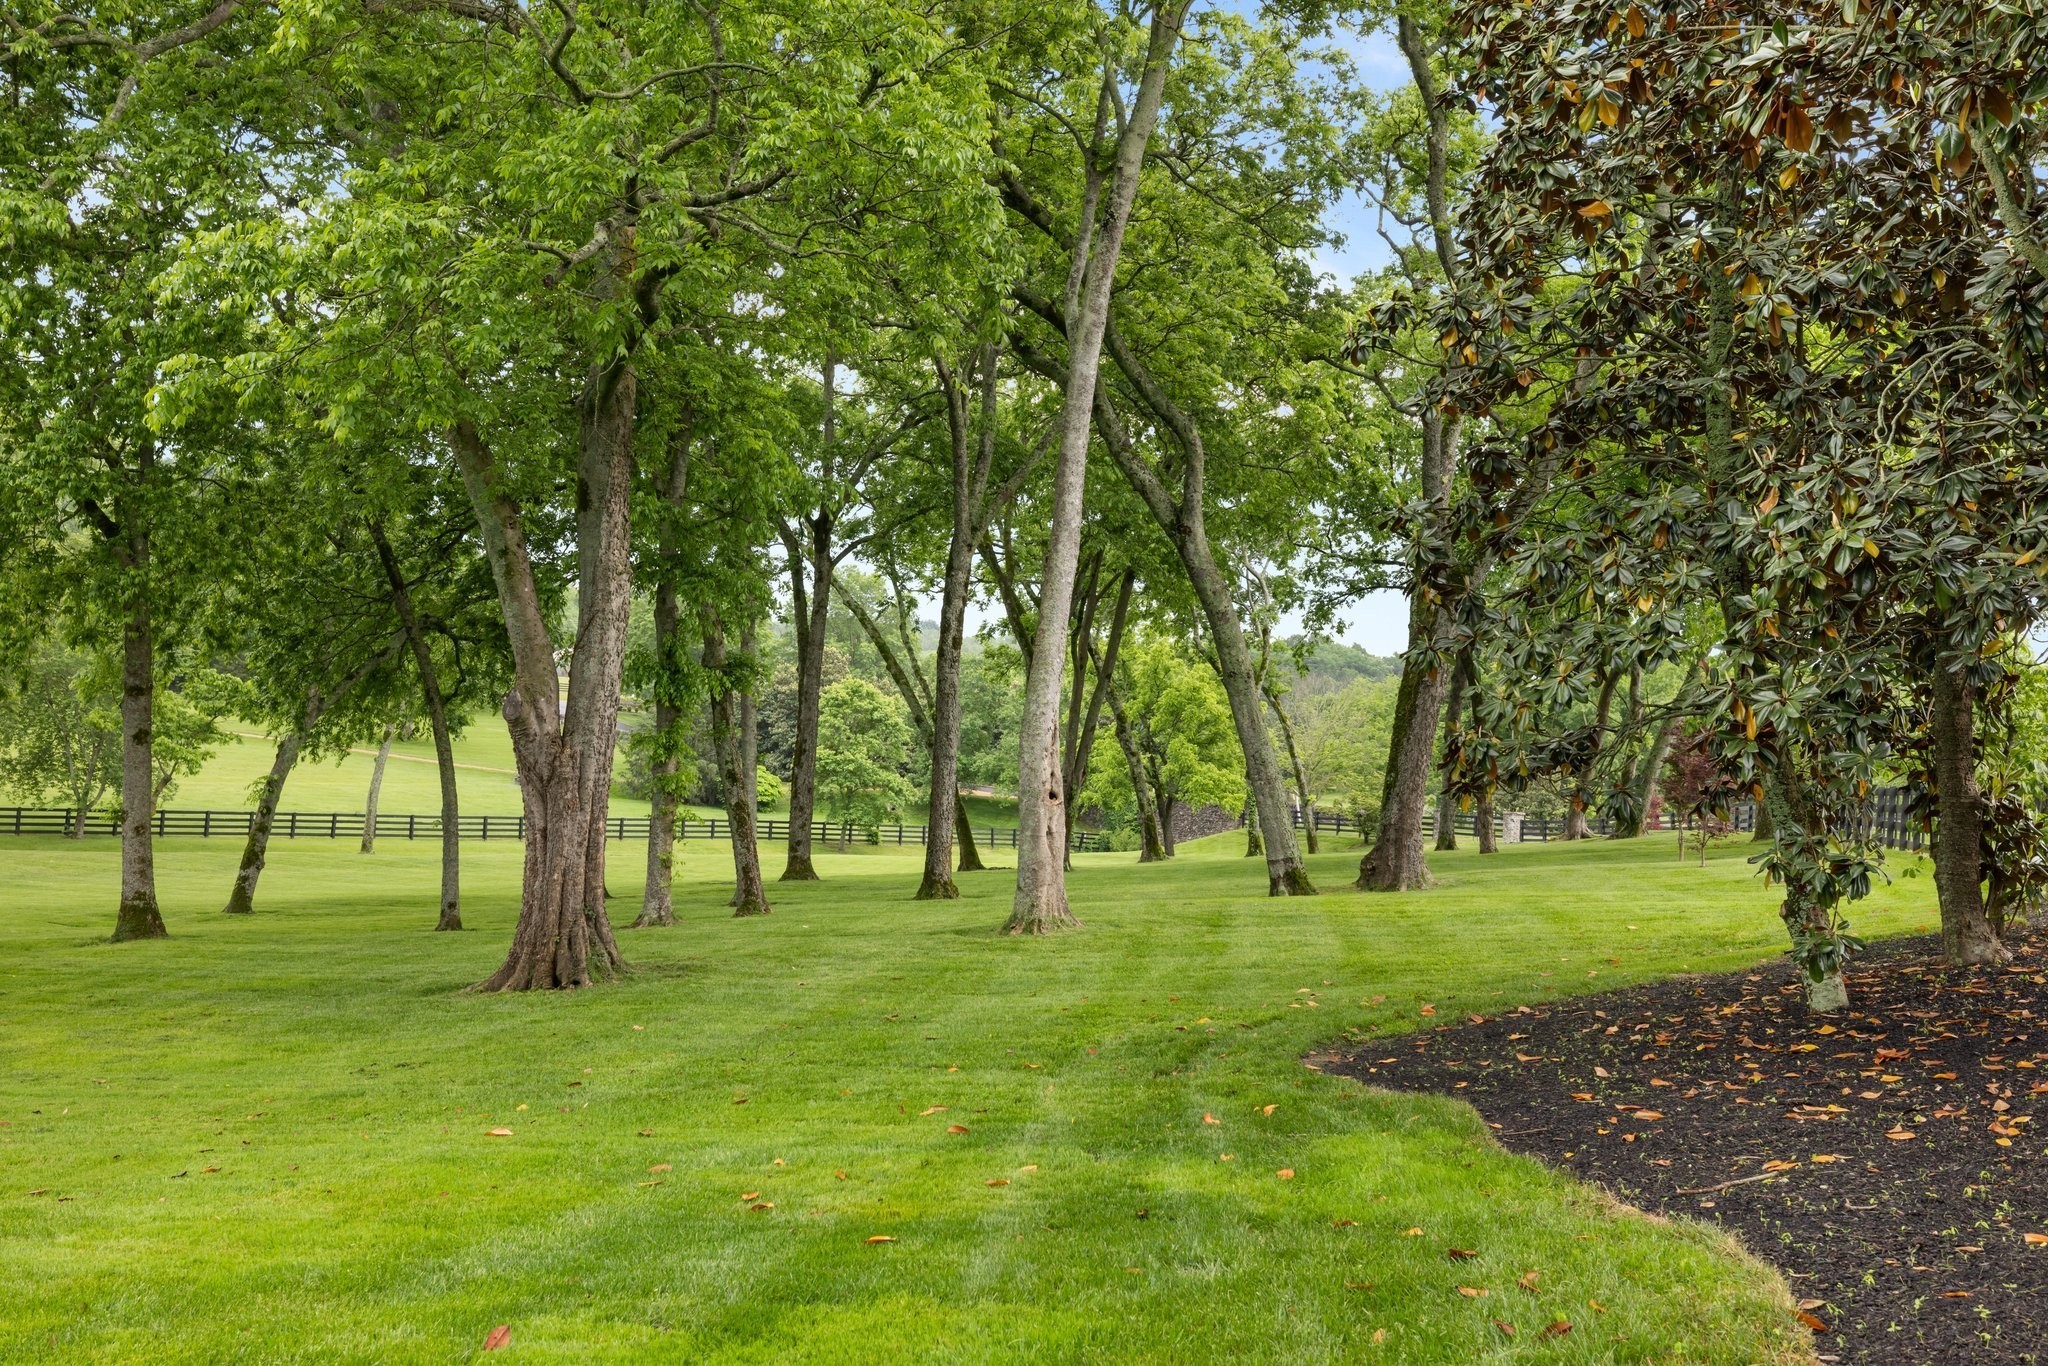
Grassy yard shaded by mature trees, with a wooden fence and open field beyond.
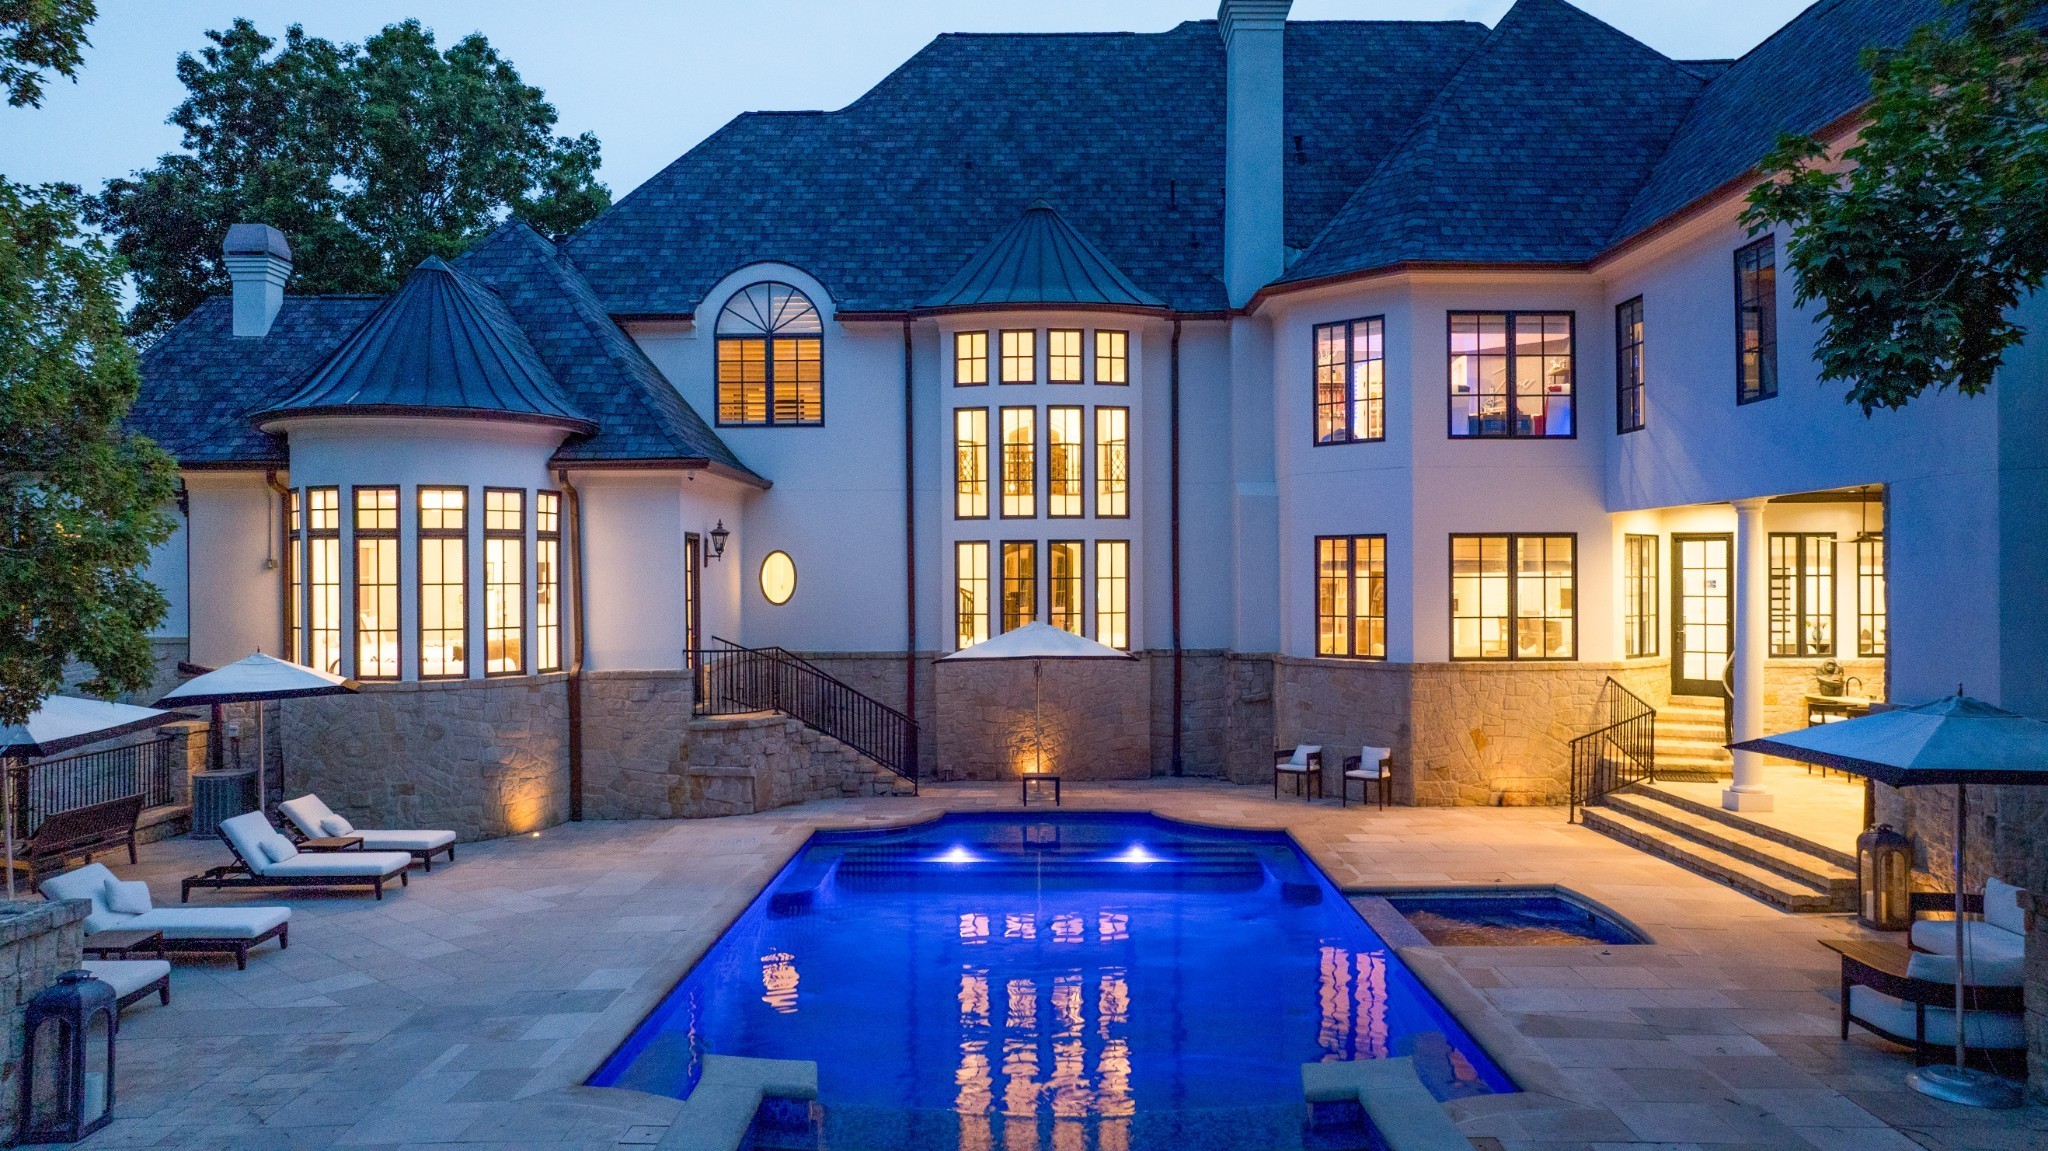
Two-story home and blue-lit swimming pool at dusk, with illuminated windows and a stone patio.
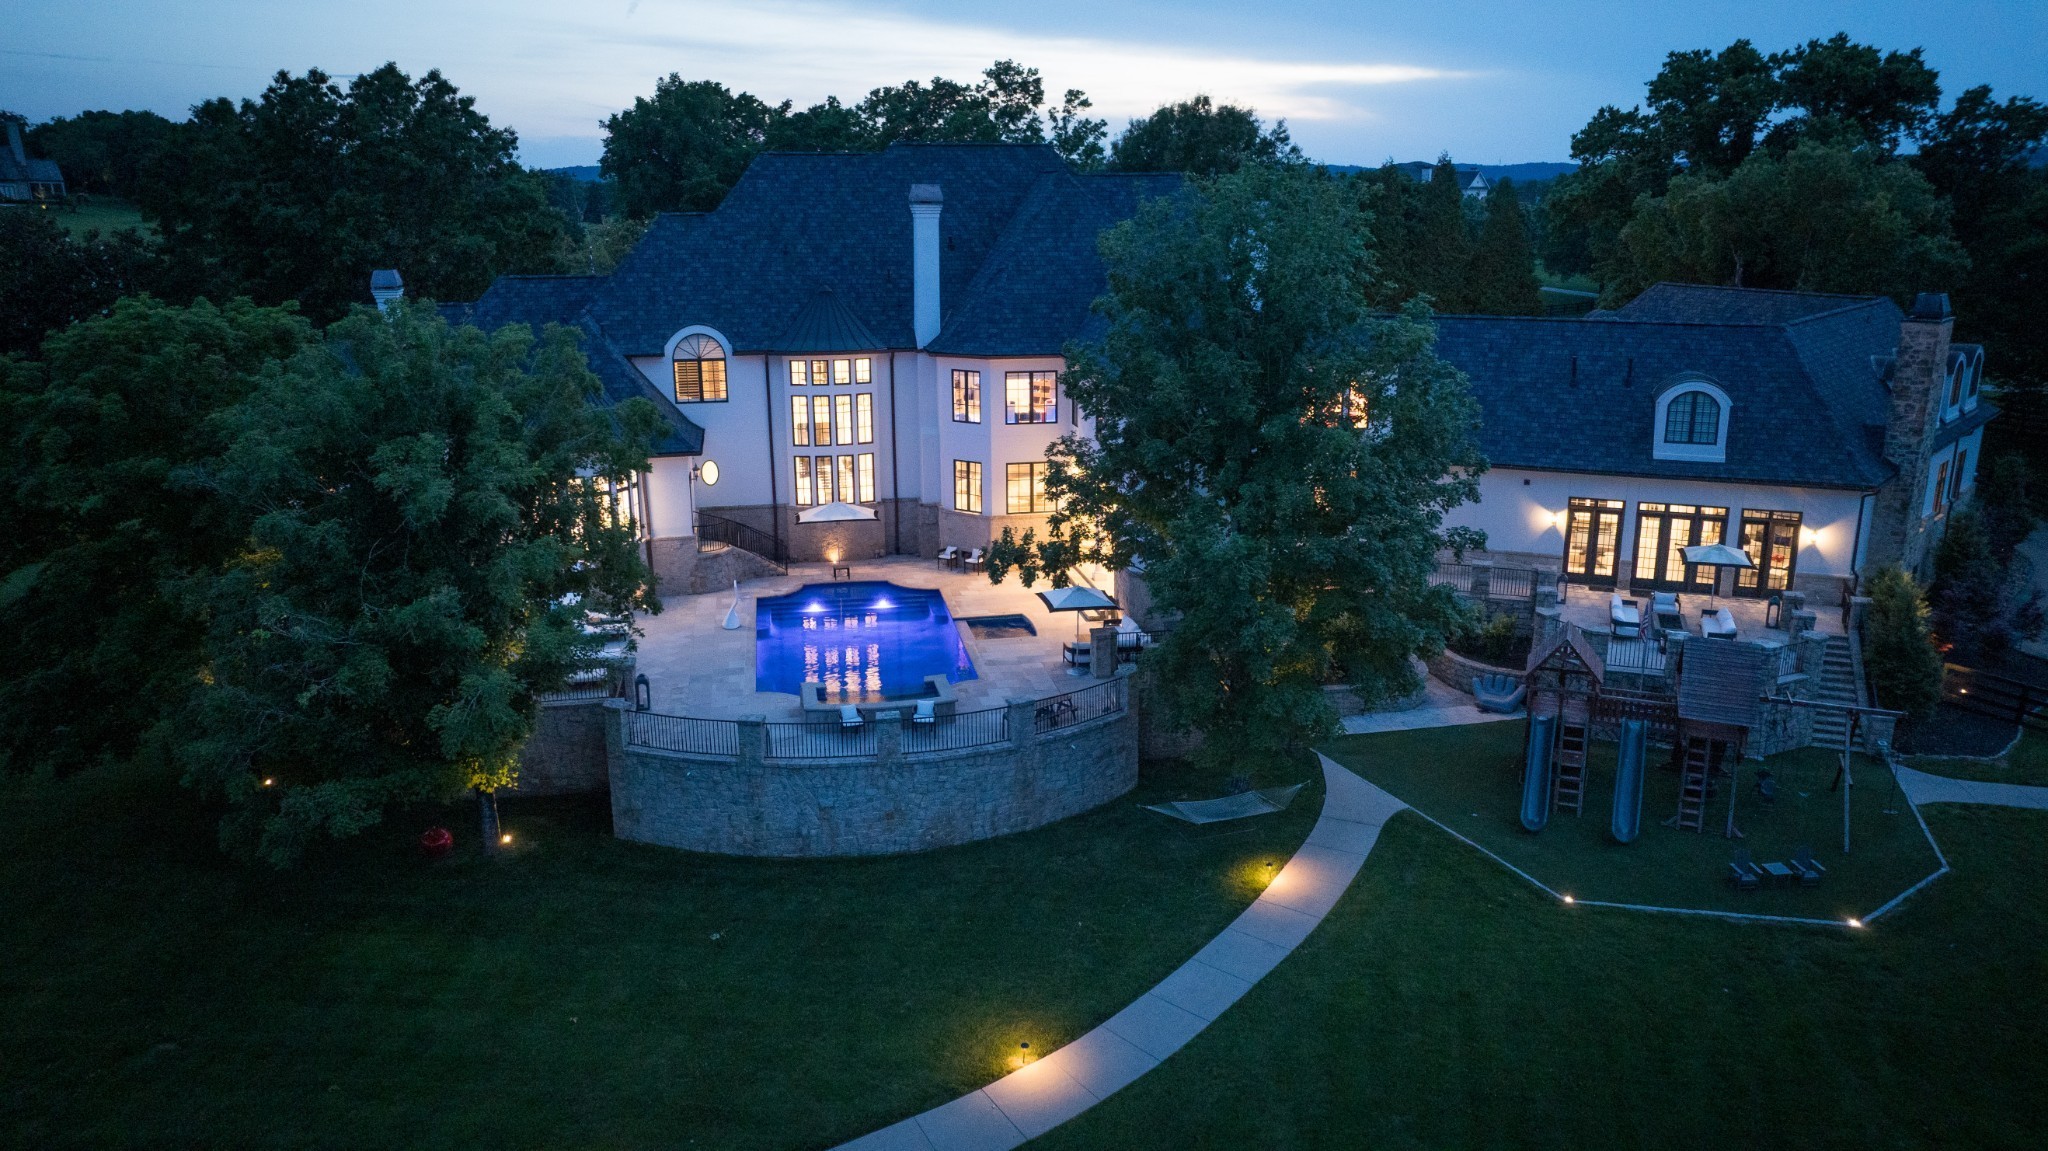
Aerial view of a large home at dusk, with a blue-lit pool, stone terrace, and expansive lawn.
Aerial view of a large estate with a pool, expansive lawns, and tennis court at dusk.
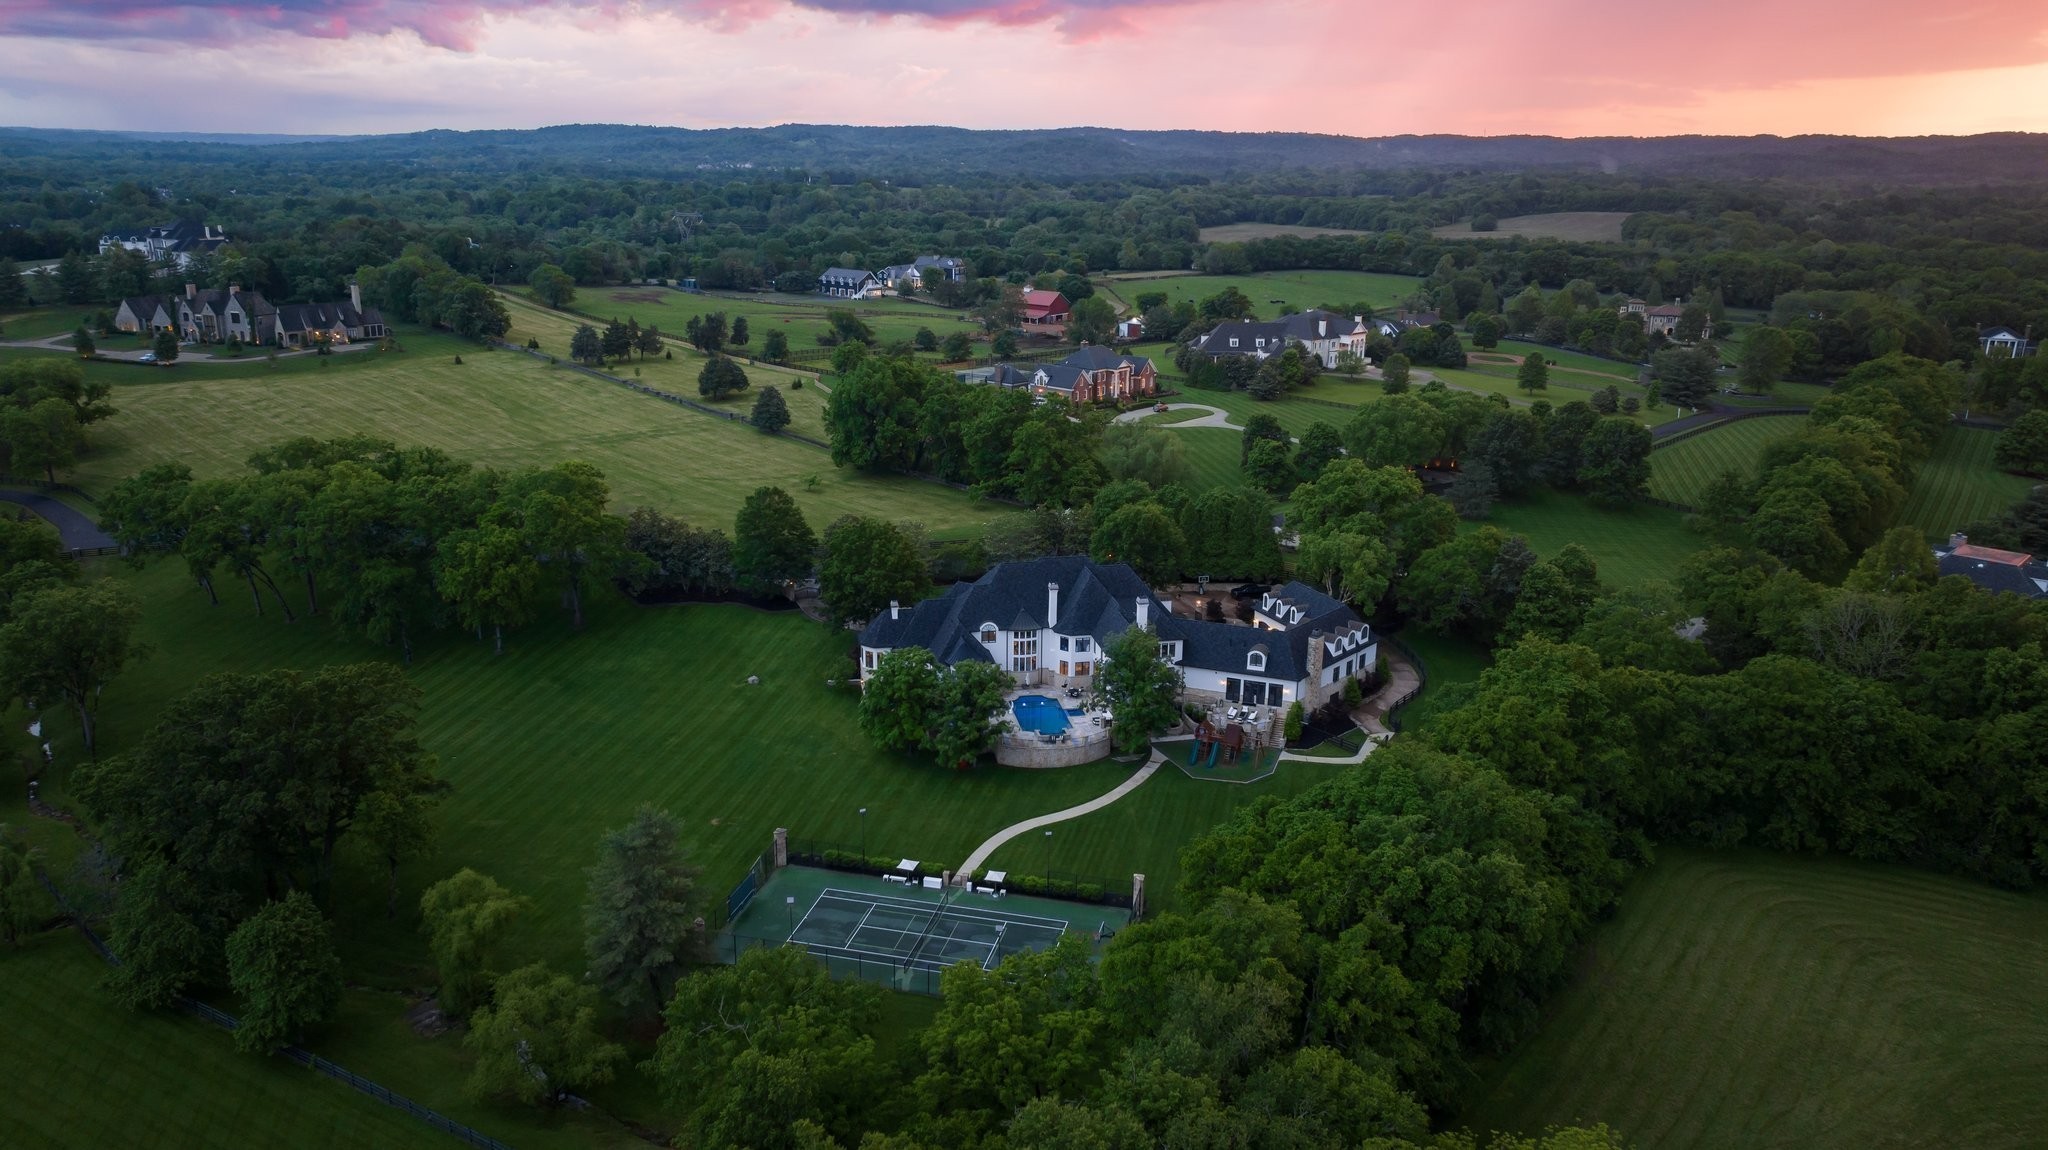
Aerial view of a large residence, swimming pool, and expansive lawns beneath a colorful sunset.
VIEW PHOTOS
Courtesy of Covey Rise Properties LLC, Tom Sullivan Listing Contact: 6155192993 
$9,300,000

2410 Hidden River Ln

5 Beds 12 Baths 17,534 Sq.Ft. 5.94 Acres

Description

Tucked within one of Franklin's most exclusive gated communities, 2410 Hidden River Lane is the epitome of modern Southern elegance. Set on nearly six private, level acres with flat green pastures and direct access to scenic community horse trails, this estate offers the rare balance of quiet luxury and purposeful design--just minutes from the charm of downtown Franklin and the vibrancy of Nashville. Completely reimagined since 2022, the residence features over 15,000sqft, 5 bedrooms, 9/3 baths, a newly constructed chef's kitchen adorned with marble countertops, custom cabinetry, and a full wet bar with wine cellar for effortless entertaining. The interior is graced with wide-plank white oak flooring, curated designer lighting, and an elegant marble foyer that sets the tone for the rest of the home. The primary suite offers a serene escape with a spa-inspired bath, dual vanities, soaking tub, and an expansive custom dressing room. Additional enhancements include a private sauna, a state-of-the-art home theater with new projector and seating, and whole-home smart automation system. Guest quarters include an additional 2,000 sqft of living space. Outdoors, the transformation is equally stunning. A newly resurfaced and tiled pool anchors the backyard, flanked by an extended patio, updated gas firepit, and a fully renovated exterior bar that services a dedicated pool bath--ideal for seamless indoor-outdoor living. The grounds are meticulously maintained and professionally groomed, with manicured turf play areas, a full-size sport court, and a charming children's playground. Custom pathways wind through blooming hydrangeas, cherry blossoms, magnolia trees, and vibrant maple plantings. With a new roof and copper gutters, updated security and surveillance systems, and an advanced water filtration system, no detail has been overlooked. 2410 Hidden River is more than a home--it is a private estate crafted for those who appreciate elevated design and natural beauty.

Share Property

Location

2410 Hidden River Ln, Franklin, TN 37069

Status

For Sale

Property Amenities

Interior
Laundry room Electric Dryer Hookup, Washer Hookup
Fireplace Den, Gas, Living Room, Recreation Room
Appliances Double Oven, Gas Oven, Gas Range, Dishwasher, Disposal, Freezer, Ice Maker, Microwave, Refrigerator, Stainless Steel Appliance(s), Washer, Water Purifier
Flooring Wood, Marble, Tile
Total Bedrooms: 5
Half Bathrooms: 3
Full Bathrooms: 9
Other Interior Features Built-in Features, Ceiling Fan(s), Central Vacuum, Elevator, Entrance Foyer, High Ceilings, Hot Tub, In-Law Floorplan, Pantry, Redecorated, Smart Camera(s)/Recording, Walk-In Closet(s), Wet Bar, High Speed Internet
Area & Lot
Total area 17,534 Sq.Ft.
Lot Area 5.94 Acres
Living area 17,534 Sq.Ft.
MLS® ID 3594015
Year Built 2001
High School Franklin High School
Middle School Grassland Middle School
Elementary School Grassland Elementary
View Description Valley
Type Residential
Status For Sale
Exterior
Stories 3
Pool In Ground
Air conditioning Central Air
Heat type Central
Disability Features Accessible Elevator Installed
Water Source Public
Garage Space 6.0
Security Features Fire Alarm, Security Gate, Security System, Smoke Detector(s)
Sewer Septic Tank
Other Exterior Features Balcony, Gas Grill, Smart Camera(s)/Recording
Parking Garage Door Opener, Attached, Circular Driveway, Driveway
Lot Features Level, Private
Roof Shingle
Utilities Water Available
Finance
Sales Price $9,300,000
HOA Fees $550 monthly
Real Estate Tax $25,068 yearly
Julia Bonanno

Julia Bonanno

TITLE

REALTOR®

White home with a stone terrace, fenced swimming pool, raised spa, and mature trees.

Schedule a Showing

I would love to show you my beautiful property. Please select your preferred date and time below. I will be in touch shortly to confirm your appointment.

Schedule a Showing

I would love to show you my beautiful property. Please select your preferred date and time below. I will be in touch shortly to confirm your appointment.

Thank you for your interest in 2410 Hidden River Ln, Franklin, TN 37069. We are reviewing your request and will be in touch shortly!

Mortgage Calculator

Estimate your monthly mortgage payment, including the principal and interest, property taxes, and HOA. Adjust the values to generate a more accurate rate.

All estimates are provided for informational purposes only. Actual amounts may vary.
$0,000 Your Payment 20 15 65
$0,000 Your Payment

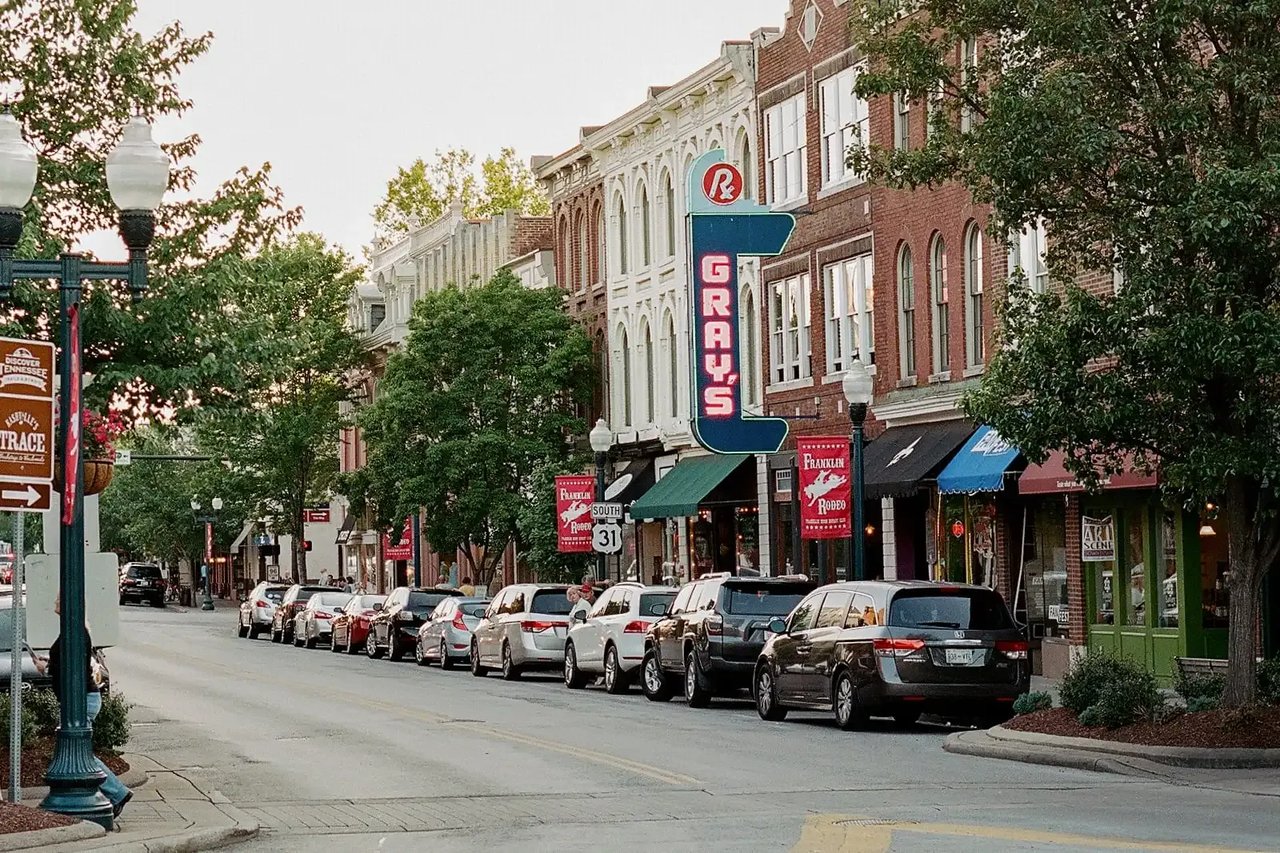
Franklin

Historic charm with a modern family feel

Work With Julia

I pride myself on anticipating and meeting every need of my clients and my success is predicated on my client’s satisfaction.