Leave a Message

By providing your contact information to Julia Bonanno 2026, your personal information will be processed in accordance with Julia Bonanno 2026's Privacy Policy. By checking the box(es) below, you expressly consent to receive marketing or promotional real estate communication from Julia Bonanno 2026 in the manner selected by you. For SMS text messages, message frequency varies. Message and data rates may apply. Consent is not a condition of purchase of any goods or services. You may opt out of receiving further communications from Julia Bonanno 2026 at any time. To opt out of receiving SMS text messages, reply STOP to unsubscribe. SMS text messaging is subject to our Terms of Use.

Thank you for your message. I will be in touch with you shortly.

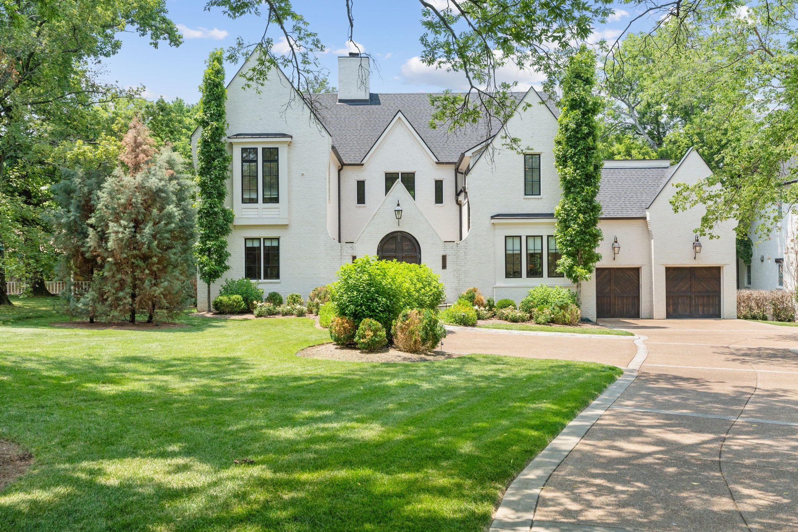
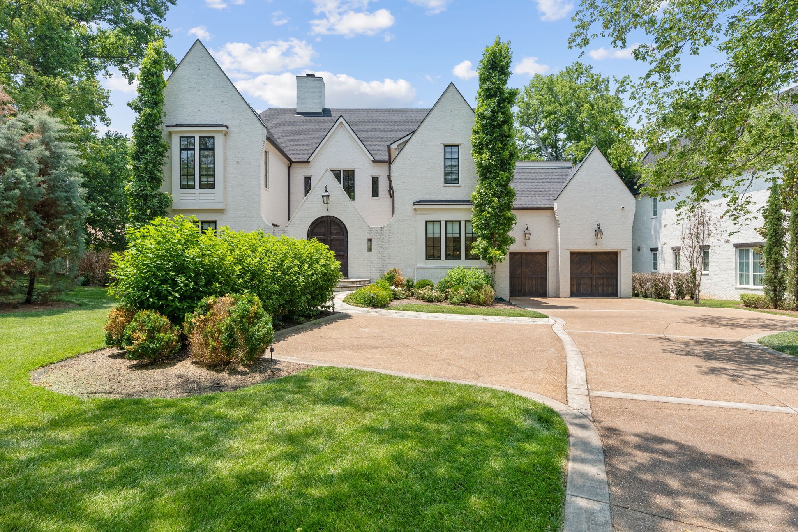
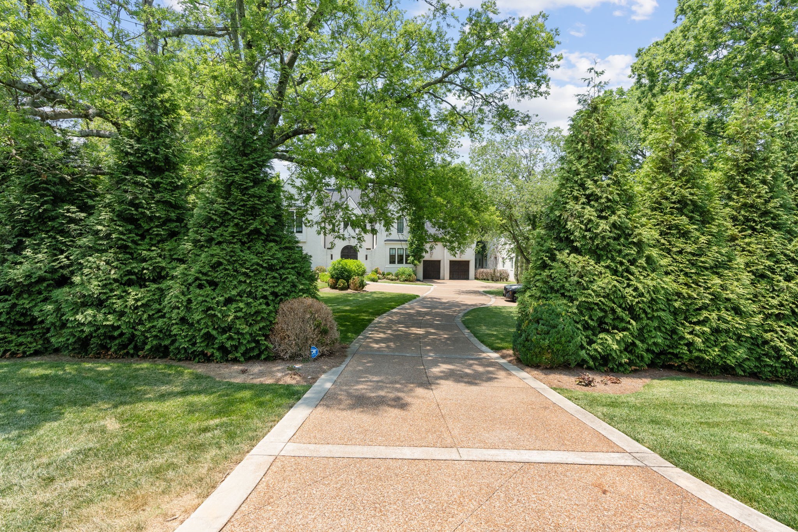
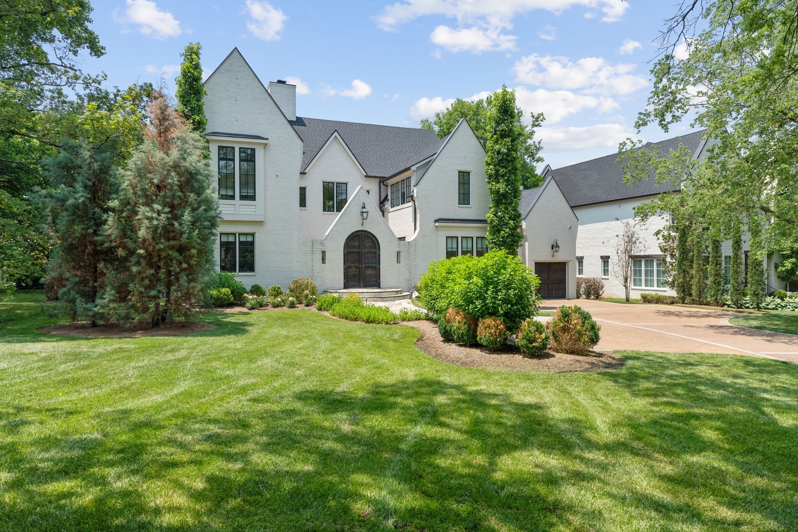
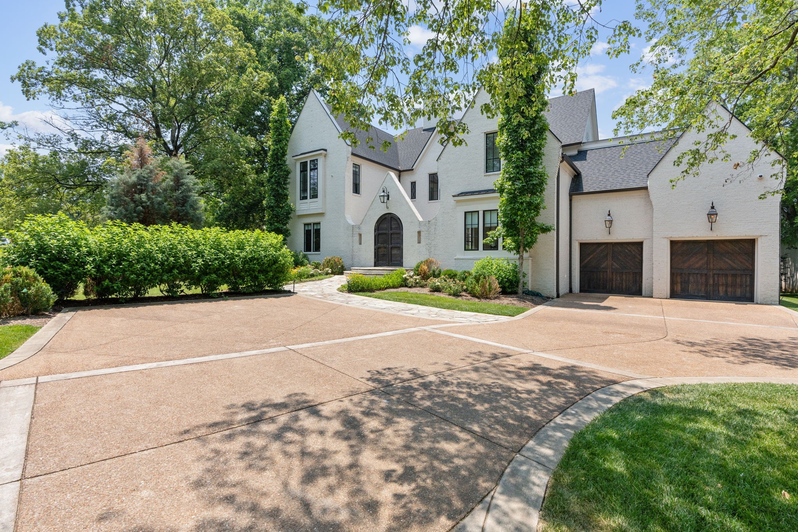
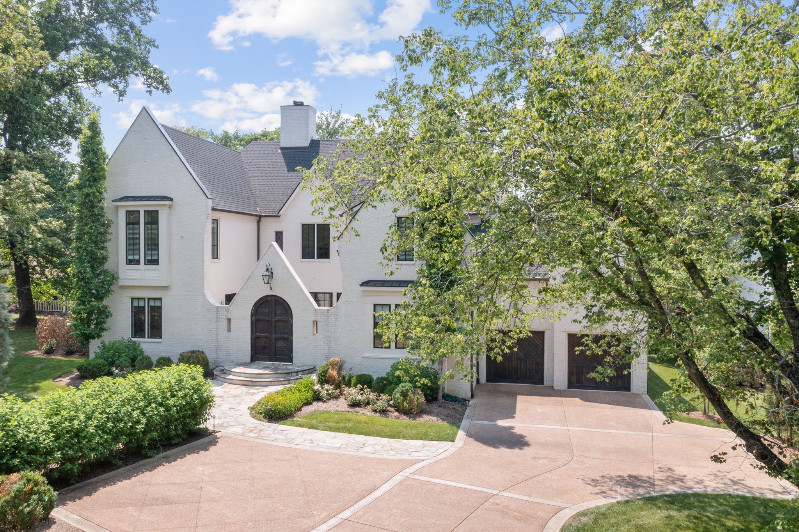
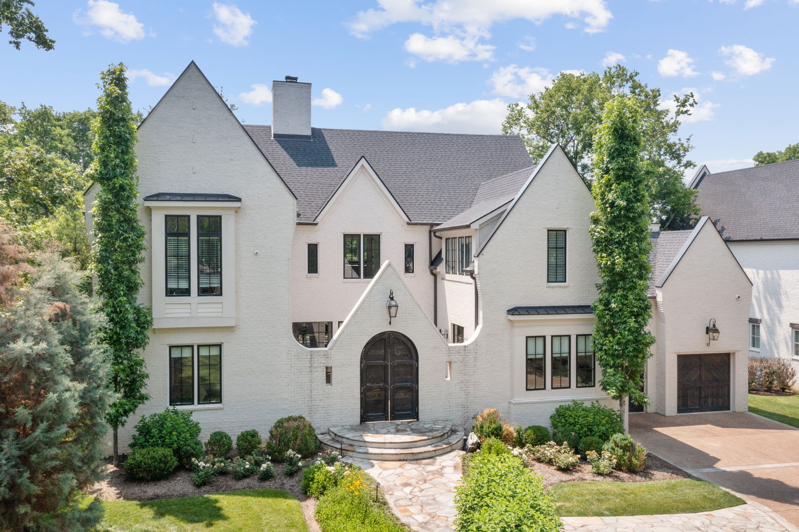
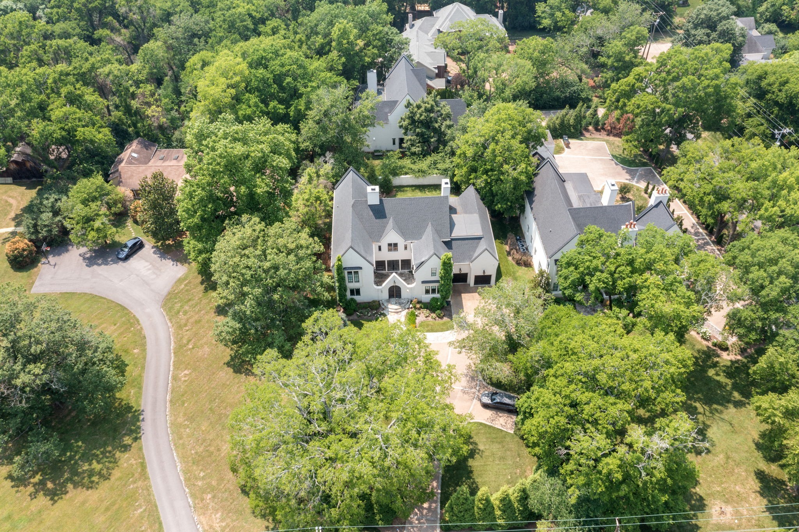
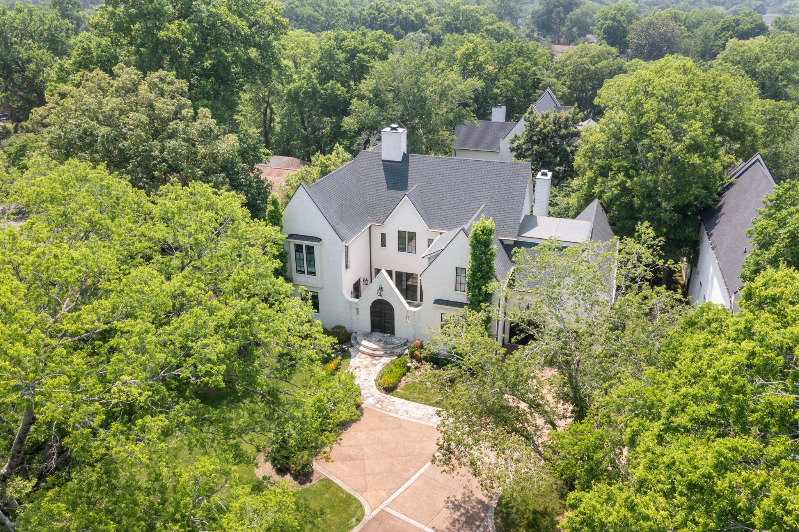
White brick home with a steep gabled roof, arched entry, and two wood garage doors.
3903 Estes Rd
3903 Estes Rd
3903 Estes Rd
3903 Estes Rd
3903 Estes Rd
3903 Estes Rd
3903 Estes Rd
3903 Estes Rd
3903 Estes Rd
3903 Estes Rd
3903 Estes Rd
3903 Estes Rd
3903 Estes Rd
3903 Estes Rd
3903 Estes Rd
3903 Estes Rd
3903 Estes Rd
3903 Estes Rd
3903 Estes Rd
3903 Estes Rd
3903 Estes Rd
3903 Estes Rd
3903 Estes Rd
3903 Estes Rd
3903 Estes Rd
3903 Estes Rd
3903 Estes Rd
3903 Estes Rd
3903 Estes Rd
3903 Estes Rd
3903 Estes Rd
3903 Estes Rd
3903 Estes Rd
3903 Estes Rd
3903 Estes Rd
3903 Estes Rd
3903 Estes Rd
3903 Estes Rd
3903 Estes Rd
3903 Estes Rd
3903 Estes Rd
3903 Estes Rd
3903 Estes Rd
3903 Estes Rd
3903 Estes Rd
3903 Estes Rd
3903 Estes Rd
3903 Estes Rd
3903 Estes Rd
3903 Estes Rd
3903 Estes Rd
3903 Estes Rd
3903 Estes Rd
3903 Estes Rd
3903 Estes Rd
3903 Estes Rd
3903 Estes Rd
3903 Estes Rd
3903 Estes Rd
3903 Estes Rd
3903 Estes Rd
3903 Estes Rd
3903 Estes Rd
3903 Estes Rd
3903 Estes Rd
3903 Estes Rd
3903 Estes Rd
3903 Estes Rd
3903 Estes Rd
3903 Estes Rd
3903 Estes Rd
VIEW PHOTOS
Courtesy of William Wilson Homes, William R. Wilson Listing Contact: 6158032591 
$2,500,000

3903 Estes Rd

5 Beds 6 Baths 5,665 Sq.Ft. 4,356 Sq.Ft.

Description

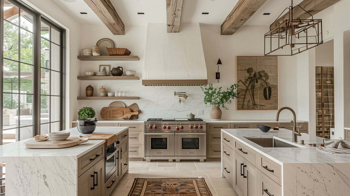
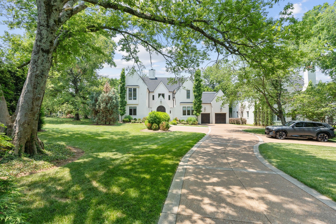
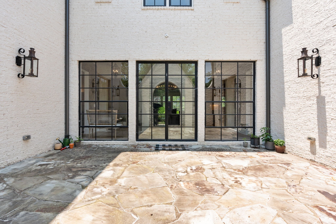
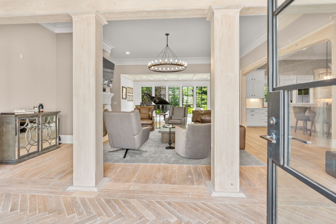
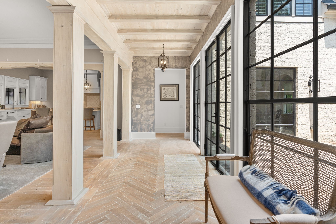
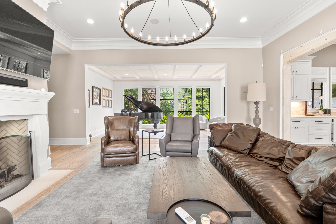
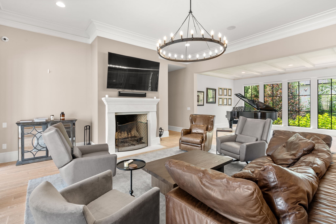
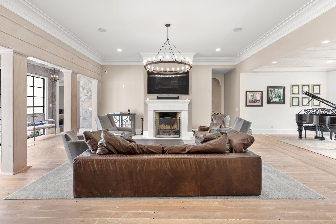
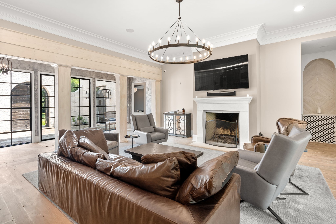
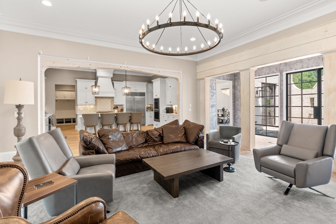
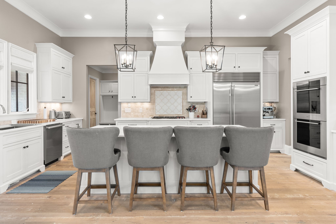
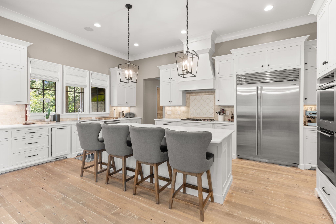
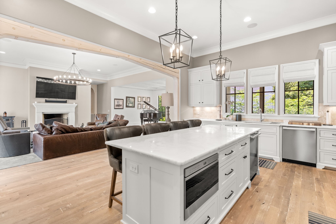
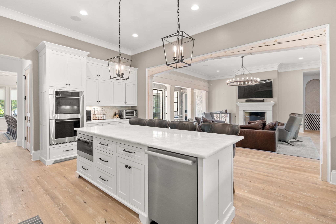
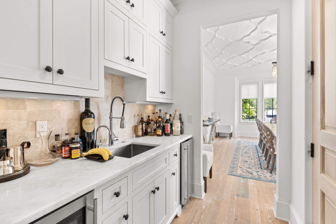
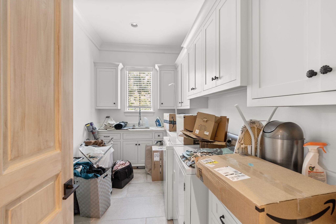
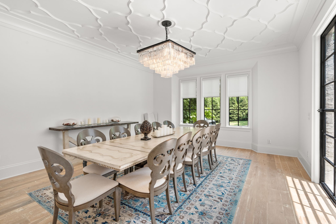
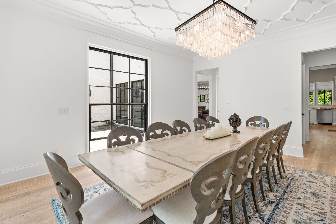
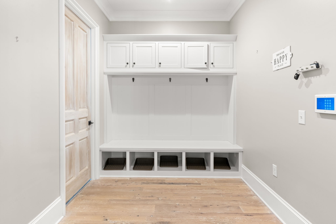
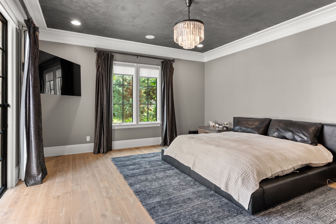
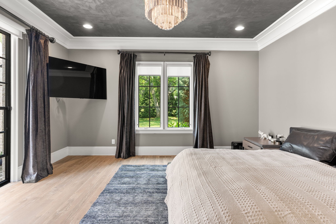
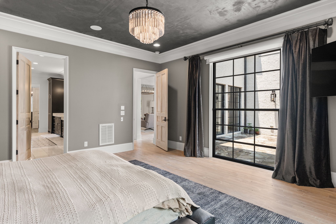
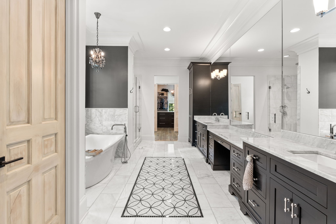
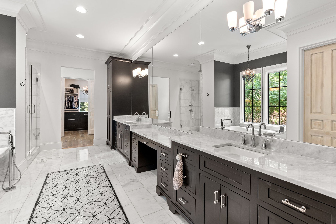
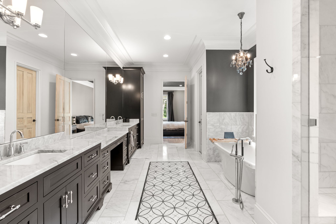
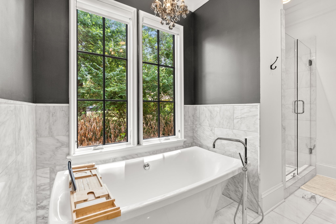
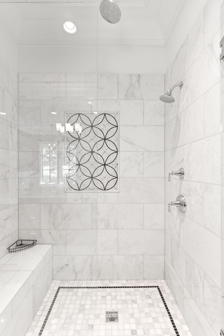
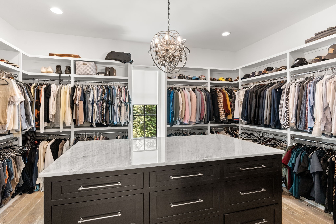
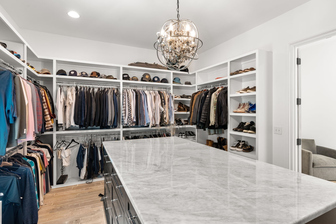
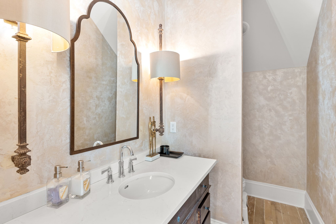
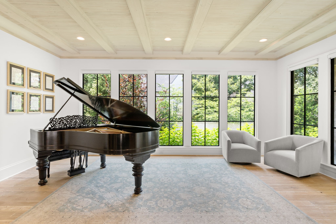
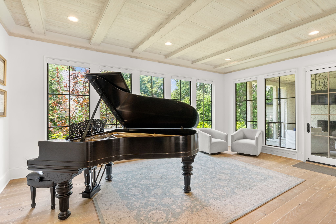
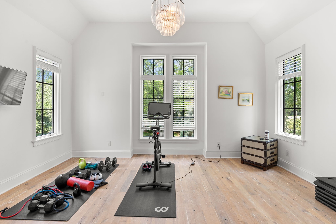
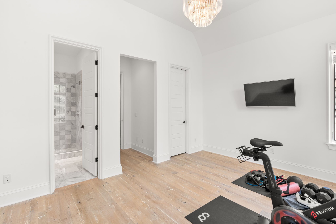
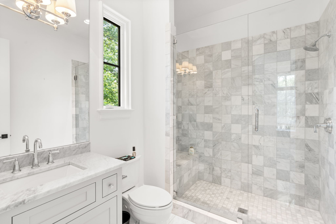
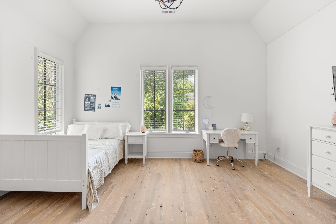
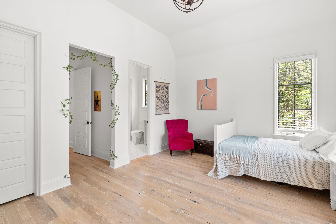
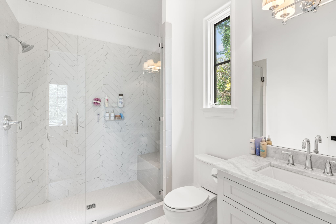
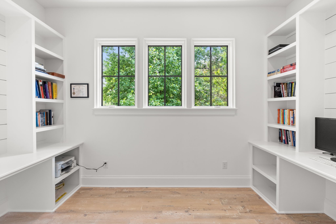
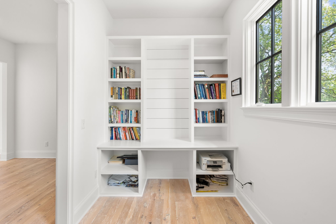
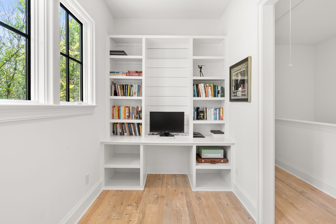
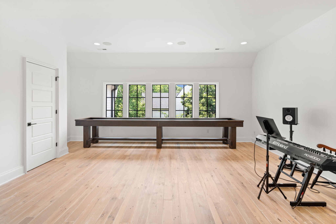
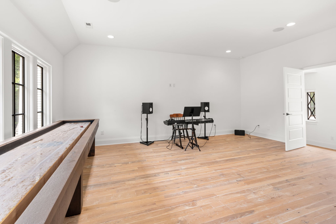
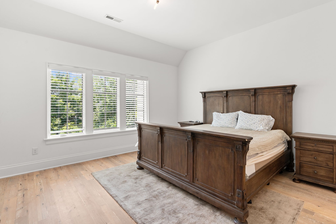
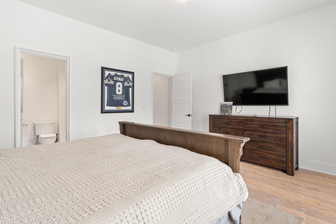
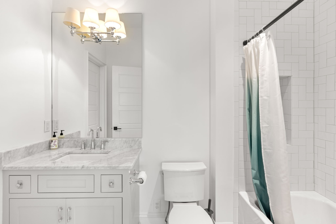
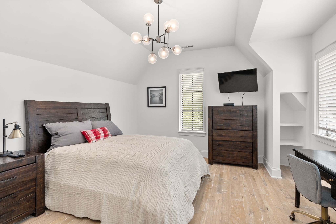
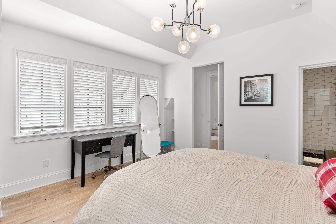
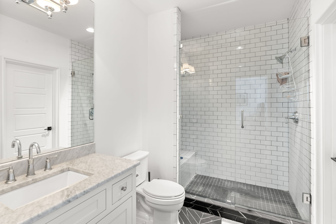
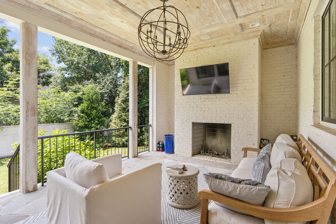
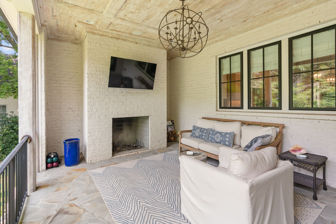
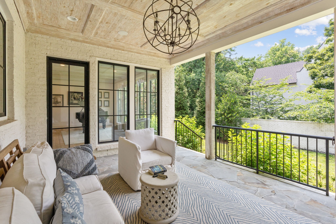
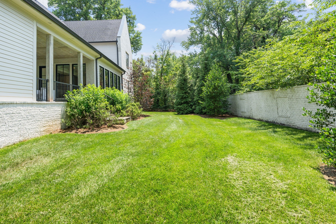
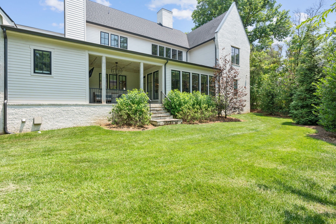
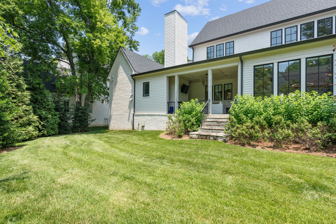
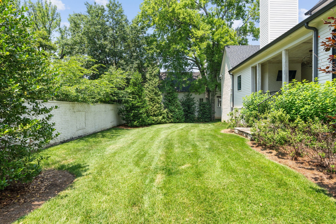
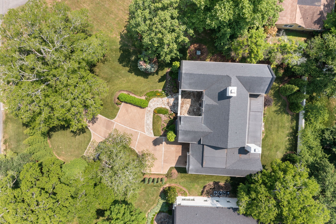
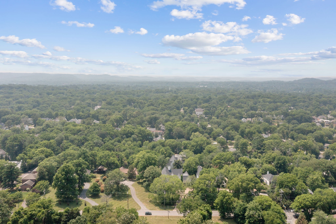
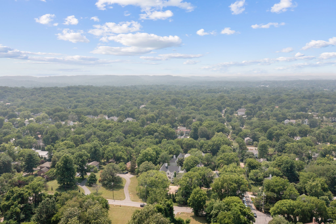
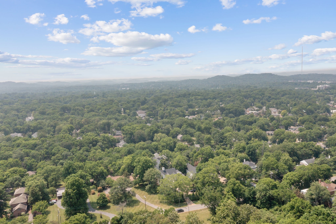
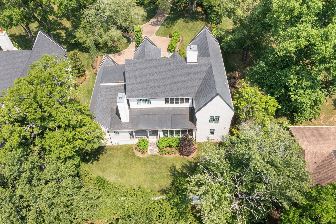
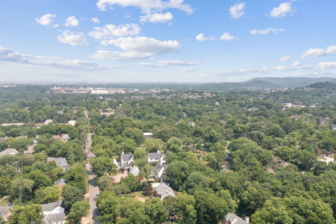
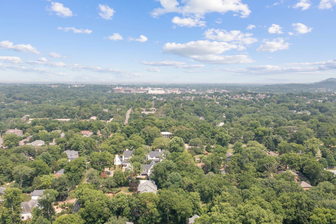
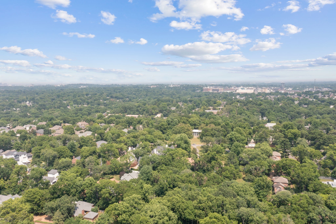
We are delighted to present this stunning executive home in the highly coveted Green Hills neighborhood of Nashville, Tennessee. Designed with luxury and sophistication in mind, this exceptional residence offers five spacious bedrooms, five and a half bathrooms, and nearly 6,000 square feet of thoughtfully designed living space. Equipped with top-of-the-line Sub-Zero and Wolf appliances, the gourmet kitchen is a chef's dream, while bespoke steel doors add a modern, elegant touch to the home's design. The spa-like bathrooms feature exquisite marble finishes, creating a serene retreat. Every detail has been meticulously crafted, from the custom trim and millwork to the beautifully reclaimed red oak hardwood floors that add warmth and character. Custom cabinetry throughout ensures ample storage while enhancing the home's refined aesthetic. Additionally, thousands of dollars in newly installed exterior lighting beautifully illuminate the home's facade and outdoor spaces, enhancing both curb appeal and security. This remarkable home is a true masterpiece, blending timeless craftsmanship with contemporary elegance in one of Nashville's most desirable locations.

Share Property

Location

3903 Estes Rd, Nashville, TN 37215

Status

Sold

Date Sold

June 24, 2025

Property Amenities

Interior
Fireplace Wood Burning
Appliances Built-In Electric Oven, Built-In Electric Range, Dishwasher, Disposal, Ice Maker, Microwave, Refrigerator
Flooring Wood, Marble, Tile
Total Bedrooms: 5
Half Bathrooms: 1
Full Bathrooms: 5
Other Interior Features Ceiling Fan(s), Central Vacuum, Entrance Foyer, Extra Closets, High Ceilings, Open Floorplan, Pantry, Storage, Walk-In Closet(s), Wet Bar, Primary Bedroom Main Floor
Area & Lot
Total area 5,665 Sq.Ft.
Lot Area 4,356 Sq.Ft.
Living area 5,665 Sq.Ft.
MLS® ID 2820021
Year Built 2018
High School Hillsboro Comp High School
Middle School John Trotwood Moore Middle
Elementary School Julia Green Elementary
Type Residential
Status Sold
Exterior
Stories 2
Air conditioning Central Air
Heat type Central
Water Source Public
Garage Space 3.0
Security Features Carbon Monoxide Detector(s), Smoke Detector(s)
Sewer Public Sewer
Other Exterior Features Sprinkler System
Parking Garage Door Opener, Garage Faces Front
Utilities Water Available
Finance
Sales Price $2,500,000
Real Estate Tax $15,853 yearly
Julia Bonanno

Julia Bonanno

TITLE

REALTOR®

Work With Julia

I pride myself on anticipating and meeting every need of my clients and my success is predicated on my client’s satisfaction.