

Leave a Message

By providing your contact information to Julia Bonanno 2026, your personal information will be processed in accordance with Julia Bonanno 2026's Privacy Policy. By checking the box(es) below, you expressly consent to receive marketing or promotional real estate communication from Julia Bonanno 2026 in the manner selected by you. For SMS text messages, message frequency varies. Message and data rates may apply. Consent is not a condition of purchase of any goods or services. You may opt out of receiving further communications from Julia Bonanno 2026 at any time. To opt out of receiving SMS text messages, reply STOP to unsubscribe. SMS text messaging is subject to our Terms of Use.

Thank you for your message. I will be in touch with you shortly.

4035 Cheever St
4035 Cheever St
4035 Cheever St
4035 Cheever St
4035 Cheever St
4035 Cheever St
4035 Cheever St
4035 Cheever St
4035 Cheever St
4035 Cheever St
4035 Cheever St
4035 Cheever St
4035 Cheever St
4035 Cheever St
4035 Cheever St
4035 Cheever St
4035 Cheever St
4035 Cheever St
4035 Cheever St
4035 Cheever St
4035 Cheever St
4035 Cheever St
4035 Cheever St
4035 Cheever St
4035 Cheever St
4035 Cheever St
4035 Cheever St
4035 Cheever St
4035 Cheever St
4035 Cheever St
4035 Cheever St
4035 Cheever St
4035 Cheever St
4035 Cheever St
4035 Cheever St
4035 Cheever St
4035 Cheever St
4035 Cheever St
4035 Cheever St
4035 Cheever St
4035 Cheever St
4035 Cheever St
4035 Cheever St
4035 Cheever St
4035 Cheever St
4035 Cheever St
4035 Cheever St
4035 Cheever St
4035 Cheever St
4035 Cheever St
4035 Cheever St
4035 Cheever St
4035 Cheever St
4035 Cheever St
4035 Cheever St
4035 Cheever St
4035 Cheever St
4035 Cheever St
4035 Cheever St
4035 Cheever St
VIEW PHOTOS
Courtesy of The Anderson Group Real Estate Services, LLC, Josh Anderson Listing Contact: 6155097000 
$895,000

4035 Cheever St

3 Beds 4 Baths 2,282 Sq.Ft. 4,791.6 Sq.Ft.

Description

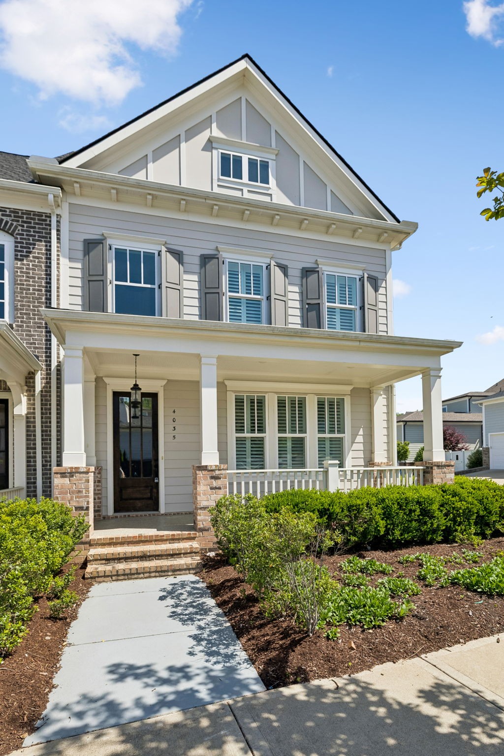
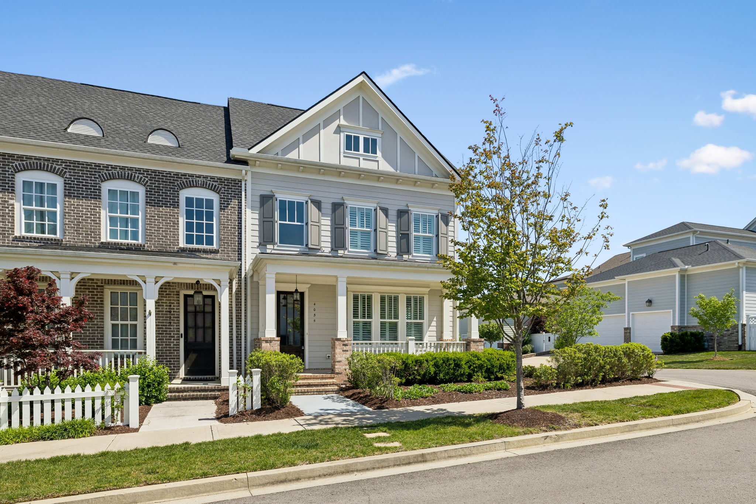
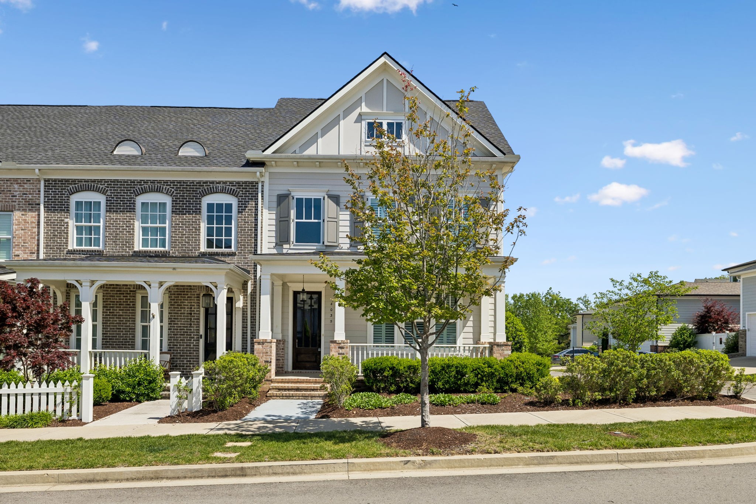
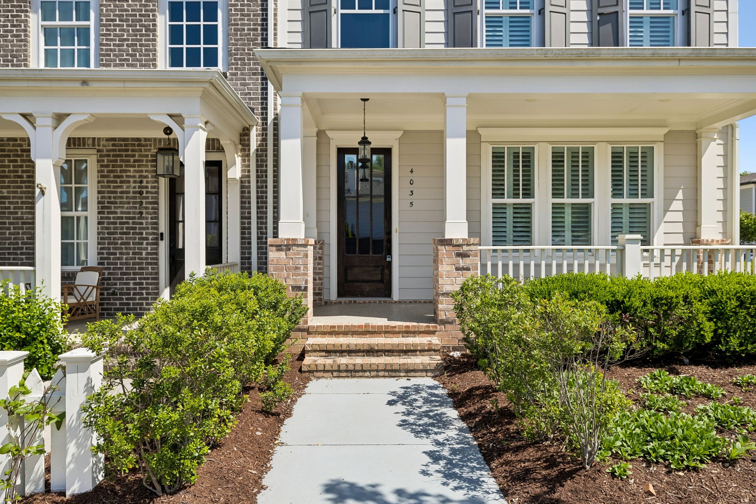
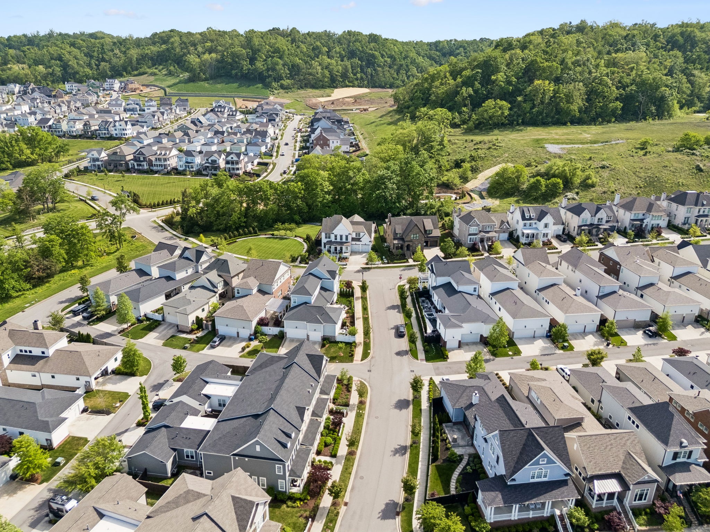
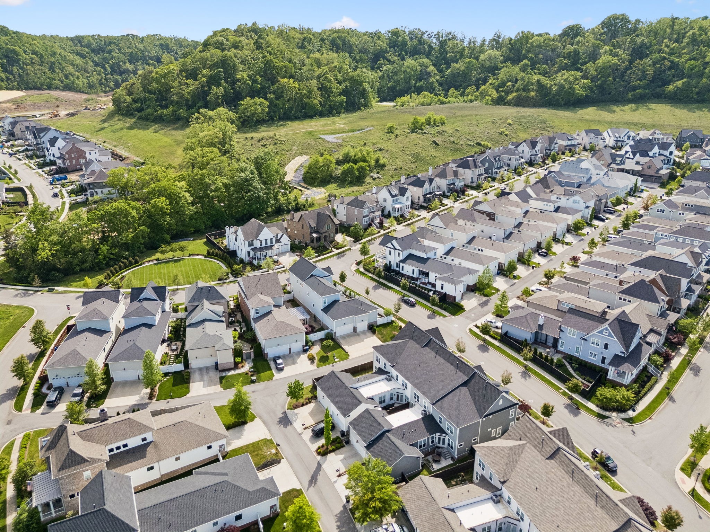
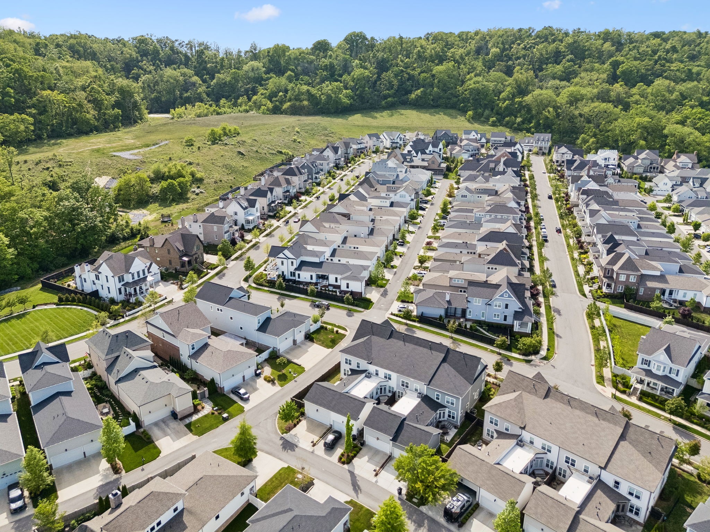
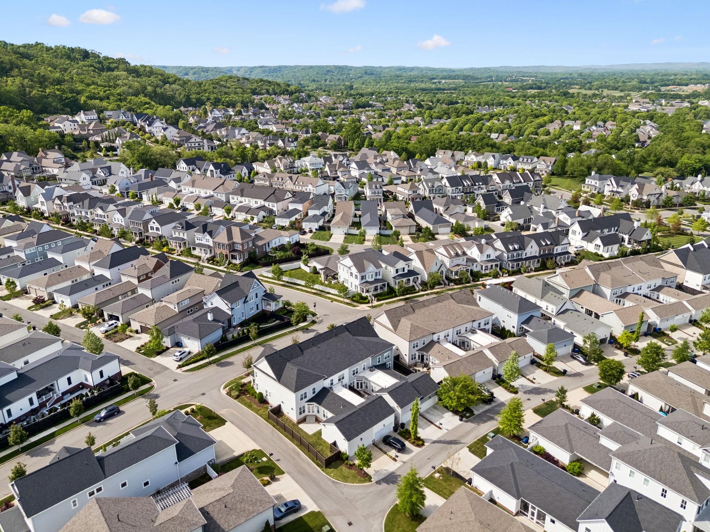
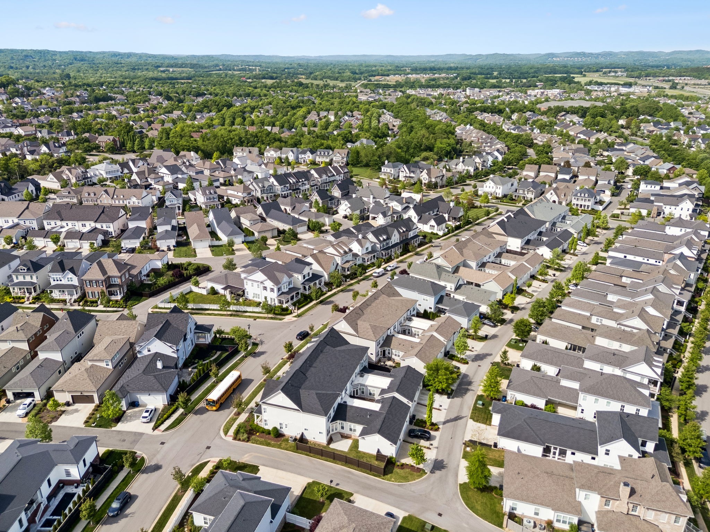
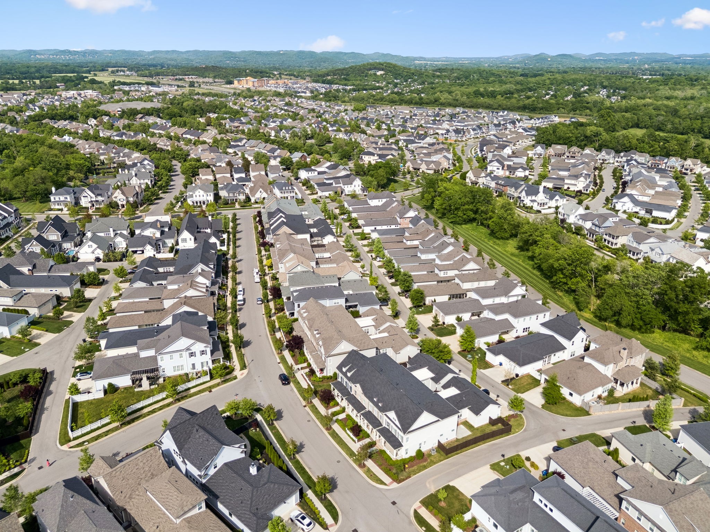
Welcome to refined living in the highly sought-after Westhaven community of Franklin--where luxury meets lifestyle in a truly self-sufficient neighborhood designed for convenience and connection.

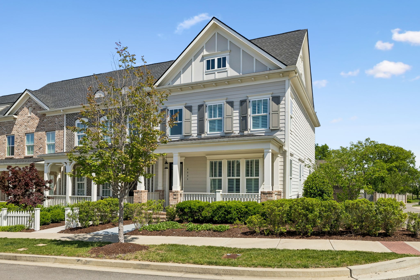
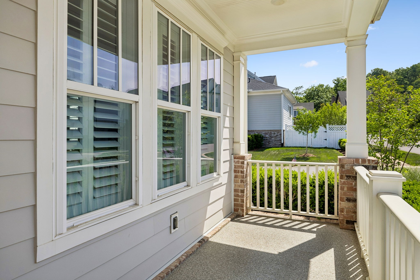
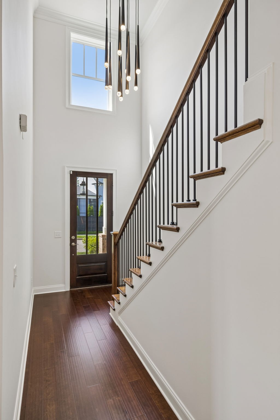
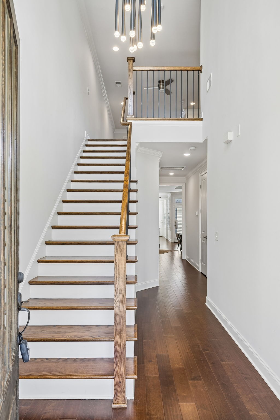
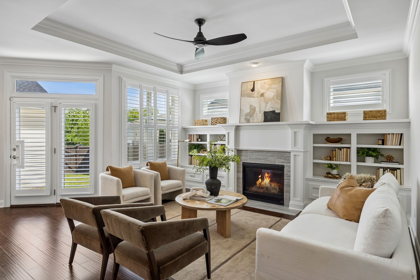
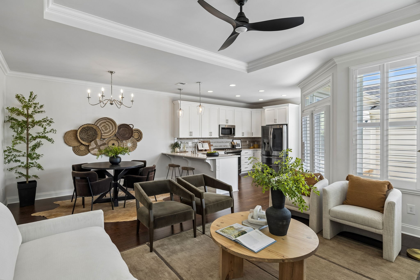
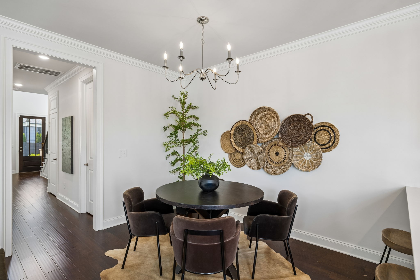
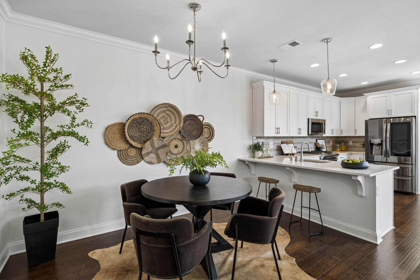
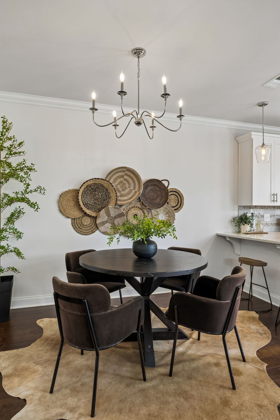
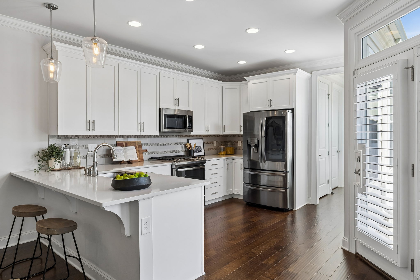
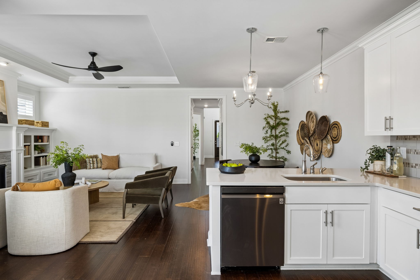
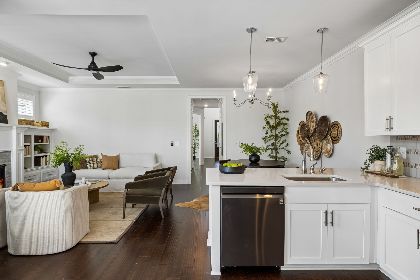
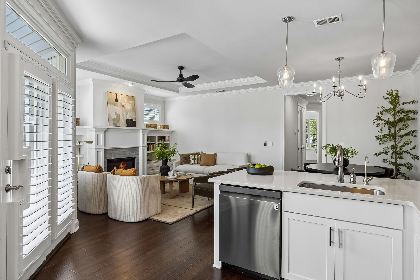
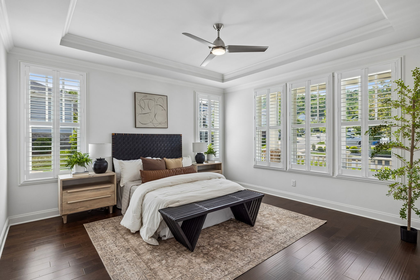
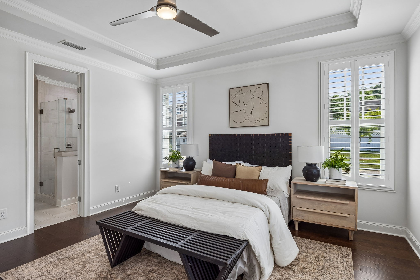
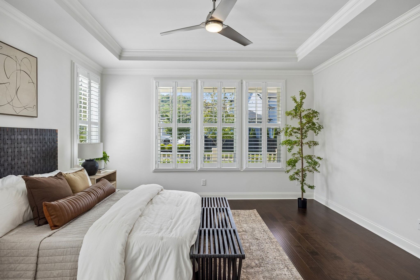
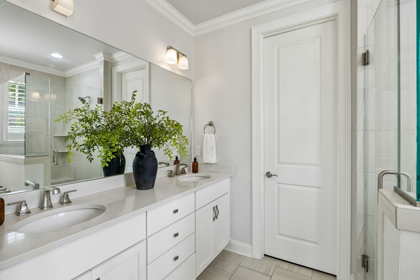
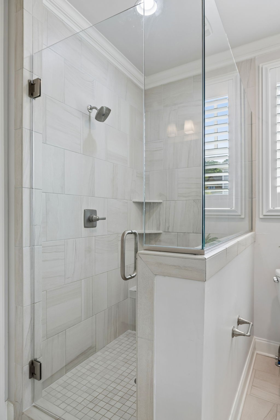
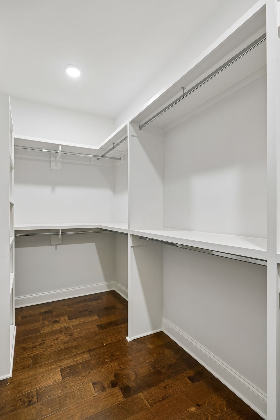
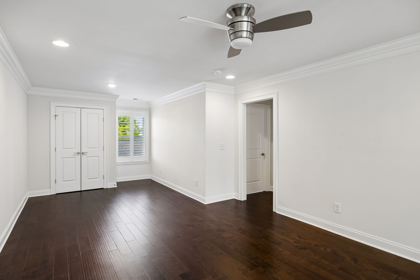
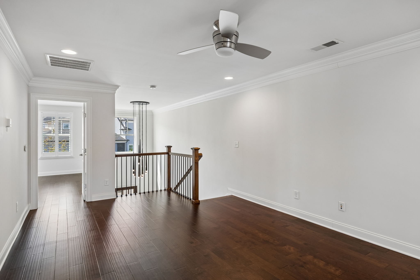
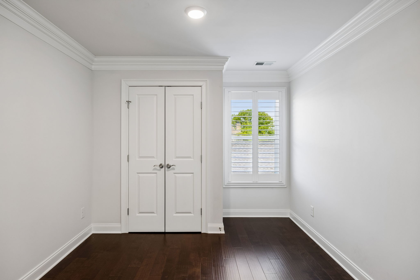
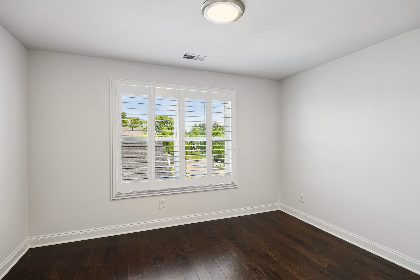
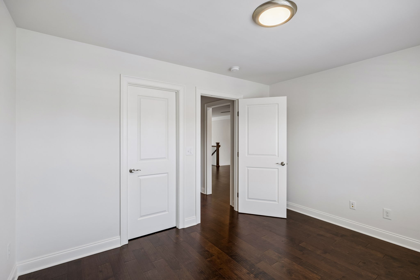
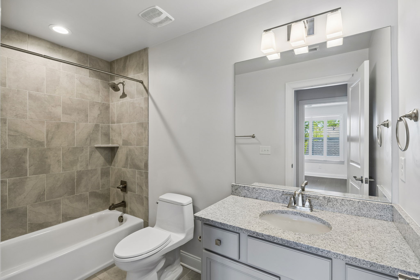
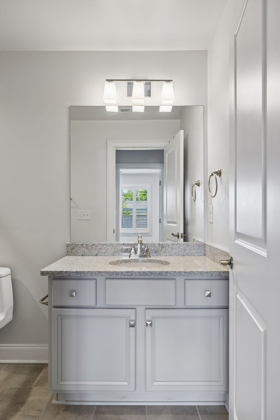
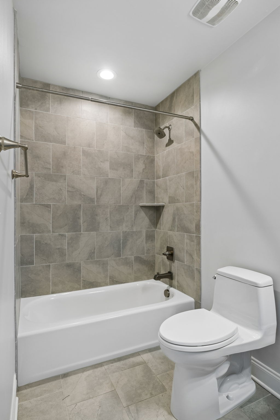
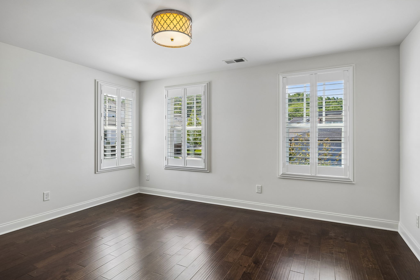
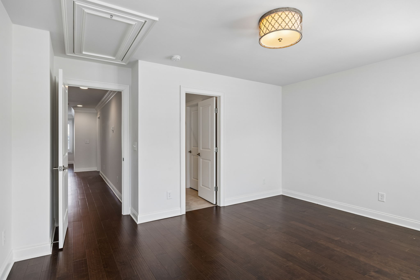
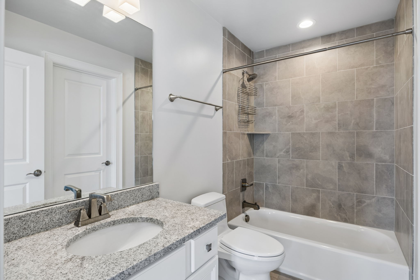
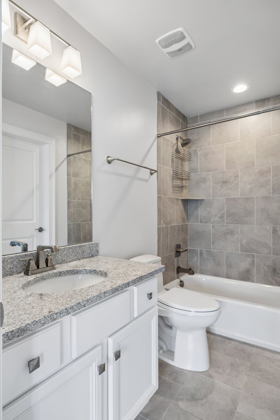
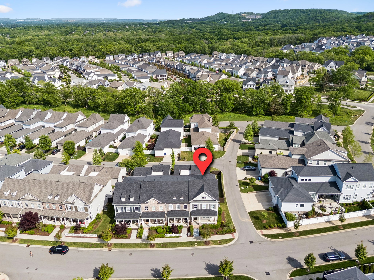
This beautifully appointed 3-bedroom, 3.5-bath end-unit townhome offers 2,282 square feet of thoughtfully designed space, filled with natural light thanks to its rare three-sided exposure. Built in 2019, the home features an open-concept layout with elevated finishes throughout, including hand-scraped engineered hardwood, tile in wet spaces, plantation shutters, and sleek, modern lighting and ceiling fans anchored by the custom chandelier in the entryway.

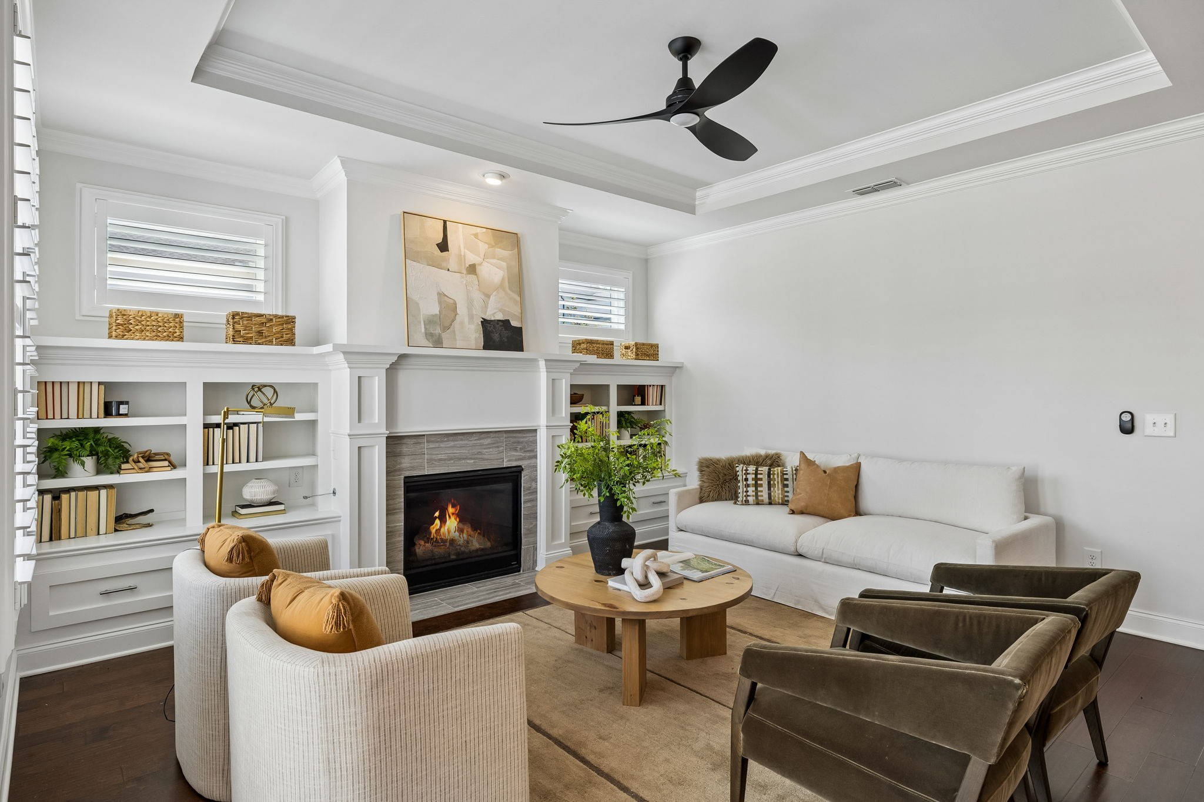
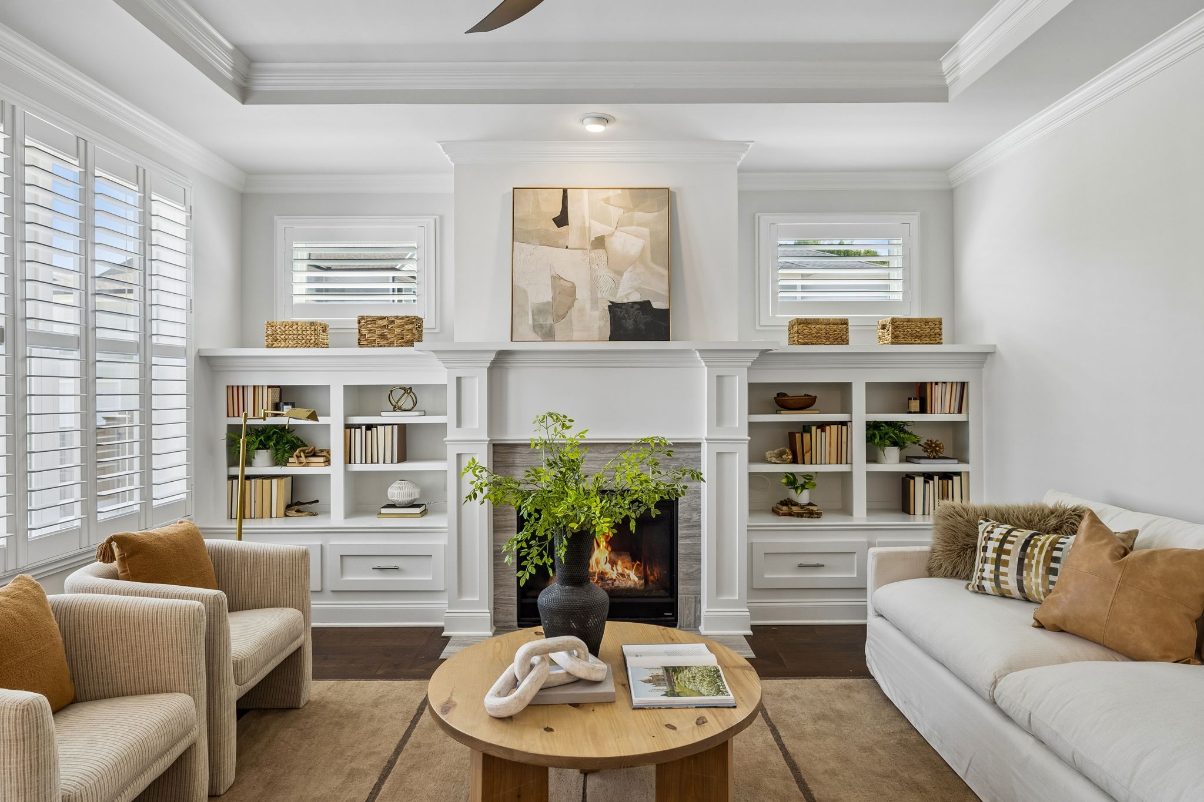
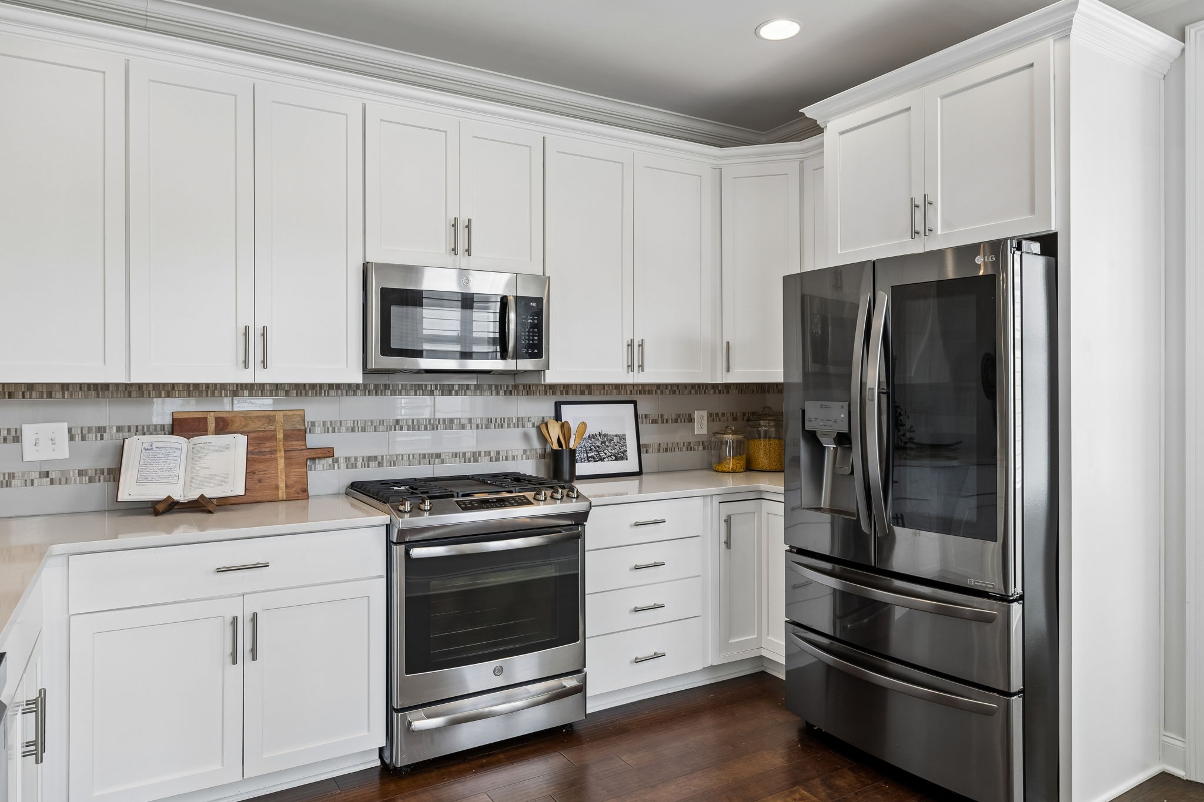
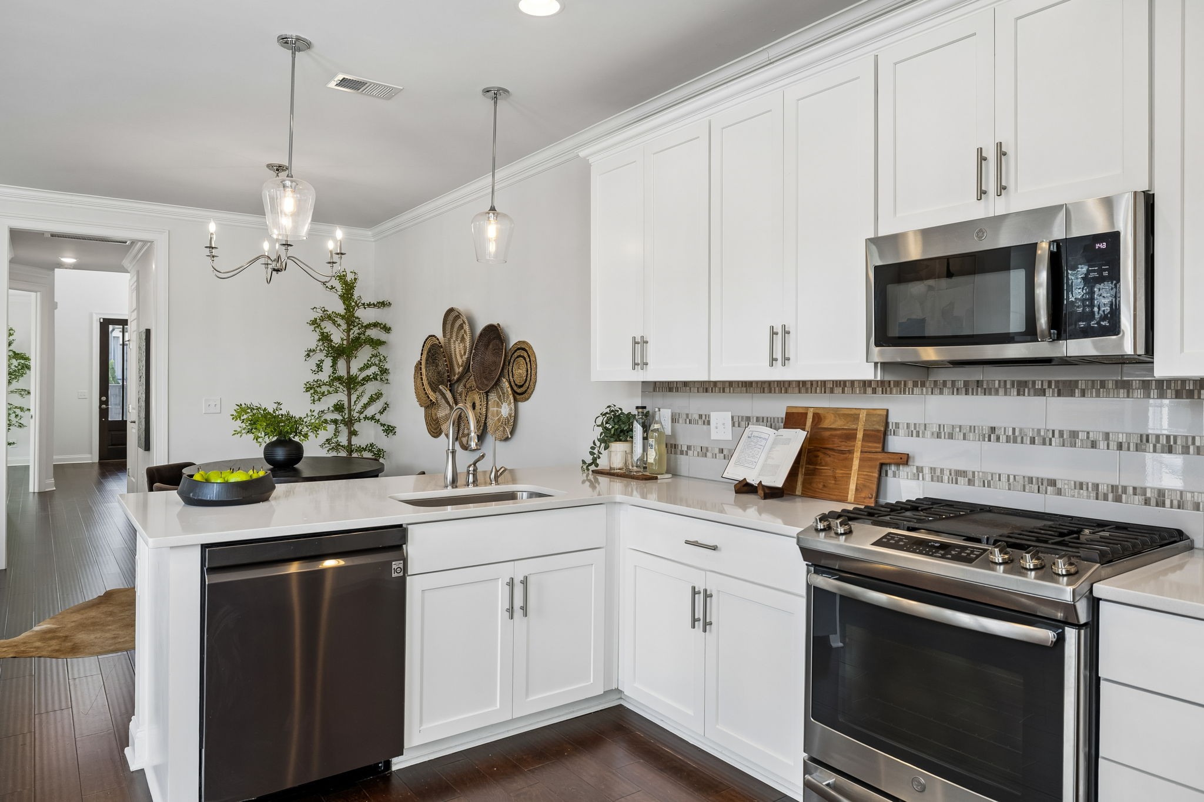
The heart of the home is the stylish kitchen, complete with an eat-in bar and pantry, flowing seamlessly into the dining and living areas--ideal for both everyday living and entertaining. The living room showcases a cozy fireplace, custom built-ins, and a tray ceiling that adds architectural charm. The spacious primary suite is a true retreat, highlighted by abundant natural light and a beautiful tray ceiling.

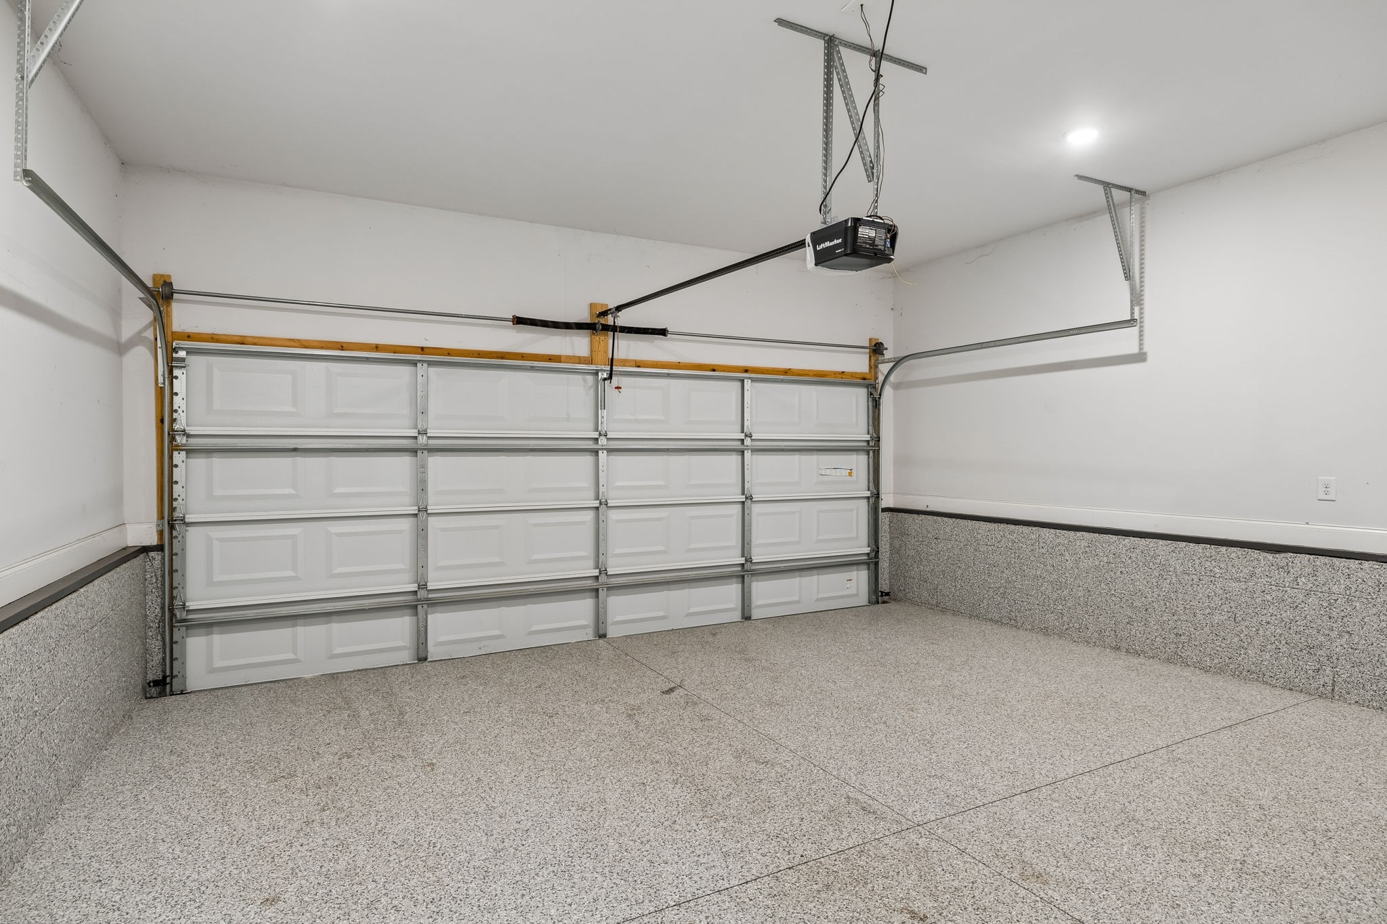
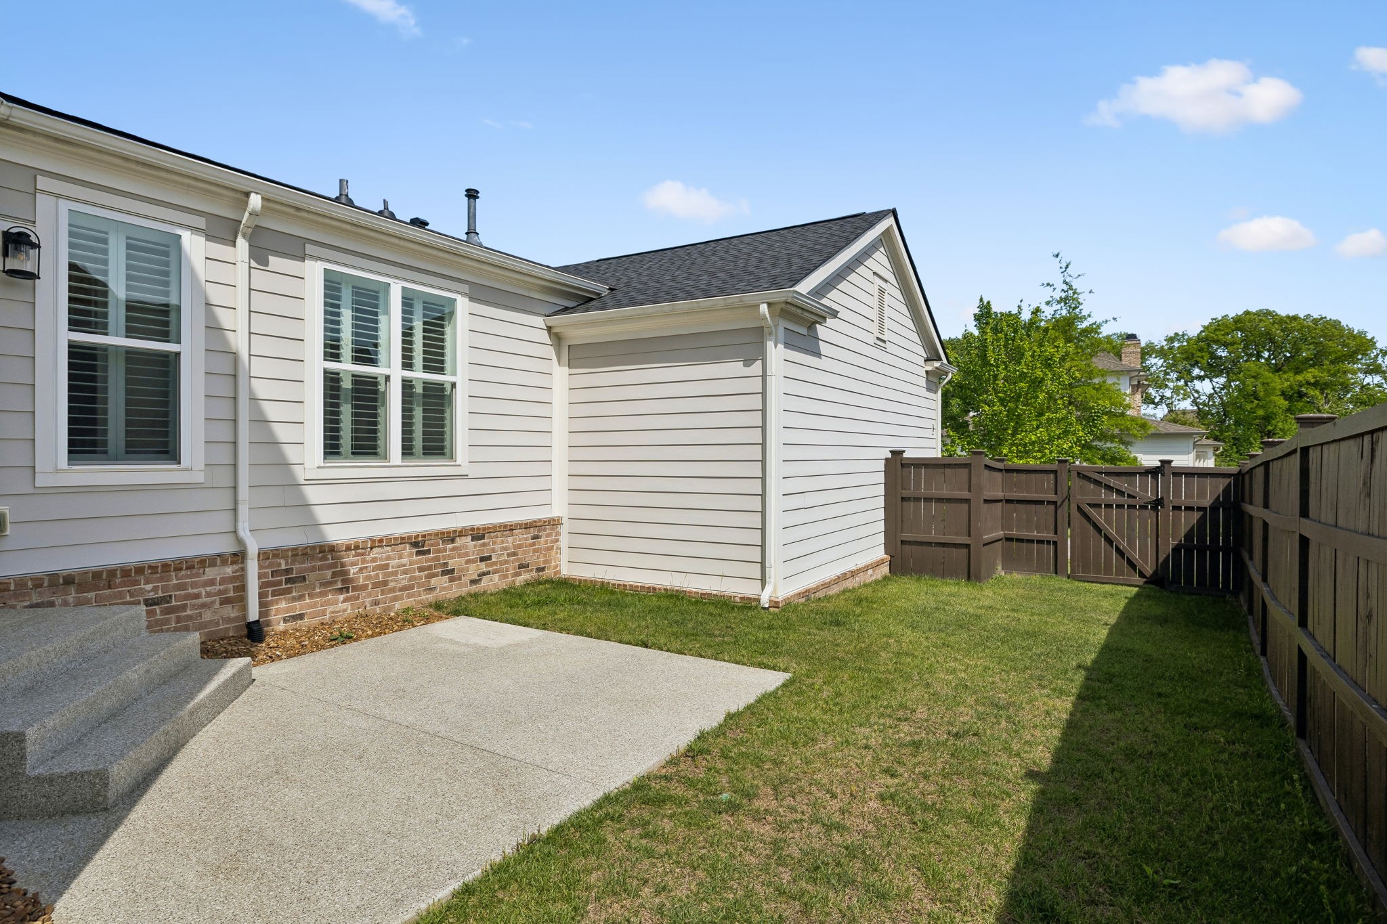
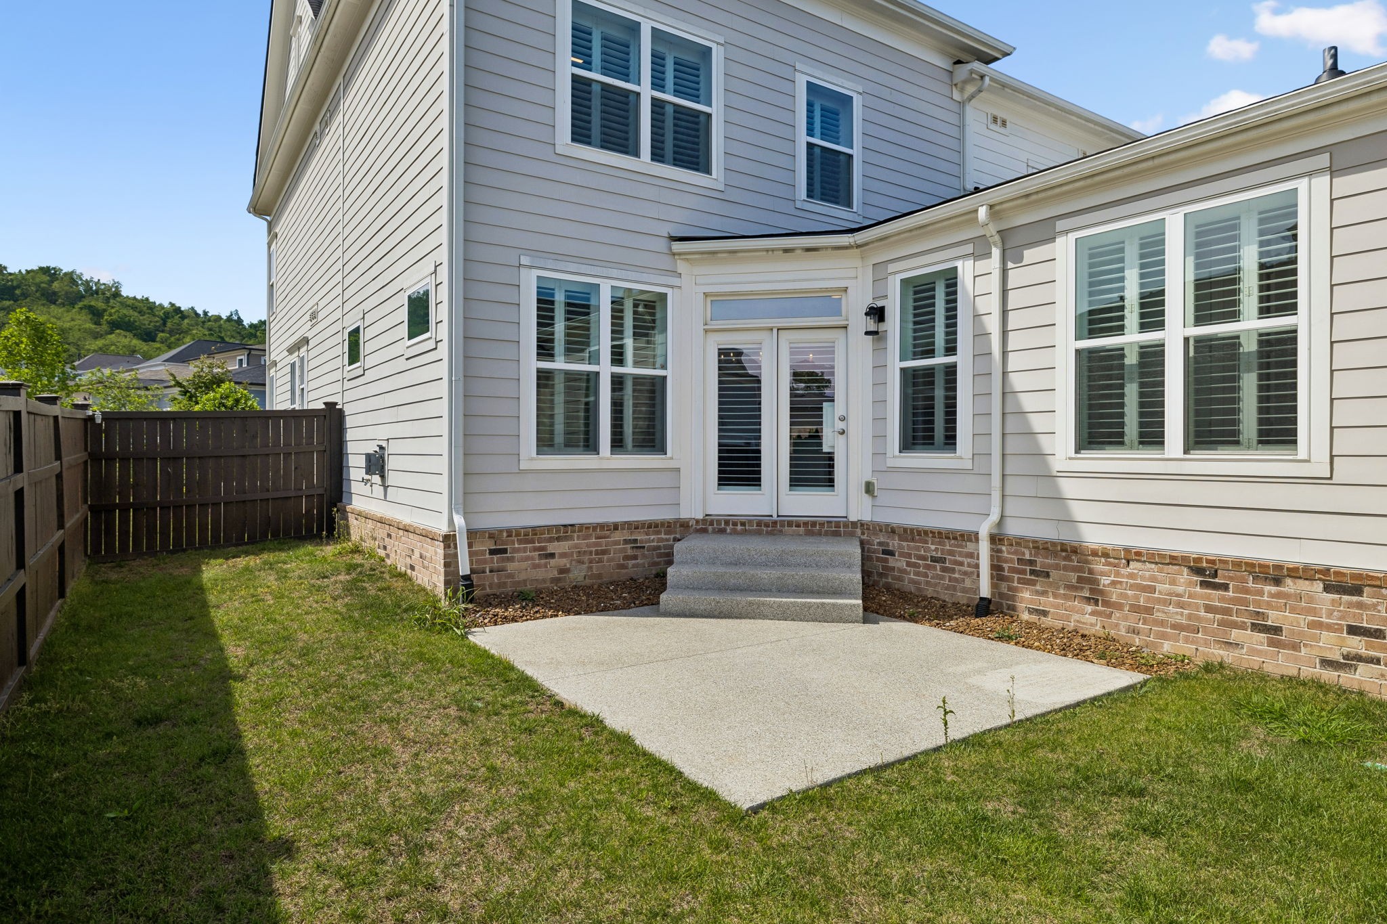
Enjoy outdoor living with a larger-than-average fenced backyard and a polyaspartic-coated patio--perfect for relaxing or hosting. The same durable, high-end coating extends to the garage, combining function with finish.

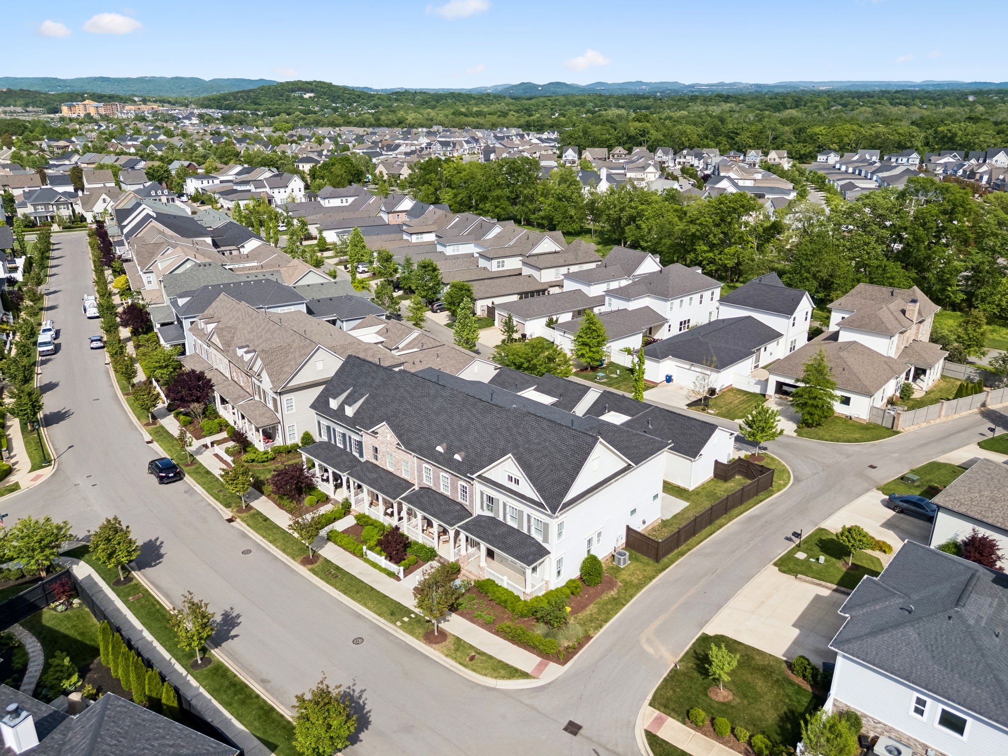
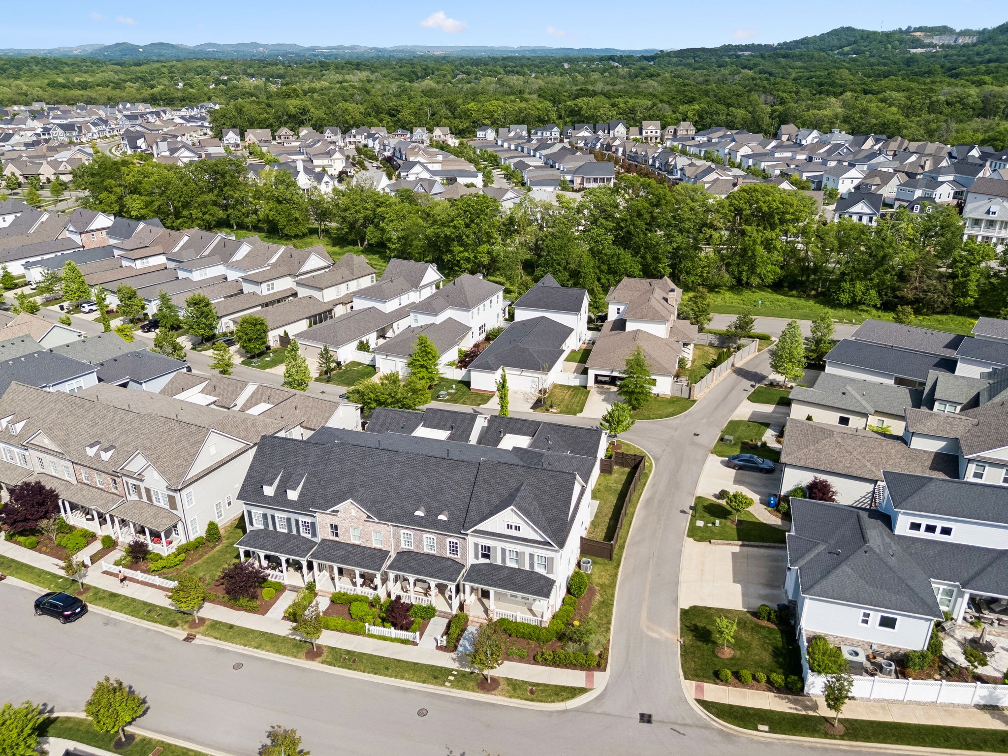
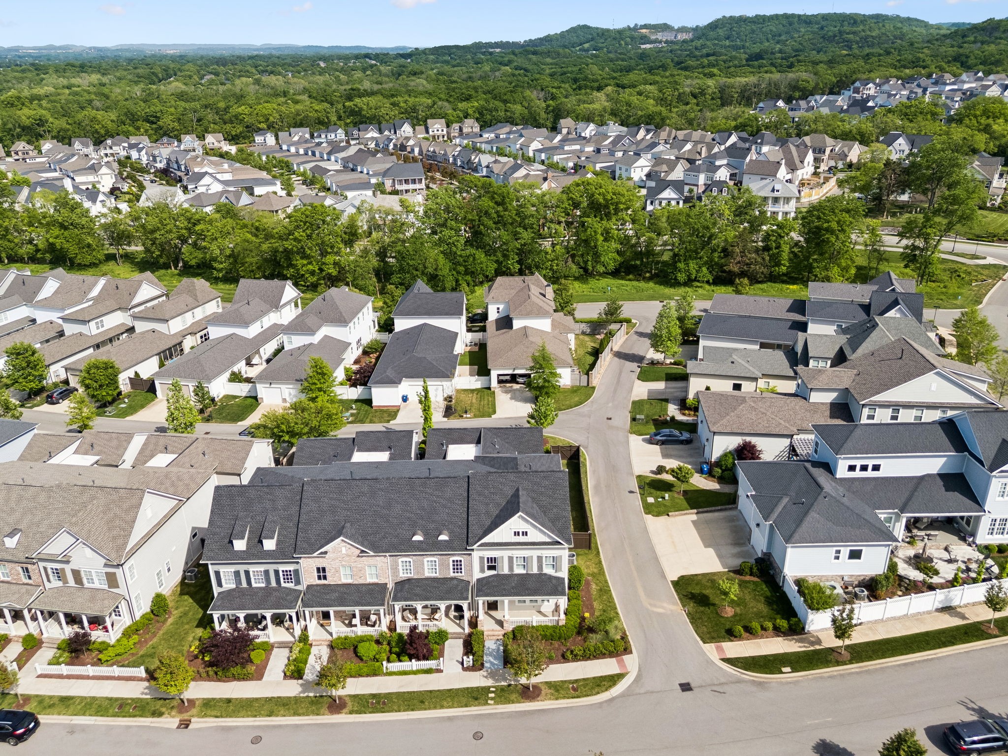
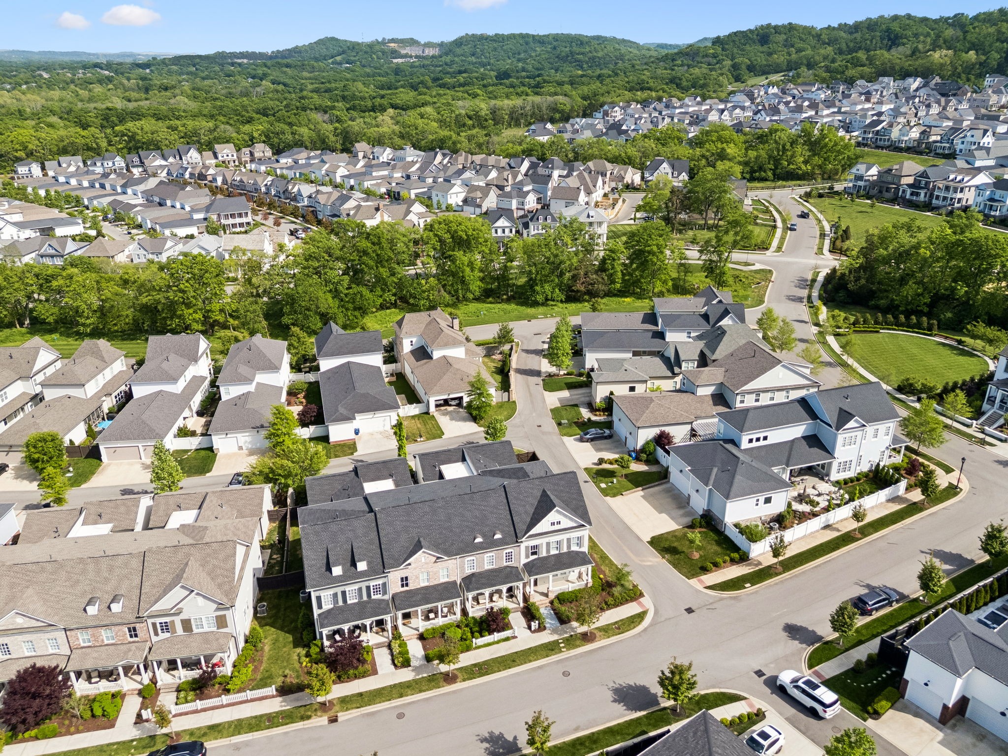
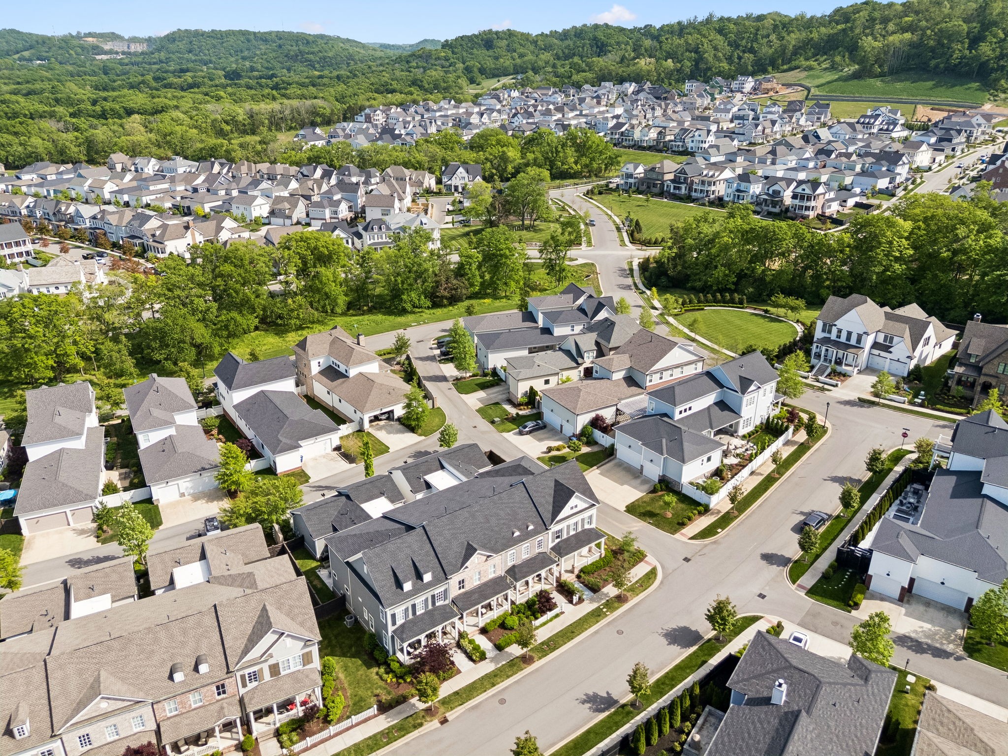
Located on the quieter backside of the community, this home offers peaceful living while still being just steps away from Westhaven's unmatched amenities--residents enjoy walkable access to a grocery store, restaurants, retail, banks, and more. Plus, you're less than 5 miles from historic downtown Franklin.

With HOA-maintained exteriors and a proven rental history, this property presents an exceptional opportunity for investors, downsizers, or luxury buyers seeking low-maintenance living without compromise.

Share Property

Location

4035 Cheever St, Franklin, TN 37064

Status

Sold

Date Sold

June 5, 2026

Property Amenities

Interior
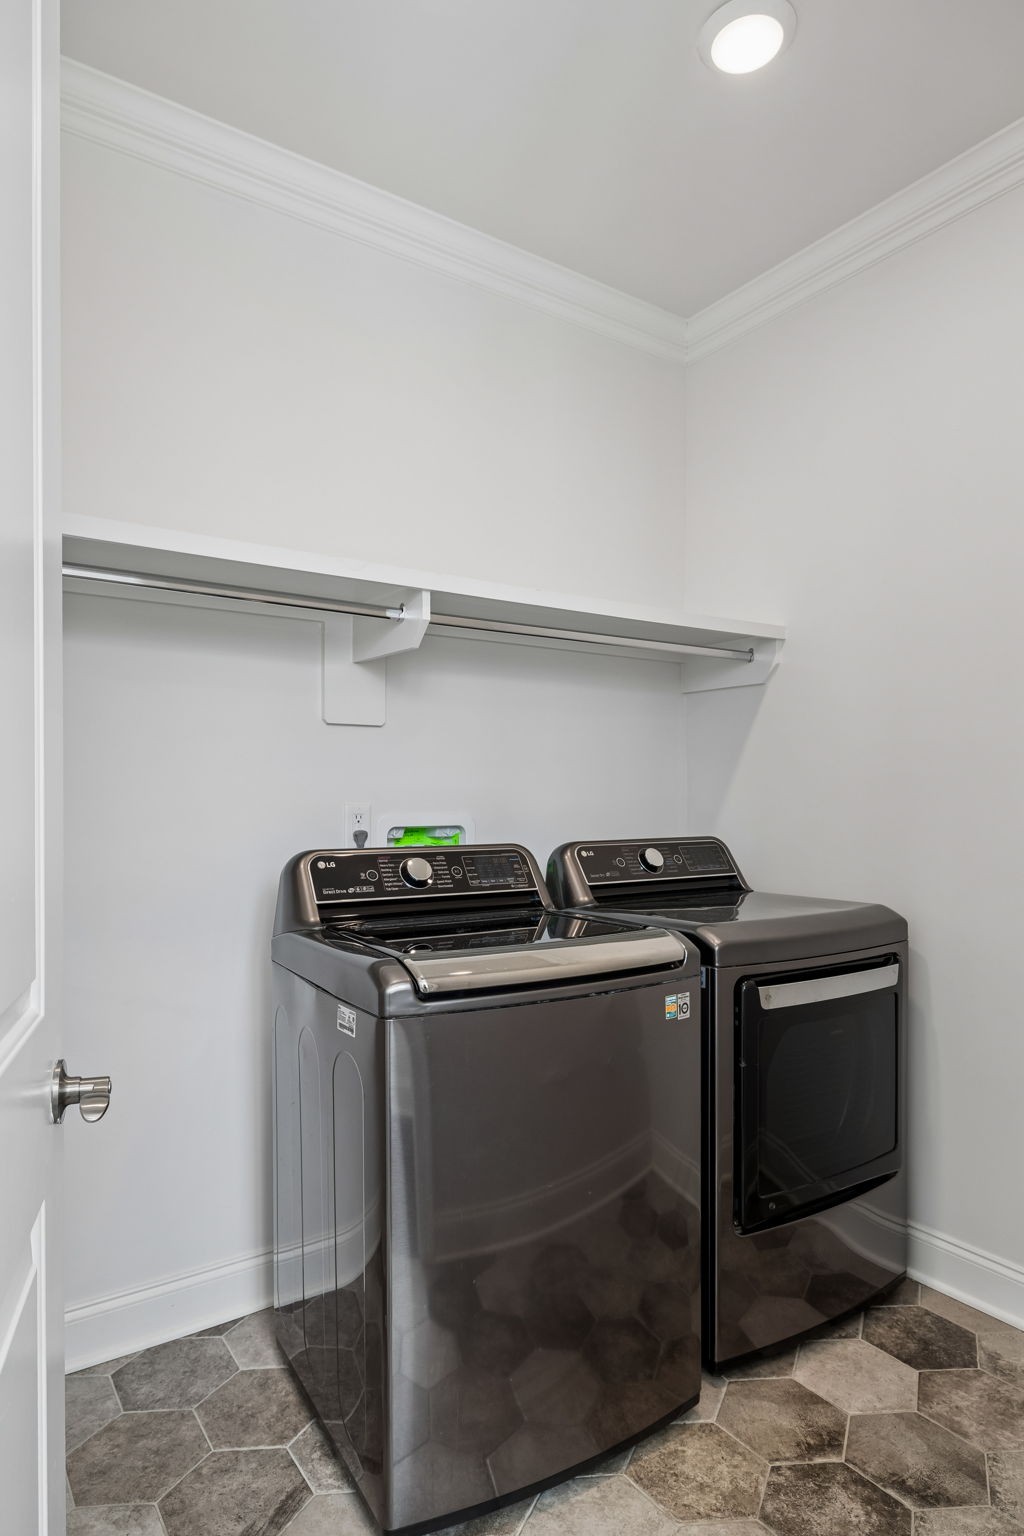
Appliances Electric Oven, Gas Range, Dishwasher, Disposal, Dryer, Microwave, Refrigerator, Stainless Steel Appliance(s), Washer
Flooring Wood, Tile
Total Bedrooms: 3
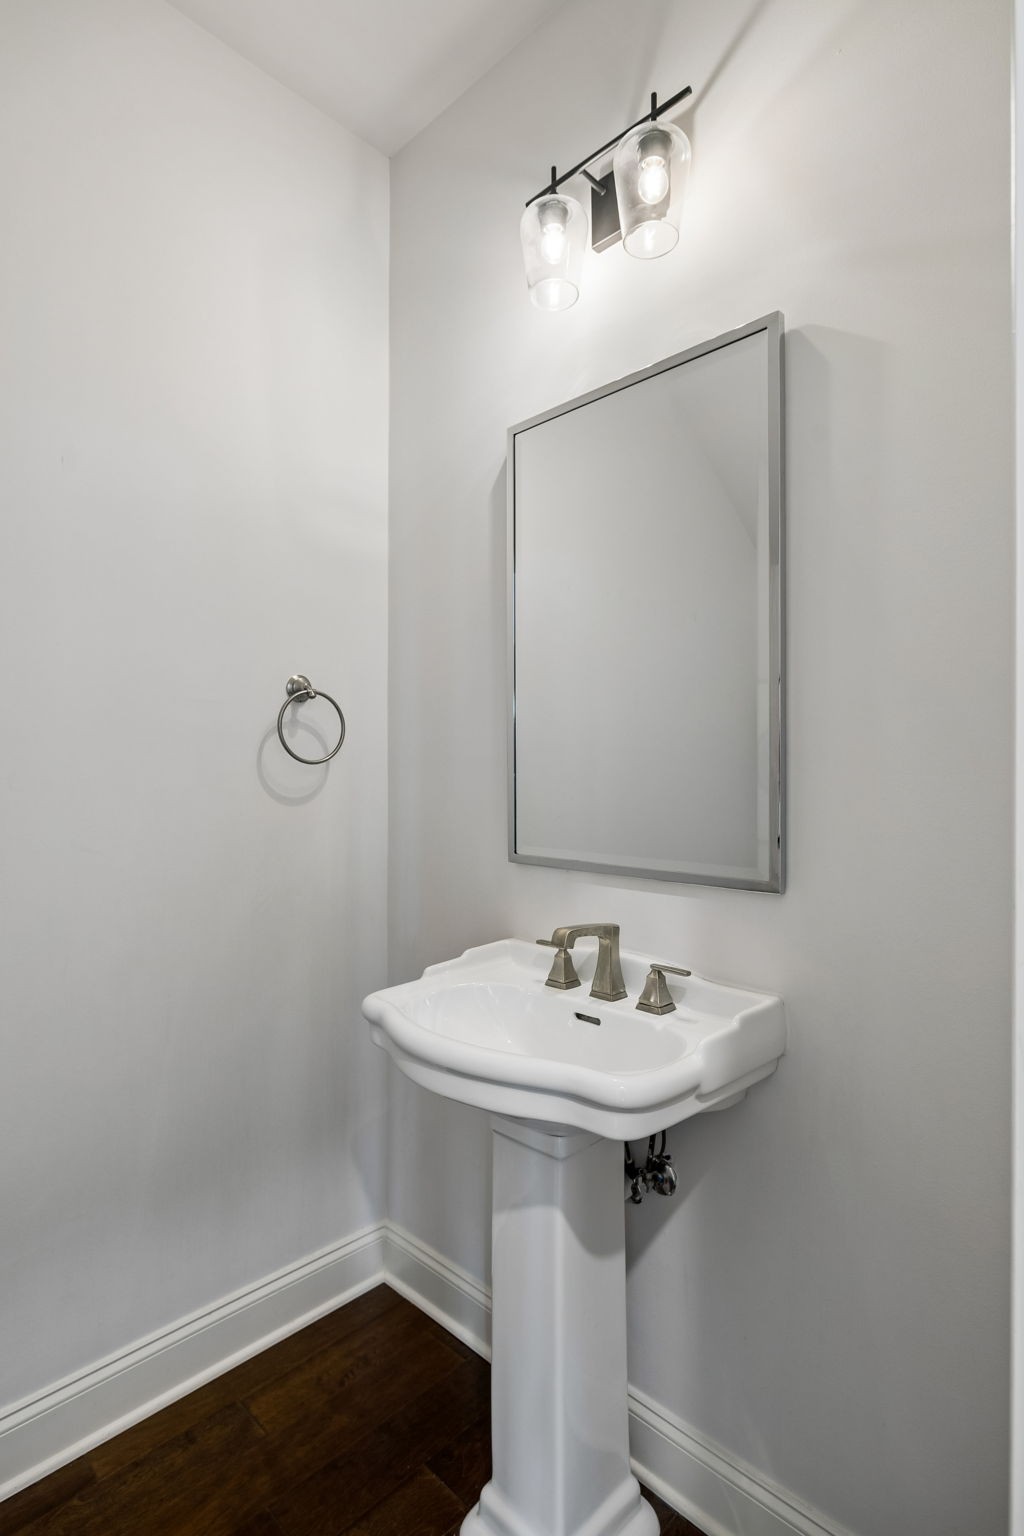
Half Bathrooms: 1
Full Bathrooms: 3
Other Interior Features Built-in Features, Ceiling Fan(s), Pantry
Area & Lot
Total area 2,282 Sq.Ft.
Lot Area 4,791.6 Sq.Ft.
Living area 2,282 Sq.Ft.
MLS® ID 3182027
Year Built 2019
High School Independence High School
Middle School Hillsboro Elementary/ Middle School
Elementary School Pearre Creek Elementary School
Type Townhouse
Status Sold
Exterior
Stories 2
Air conditioning Central Air, Electric
Heat type Central, Natural Gas
Water Source Public
Garage Space 2.0
Security Features Fire Alarm
Sewer Public Sewer
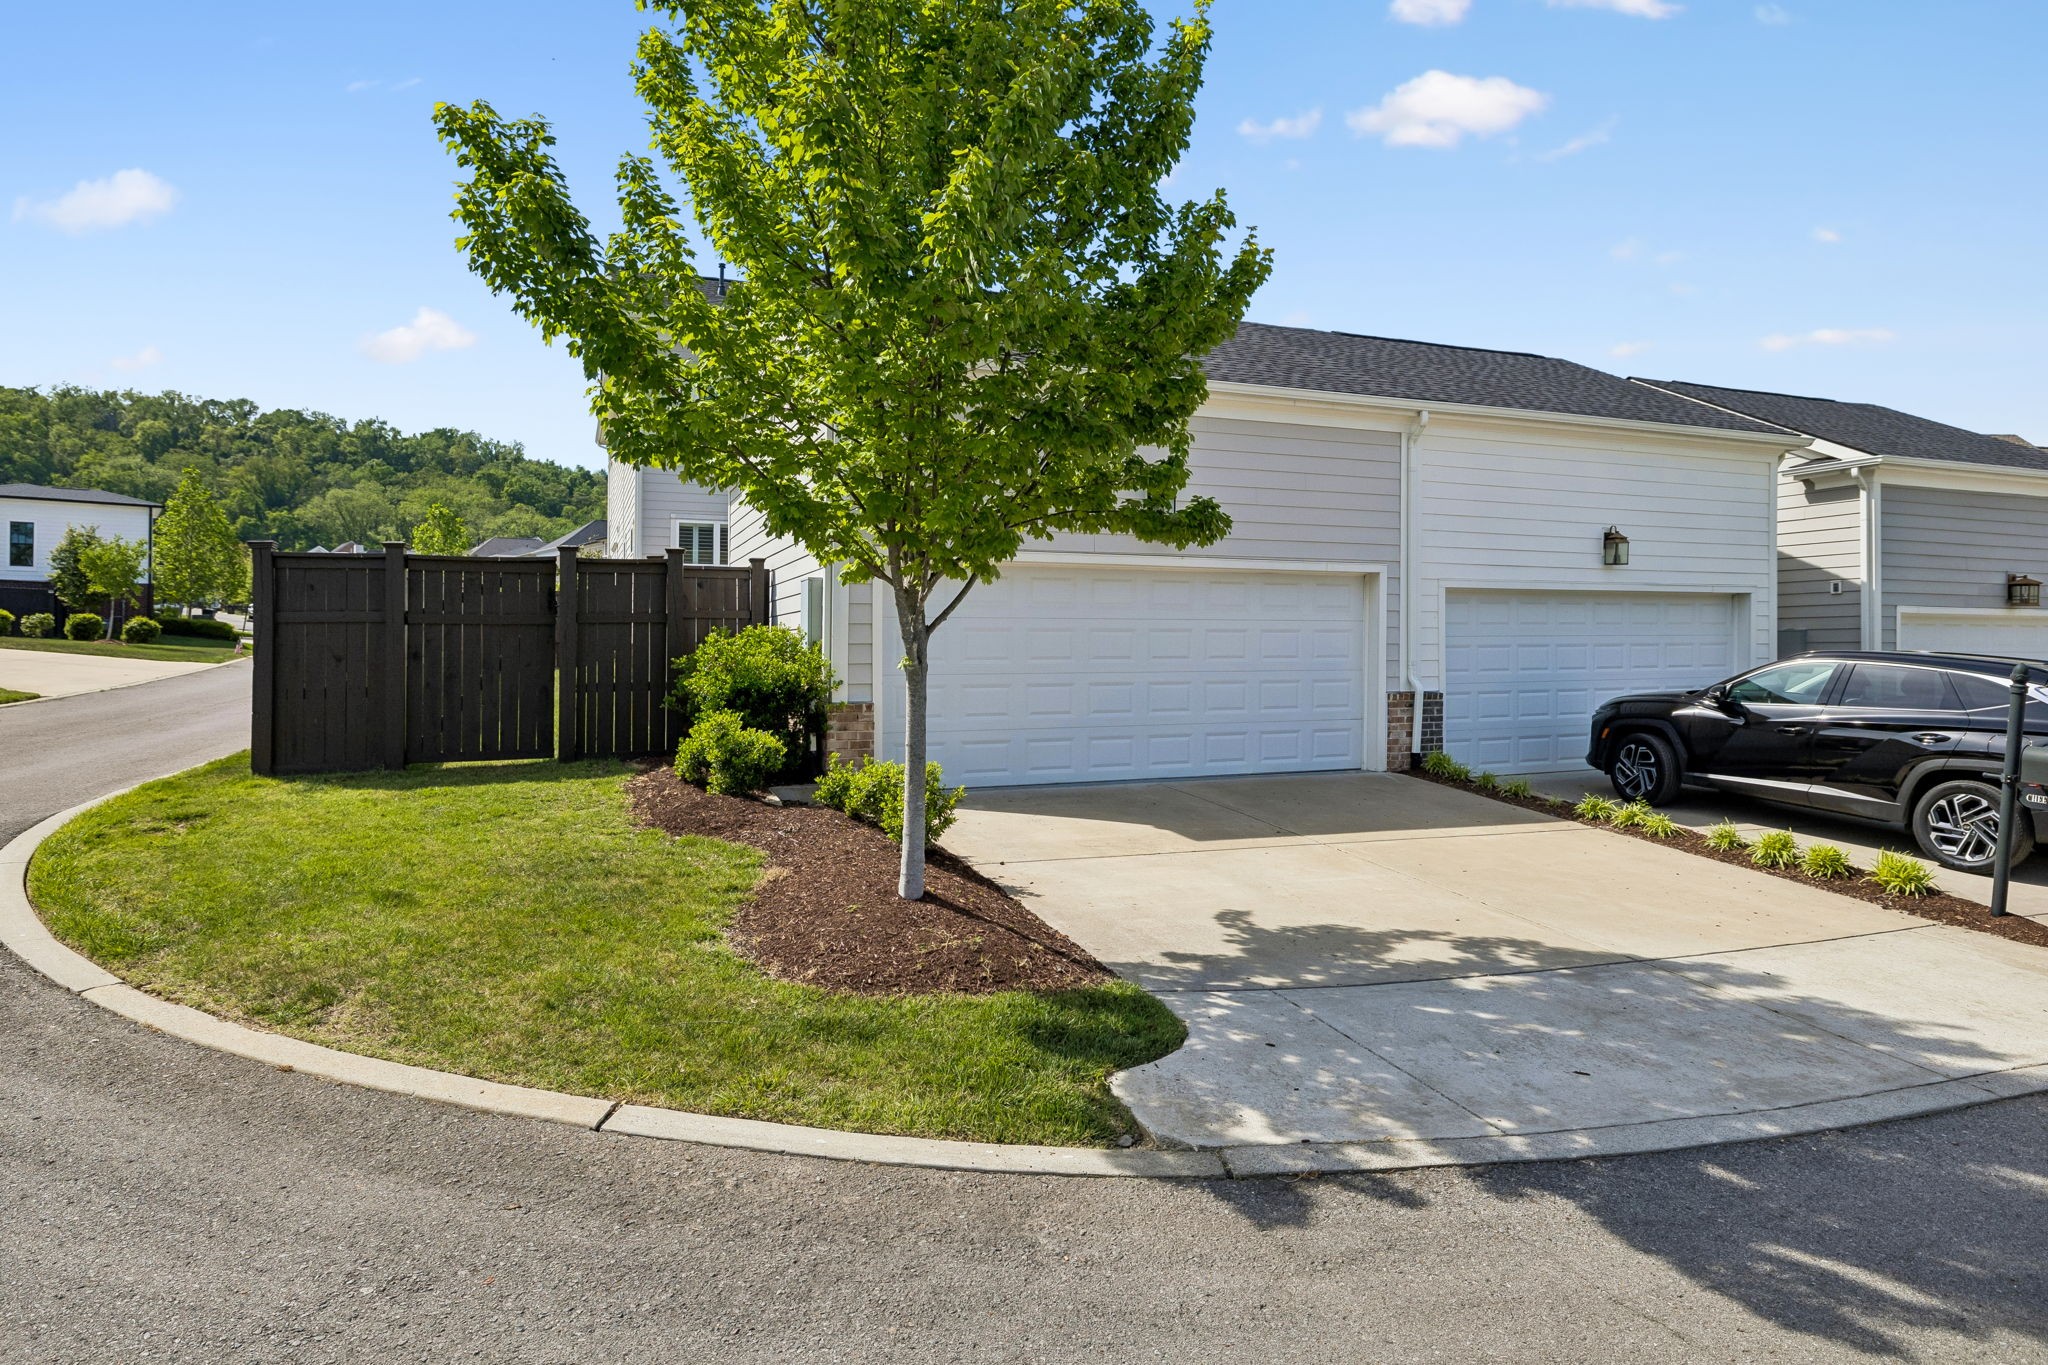
Parking Garage Faces Rear, Concrete
Roof Shingle
Utilities Electricity Available, Natural Gas Available, Water Available
Finance
Sales Price $895,000
HOA Fees $668 monthly
Real Estate Tax $3,024 yearly
Julia Bonanno

Julia Bonanno

TITLE

REALTOR®

Franklin

Historic charm with a modern family feel

Work With Julia

I pride myself on anticipating and meeting every need of my clients and my success is predicated on my client’s satisfaction.