Leave a Message

By providing your contact information to Julia Bonanno 2026, your personal information will be processed in accordance with Julia Bonanno 2026's Privacy Policy. By checking the box(es) below, you expressly consent to receive marketing or promotional real estate communication from Julia Bonanno 2026 in the manner selected by you. For SMS text messages, message frequency varies. Message and data rates may apply. Consent is not a condition of purchase of any goods or services. You may opt out of receiving further communications from Julia Bonanno 2026 at any time. To opt out of receiving SMS text messages, reply STOP to unsubscribe. SMS text messaging is subject to our Terms of Use.

Thank you for your message. I will be in touch with you shortly.

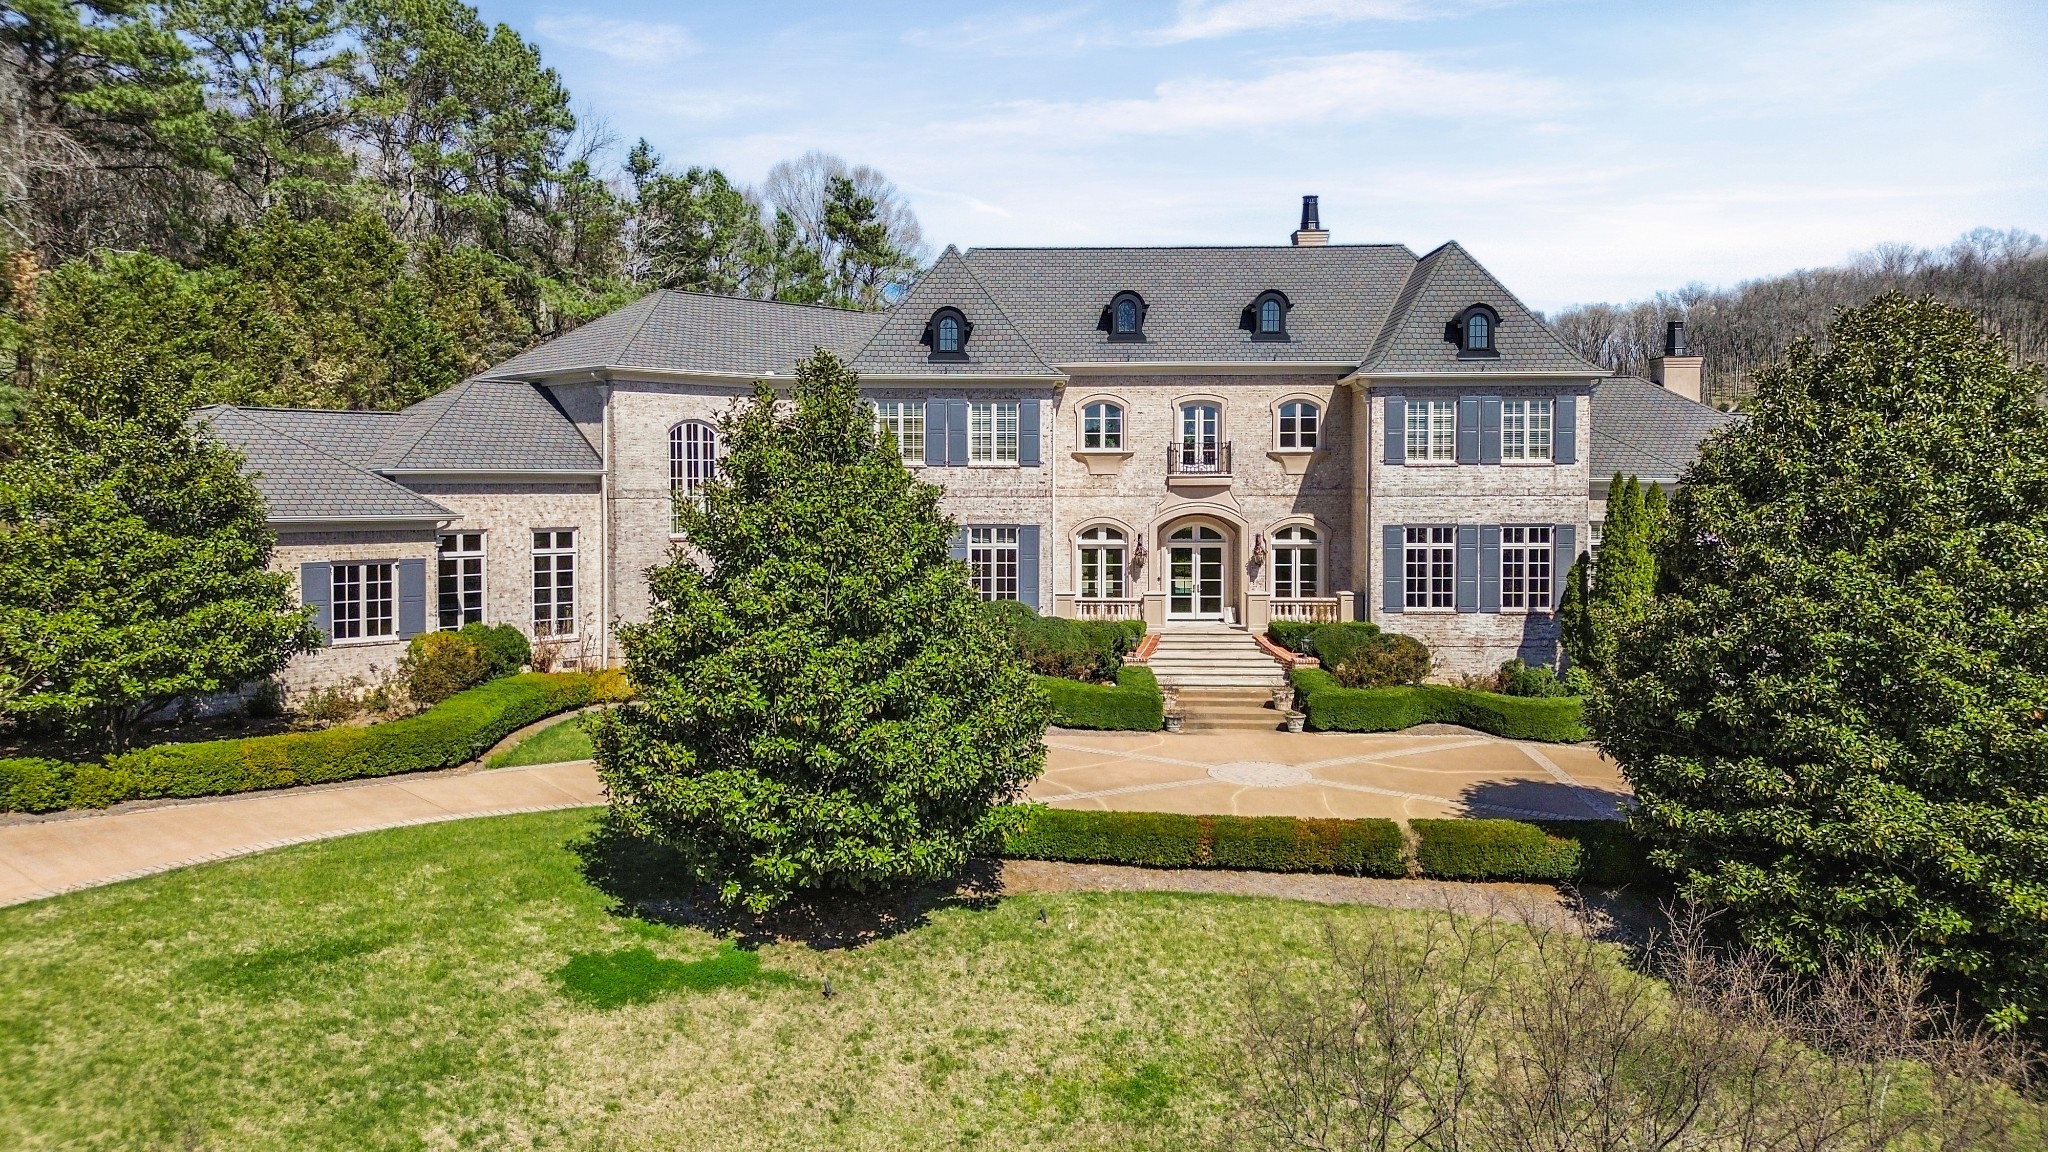
Large light-brick home with gray roofs, blue-gray shutters, and formal landscaped grounds.
Courtesy of Berkshire Hathaway HomeServices Woodmont Realty, Joe Jennings Listing Contact: 6159711119 
$5,600,000

410 Saint Edmunds Ct

6 Beds 9 Baths 11,823 Sq.Ft. 2.2 Acres

Description

WHAT A VALUE FOR THIS NEIGHBORHOOD....
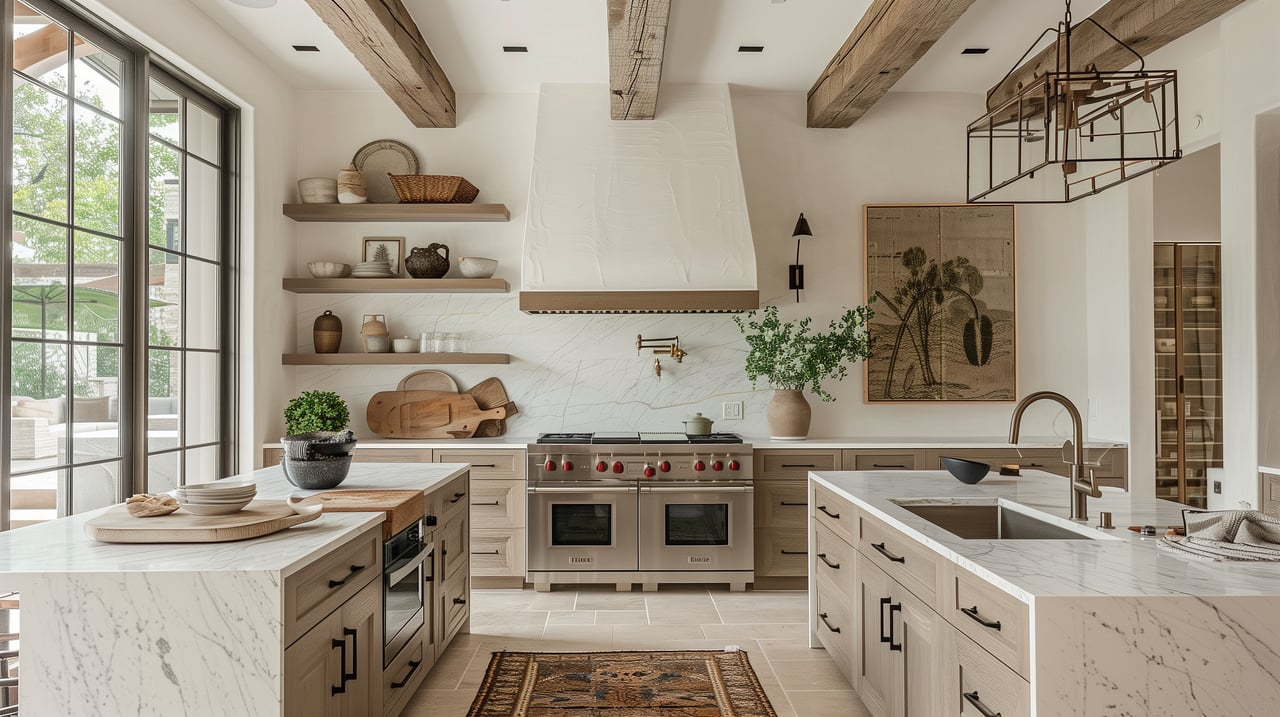
Welcome to your dream home, a breathtaking residence showcasing six ensuite bedrooms that exudes elegance and sophistication with its French design. Located on the best lot in Cambridge Downs, this luxurious residence offers sweeping views in a lovely, gated community. As you enter, you are greeted by a stunning formal living area featuring soaring ceilings that create a sense of opulence. This space offers picturesque views of a secluded pool, making it the perfect setting for relaxation and entertainment. At the heart of the home, the chef's kitchen exemplifies culinary perfection, featuring two expansive islands, a sleek Sub-Zero refrigerator/freezer, a professional-grade Viking range, and a catering kitchen, making it a true haven for cooking enthusiasts. The main level effortlessly unites casual living and entertainment areas, with the kitchen opening into a casual dining room, a cozy gathering room, a vibrant game room, and an inviting bar. The expansive main-level owner's suite serves as a private sanctuary, boasting dual baths and generous walk-in closets, ensuring every comfort is met. This thoughtfully designed home also includes two laundry rooms, a four-car garage, a dedicated library/office for your work or study needs, and a state-of-the-art theater room for the ultimate movie experience. With an elevator for added convenience and a backup generator for peace of mind, this property is equipped with modern amenities to enhance your lifestyle. The charming ambiance is further elevated by four beautifully crafted cut stone fireplaces, coffered ceilings, and exquisite millwork throughout, showcasing the exceptional craftsmanship that defines this remarkable residence.

Experience luxurious living at its finest in this extraordinary home.

Share Property

Location

410 Saint Edmunds Ct, Brentwood, TN 37027

Status

Sold

Date Sold

June 2, 2025

Property Amenities

Interior
Laundry room Electric Dryer Hookup, Washer Hookup
Fireplace Den, Living Room, Wood Burning
Appliances Built-In Electric Oven, Double Oven, Electric Oven, Gas Range, Trash Compactor, Dishwasher, Dryer, Ice Maker, Microwave, Refrigerator, Washer
Flooring Carpet, Wood, Marble, Tile
Total Bedrooms: 6
Half Bathrooms: 2
Full Bathrooms: 7
Other Interior Features Bookcases, Built-in Features, Elevator, Entrance Foyer, Extra Closets, High Ceilings, In-Law Floorplan, Open Floorplan, Pantry, Walk-In Closet(s), Wet Bar, High Speed Internet, Kitchen Island
Area & Lot
Total area 11,823 Sq.Ft.
Lot Area 2.2 Acres
Living area 11,823 Sq.Ft.
MLS® ID 2809531
Year Built 2007
High School Hillsboro Comp High School
Middle School John Trotwood Moore Middle
Elementary School Percy Priest Elementary
Architecture Styles Traditional
Type Residential
Status Sold
Exterior
Stories 2
Air conditioning Central Air
Heat type Central
Water Source Public
Garage Space 4.0
Sewer Public Sewer
Other Exterior Features Balcony, Smart Irrigation, Smart Light(s)
Parking Garage Door Opener, Garage Faces Side, Concrete, Driveway
Roof Shingle
Utilities Water Available, Cable Connected
Finance
Sales Price $5,600,000
HOA Fees $333 monthly
Real Estate Tax $28,515 yearly
Julia Bonanno

Julia Bonanno

TITLE

REALTOR®

Brentwood

Executive living with a family focus

Work With Julia

I pride myself on anticipating and meeting every need of my clients and my success is predicated on my client’s satisfaction.