4816 Harpeth Peytonsville Rd
VIEW PHOTOS
Courtesy of The Designated Agency, Inc., Trey Ellis Listing Contact: 6155825034 
$2,355,000

4816 Harpeth Peytonsville Rd

4 Beds 3 Baths 3,900 Sq.Ft. 6 Acres

Description

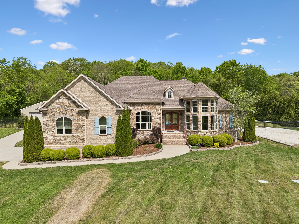
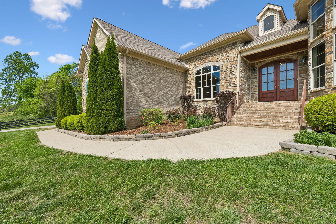
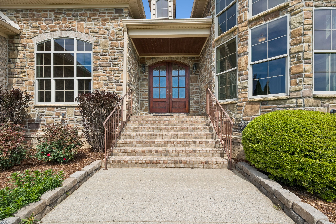
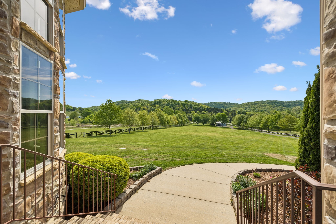
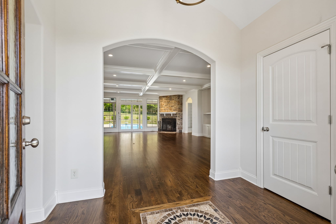
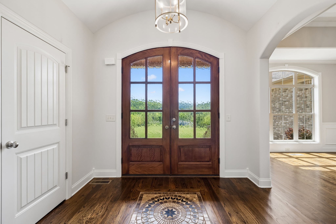
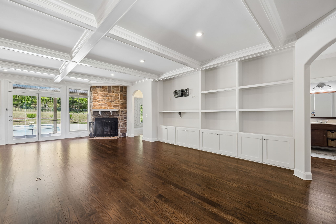
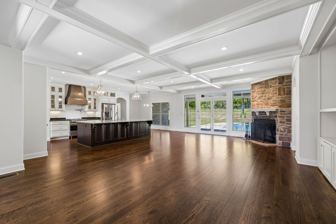
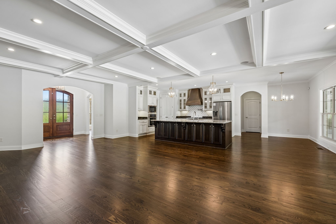
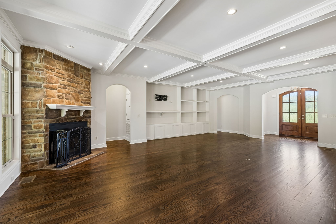
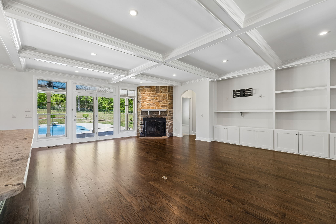
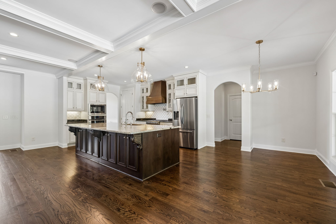
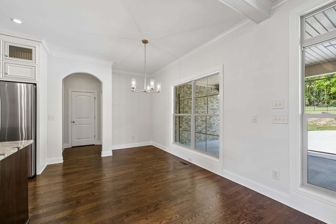
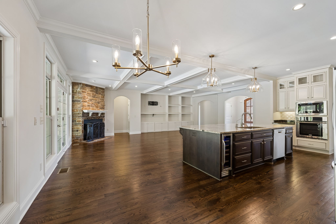
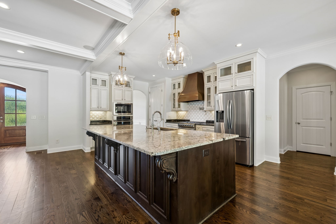
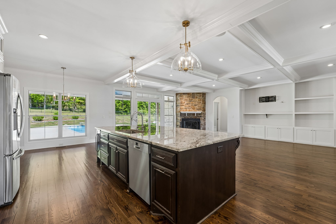
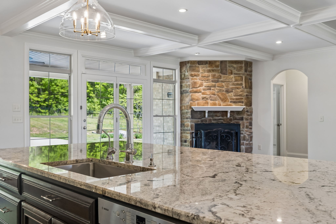
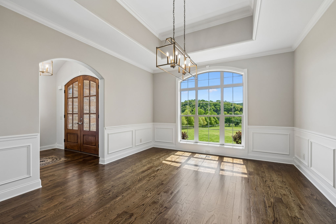
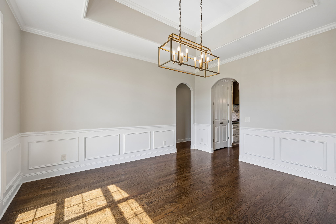
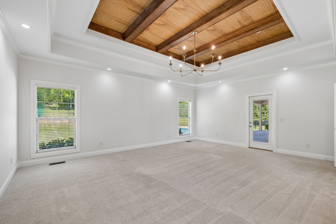
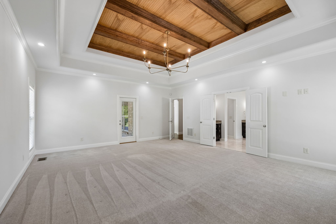
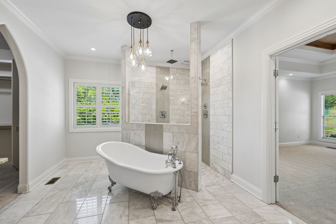
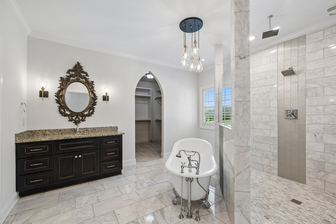
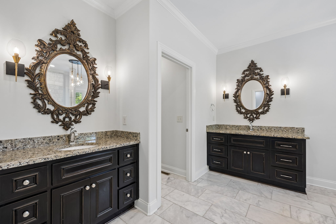
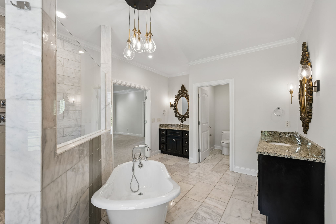
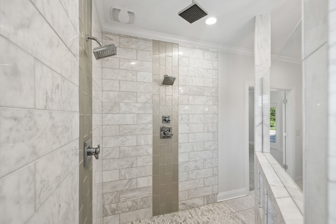
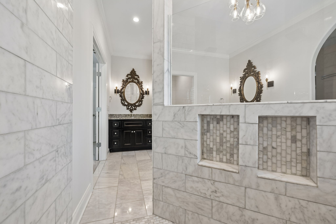
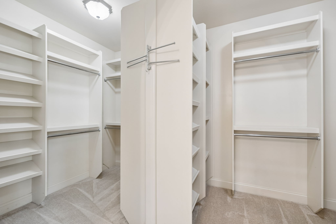
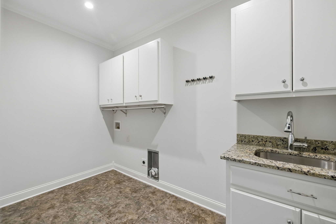
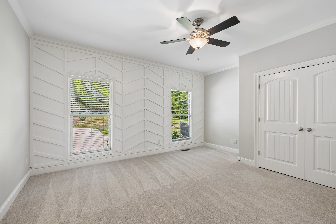
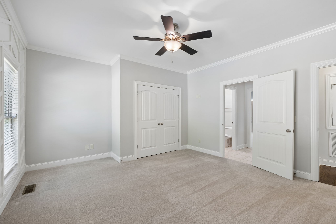
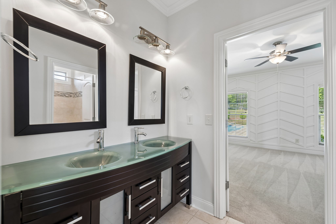
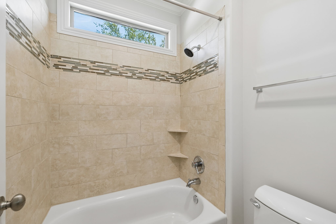
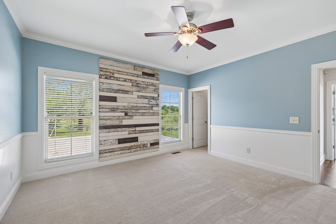
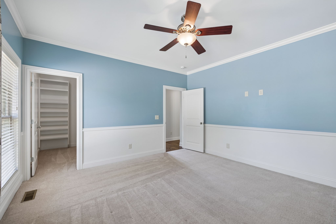
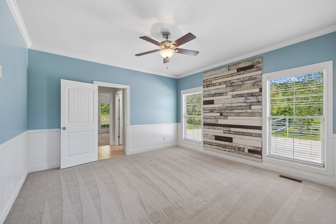
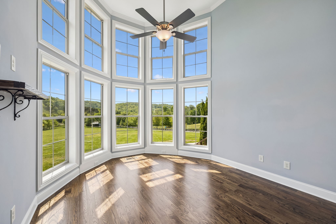
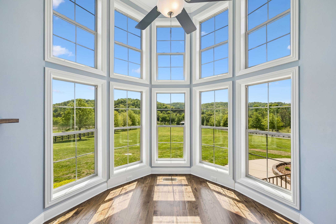
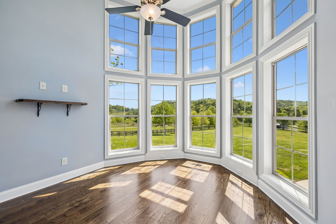
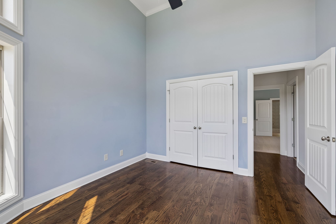
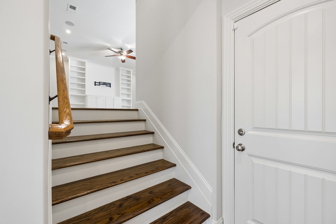
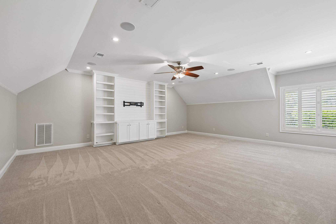
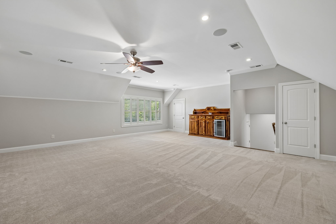
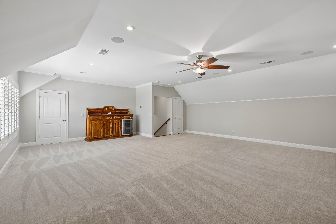
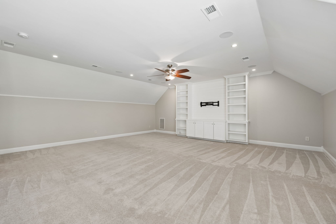
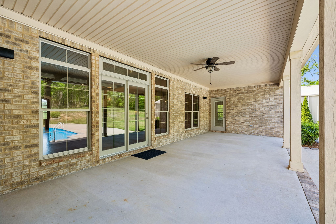
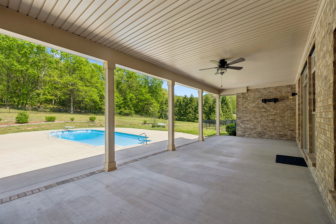
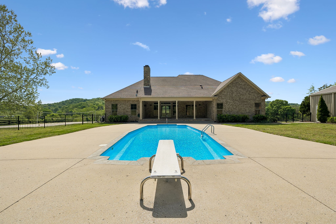
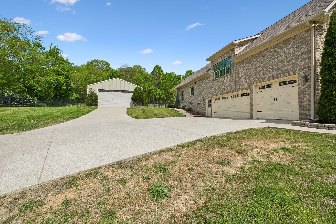
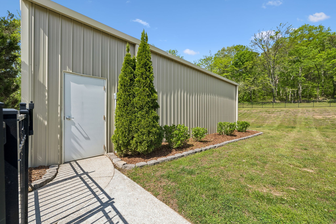
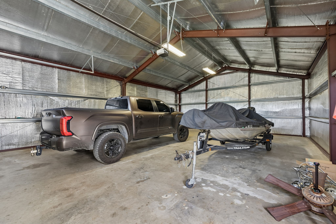
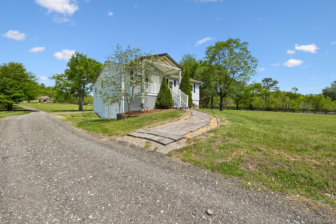
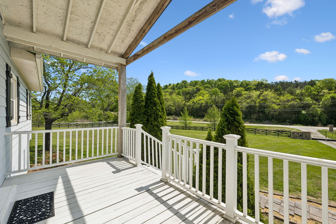
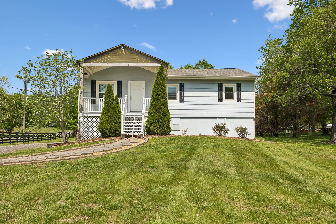
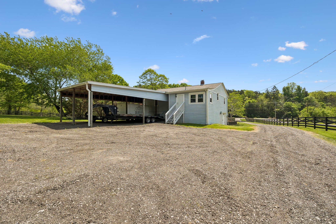
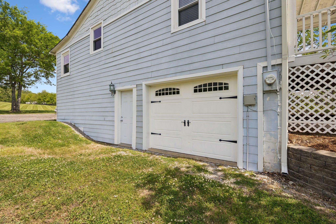
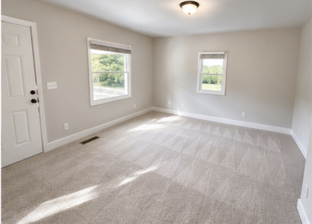
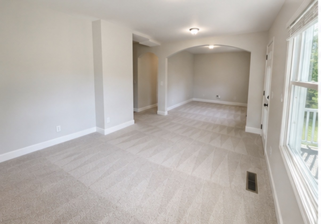
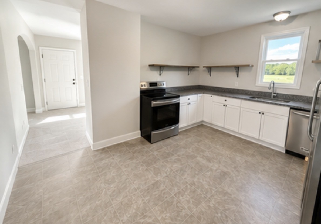
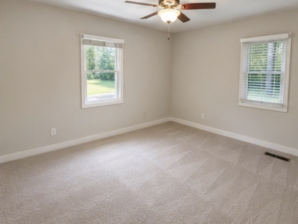
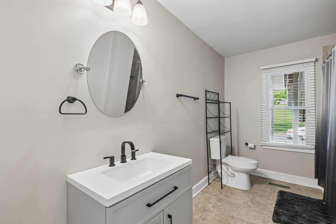
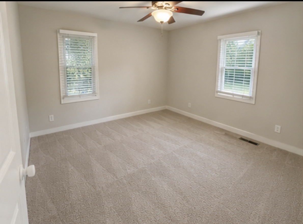
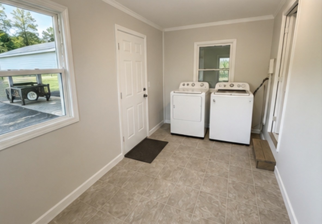
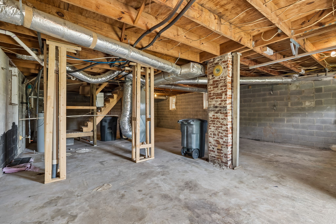
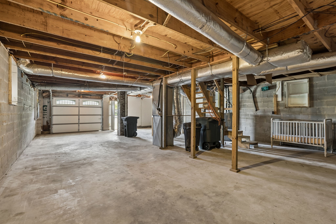
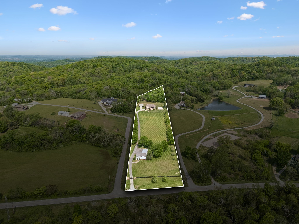
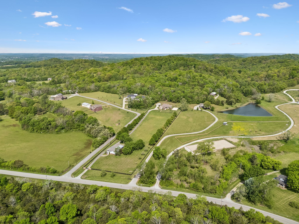
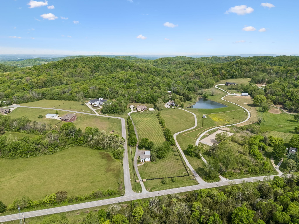
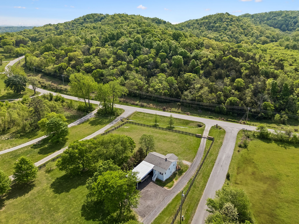
Tucked behind a gated entrance and fully fenced for privacy, this exceptional 6-acre estate offers the perfect blend of luxury, functionality, and Middle Tennessee charm. Located in the heart of Thompson's Station, 4816 Harpeth Peytonsville Rd delivers the space, flexibility, and lifestyle today's buyers are searching for. The main residence features 4 bedrooms and 3 full baths, all thoughtfully designed on one level for effortless living, with a spacious bonus room above the garage--ideal for a media room, home office, or flex space. The open layout flows seamlessly to a large covered back porch, creating the perfect setting for entertaining or unwinding while overlooking your private backyard oasis. Step outside to enjoy the in-ground pool, surrounded by peaceful acreage and wide-open skies--perfect for hosting or simply relaxing. This property truly sets itself apart with a 30x40 metal shop, offering endless possibilities for hobbies or storage along with a separate 2-bedroom, 1-bath guest house--ideal for extended family or guests. Additional features include a tornado shelter located in the garage, providing peace of mind during storm season. Rarely does a property offer this level of versatility, privacy, and usable land--just minutes from I-65, Berry Farms, and all that Franklin and Thompson's Station have to offer. This is Tennessee living at its finest.

Share Property

Location

4816 Harpeth Peytonsville Rd, Thompsons Station, TN 37179

Status

Sold

Date Sold

June 25, 2026

Property Amenities

Interior
Fireplace Living Room
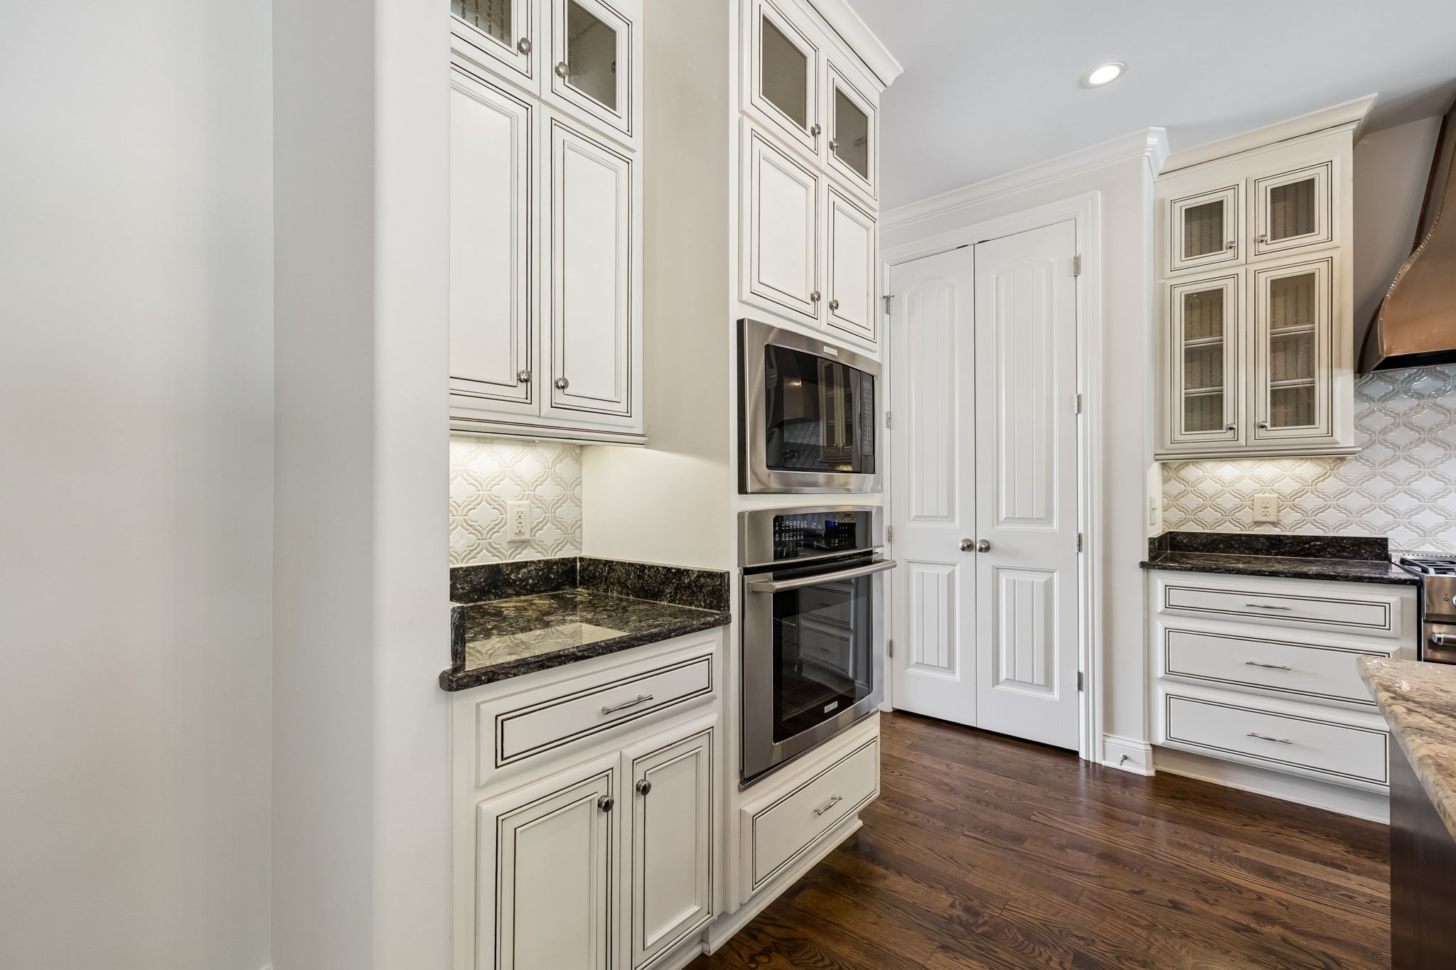
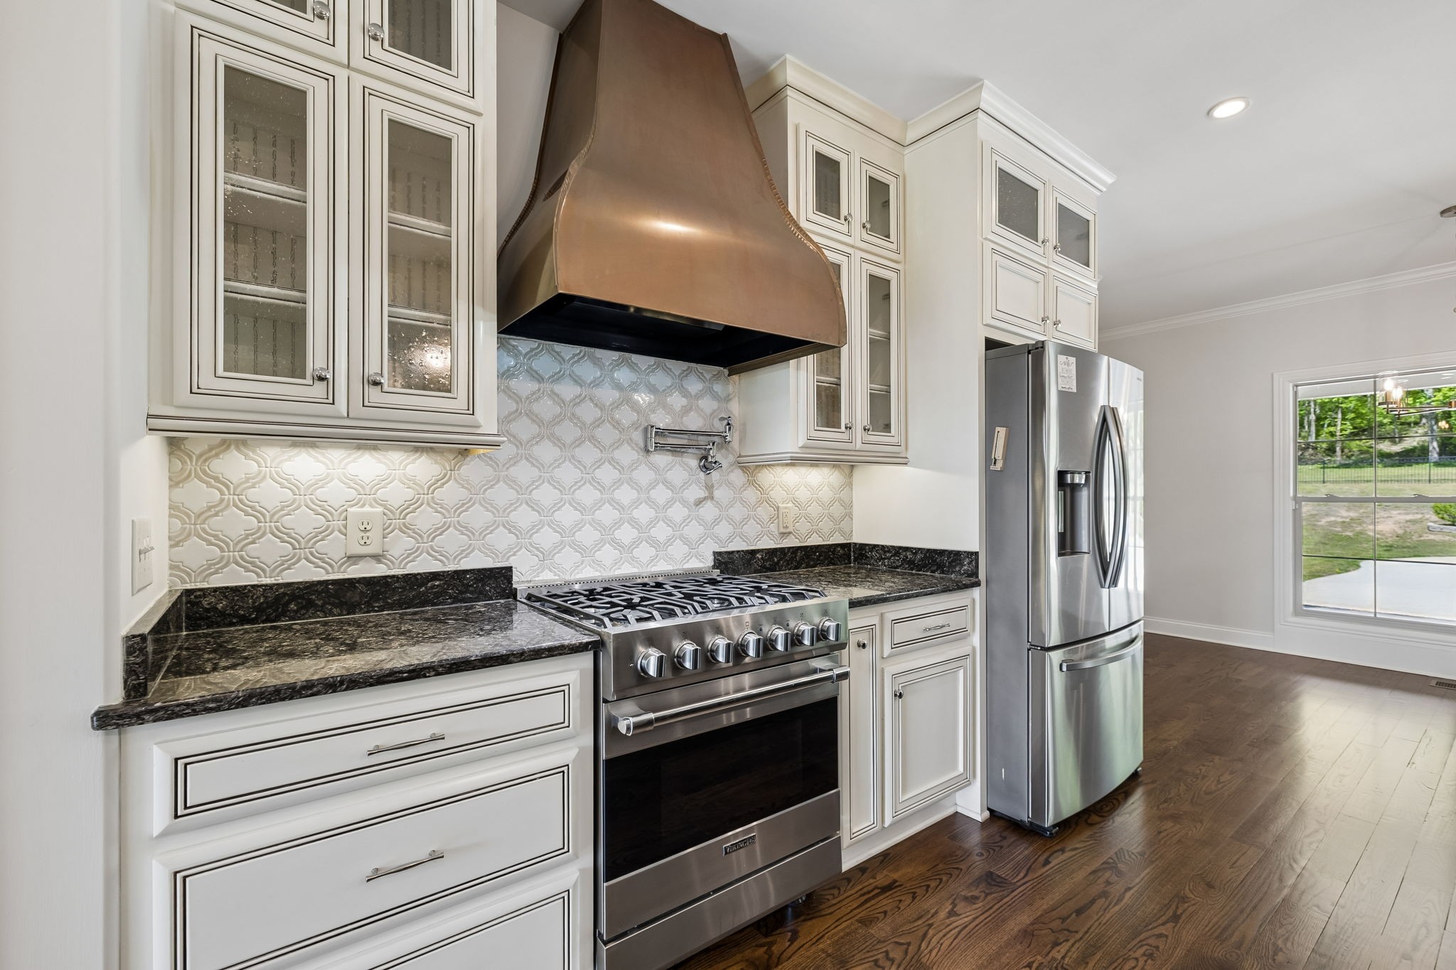
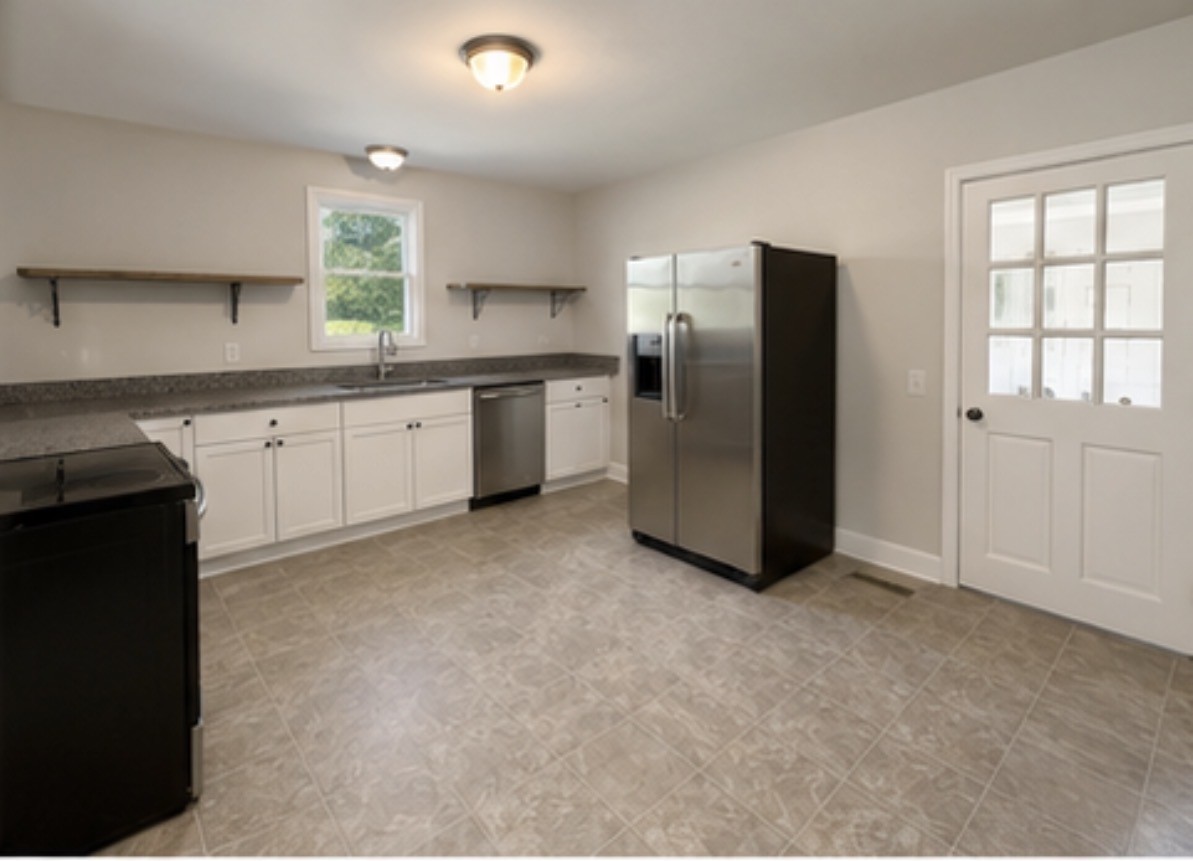
Appliances Double Oven, Built-In Gas Range, Disposal, Microwave, Refrigerator, Stainless Steel Appliance(s)
Flooring Carpet, Wood, Tile
Total Bedrooms: 4
Full Bathrooms: 3
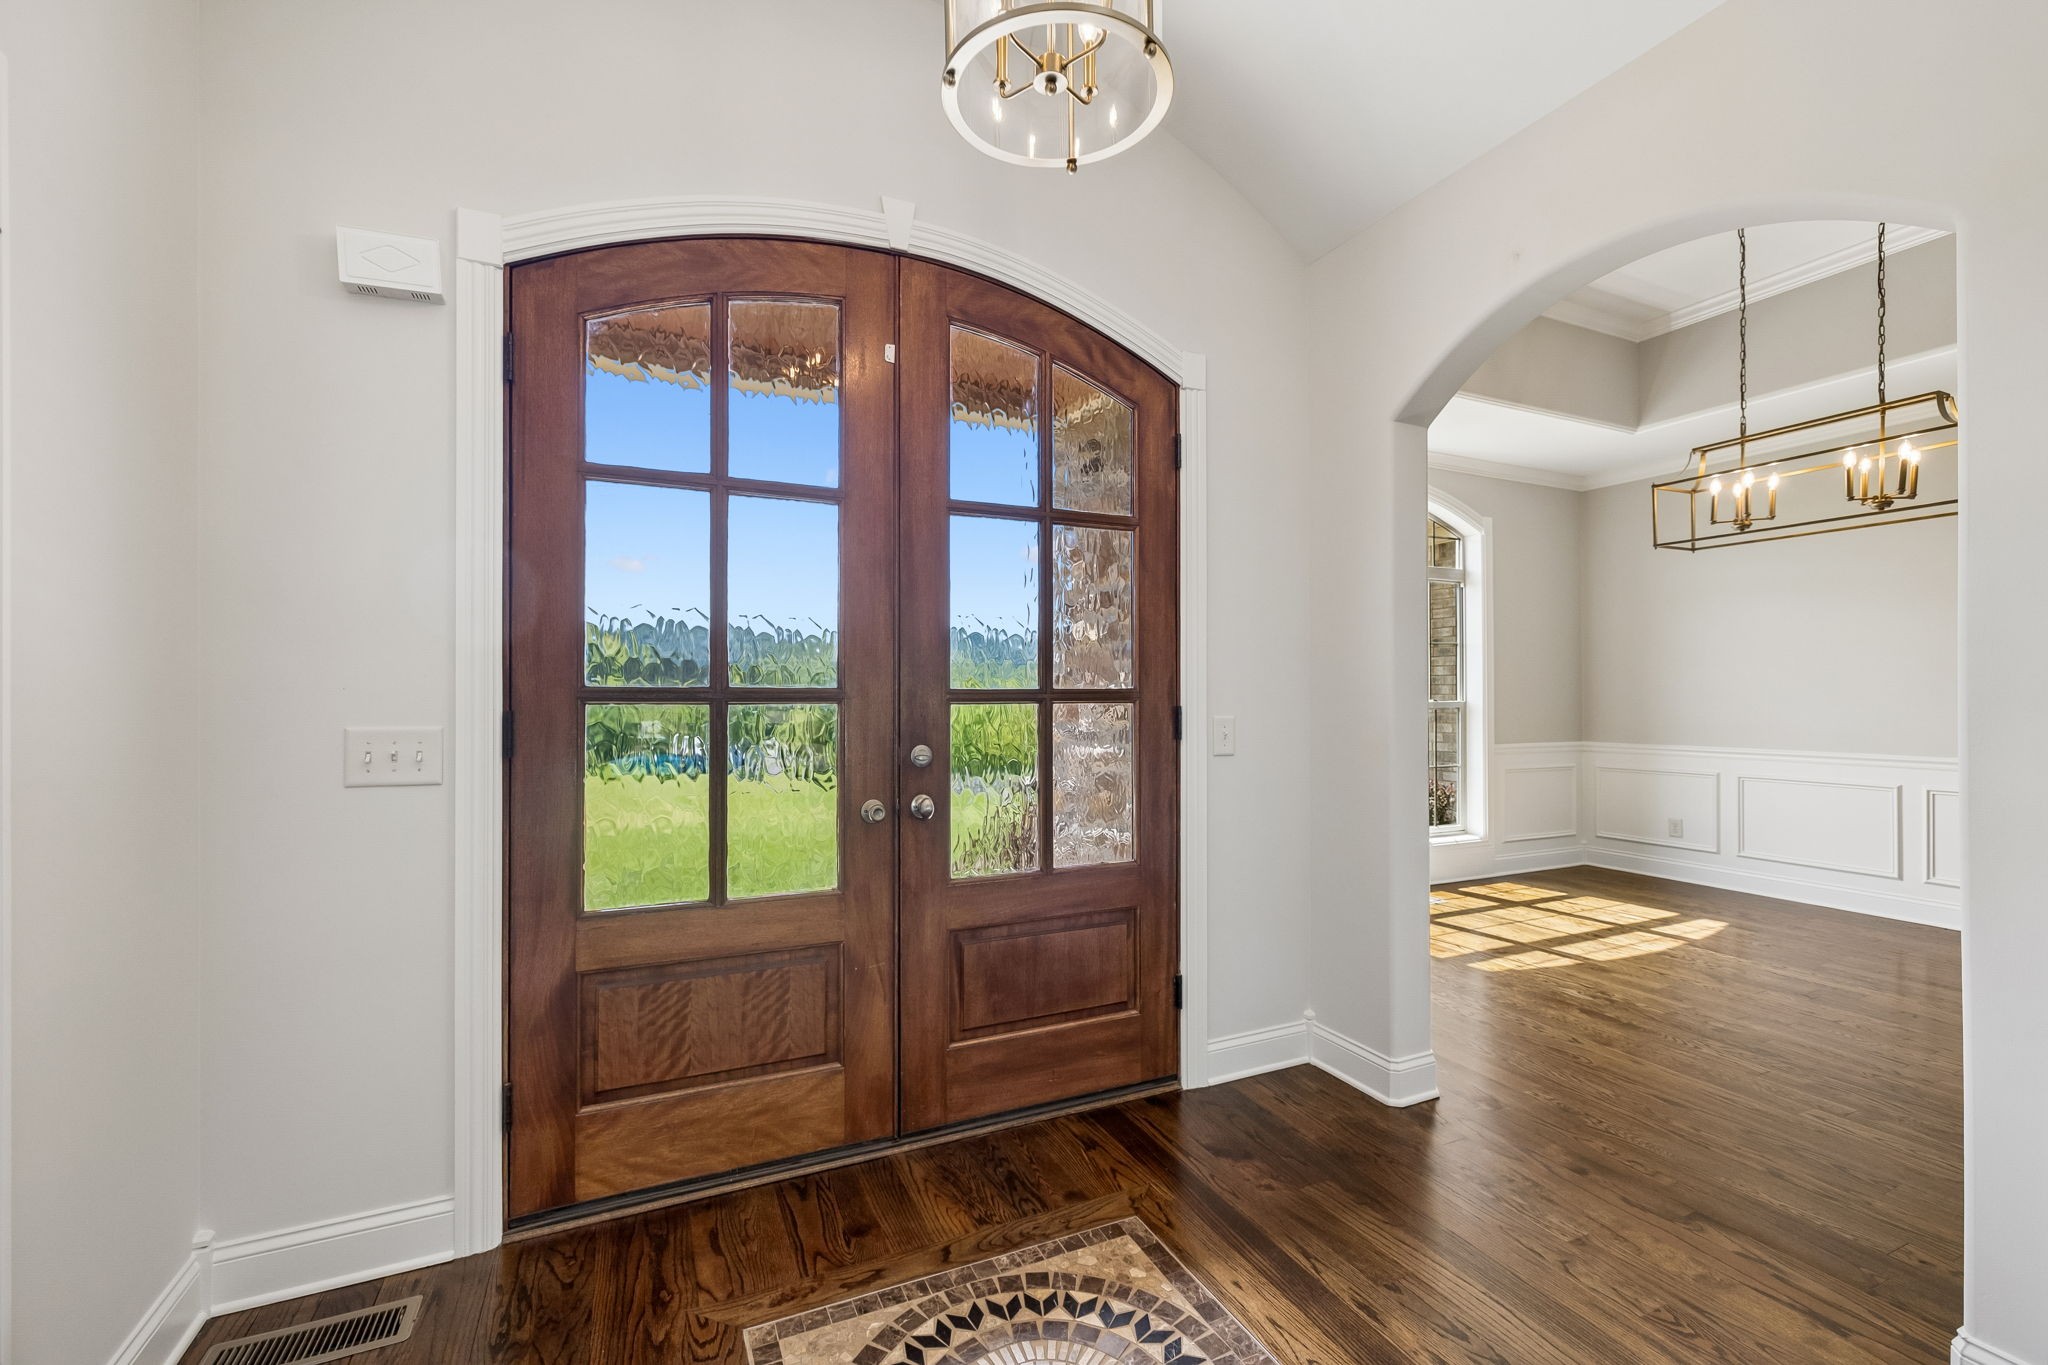
Other Interior Features Bookcases, Built-in Features, Ceiling Fan(s), Entrance Foyer, High Ceilings
Area & Lot
Total area 3,900 Sq.Ft.
Lot Area 6 Acres
Living area 3,900 Sq.Ft.
MLS® ID 3180059
Year Built 2012
High School Summit High School
Middle School Thompson's Station Middle School
Elementary School Bethesda Elementary
Type Residential
Status Sold
Exterior
Stories 2
Pool In Ground
Air conditioning Central Air
Heat type Central
Water Source Private
Garage Space 5.0
Sewer Septic Tank
Other Exterior Features Storm Shelter
Parking Garage Door Opener, Attached/Detached
Lot Features Cleared, Level
Utilities Water Available
Finance
Sales Price $2,355,000
Real Estate Tax $4,838 yearly
Julia Bonanno

Julia Bonanno

TITLE

REALTOR®

Thompsons Station

Semi-rural feel with newer residential growth

Work With Julia

I pride myself on anticipating and meeting every need of my clients and my success is predicated on my client’s satisfaction.