Leave a Message

By providing your contact information to Julia Bonanno 2026, your personal information will be processed in accordance with Julia Bonanno 2026's Privacy Policy. By checking the box(es) below, you expressly consent to receive marketing or promotional real estate communication from Julia Bonanno 2026 in the manner selected by you. For SMS text messages, message frequency varies. Message and data rates may apply. Consent is not a condition of purchase of any goods or services. You may opt out of receiving further communications from Julia Bonanno 2026 at any time. To opt out of receiving SMS text messages, reply STOP to unsubscribe. SMS text messaging is subject to our Terms of Use.

Thank you for your message. I will be in touch with you shortly.

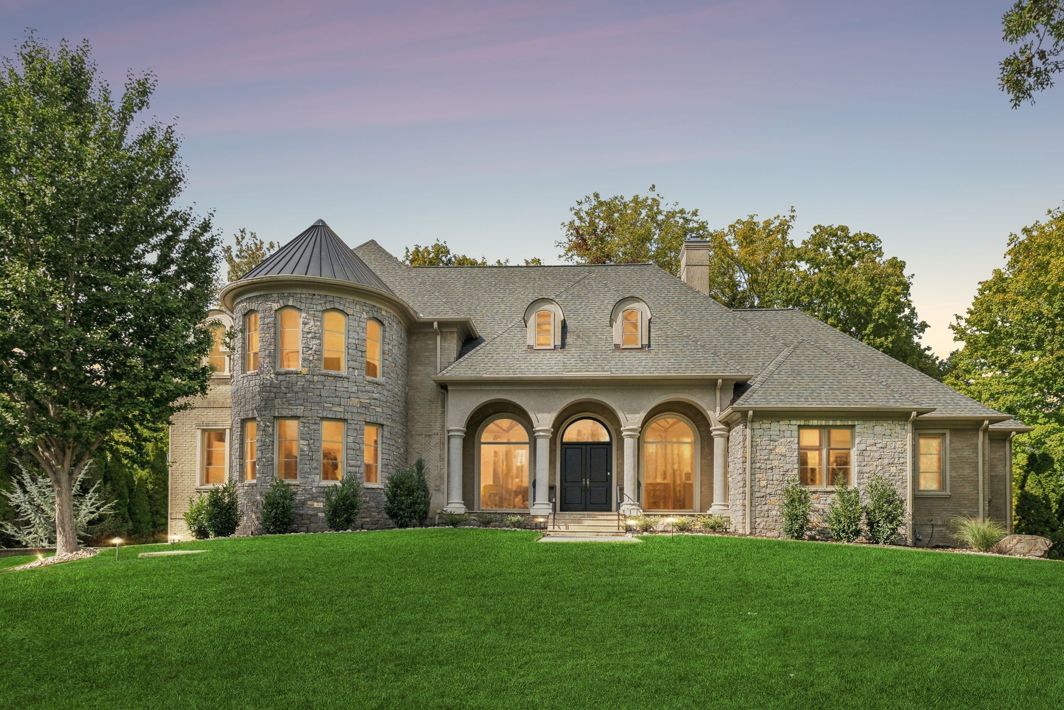
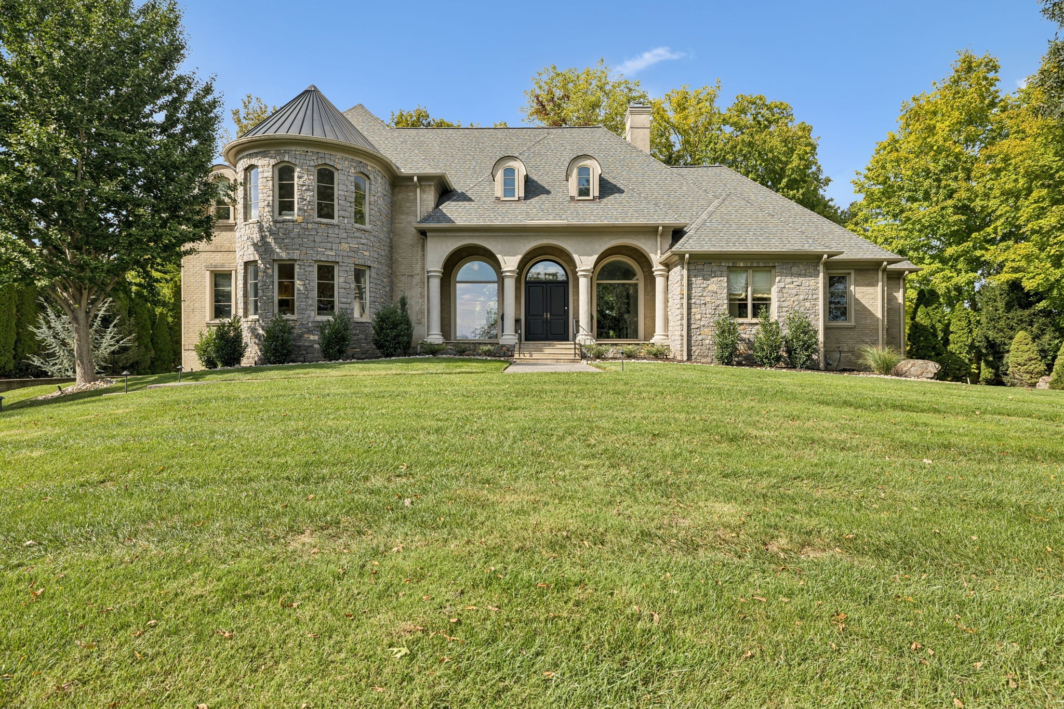
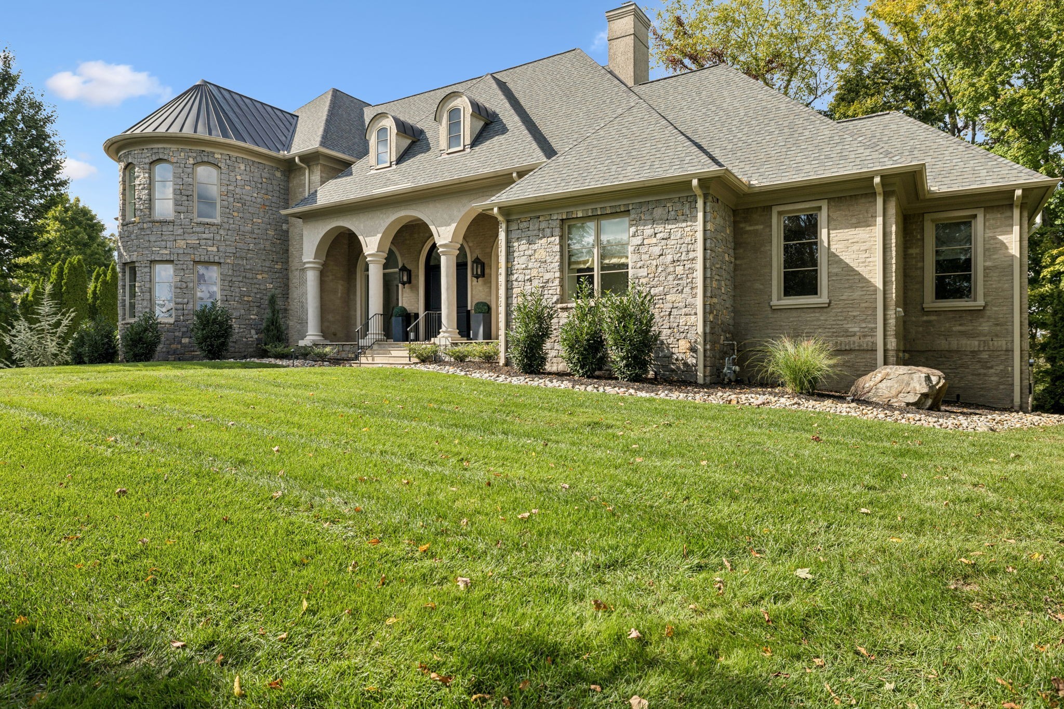
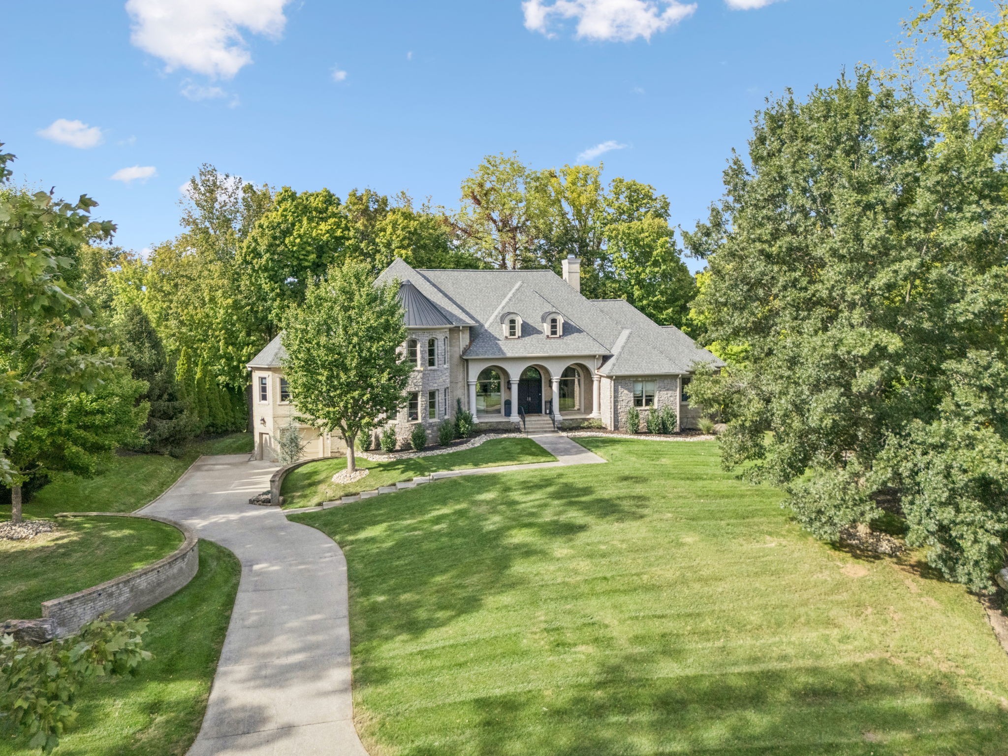
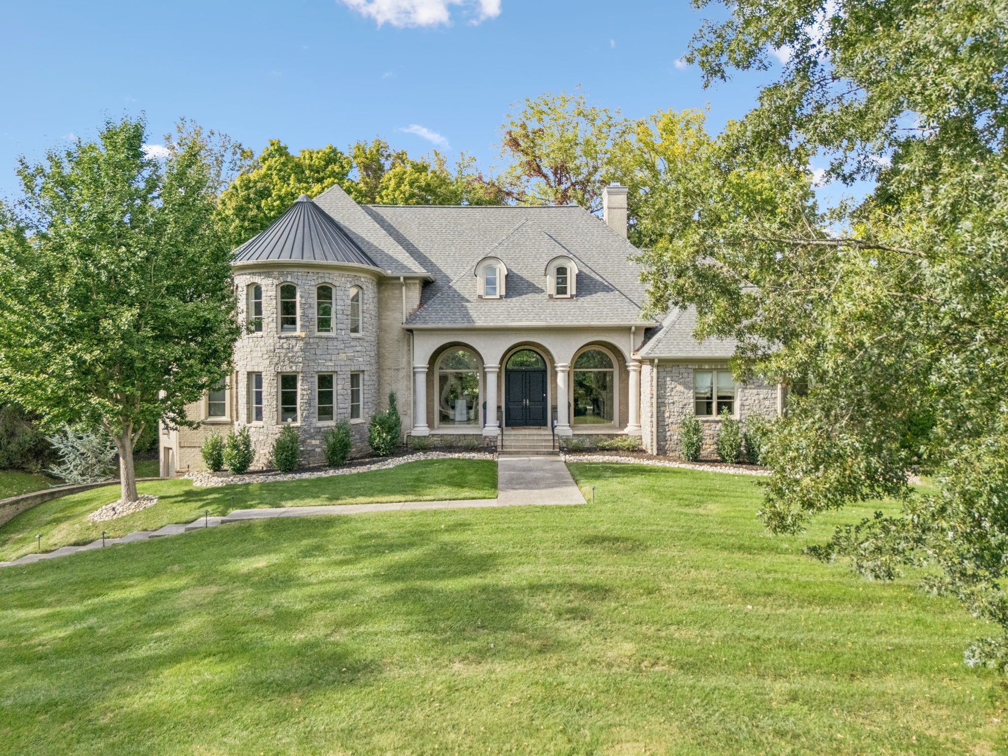
Stone home with a round turret, arched entry, and broad front lawn at dusk.
5 Colonel Winstead Dr
VIEW PHOTOS
Courtesy of Corcoran Reverie, Julia Bonanno Listing Contact: 9493717533 
$3,400,000

5 Colonel Winstead Dr

6 Beds 7 Baths 8,887 Sq.Ft. 1.7 Acres

Description

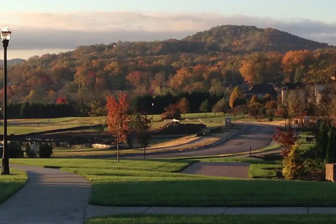
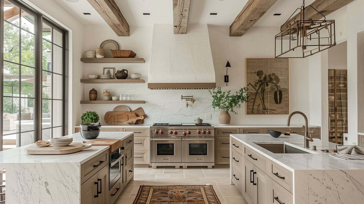
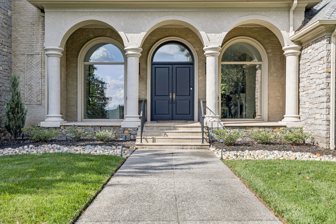
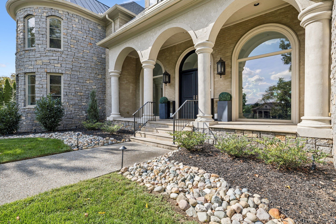
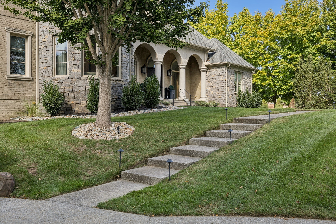
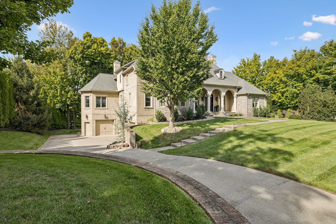
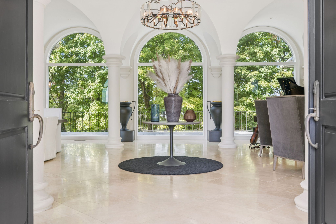
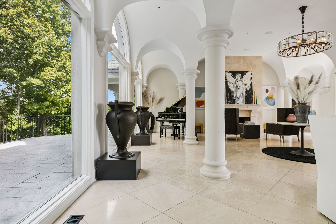
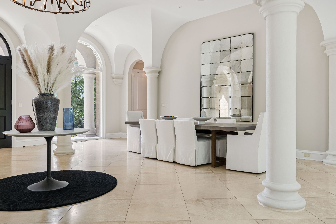
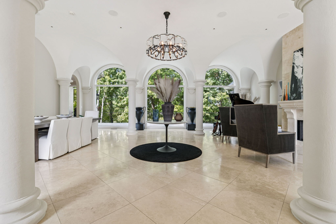
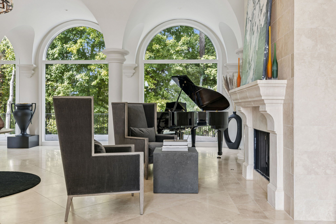
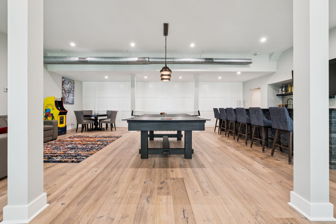
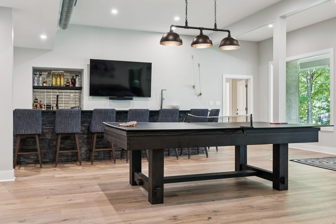
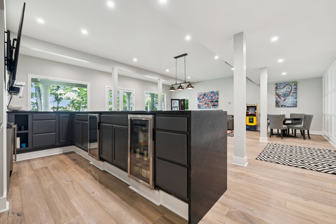
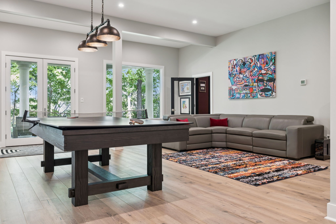
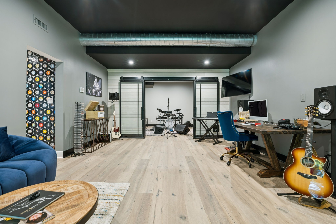
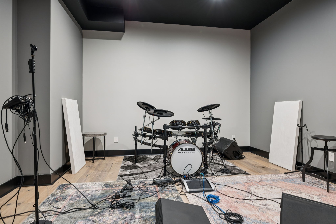
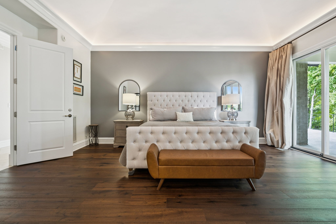
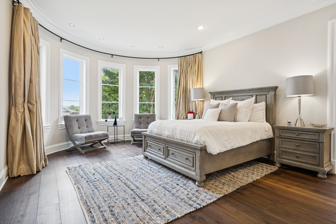
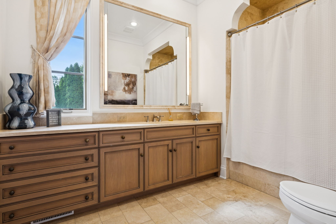
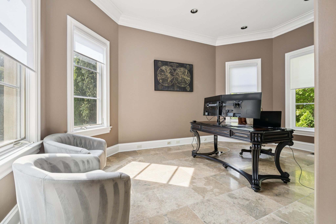
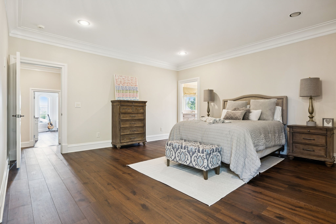
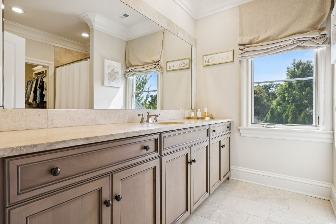
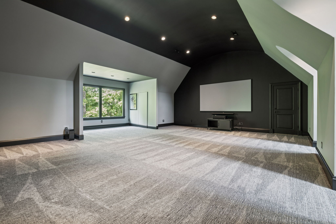
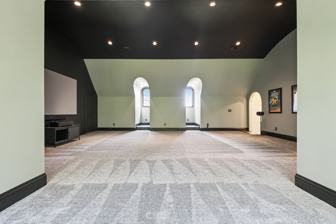
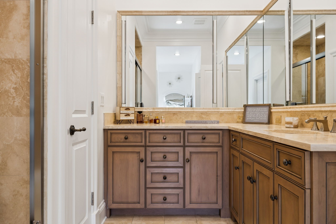
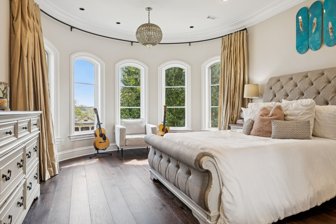
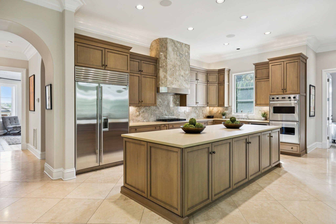
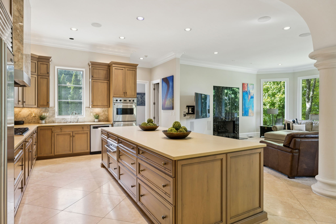
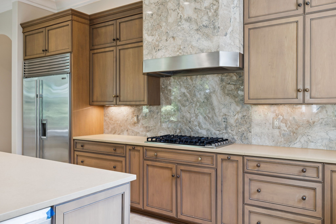
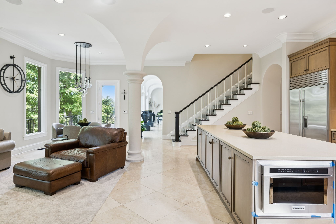
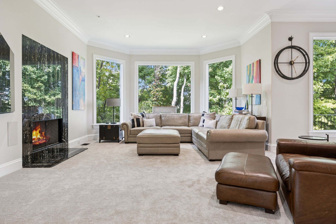
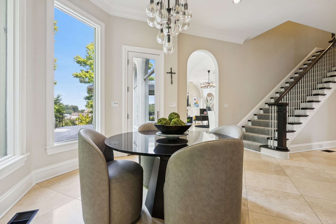
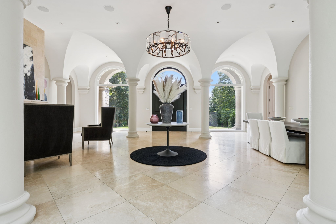
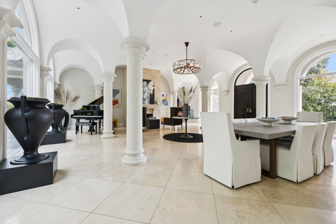
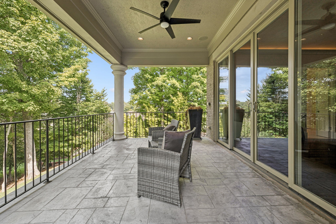
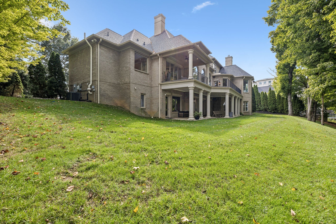
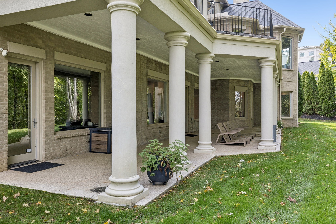
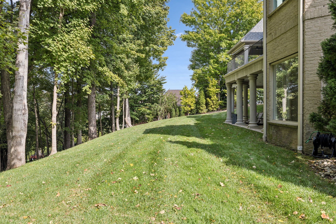
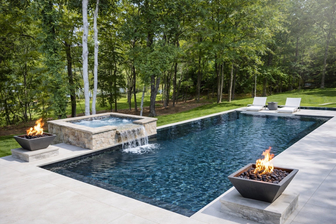
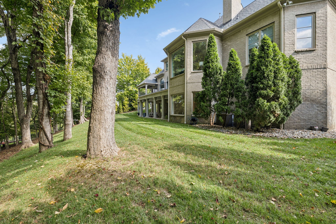
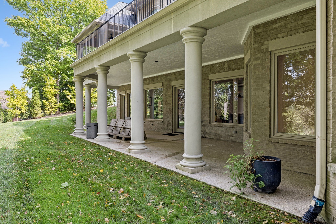
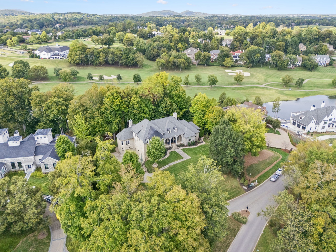
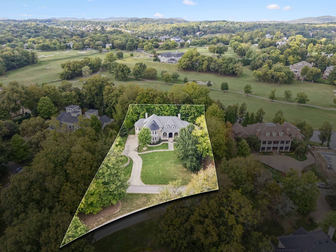
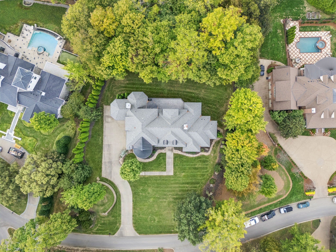
Tucked behind the gates of The Governors Club, this custom estate rests on one of the community's most private and expansive homesites, nearly two acres overlooking peaceful waters and the golf course, with no rear neighbors in sight. The residence delivers sweeping views and a timeless aesthetic, incorporating Italian stone accents, refined architectural elements, and a floor plan designed to live beautifully day to day while also welcoming grand scale entertaining. The recently completed lower level retreat includes a private bedroom suite, alongside a separate professional music studio thoughtfully constructed with flexibility in mind and easily converted into an additional bedroom, guest suite, or luxury creative space. This level also features an impressive bar, game lounge, and generous areas for gathering and entertainment. Additional highlights include the main level primary suite, theater room, four car garage, and a chef's kitchen equipped with Sub Zero and Viking appliances. More than a home, this is a private sanctuary within one of Brentwood's most exclusive guard gated enclaves, offering 24/7 security and a lifestyle defined by luxury, privacy, and prestige.

Share Property

Location

5 Colonel Winstead Dr, Brentwood, TN 37027

Status

Sold

Date Sold

August 7, 2026

Property Amenities

Interior
Appliances Double Oven, Built-In Gas Range, Dishwasher, Ice Maker
Flooring Wood, Marble, Other
Total Bedrooms: 6
Half Bathrooms: 2
Full Bathrooms: 5
Other Interior Features Built-in Features, Entrance Foyer, Extra Closets, In-Law Floorplan, Pantry, Walk-In Closet(s), Kitchen Island
Area & Lot
Total area 8,887 Sq.Ft.
Lot Area 1.7 Acres
Living area 8,887 Sq.Ft.
MLS® ID 3070768
Year Built 2007
High School Ravenwood High School
Middle School Woodland Middle School
Elementary School Crockett Elementary
Type Residential
Status Sold
Exterior
Stories 3
Air conditioning Central Air
Heat type Central
Water Source Public
Garage Space 4.0
Security Features Security Gate, Security Guard
Sewer Public Sewer
Parking Attached
Lot Features Private, Views
Utilities Water Available
Finance
Sales Price $3,400,000
HOA Fees $462 monthly
Real Estate Tax $8,617 yearly
Julia Bonanno

Julia Bonanno

TITLE

REALTOR®

Brentwood

Executive living with a family focus

Work With Julia

I pride myself on anticipating and meeting every need of my clients and my success is predicated on my client’s satisfaction.