Leave a Message

By providing your contact information to Julia Bonanno 2026, your personal information will be processed in accordance with Julia Bonanno 2026's Privacy Policy. By checking the box(es) below, you expressly consent to receive marketing or promotional real estate communication from Julia Bonanno 2026 in the manner selected by you. For SMS text messages, message frequency varies. Message and data rates may apply. Consent is not a condition of purchase of any goods or services. You may opt out of receiving further communications from Julia Bonanno 2026 at any time. To opt out of receiving SMS text messages, reply STOP to unsubscribe. SMS text messaging is subject to our Terms of Use.

Thank you for your message. I will be in touch with you shortly.

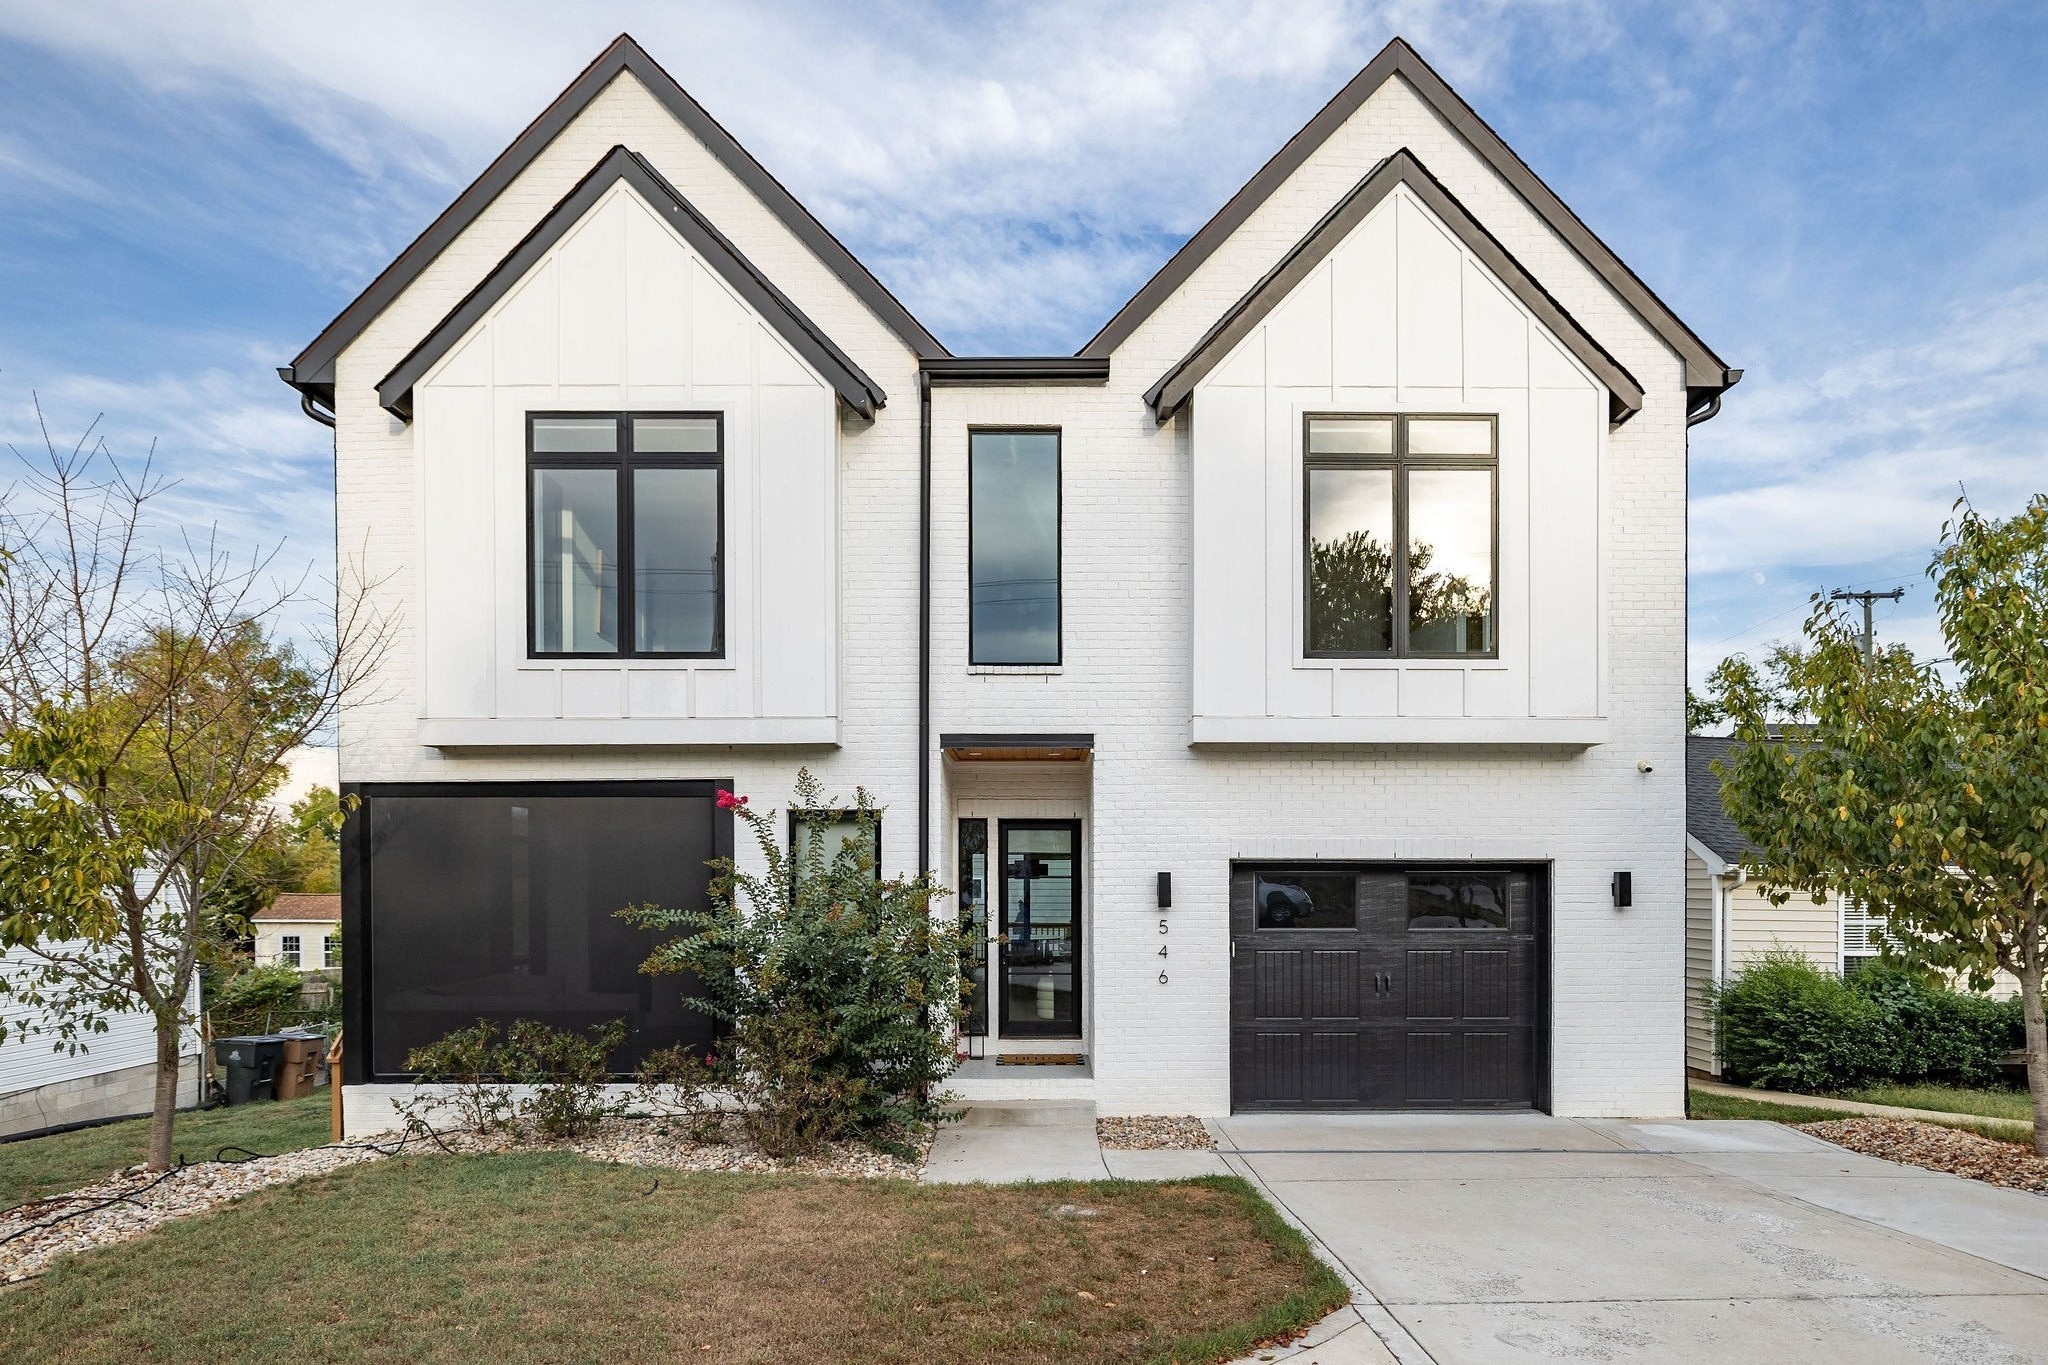
Modern white brick house with twin gables, black garage doors, and the number 546 beside the entrance.
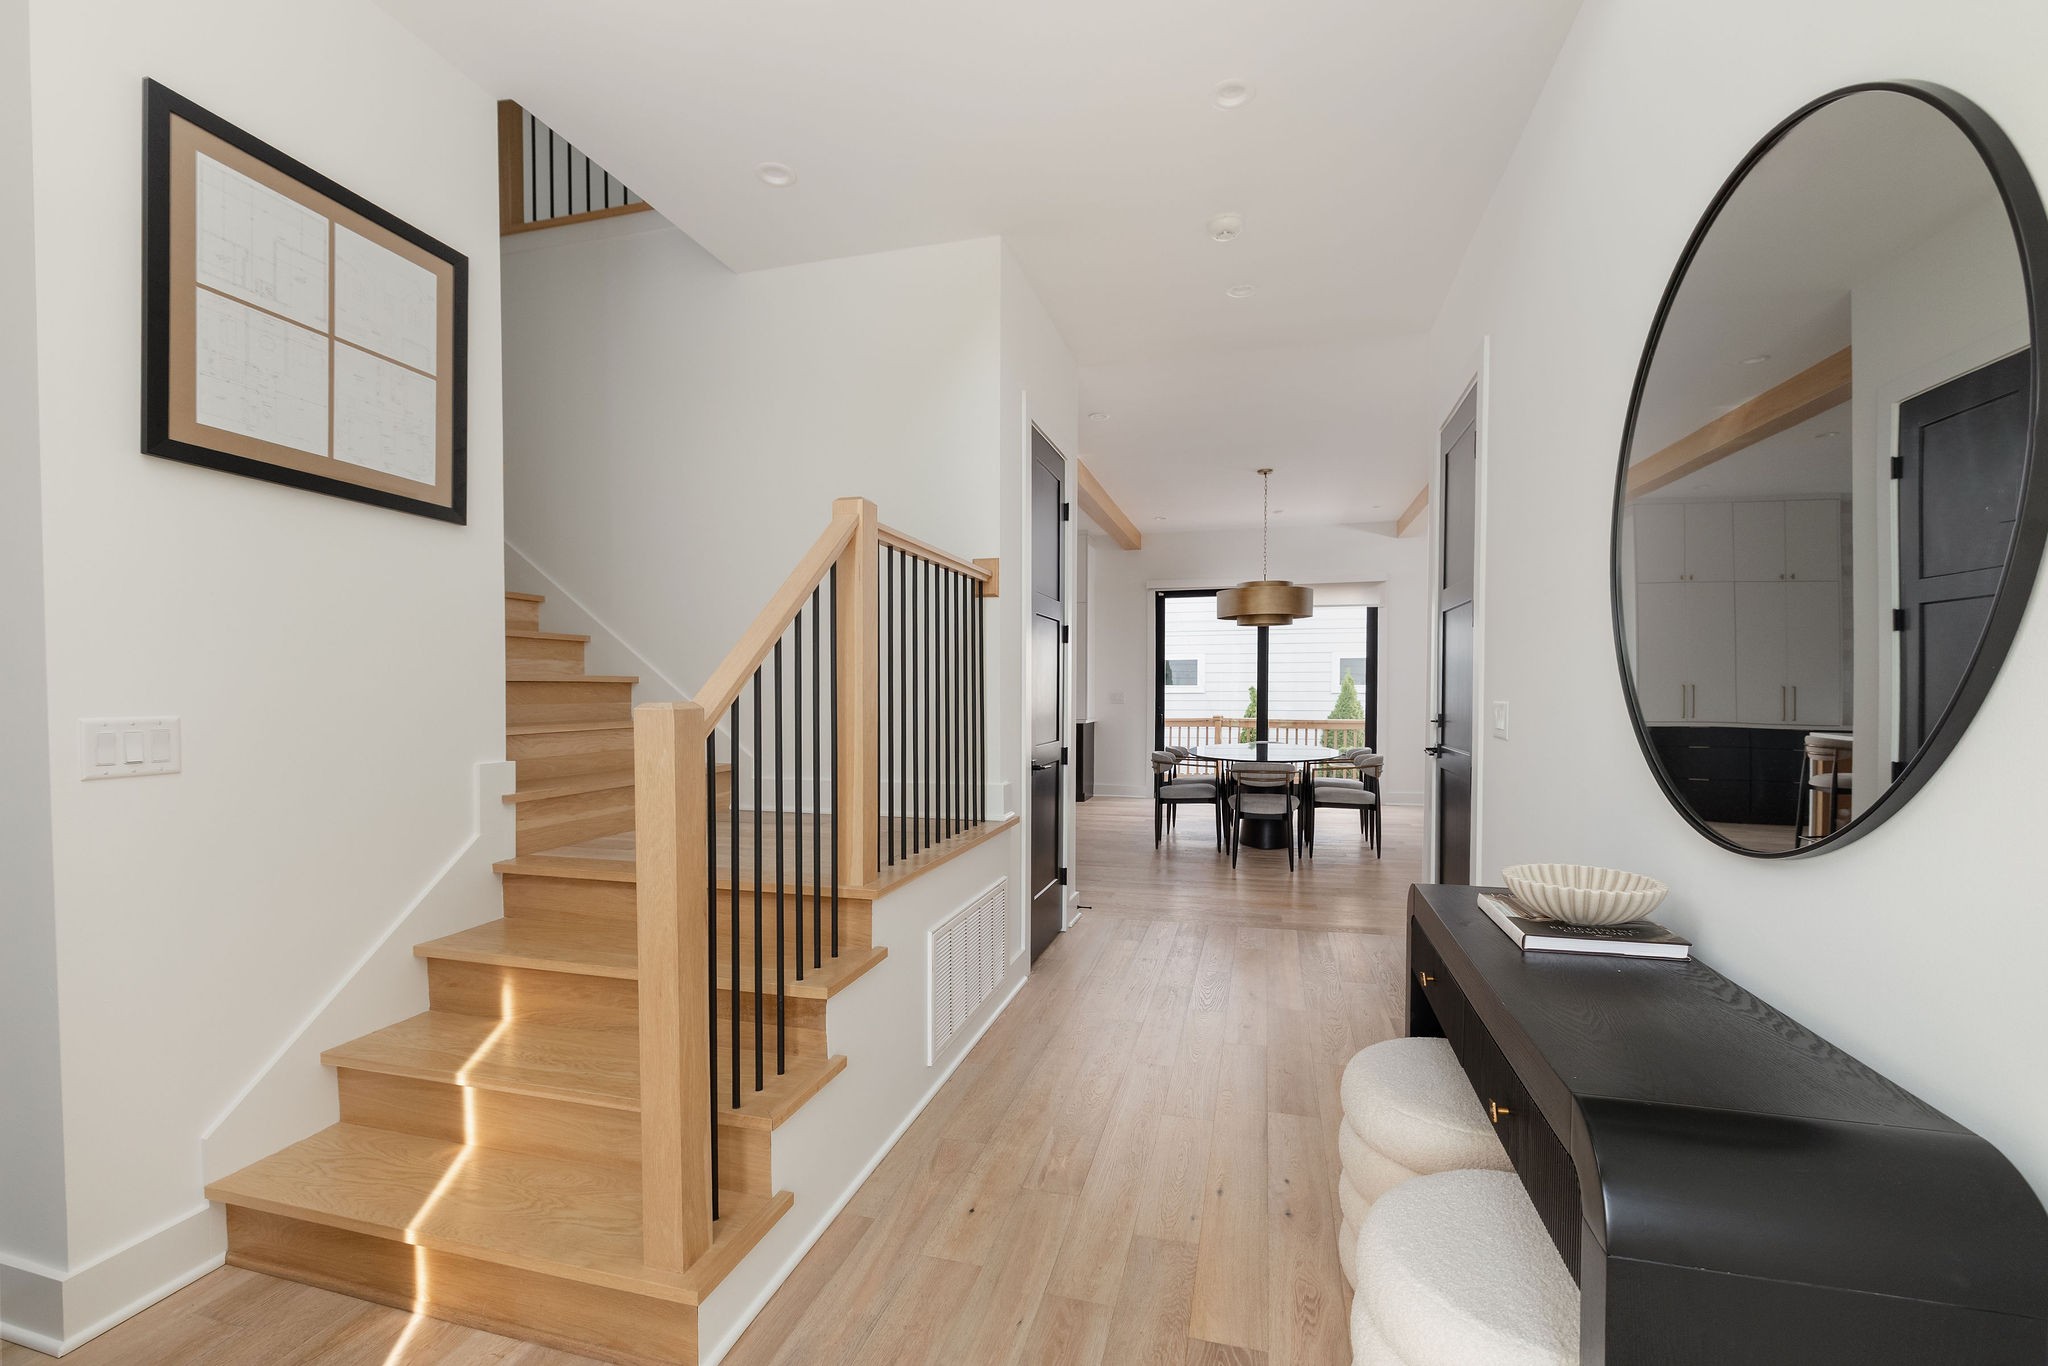
Entry hall with a light wood staircase, black balusters, and a round mirror above a dark console.
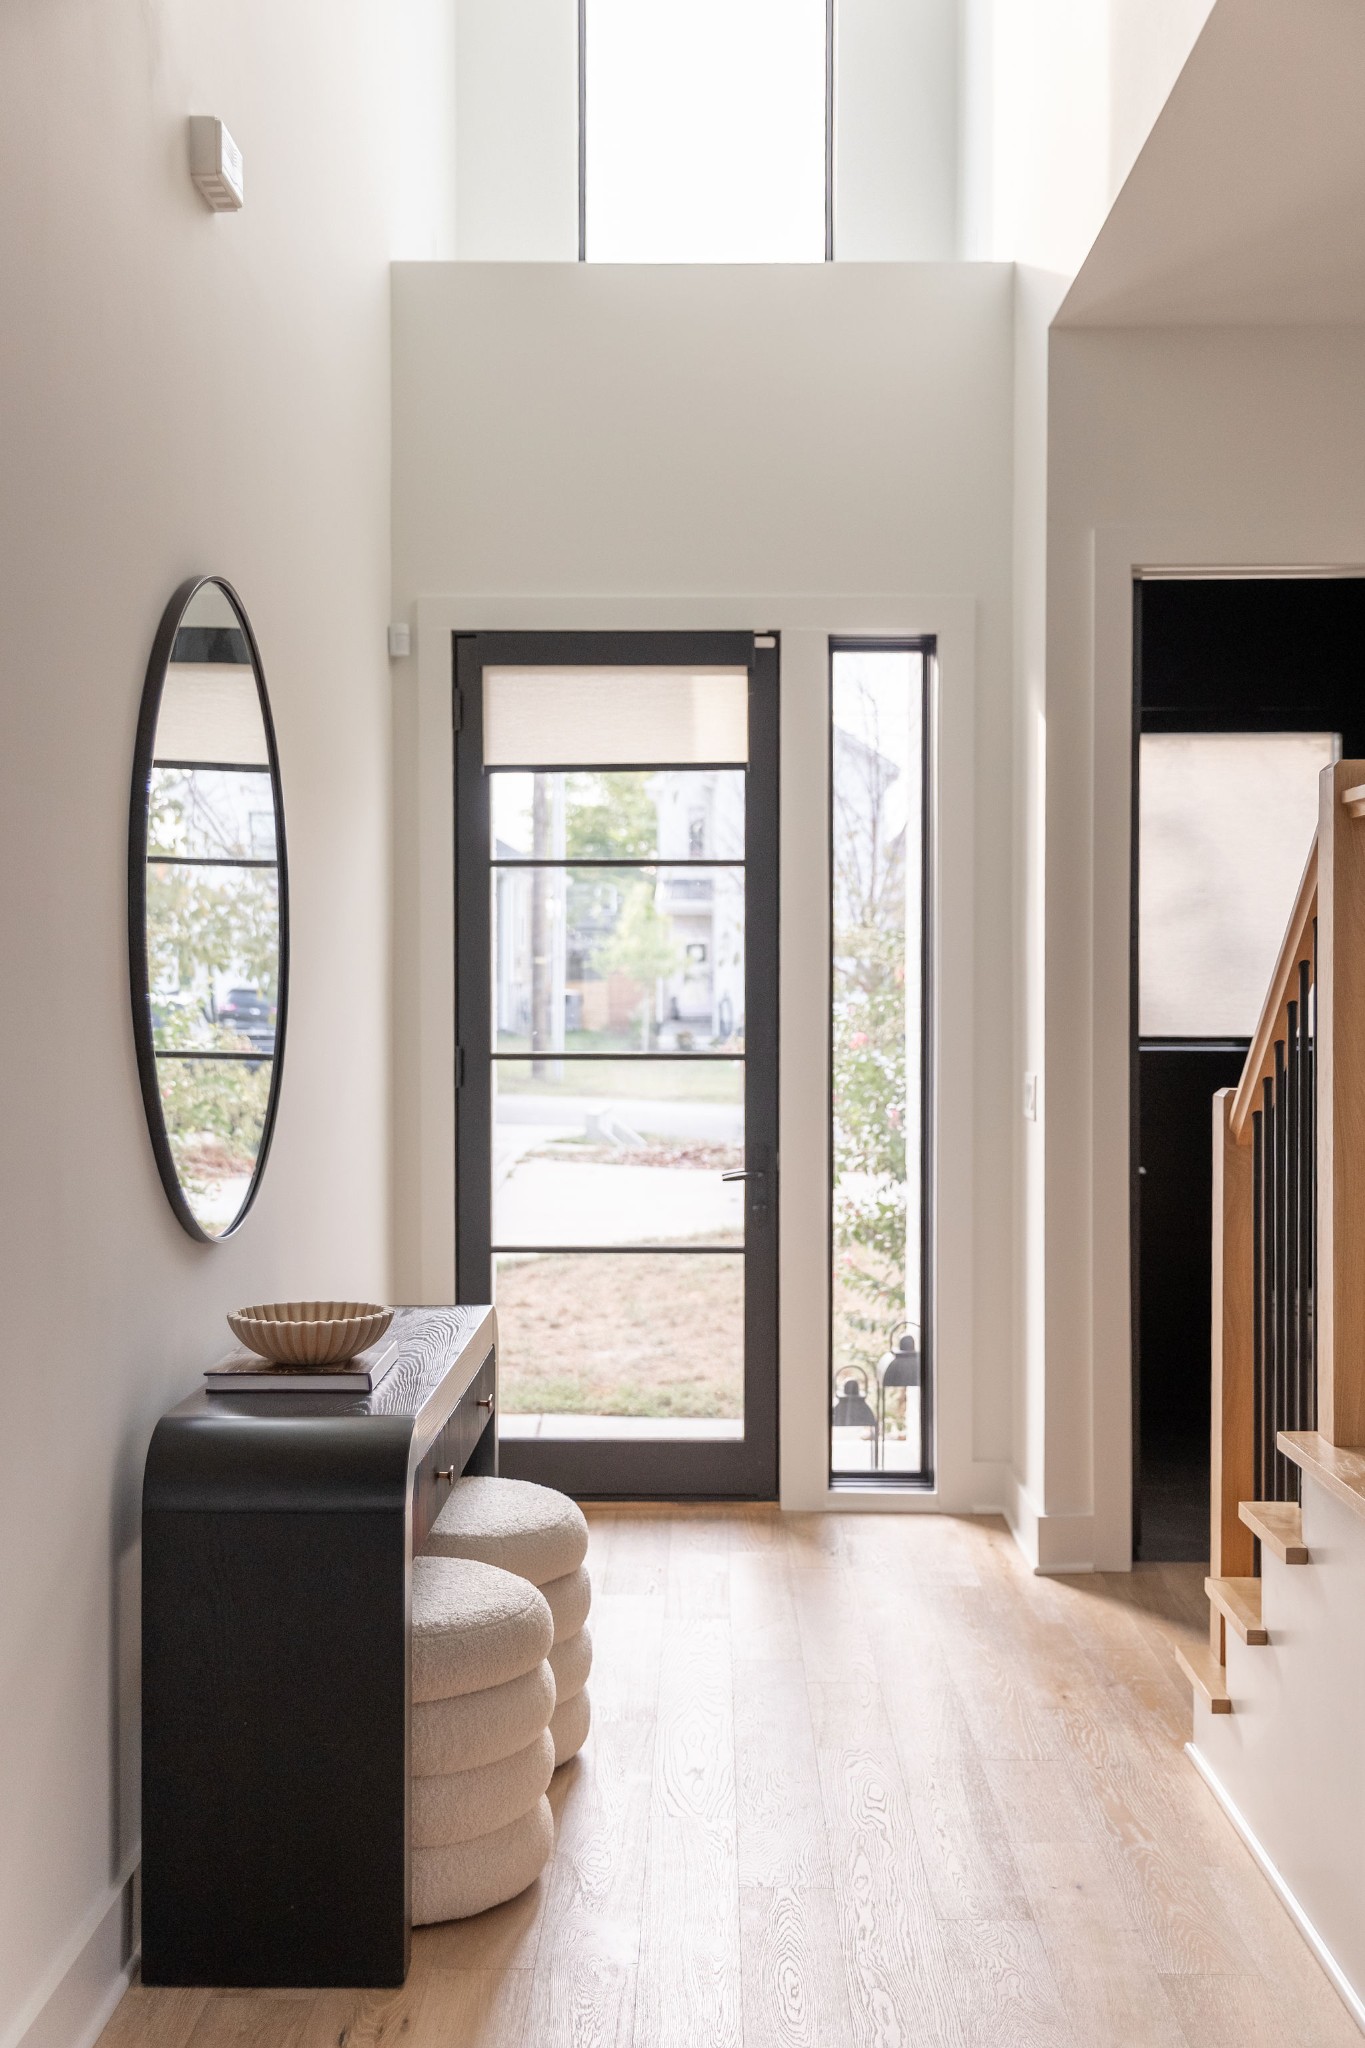
Entry foyer with a tall glass front door, oval mirror, dark console, and wood-and-black staircase.
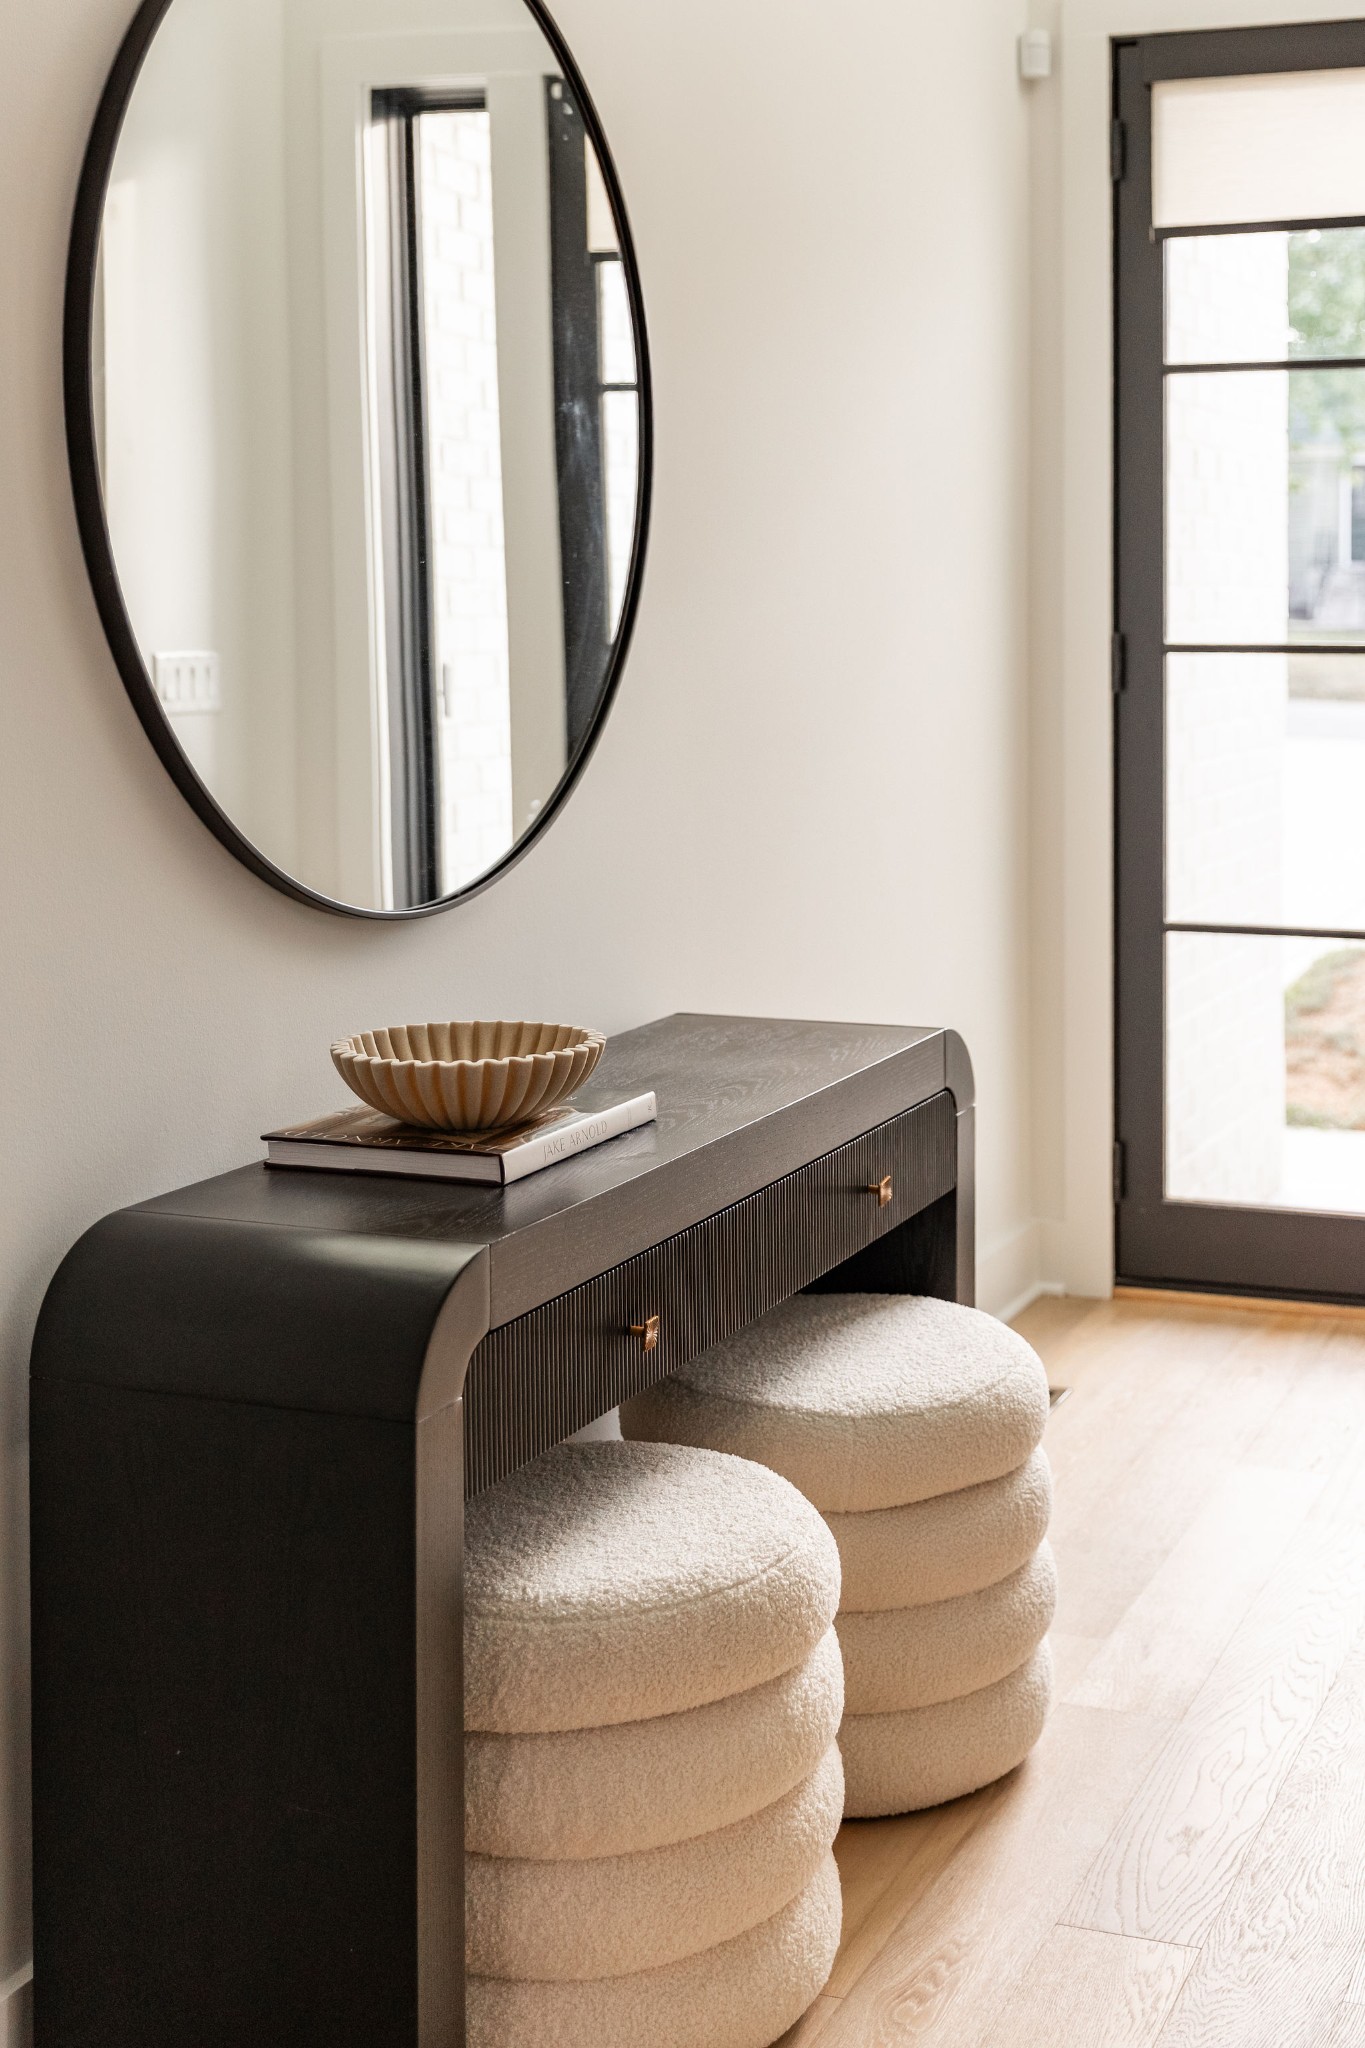
Entryway with a dark console, round mirror, and two cream upholstered stools beside a glass-paneled door.
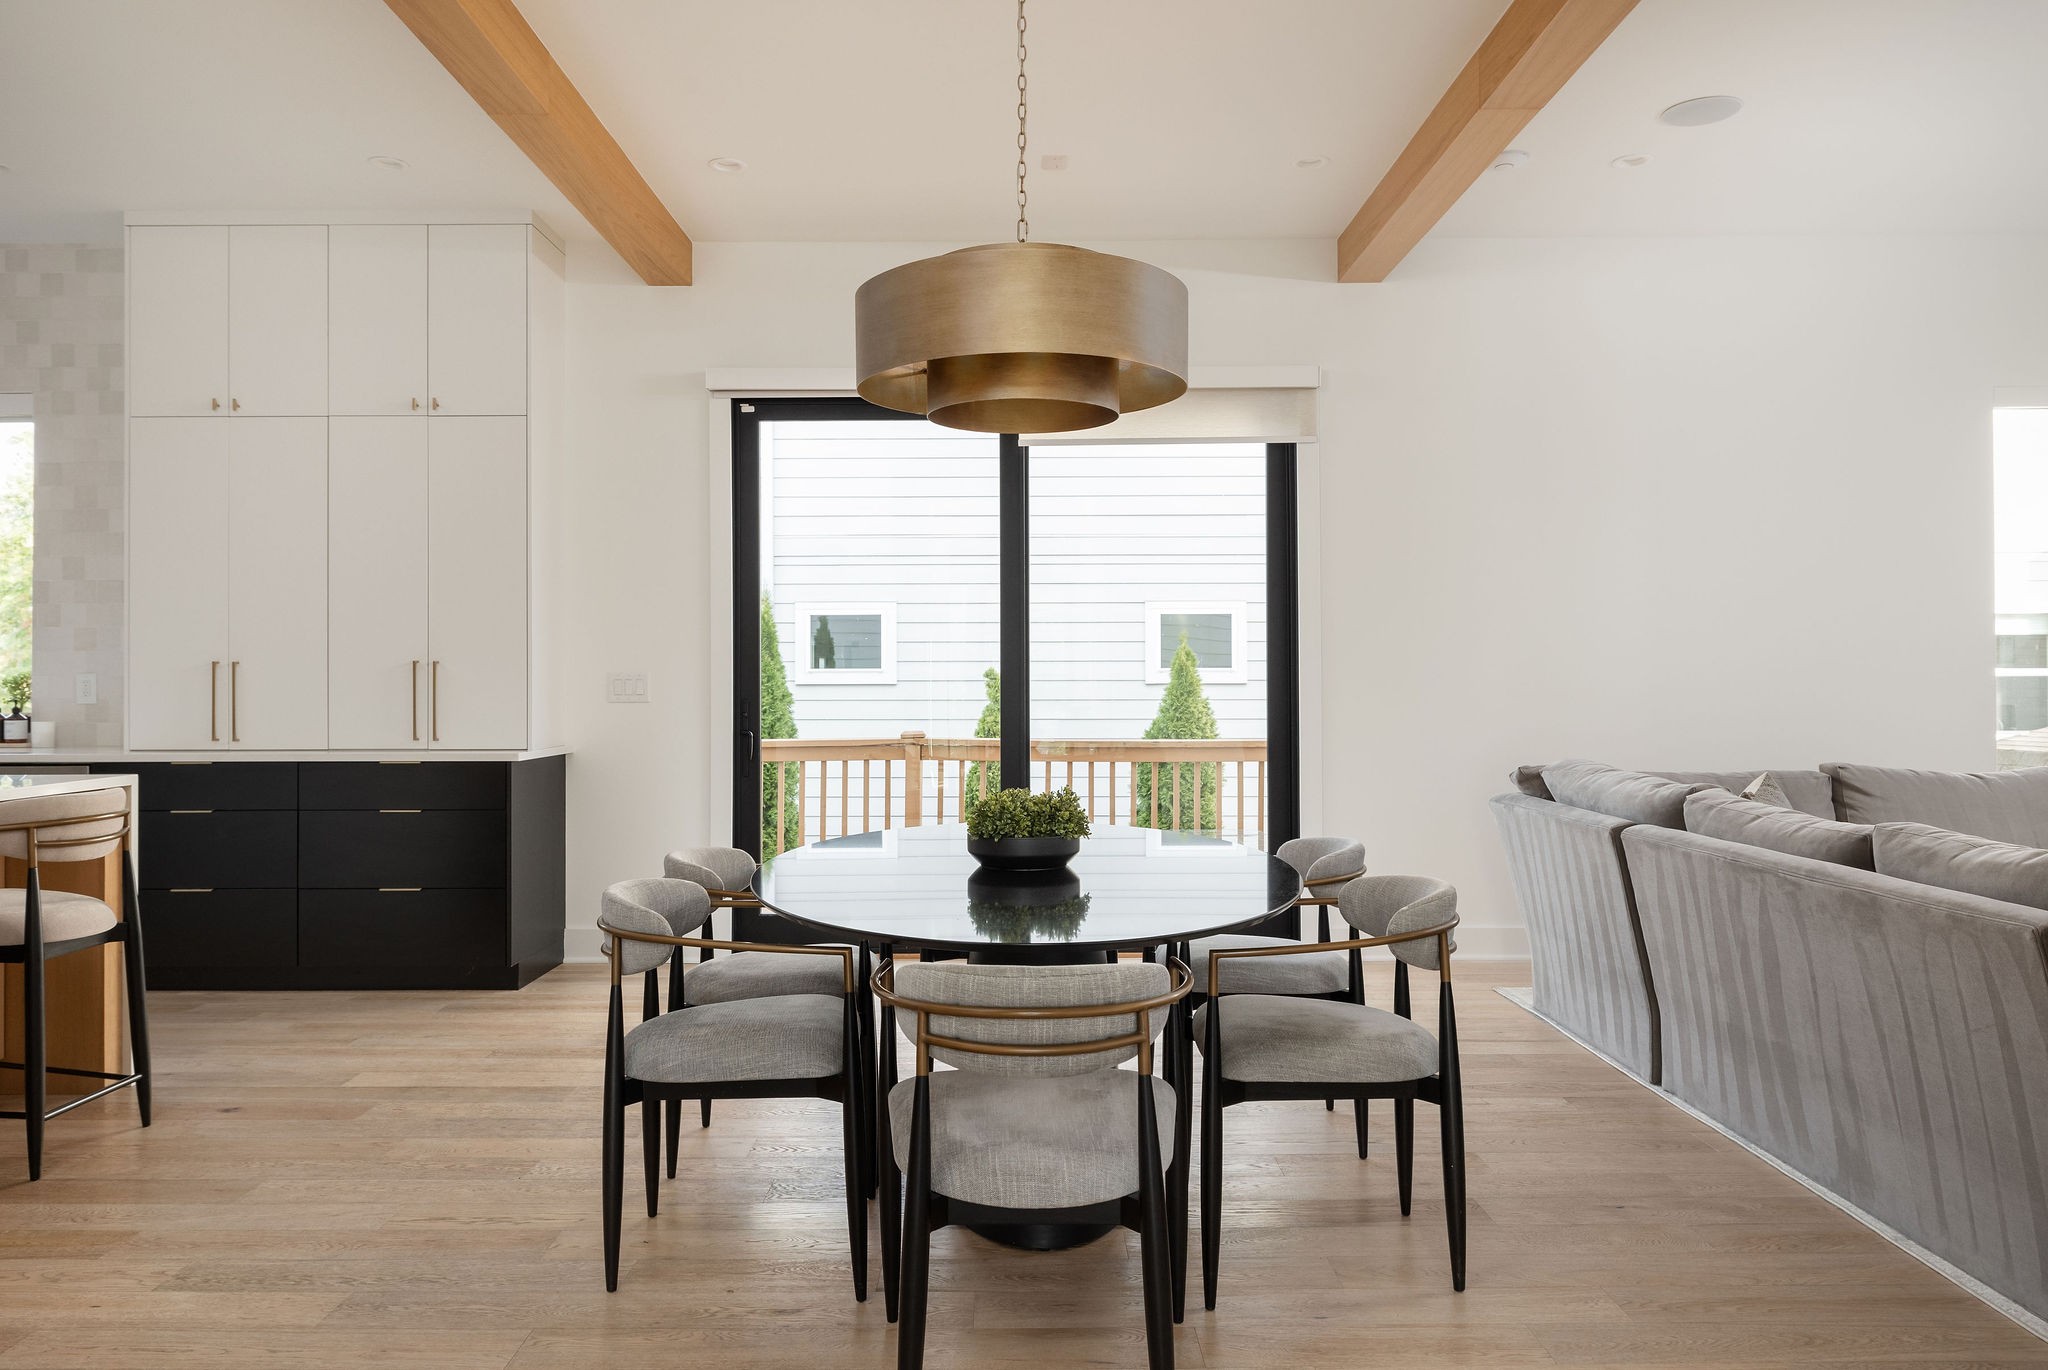
Dining area with a round table beneath a large pendant, wood ceiling beams, and a sliding door to the deck.
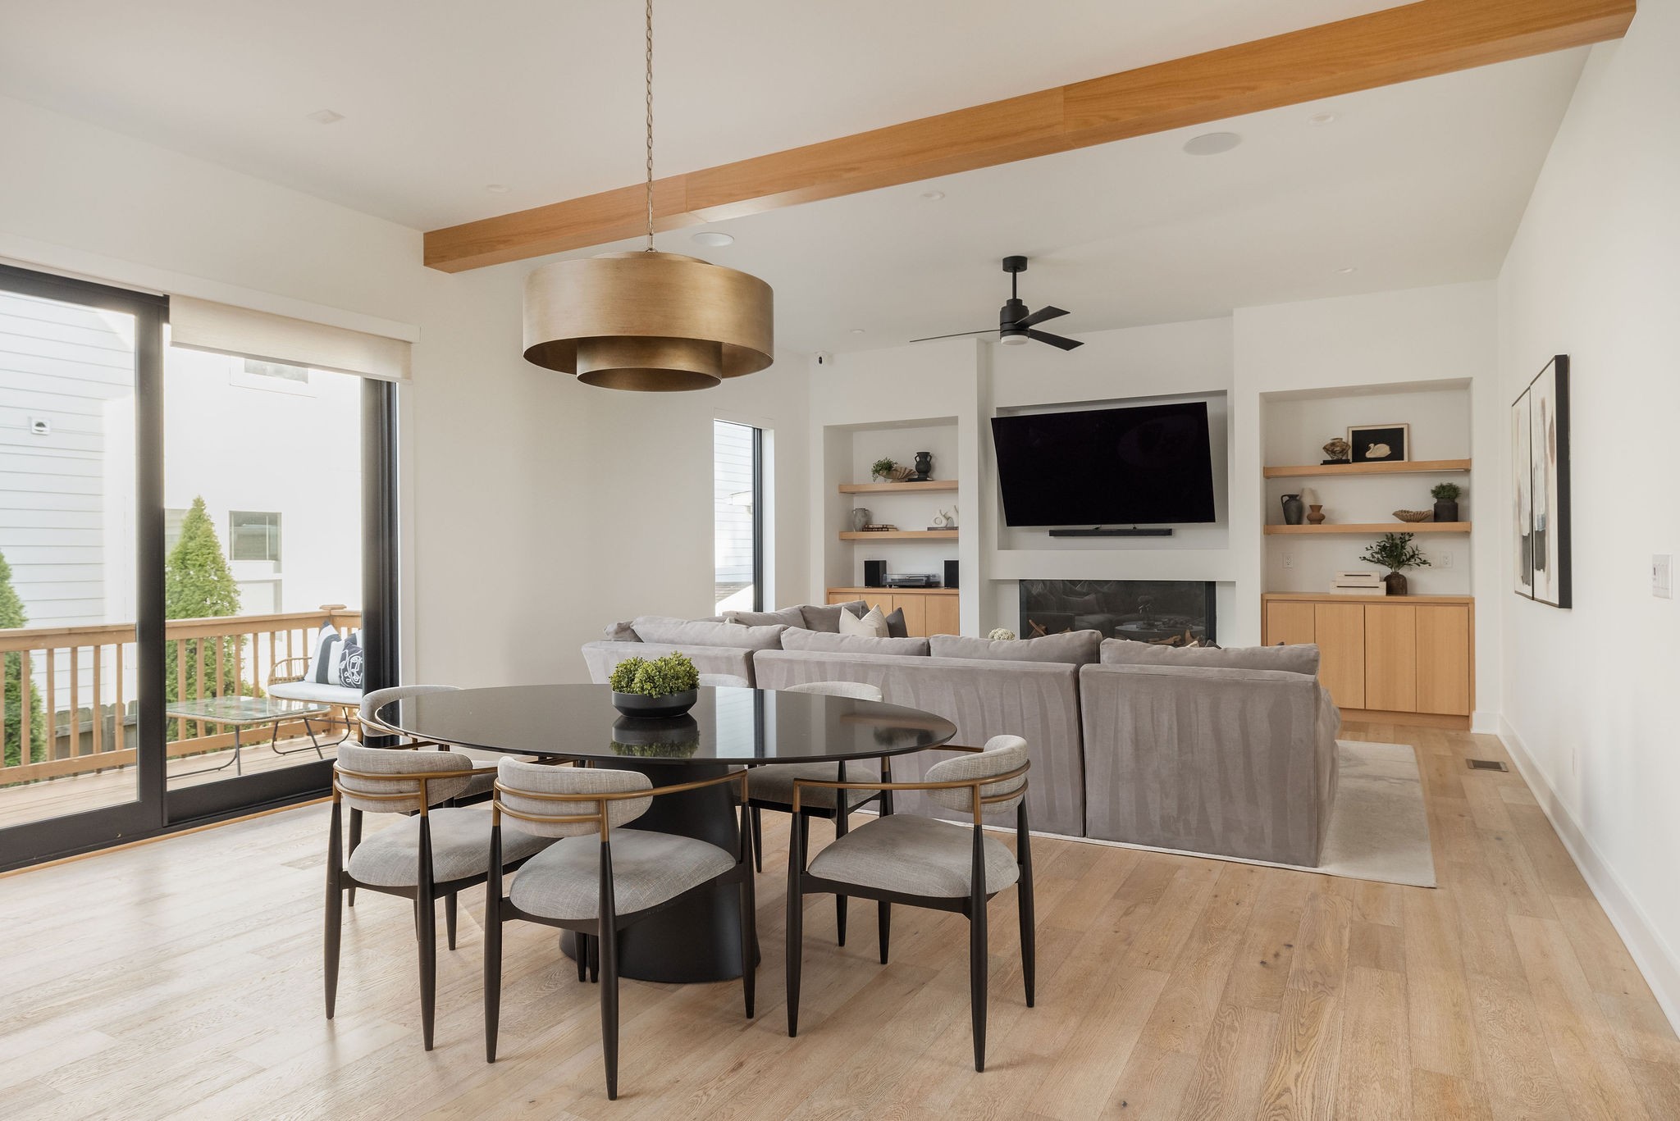
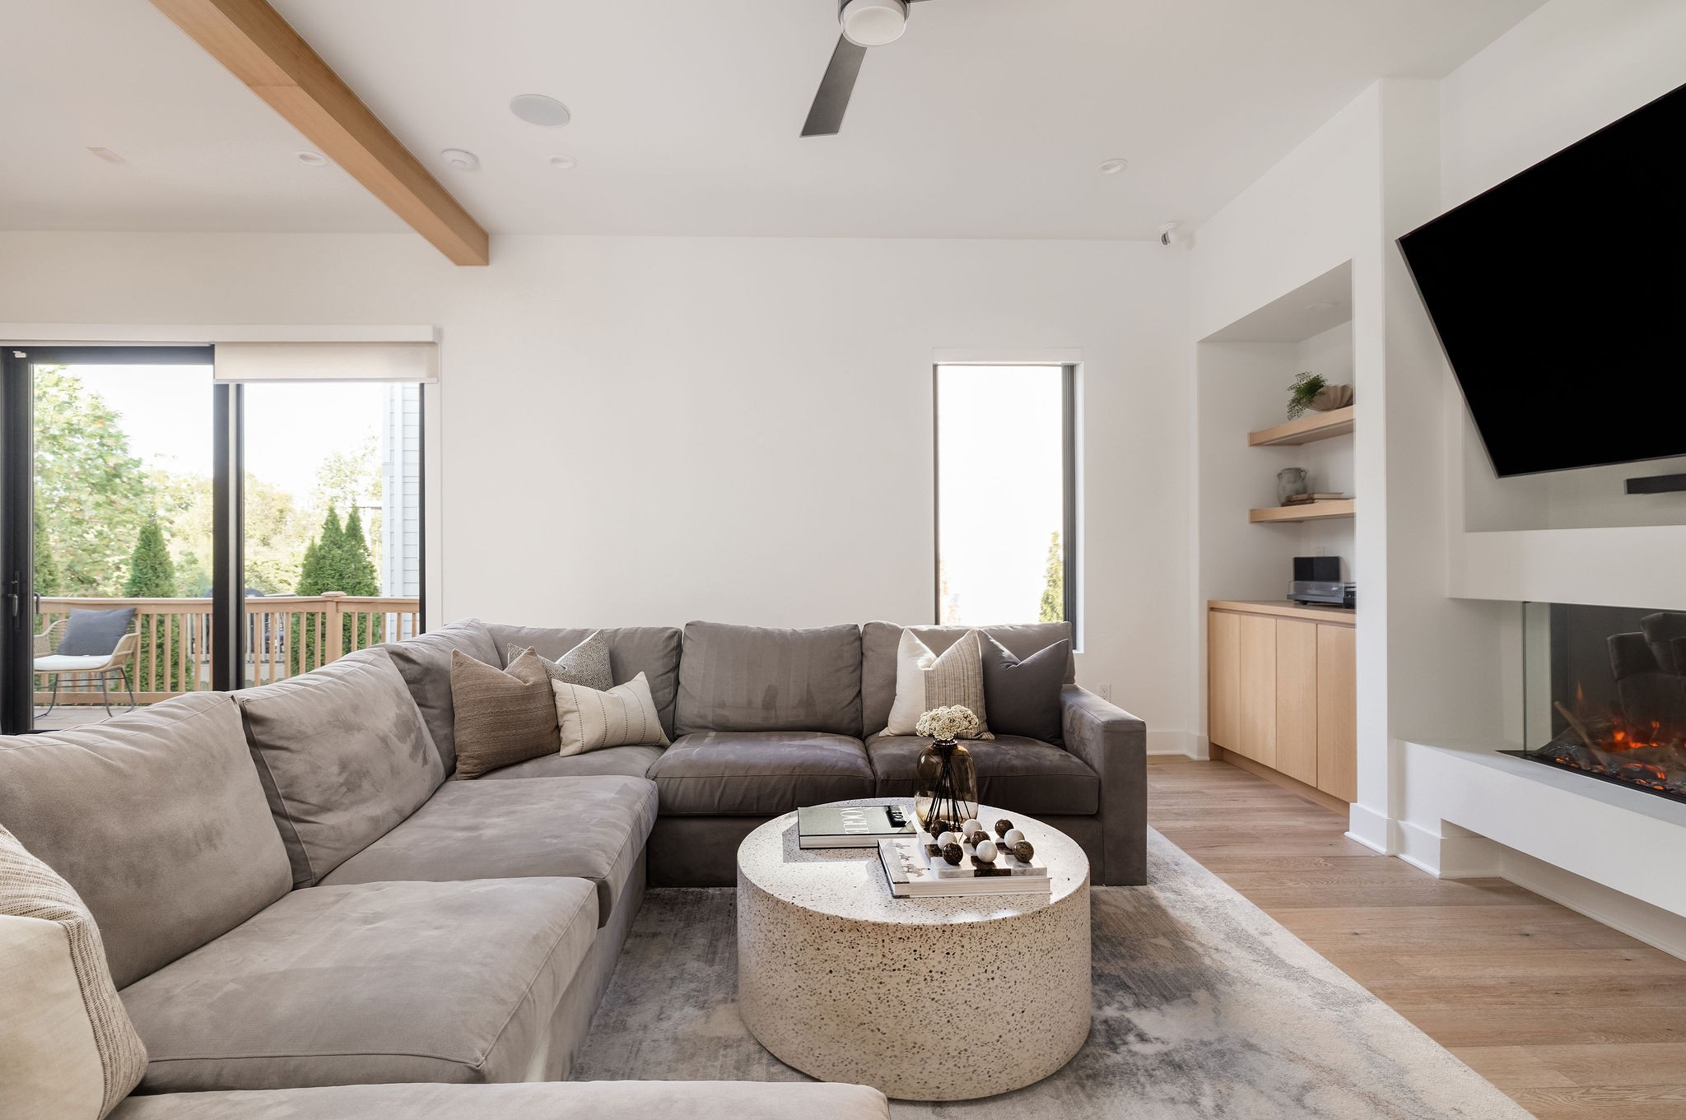
Open-plan living and dining room with a gray sectional, fireplace, built-in shelves, and sliding doors to a deck.
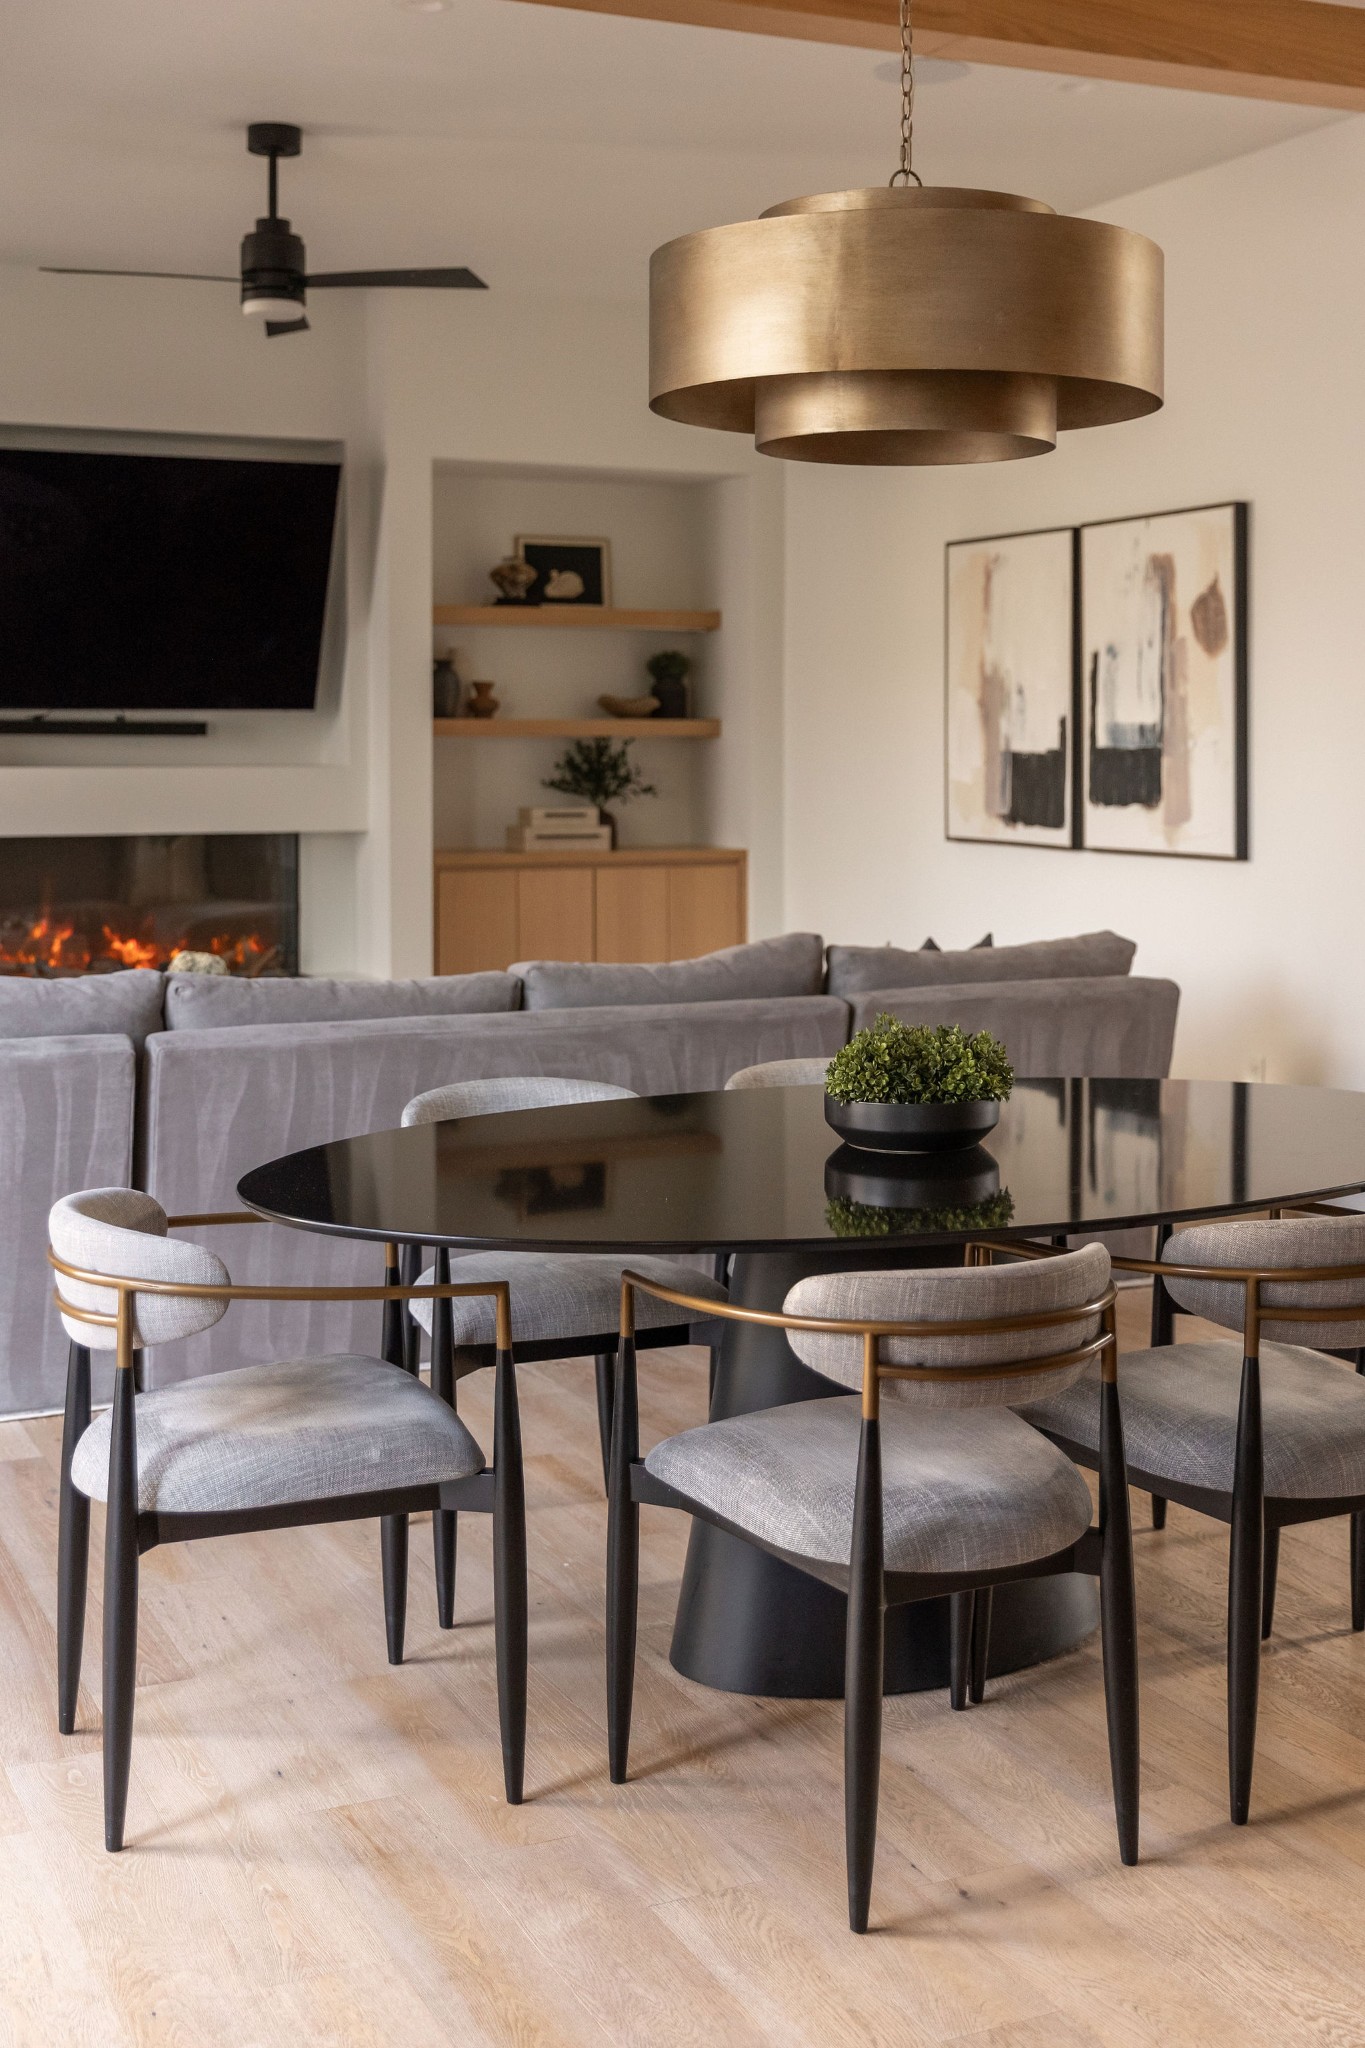
Dining area with black oval table and gray chairs, opening onto a living room with a fireplace.
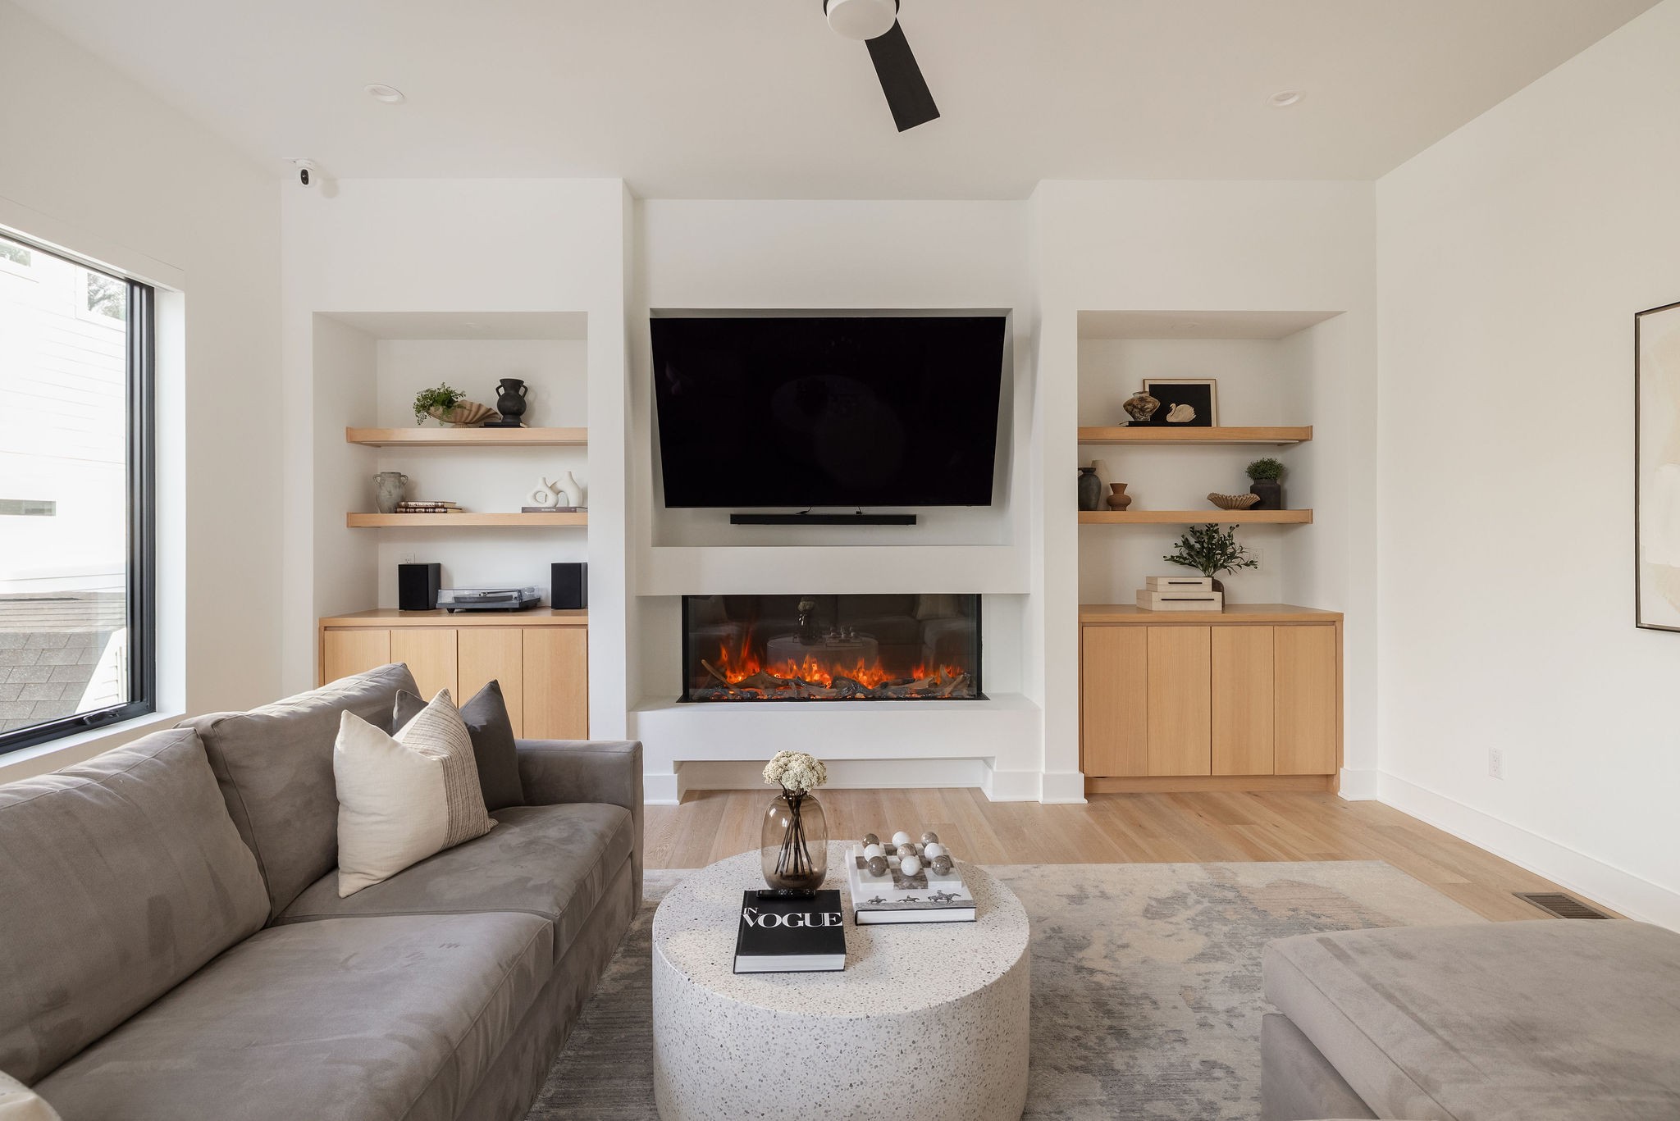
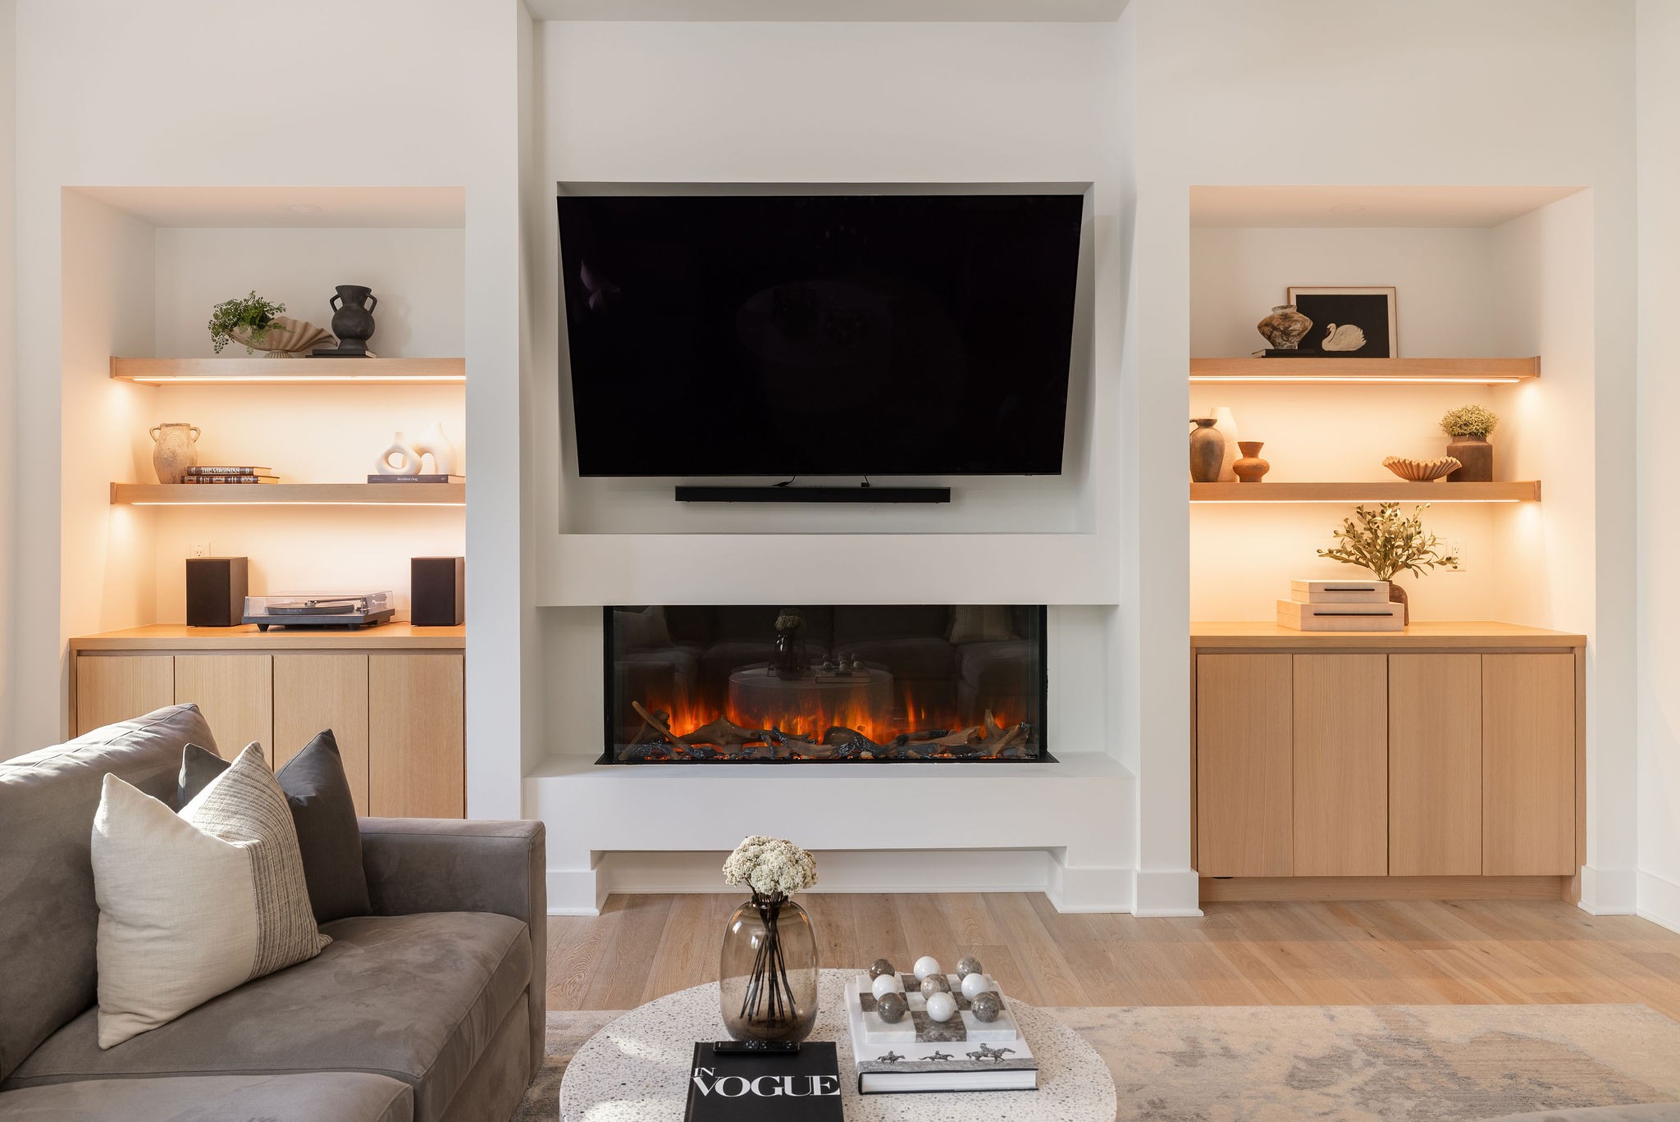
Living room with a gray sectional, built-in shelves, and a fireplace beneath a large television.
Living room with a gray sofa and wood built-ins framing a television and fireplace.
Living room with a gray sectional, modern fireplace, wood ceiling beam, and sliding doors to a deck.
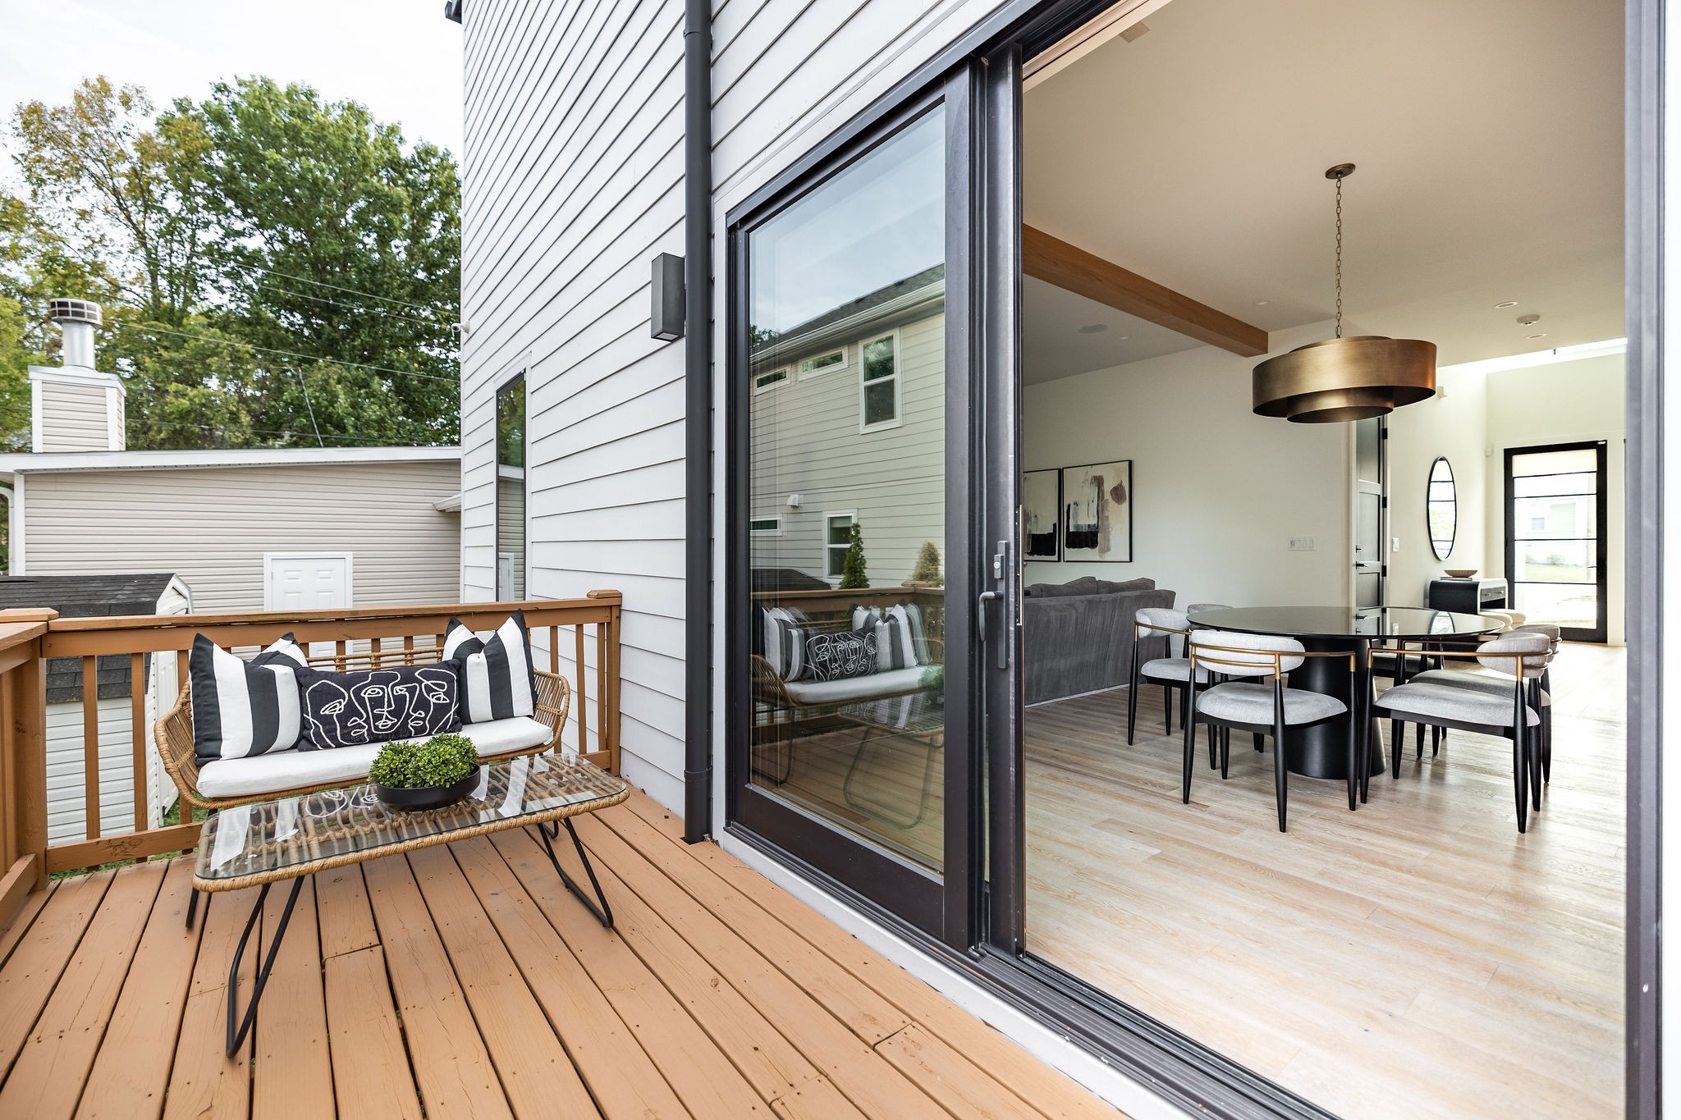
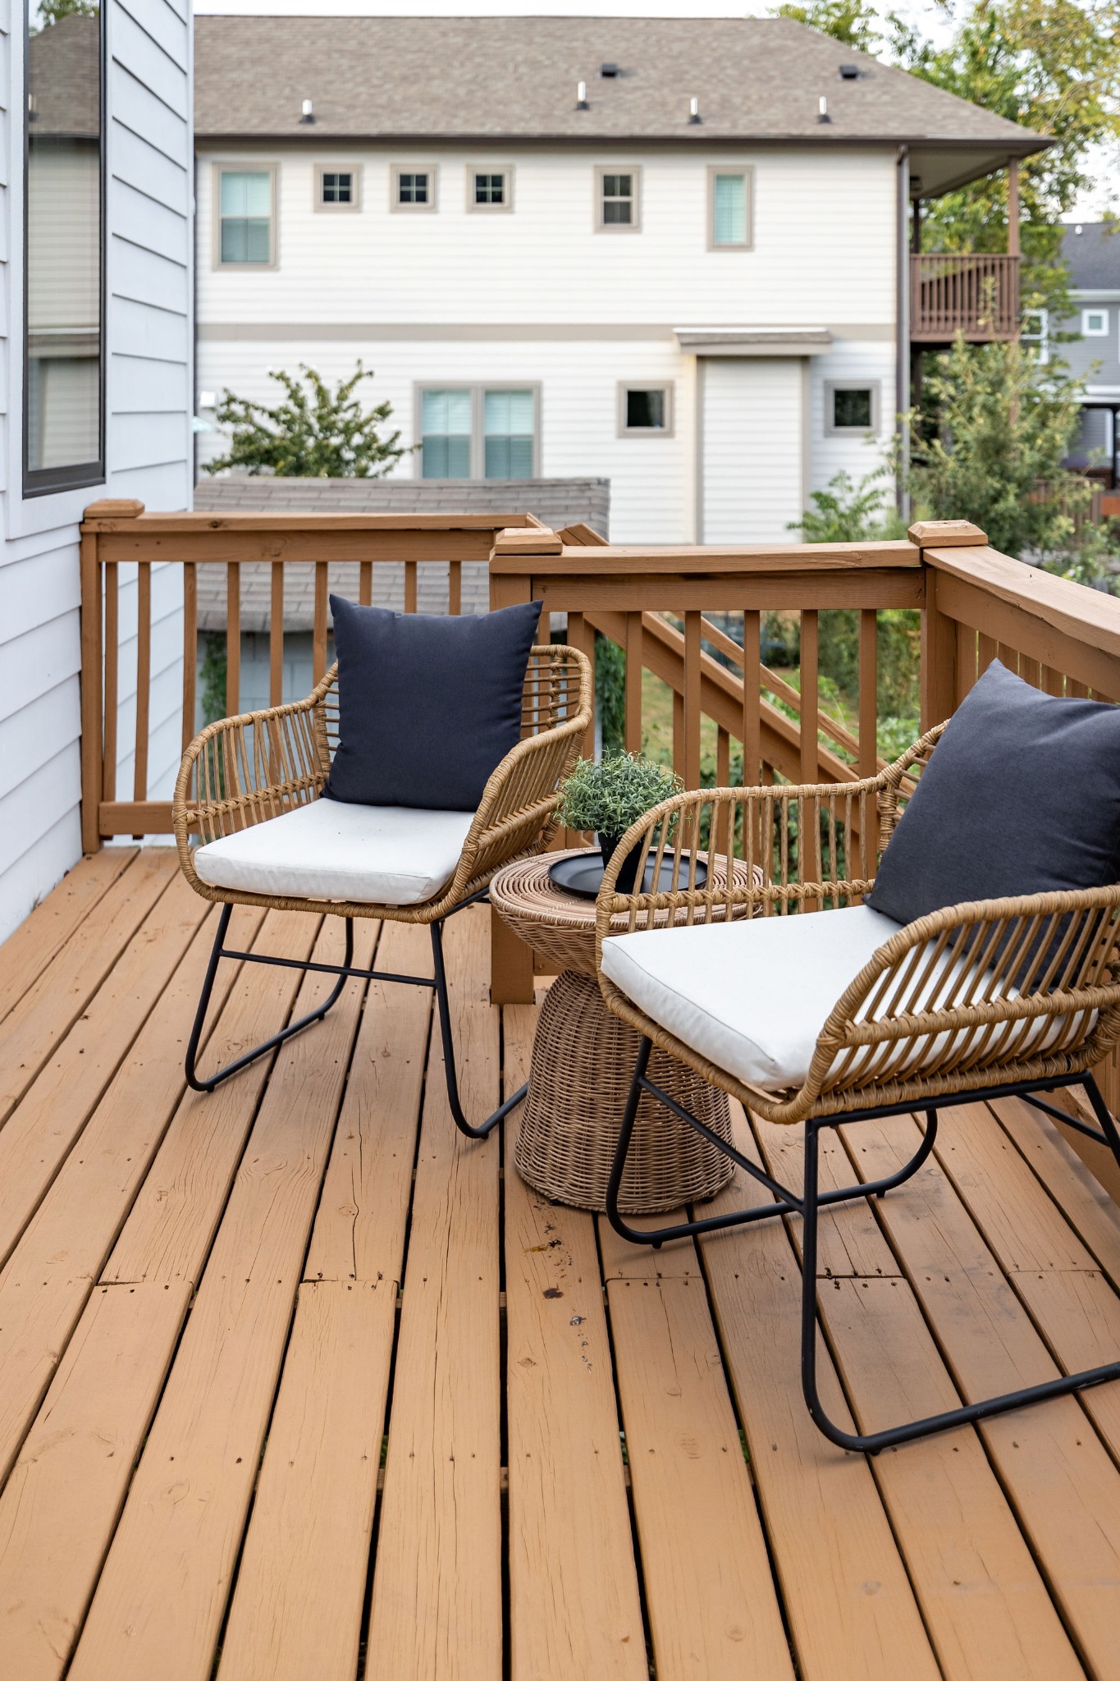
Wooden deck with wicker seating opens through sliding glass doors to a bright dining and living area.
Wooden deck furnished with two wicker chairs and a small table, overlooking neighboring homes.
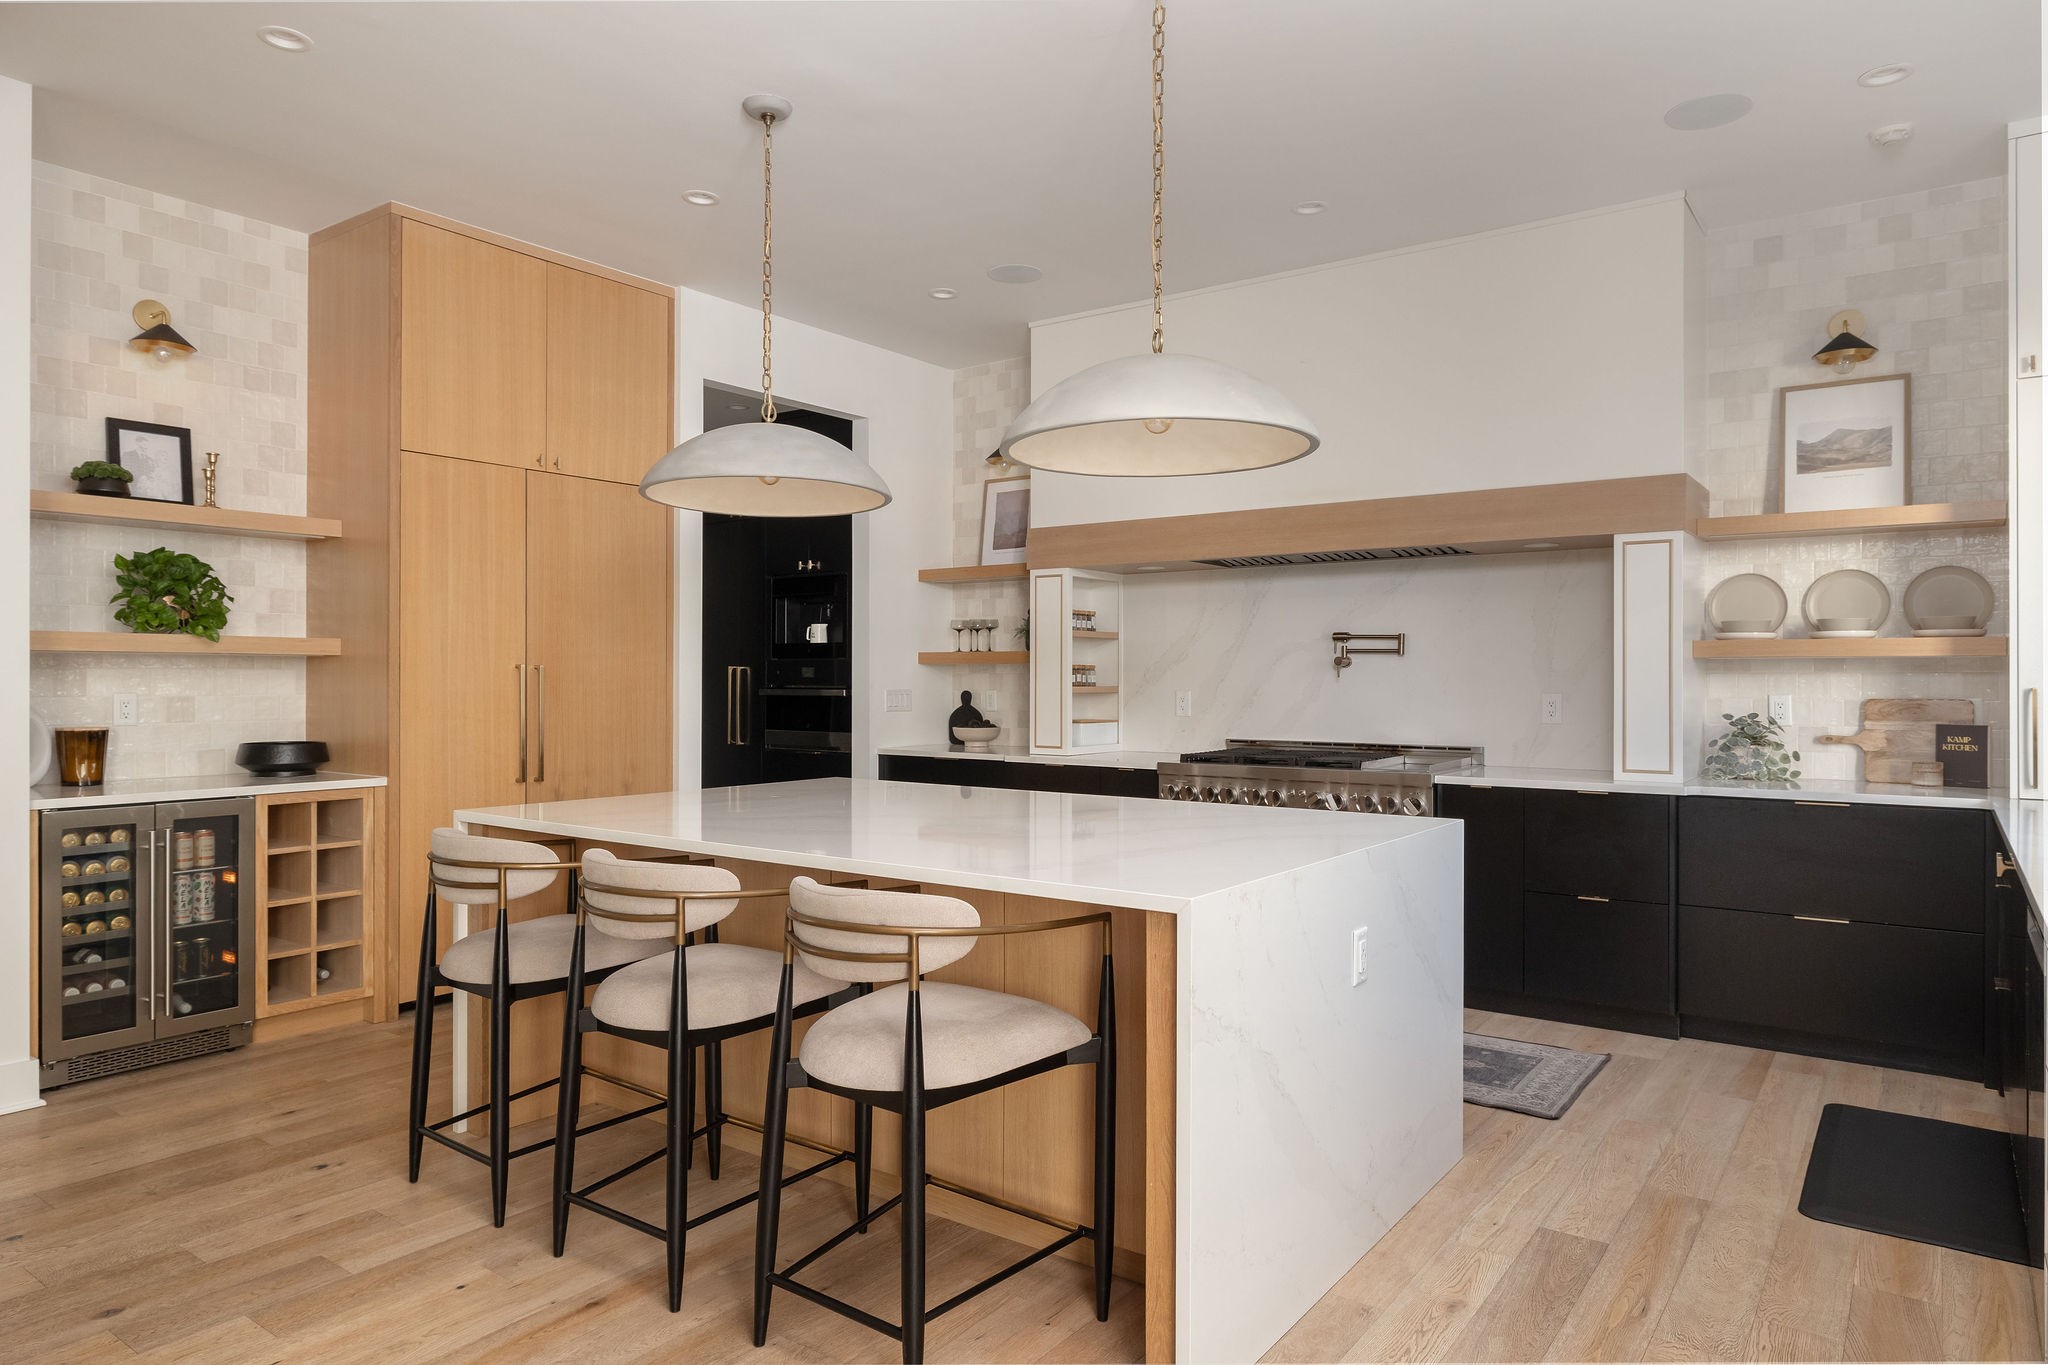
Modern kitchen with a large stone island, three counter stools, warm wood cabinetry, and pendant lights.
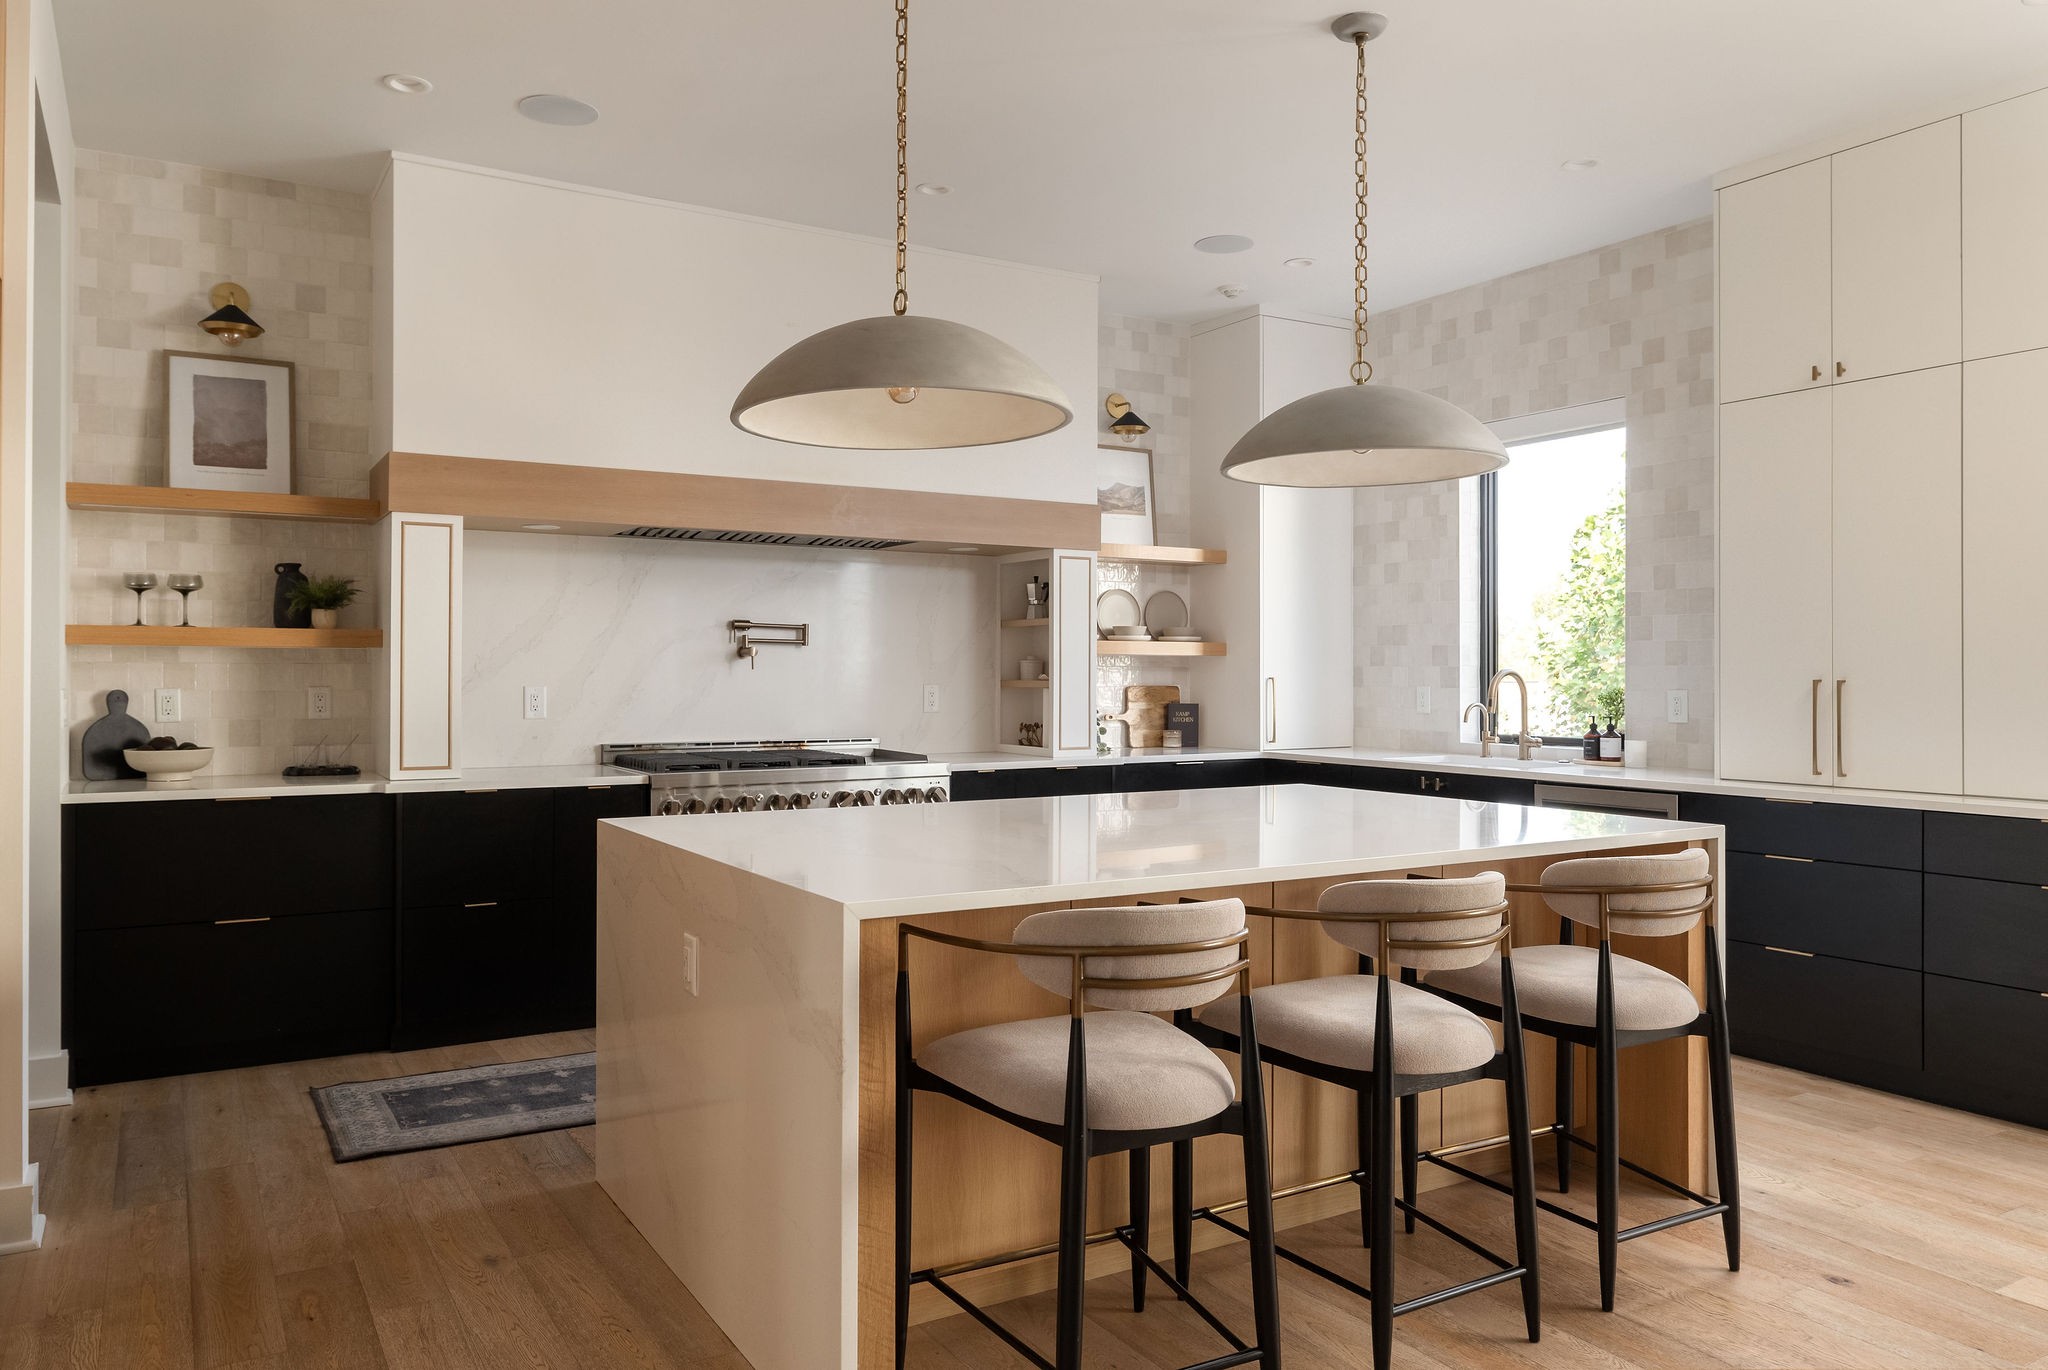
Modern kitchen with a white island, wood-paneled breakfast bar, three stools, and oversized pendant lights.
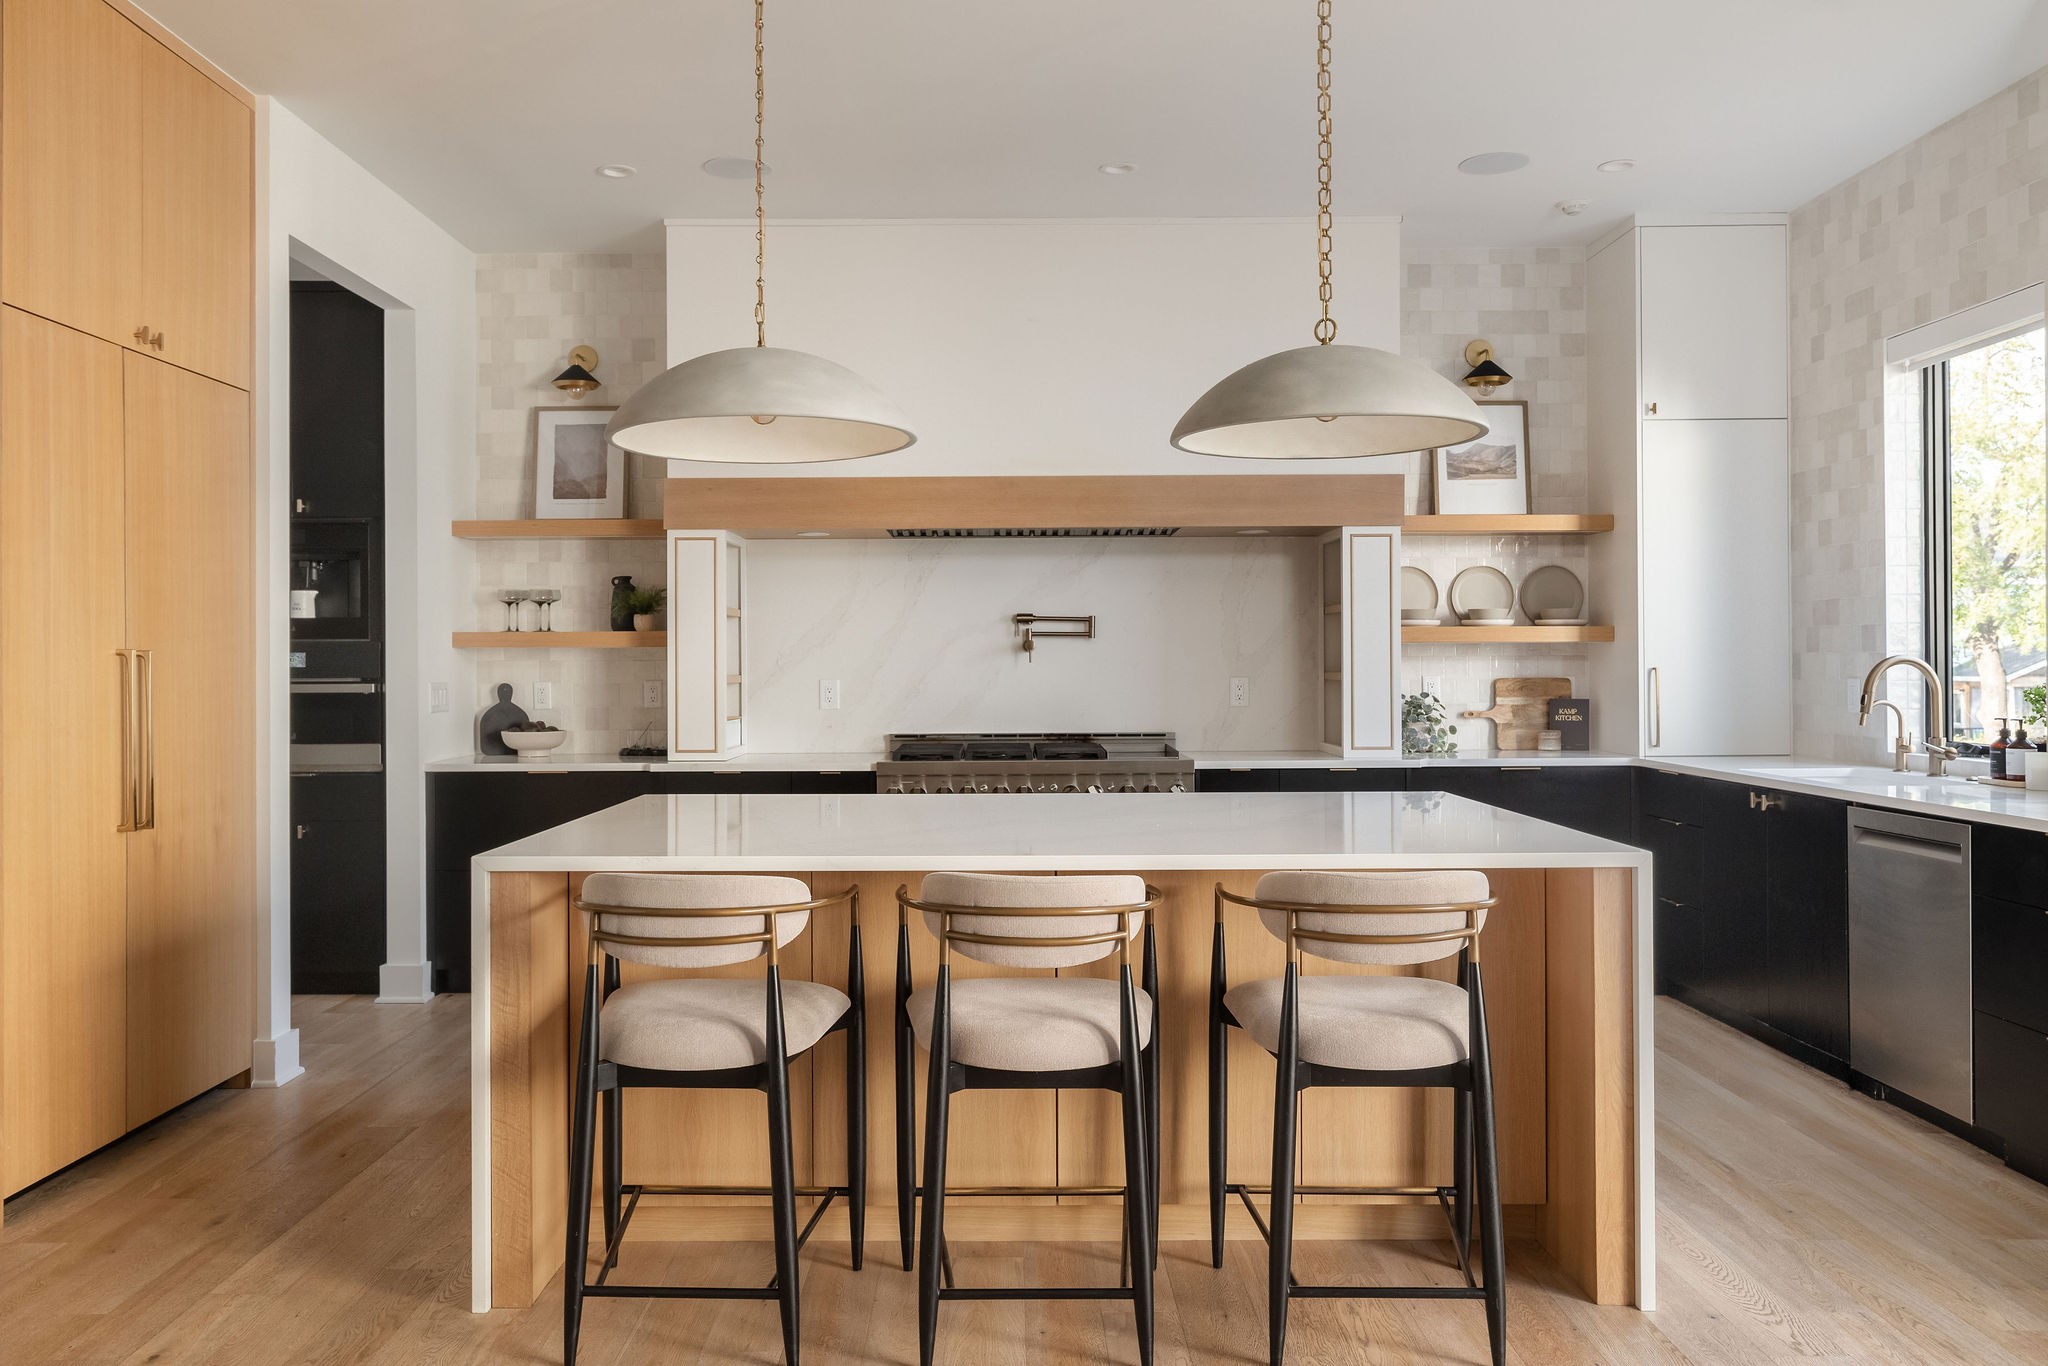
Contemporary kitchen with a large white island, three bar stools, light wood cabinetry, and black lower cabinets.
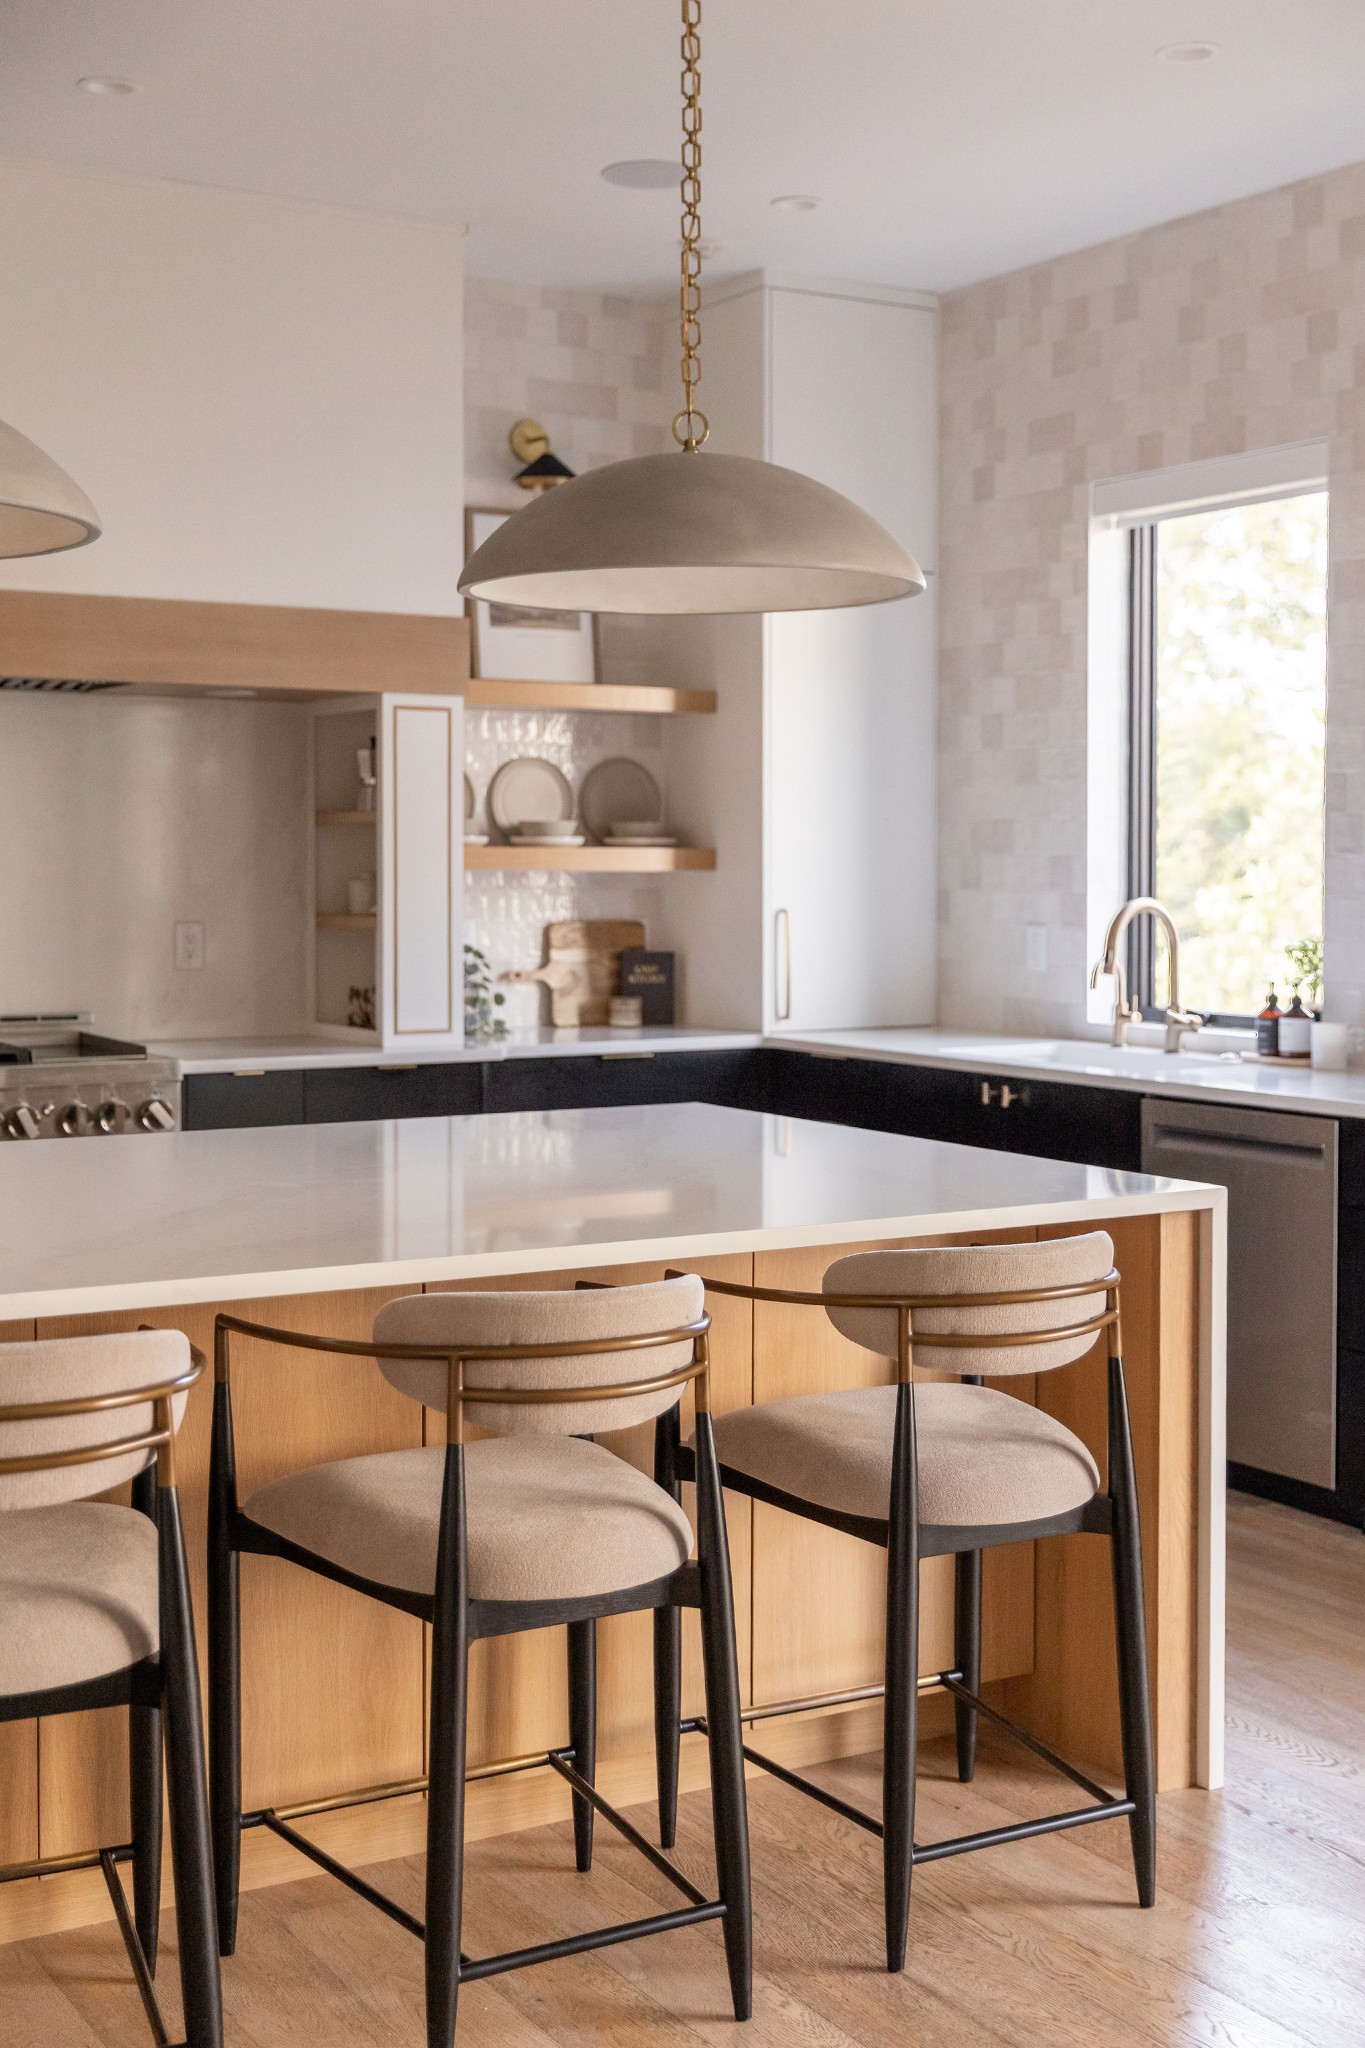
Modern kitchen with a white island, three upholstered bar stools, and a large window above the sink.
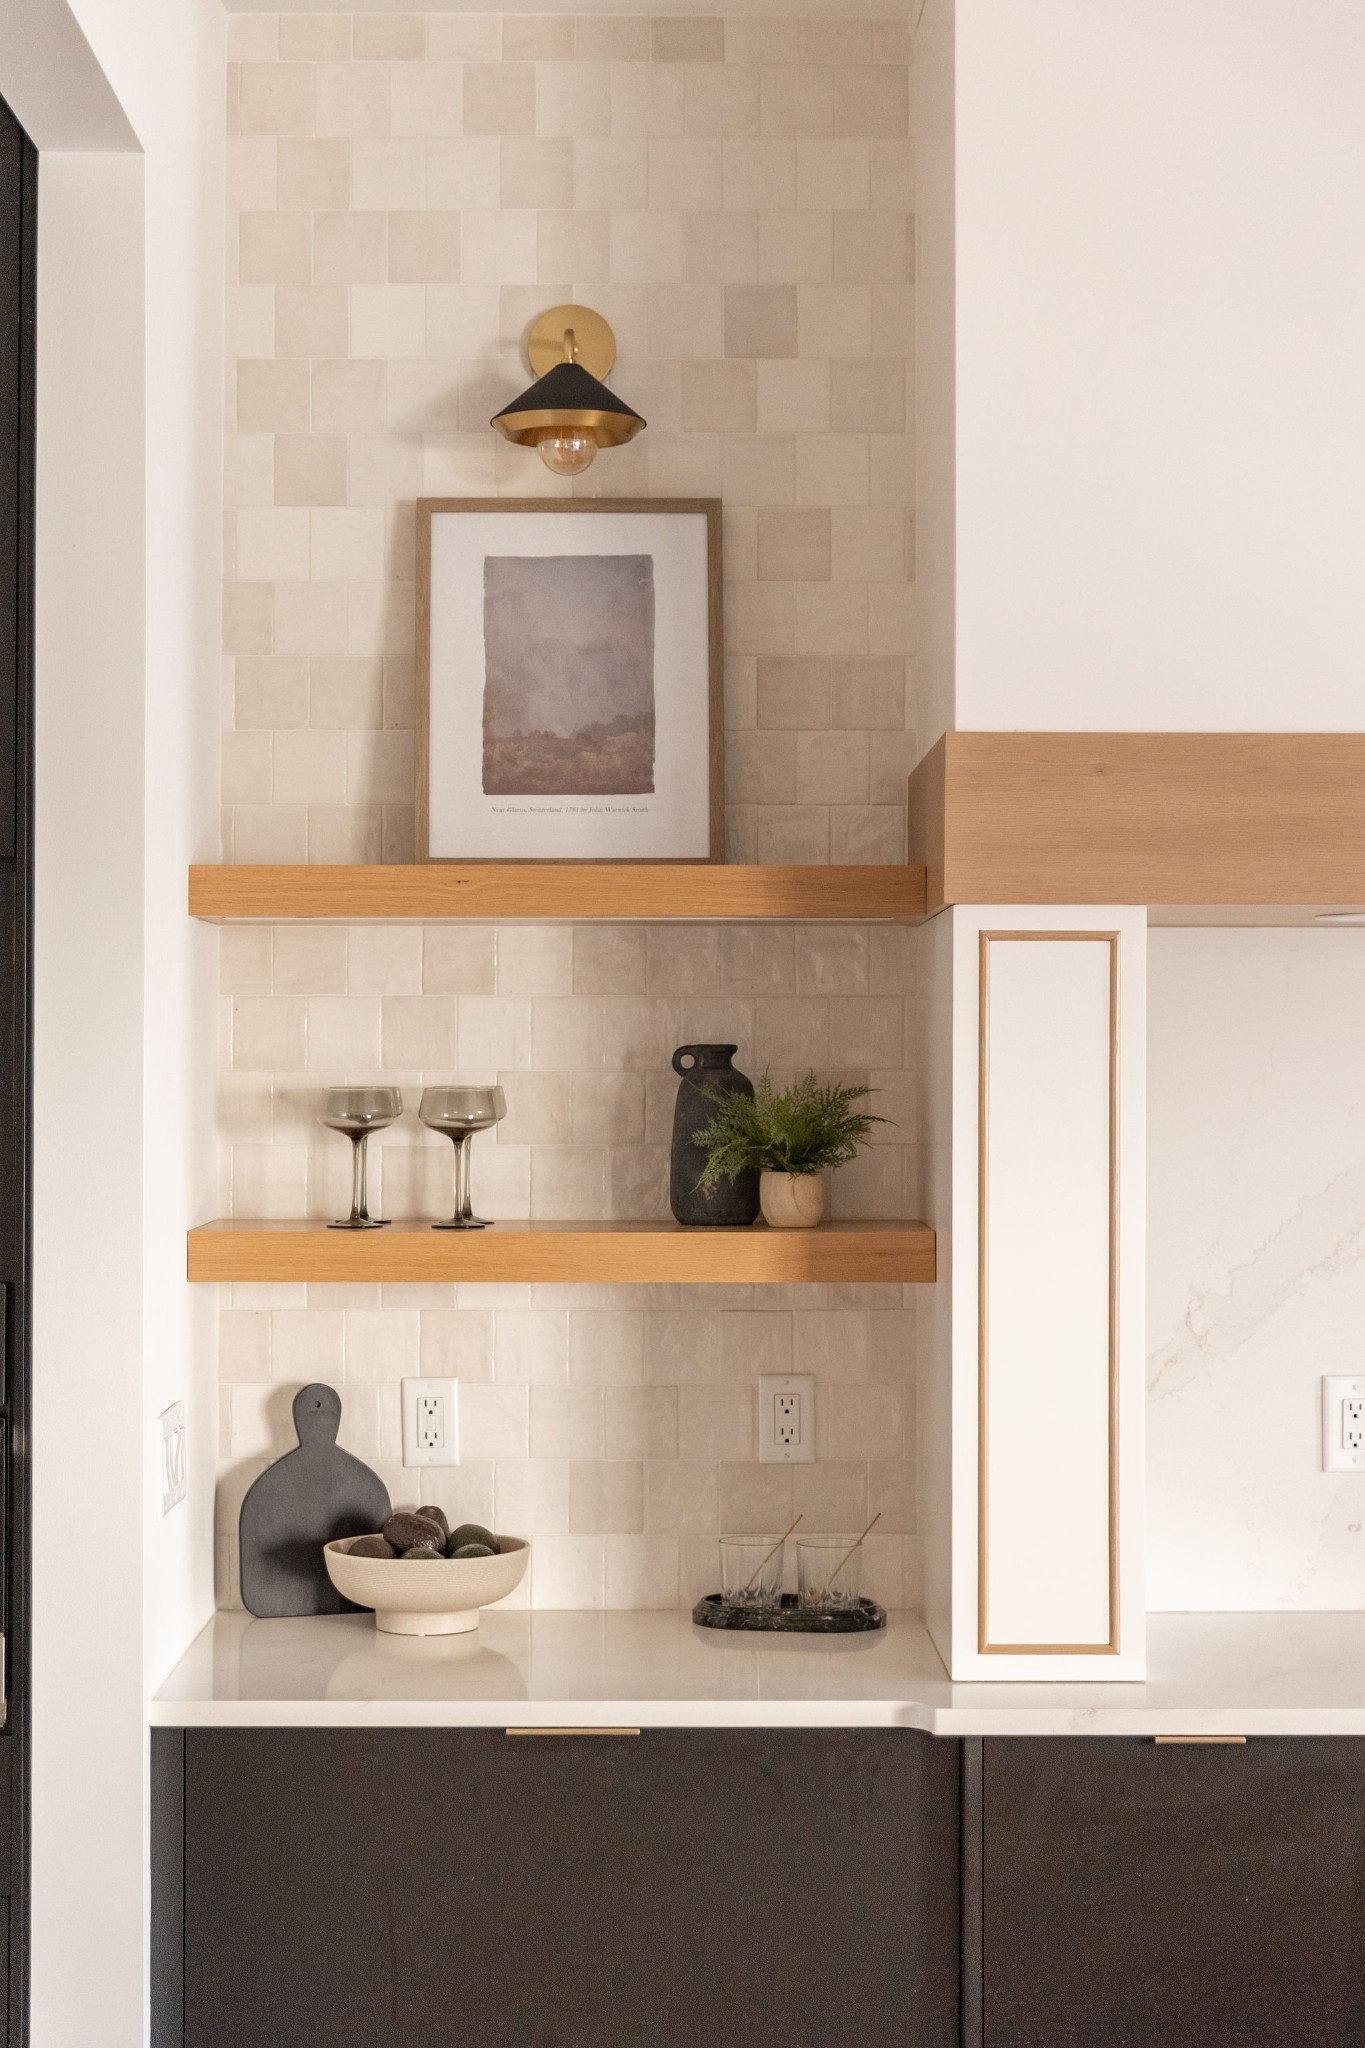
Kitchen with cream tile backsplash, floating oak shelves, dark cabinets, and white stone countertop.
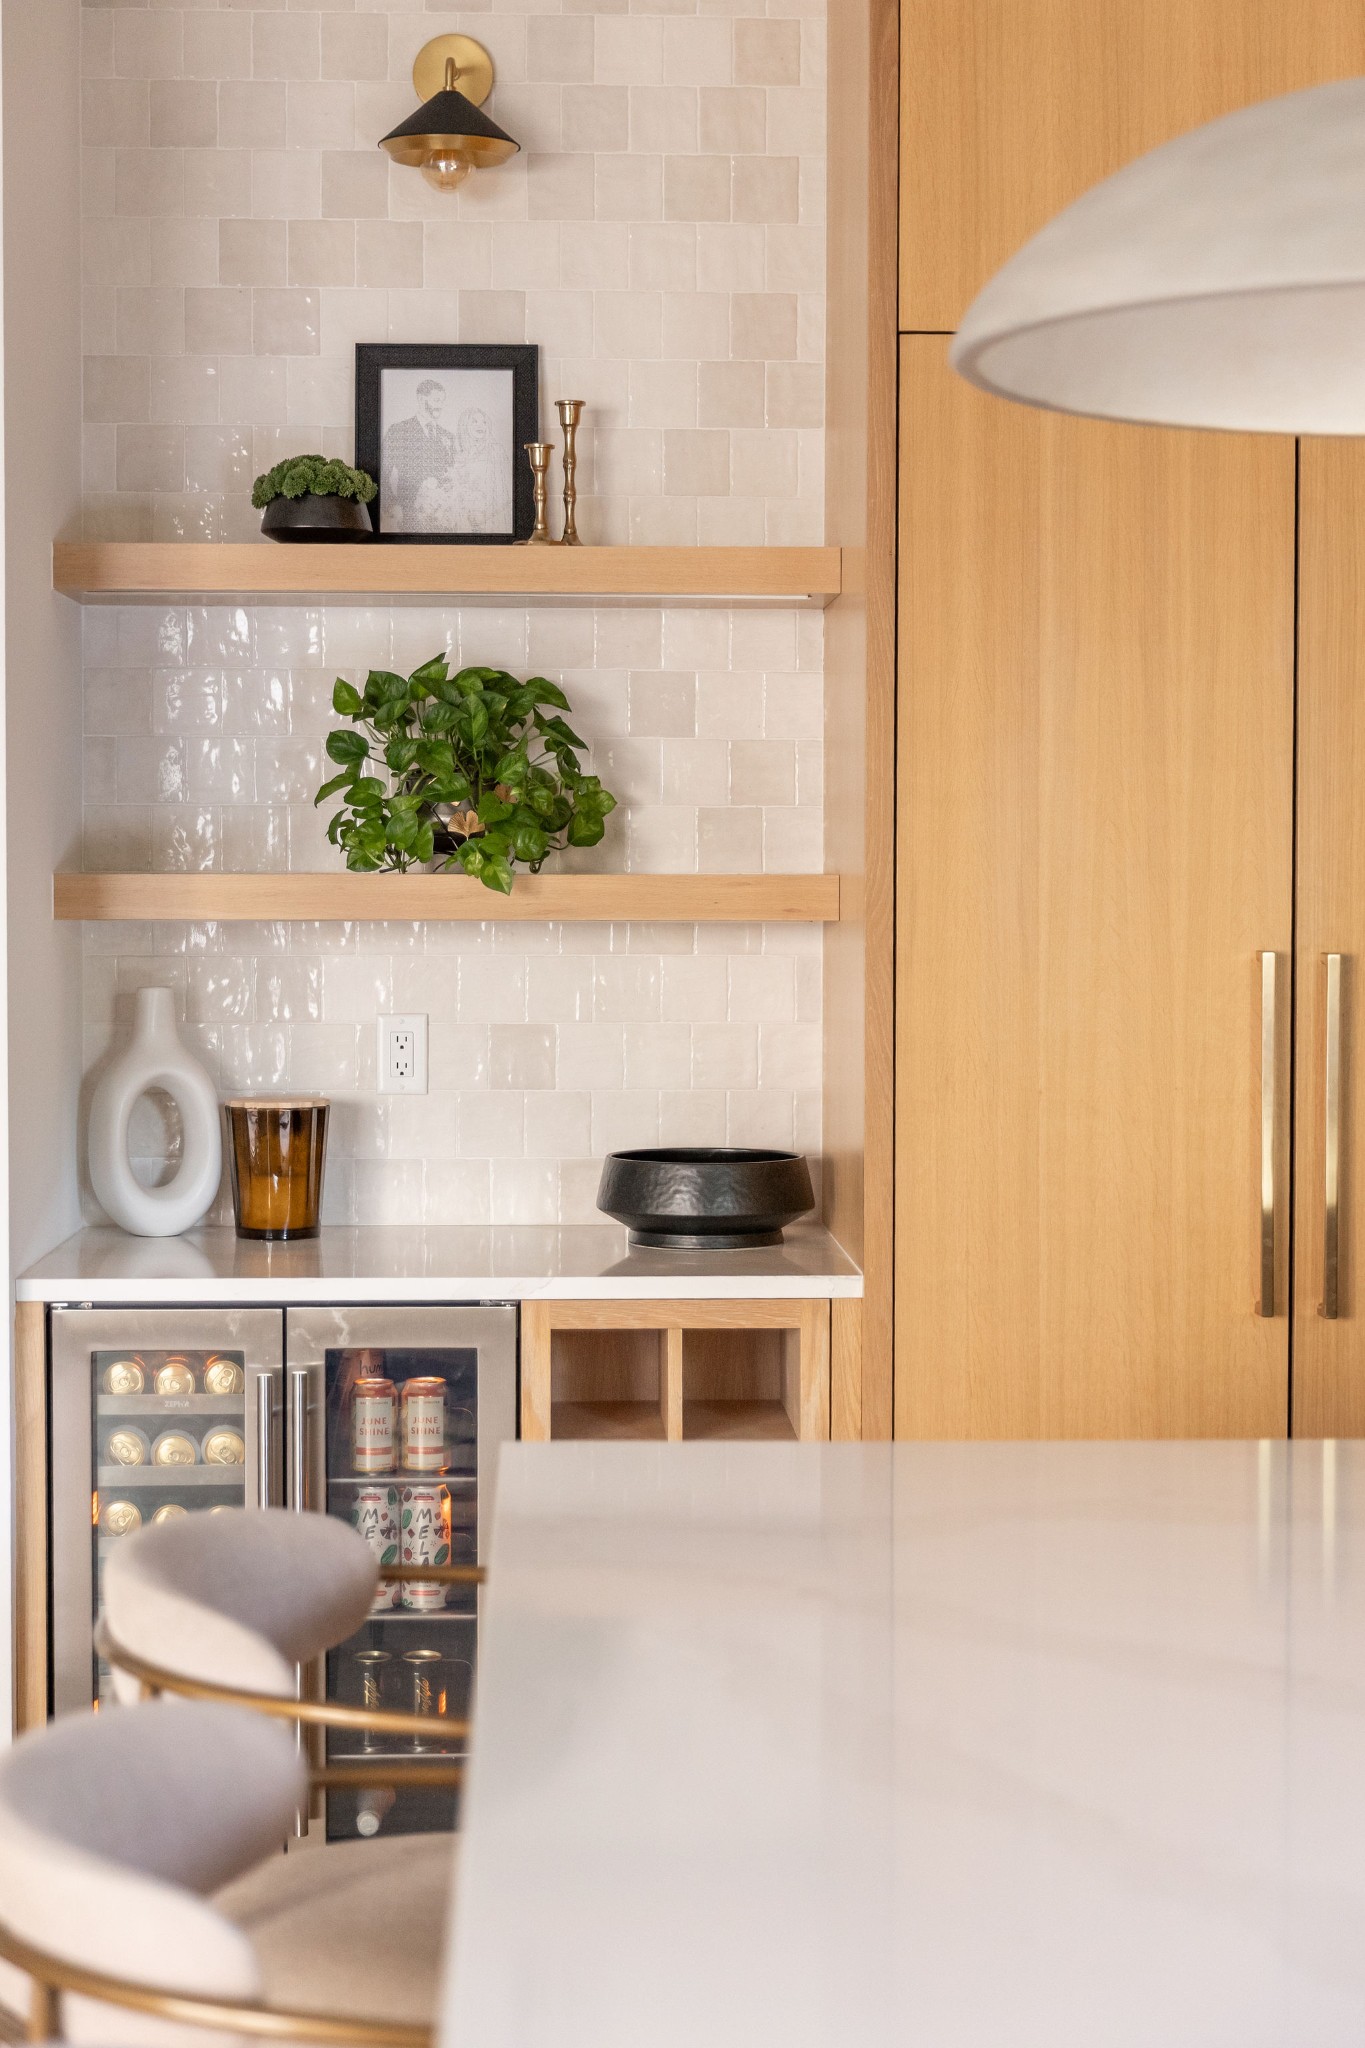
Kitchen bar with white tile backsplash, floating oak shelves, and glass-front beverage refrigerator.
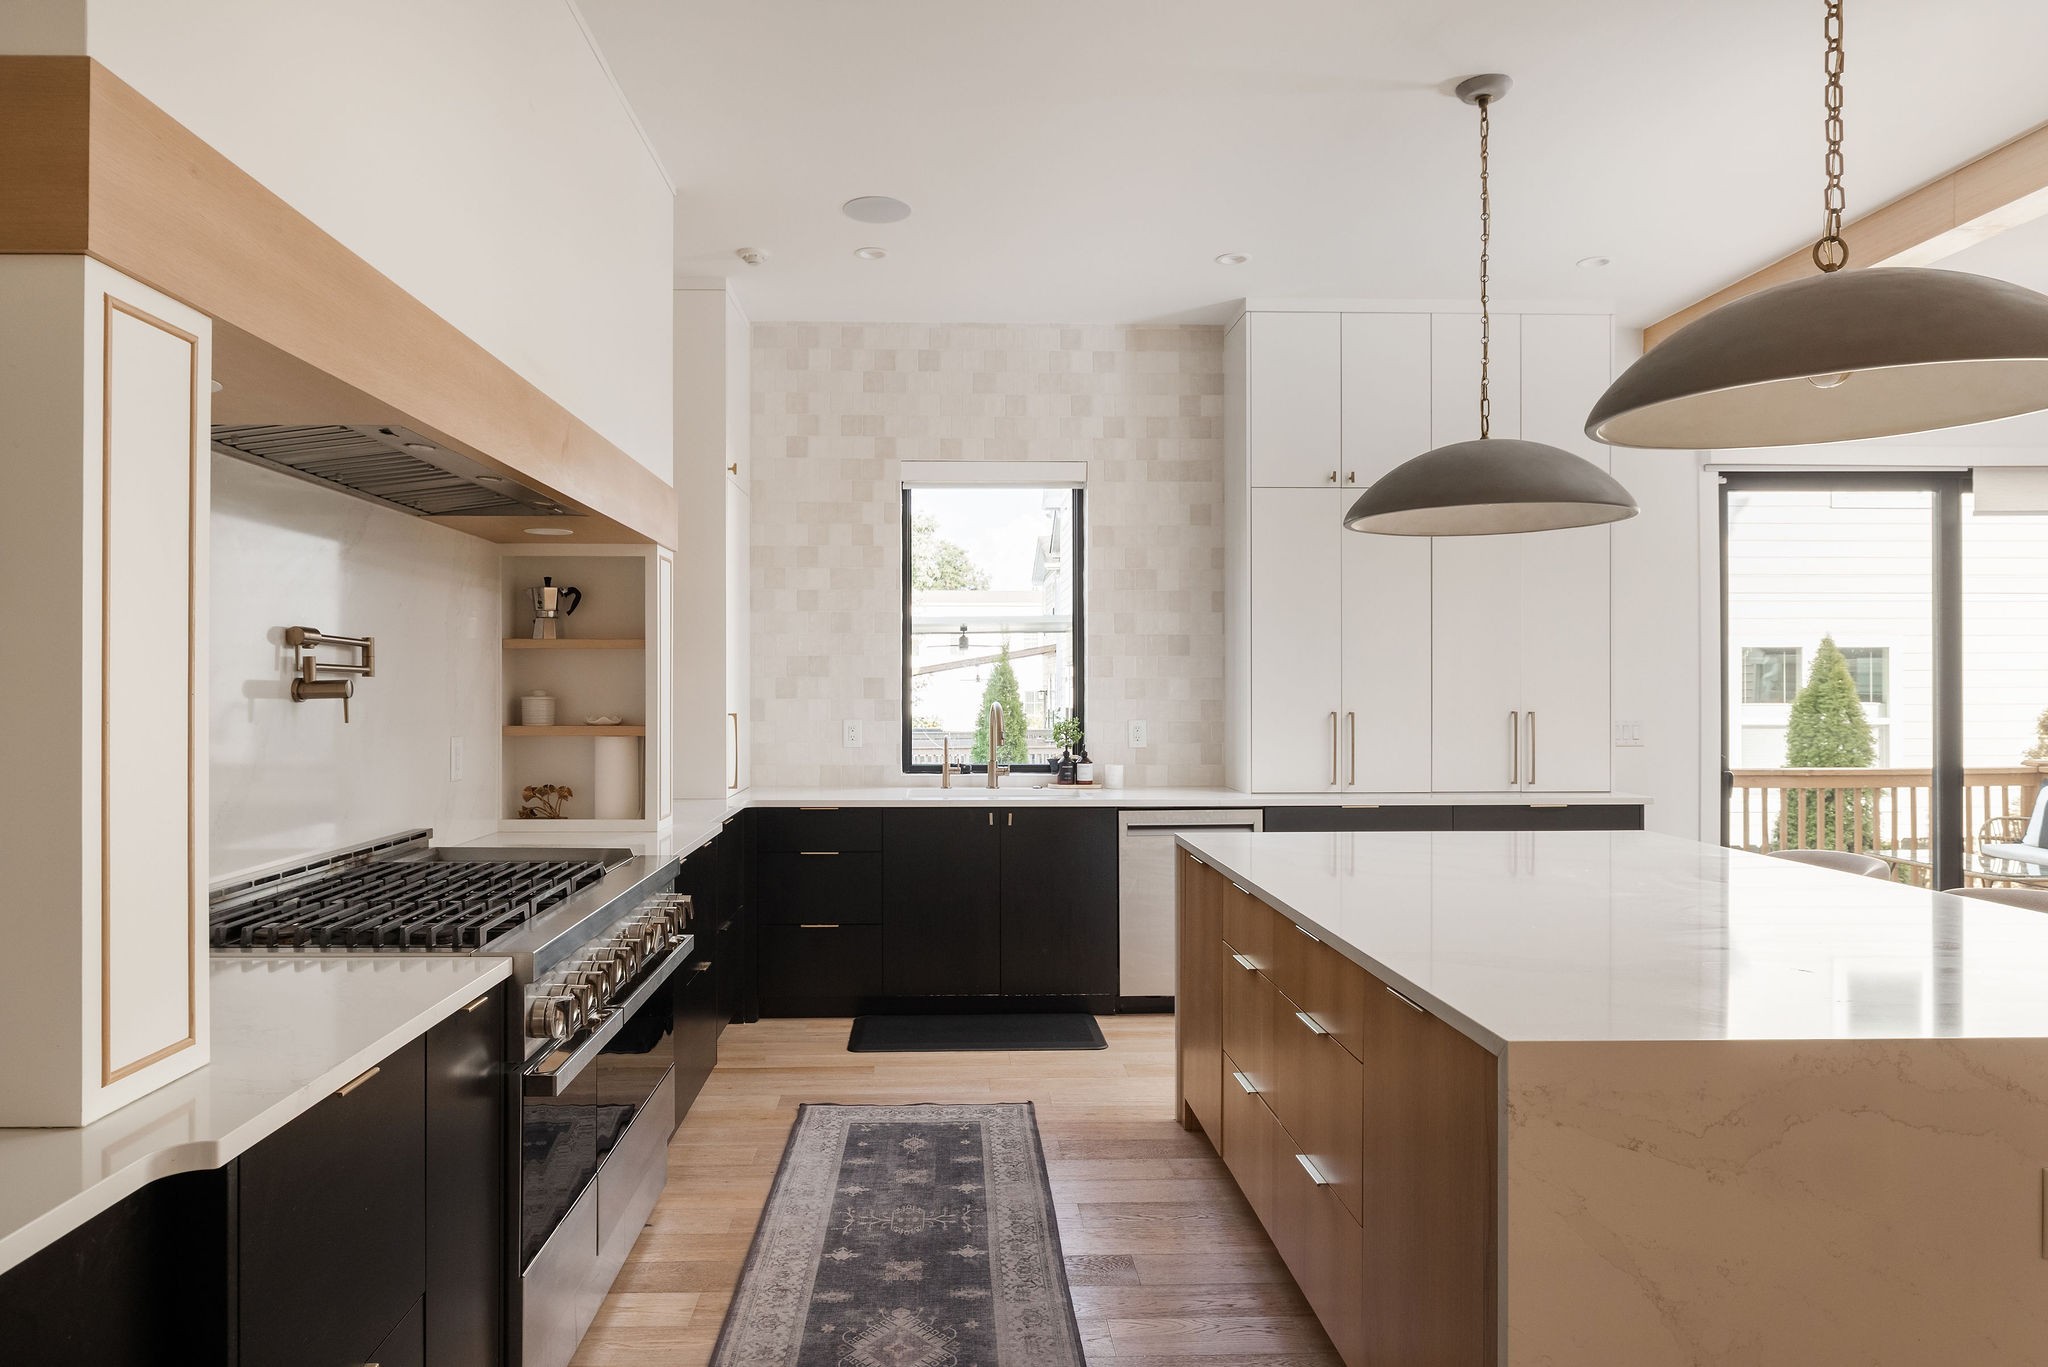
Modern kitchen with a large wood-paneled island, professional gas range, and oversized pendant lights.
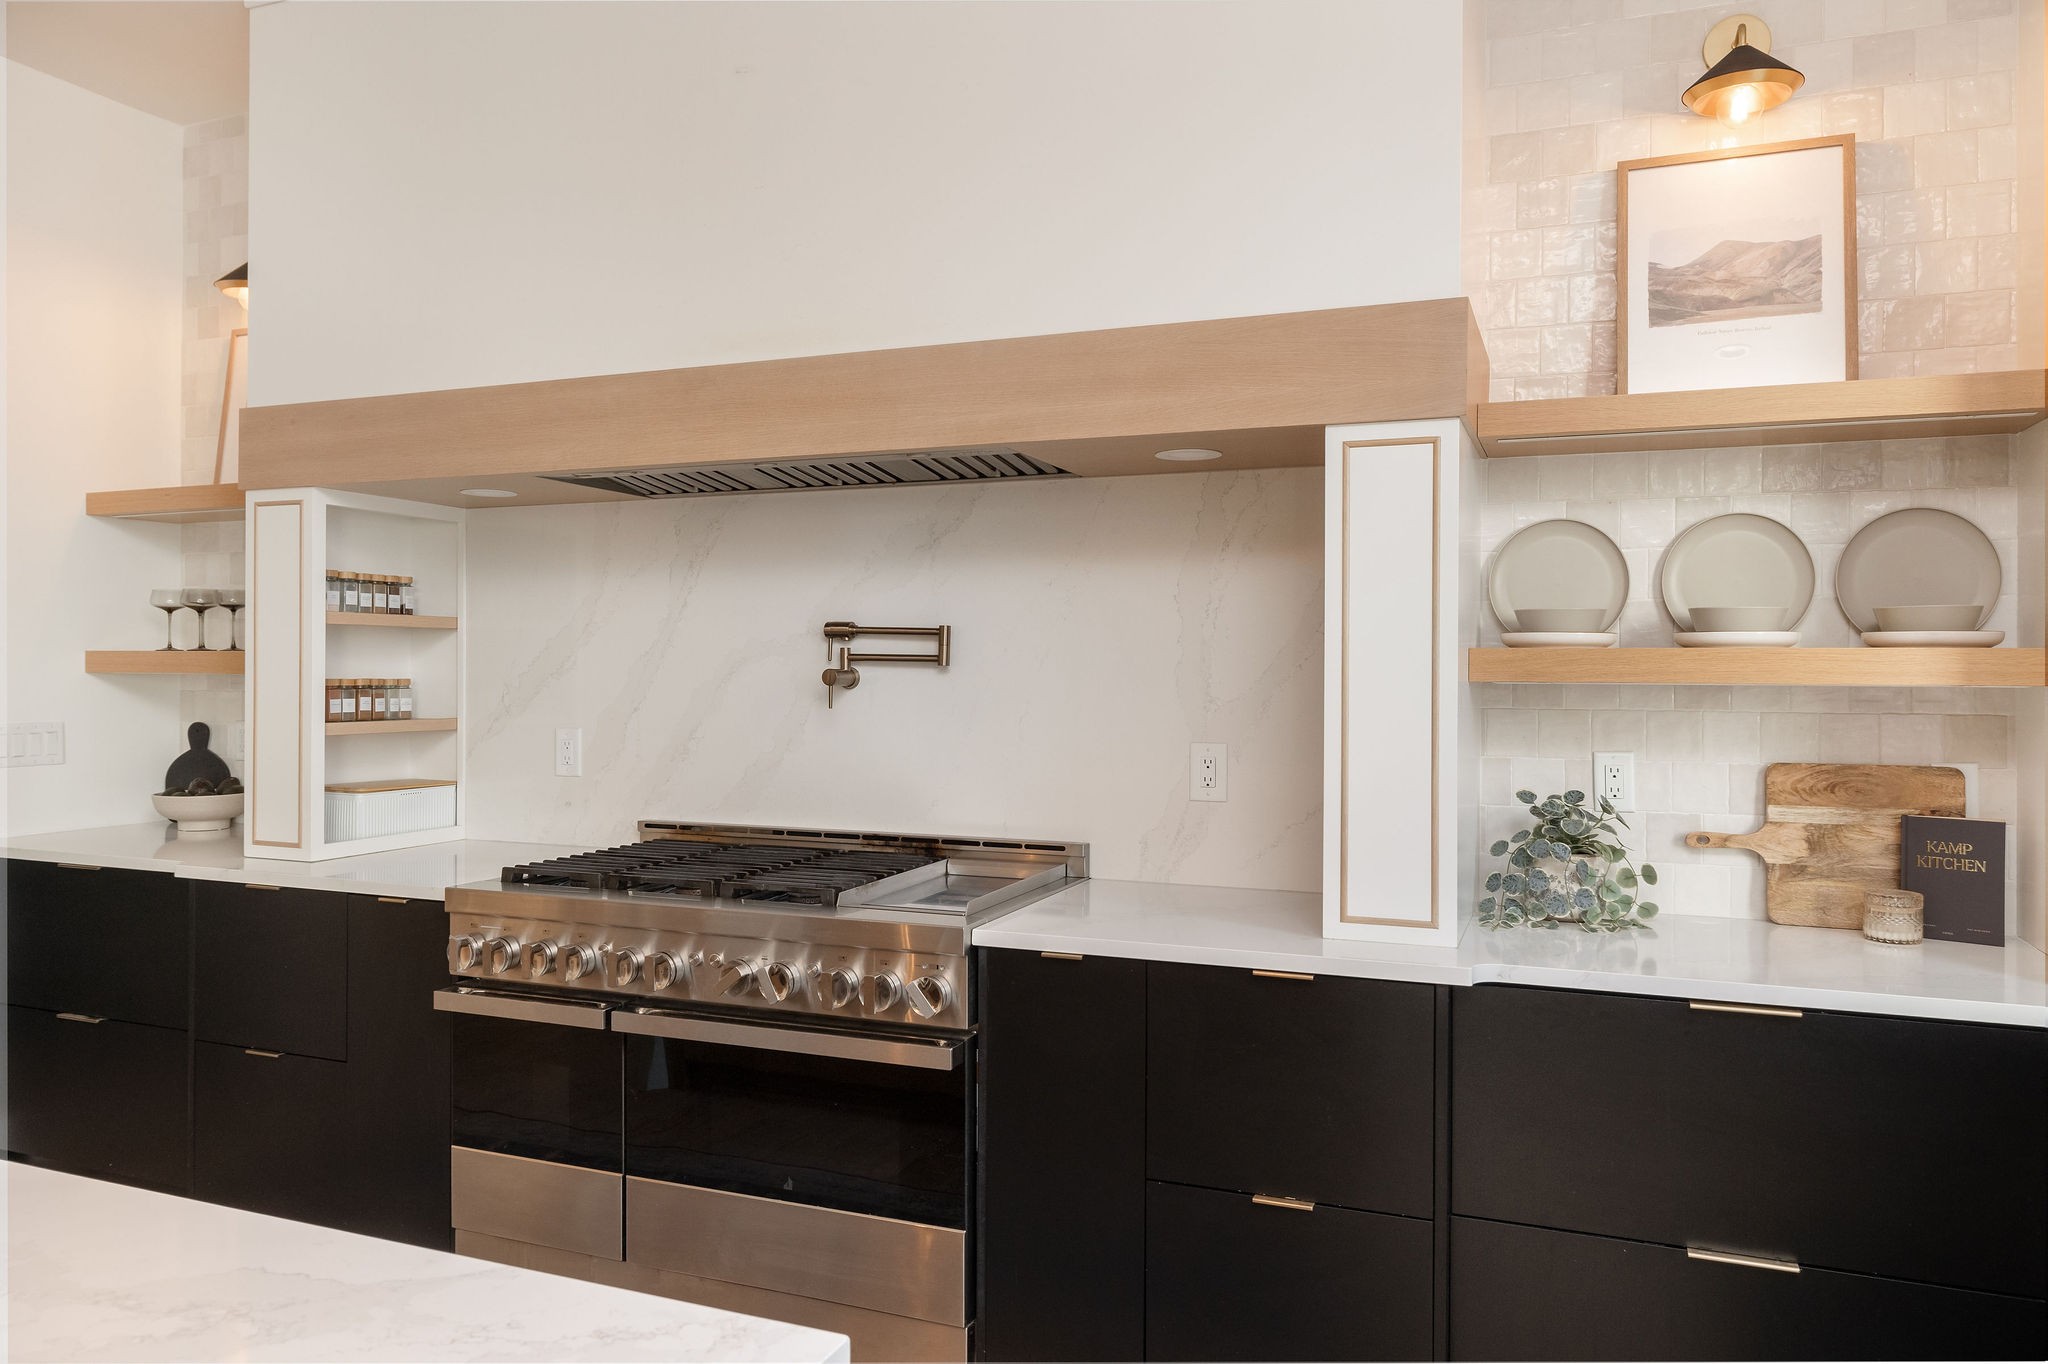
Modern kitchen with a stainless-steel range, dark cabinets, and open display shelves.
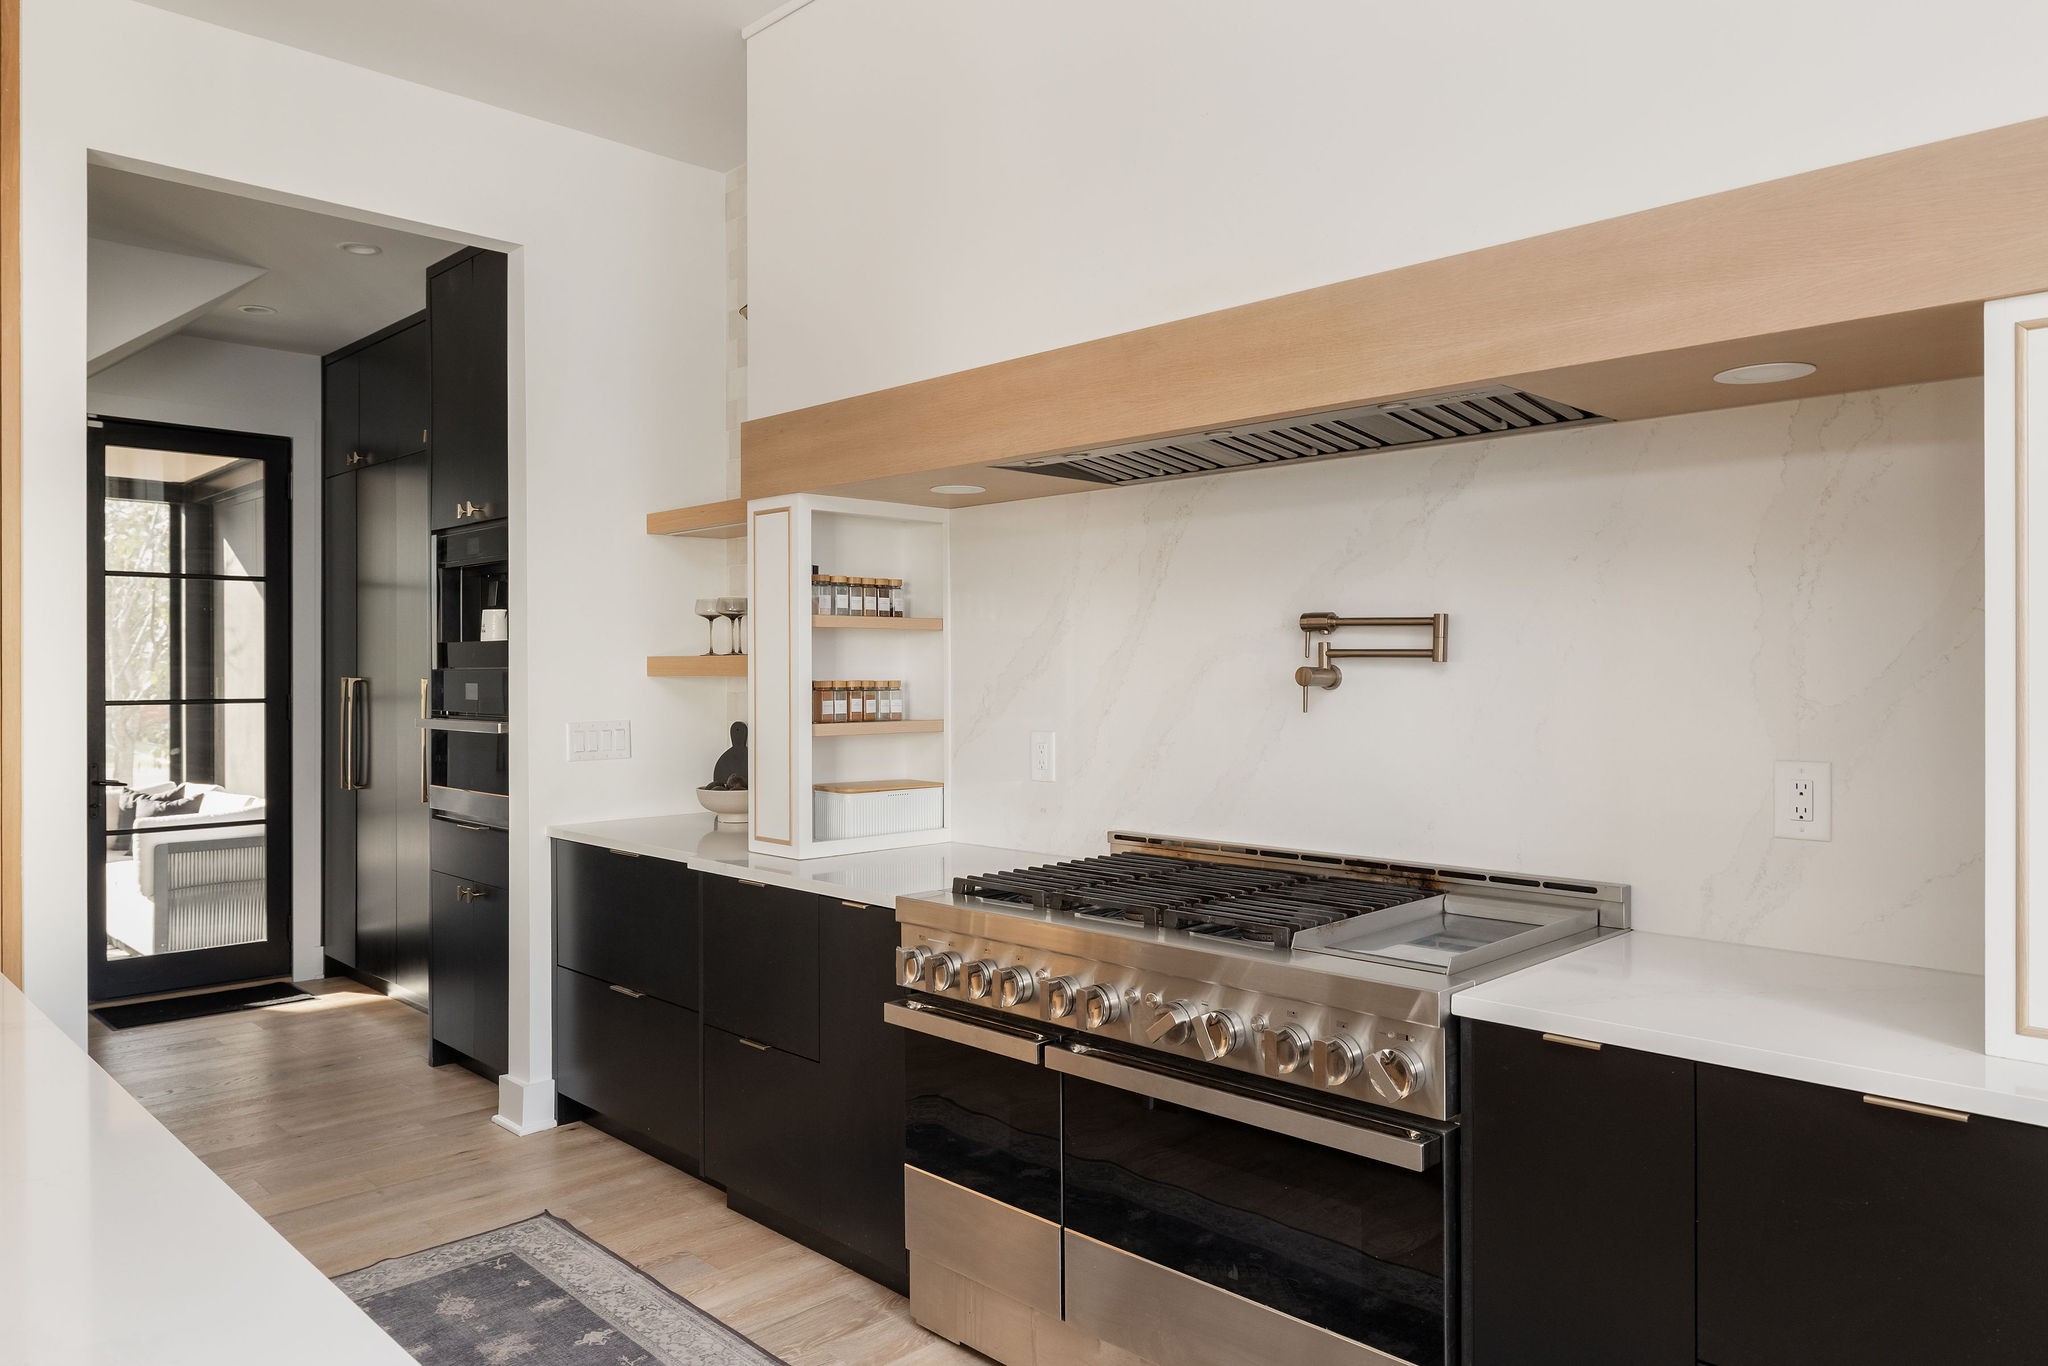
Modern kitchen with dark cabinetry, a wide stainless steel range, and a wood-accented hood.
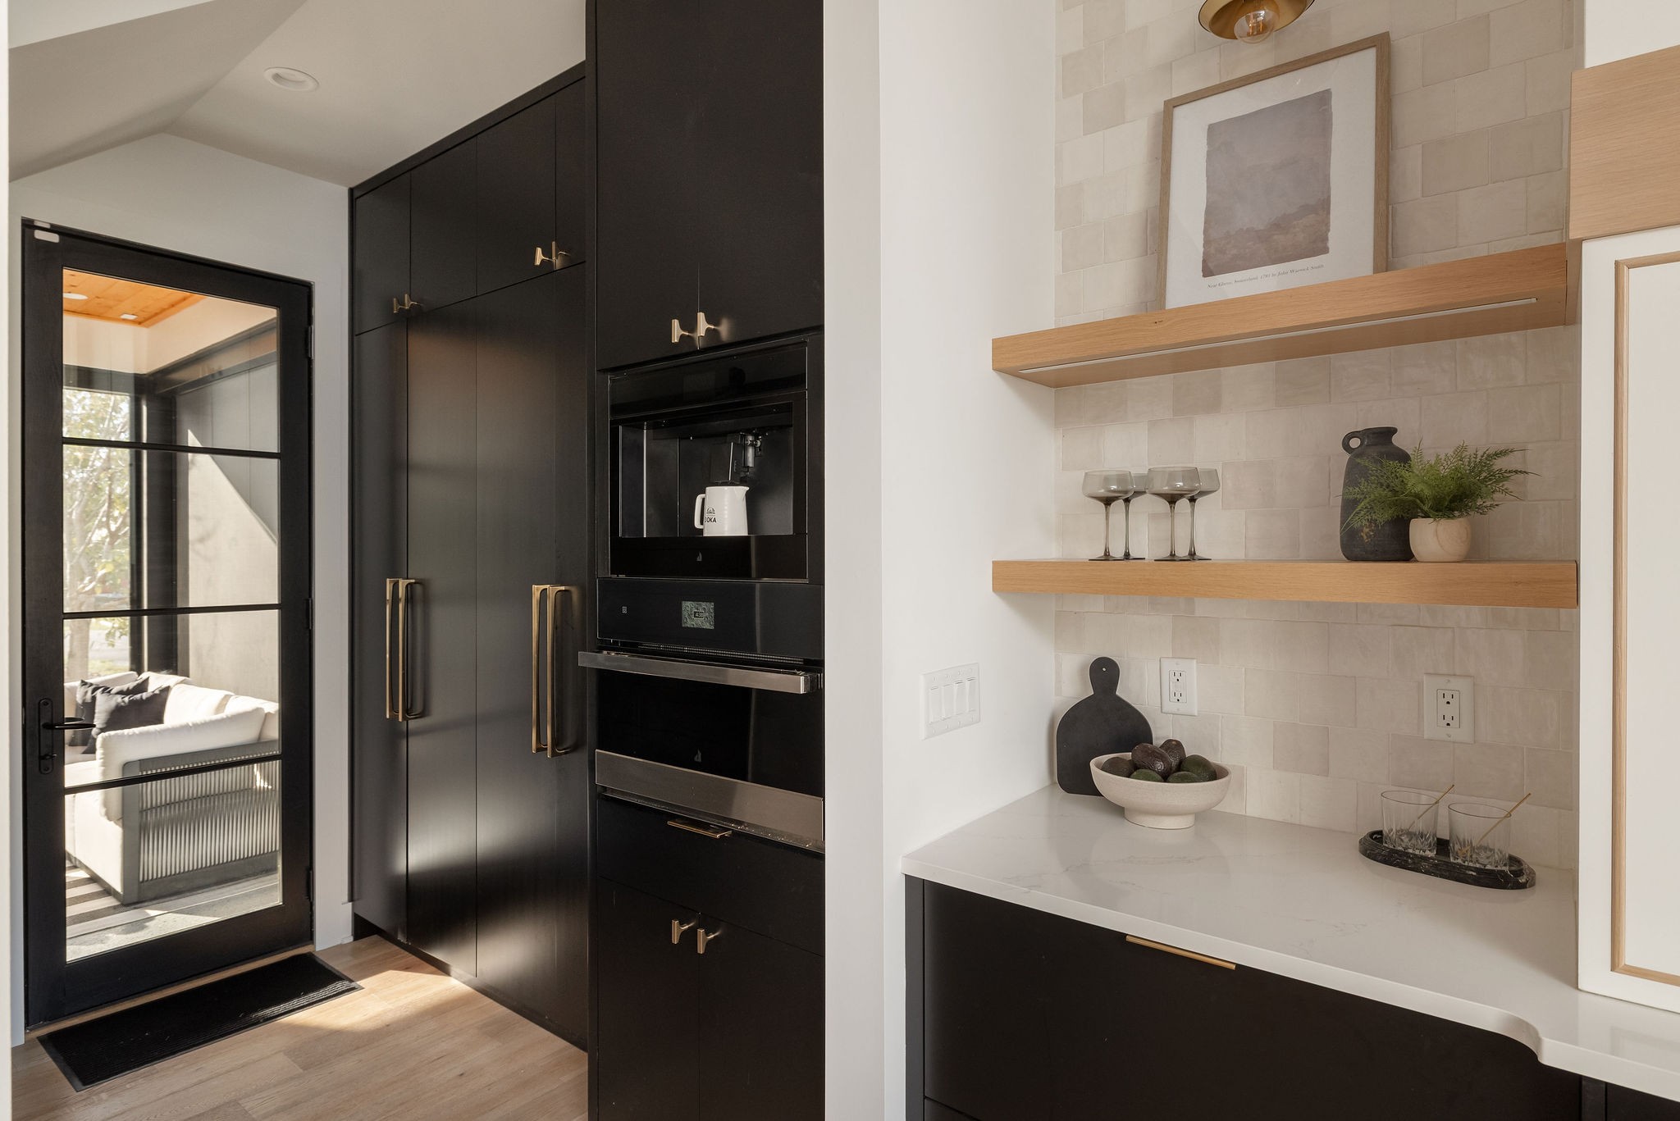
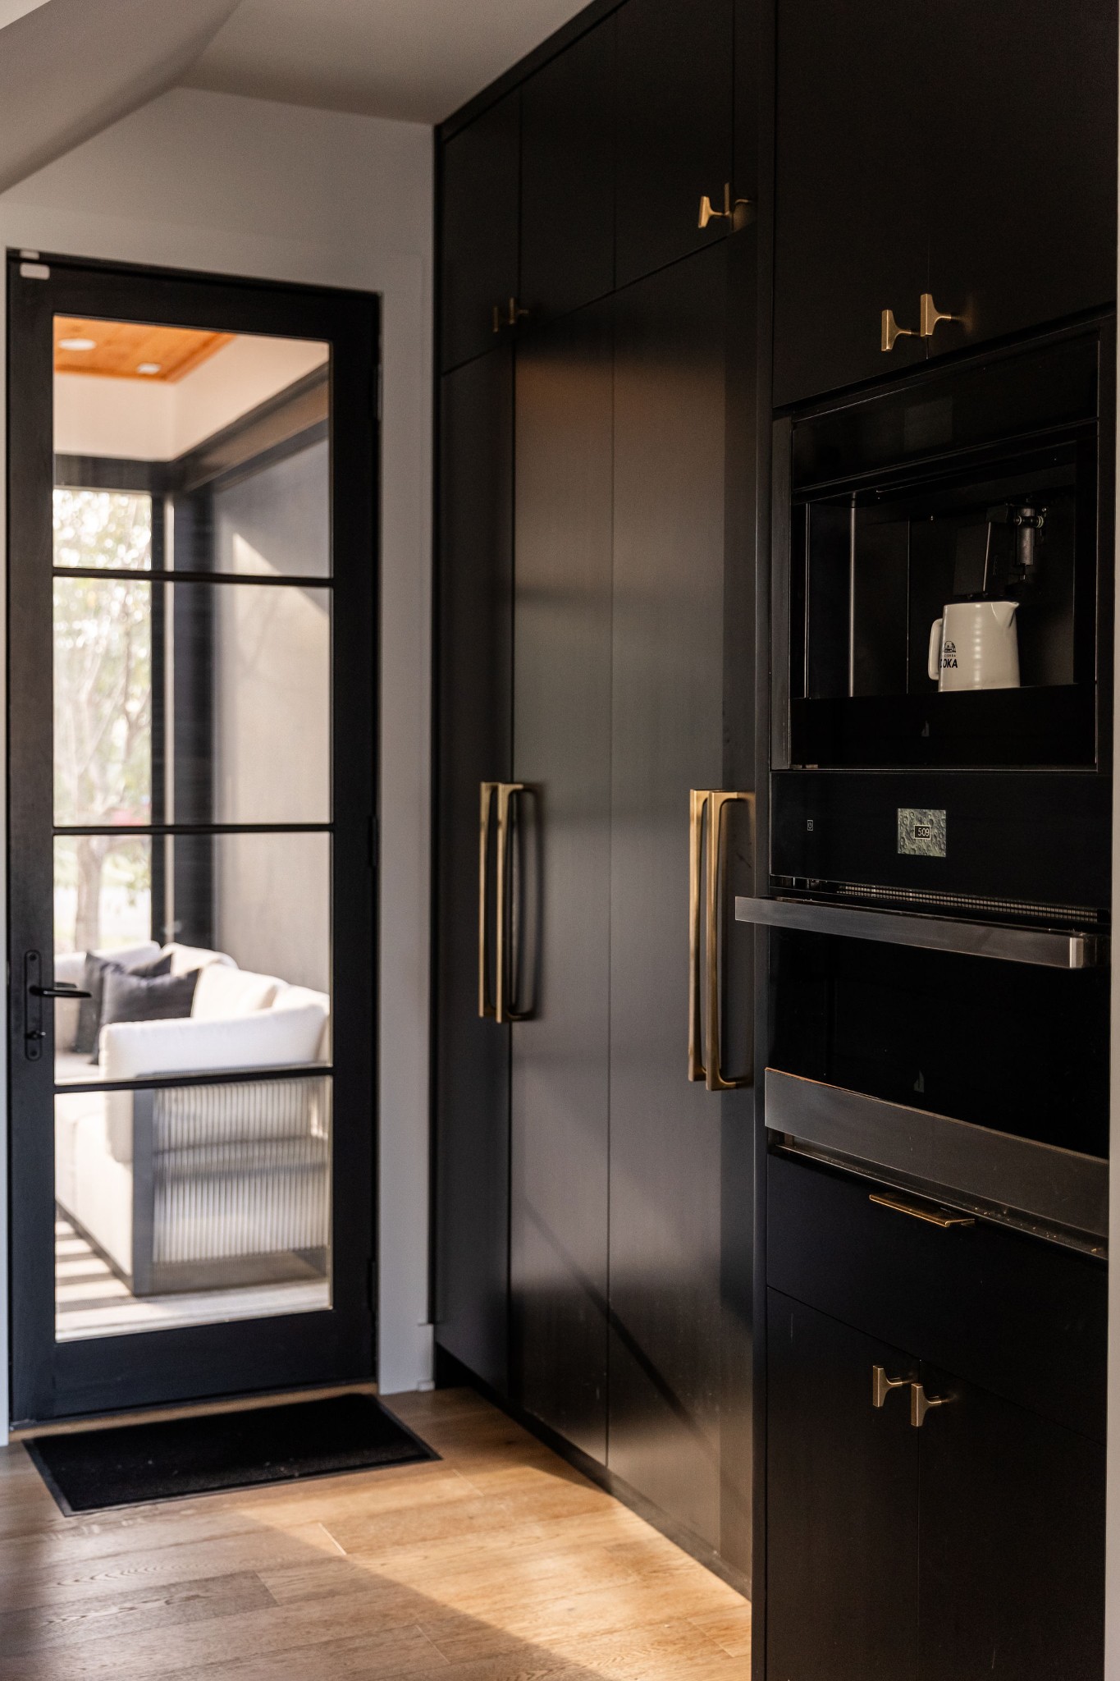
Modern kitchen with black cabinetry, brass hardware, and floating wood shelves beside a glass door.
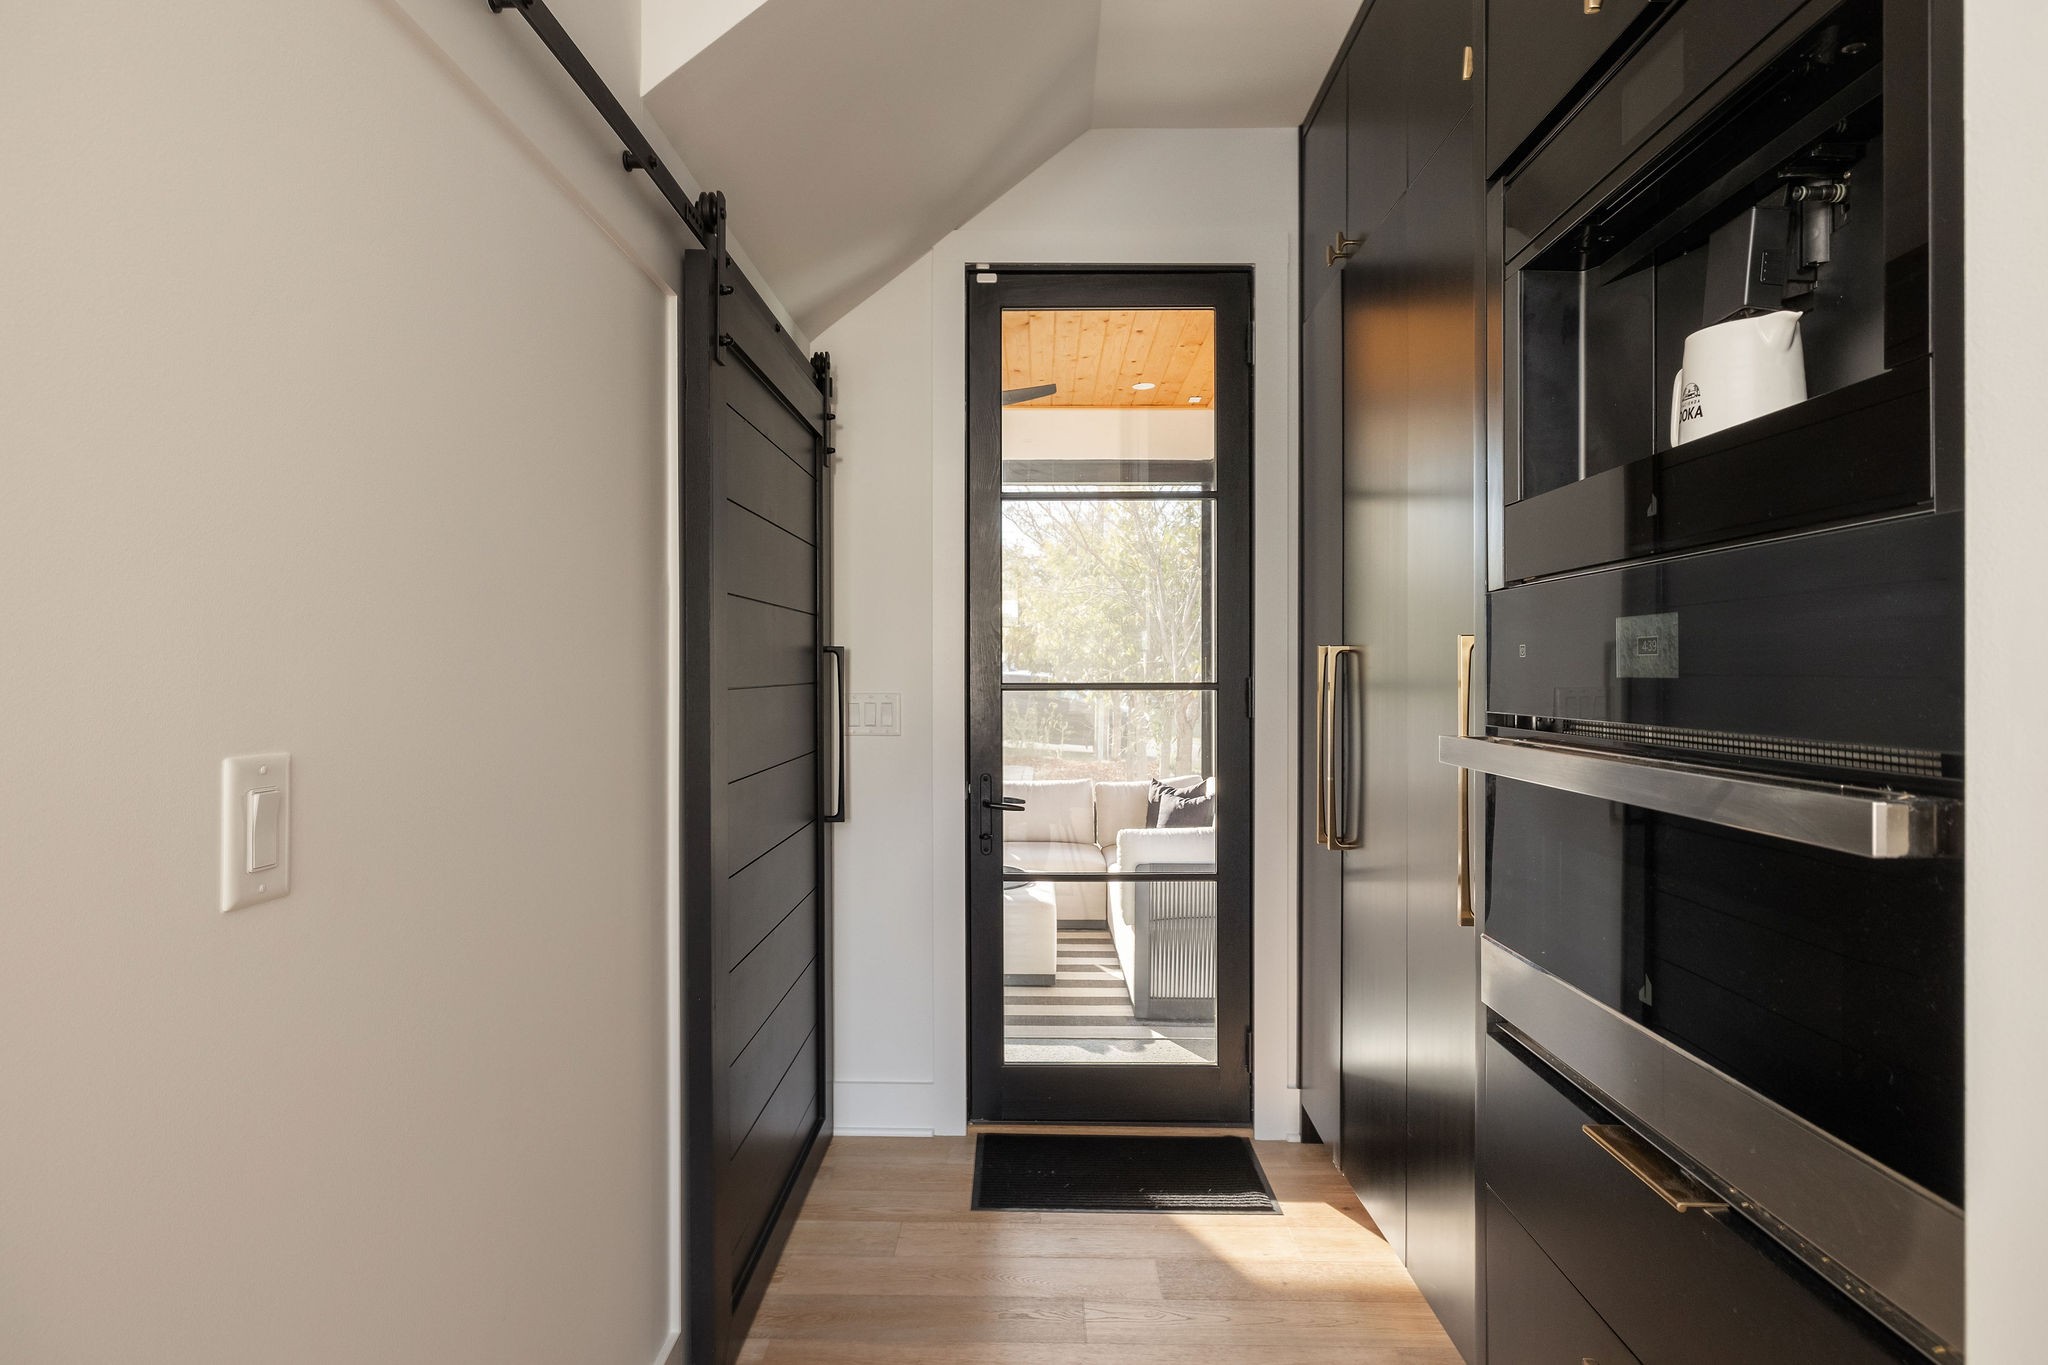
Kitchen entry with black cabinetry and built-in oven beside a glass door to the living area.
Modern kitchen with black cabinets, brass hardware, and a glass door opening to a sitting area.
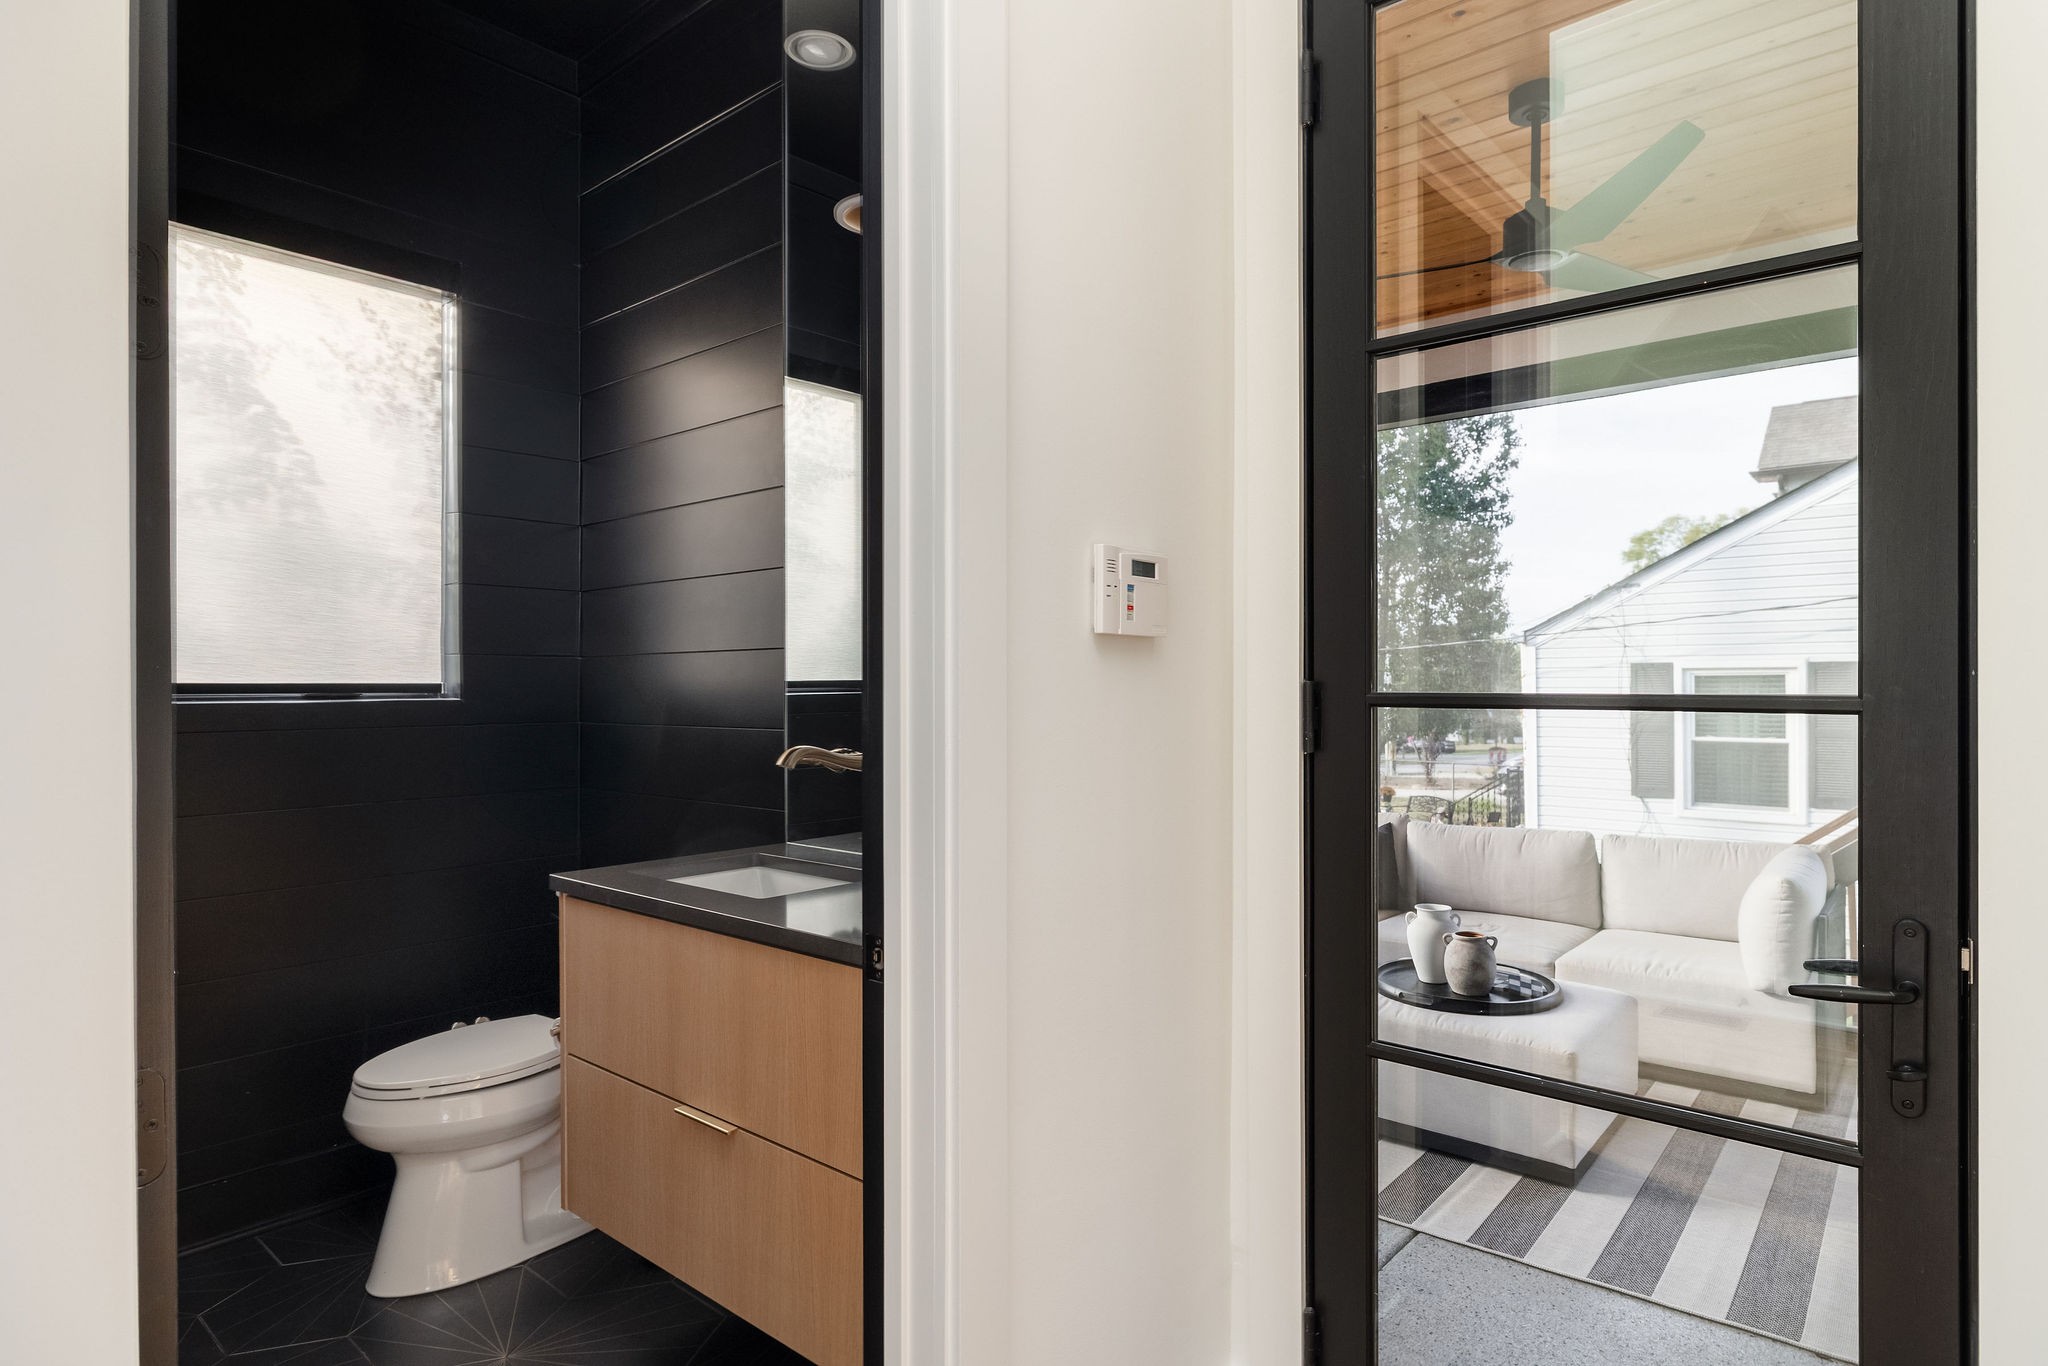
Modern black-tiled bathroom with a wood vanity beside a glass door to a furnished patio.
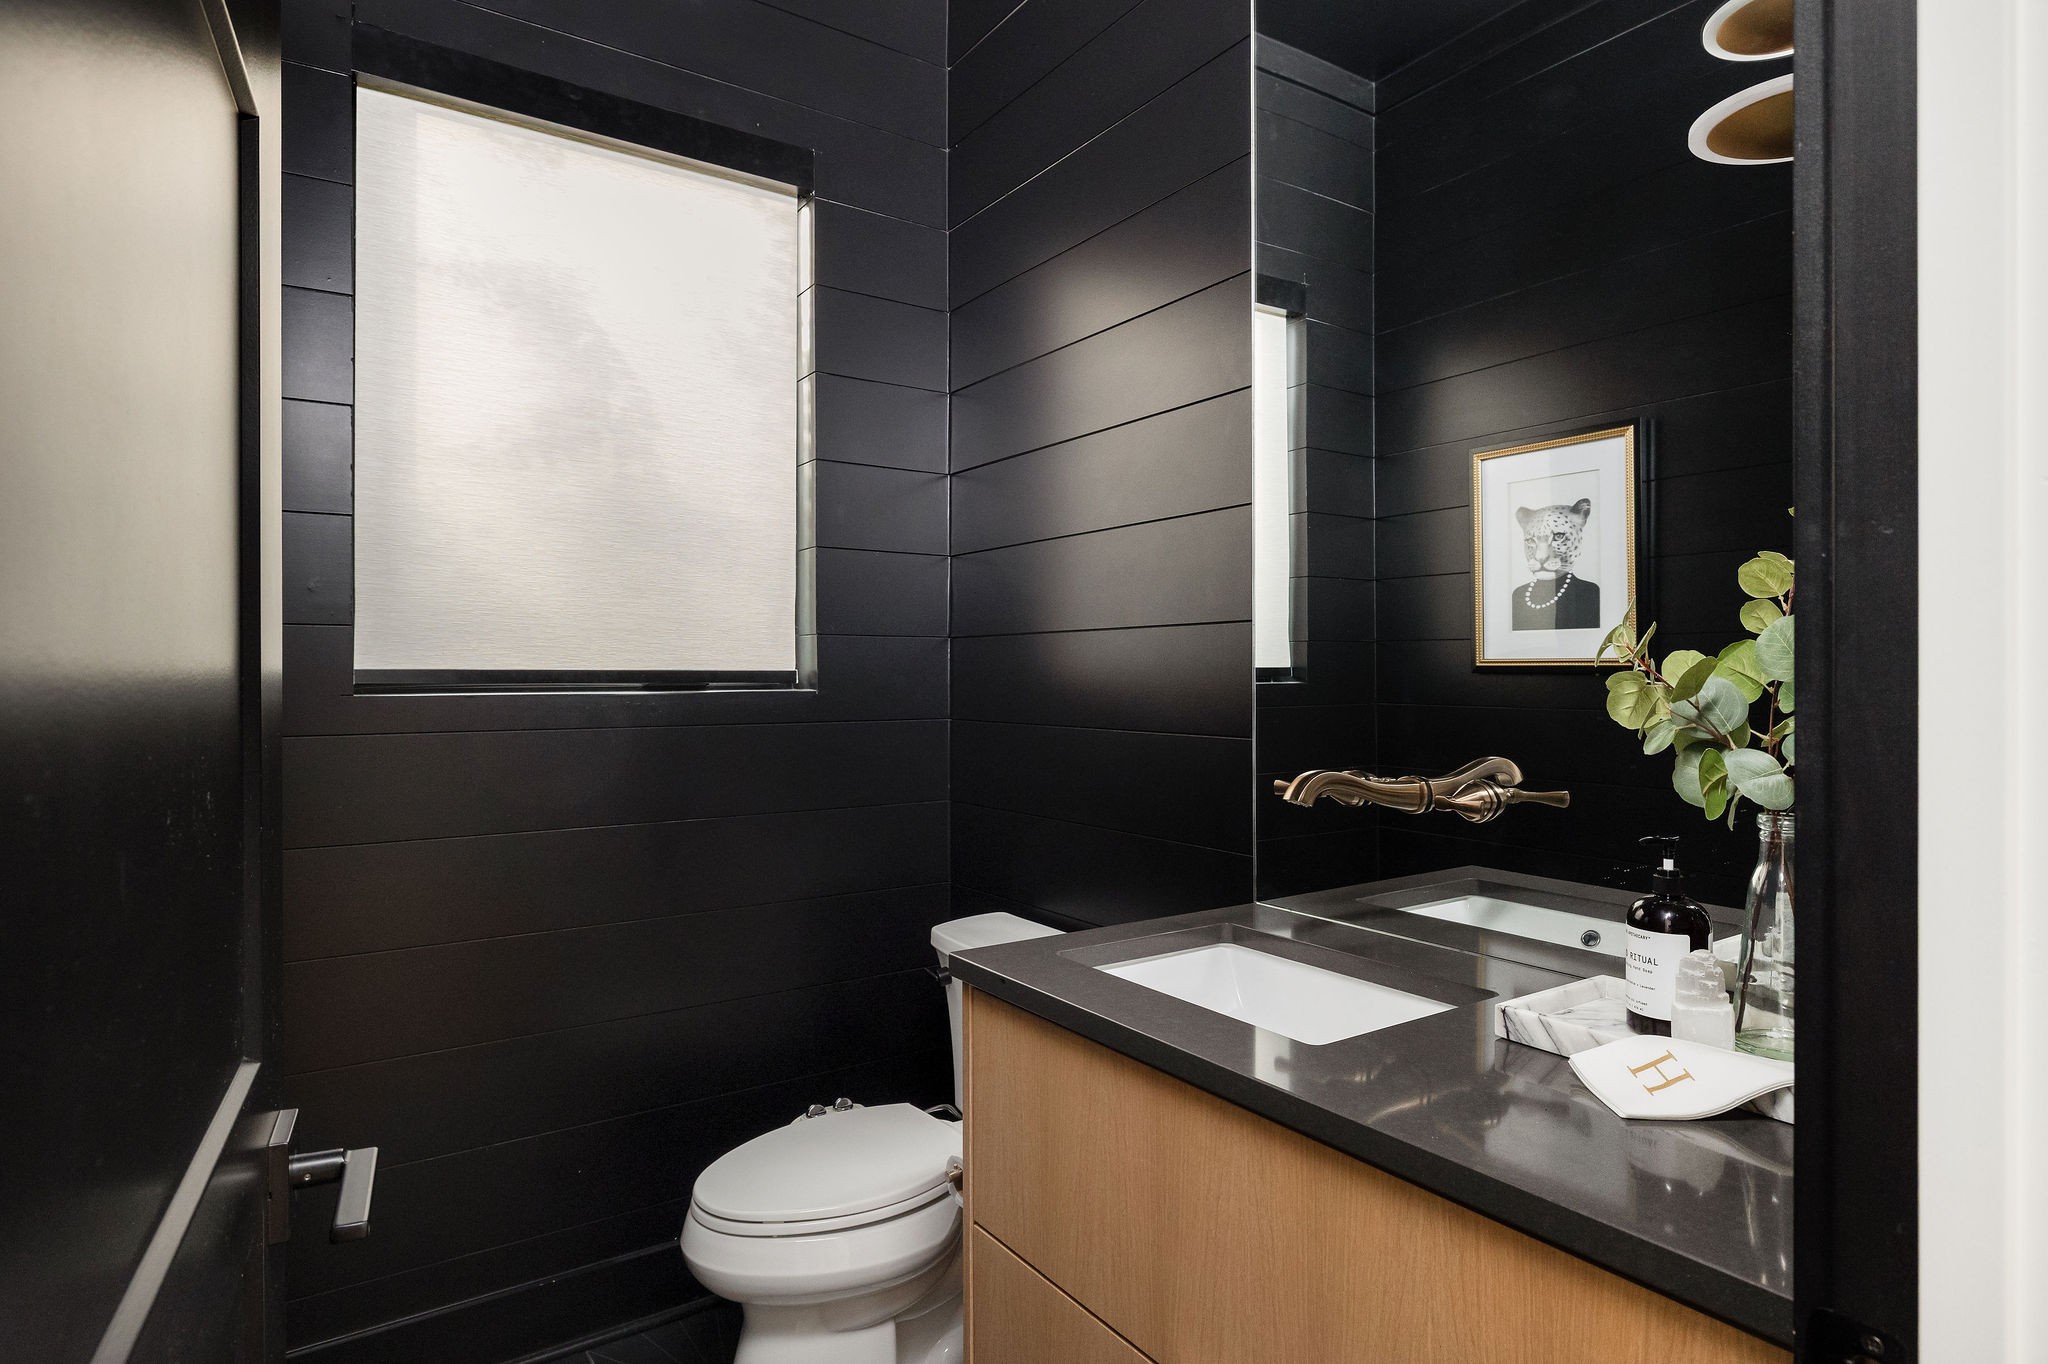
Modern bathroom with charcoal walls, wood vanity, white sink, and framed animal portrait.
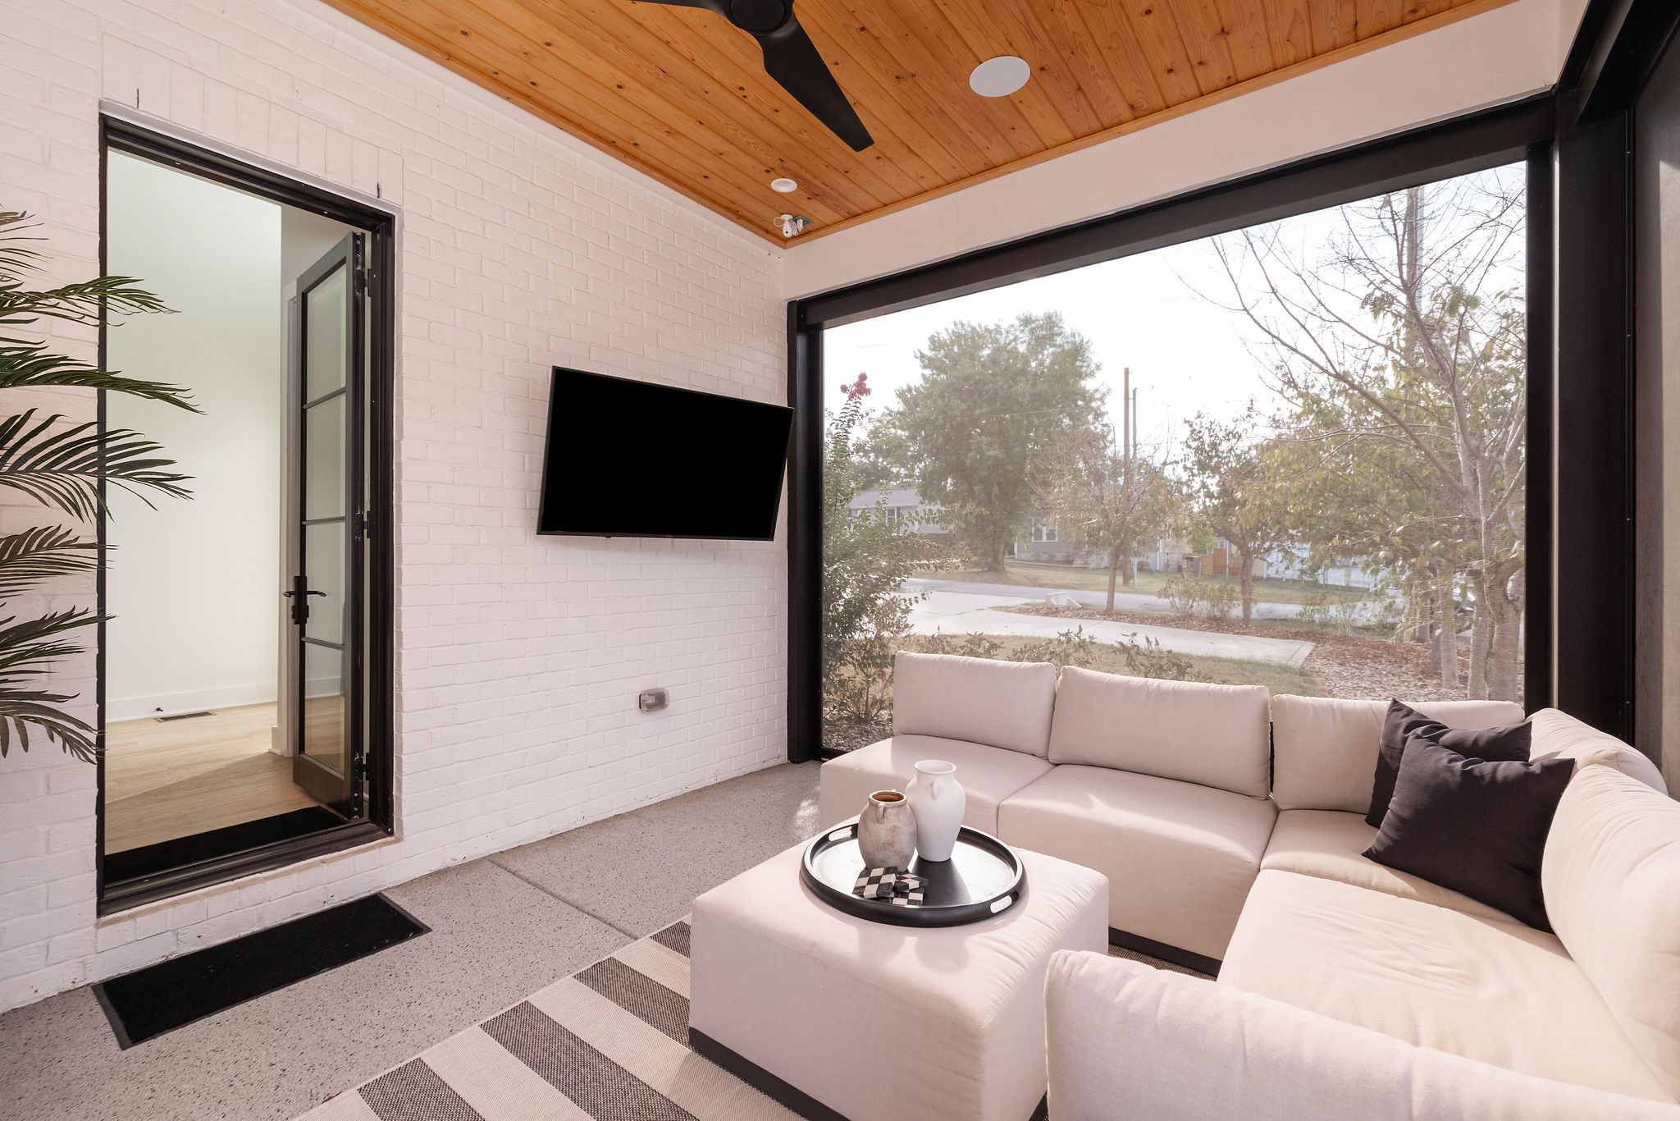
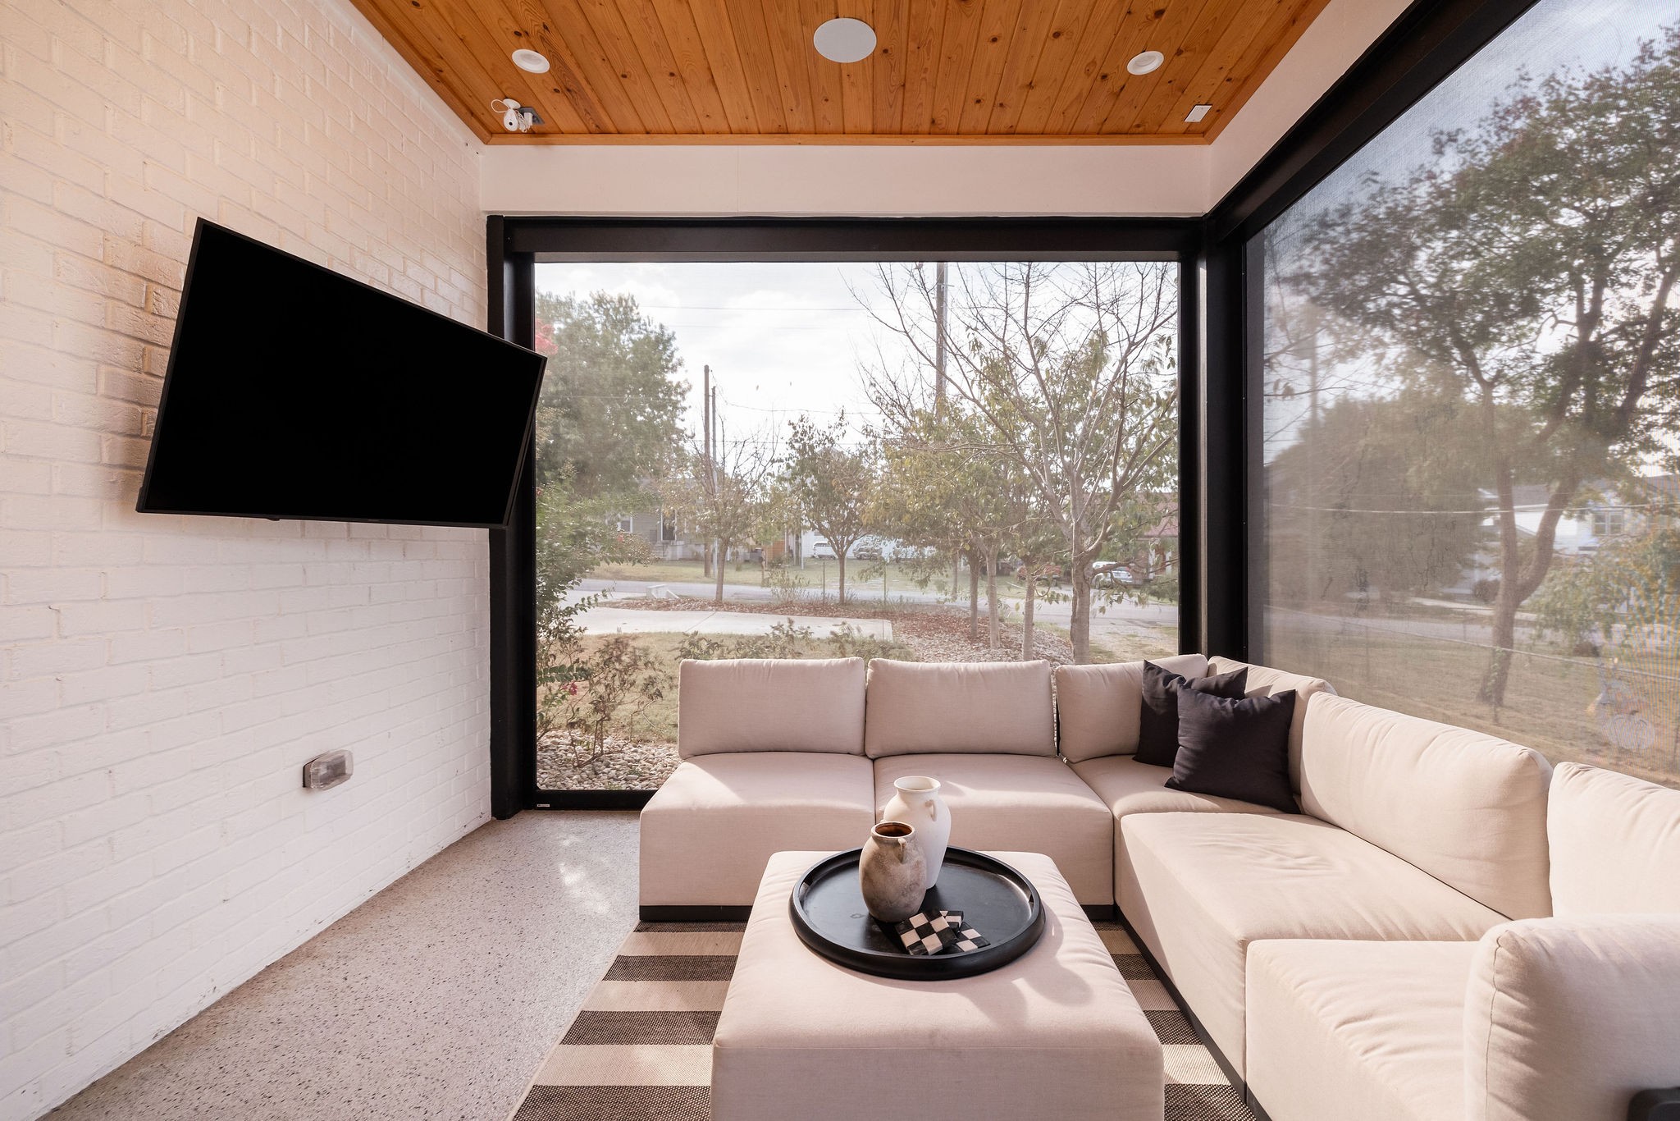
Living room with a white sectional, wood-plank ceiling, and large picture window overlooking the street.
Living room with a cream sectional, wood-plank ceiling, and large windows overlooking trees.
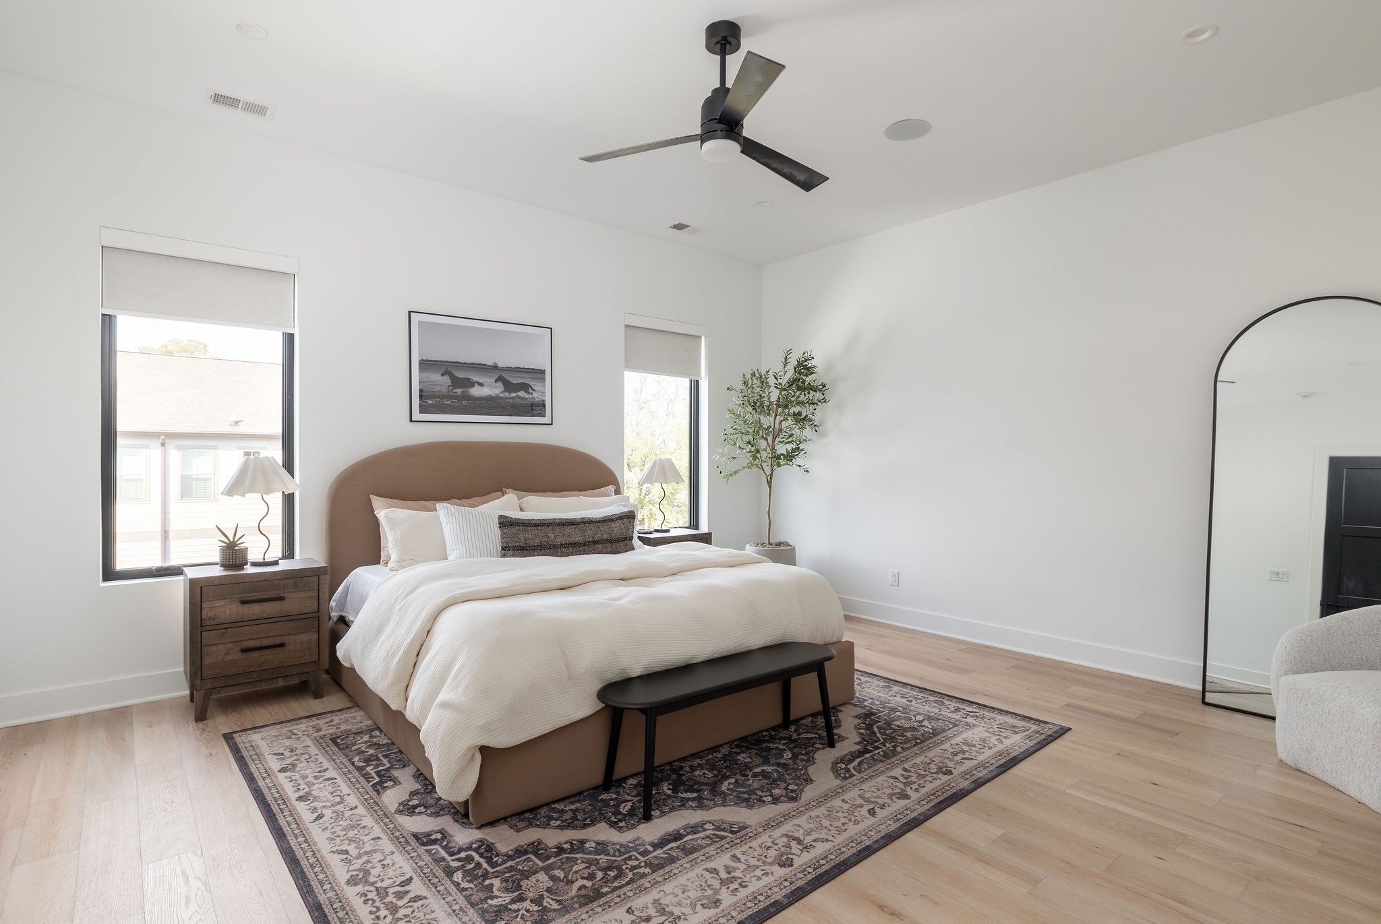
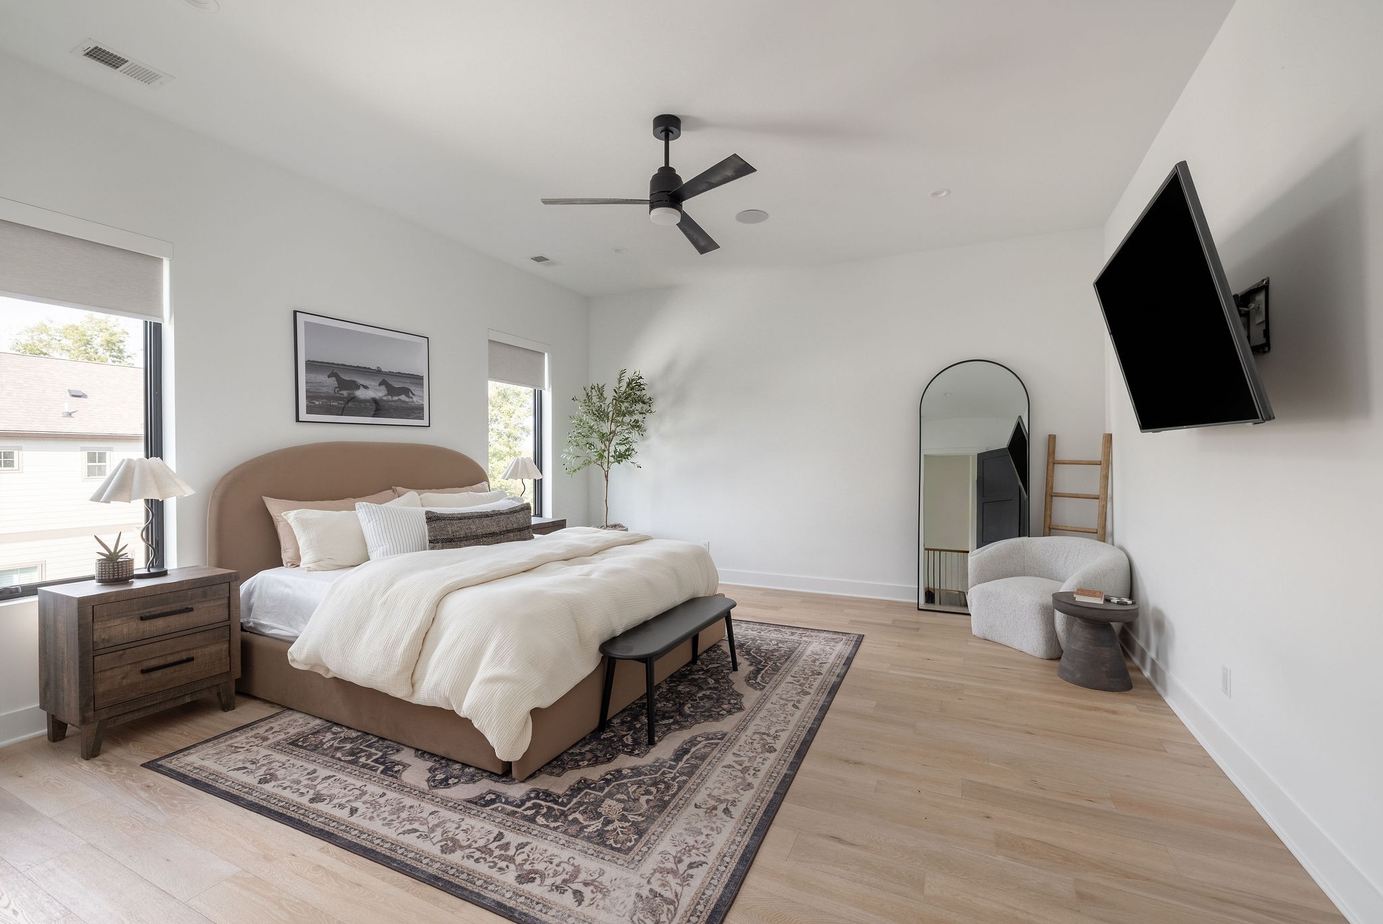
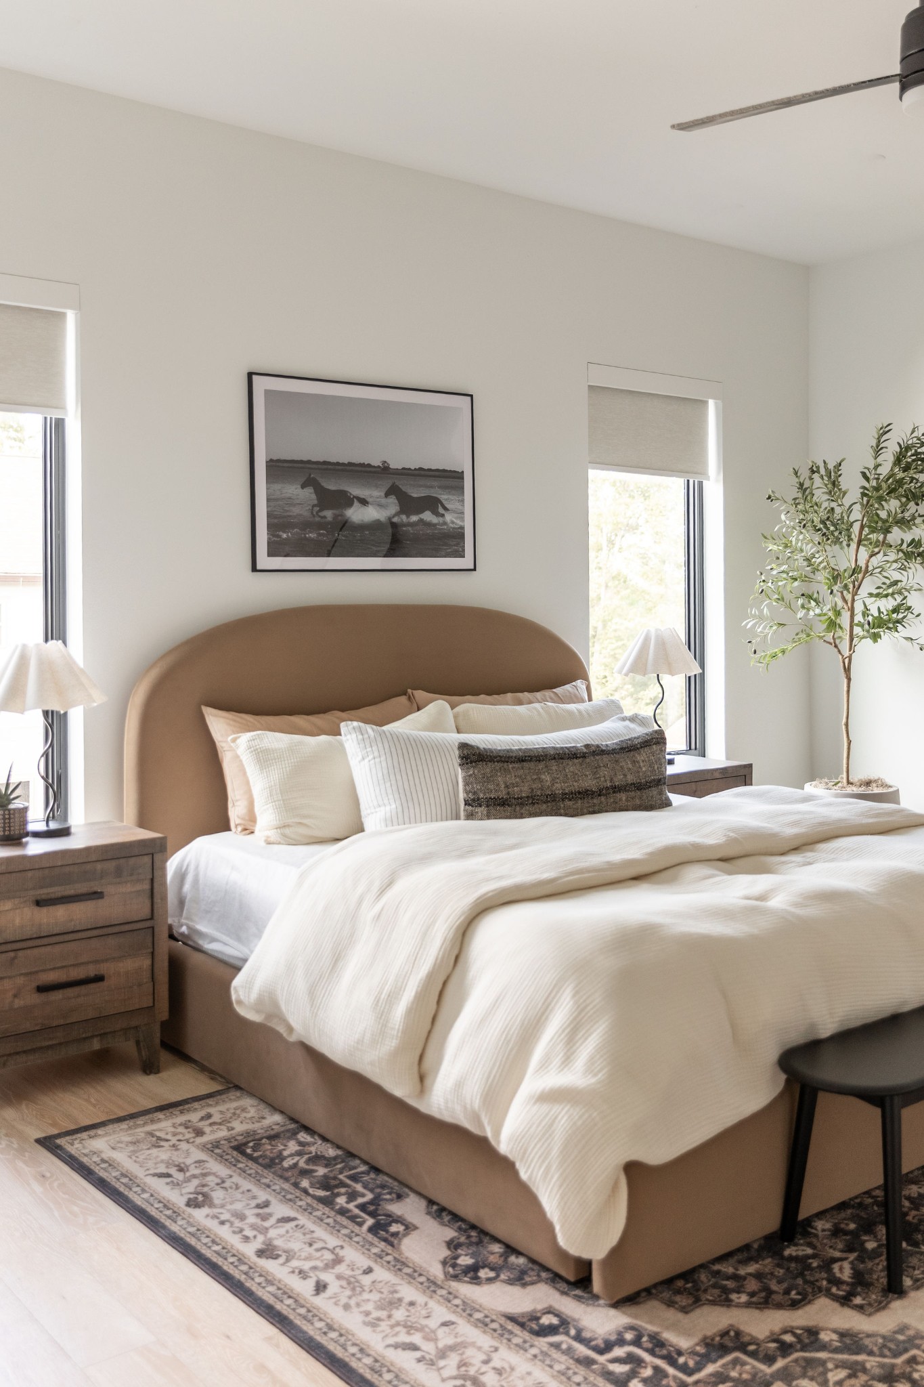
Bright bedroom with a king-size bed, rounded tan headboard, patterned rug, and tall arched mirror.
Staged bedroom with a tan upholstered bed, patterned rug, arched mirror, and wall-mounted television.
Staged bedroom with a curved tan headboard, white bedding, tall windows, and a patterned rug.
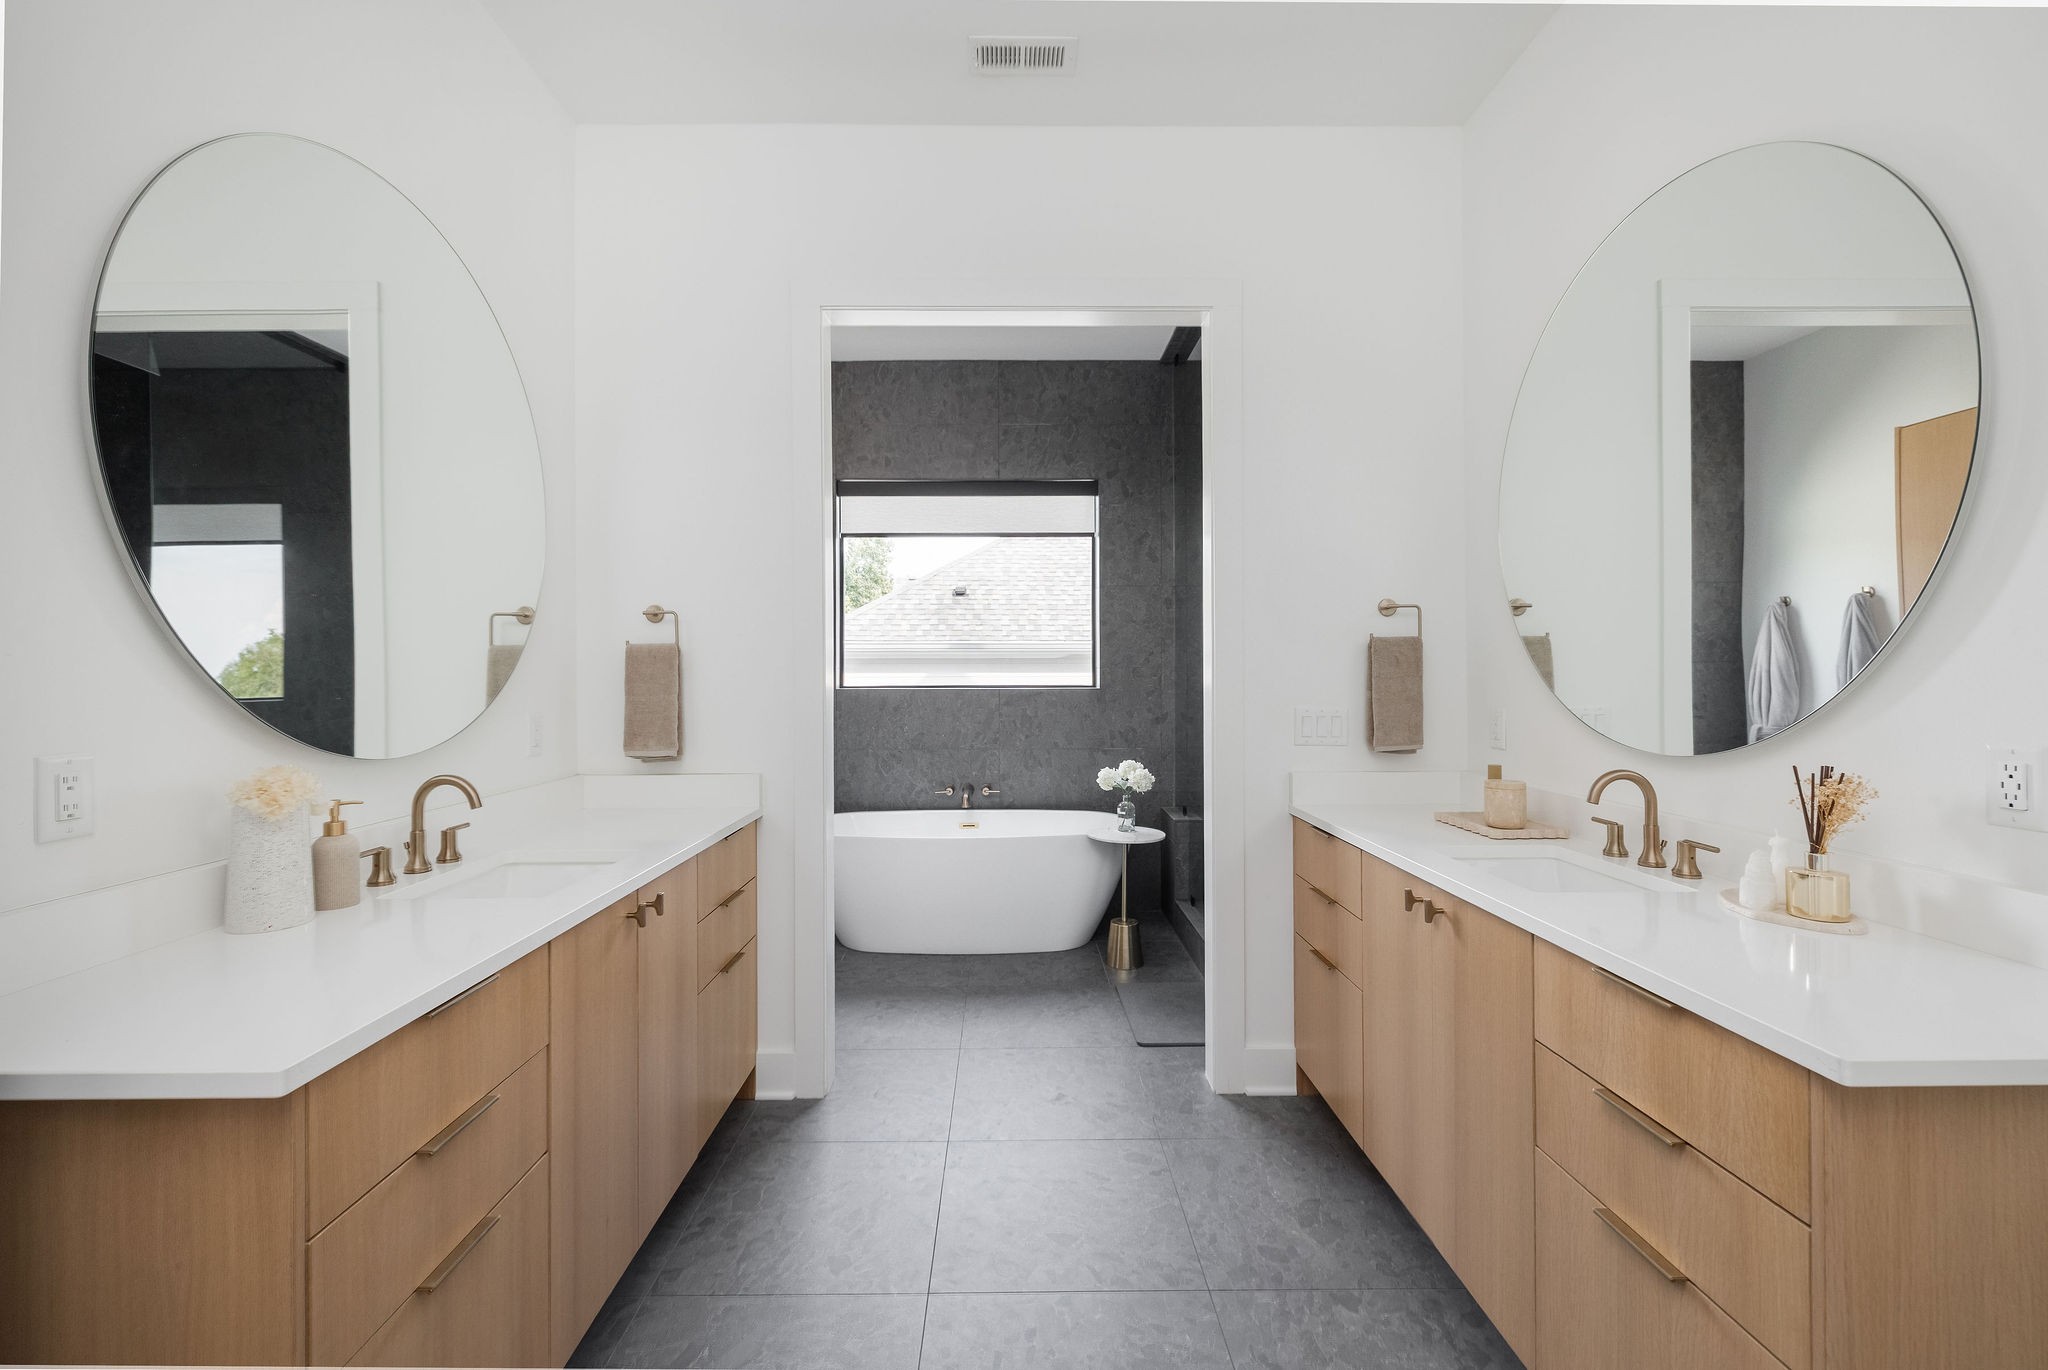
Bathroom with double wood vanities and oval mirrors framing a freestanding tub.
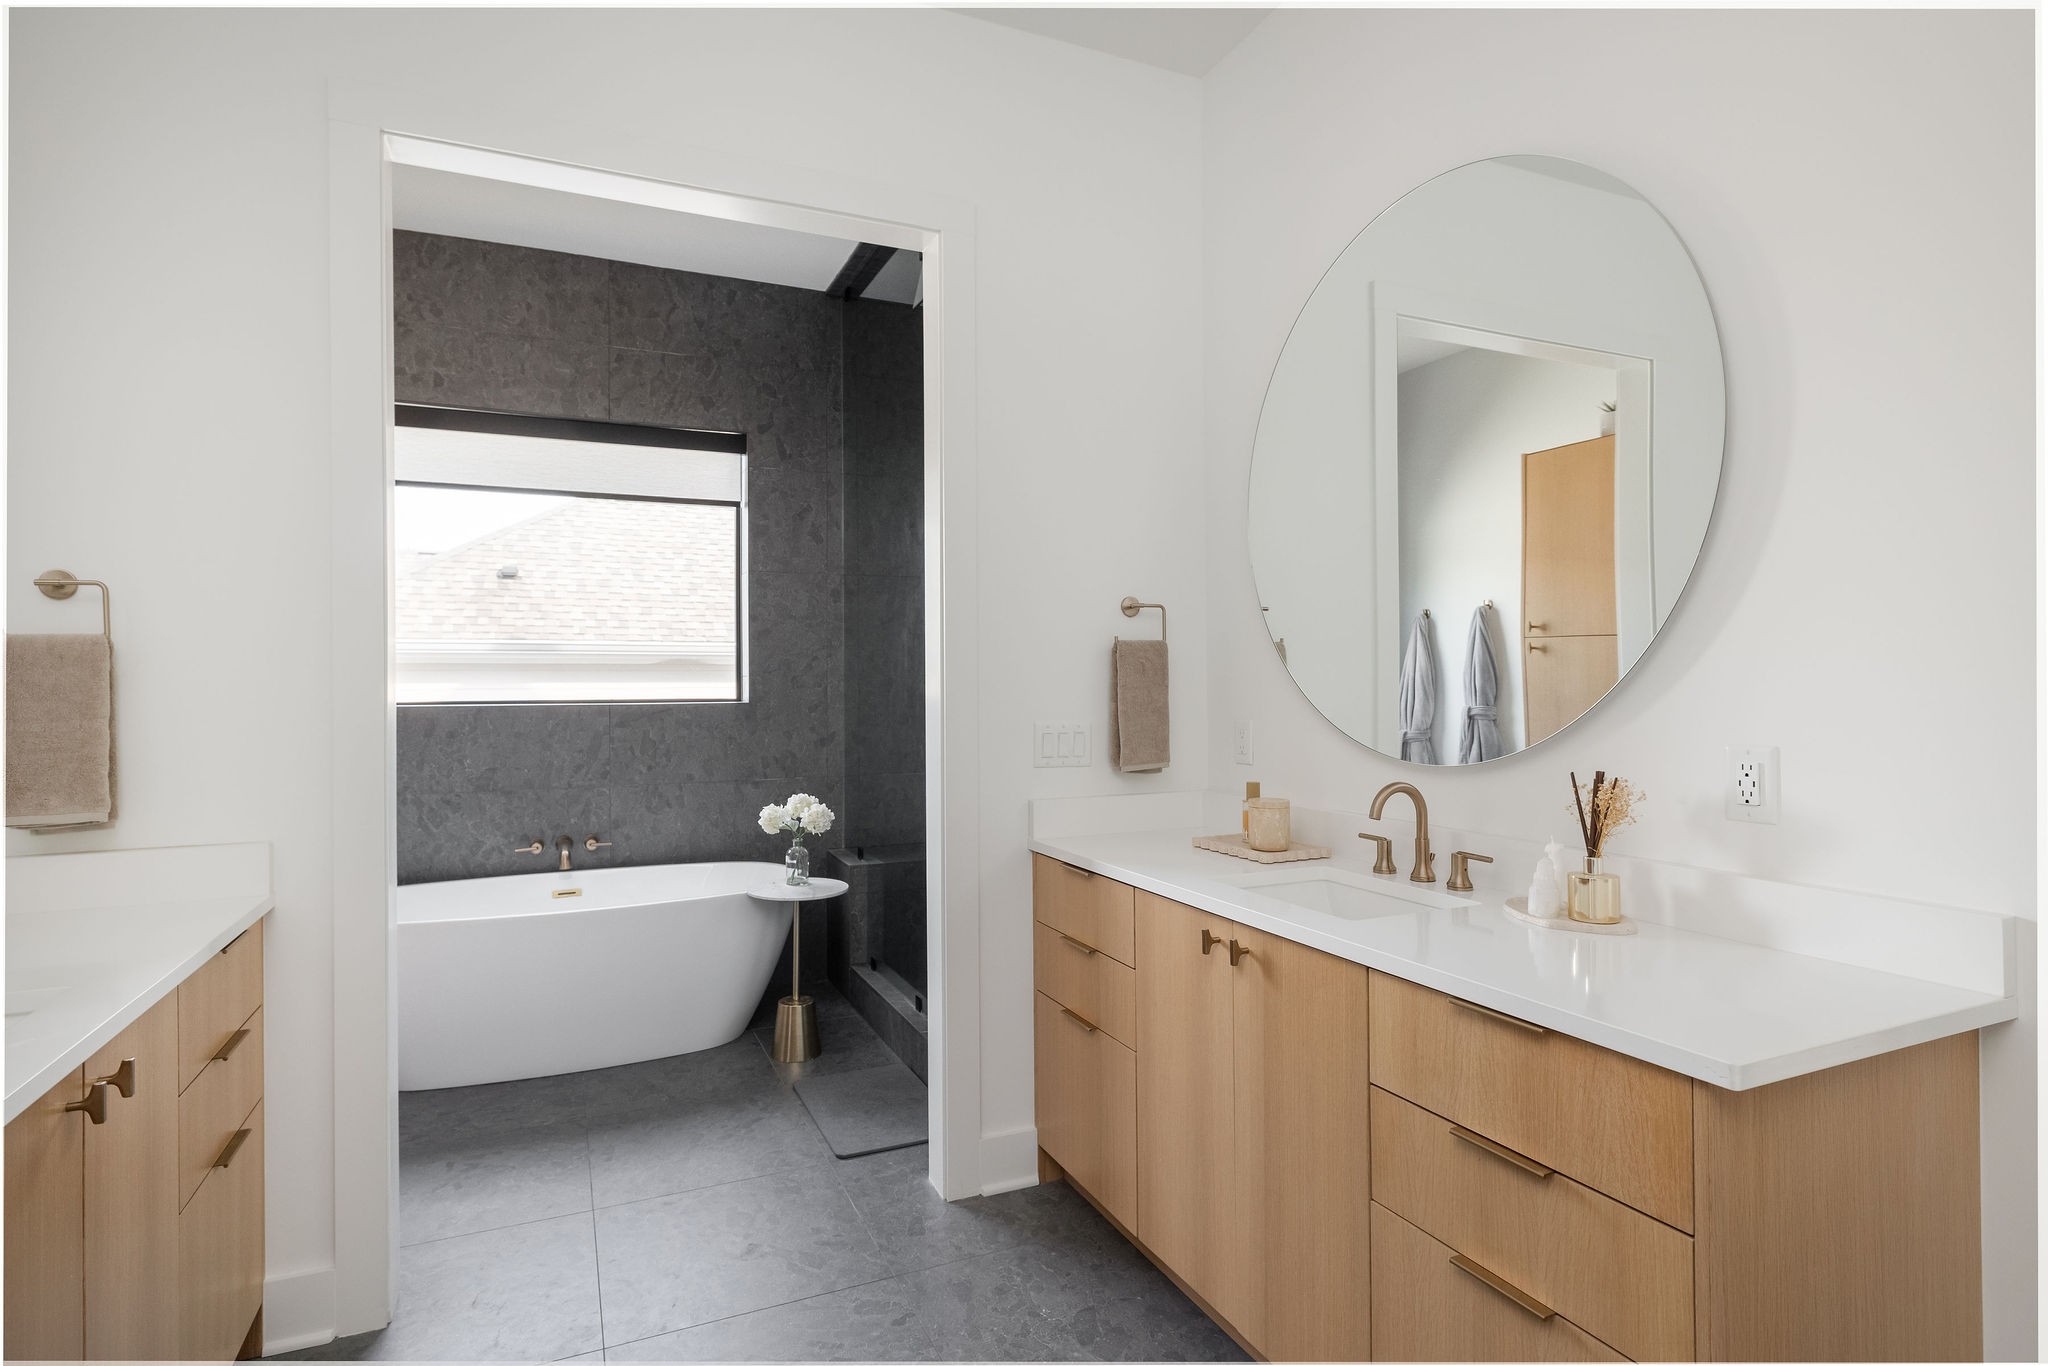
Modern bathroom with a wood double vanity and round mirror beside a freestanding tub in a dark tiled alcove.
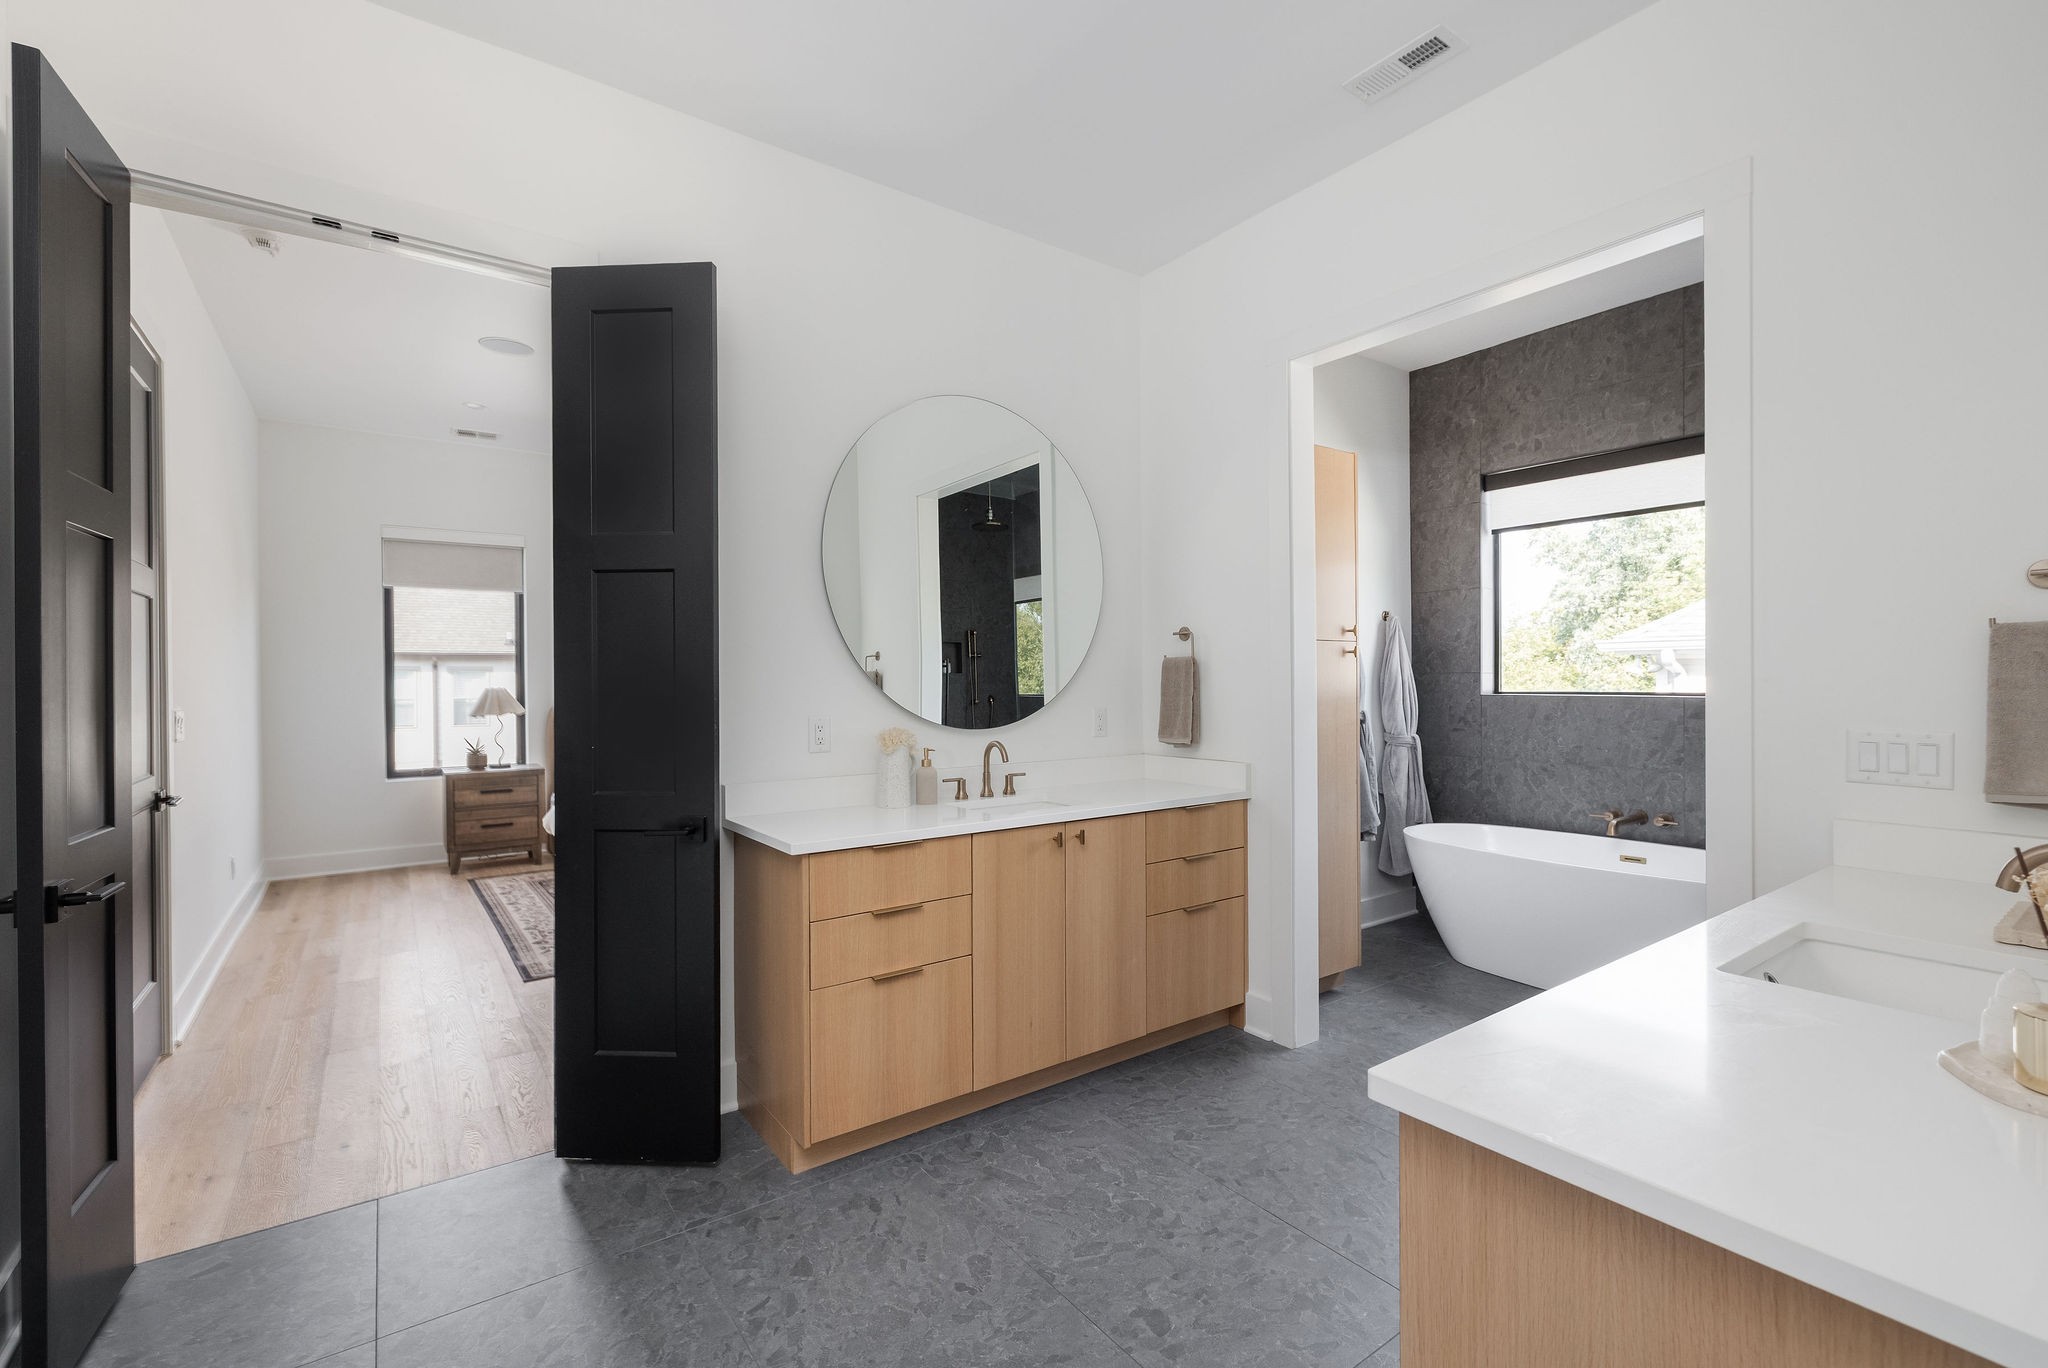
Modern bathroom with a light wood double vanity and freestanding tub against a charcoal tile wall.
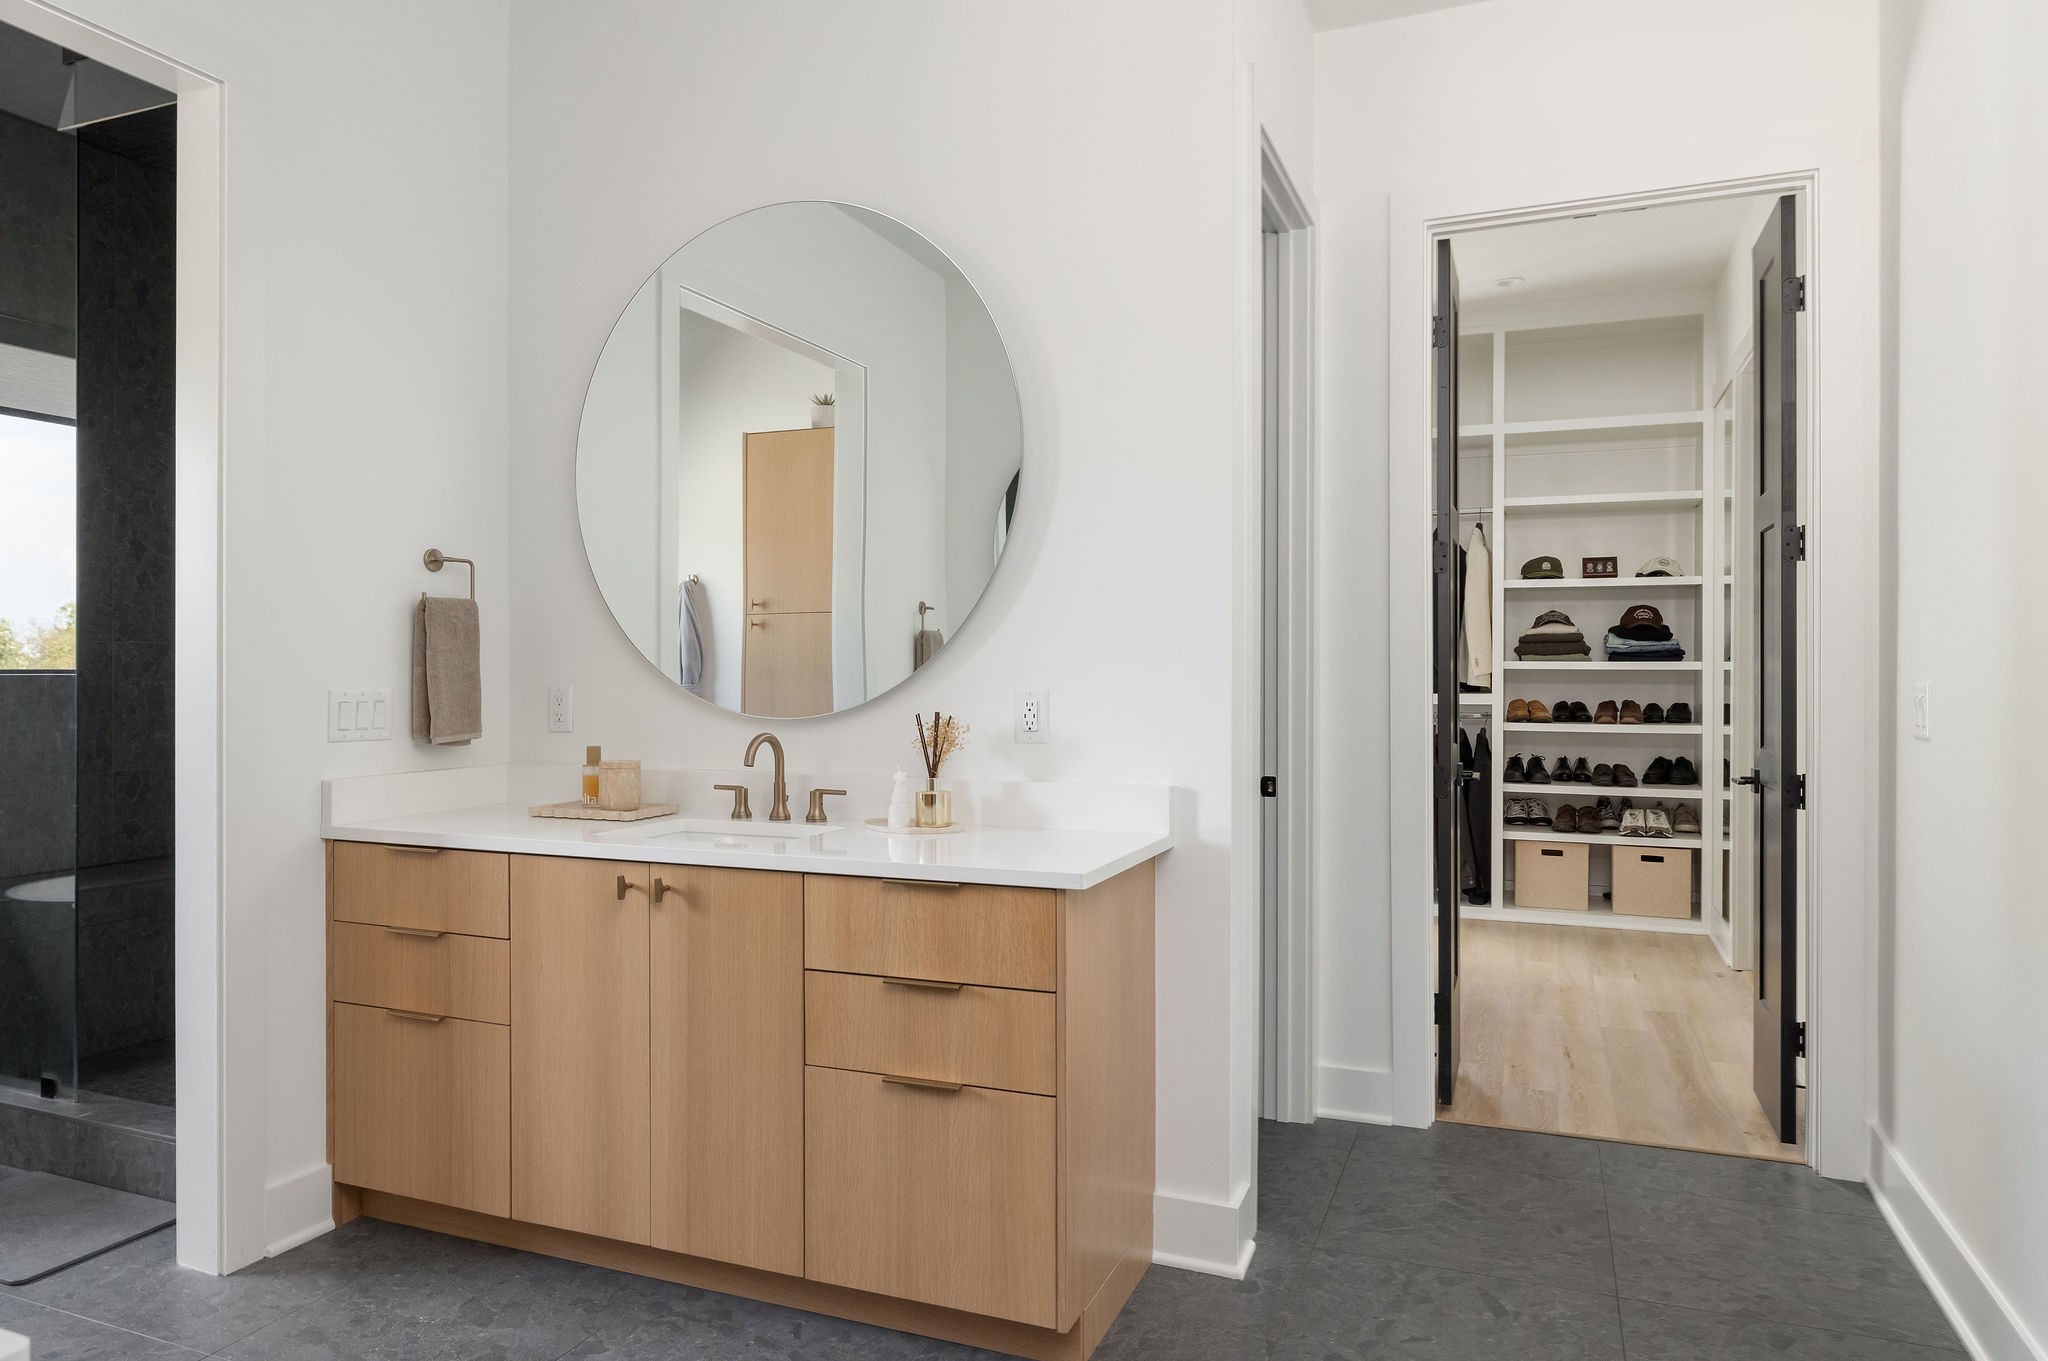
Modern bathroom vanity with a round mirror beside an open, shoe-lined walk-in closet.
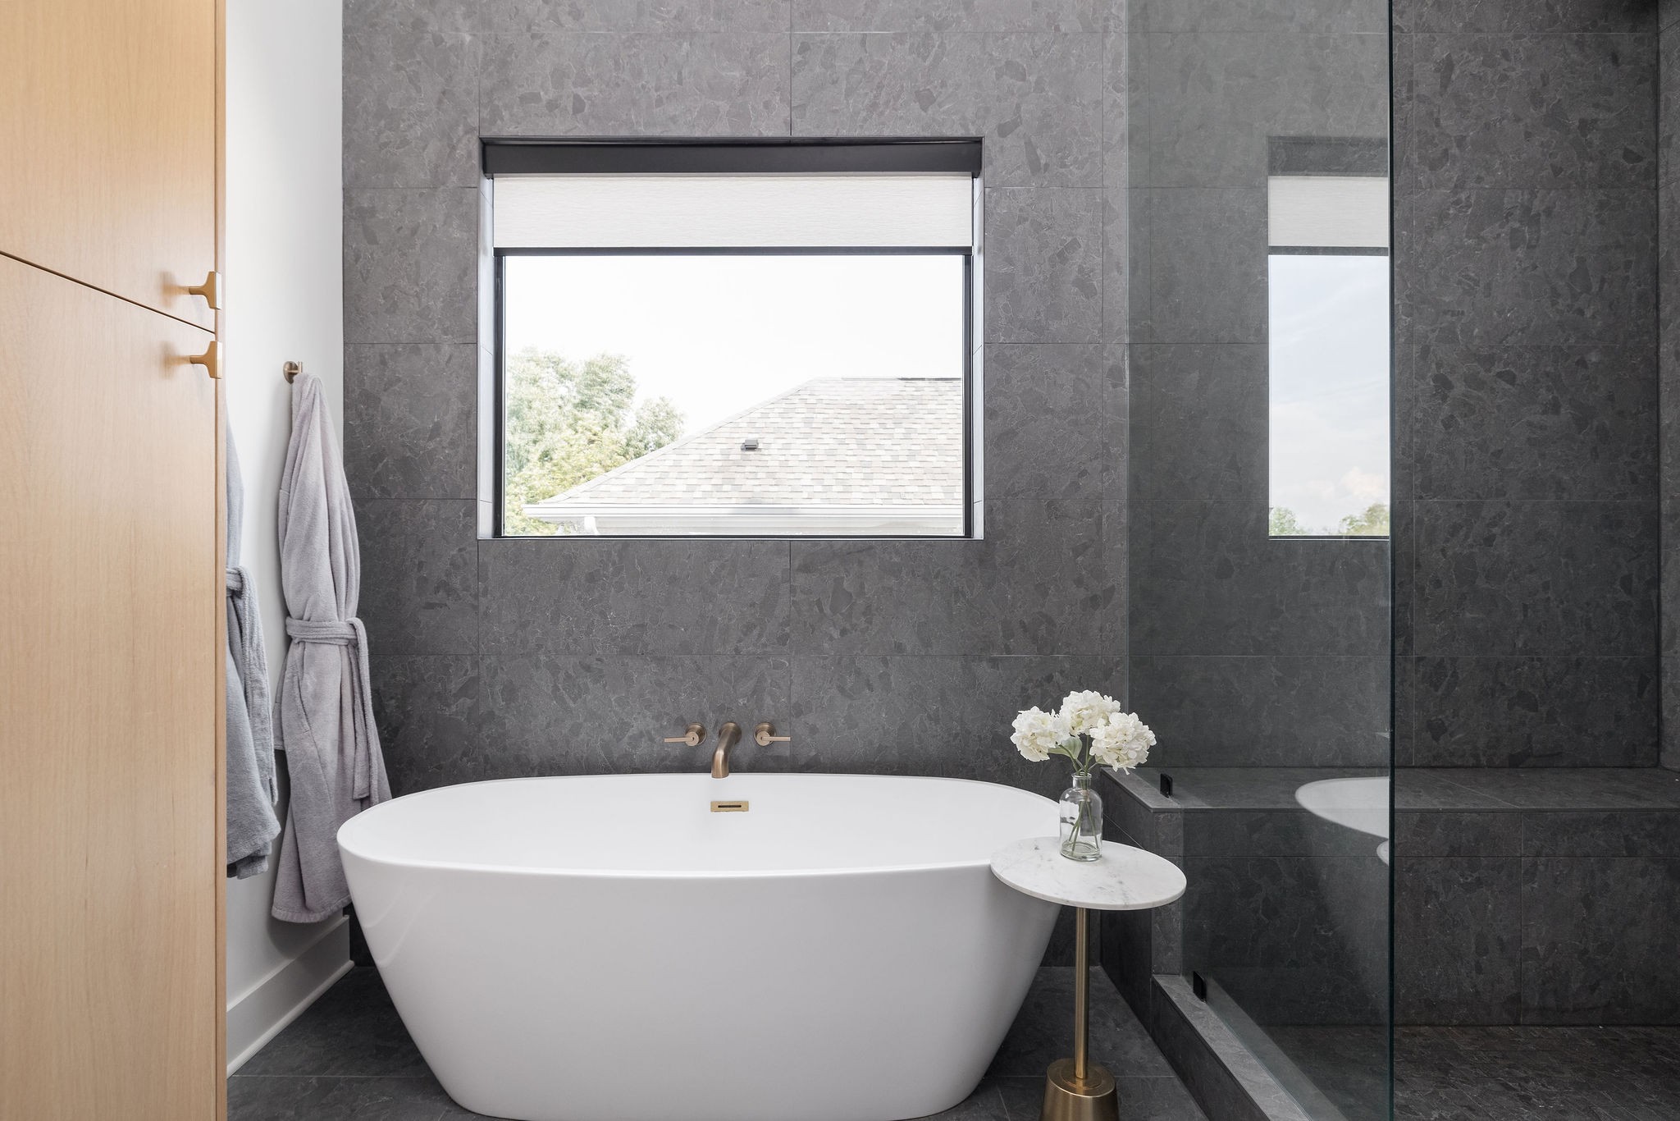
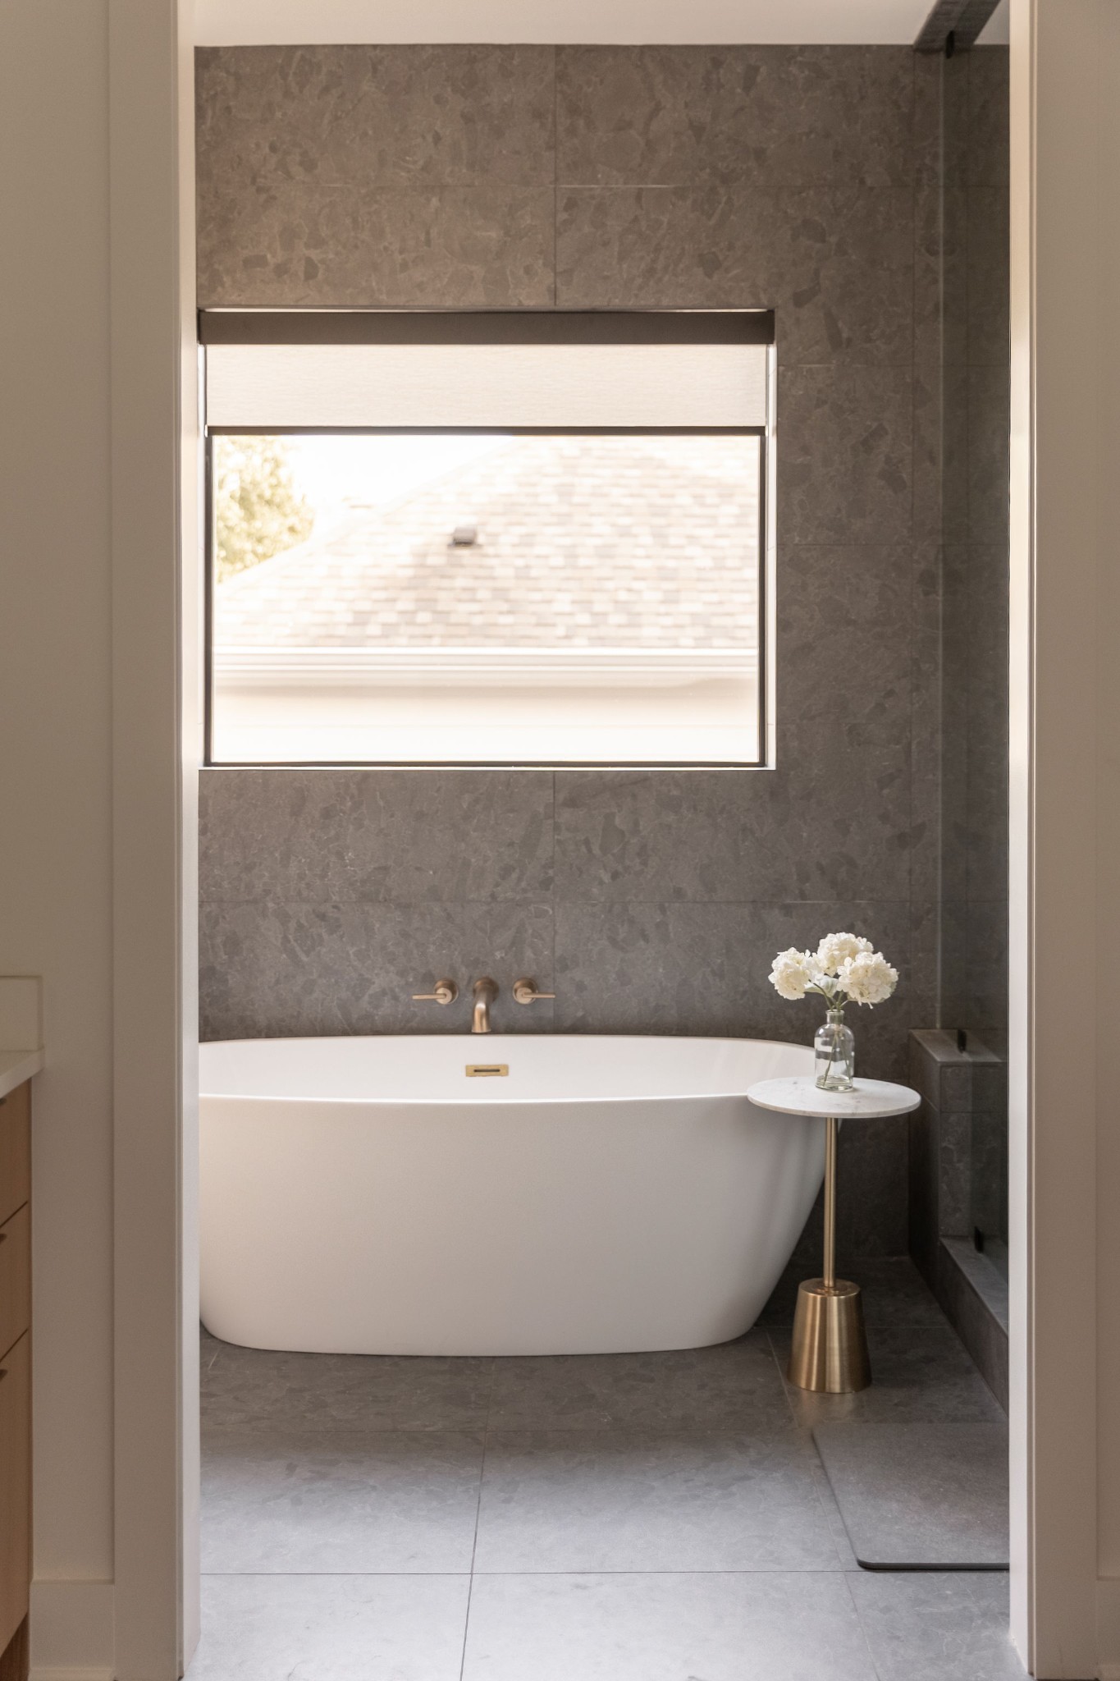
Modern bathroom with a freestanding soaking tub, dark stone tile, and glass-enclosed shower.
Bathroom with a freestanding tub, dark stone tile, brass fixtures, and a window above.
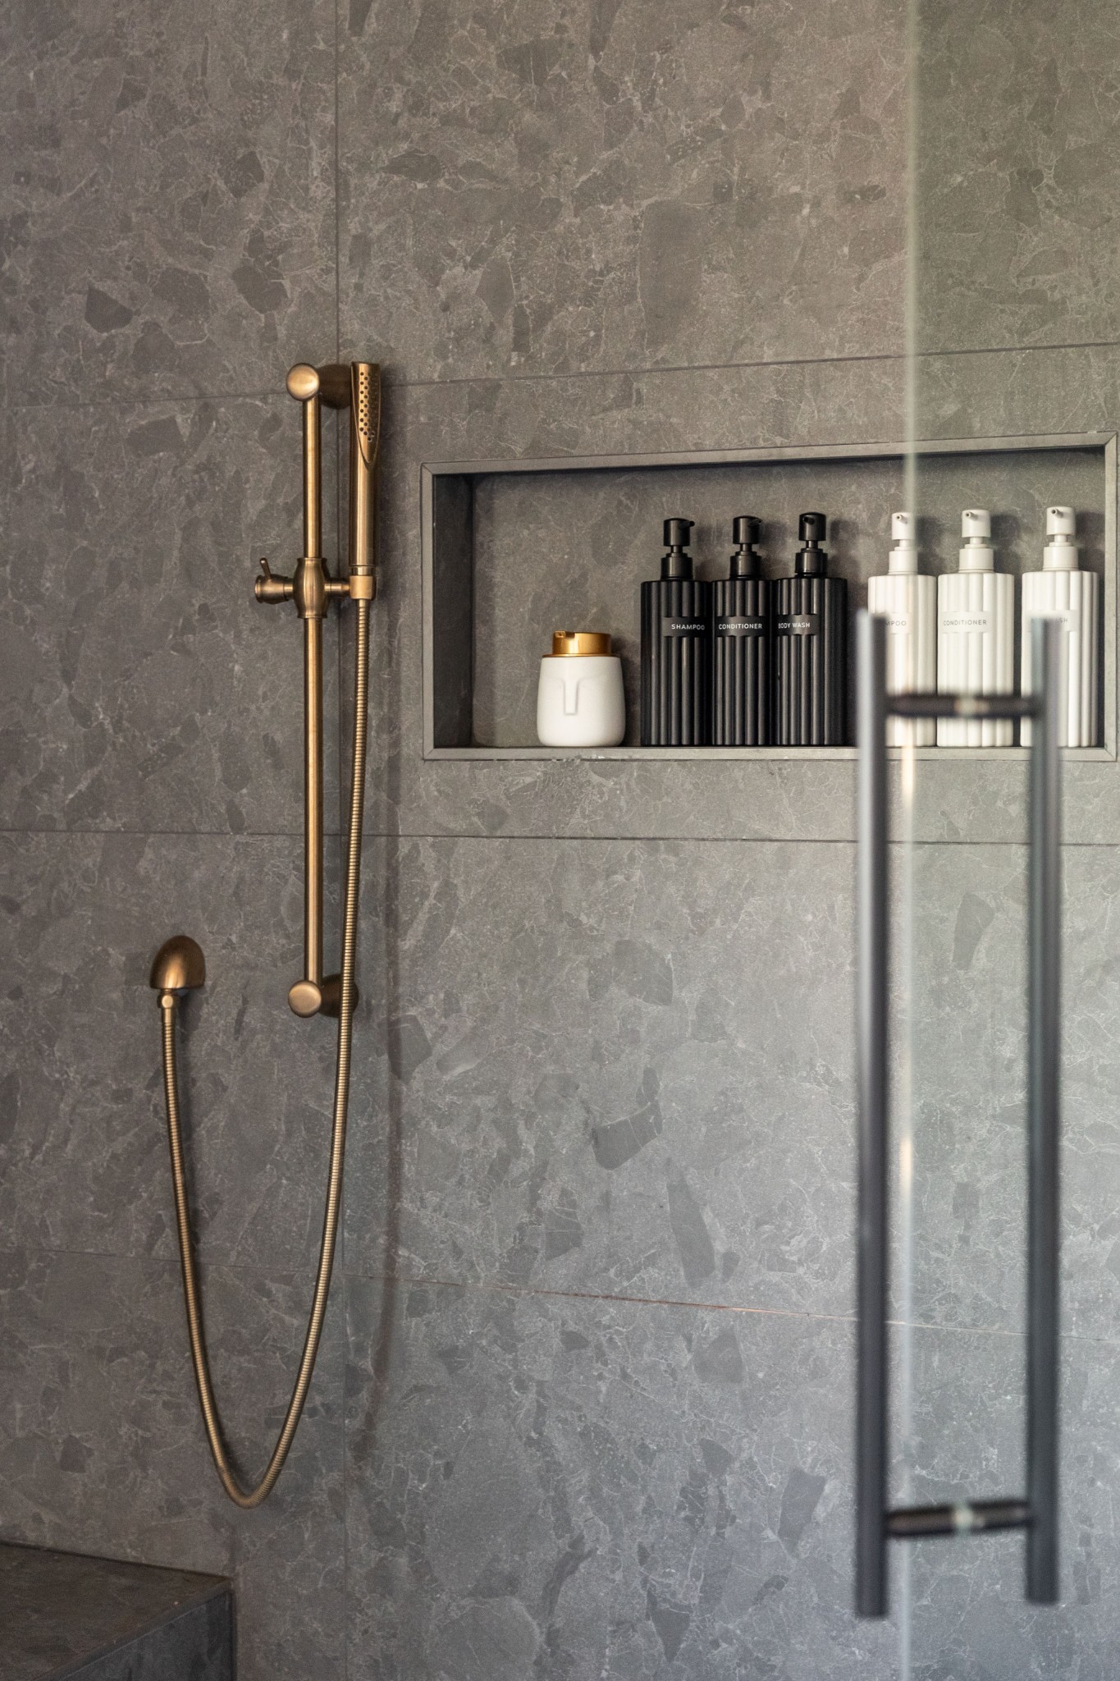
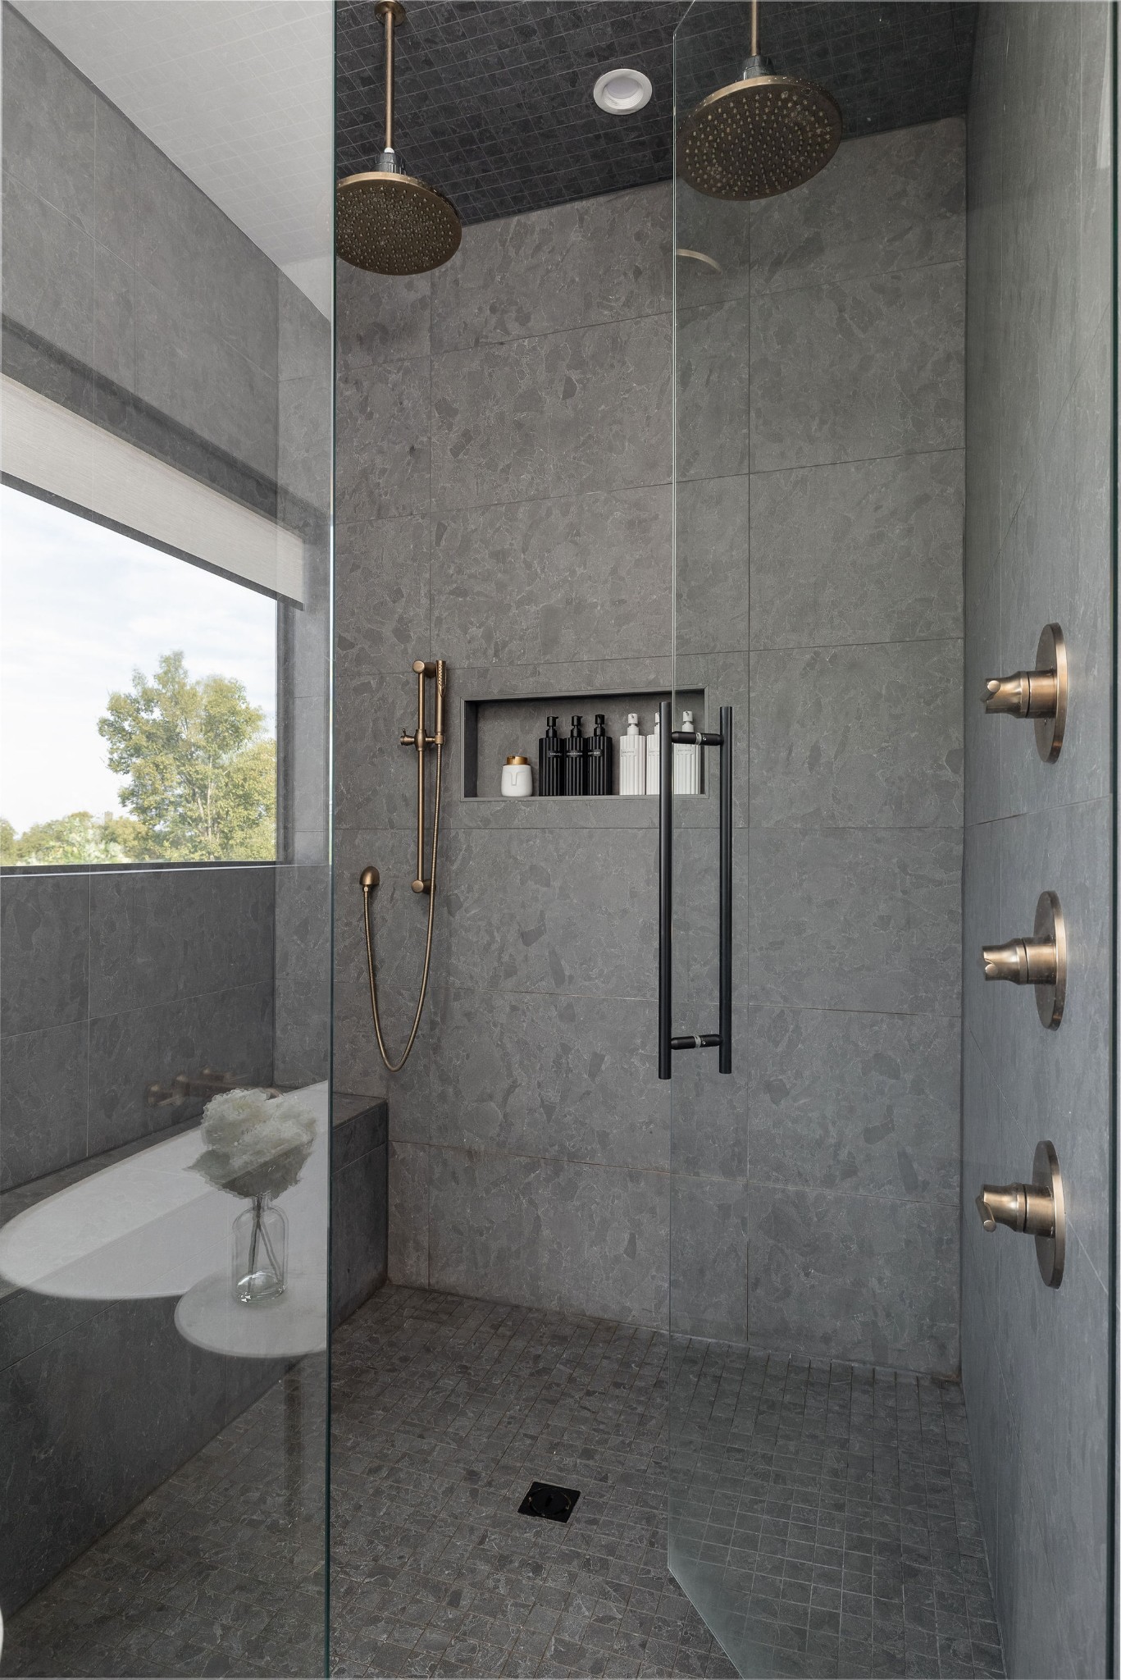
Stone-tiled shower with bronze fixtures and a recessed niche stocked with bath products.
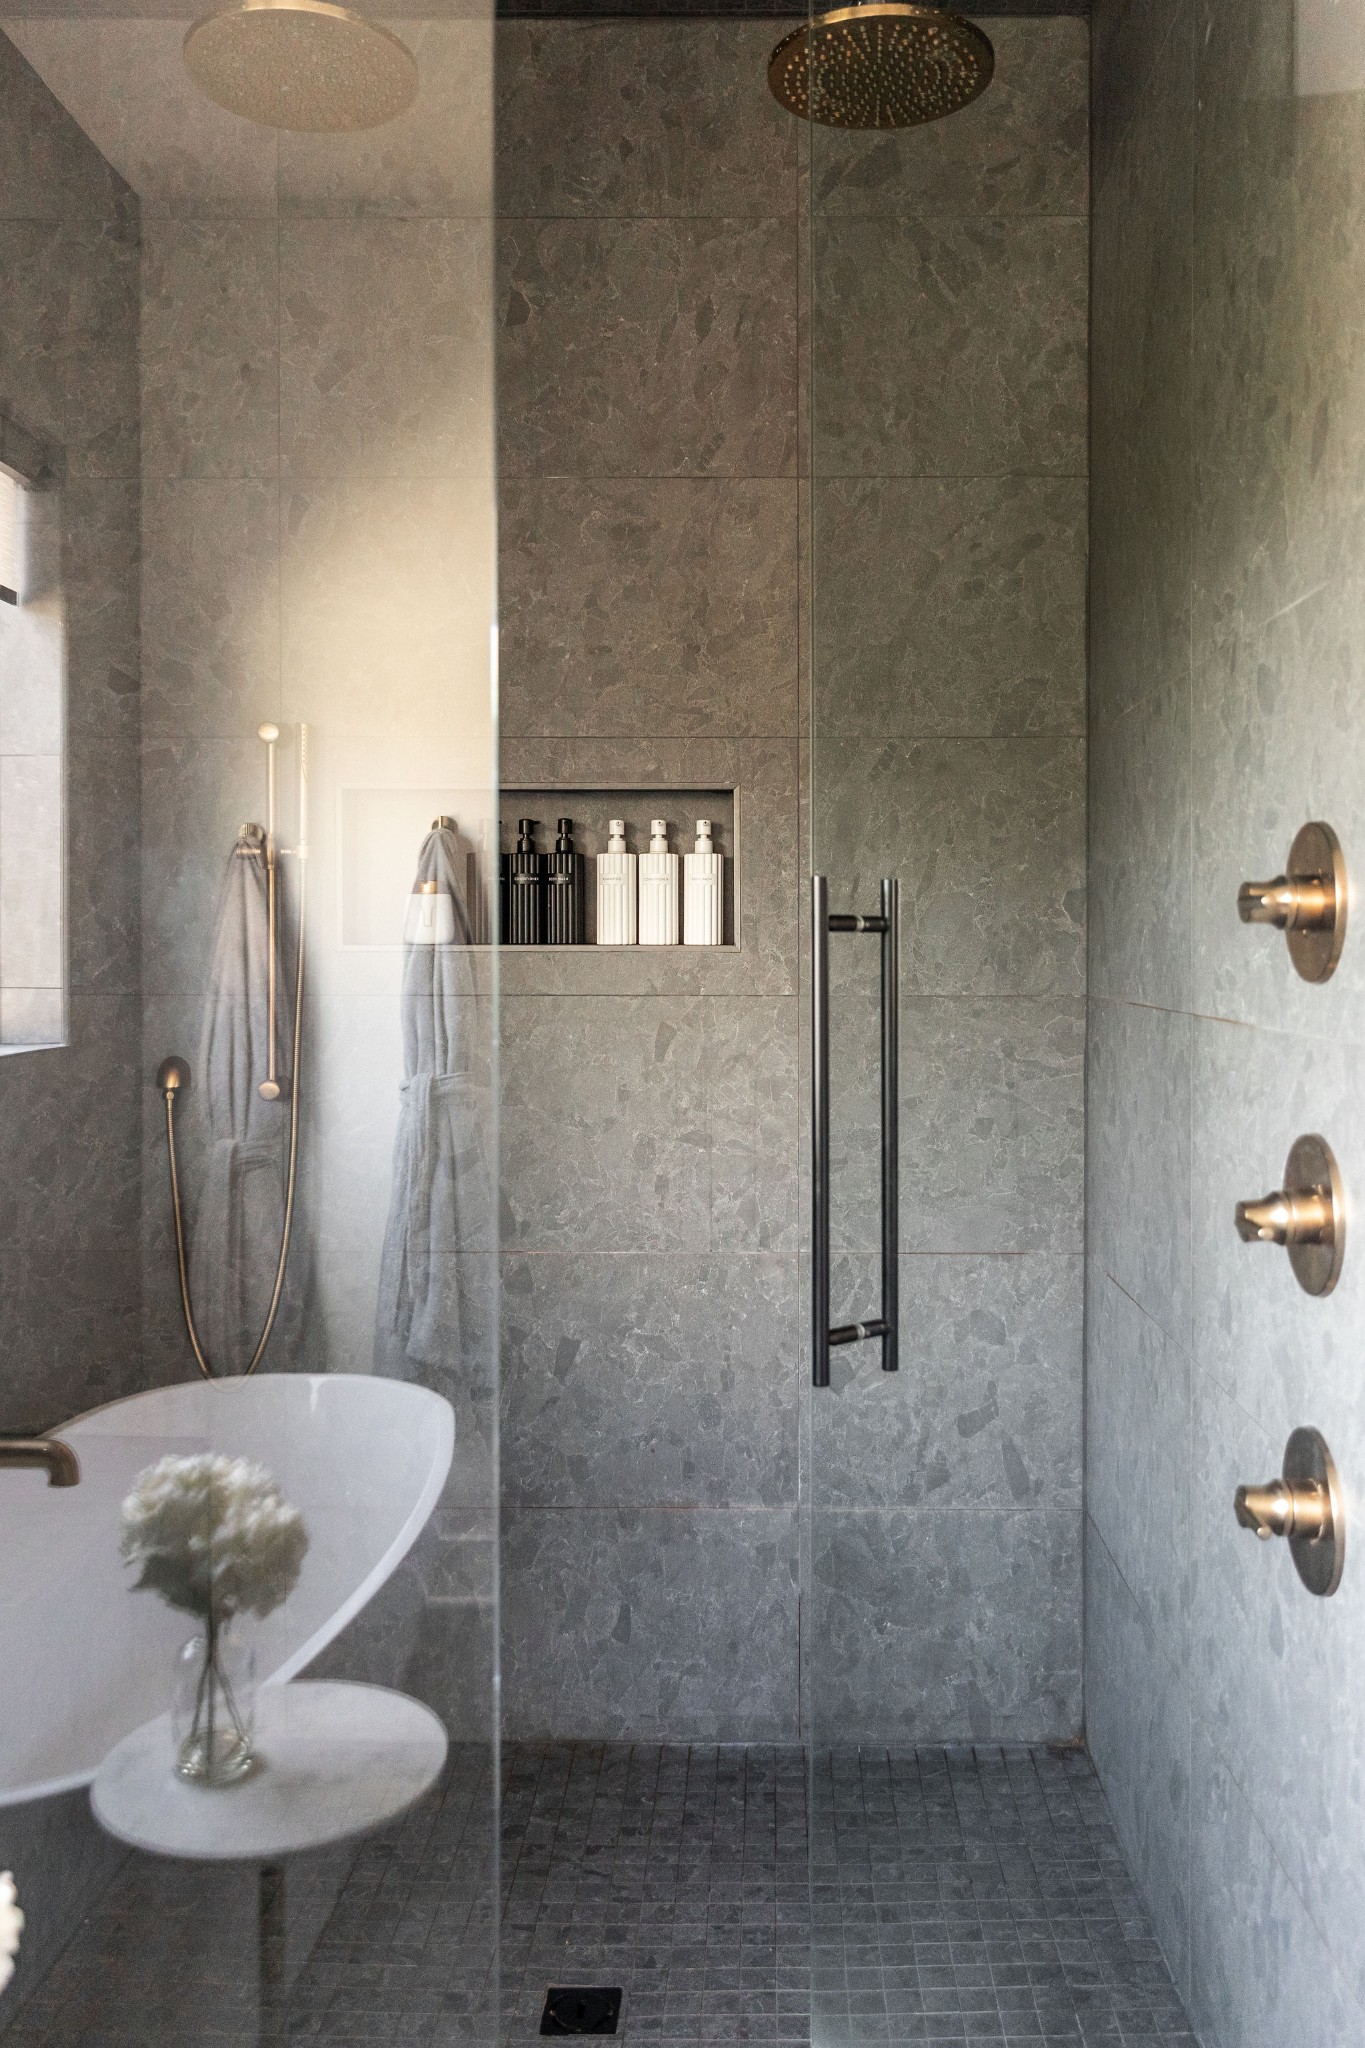
Gray tiled shower with glass enclosure, rainfall showerhead, recessed bottle niche, and brass fixtures.
Walk-in shower with gray tile, bronze fixtures, glass enclosure, and a recessed shelf beside a window.
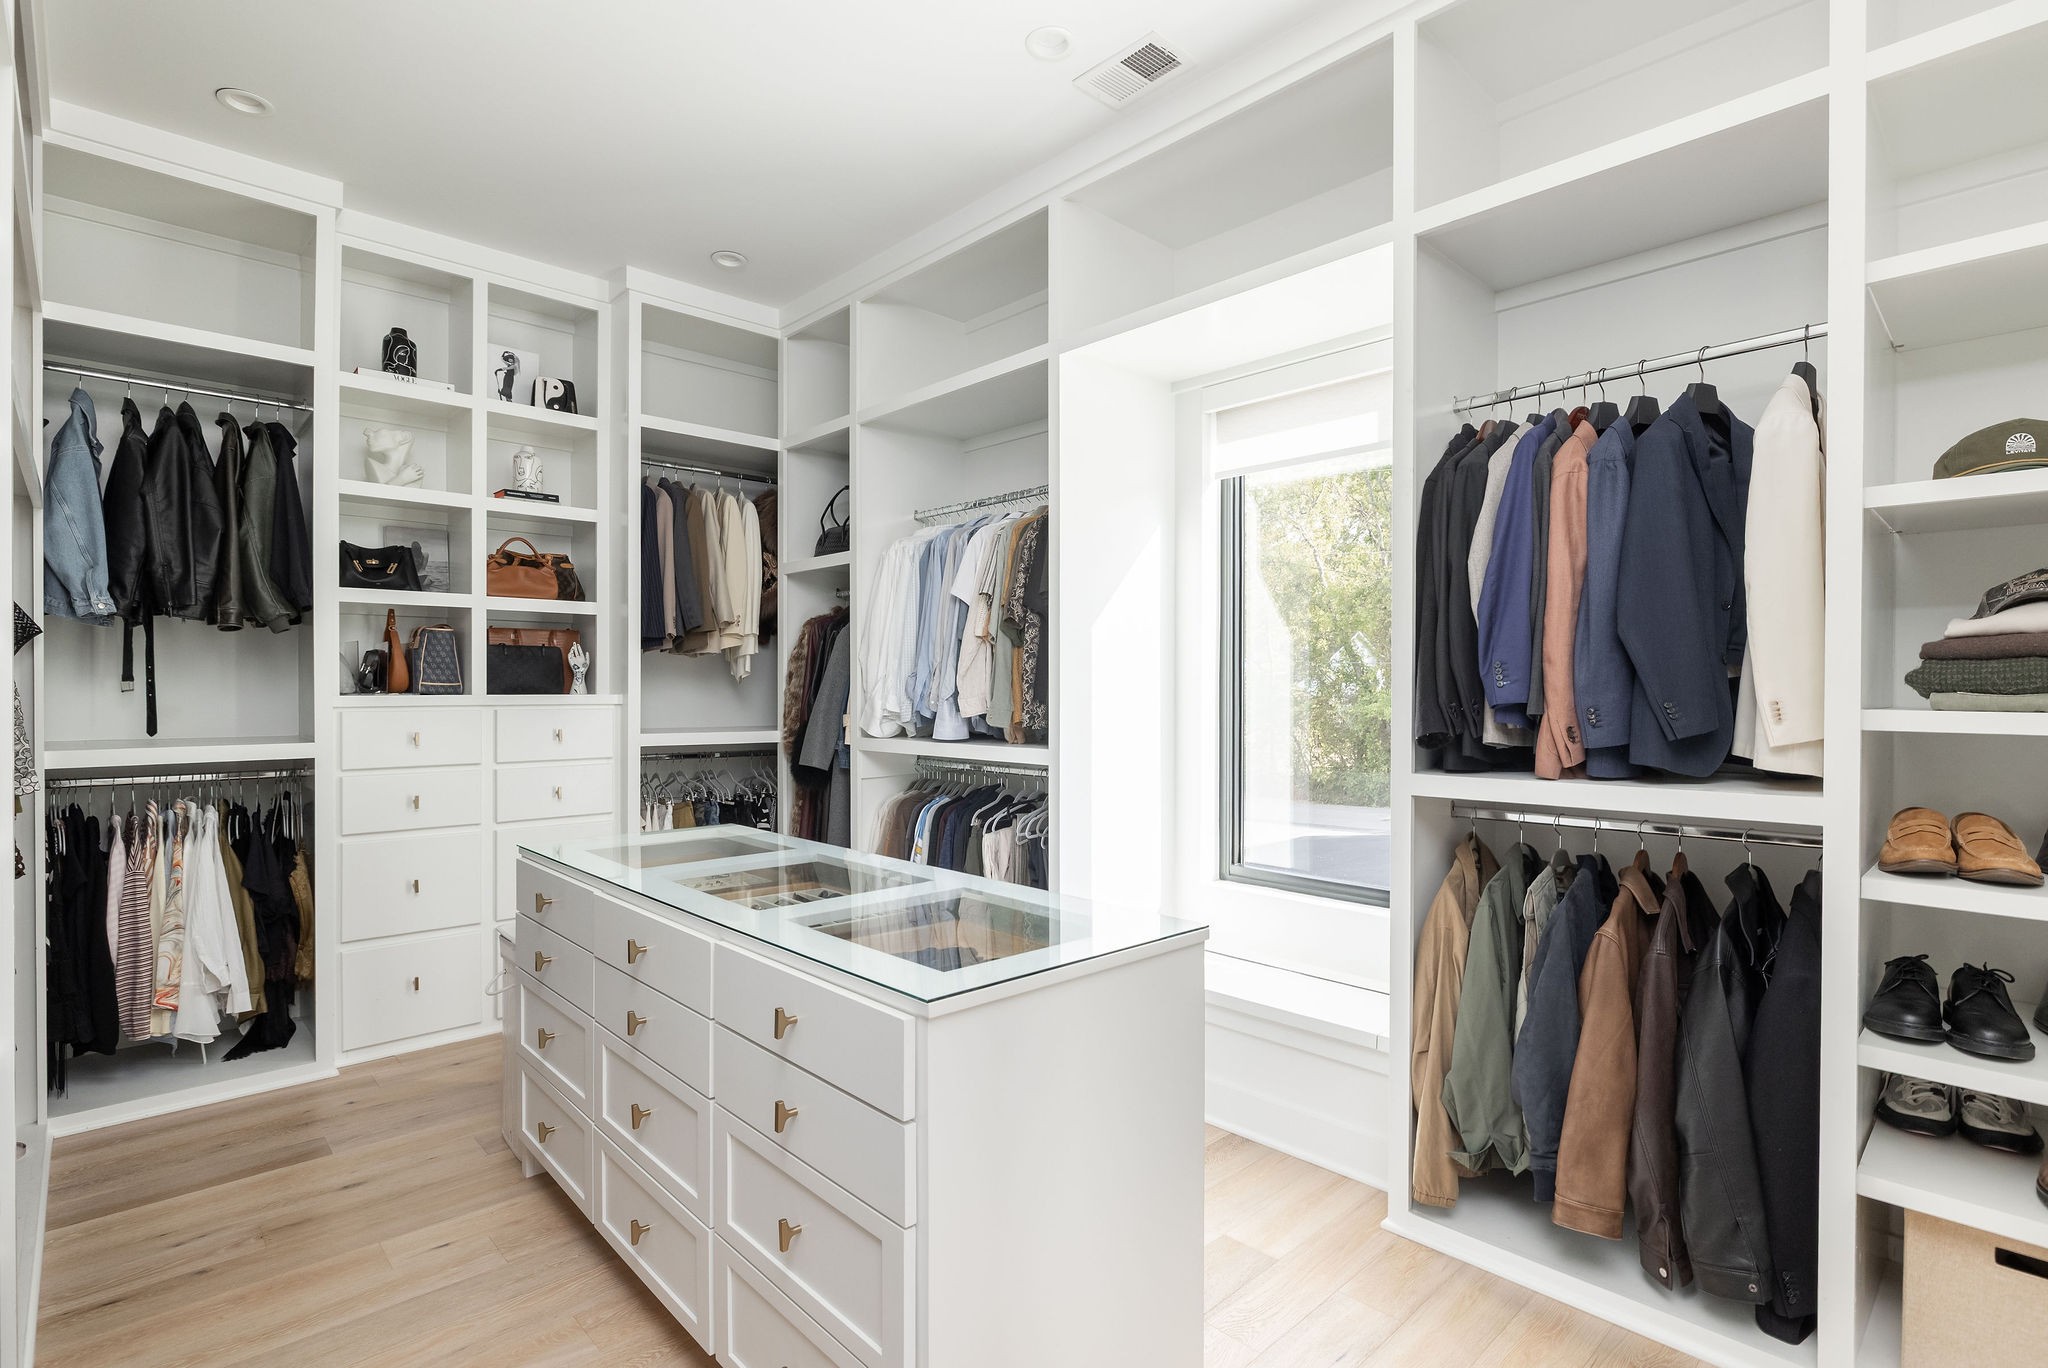
Walk-in closet with a glass-topped island, extensive white shelving, and a large window.
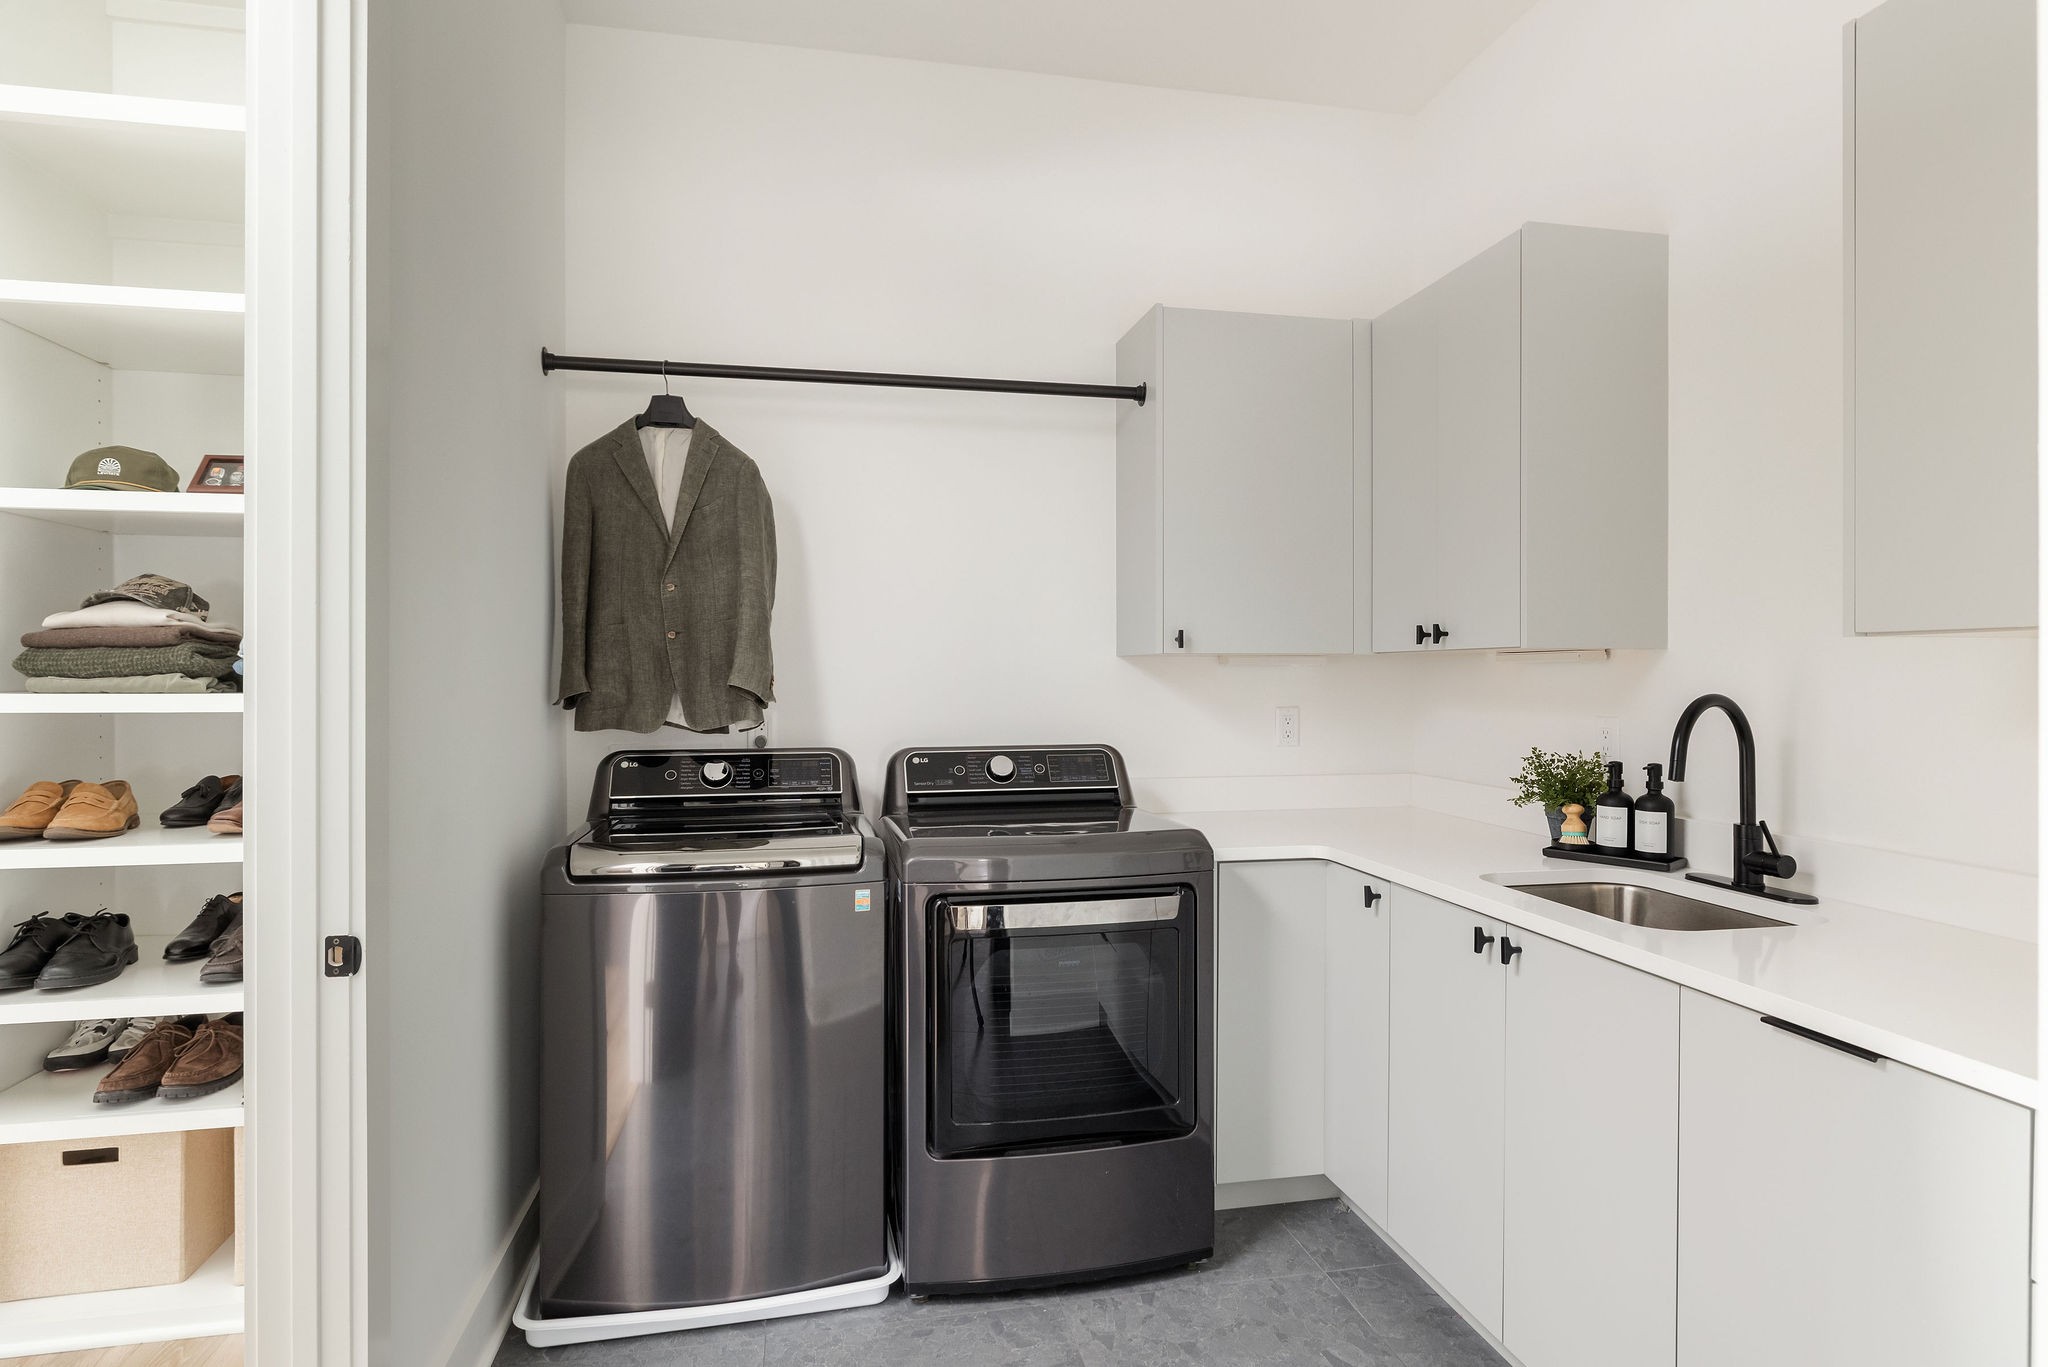
Laundry room with gray washer and dryer, white cabinetry, sink, and open shoe shelves.
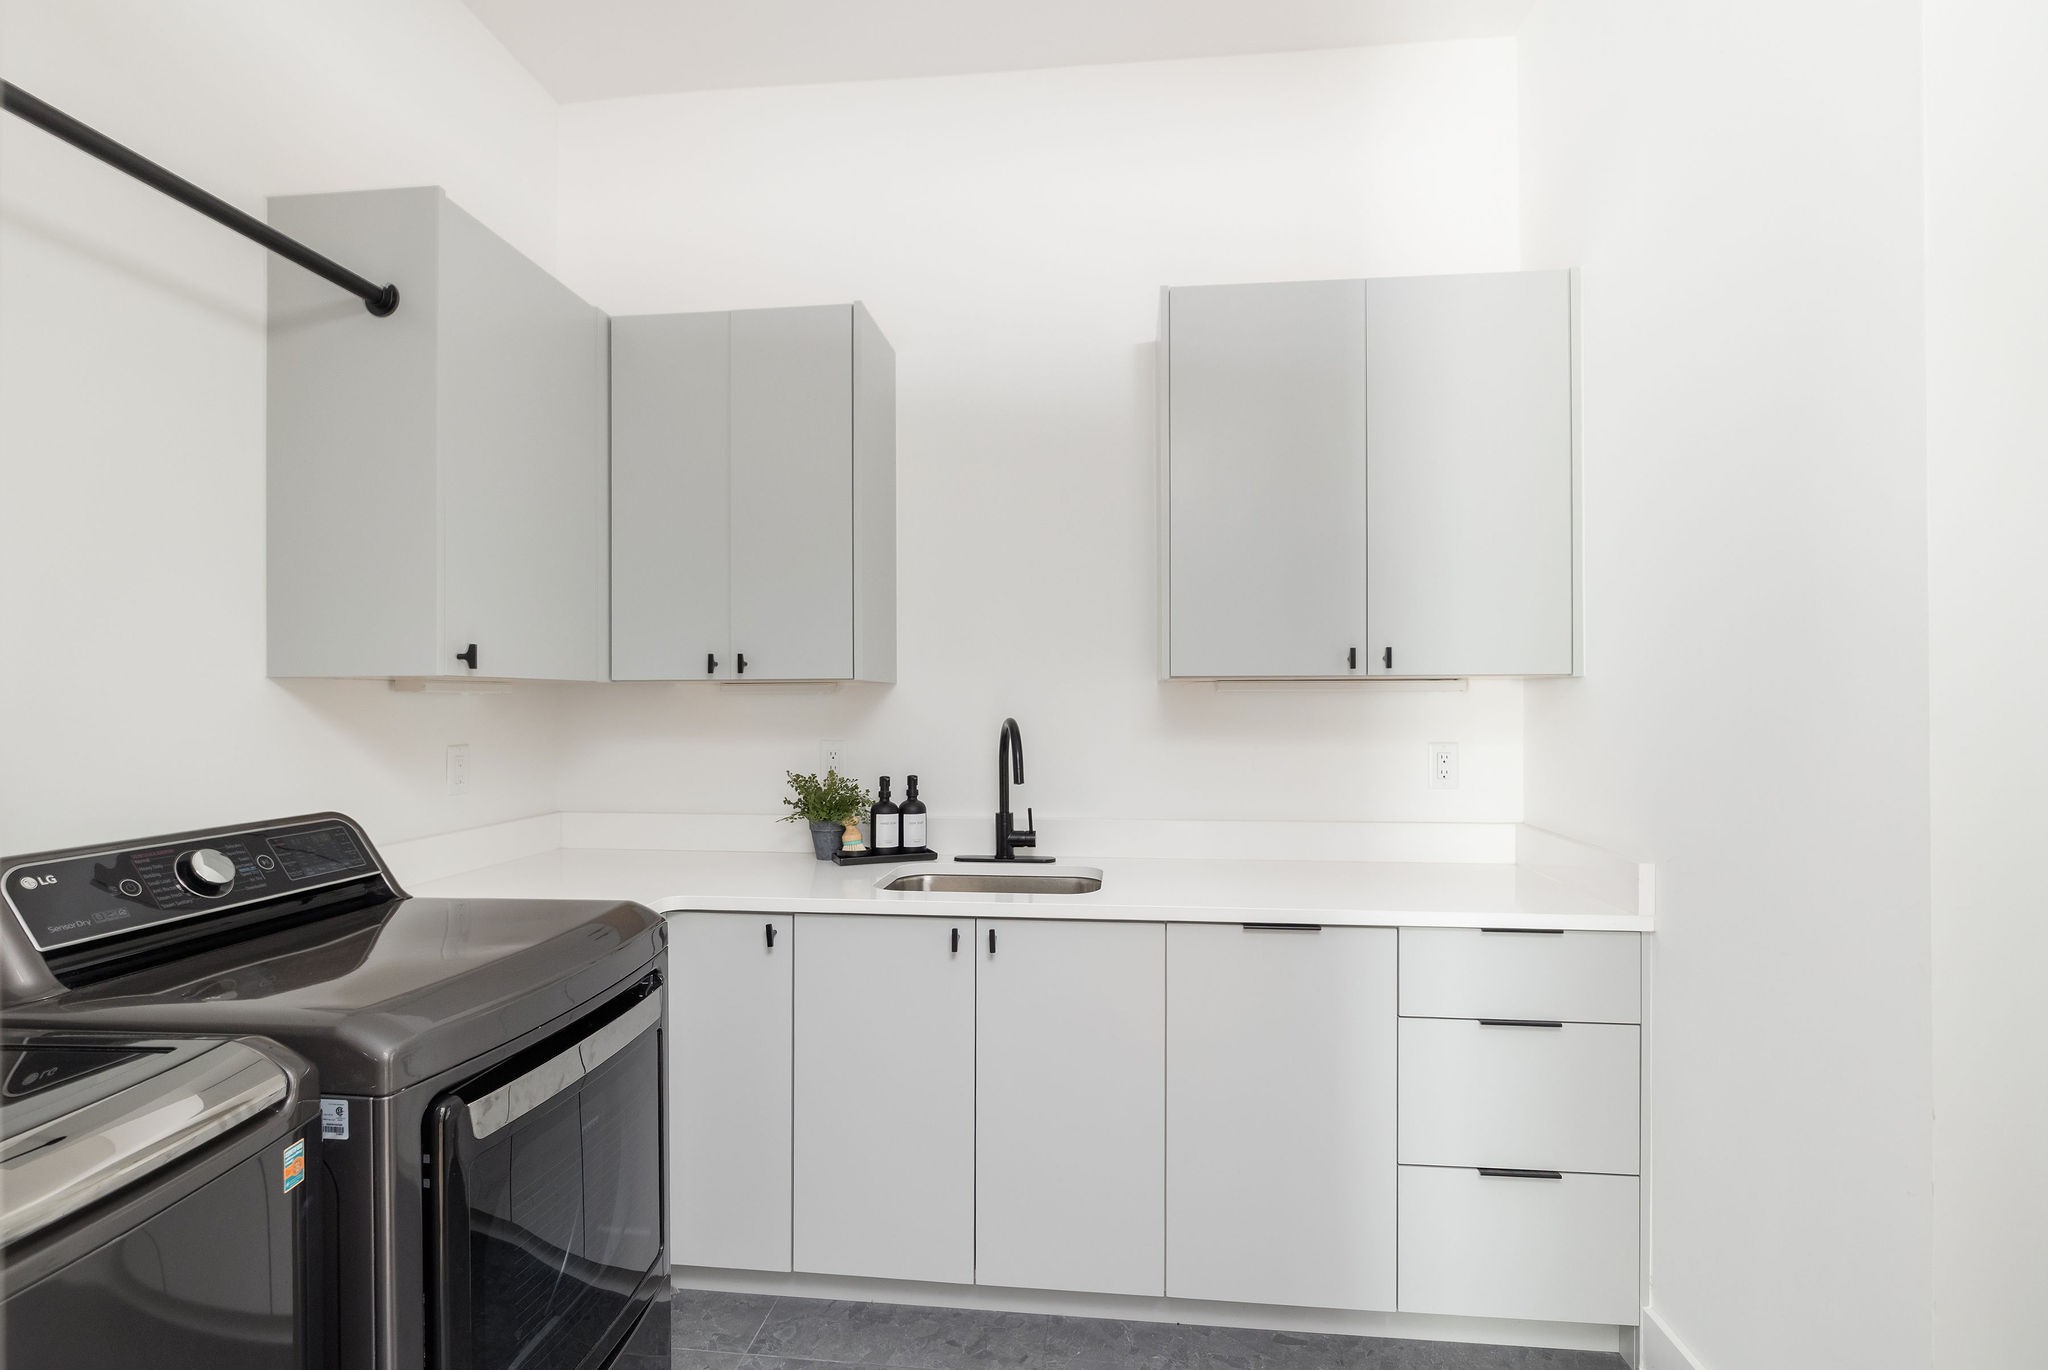
Laundry room with white cabinetry, a black faucet, and dark washer and dryer.
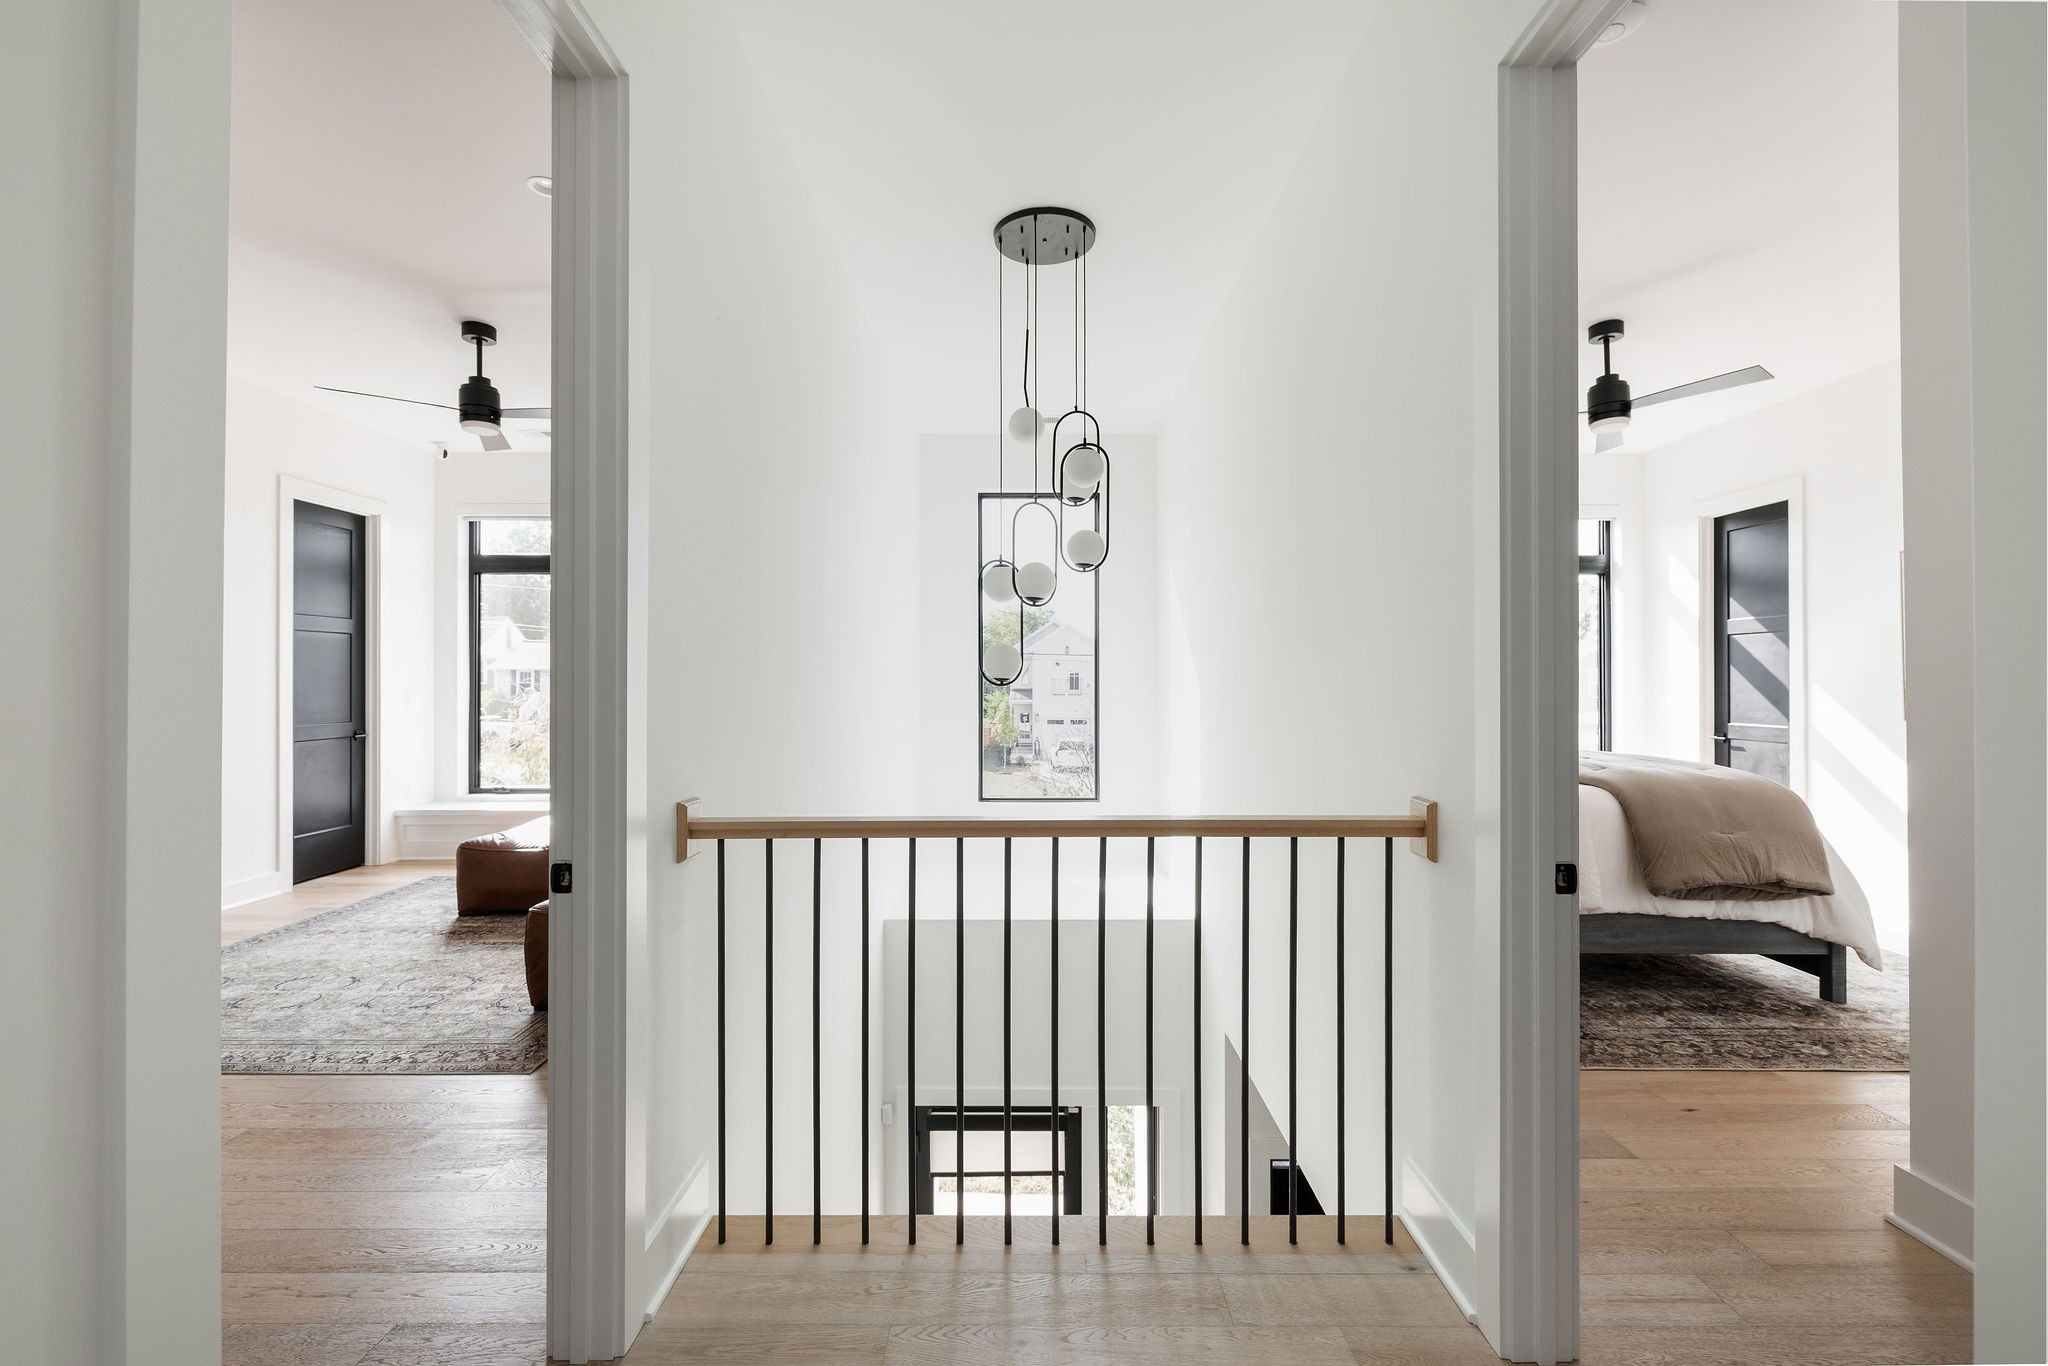
Upstairs landing with a black metal stair railing, modern pendant light, and bedrooms on either side.
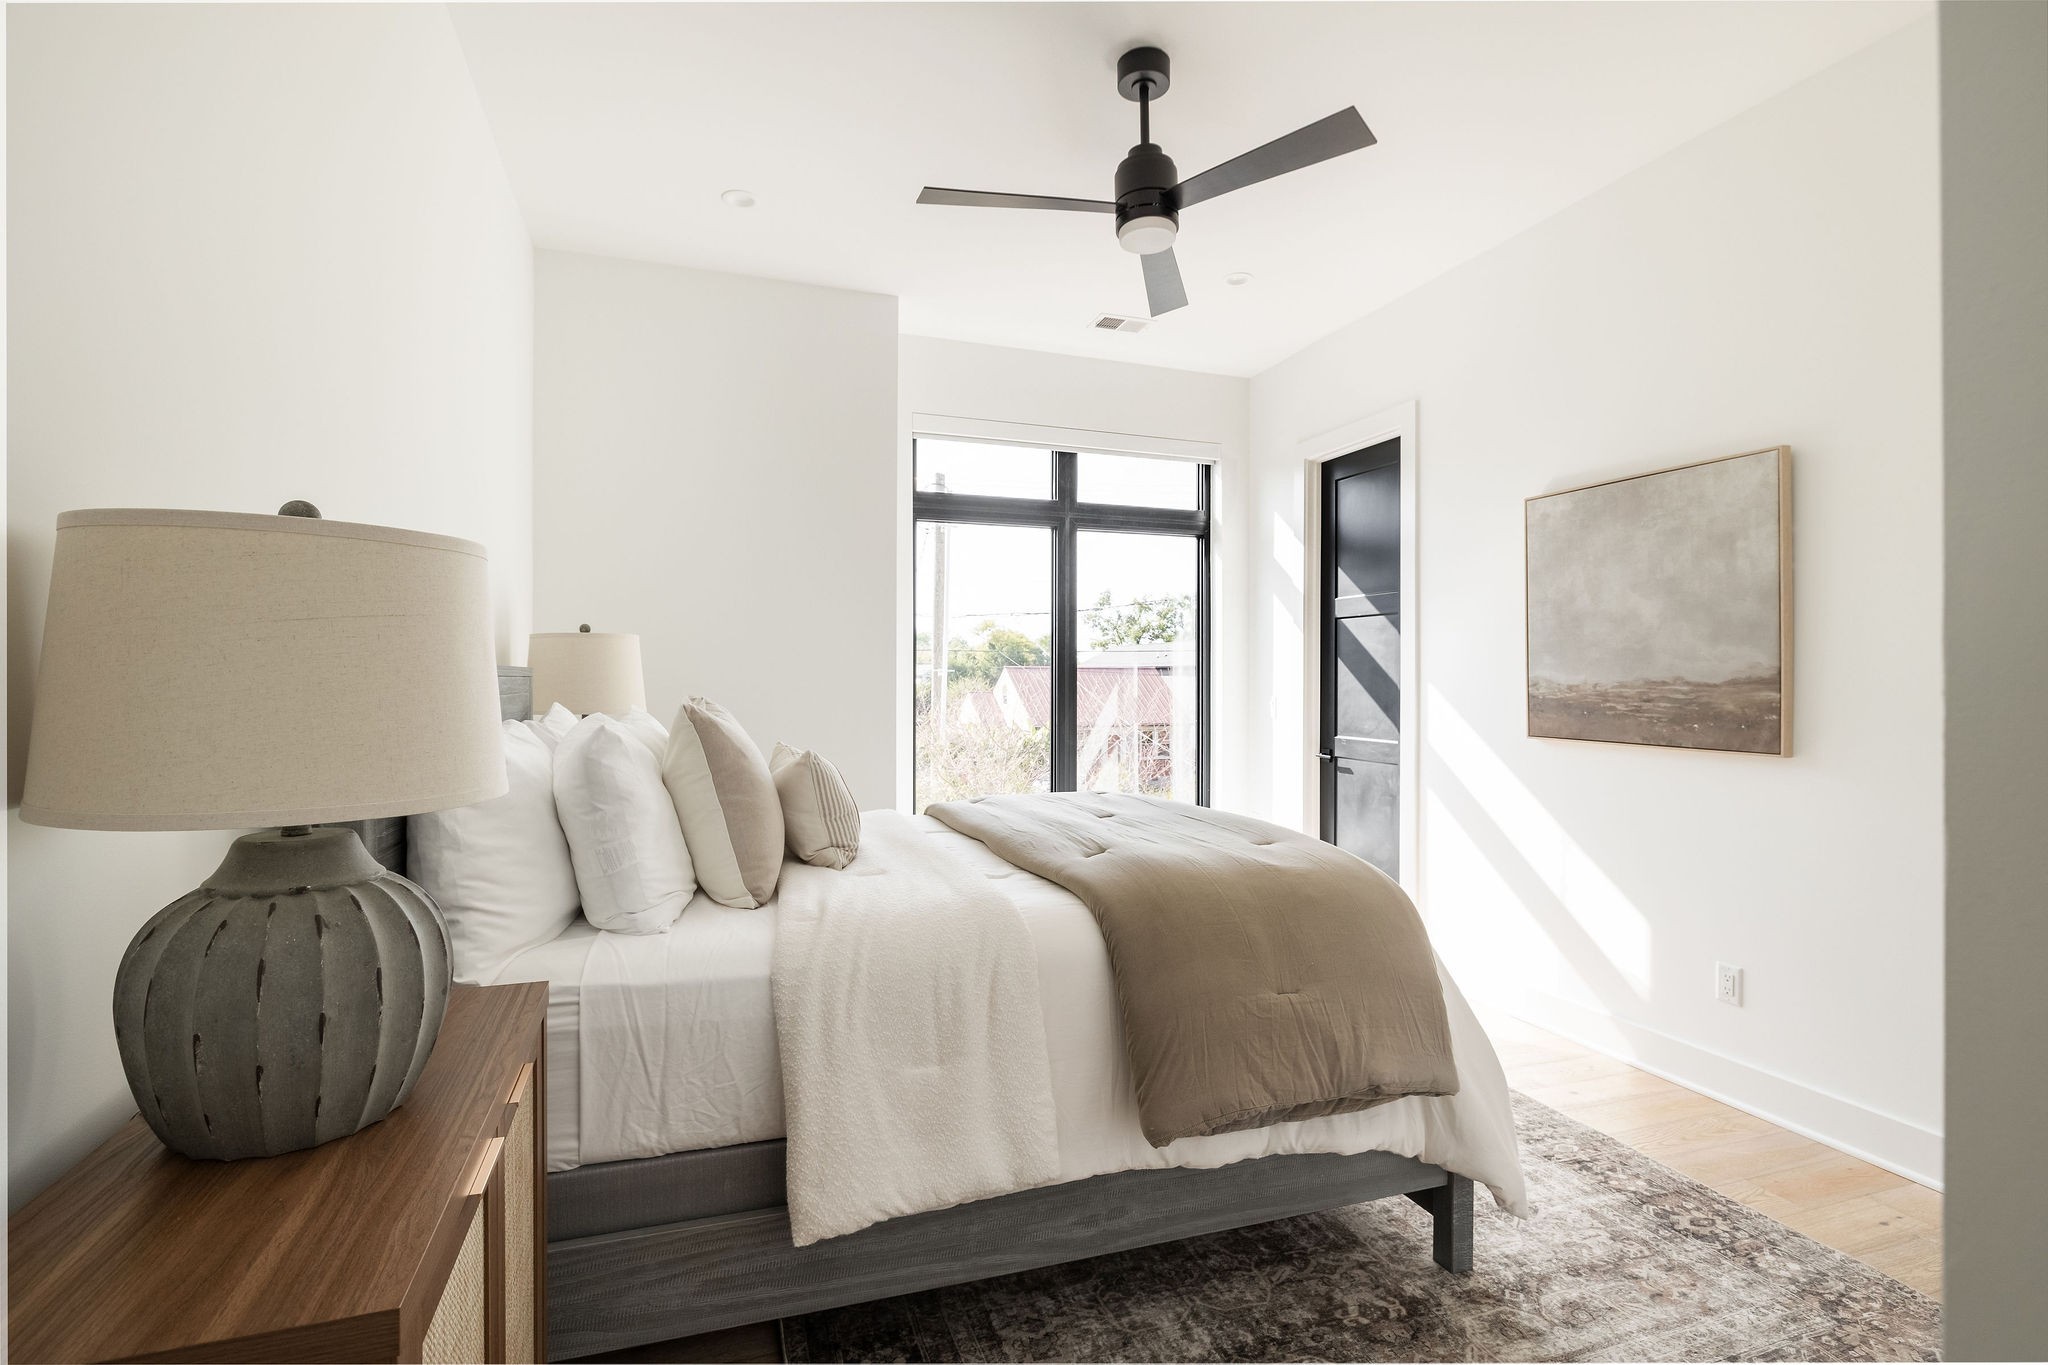
Bright staged bedroom with a white-and-taupe bed, black-framed window, and dark ceiling fan.
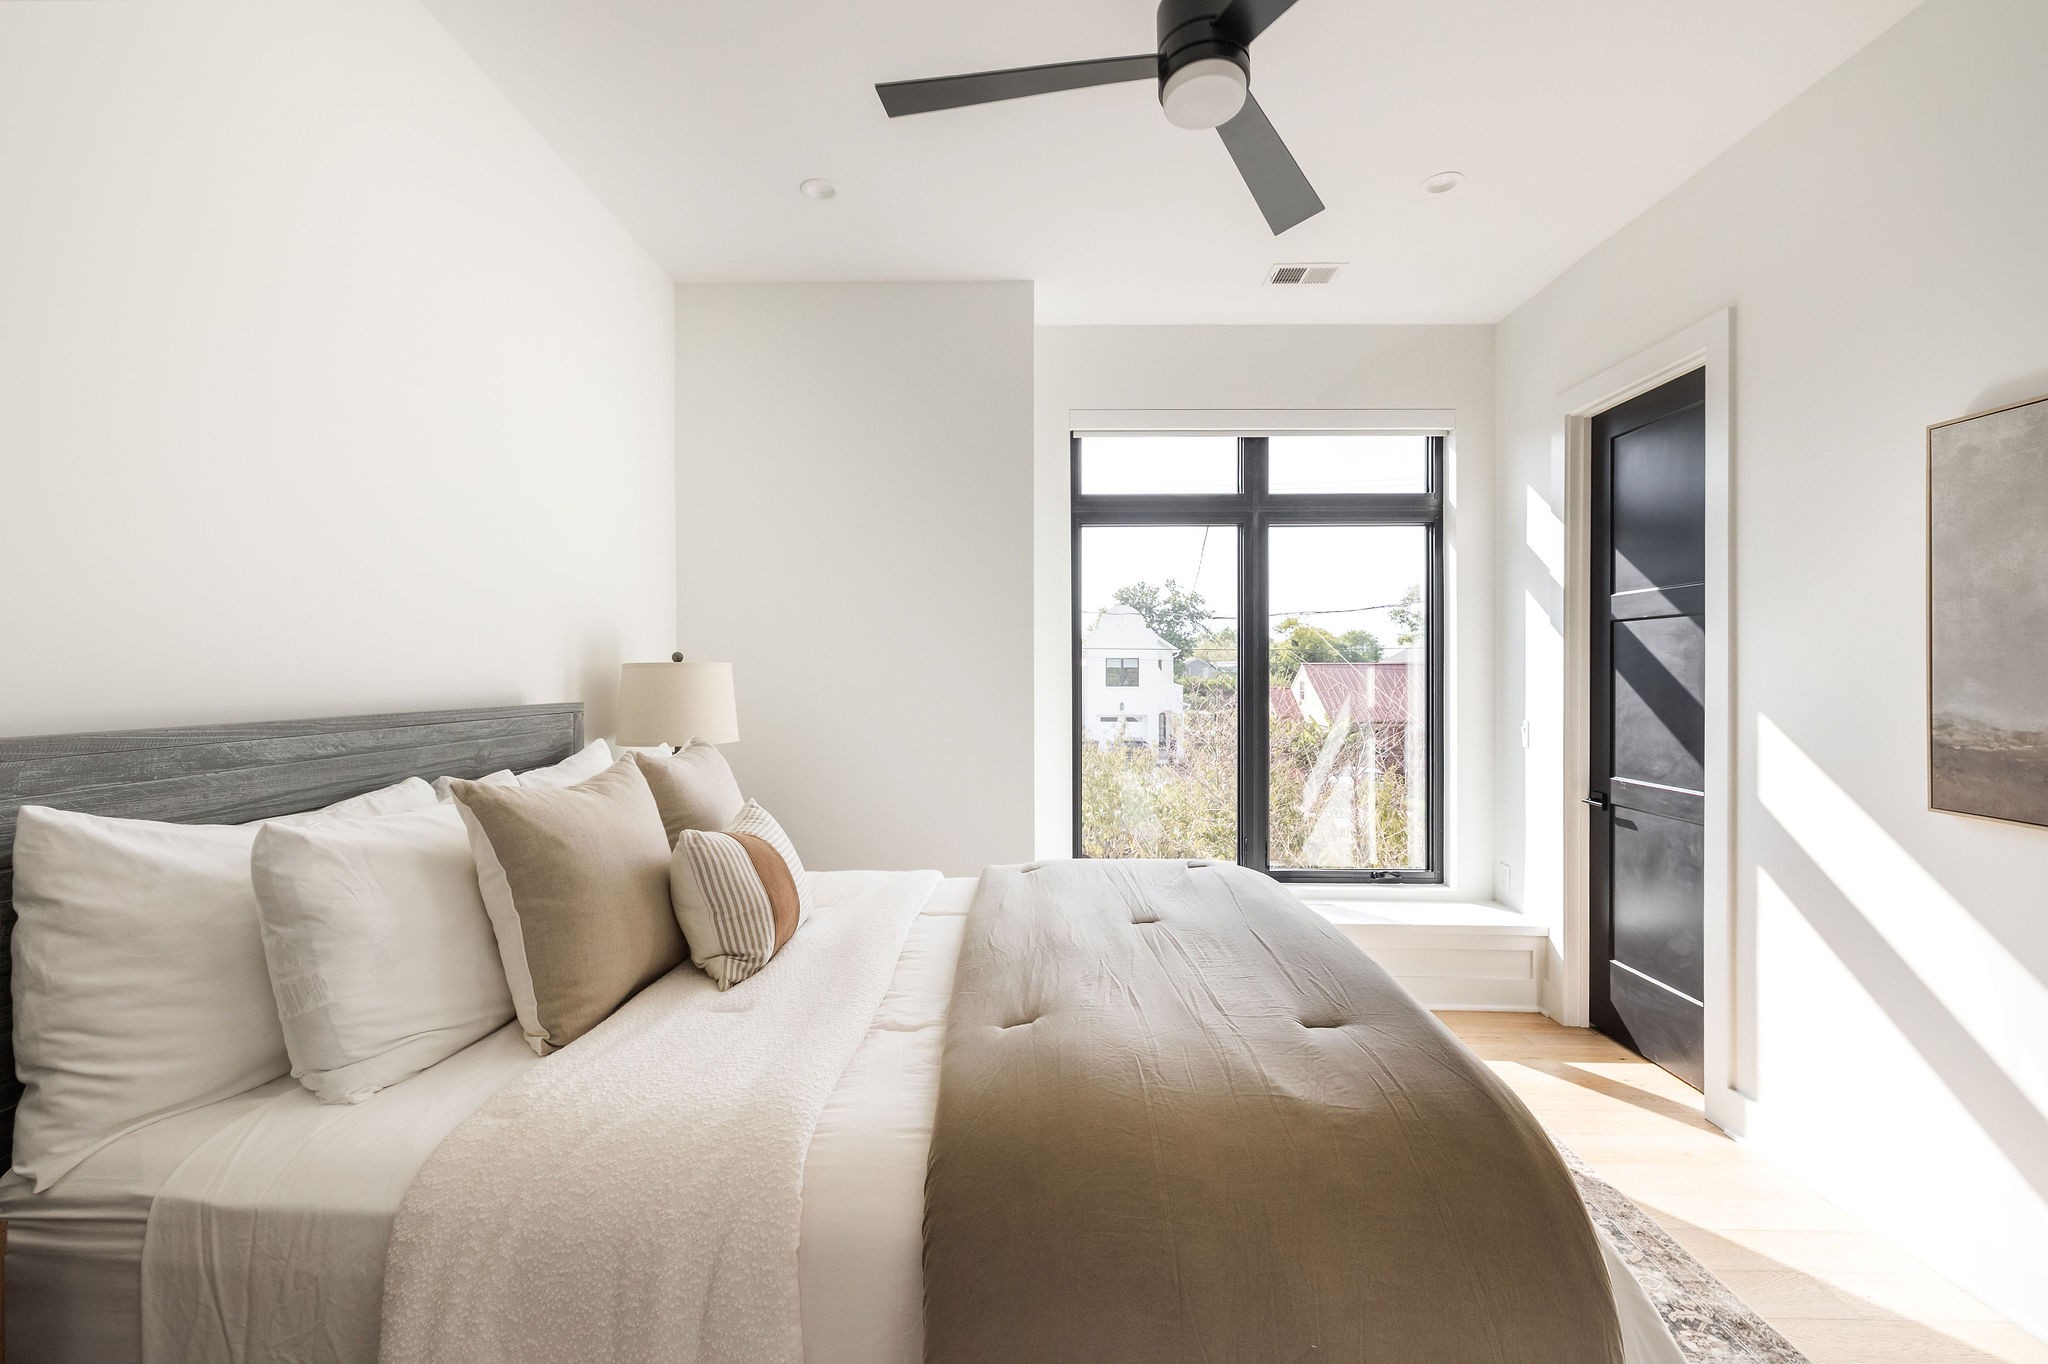
Bright bedroom with a taupe-and-white bed, black-framed windows, and a dark ceiling fan.
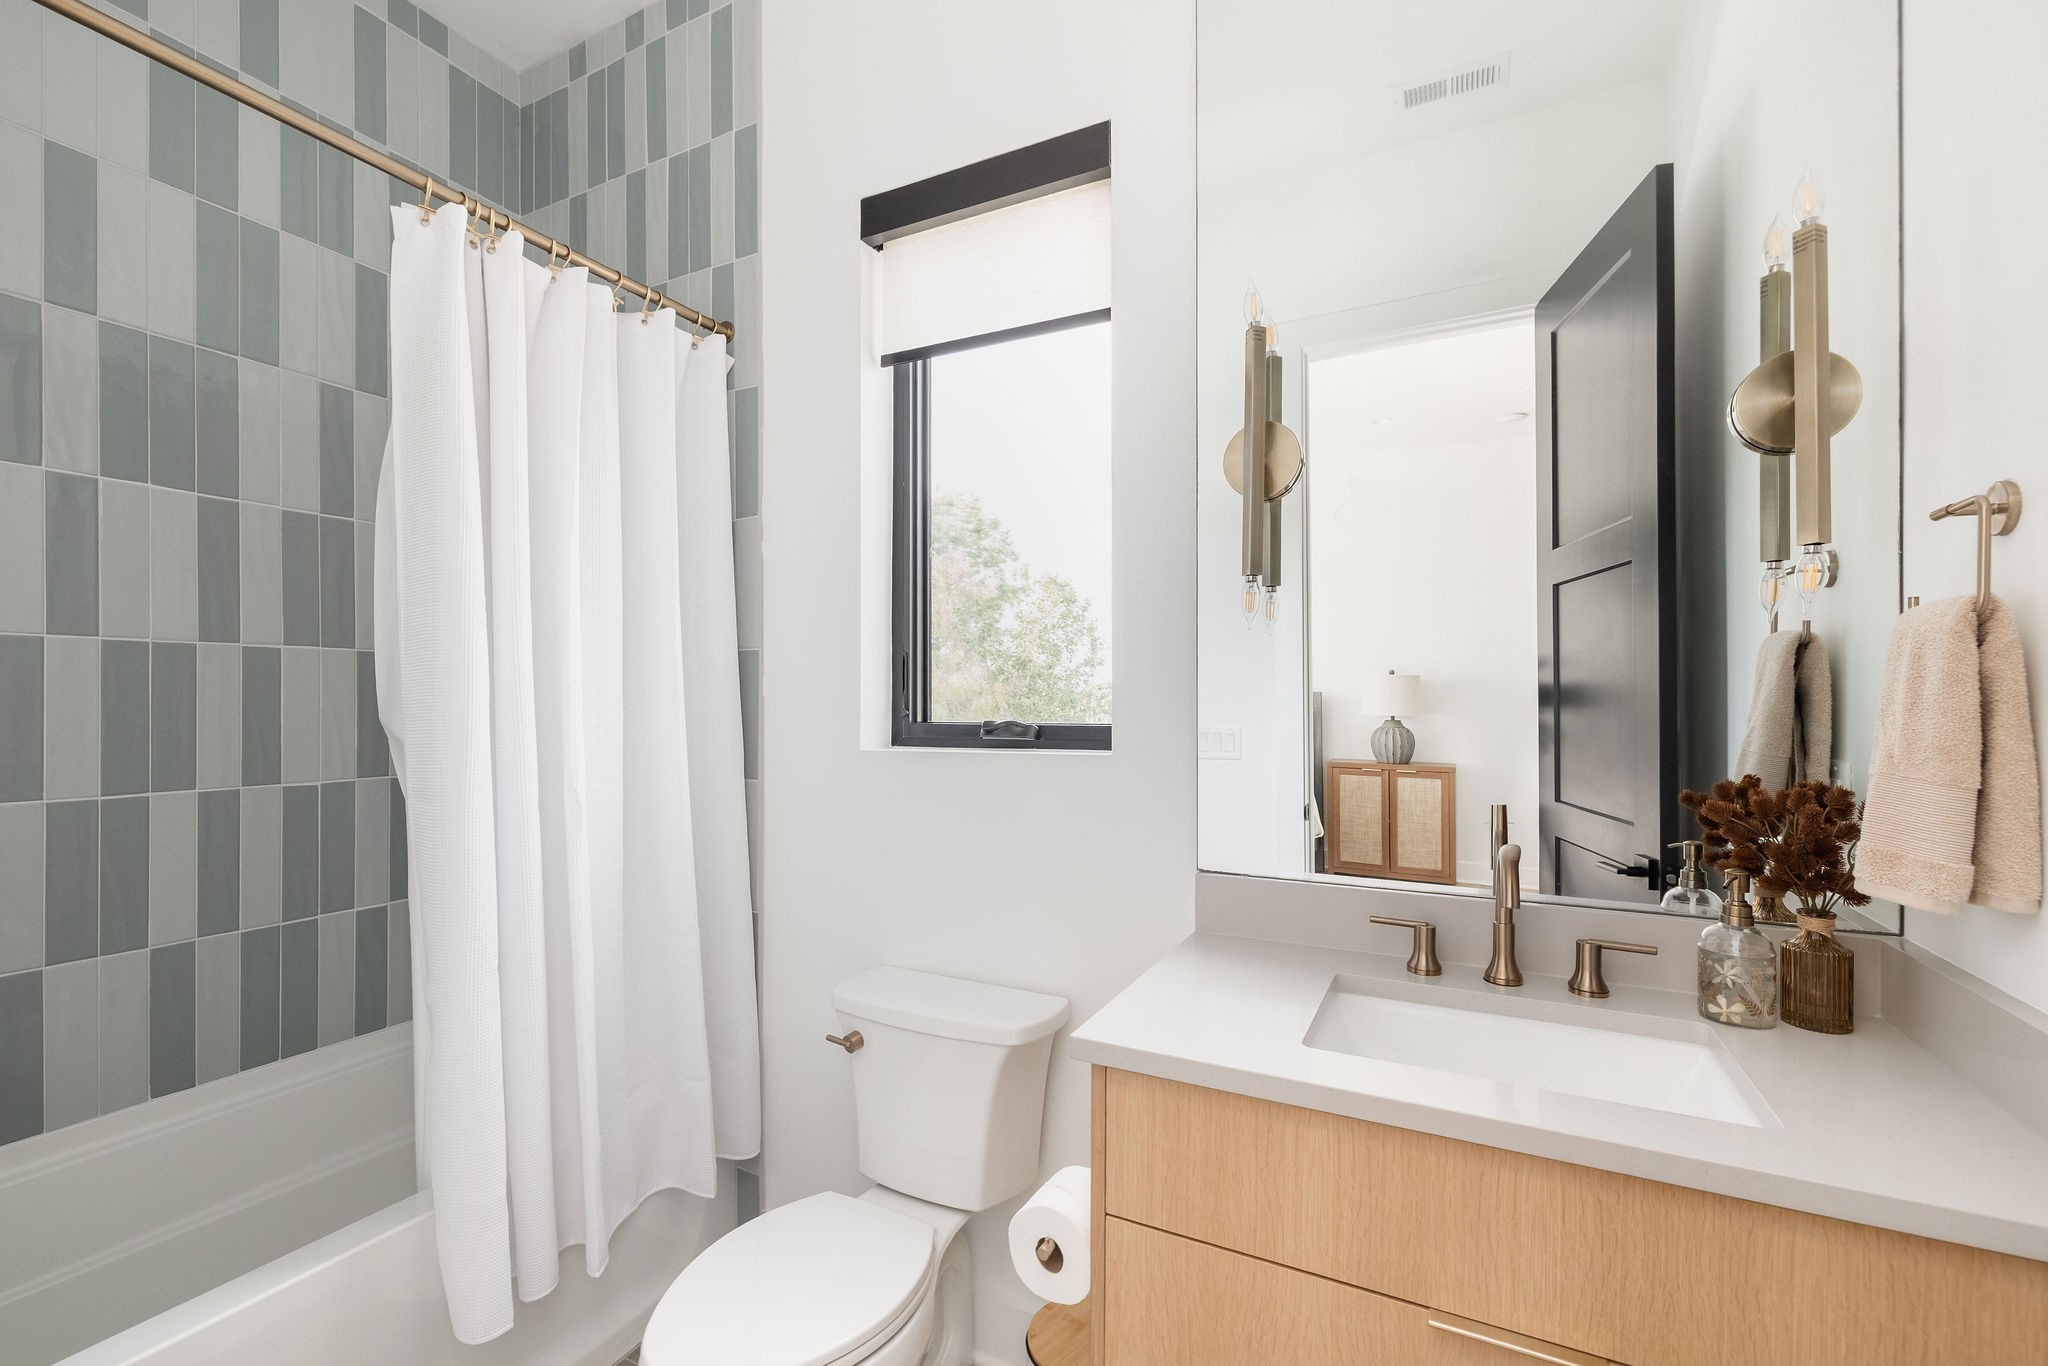
Bathroom with gray tiled tub, white shower curtain, and light wood vanity with brass fixtures.
Living room with a brown leather sofa, patterned rug, and large black-framed window.
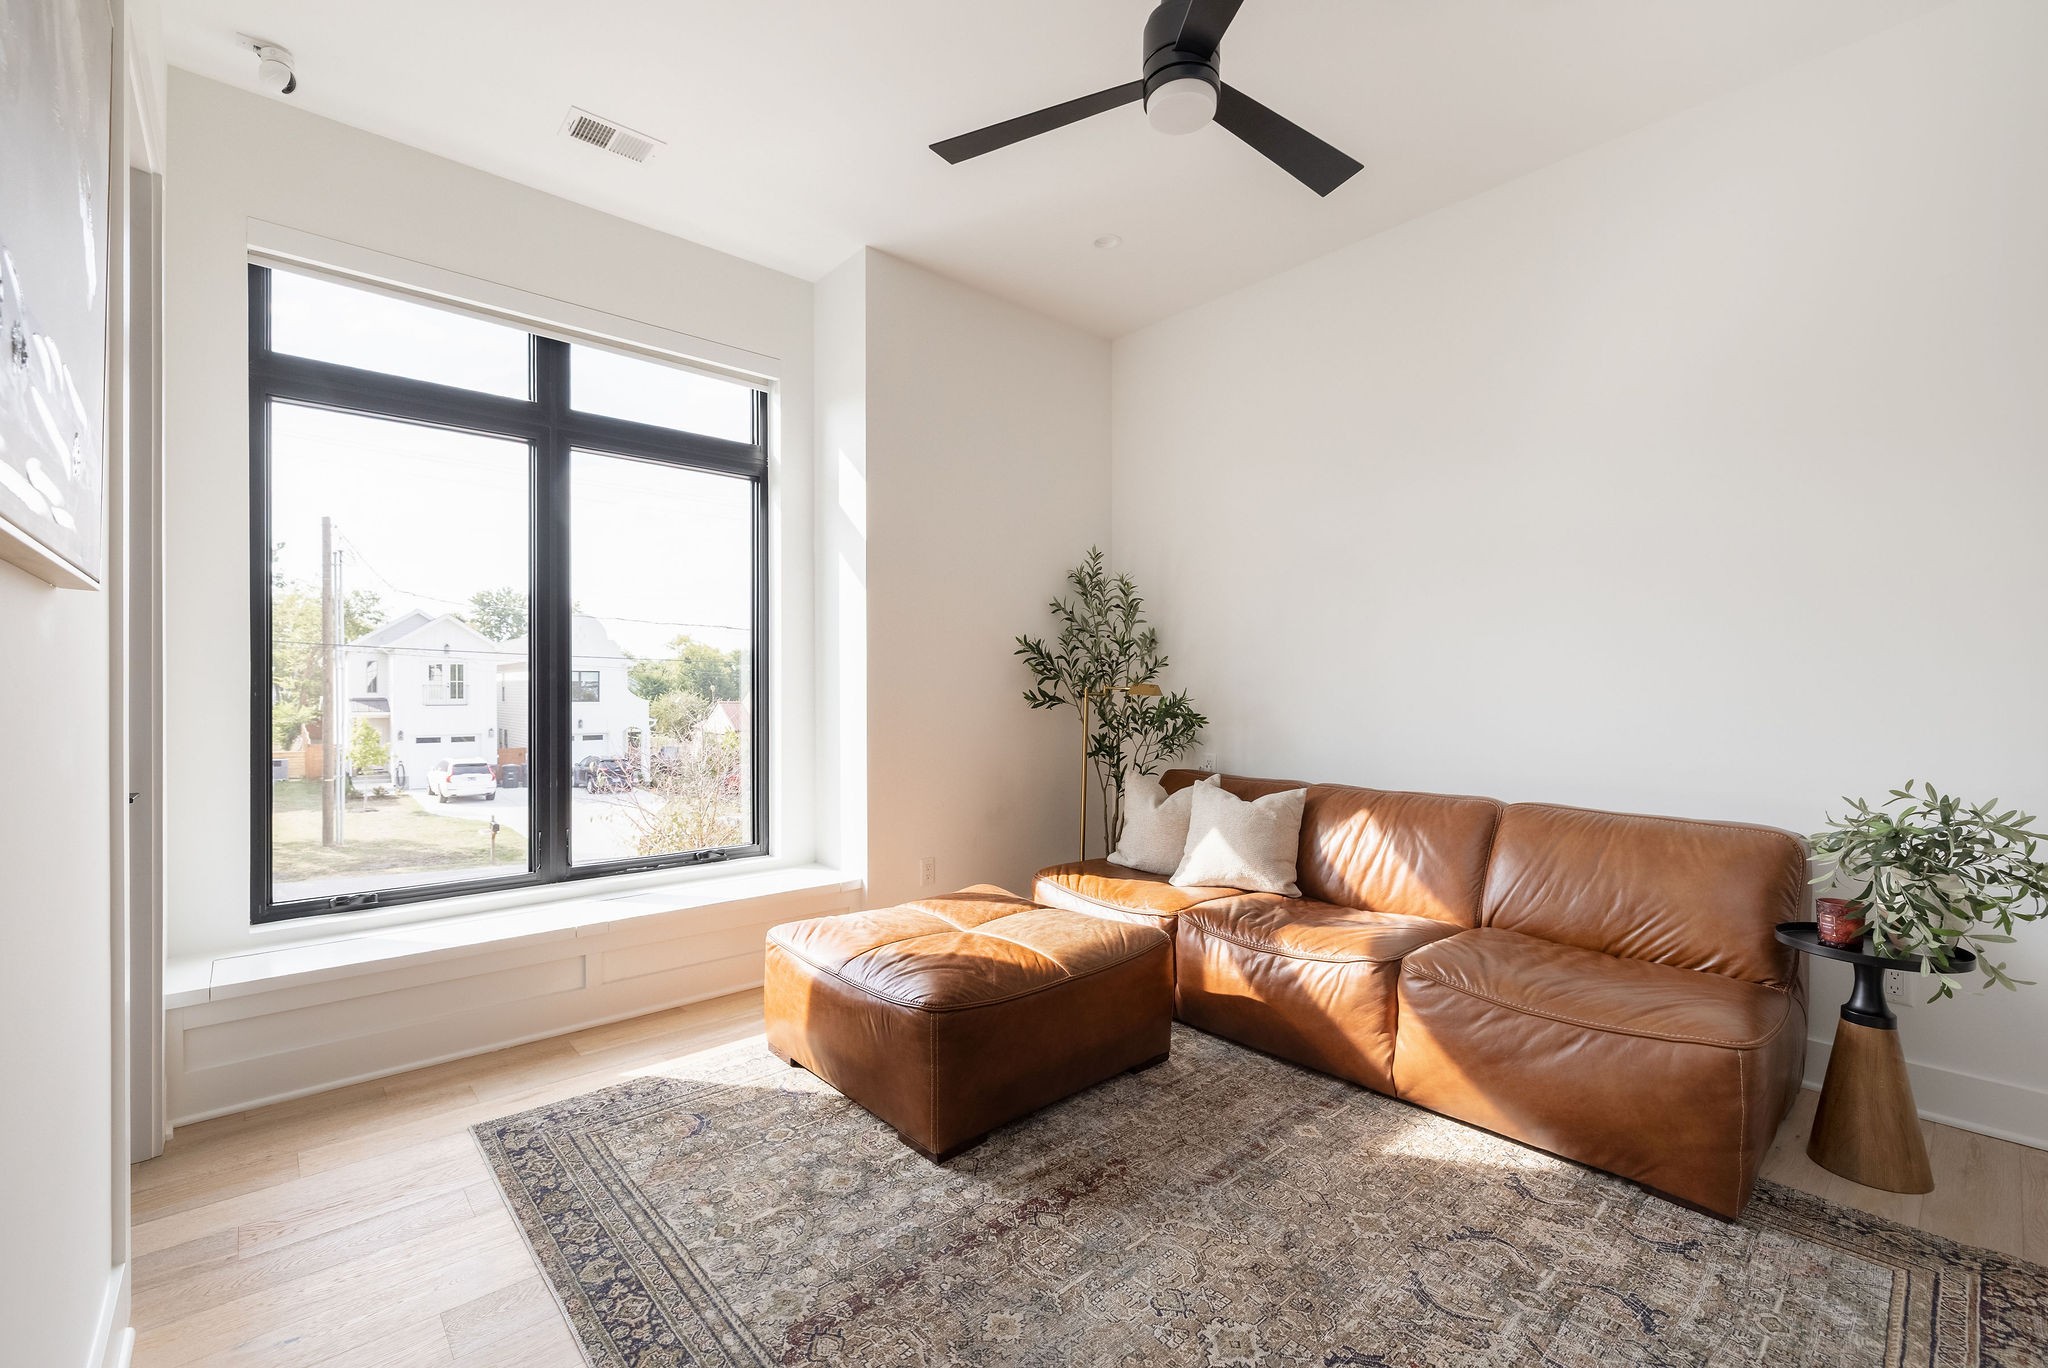
Living room with a cognac leather sectional, patterned rug, and large black-framed windows.
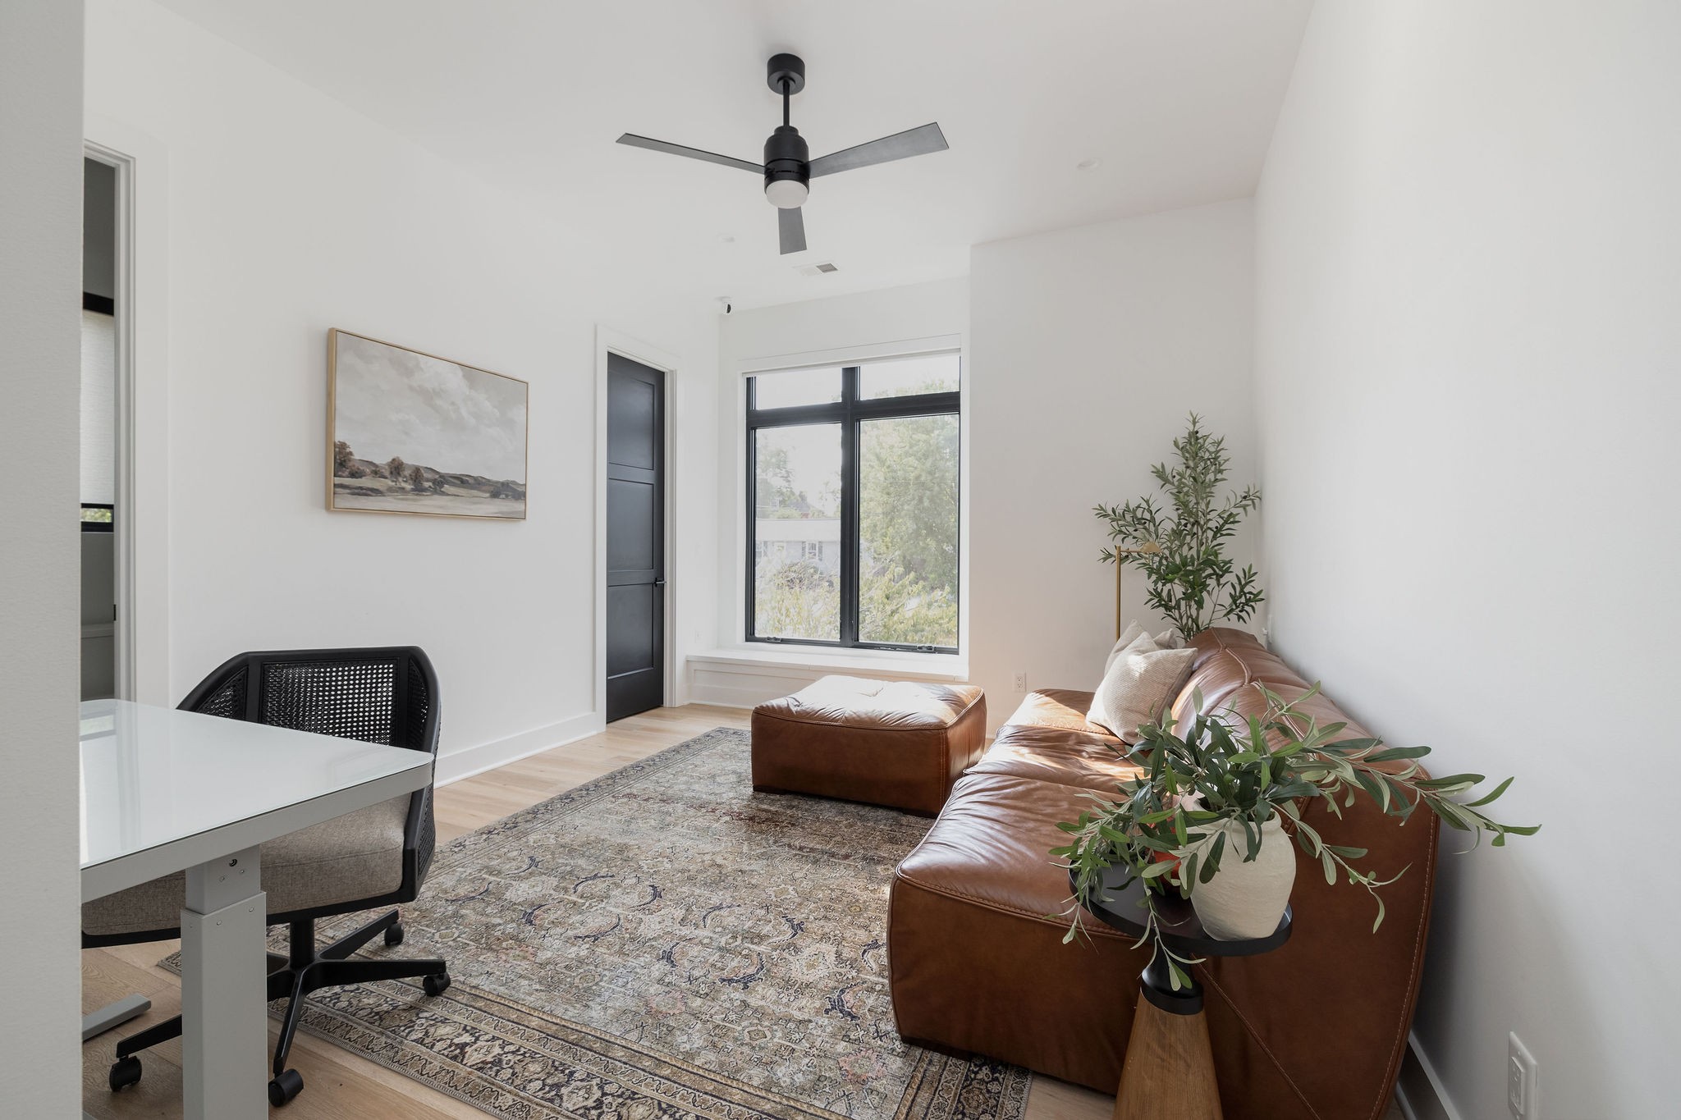
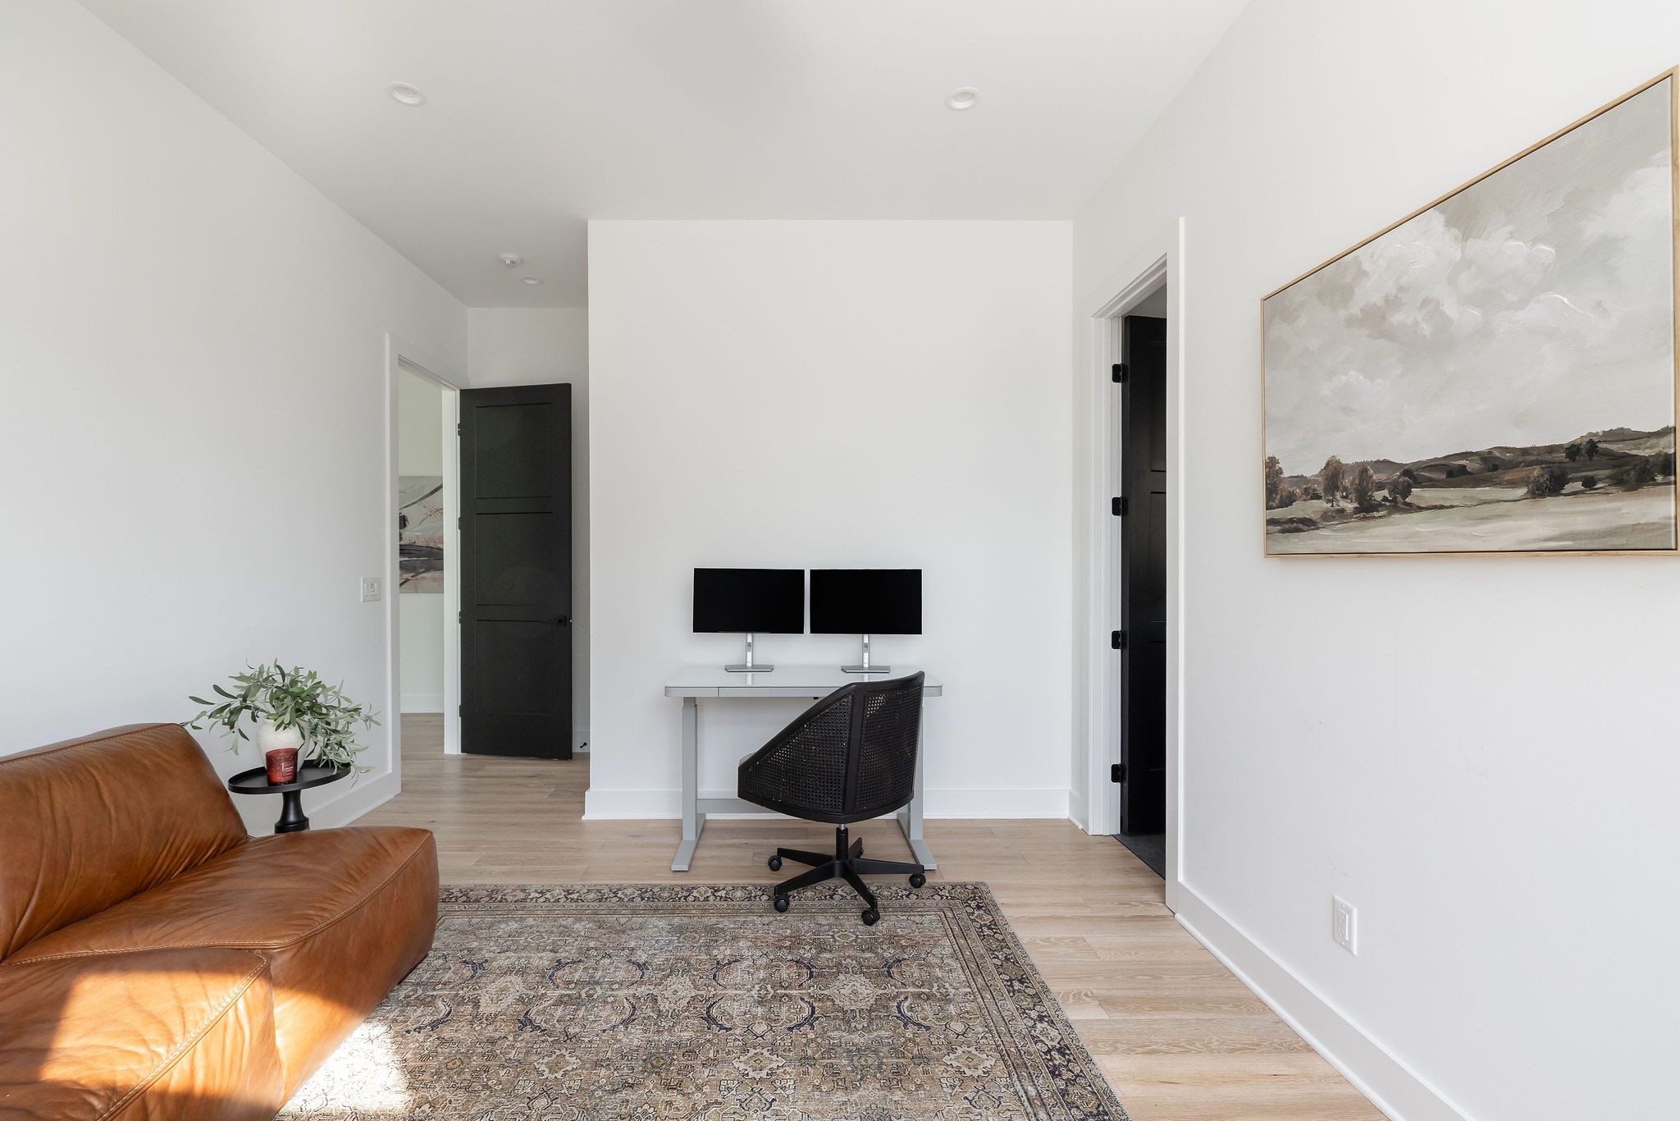
Home office with a dual-monitor desk, tan leather sofa, patterned rug, and large landscape painting.
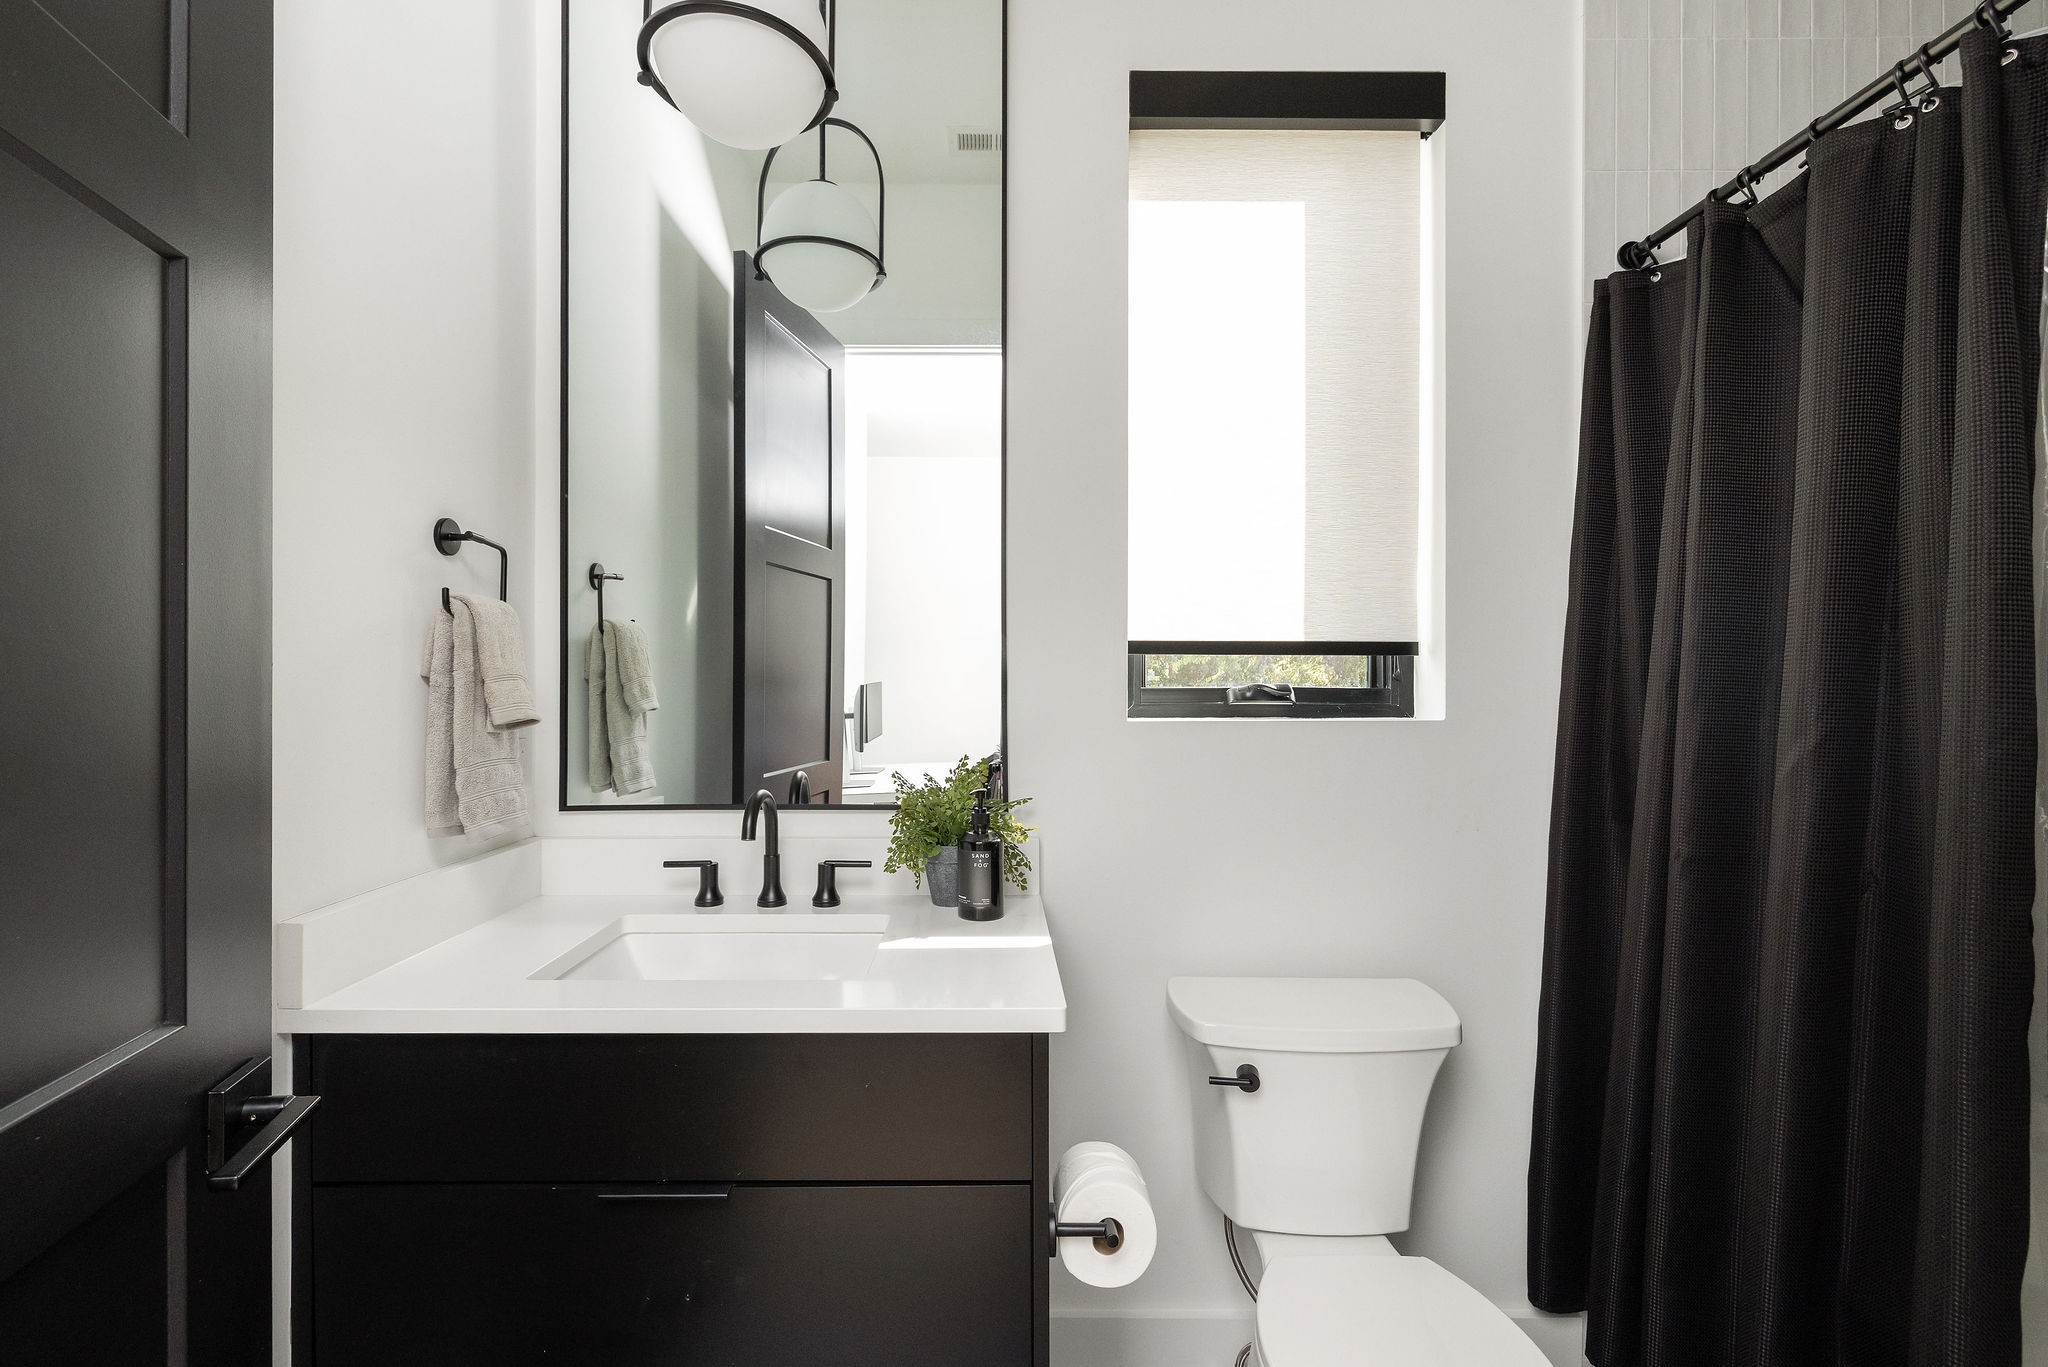
Modern bathroom with a dark vanity, large mirror, and black shower curtain.
VIEW PHOTOS
Courtesy of Corcoran Reverie, Julia Bonanno Listing Contact: 9493717533 
$1,060,000

546 Stevenson St

3 Beds 4 Baths 2,881 Sq.Ft. 1,742.4 Sq.Ft.

Description

Introducing Stevenson House, a showpiece of modern luxury where elevated craftsmanship, intentional design and effortless livability come together in the heart of Charlotte Park. Built by MCH Construction of TN, this exceptional 3 bedroom, 3.5 bath residence showcases thoughtful design and a refined level of detail throughout. Soaring 10 foot ceilings on both levels create an immediate sense of scale, complemented by custom cabinetry, curated finishes and a sophisticated Visual Comfort lighting package. At the heart of the home, the gourmet kitchen is appointed with JennAir appliances and designed to transition effortlessly from everyday living to entertaining. The primary suite delivers its own statement moment with a showcase custom closet featuring a center island and boutique inspired storage. Each of the home's three bedrooms enjoys the privacy of its own en suite bath, while a spacious walk in laundry room upstairs adds another layer of thoughtful functionality. Indoor and outdoor living is equally well considered, with a covered outdoor lounge featuring motorized screens and integrated speakers, creating an inviting extension of the interior living spaces. Even the garage reflects the same attention to detail with a sleek epoxy floor. Beyond Stevenson House, Charlotte Park offers one of West Nashville's most dynamic locations, residential in feel while remarkably connected to the energy of the city. With The Nations and Sylvan Park just minutes away, residents enjoy easy access to some of Nashville's most loved restaurants, coffee shops, neighborhood gathering spots and an ever evolving culinary scene. Downtown Nashville is also within easy reach, making Charlotte Park an ideal intersection of neighborhood living, convenience and access to the best of the city. Sophisticated yet comfortable, design forward and highly functional, Stevenson House brings together custom craftsmanship, modern luxury and an exceptional West Nashville location.

Share Property

Location

546 Stevenson St, Nashville, TN 37209

Status

For Sale

Property Amenities

Interior
Laundry room Electric Dryer Hookup, Washer Hookup
Fireplace Electric
Appliances Double Oven, Gas Range, Dishwasher, Disposal, Microwave
Flooring Wood, Tile
Total Bedrooms: 3
Half Bathrooms: 1
Full Bathrooms: 3
Area & Lot
Total area 2,881 Sq.Ft.
Lot Area 1,742.4 Sq.Ft.
Living area 2,881 Sq.Ft.
MLS® ID 3602053
Year Built 2022
High School Pearl Cohn Magnet High School
Middle School Moses McKissack Middle
Elementary School Cockrill Elementary
Type Residential
Status For Sale
Exterior
Stories 2
Air conditioning Ceiling Fan(s), Central Air
Heat type Central
Water Source Public
Garage Space 1.0
Sewer Public Sewer
Parking Garage Door Opener, Attached
Utilities Water Available
Finance
Sales Price $1,060,000
Real Estate Tax $5,755 yearly
Julia Bonanno

Julia Bonanno

TITLE

REALTOR®

Entry hall with a light wood staircase, black balusters, and a round mirror above a dark console.

Schedule a Showing

I would love to show you my beautiful property. Please select your preferred date and time below. I will be in touch shortly to confirm your appointment.

Schedule a Showing

I would love to show you my beautiful property. Please select your preferred date and time below. I will be in touch shortly to confirm your appointment.

Thank you for your interest in 546 Stevenson St, Nashville, TN 37209. We are reviewing your request and will be in touch shortly!

Mortgage Calculator

Estimate your monthly mortgage payment, including the principal and interest, property taxes, and HOA. Adjust the values to generate a more accurate rate.

All estimates are provided for informational purposes only. Actual amounts may vary.
$0,000 Your Payment 20 15 65
$0,000 Your Payment

Work With Julia

I pride myself on anticipating and meeting every need of my clients and my success is predicated on my client’s satisfaction.