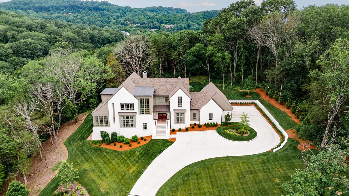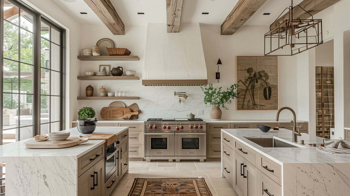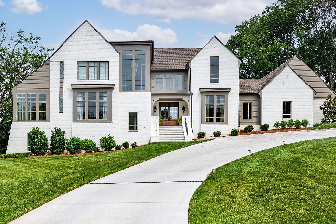
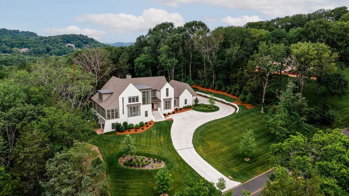
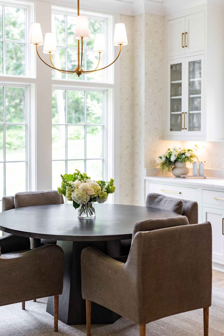
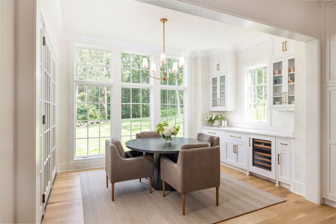
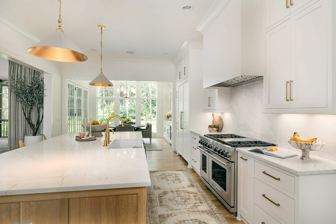
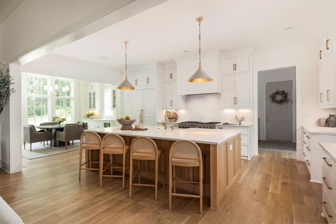
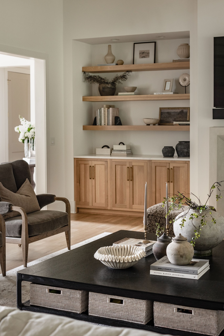
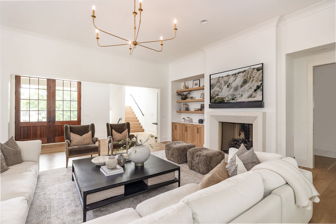
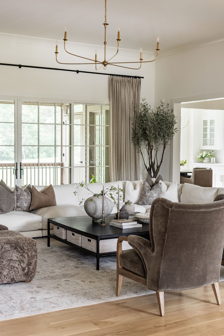
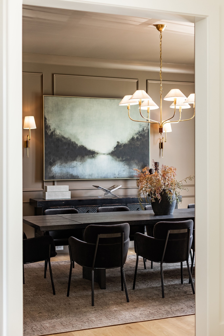
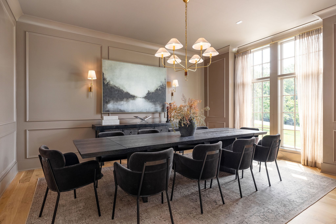

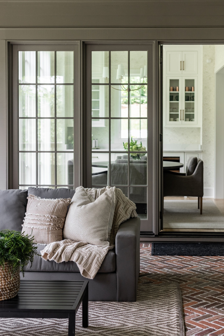
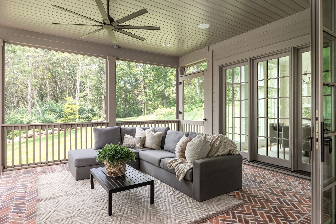
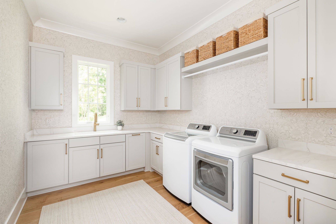
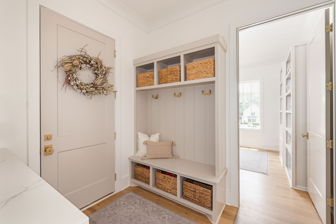
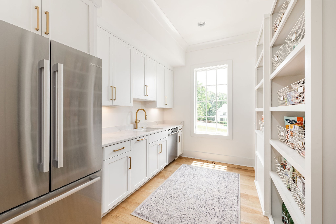
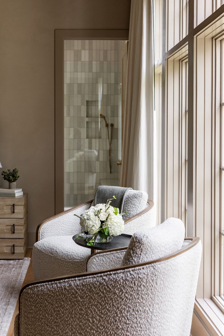
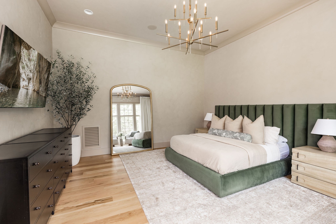
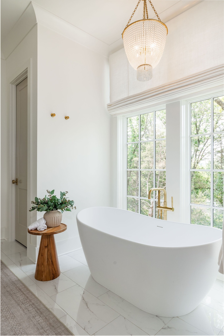
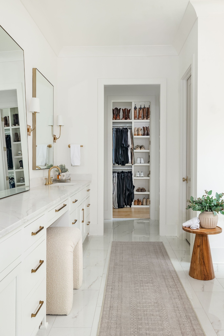
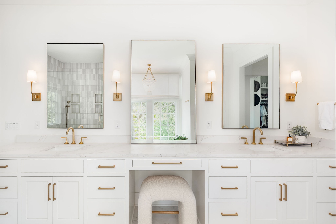
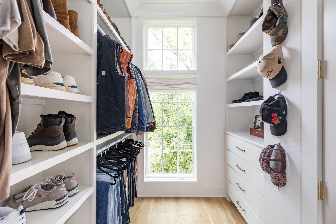
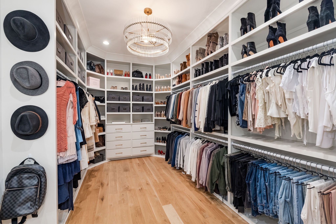
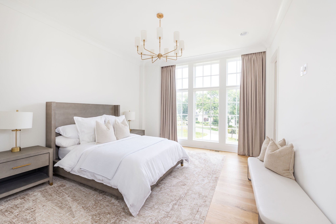
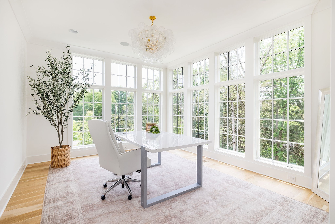
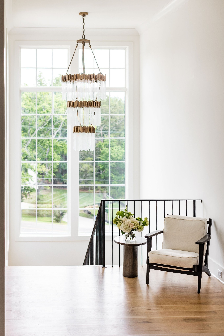
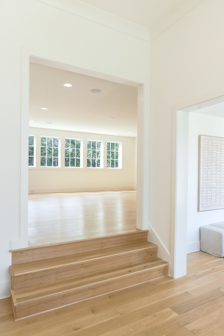
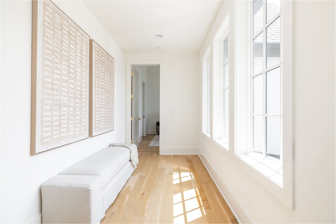
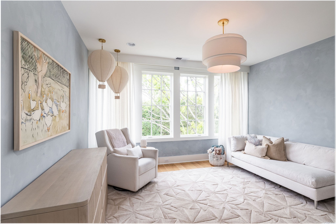
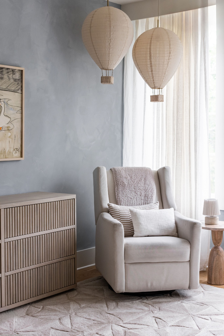
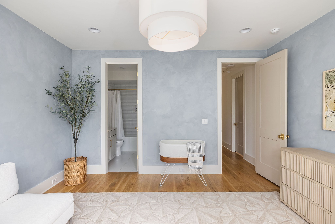
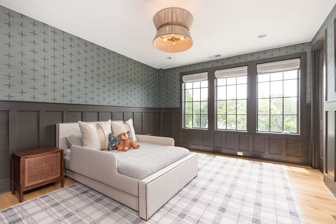
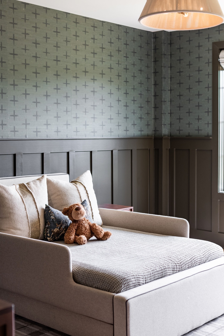
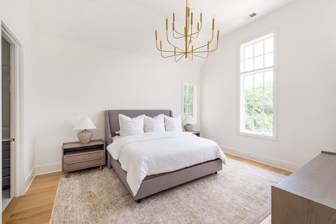
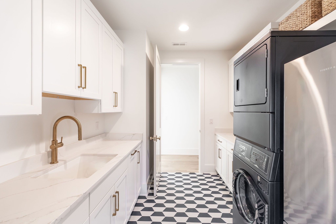
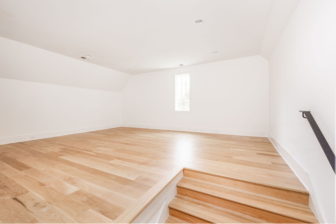
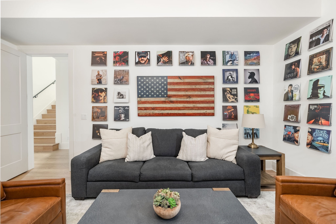
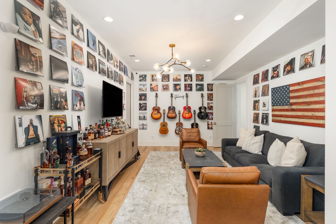
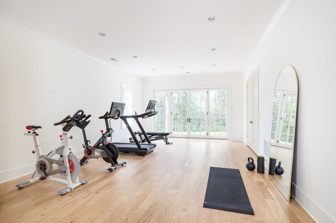
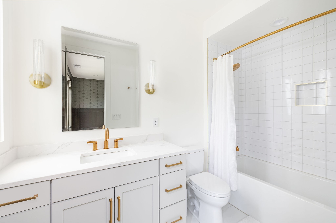
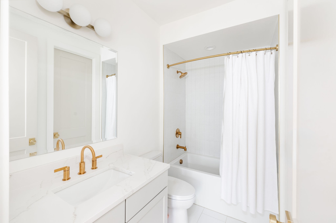
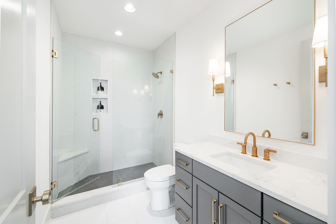
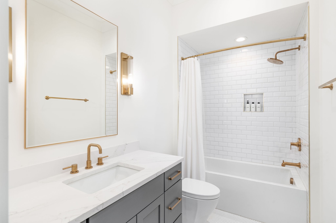
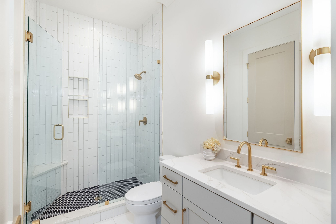
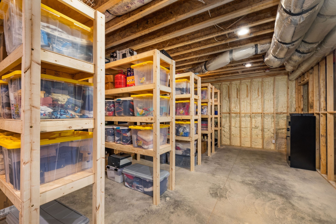
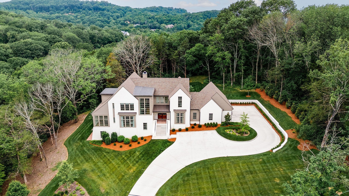
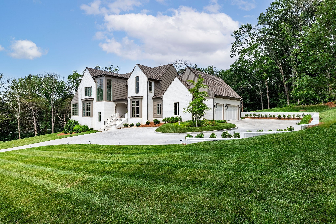
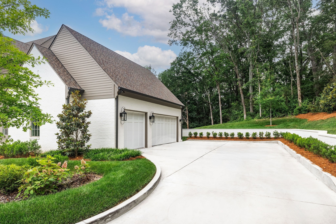
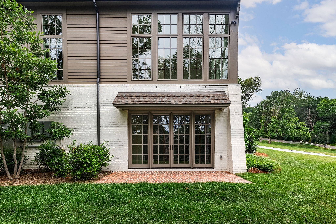
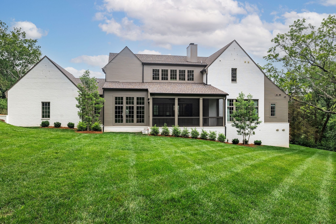
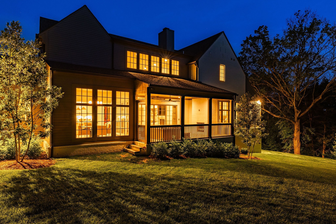
A stunning example of transitional design, this 2023 newer construction by Vintage South Homes, offers timeless elegance with modern sophistication. Set on nearly two private, wooded acres, the property boasts a serene, forested backdrop and an ample, lush backyard--ideal for outdoor entertaining, or room to roam and play. Thoughtful exterior touches--such as classic gas lanterns--hint at the meticulous craftsmanship found within. Inside, sophisticated brass accents and elegant upgrades--including designer lighting and two fireplaces--elevate the home's warm and inviting atmosphere. Floor-to-ceiling windows in the study flood the space with natural light, while dual primary closets and generous room proportions speak to both luxury and function. The main level features a well-appointed primary suite and a private guest suite, with a junior suite located upstairs. The walkout basement offers exceptional flexibility, ideal for a gym, media room, or creative studio, and includes a full bath, French doors to a shaded patio, and a fully customized storage buildout in the unfinished area. Modern conveniences abound with a state-of-the-art AV system, full home automation, and interior/exterior security cameras. Select spaces were thoughtfully designed in collaboration with Invision Design, adding a layer of curated style to this beautifully executed home. Please see list of additional features noted in documents section.
Share Property
Location
5929 E Ashland Dr, Nashville, TN 37215
Status
Sold
Date Sold
September 2, 2025
Property Amenities
Interior
Laundry roomElectric Dryer Hookup, Washer Hookup
AppliancesBuilt-In Gas Oven, Built-In Gas Range, Dishwasher, Refrigerator, Water Purifier
FlooringWood, Tile
Total Bedrooms:5
Half Bathrooms:1
Full Bathrooms:6
Other Interior FeaturesBuilt-in Features, Entrance Foyer, Extra Closets, Pantry, Smart Camera(s)/Recording, Smart Light(s), Smart Thermostat, Walk-In Closet(s), Wet Bar, High Speed Internet
Area & Lot
Total area7,580 Sq.Ft.
Lot Area1.83 Acres
Living area7,580 Sq.Ft.
MLS® ID2945418
Year Built2023
High SchoolHillsboro Comp High School
Middle SchoolJohn Trotwood Moore Middle
Elementary SchoolPercy Priest Elementary
Architecture StylesTraditional
TypeResidential
StatusSold
Exterior
Stories3
Air conditioningCentral Air
Heat typeCentral, Furnace, Heat Pump
Water SourcePublic
Garage Space3.0
Security FeaturesCarbon Monoxide Detector(s), Fire Alarm, Security System, Smoke Detector(s)