Leave a Message

By providing your contact information to Julia Bonanno 2026, your personal information will be processed in accordance with Julia Bonanno 2026's Privacy Policy. By checking the box(es) below, you expressly consent to receive marketing or promotional real estate communication from Julia Bonanno 2026 in the manner selected by you. For SMS text messages, message frequency varies. Message and data rates may apply. Consent is not a condition of purchase of any goods or services. You may opt out of receiving further communications from Julia Bonanno 2026 at any time. To opt out of receiving SMS text messages, reply STOP to unsubscribe. SMS text messaging is subject to our Terms of Use.

Thank you for your message. I will be in touch with you shortly.

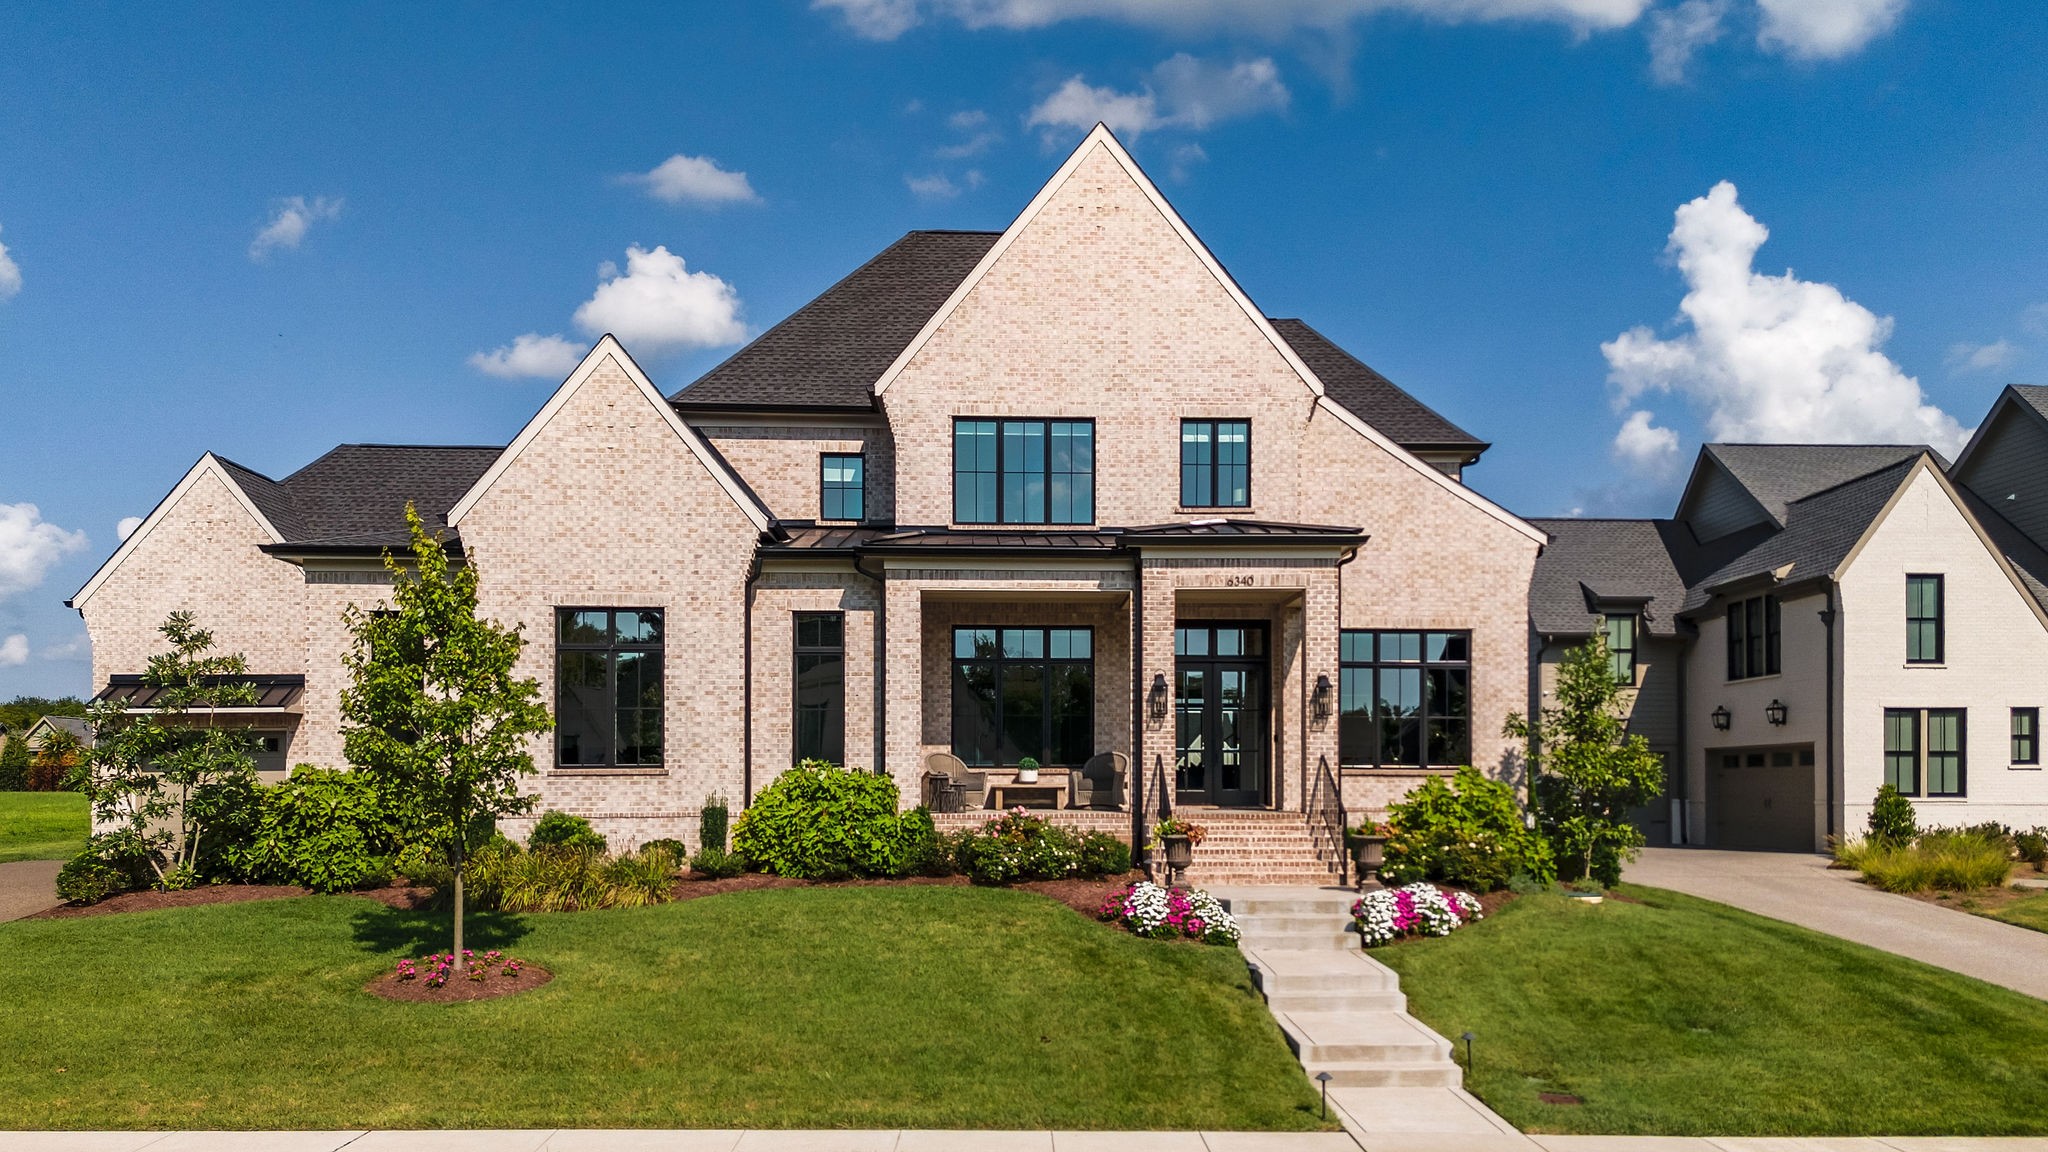
Large brick home with gabled roof, landscaped lawn, and a walkway leading to the covered entrance.
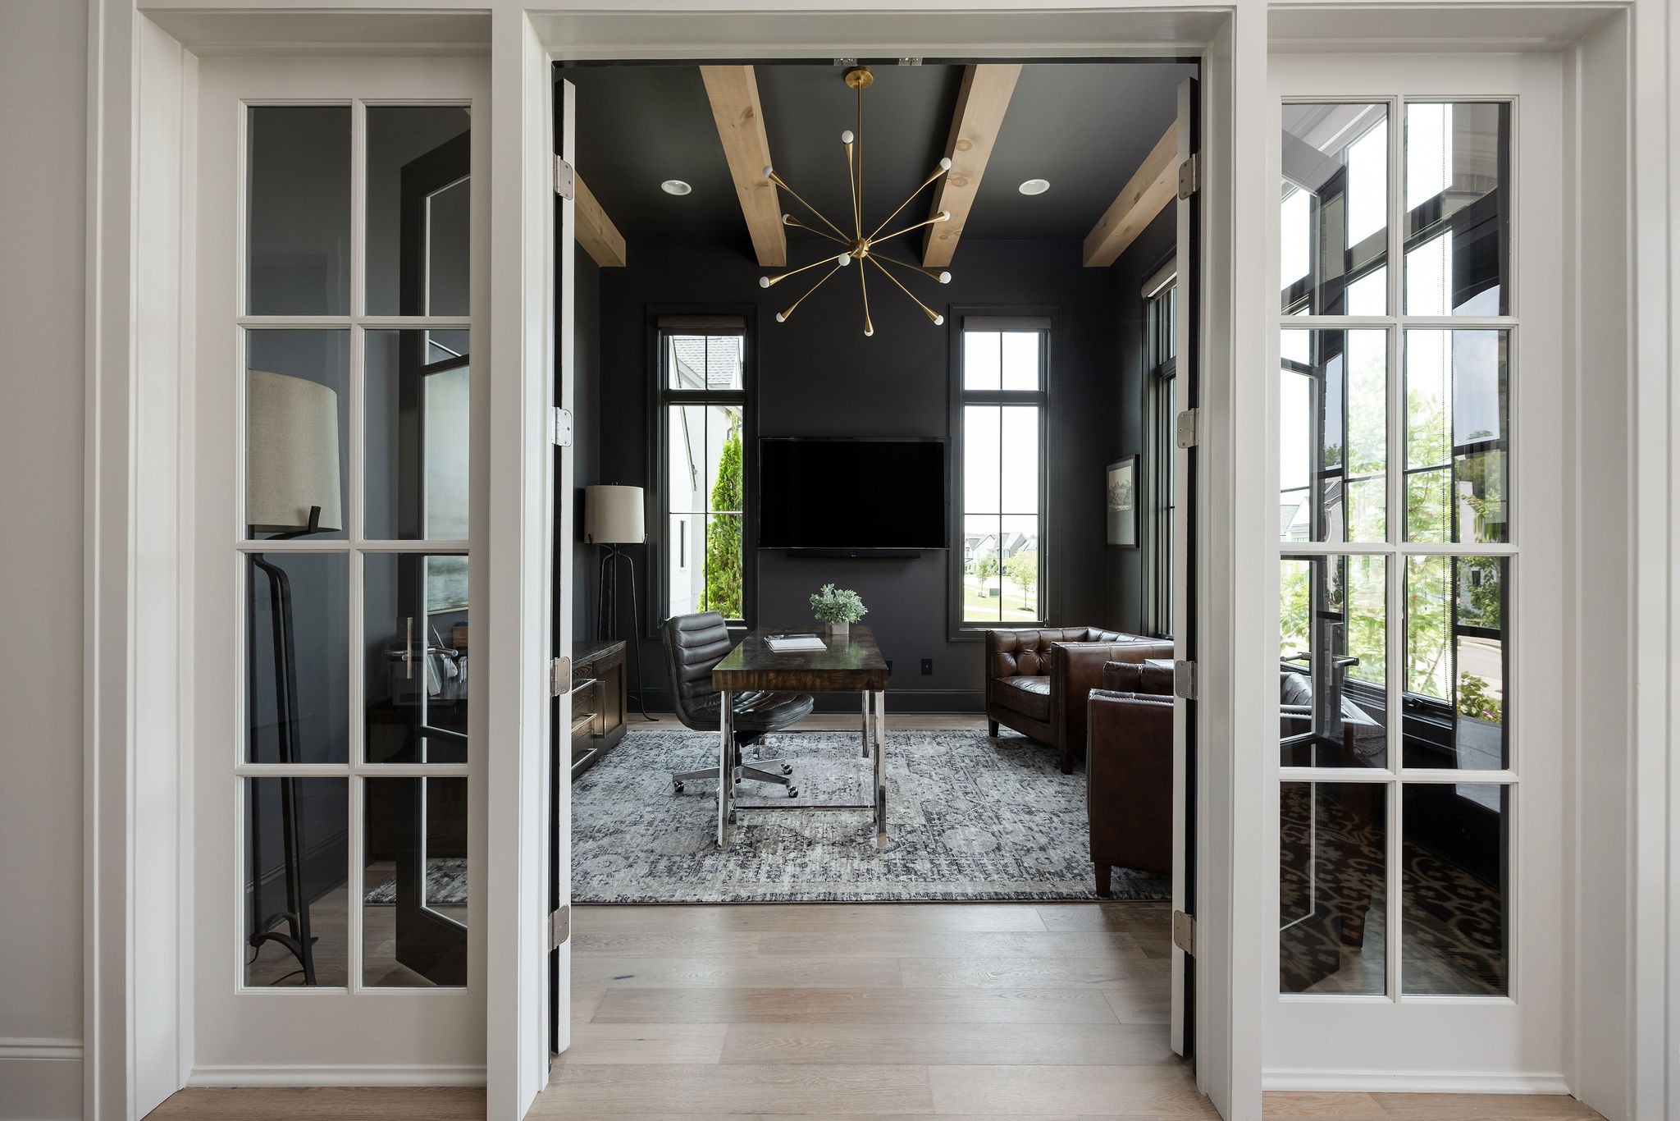
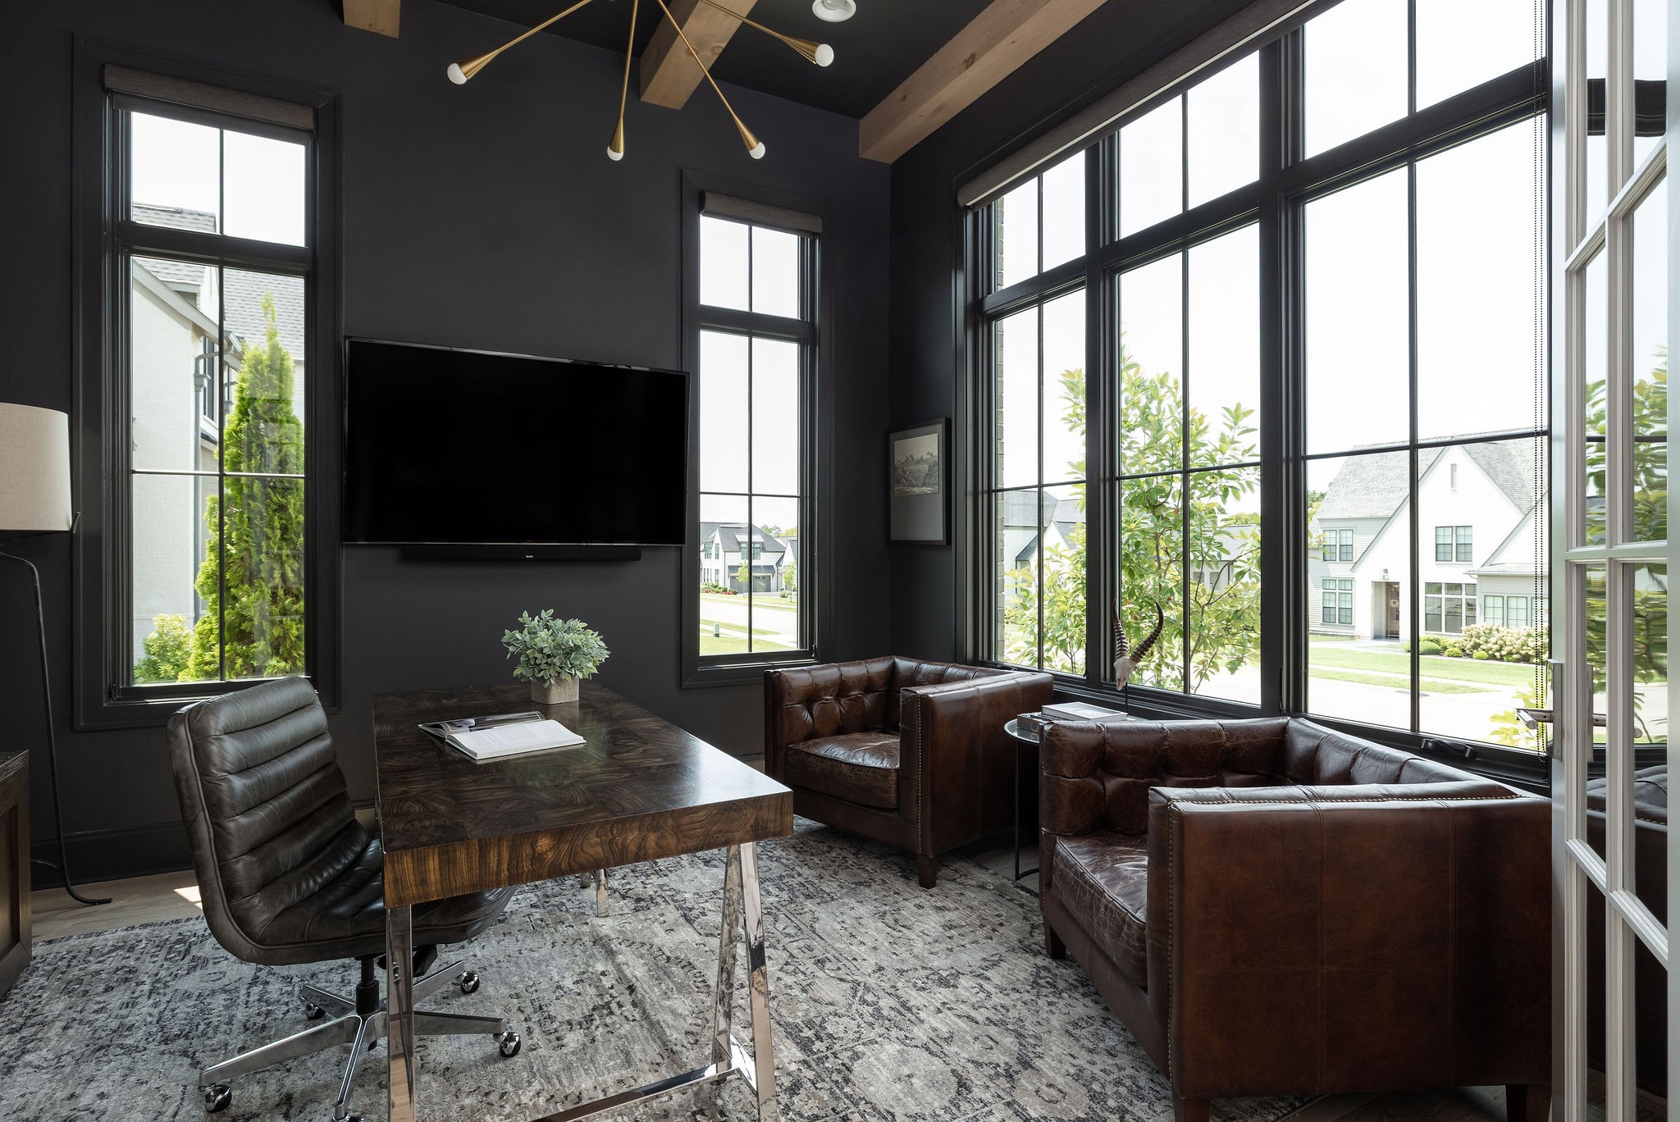
Home office with dark walls, exposed ceiling beams, a desk, and brown leather seating.
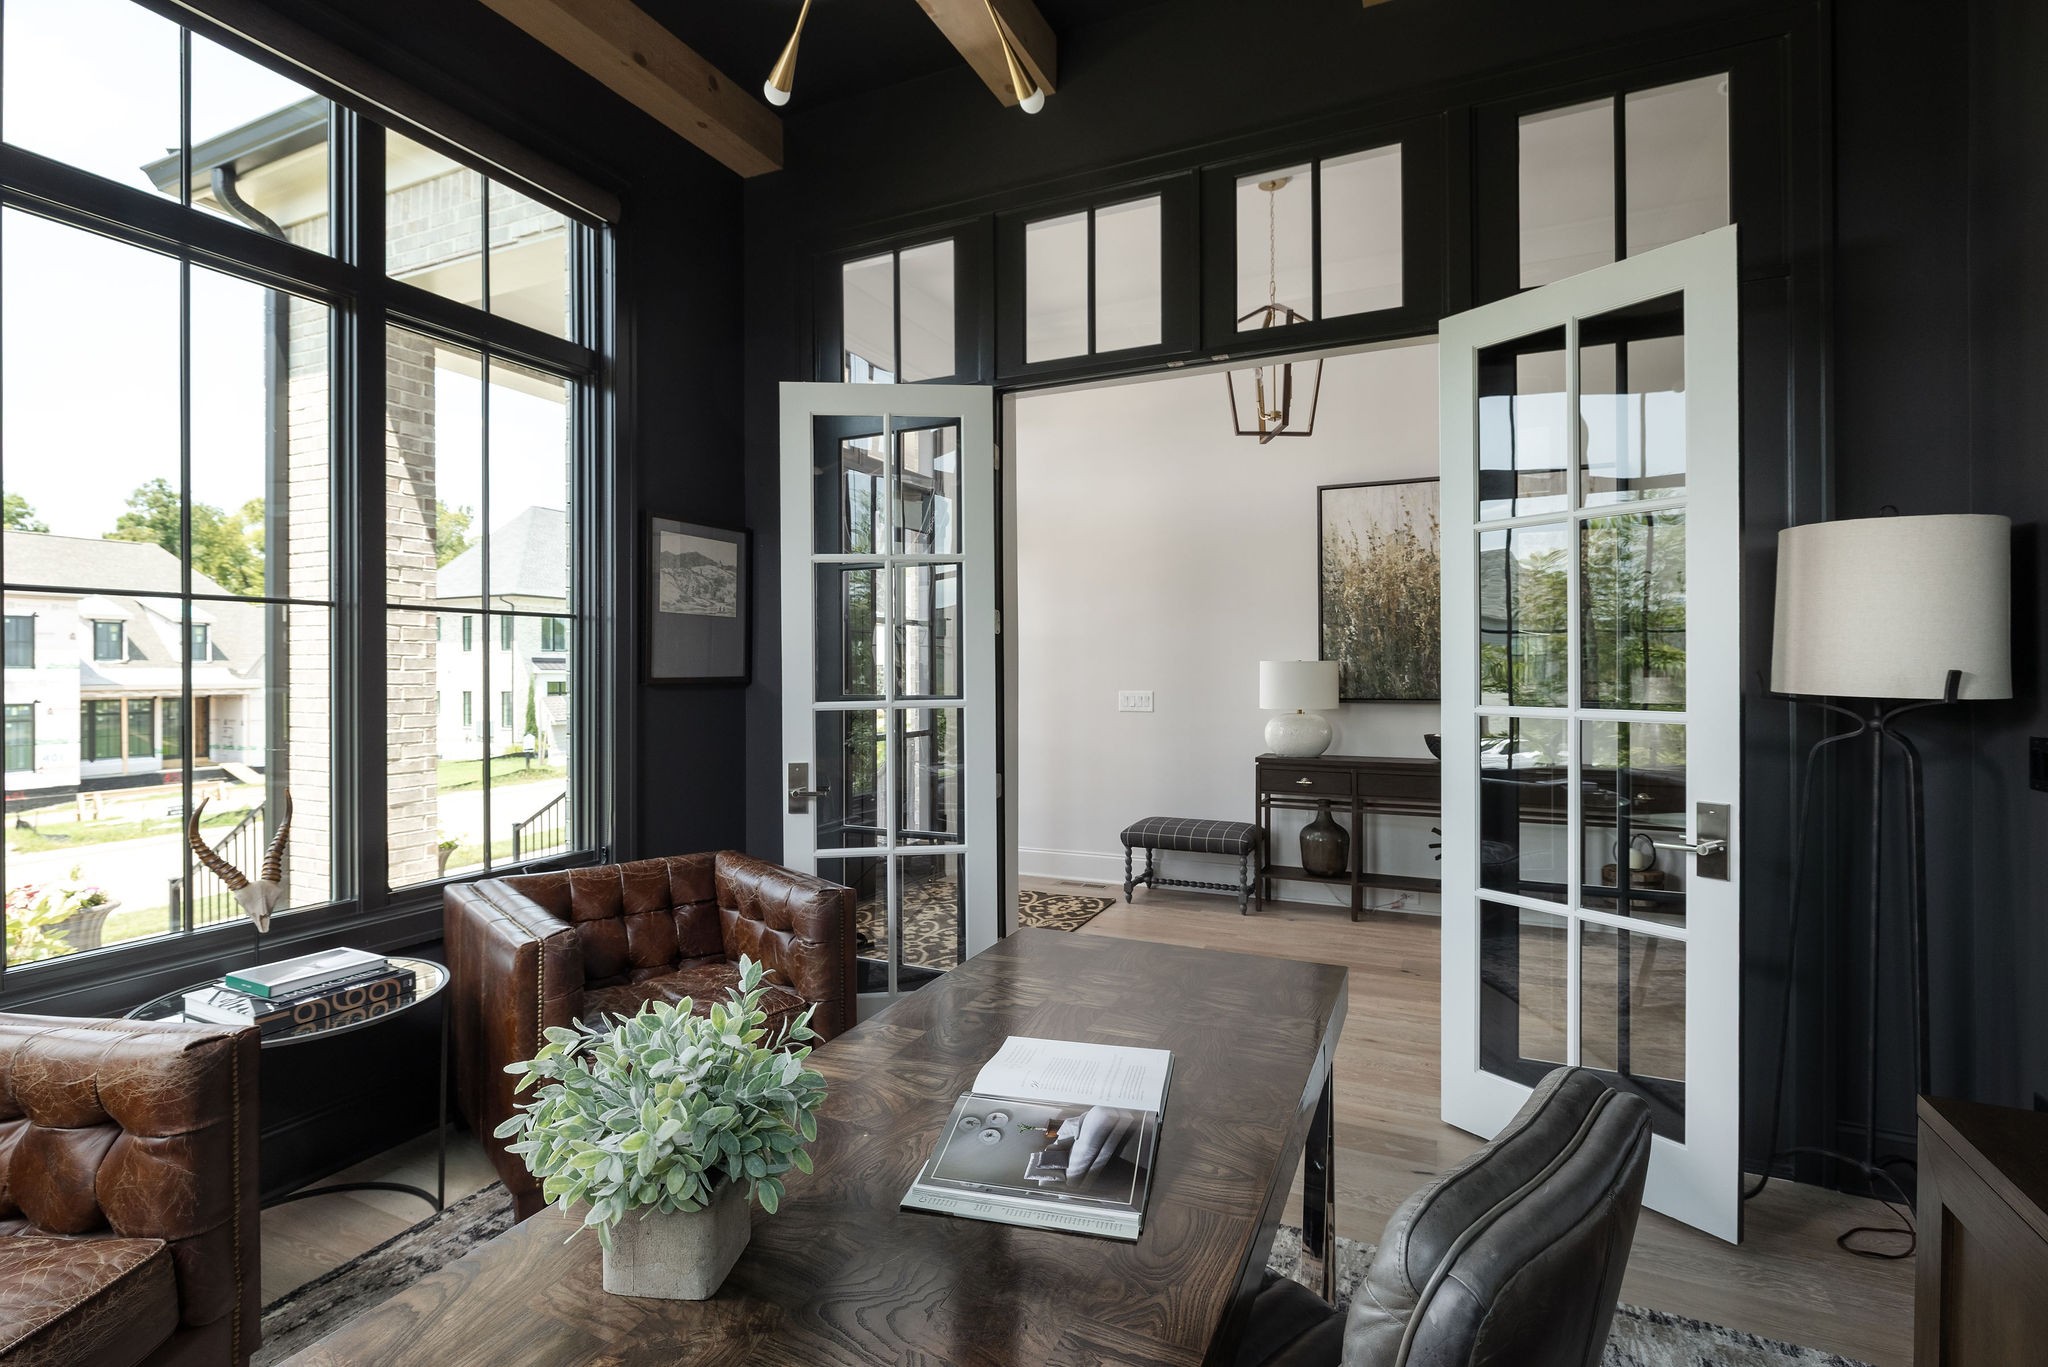
Home office with a large wood desk, leather armchairs, and tall windows.
Home office with a dark wood desk, leather seating, wall-mounted TV, and tall windows.
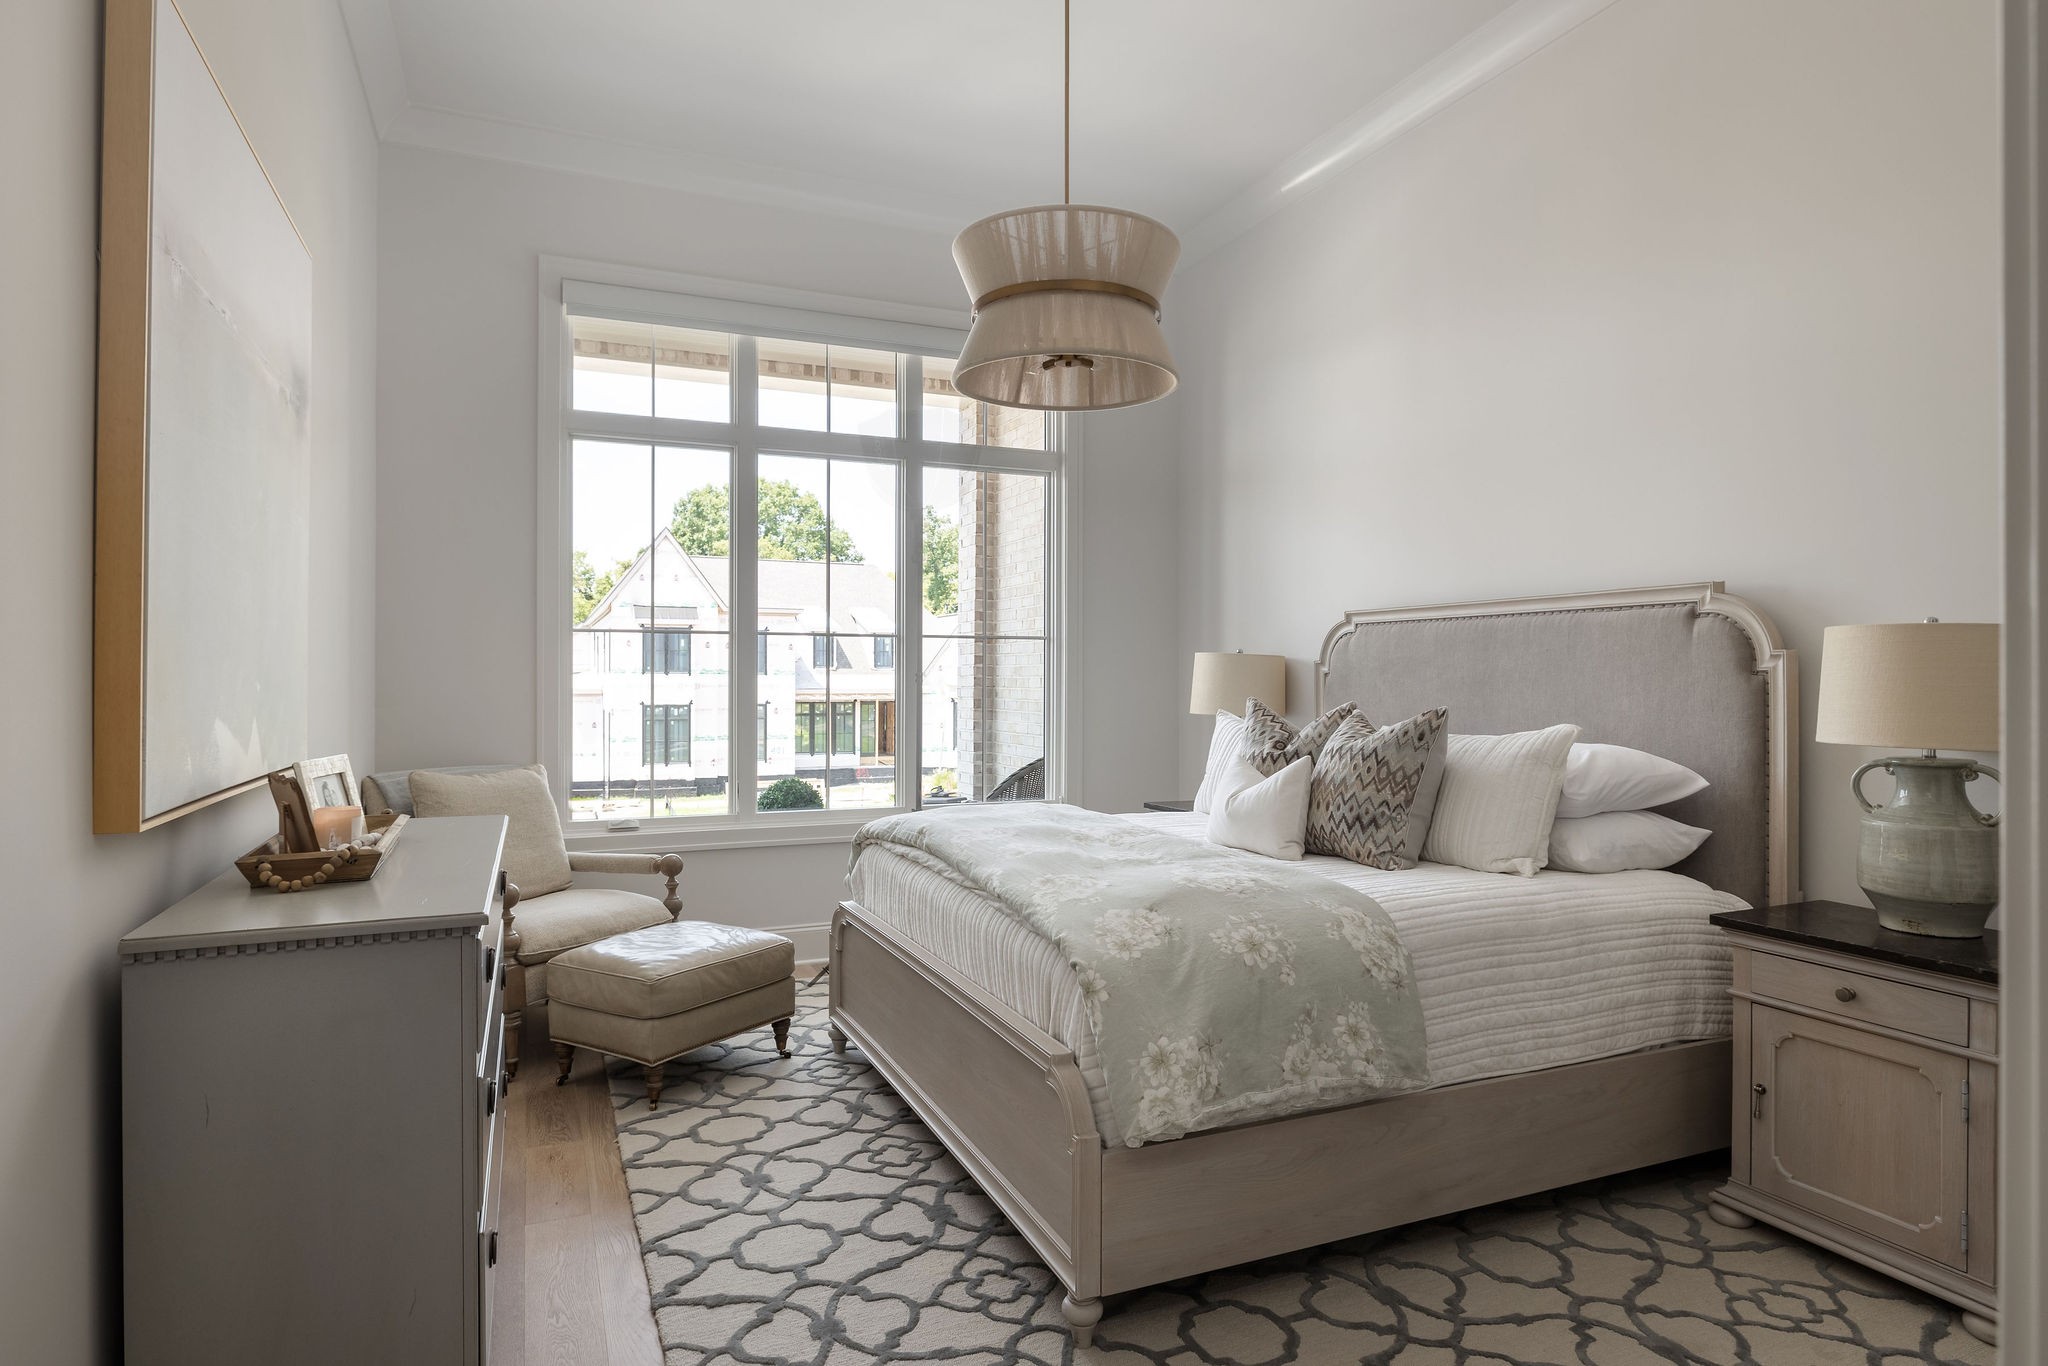
Furnished bedroom with an upholstered bed, patterned rug, and tall windows.
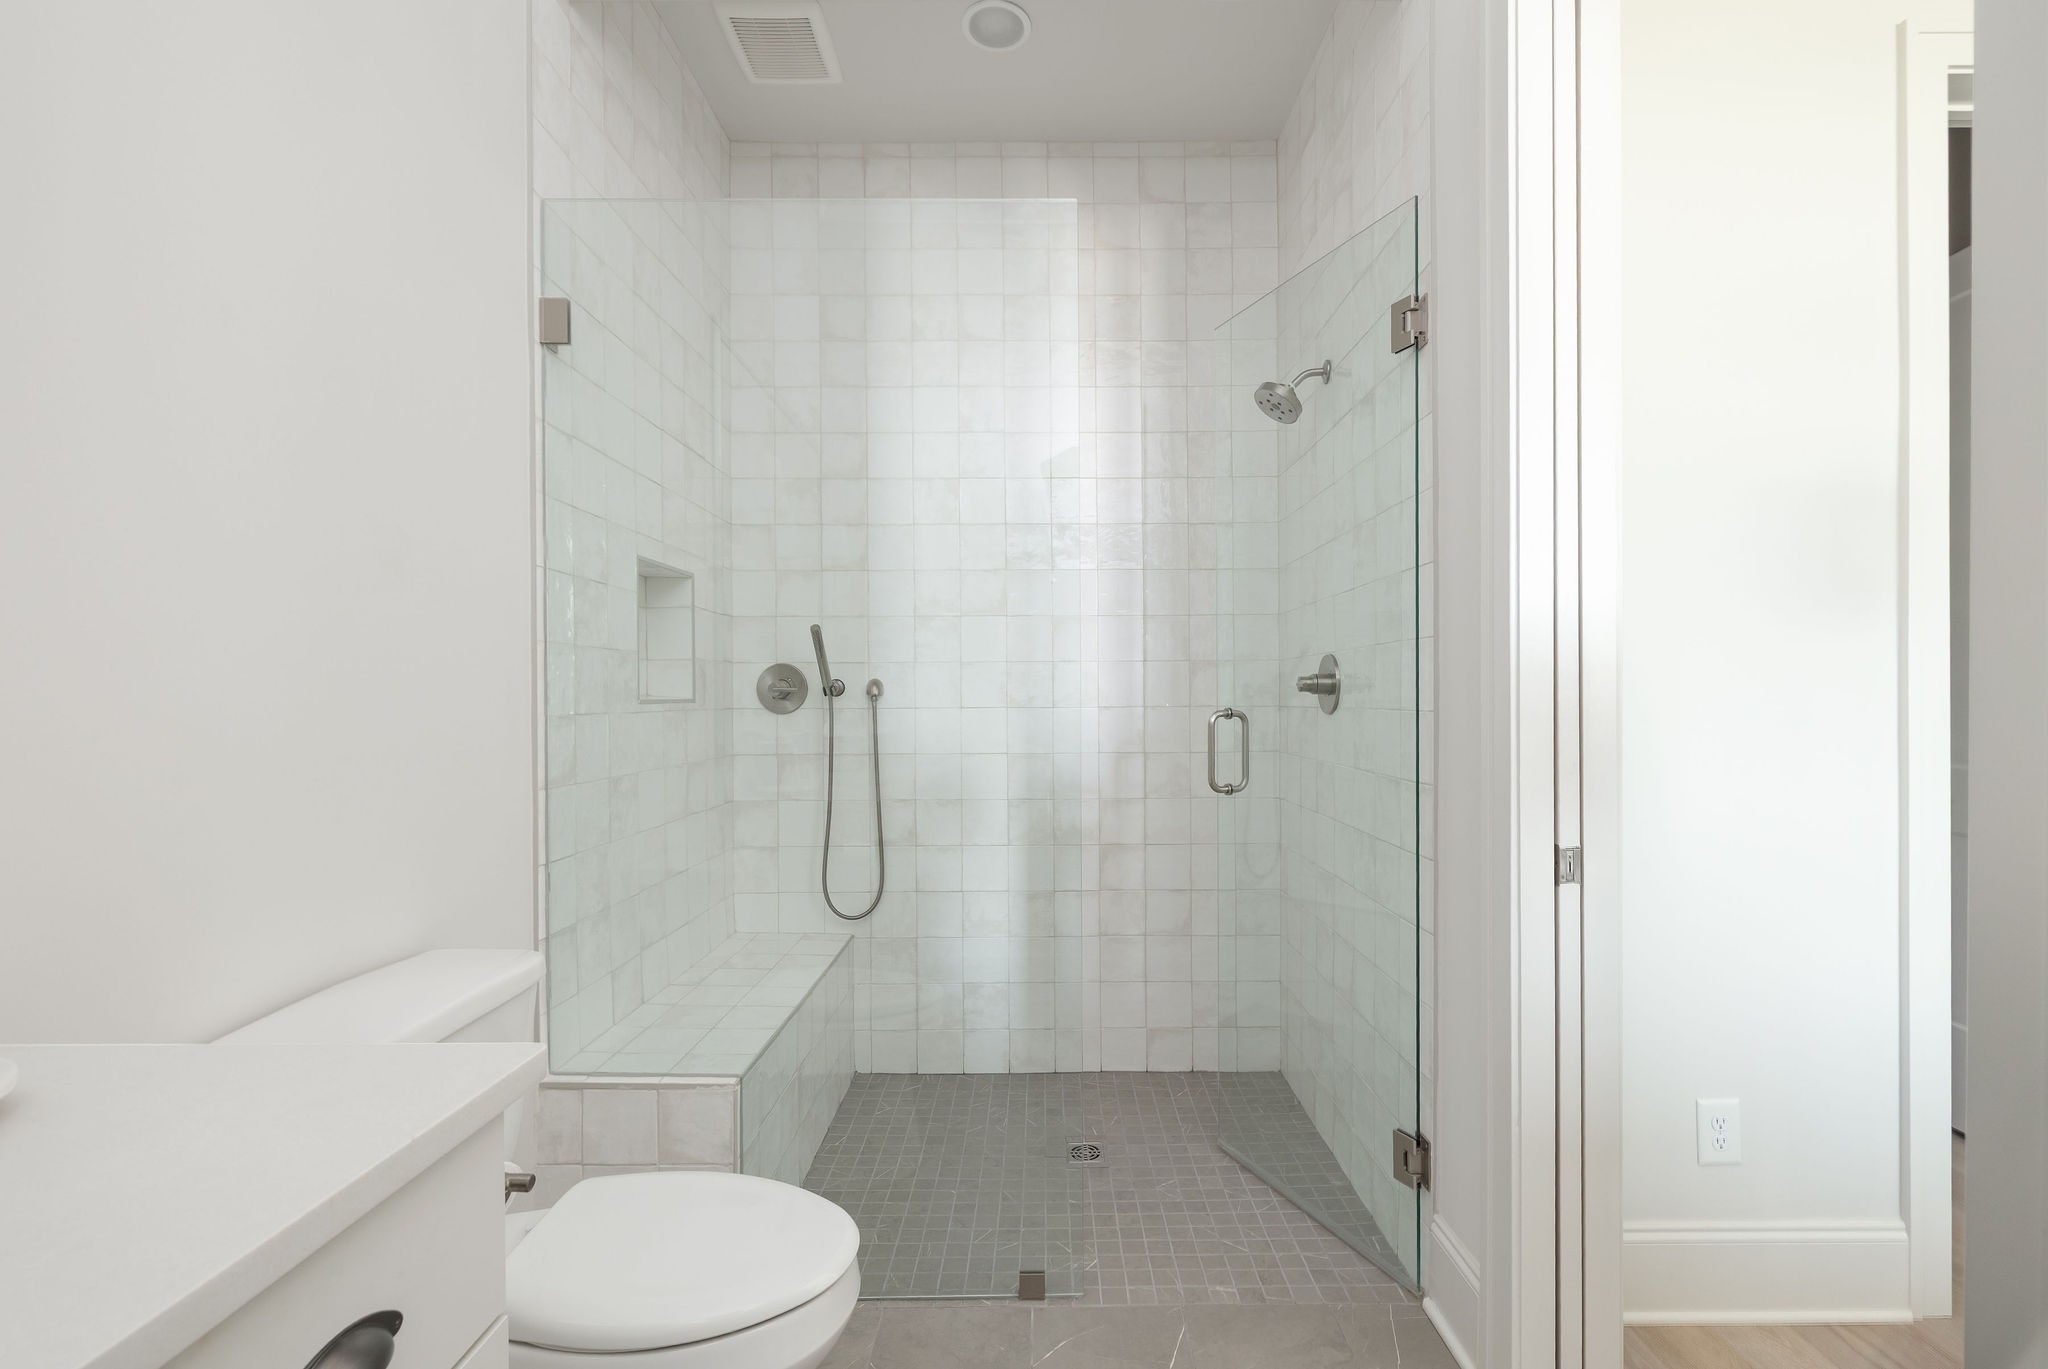
Bathroom with a spacious glass-enclosed tiled shower and built-in bench.
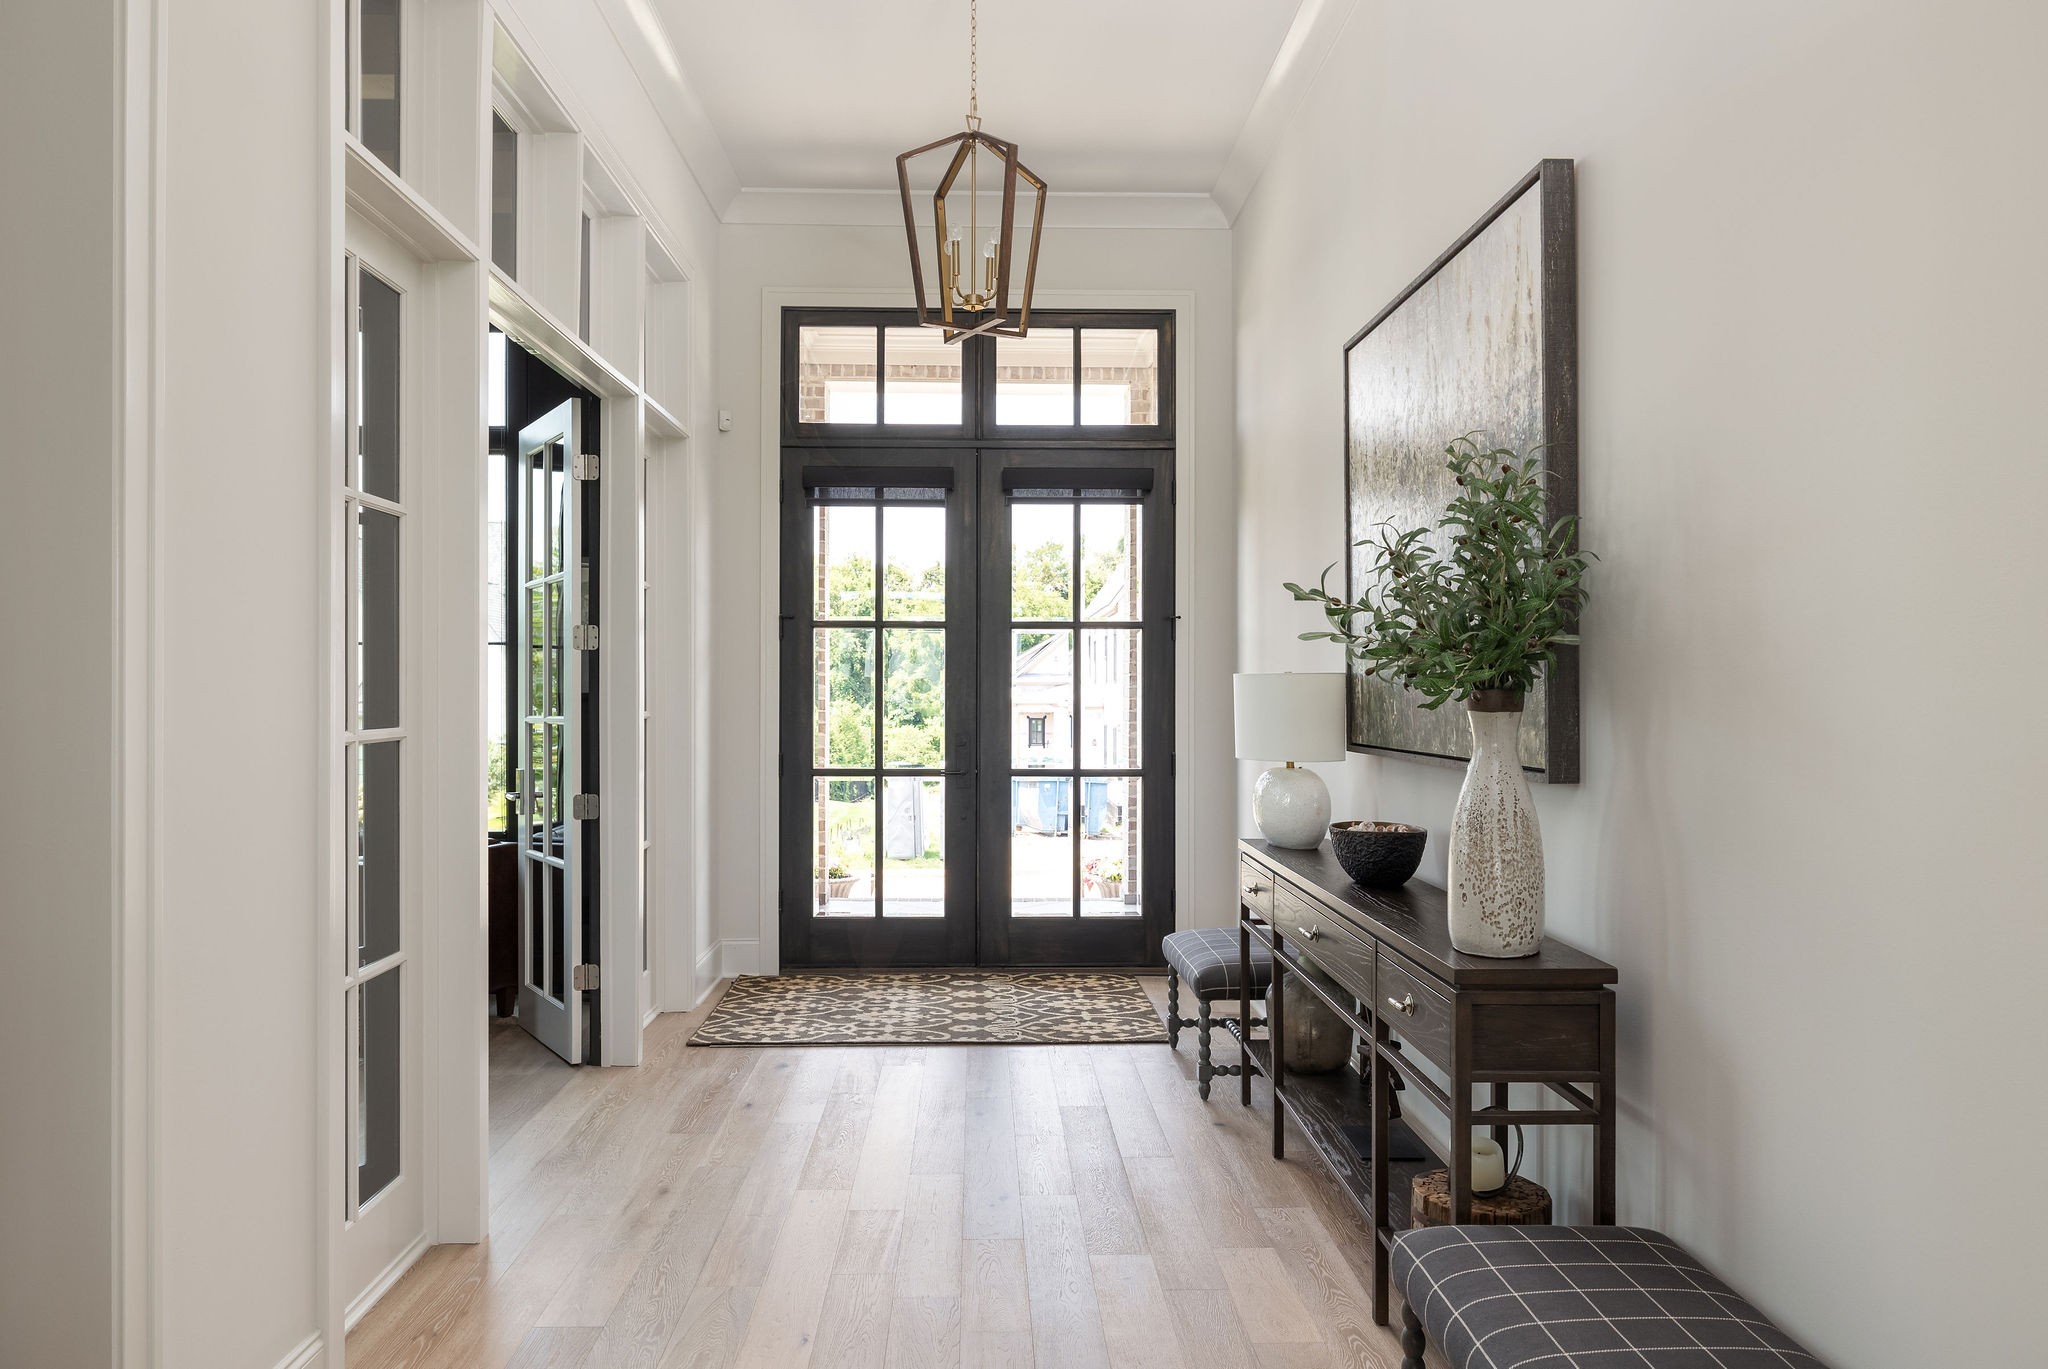
Furnished entry foyer with dark glass-paneled double doors, pale wood floors, and a console table.
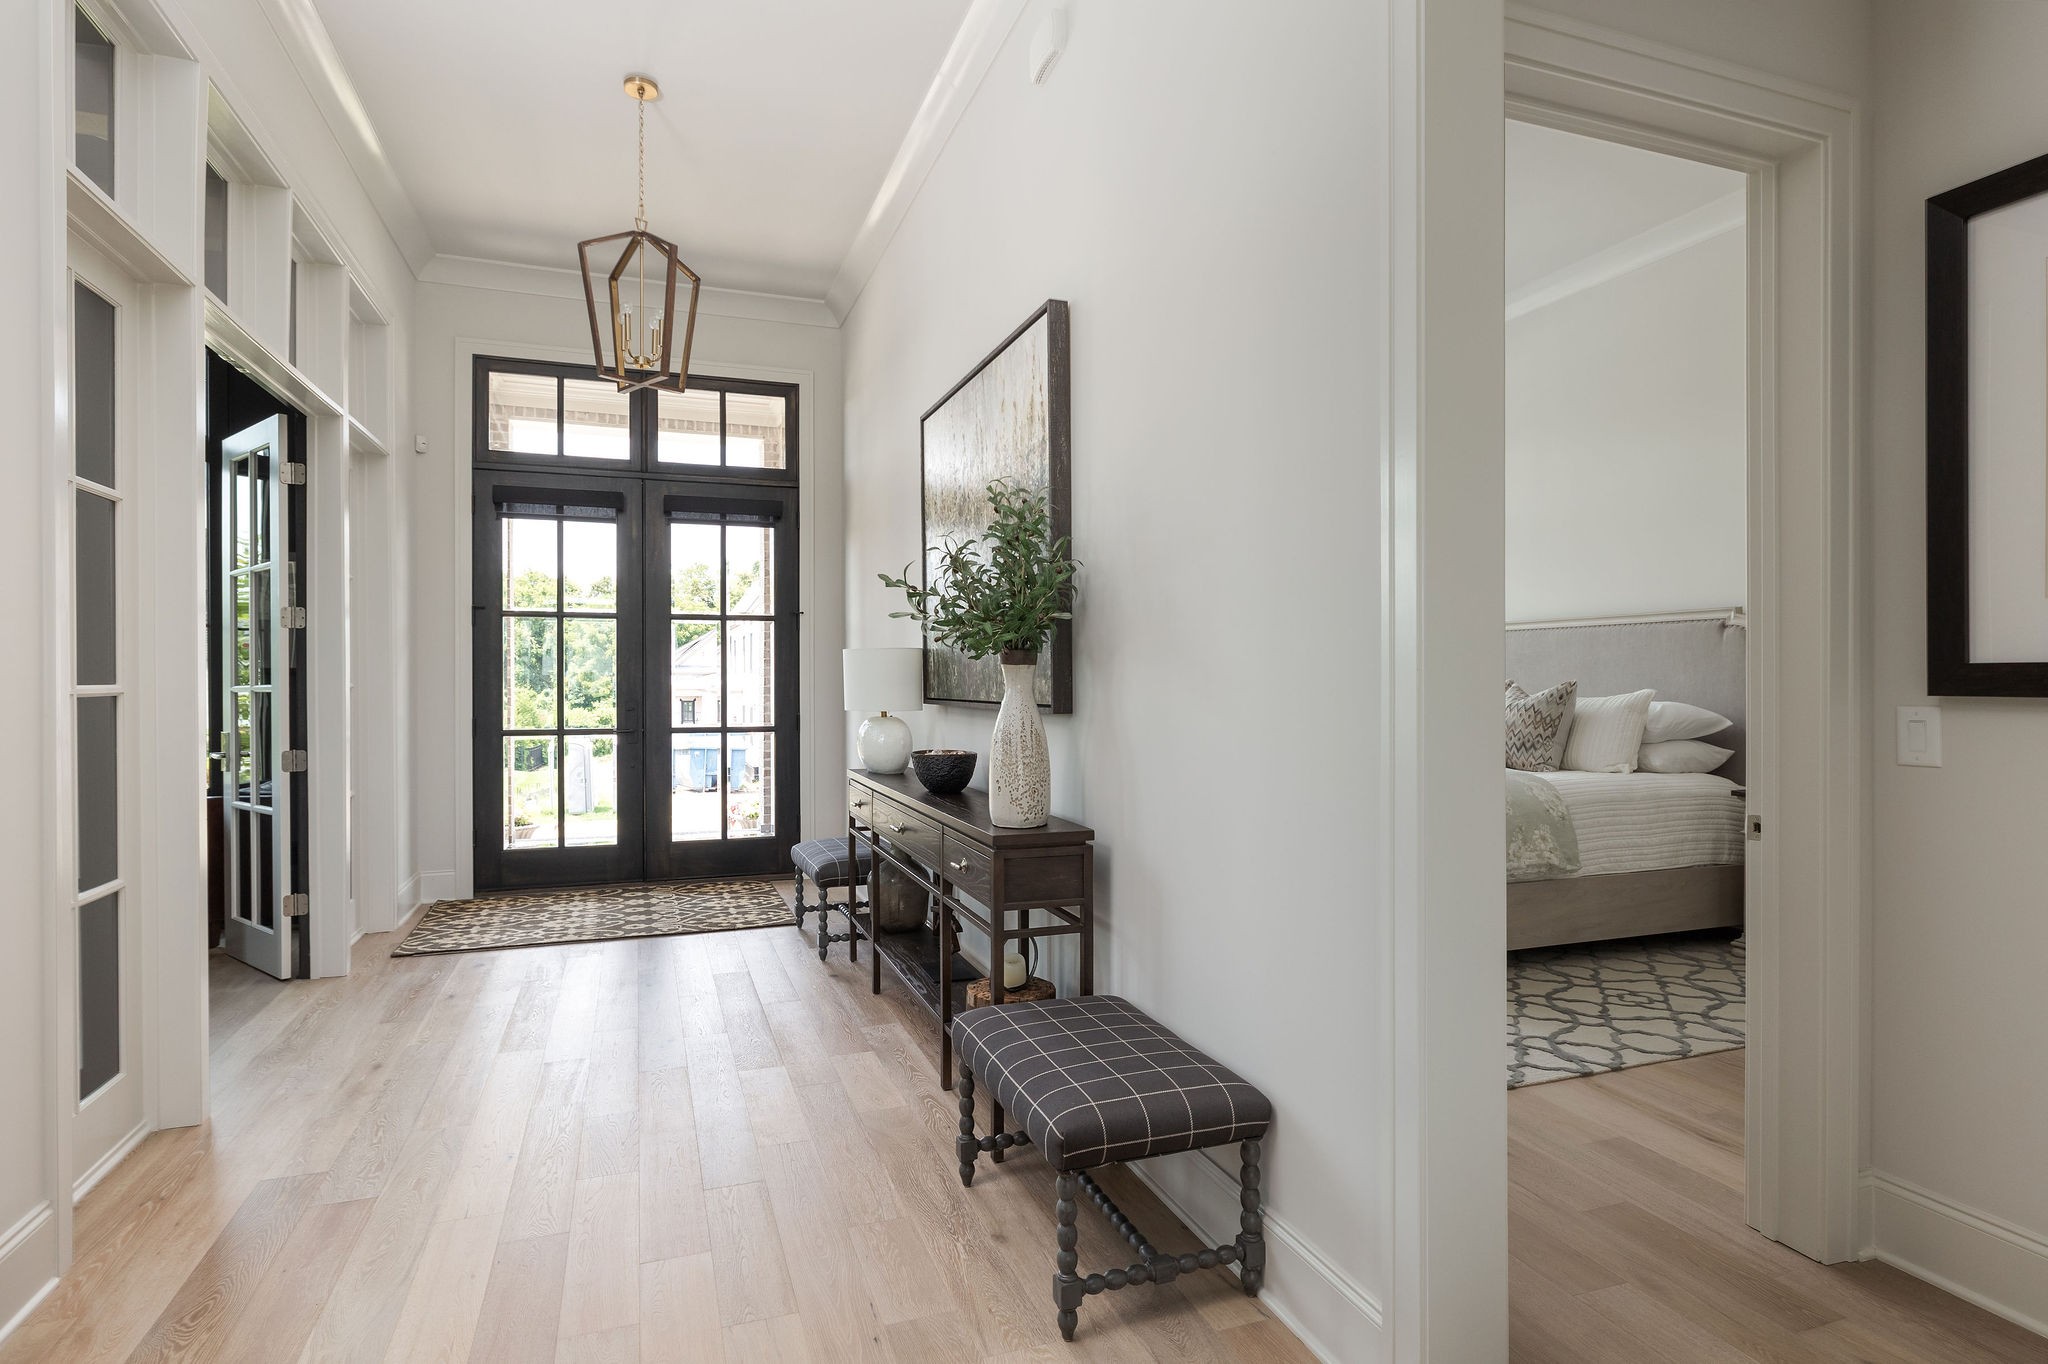
Bright entry hall with pale wood floors, a dark-framed glass front door, and a bedroom visible through the doorway.
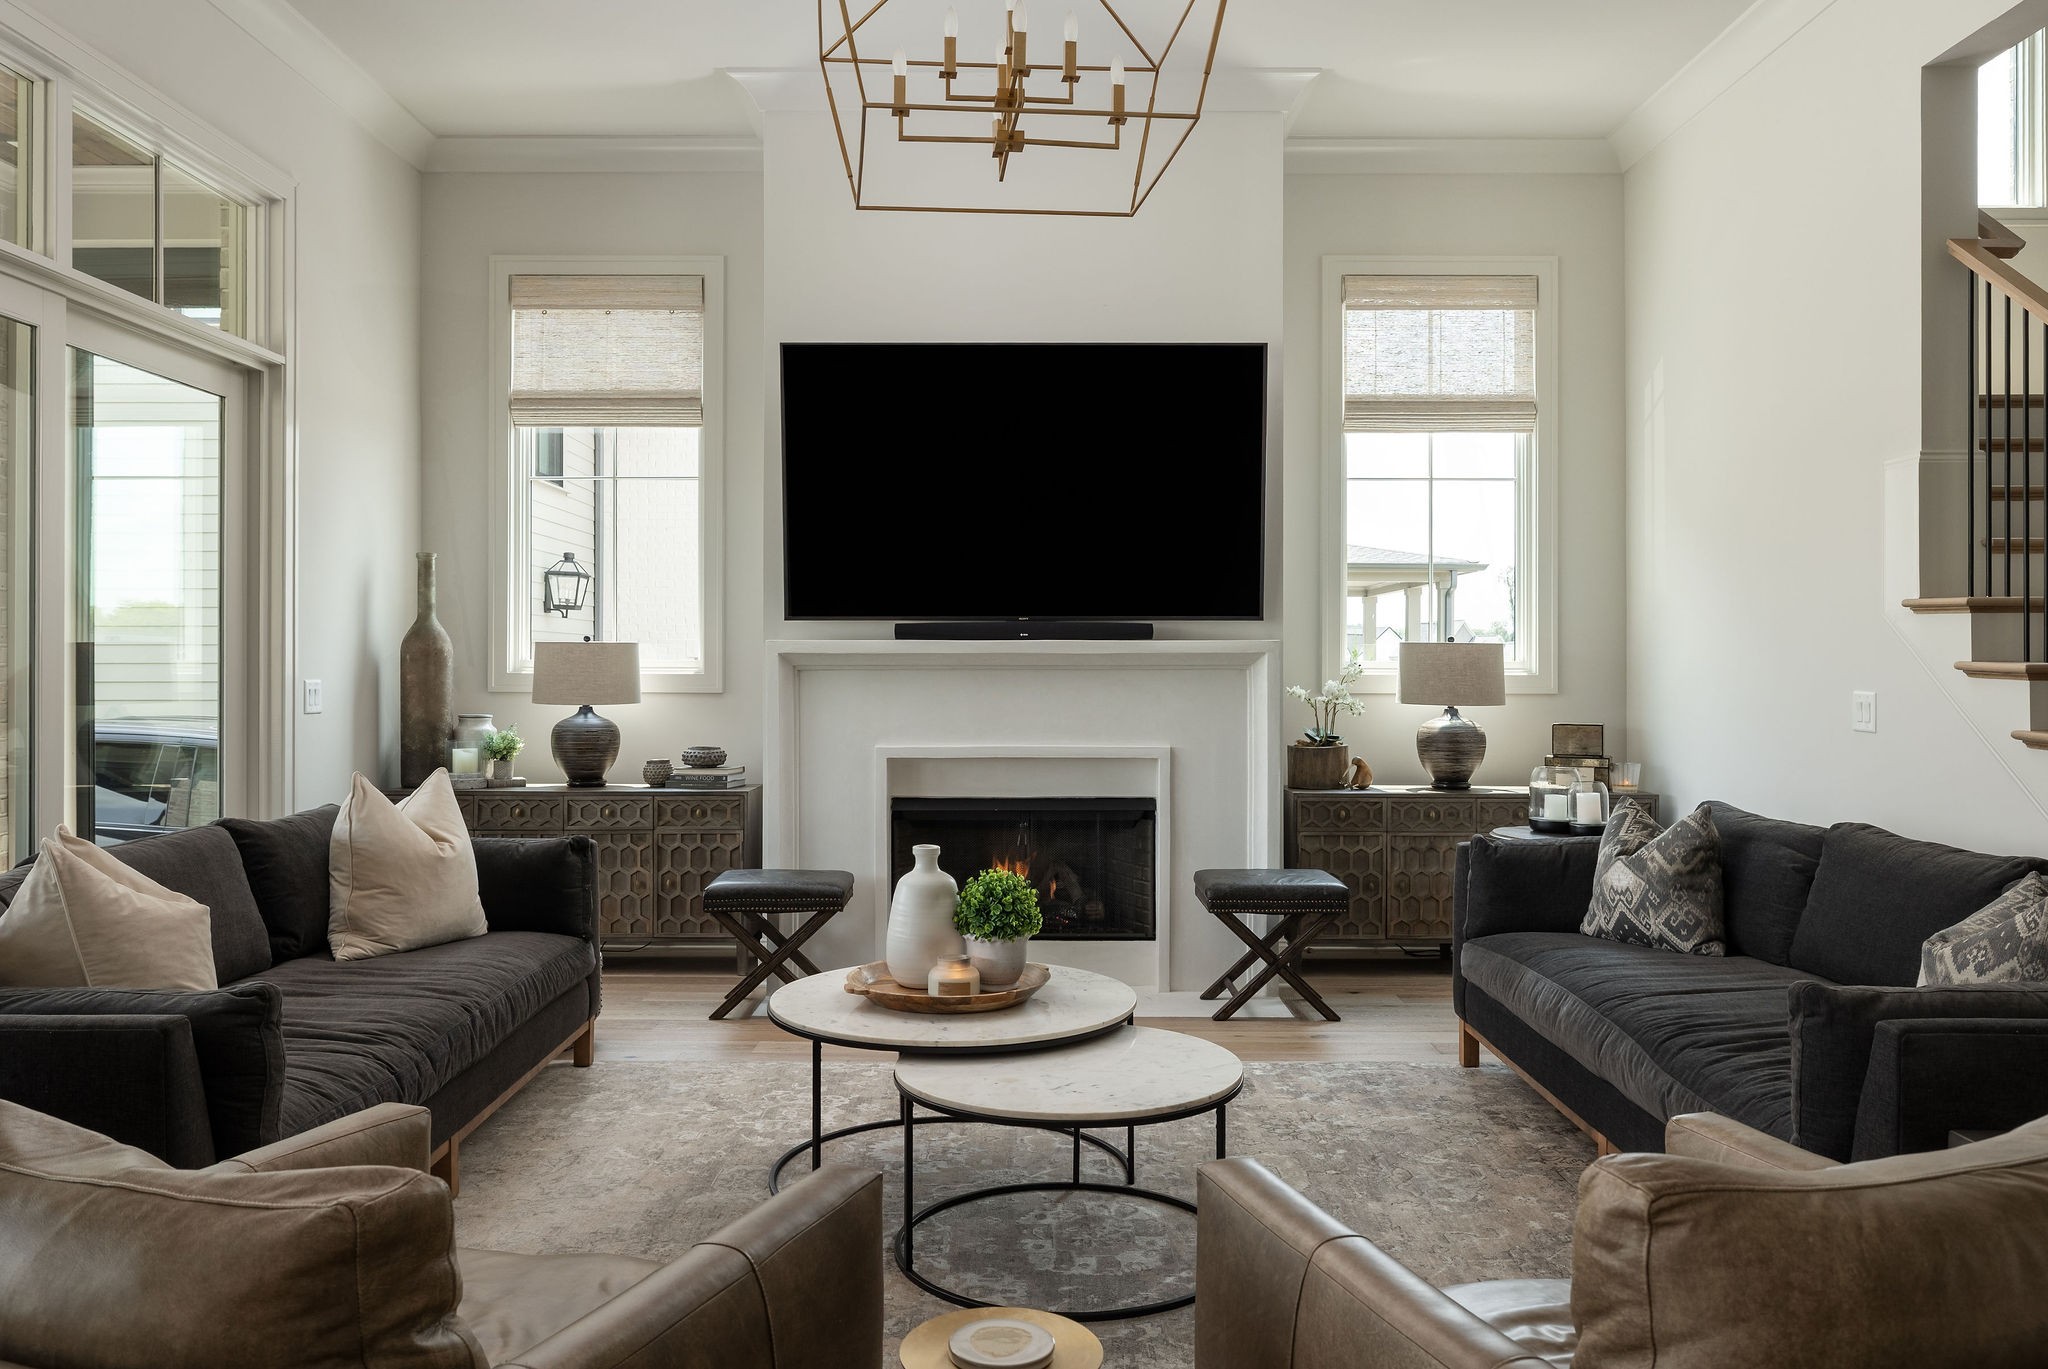
Furnished living room with dark sofas, a white fireplace, and a television above the mantel.
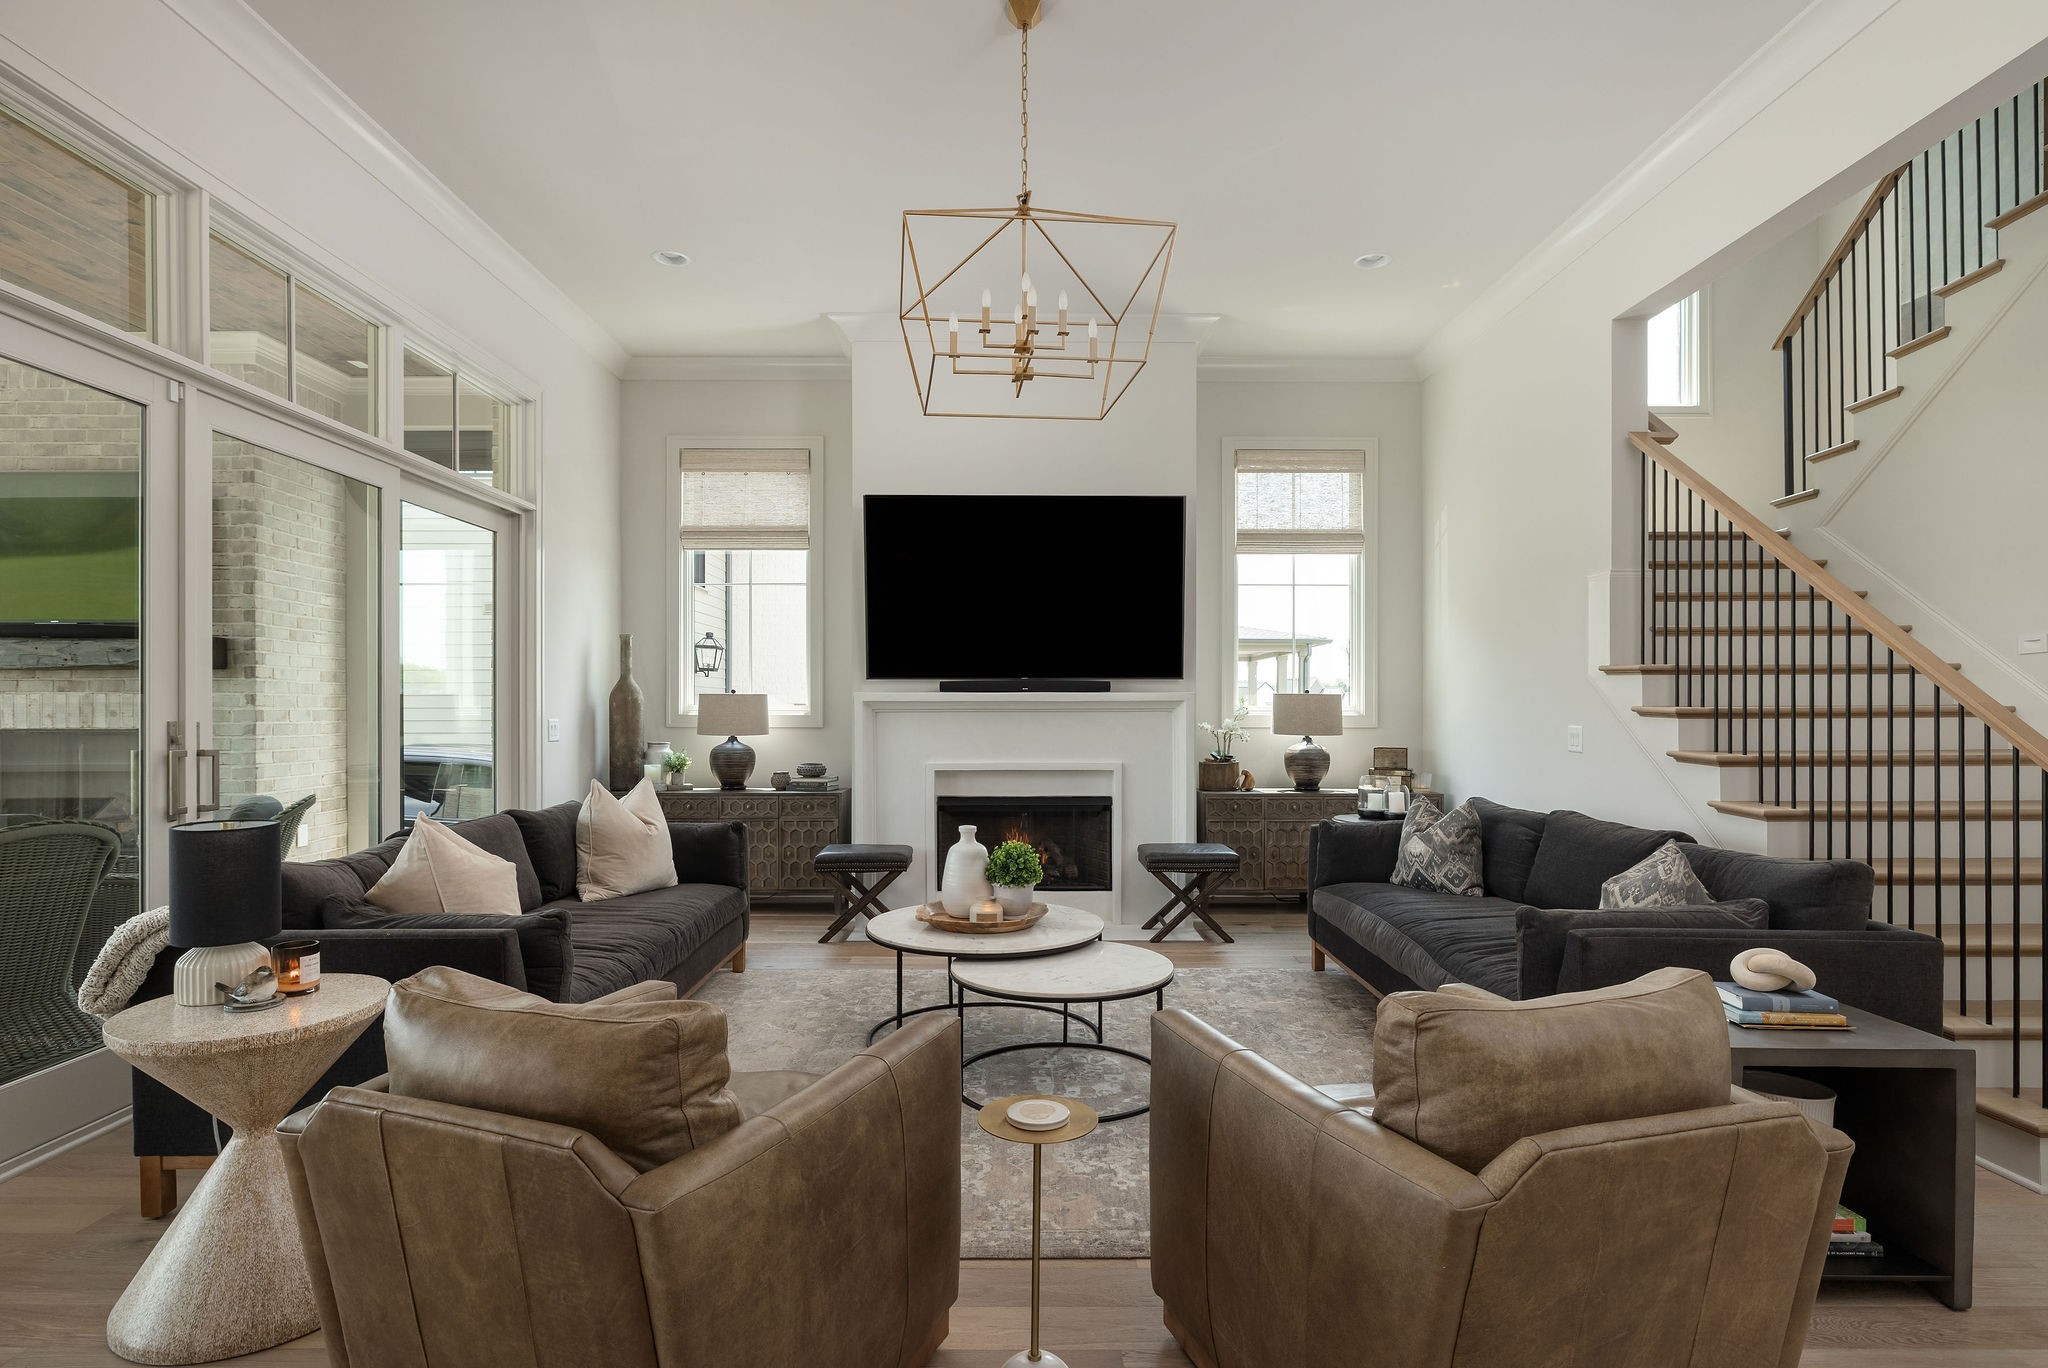
Furnished living room with fireplace, large television, dark sofas, and staircase with black railings.
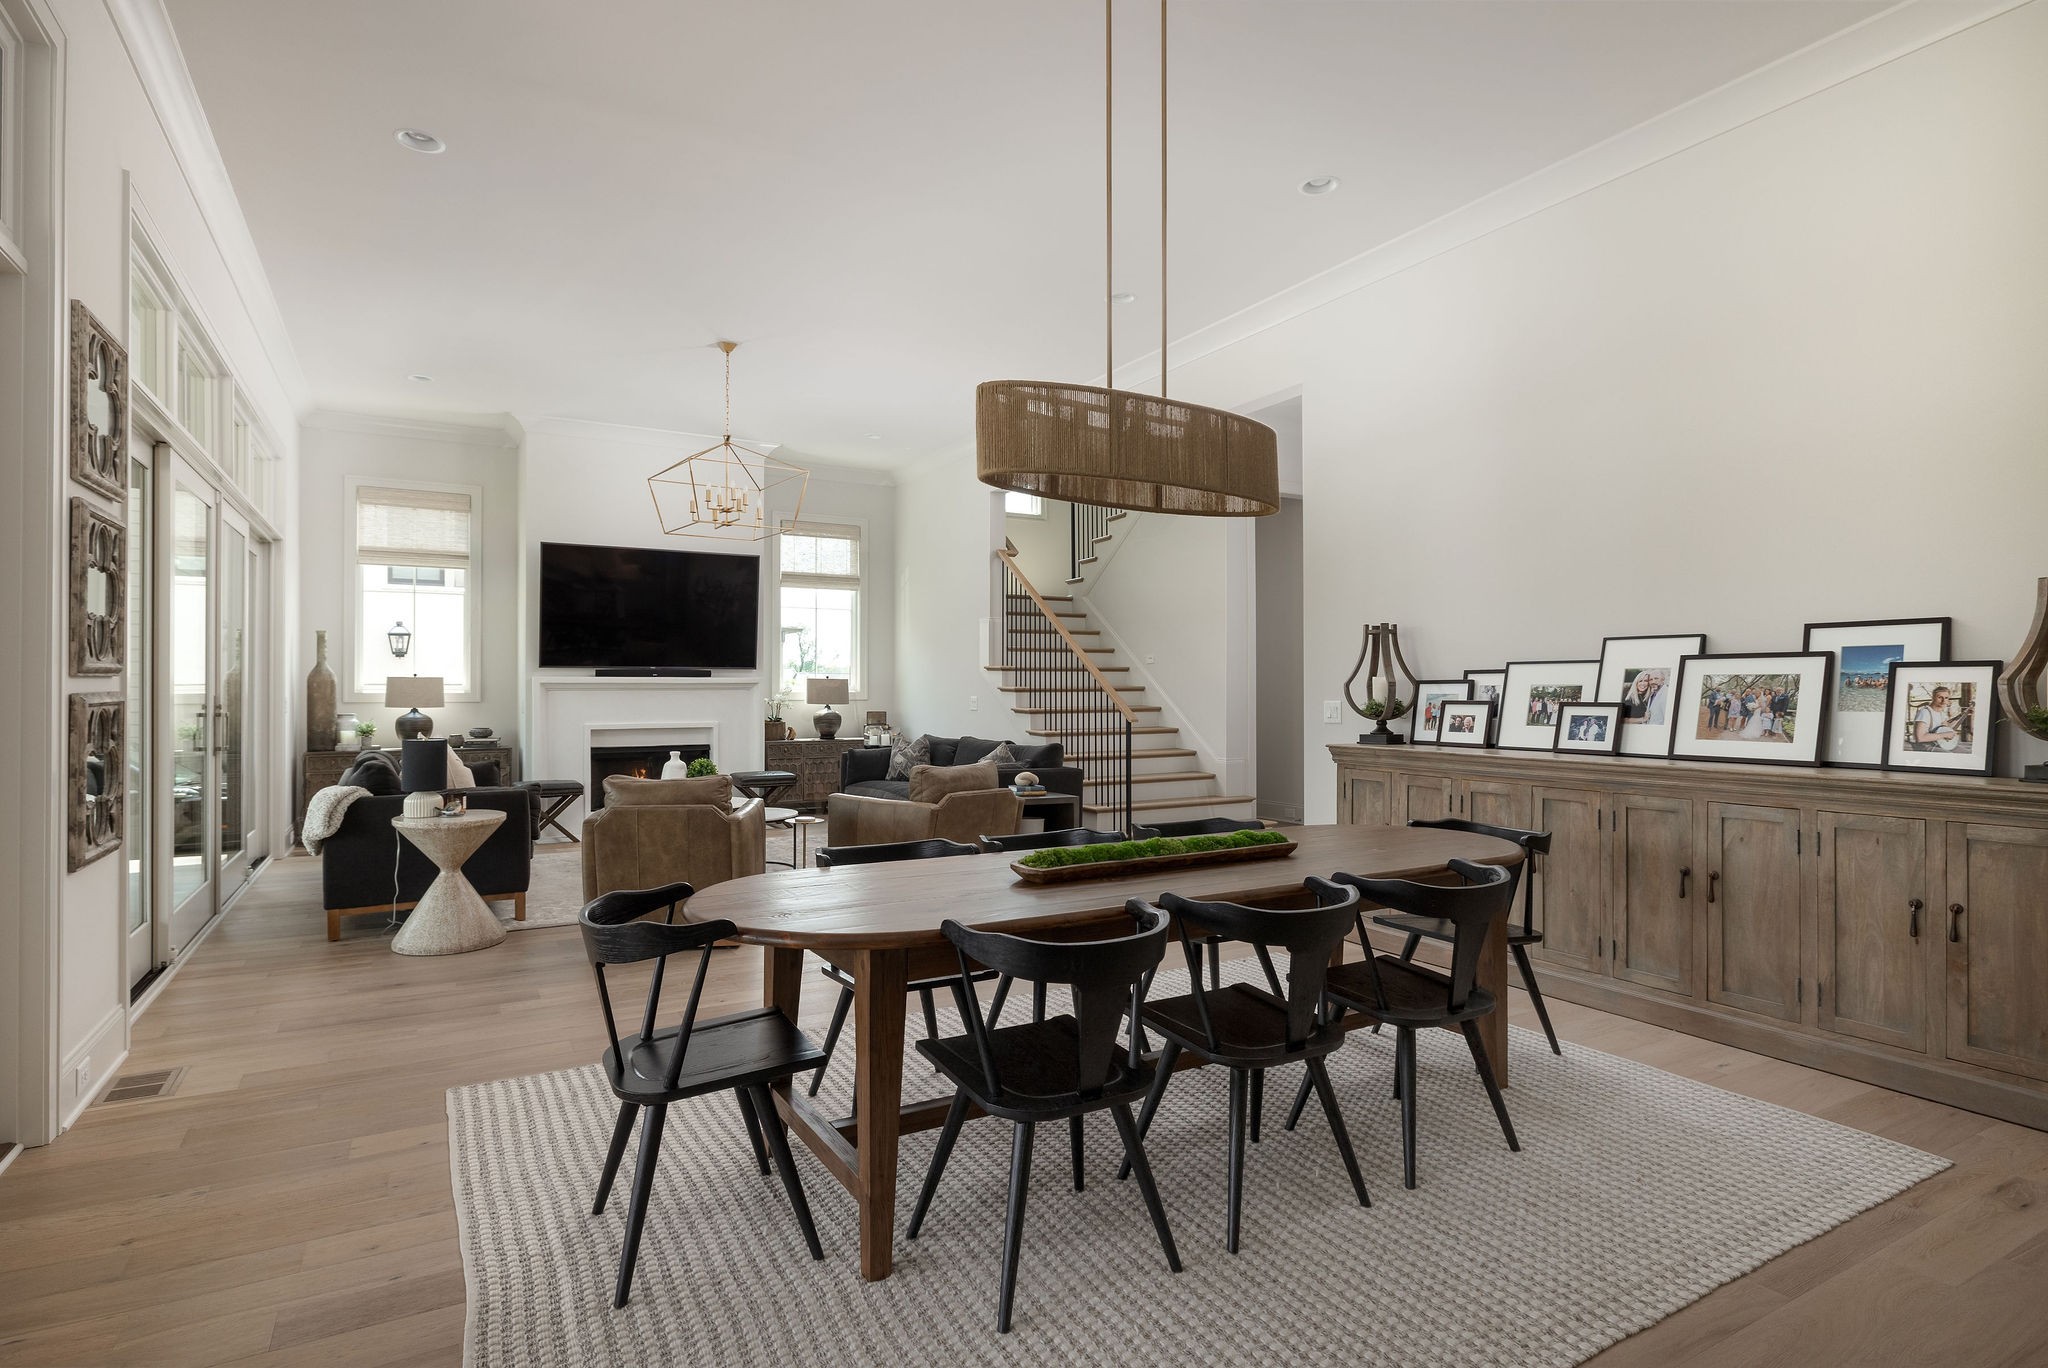
Open-plan dining and living room with a wood table, tall windows, fireplace, and staircase.
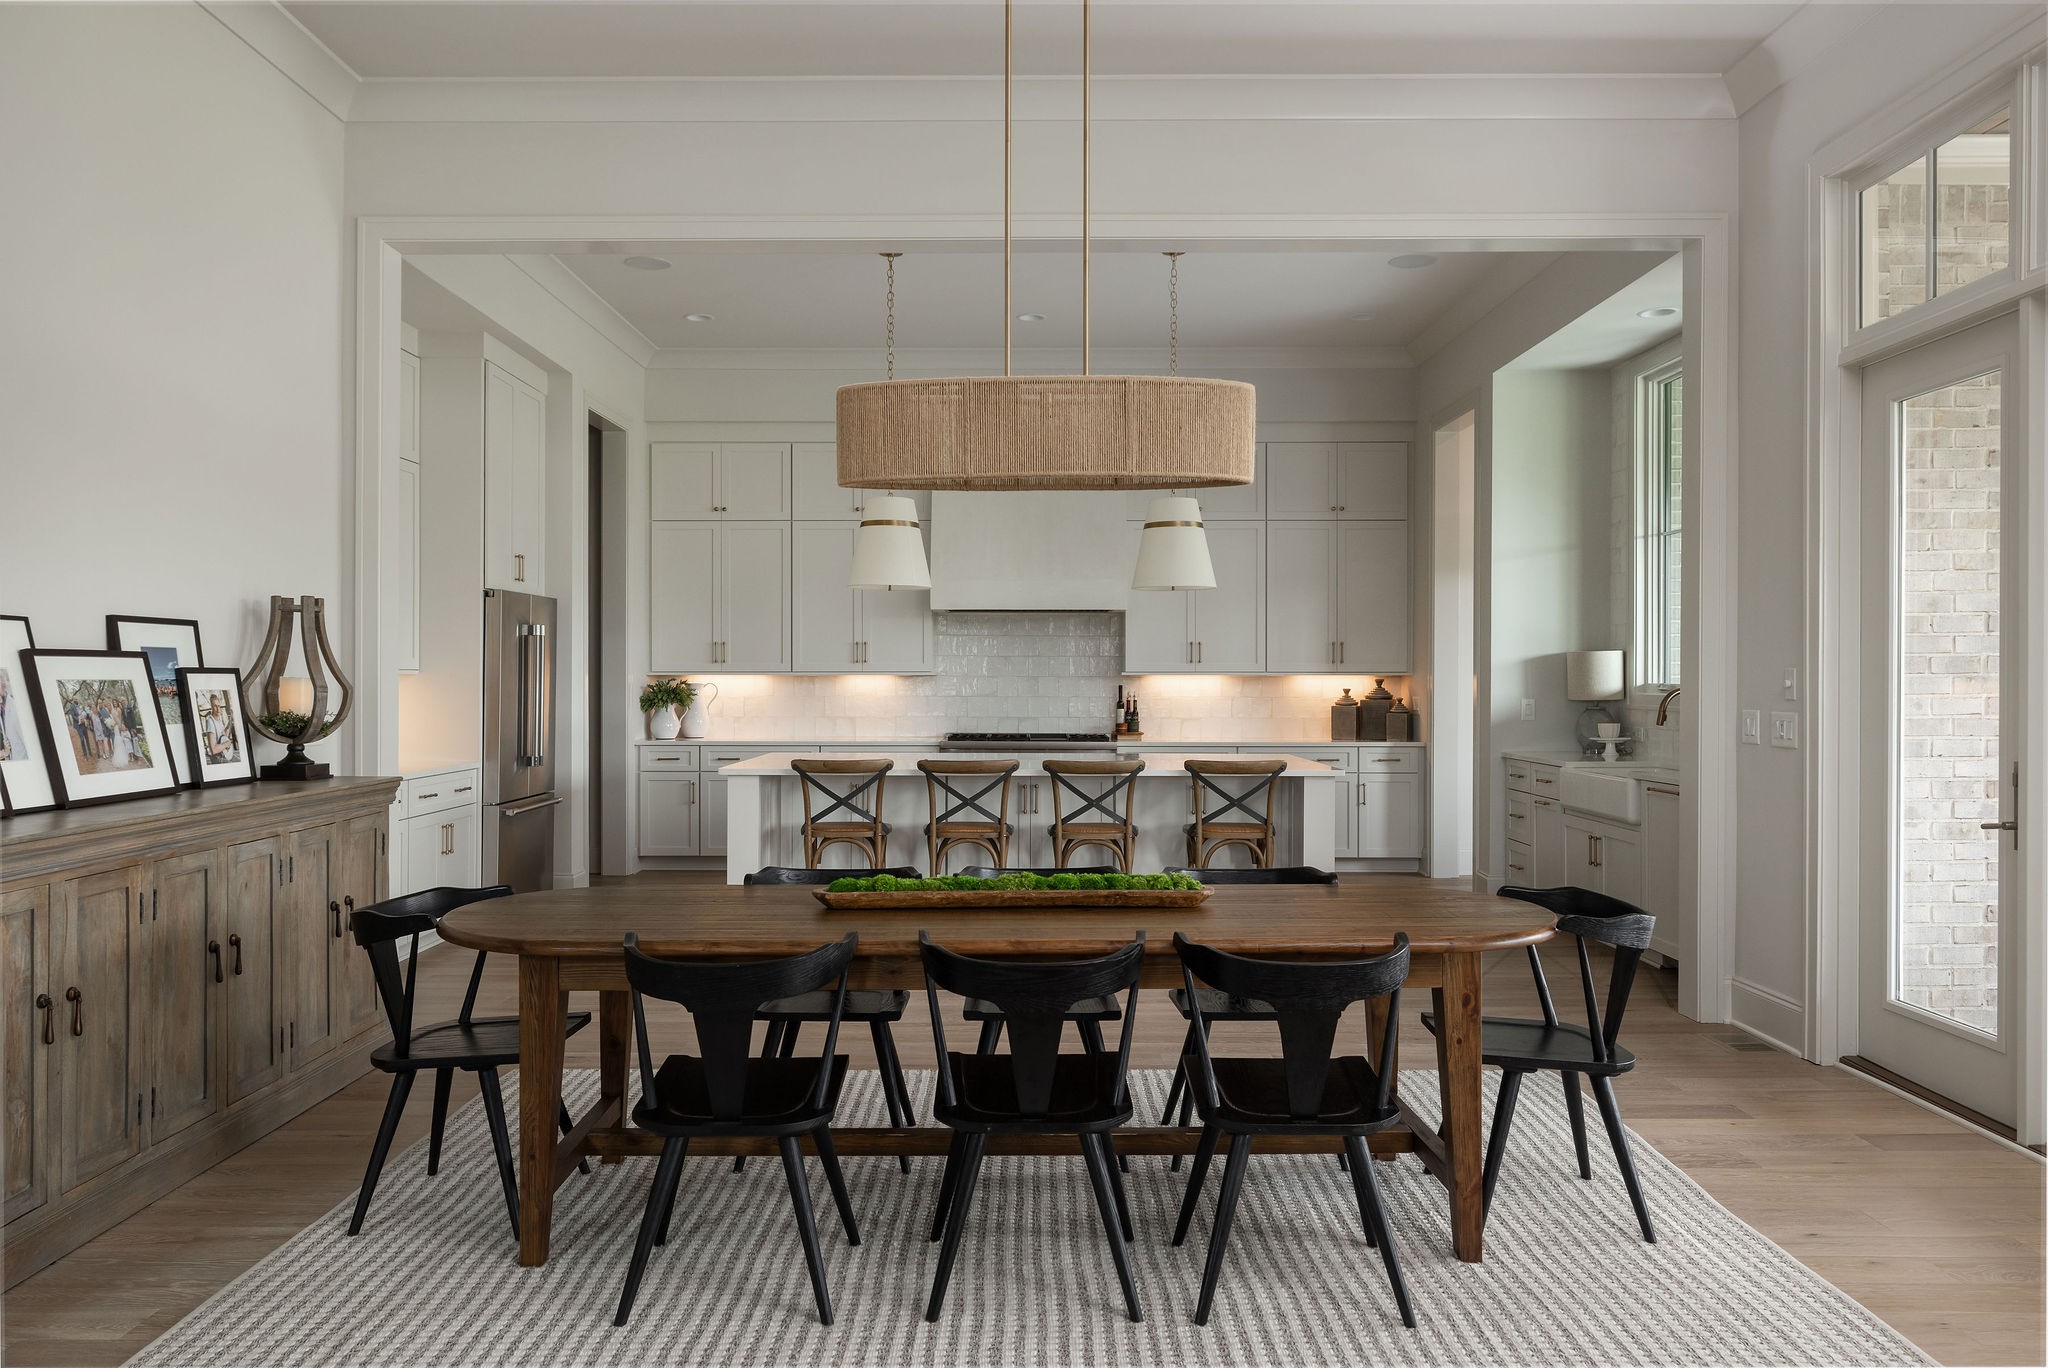
Dining table and dark chairs face a white kitchen with an island and four stools.
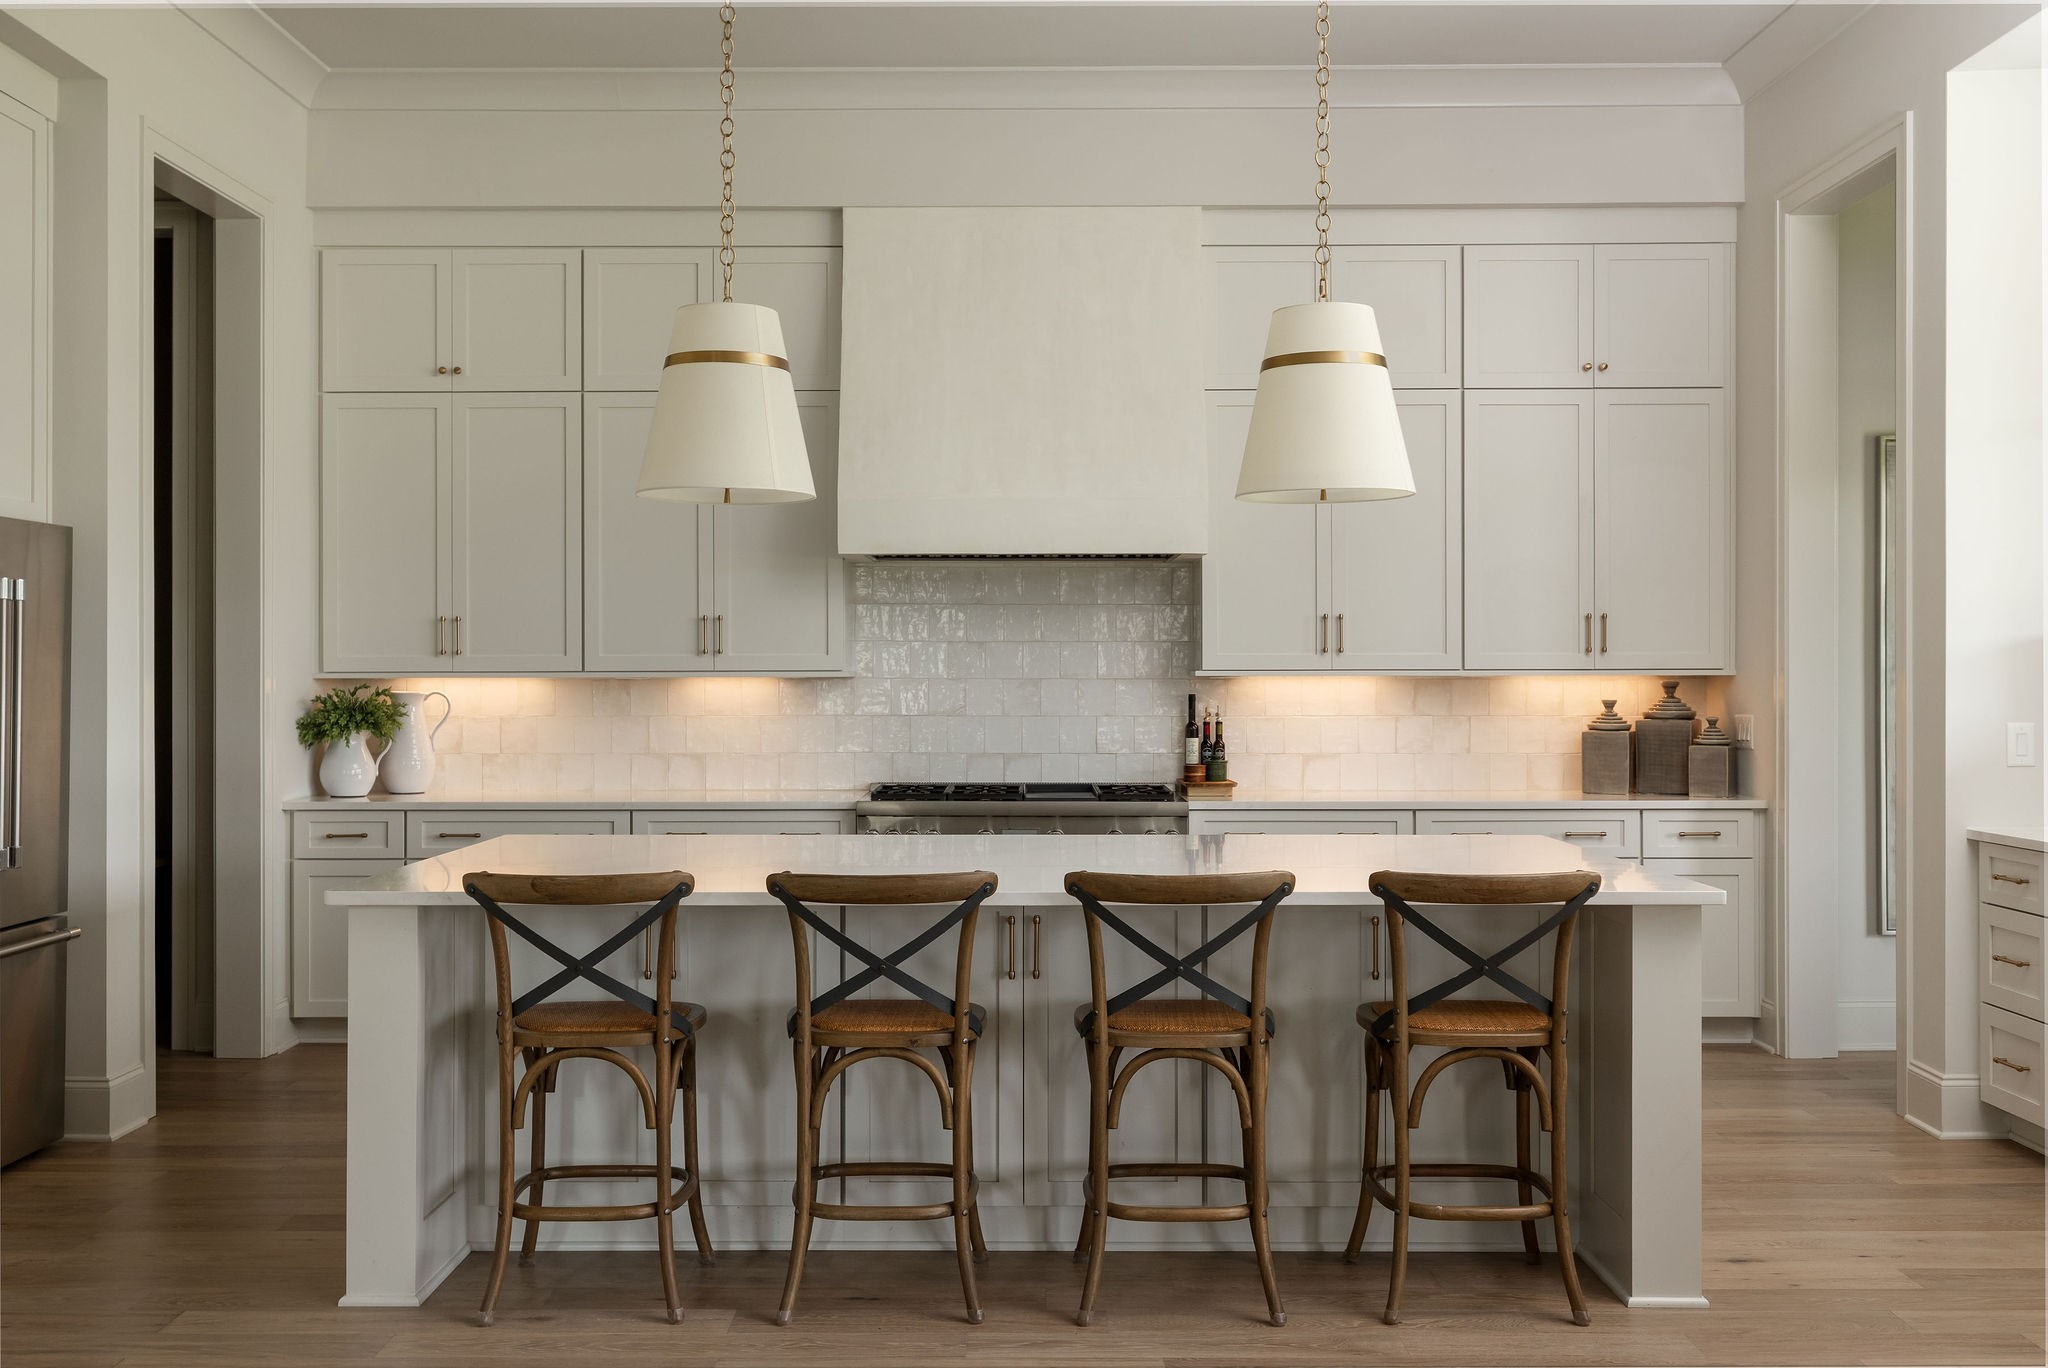
Kitchen with a large white island, four wooden stools, light gray cabinets, and a gas range.
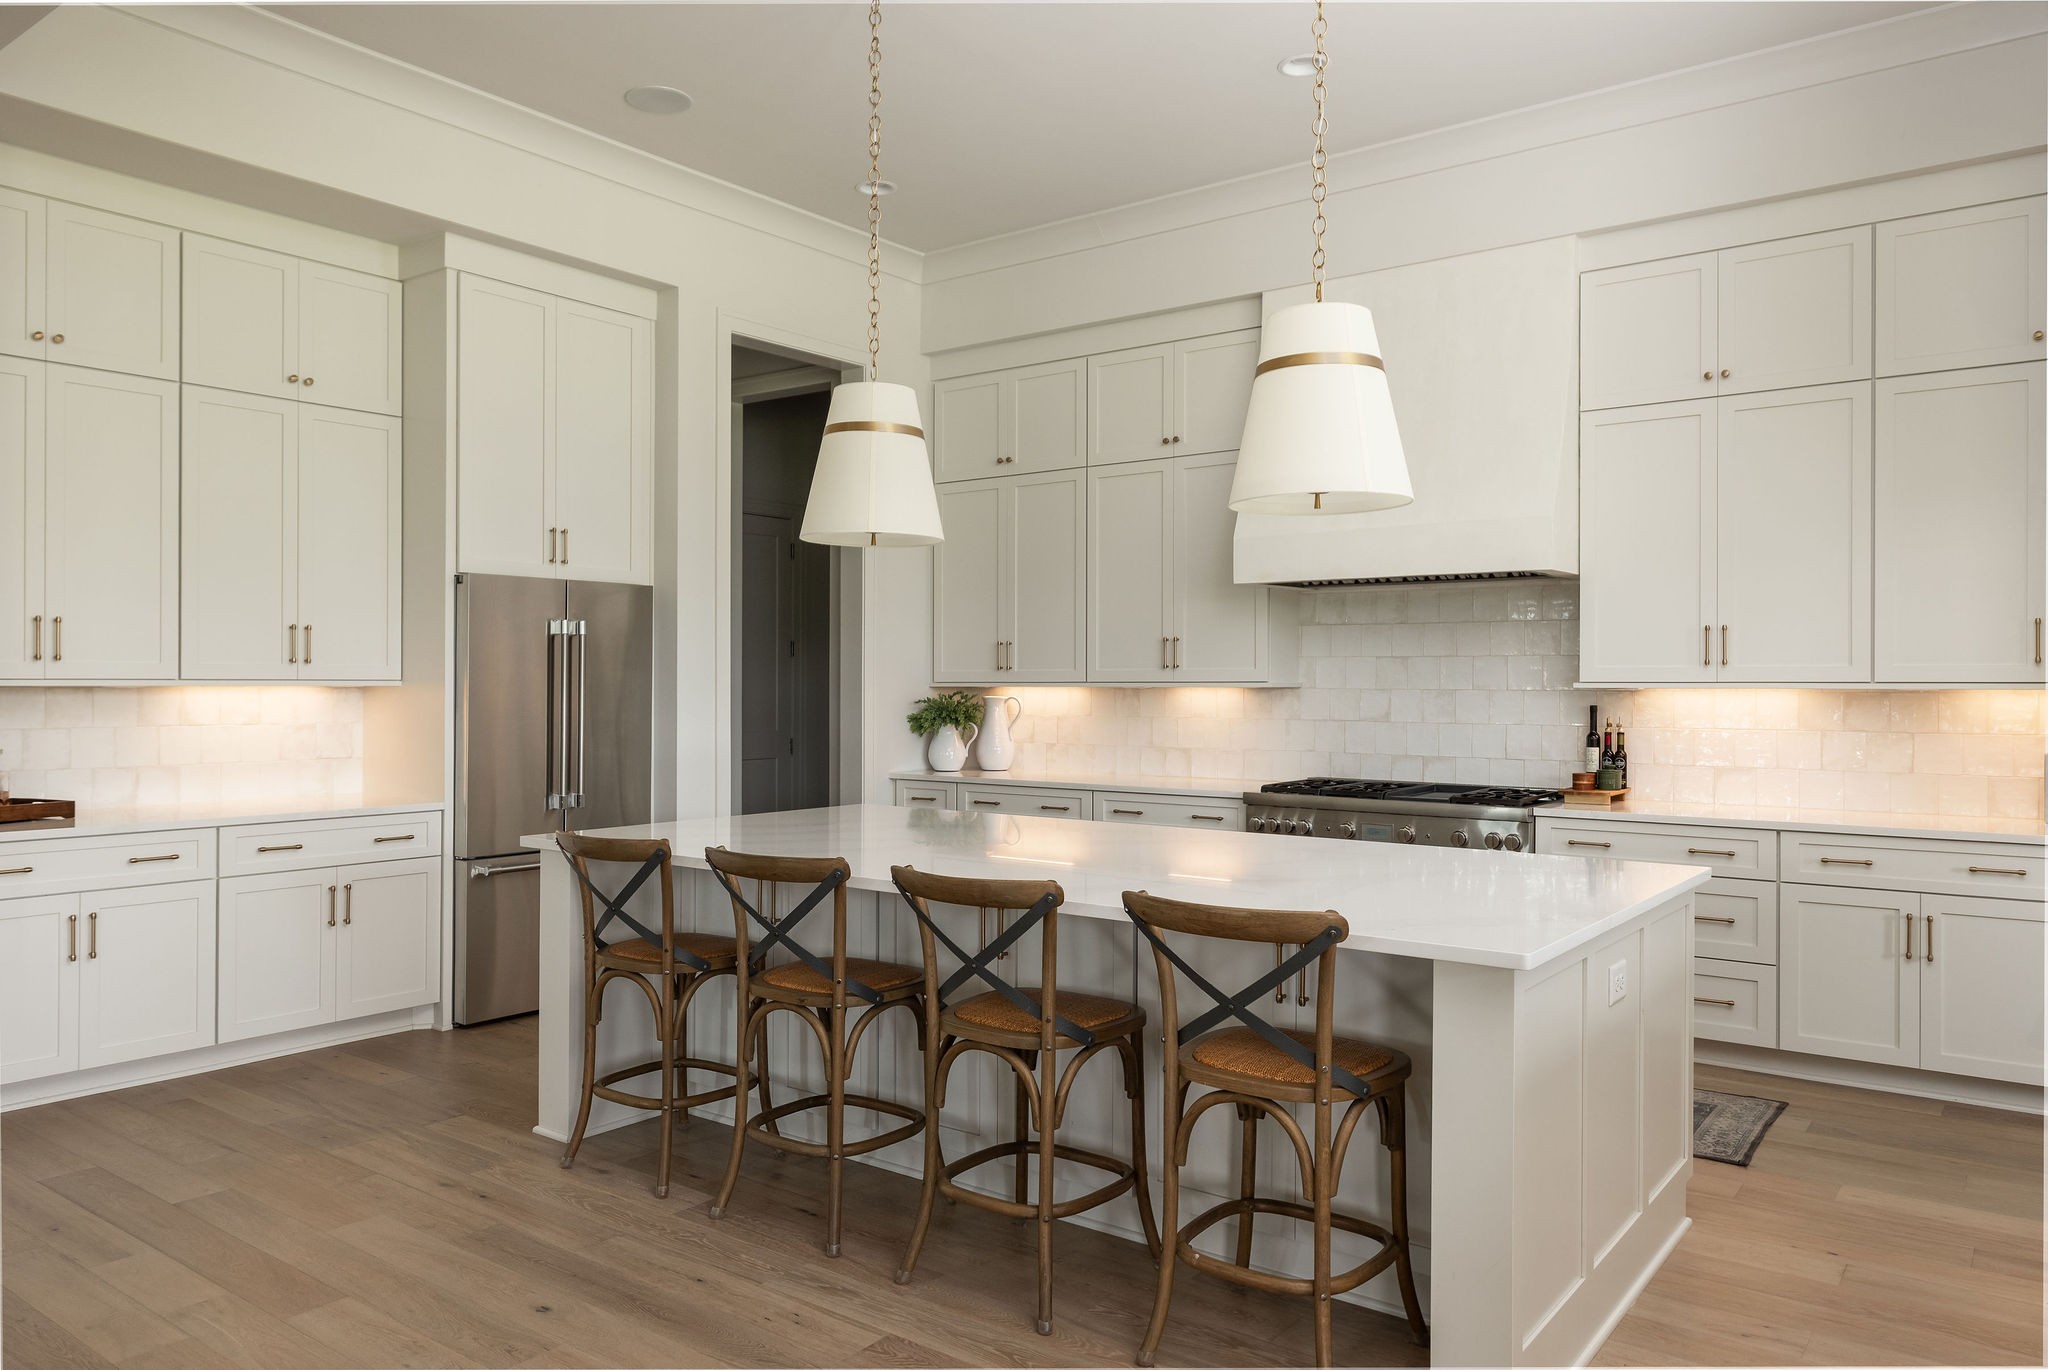
Bright white kitchen with a large island, four wooden stools, and stainless steel appliances.
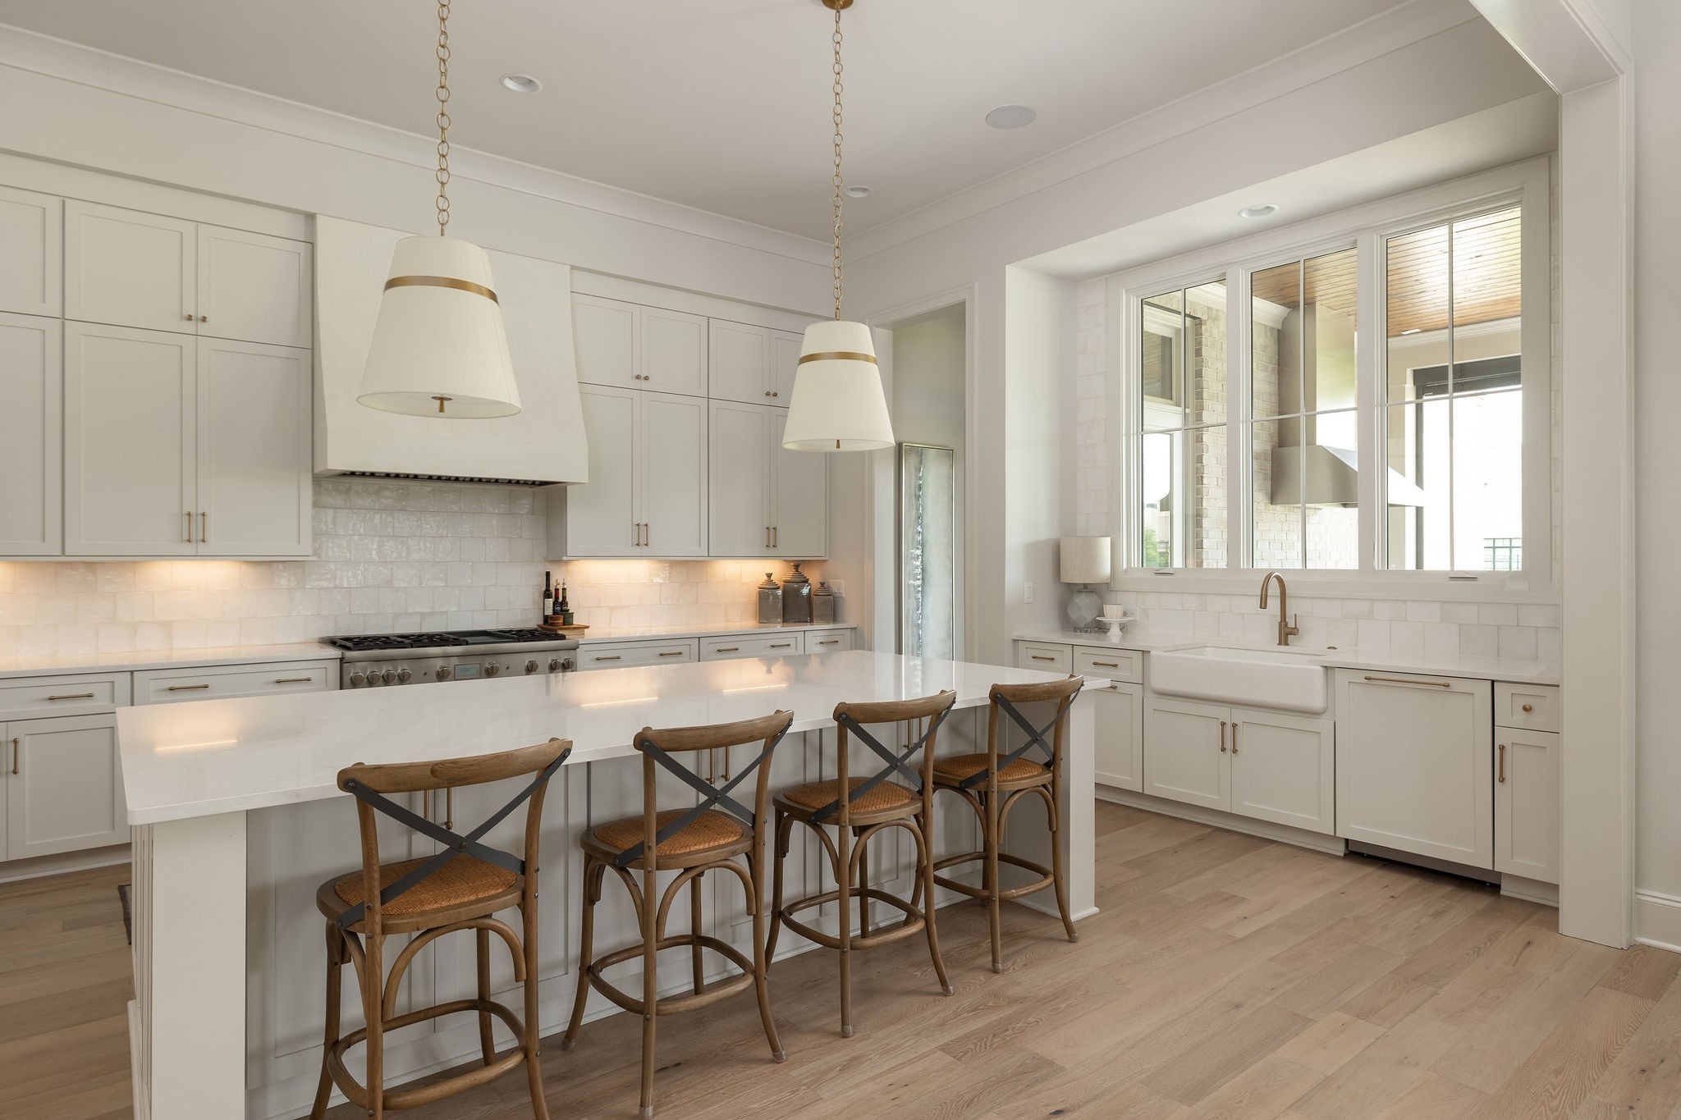
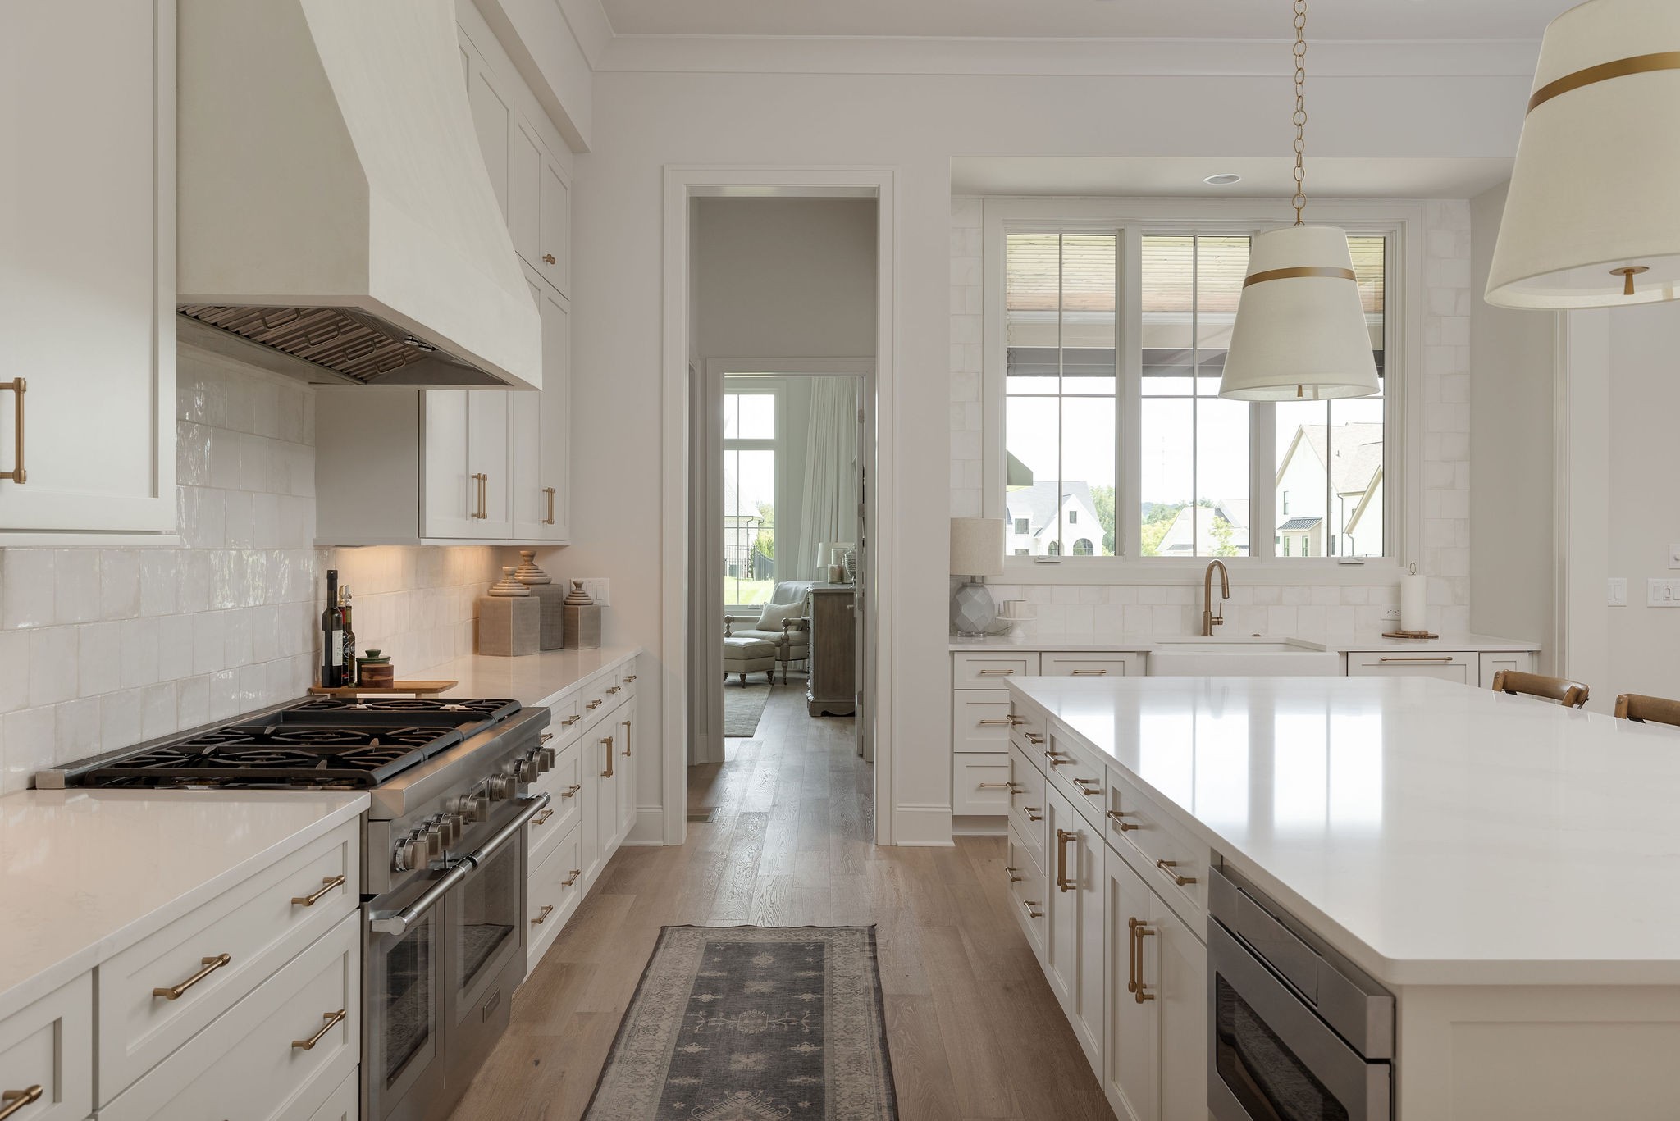
Bright white kitchen with a large island, four wooden stools, and a farmhouse sink beneath a wide window.
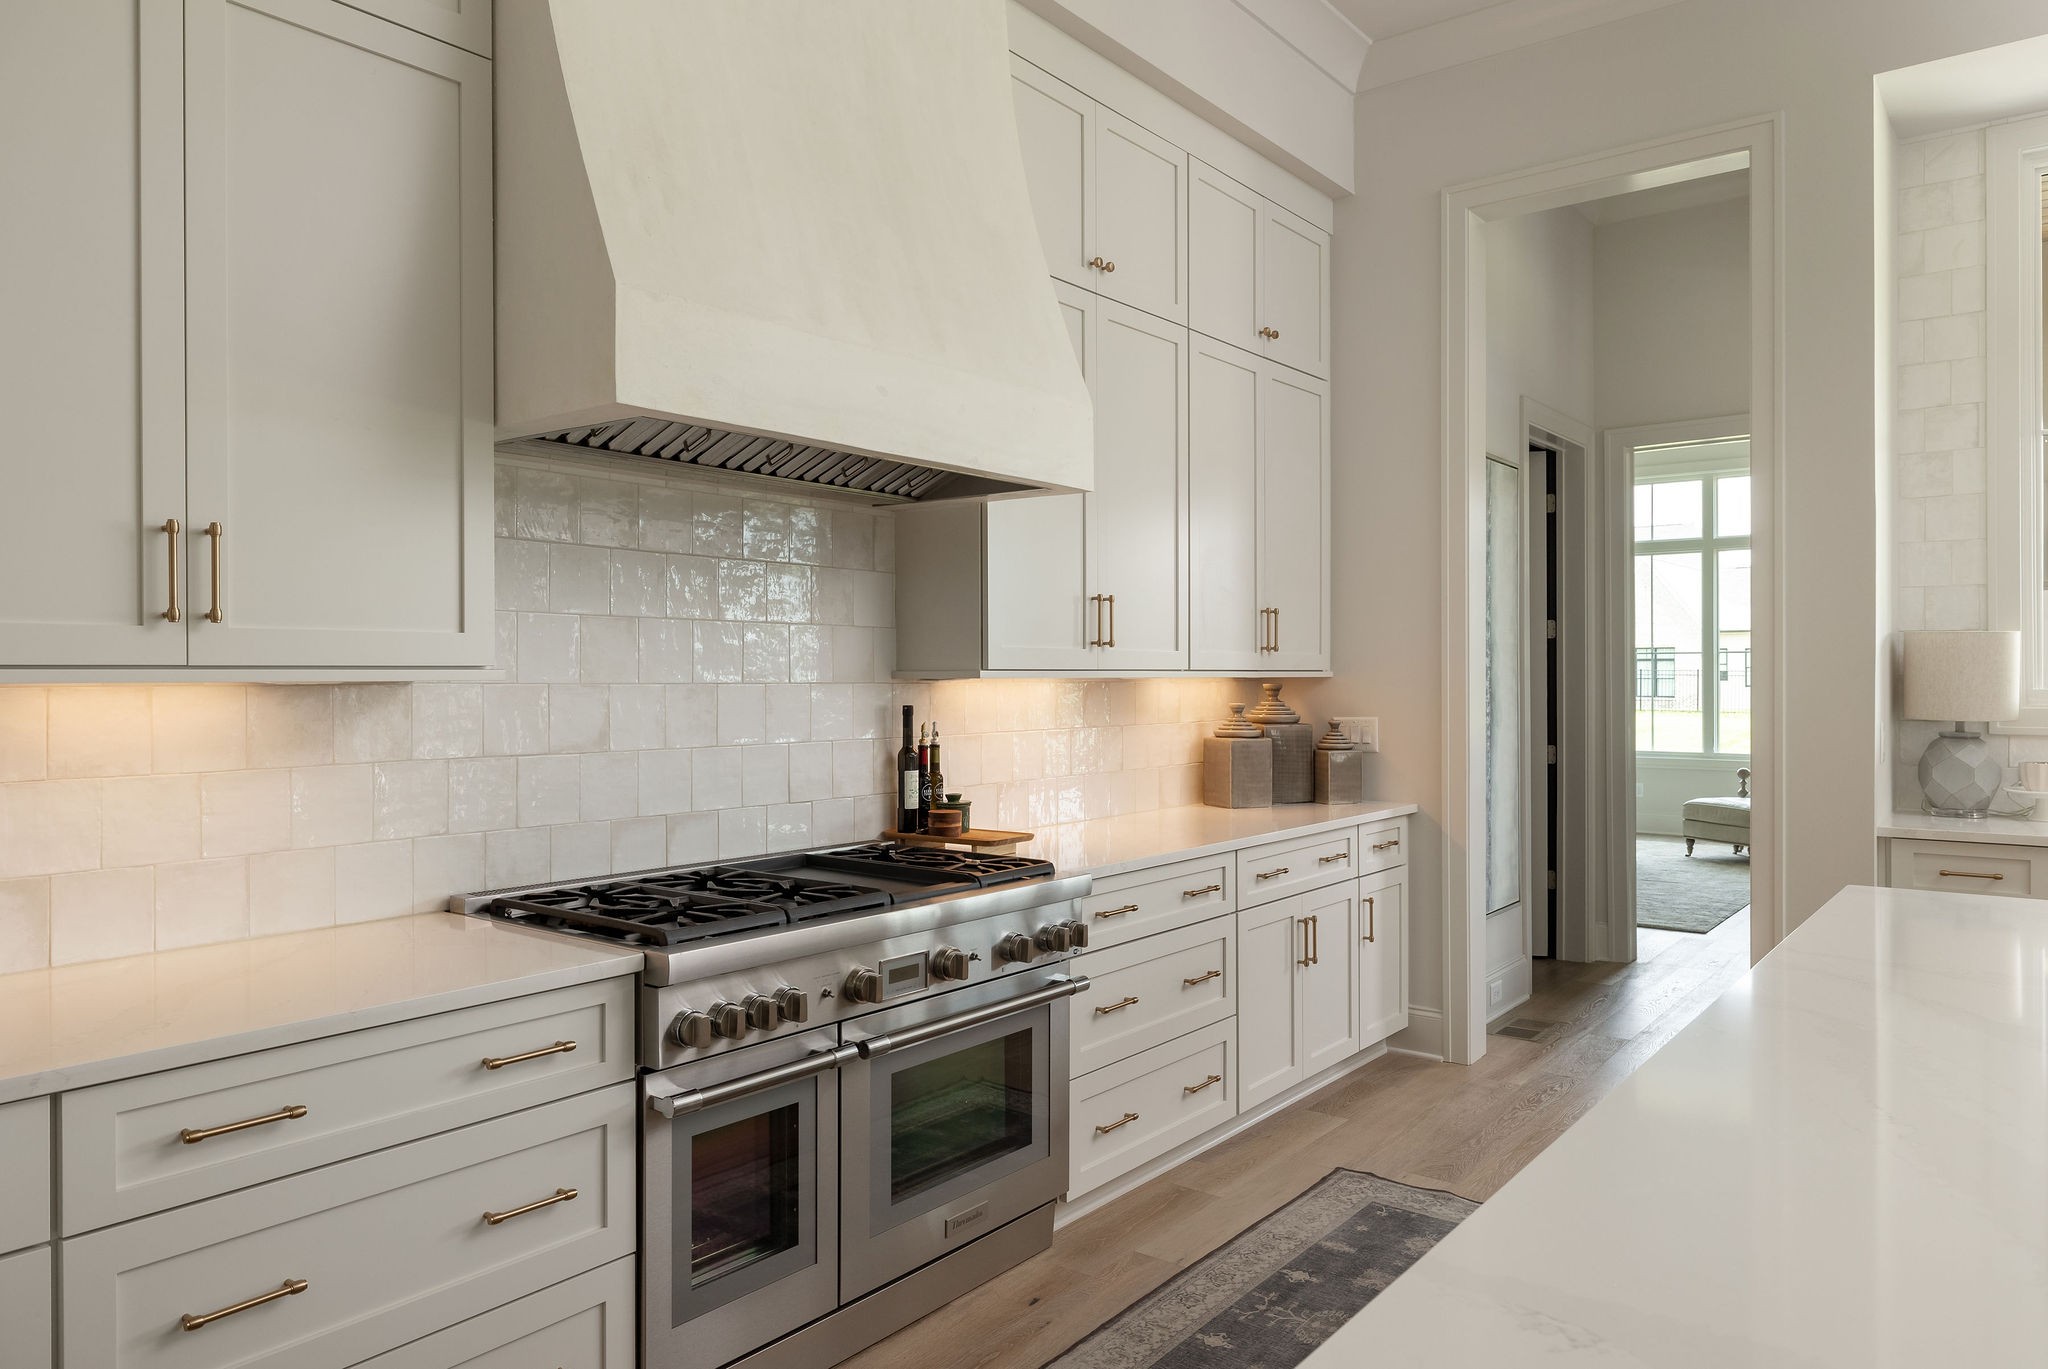
Bright white kitchen with brass cabinet pulls, tiled backsplash, and stainless steel double oven.
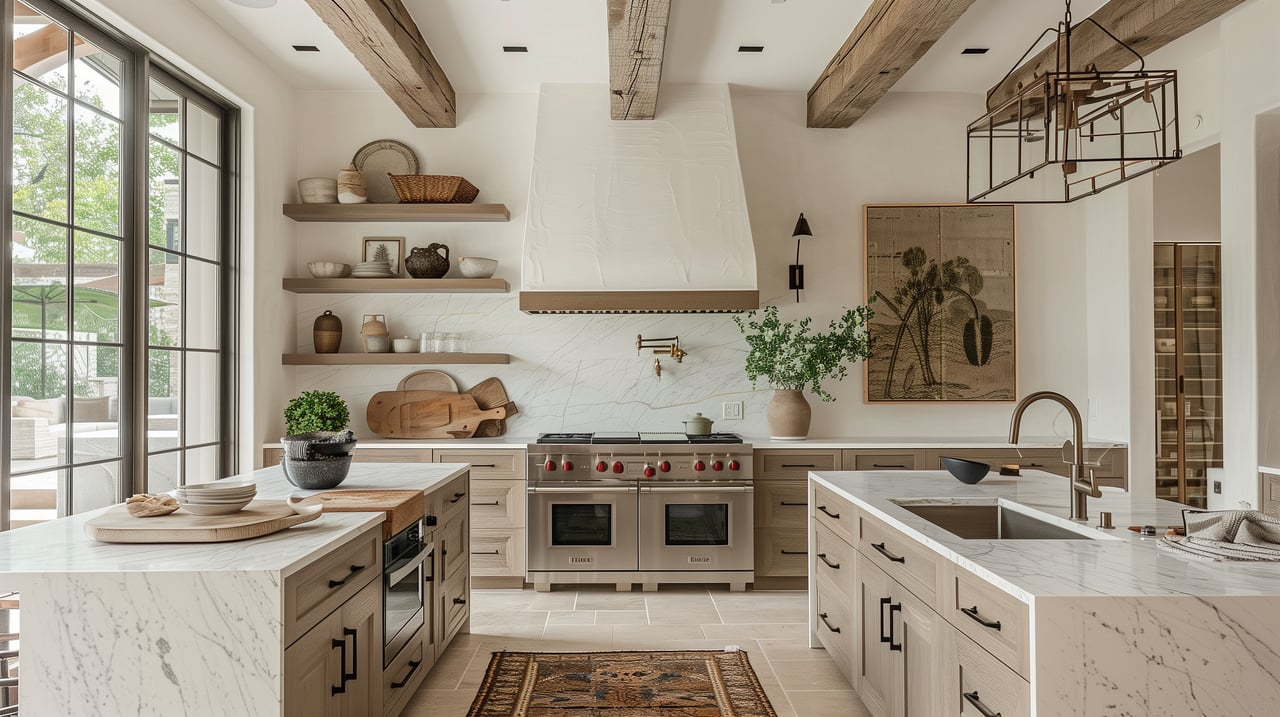
White kitchen with a large island, stainless steel range, brass hardware, and wide windows.
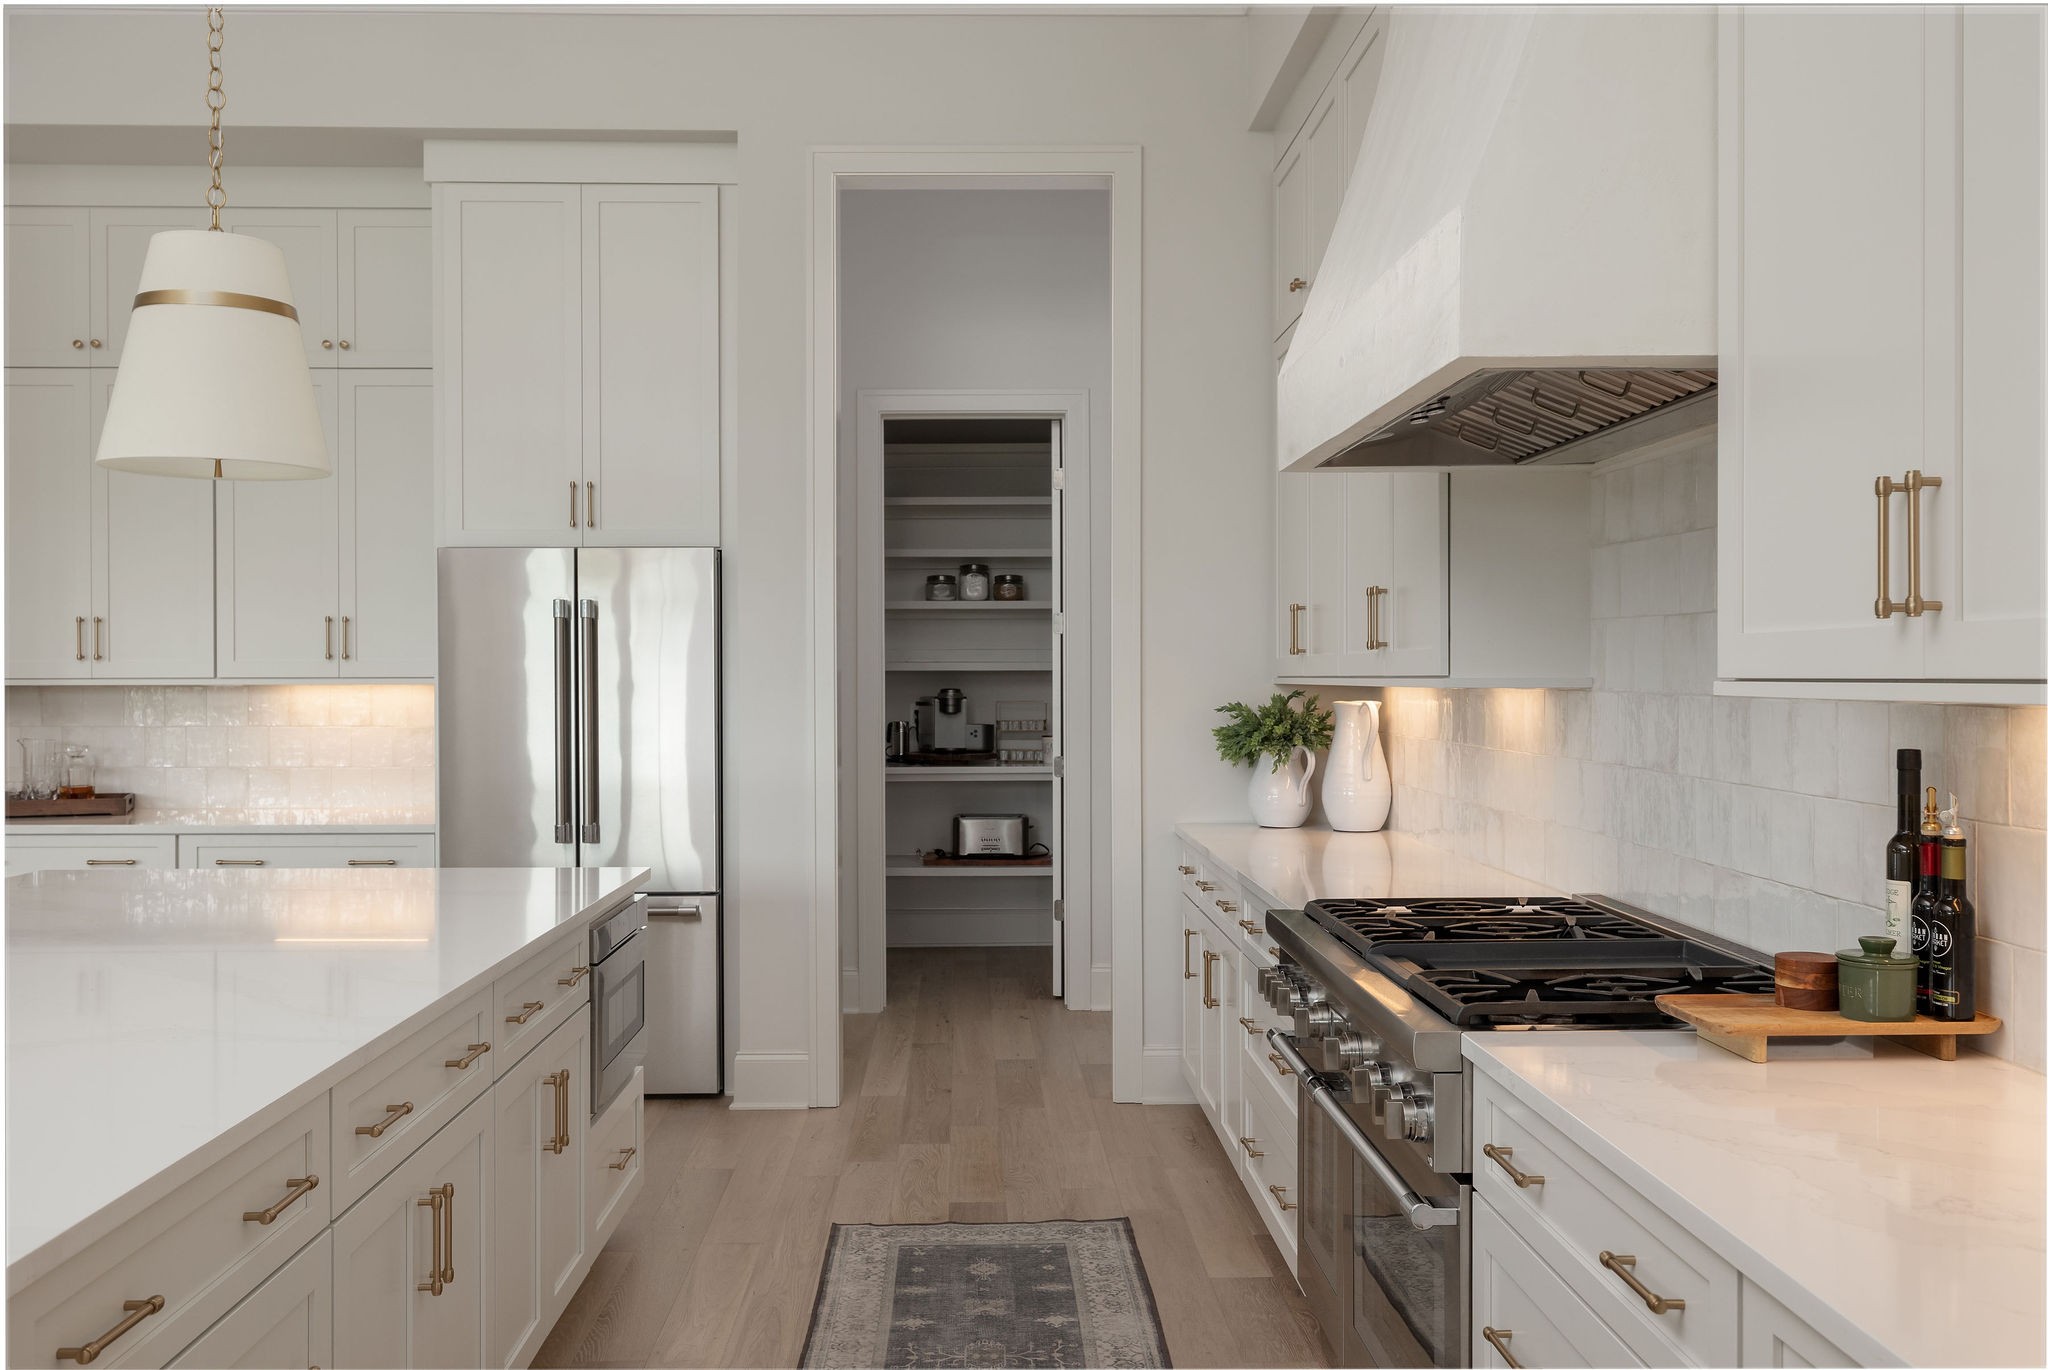
White kitchen with a large island, professional gas range, stainless refrigerator, and open walk-in pantry.
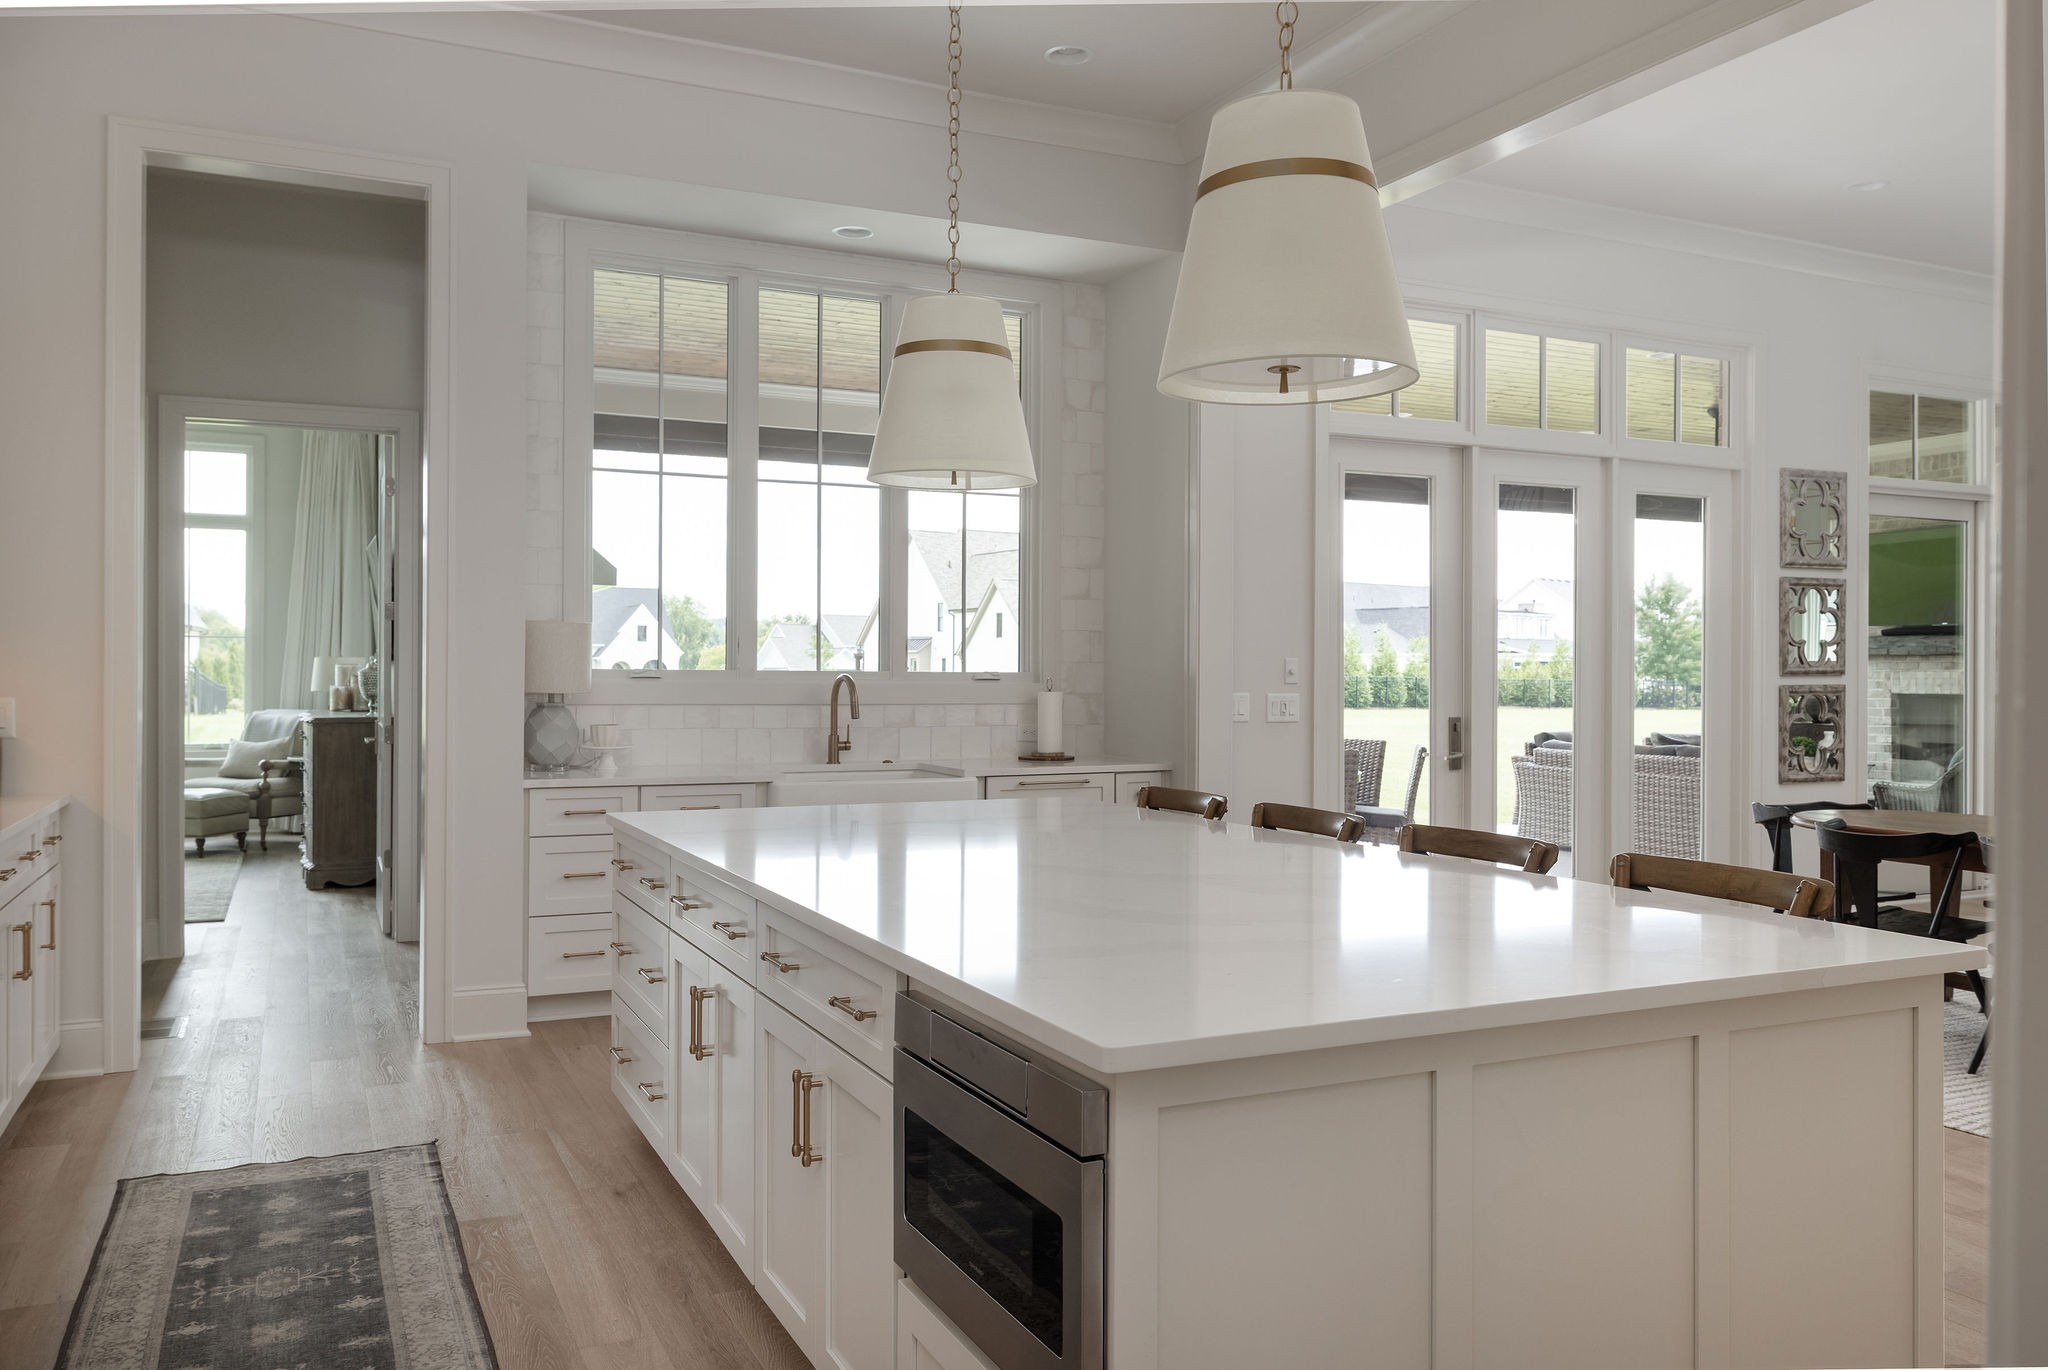
Bright white kitchen with a large island, brass hardware, and windows overlooking the yard.
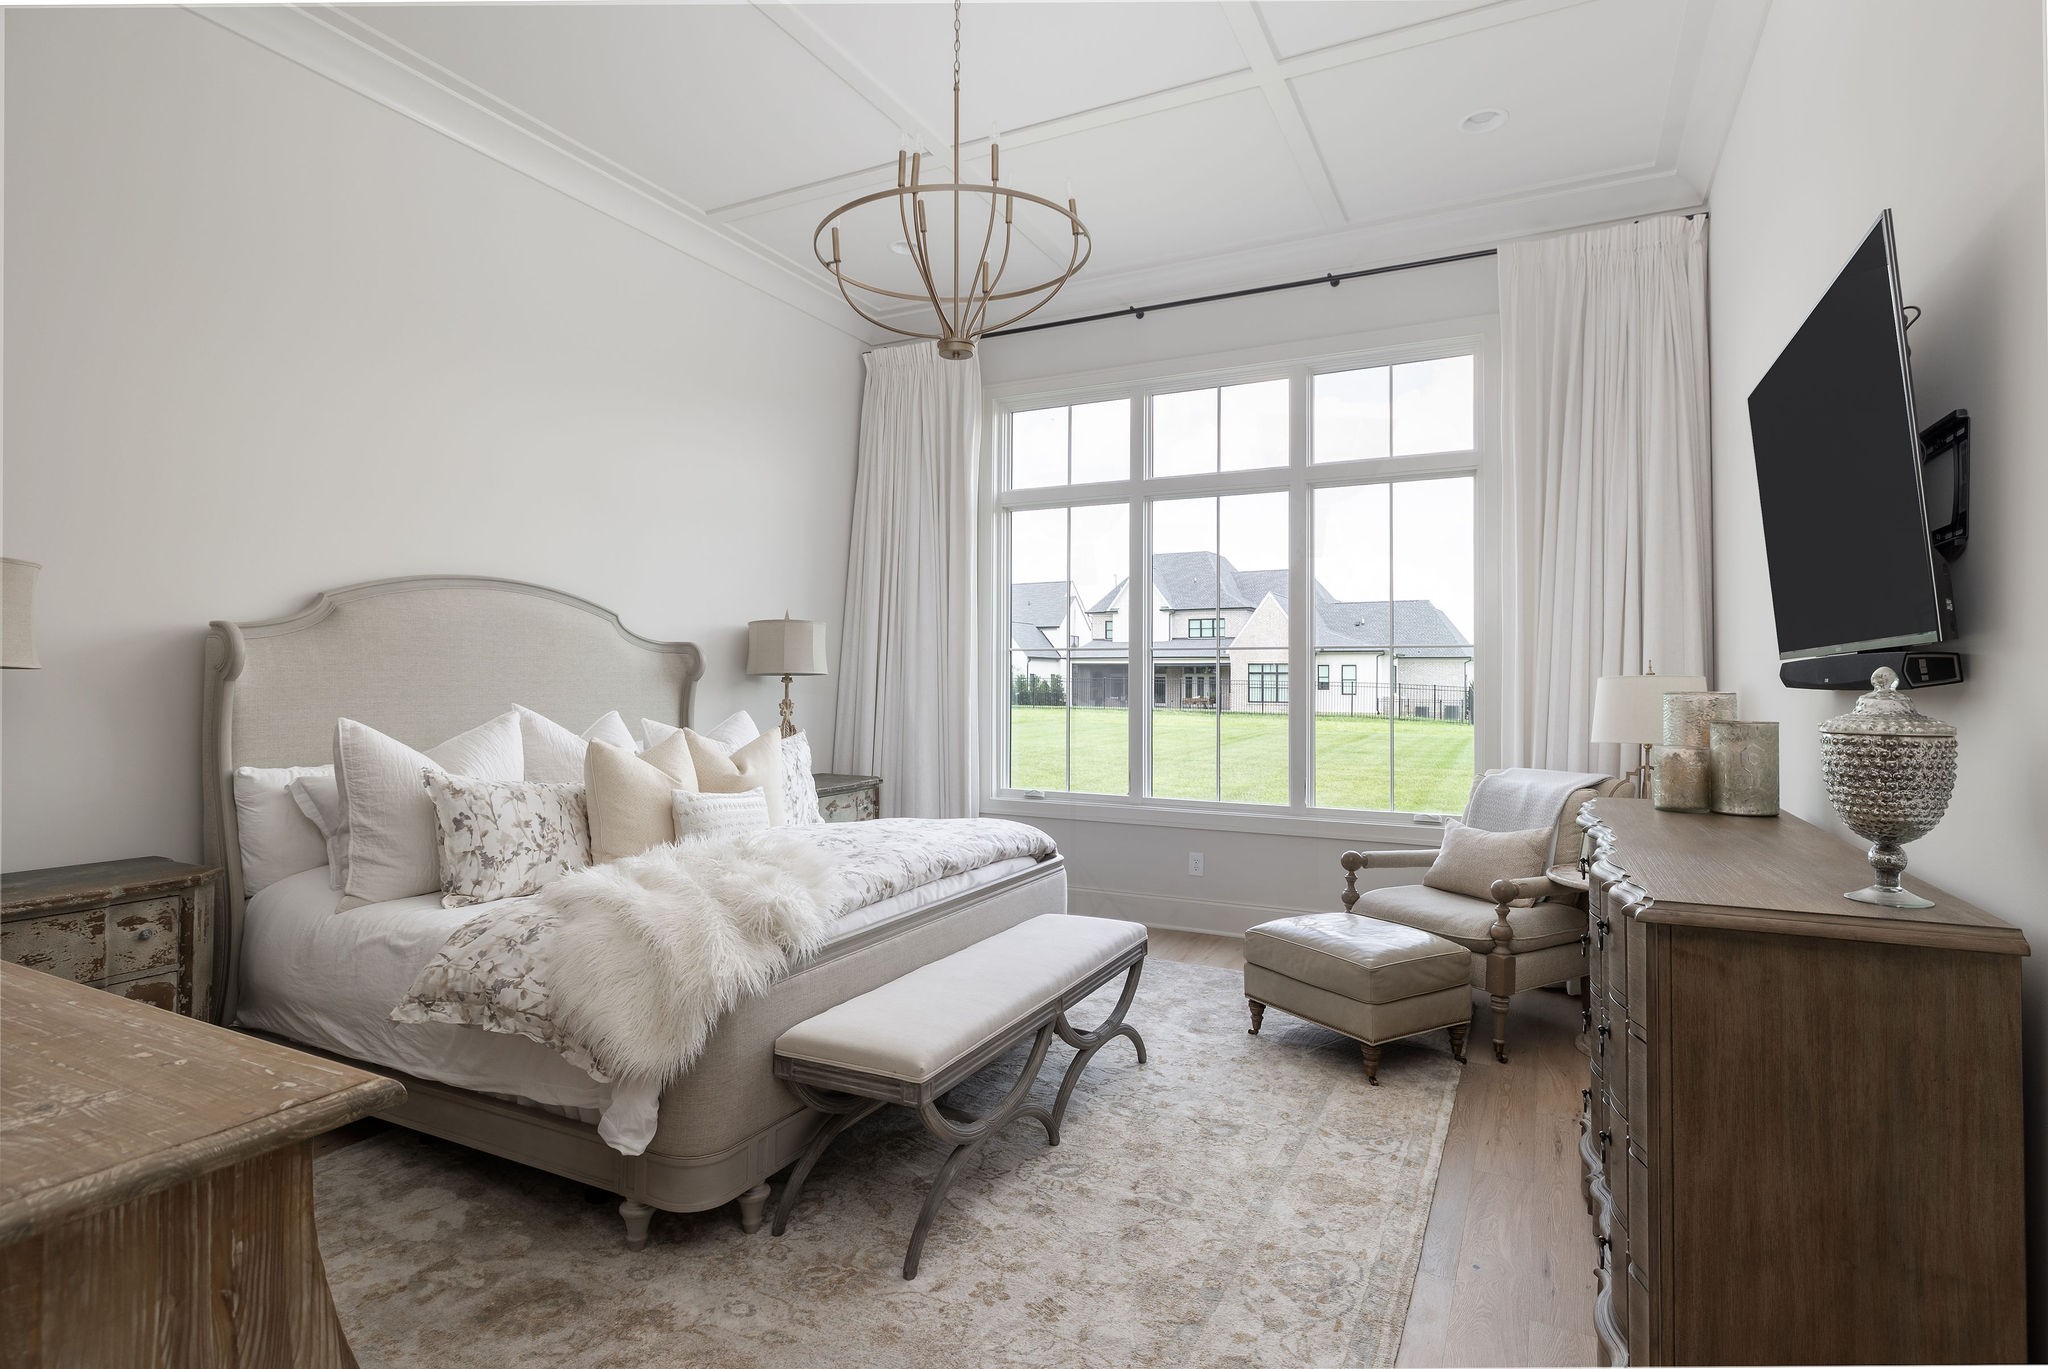
Bedroom with a cream upholstered bed, large curtained window, and armchair beside a dark wood dresser.
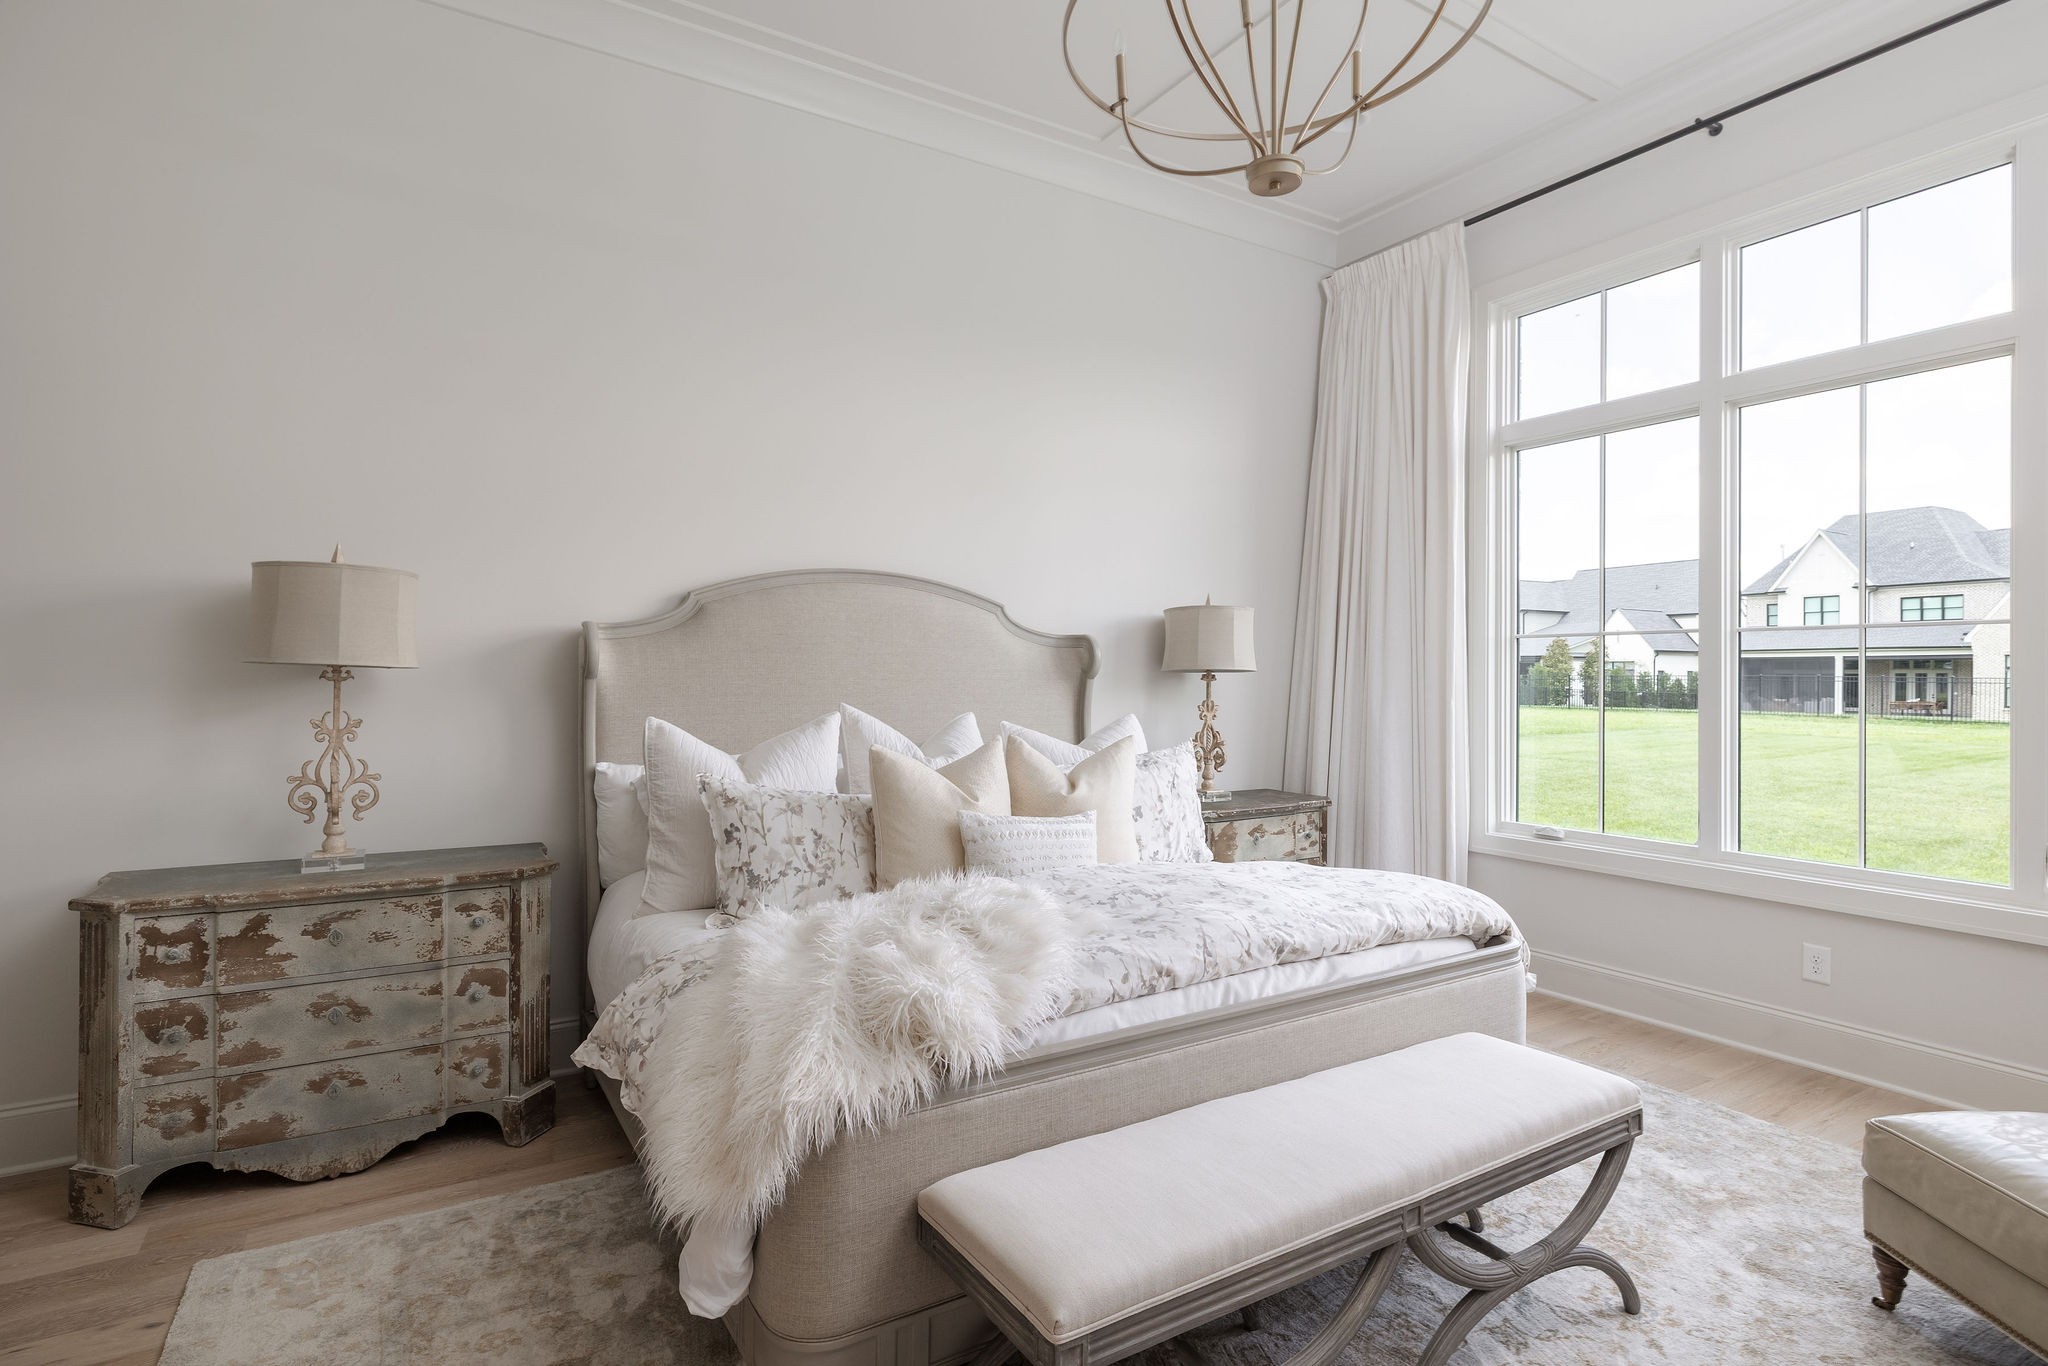
Staged bedroom with an upholstered bed, distressed bedside dresser, and large windows overlooking a lawn.
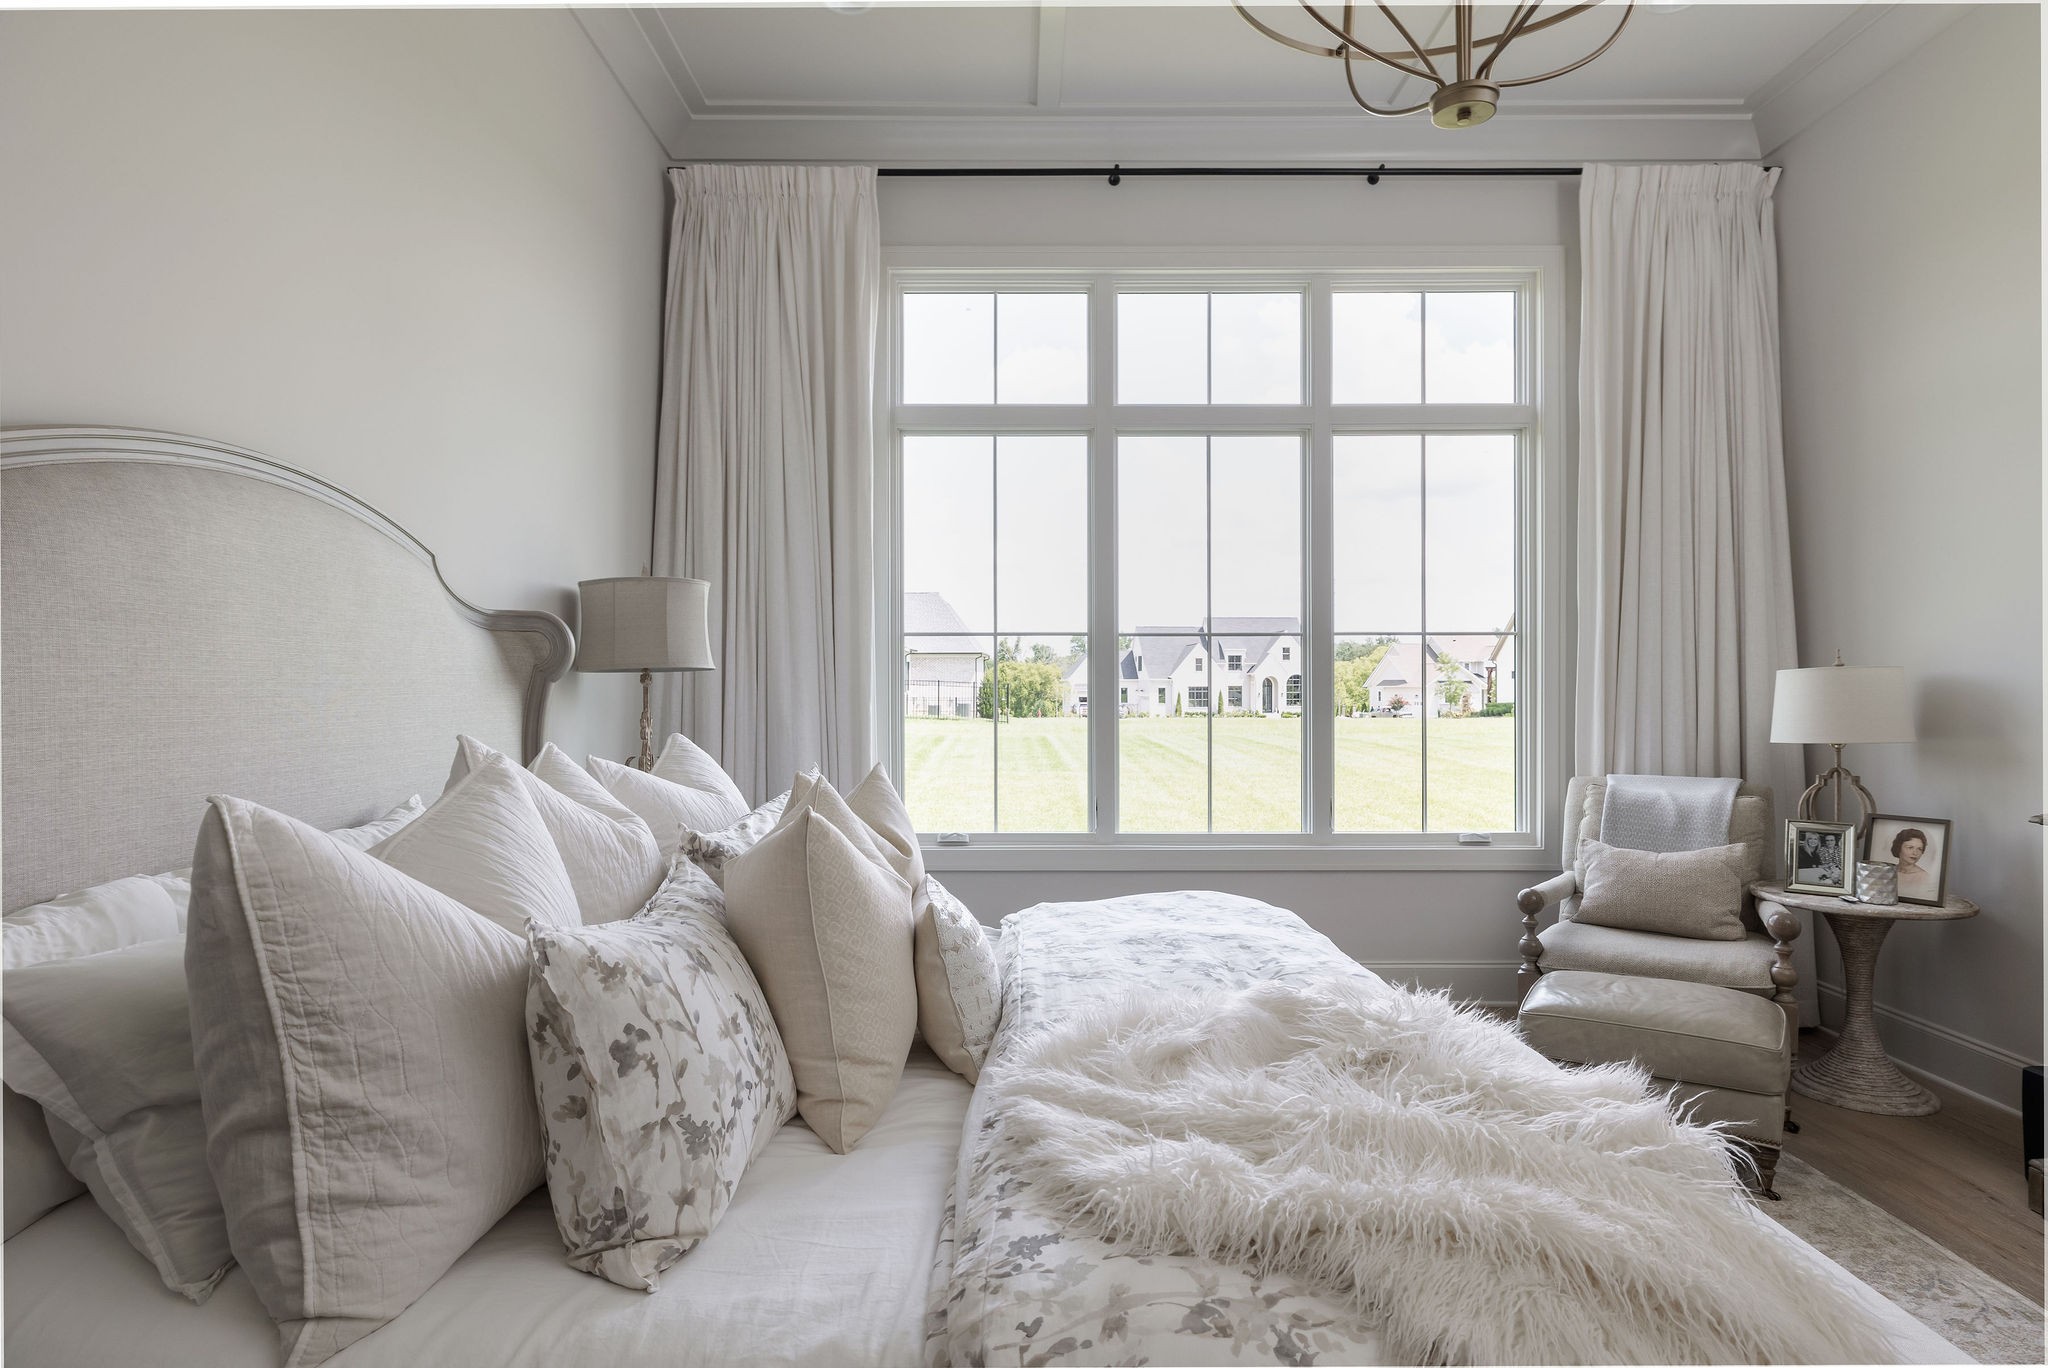
Bright bedroom with a layered white bed, reading chair, and tall windows overlooking a lawn.
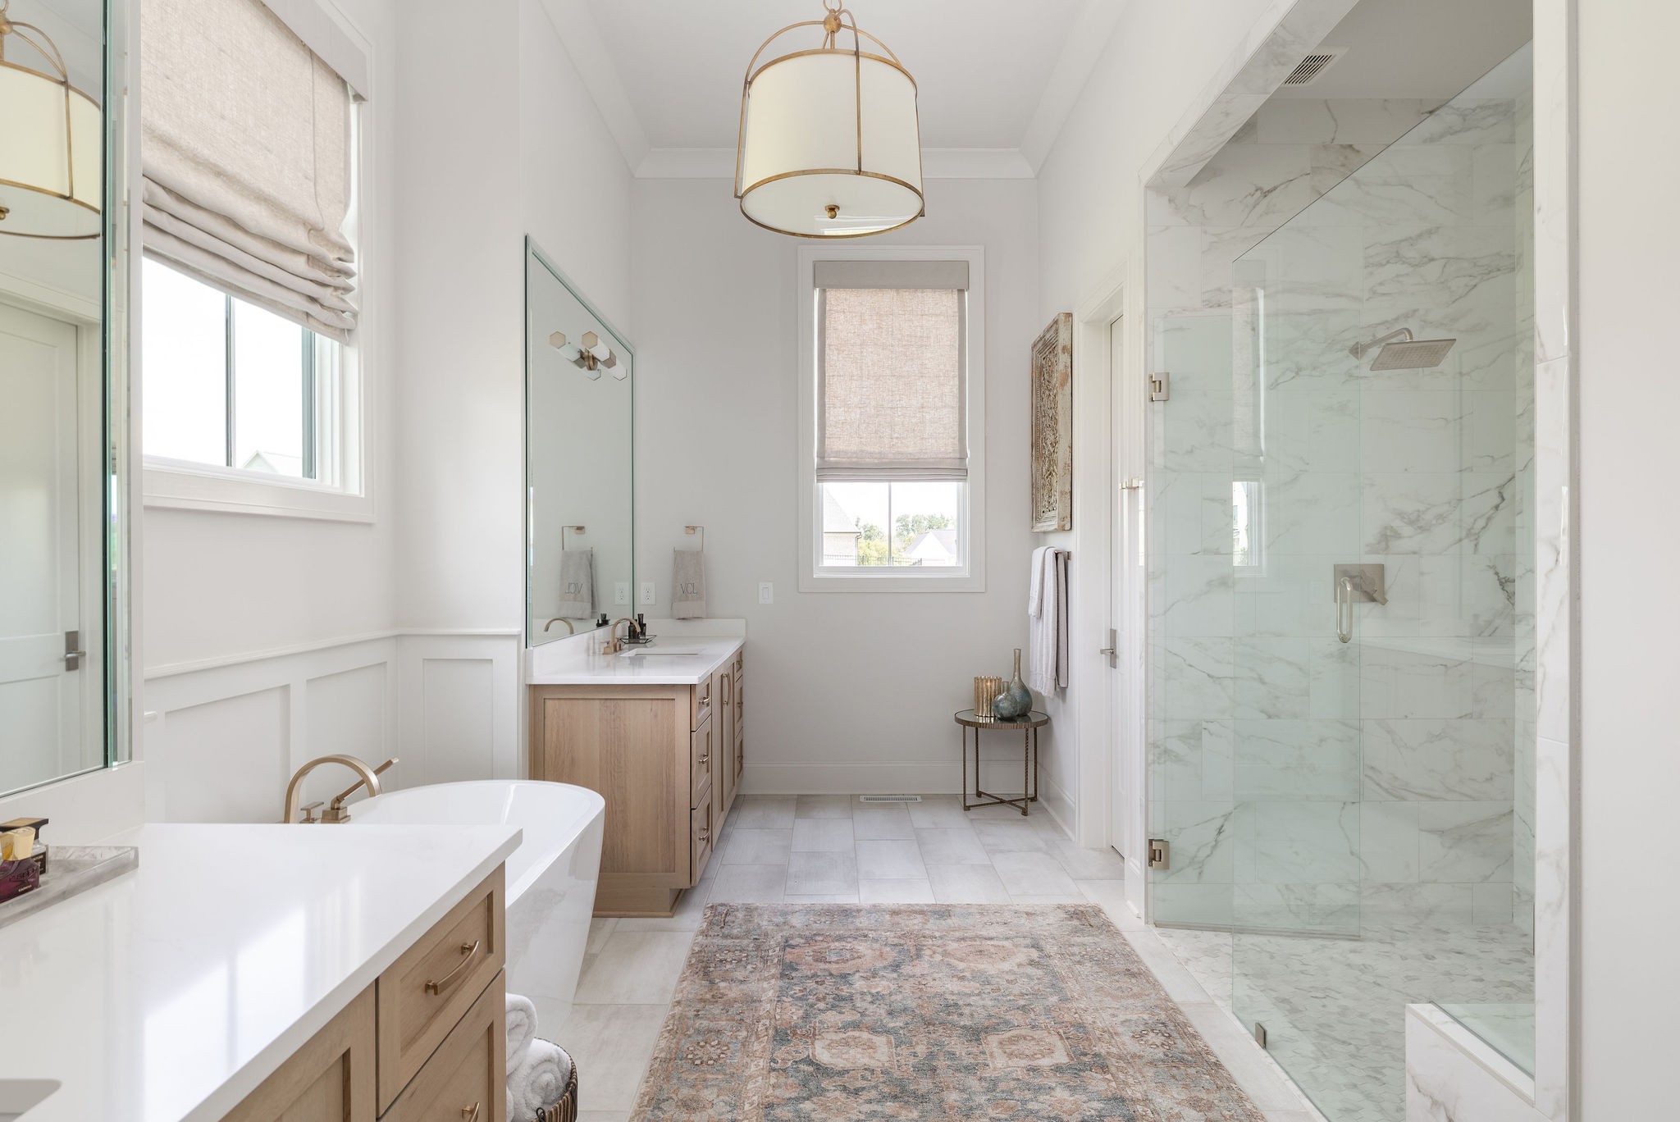
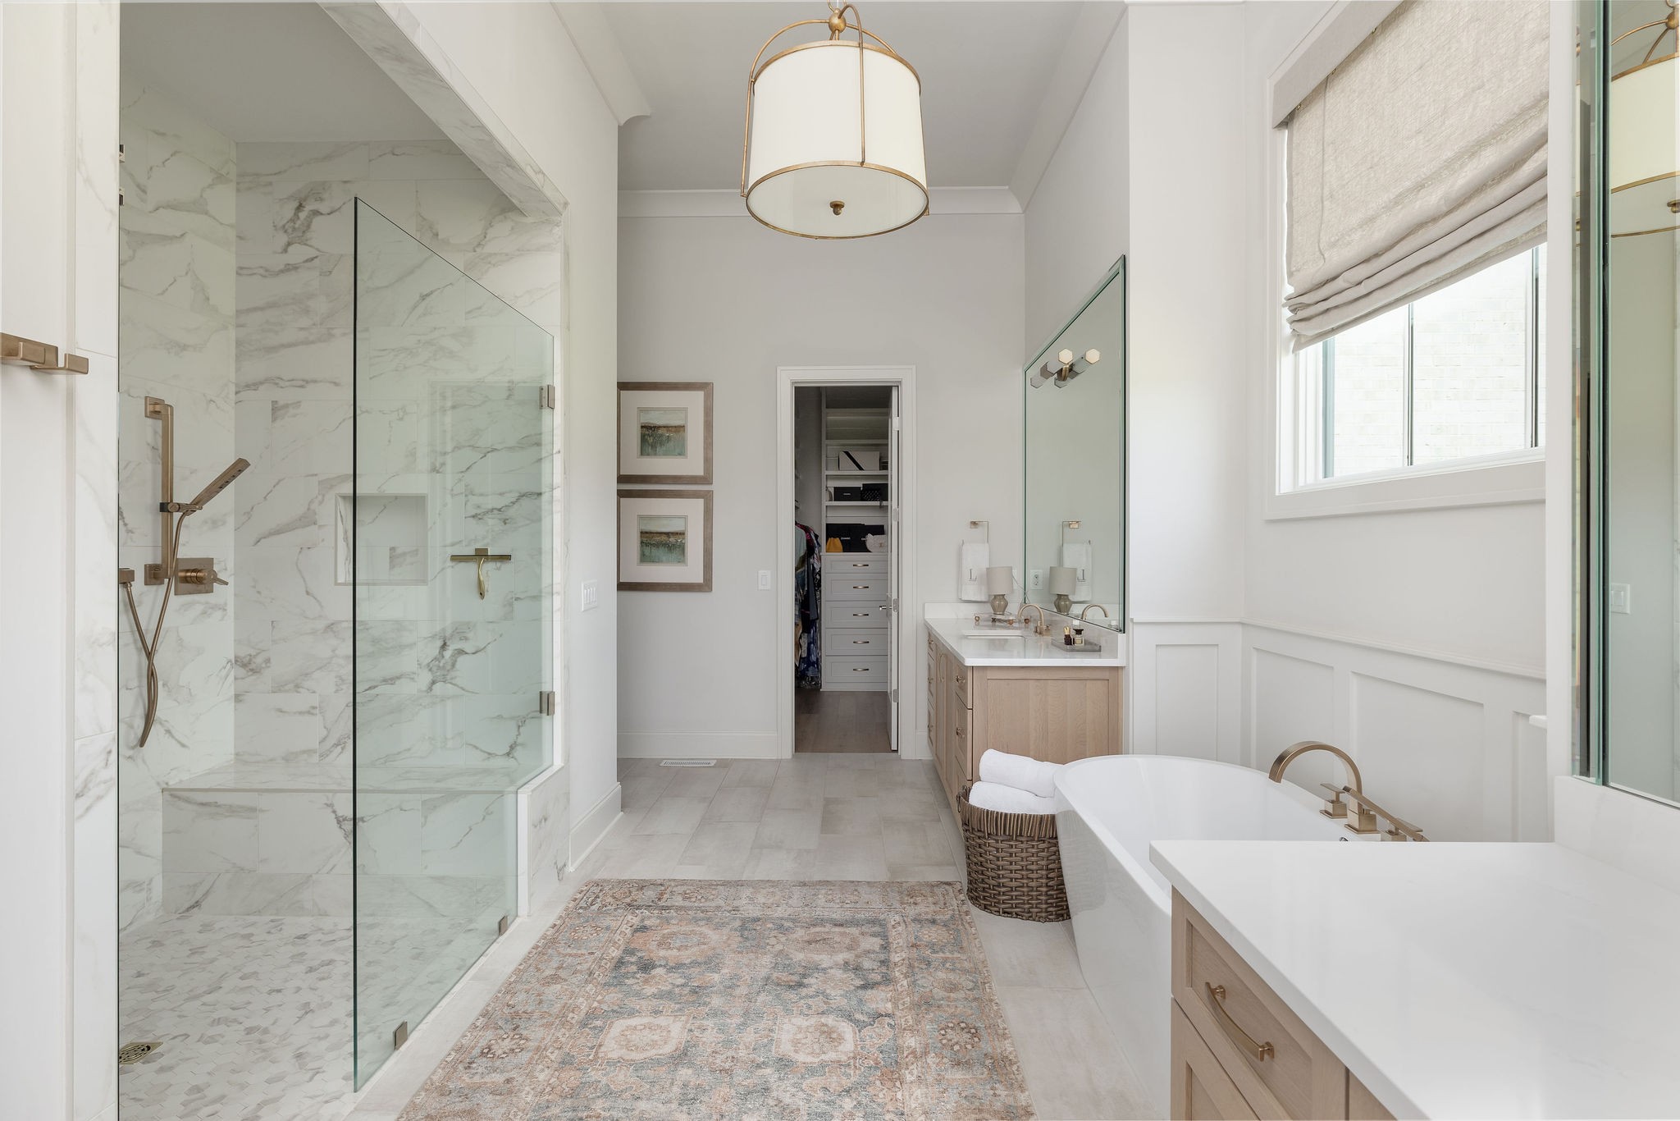
Primary bathroom with a freestanding tub, wood double vanity, and glass-enclosed marble shower.
Primary bathroom with a marble walk-in shower, freestanding tub, and light wood double vanity.
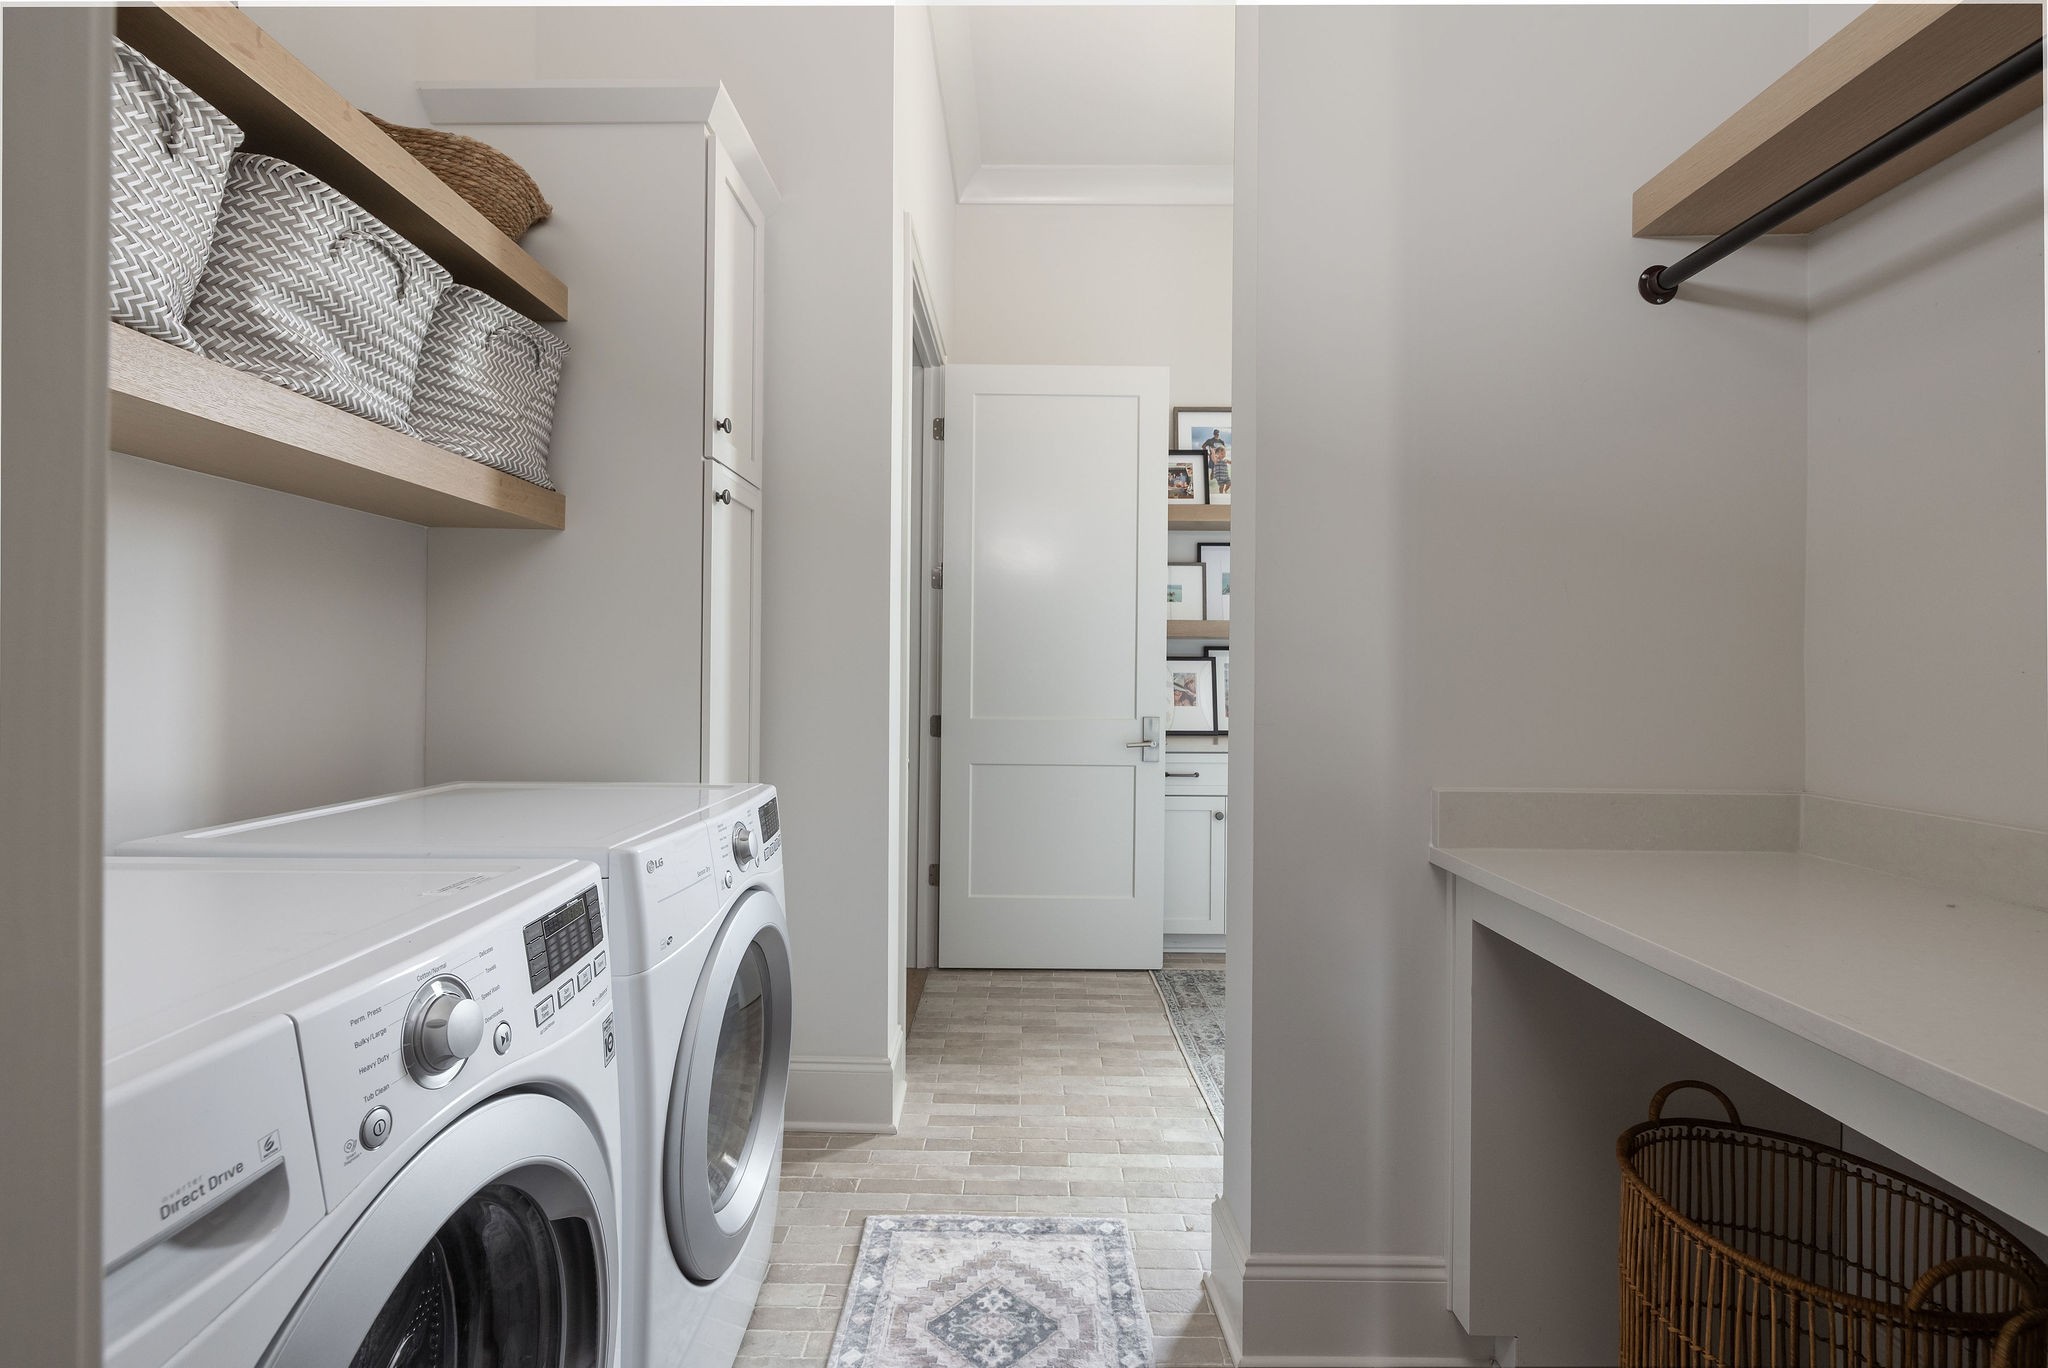
Laundry room with front-loading washer and dryer, open linen shelves, and a long folding counter.
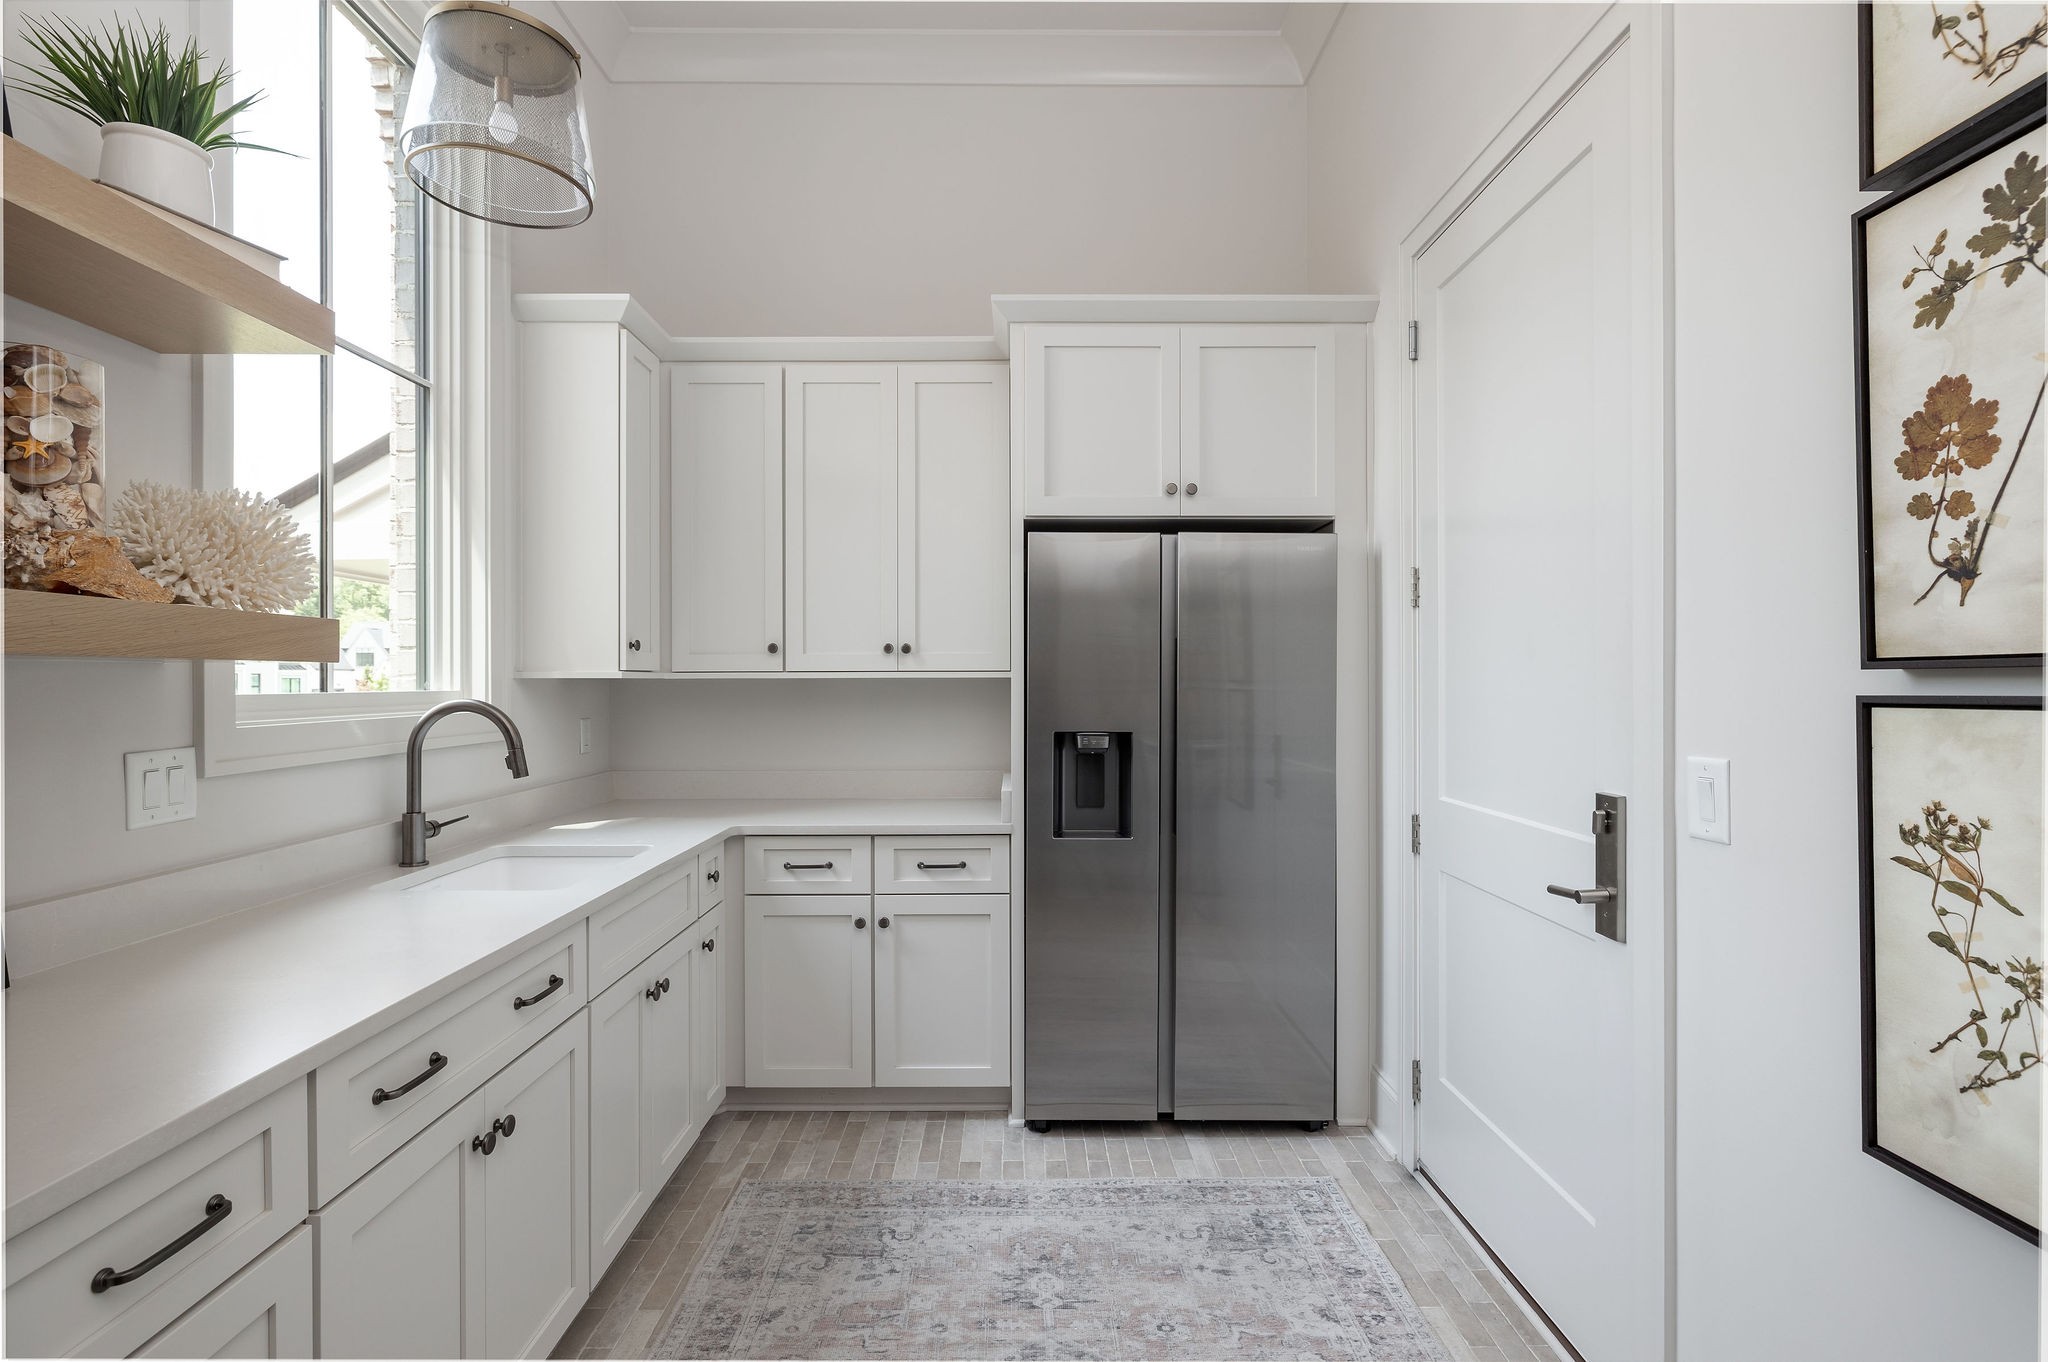
Bright white kitchen with shaker cabinets, stainless refrigerator, and sink beneath a tall window.
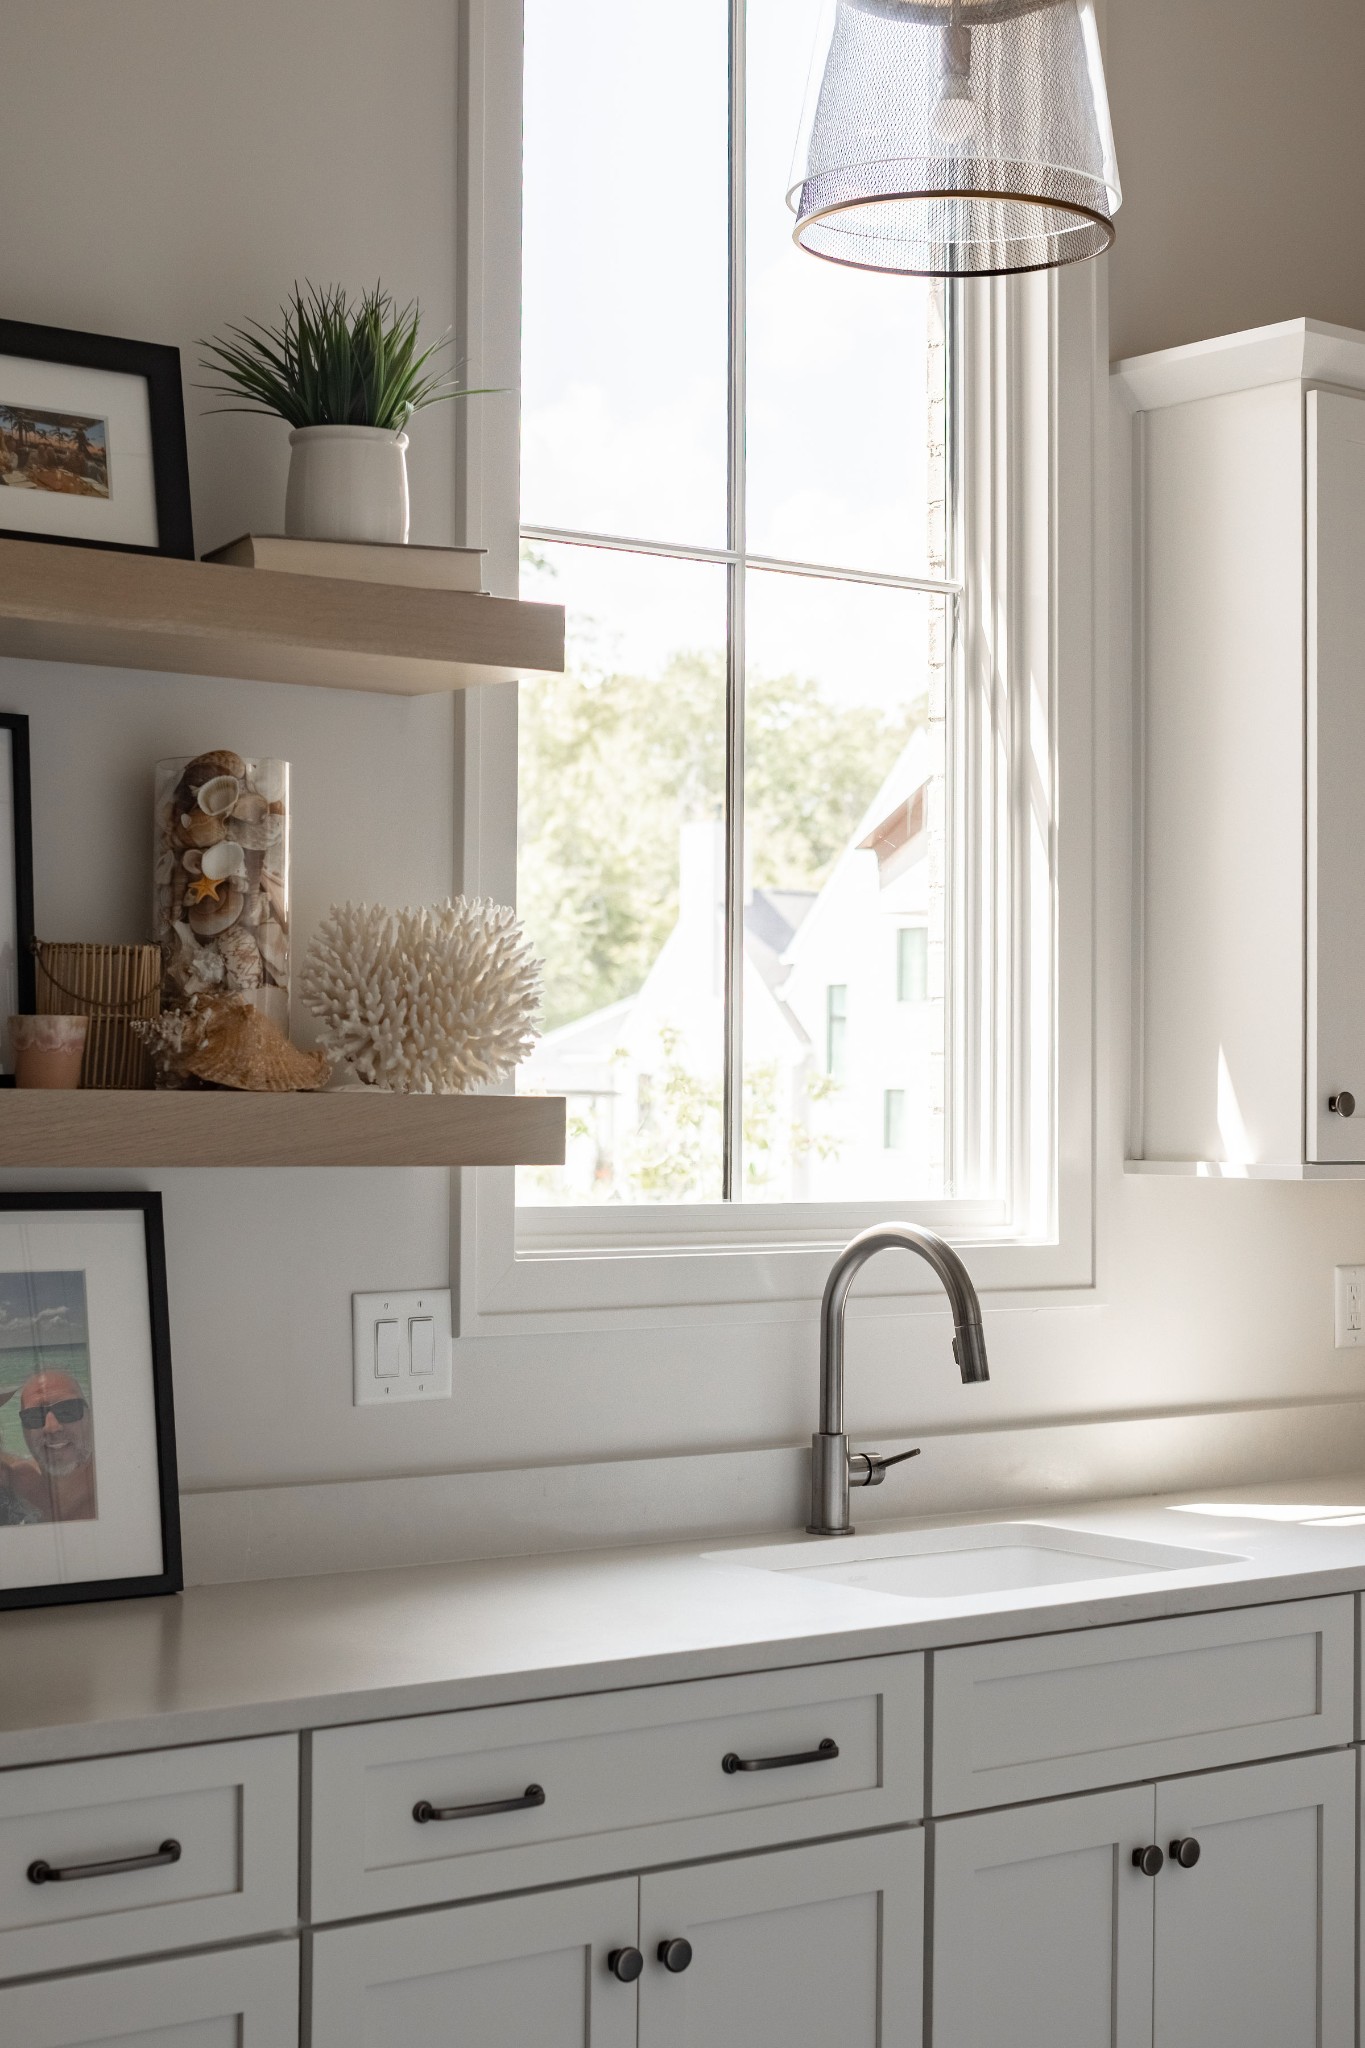
Bright white kitchen sink beneath a large window, with open shelves displaying plants and seashells.
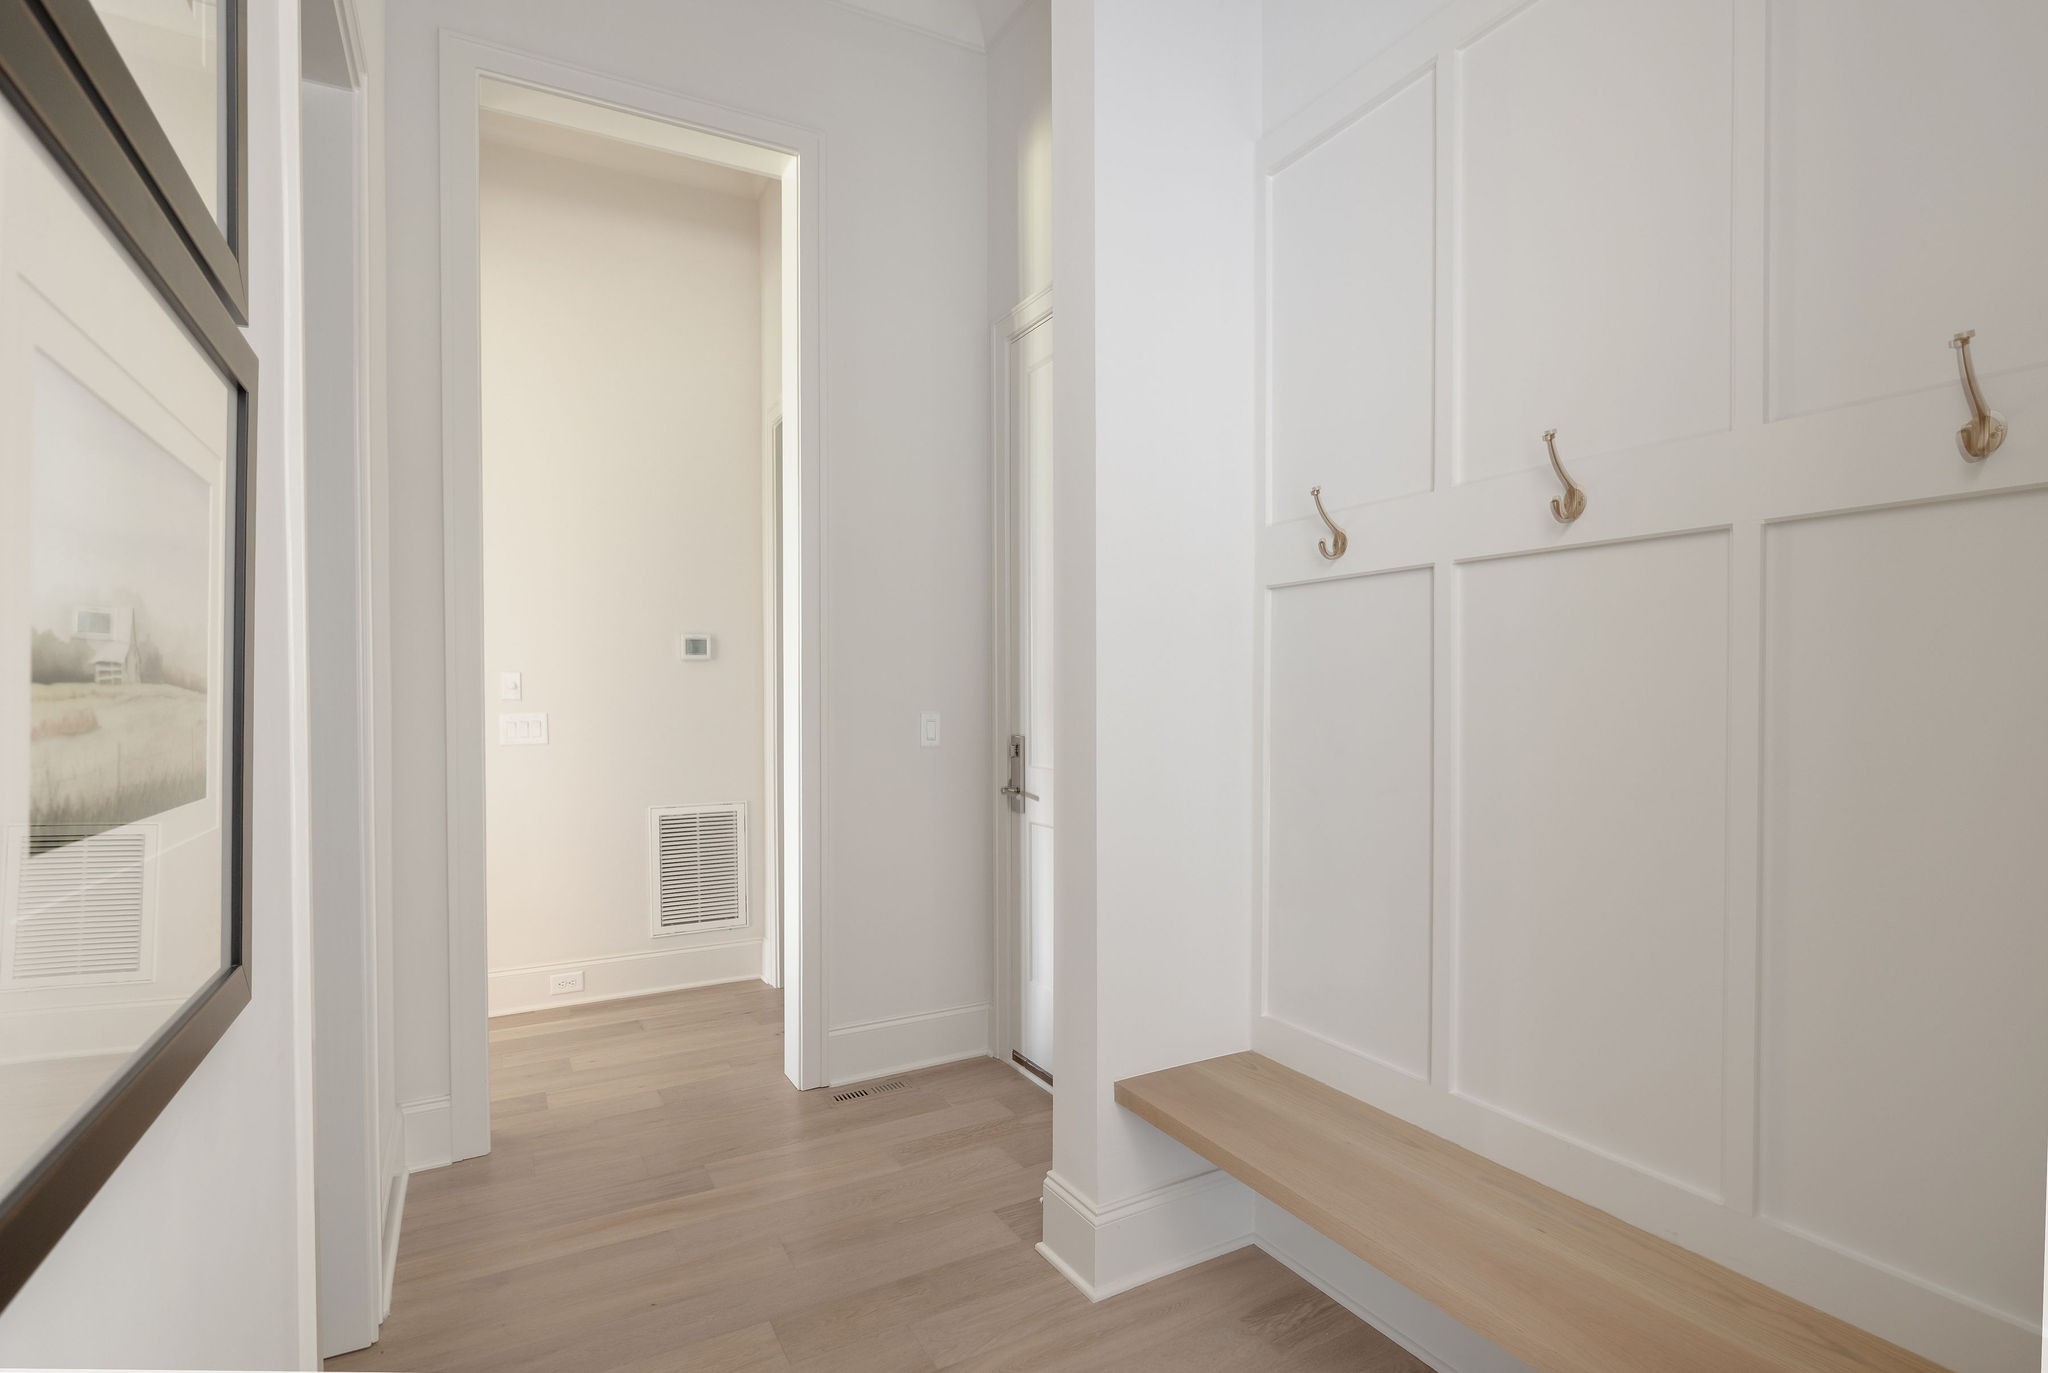
Bright entryway with a built-in bench, brass hooks, light wood floors, and framed artwork.
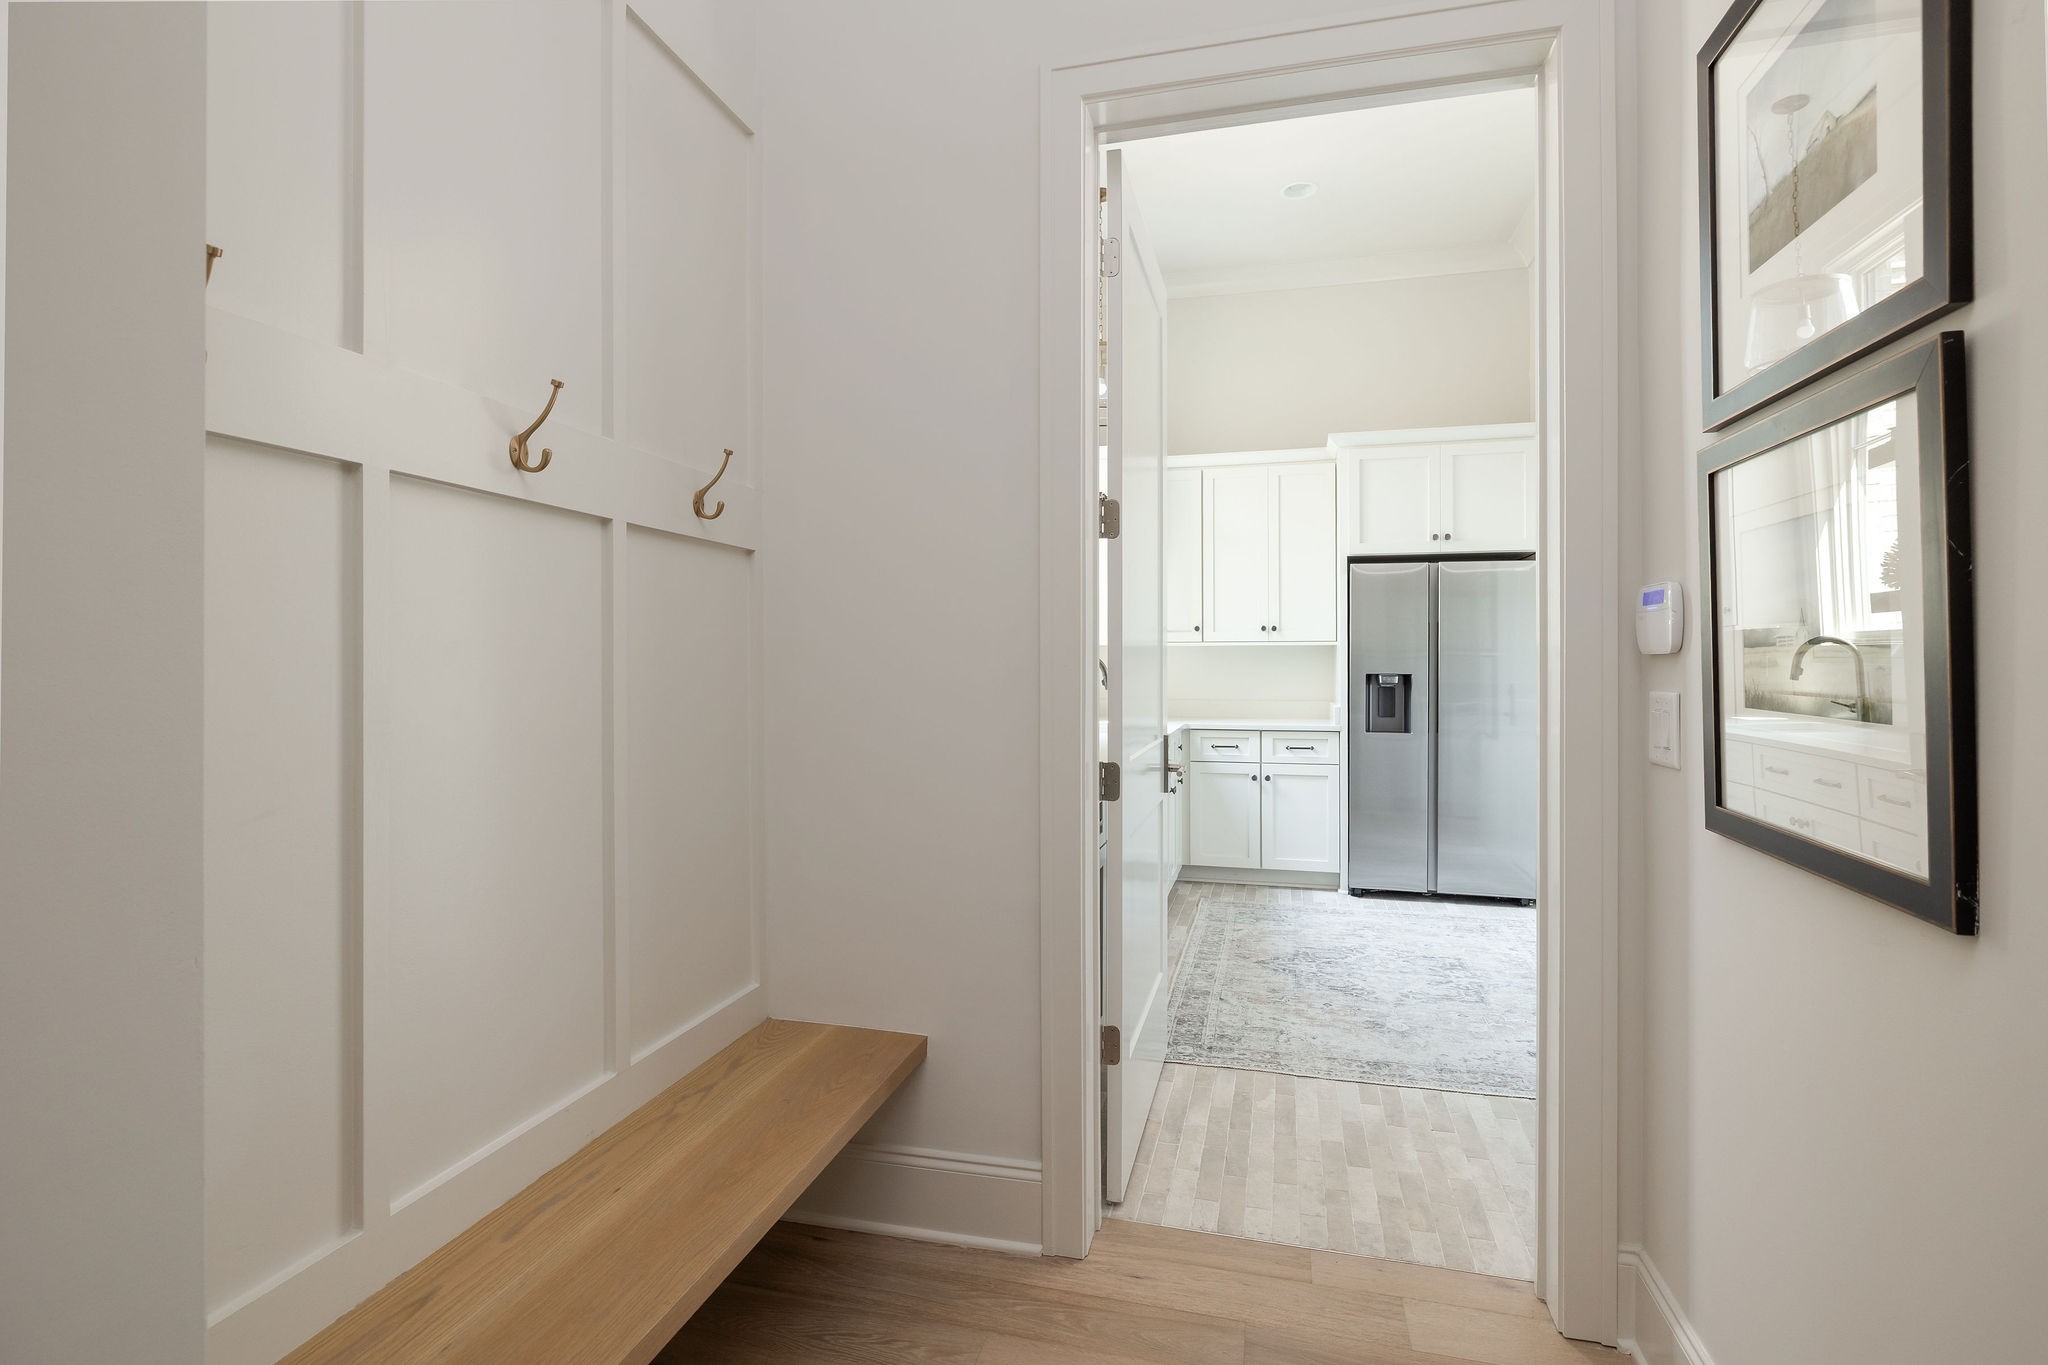
Mudroom with a built-in wood bench and brass hooks, opening onto a bright kitchen with a stainless steel refrigerator.
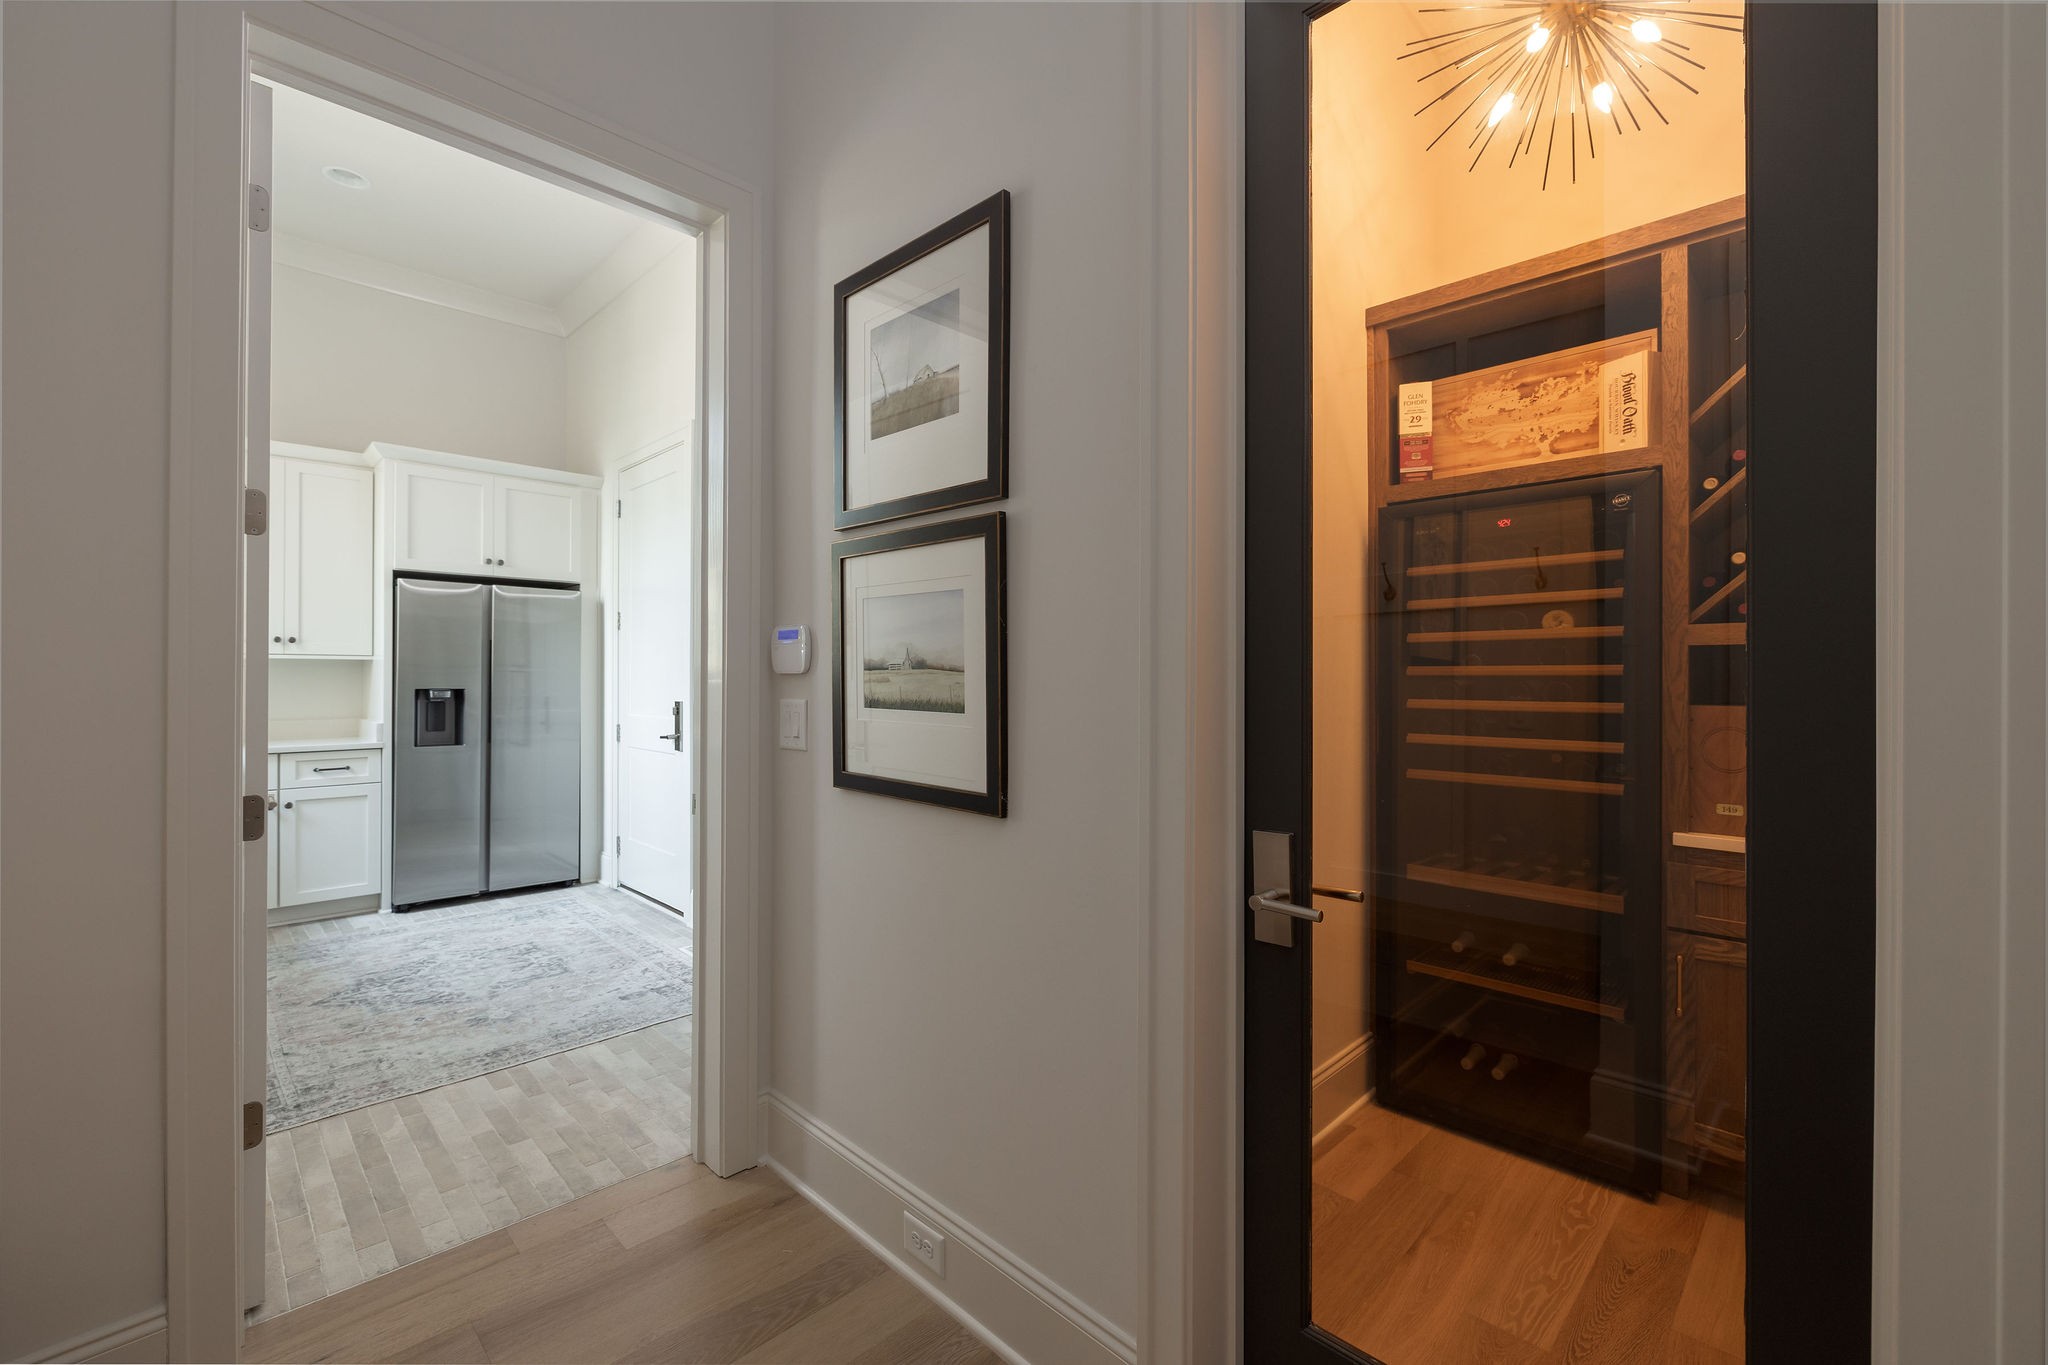
Wine cellar with wood racks and glass door beside a bright pantry with white cabinetry and stainless refrigerator.
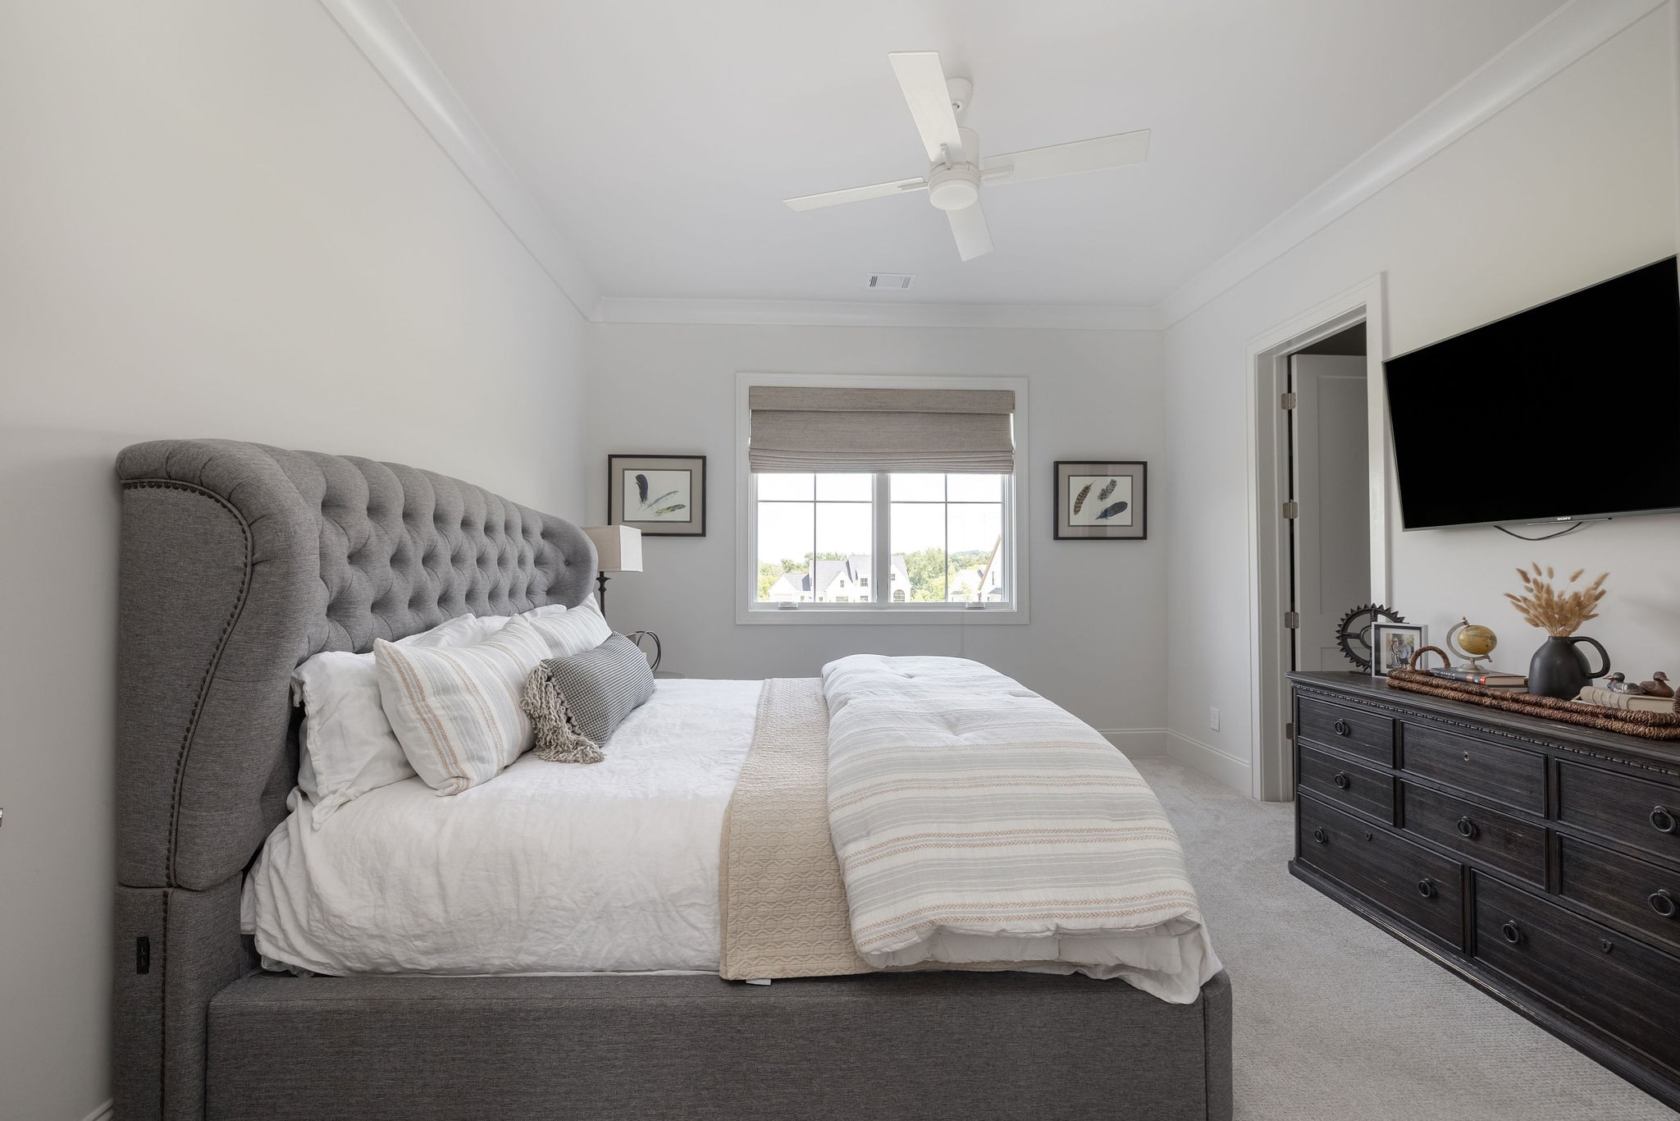
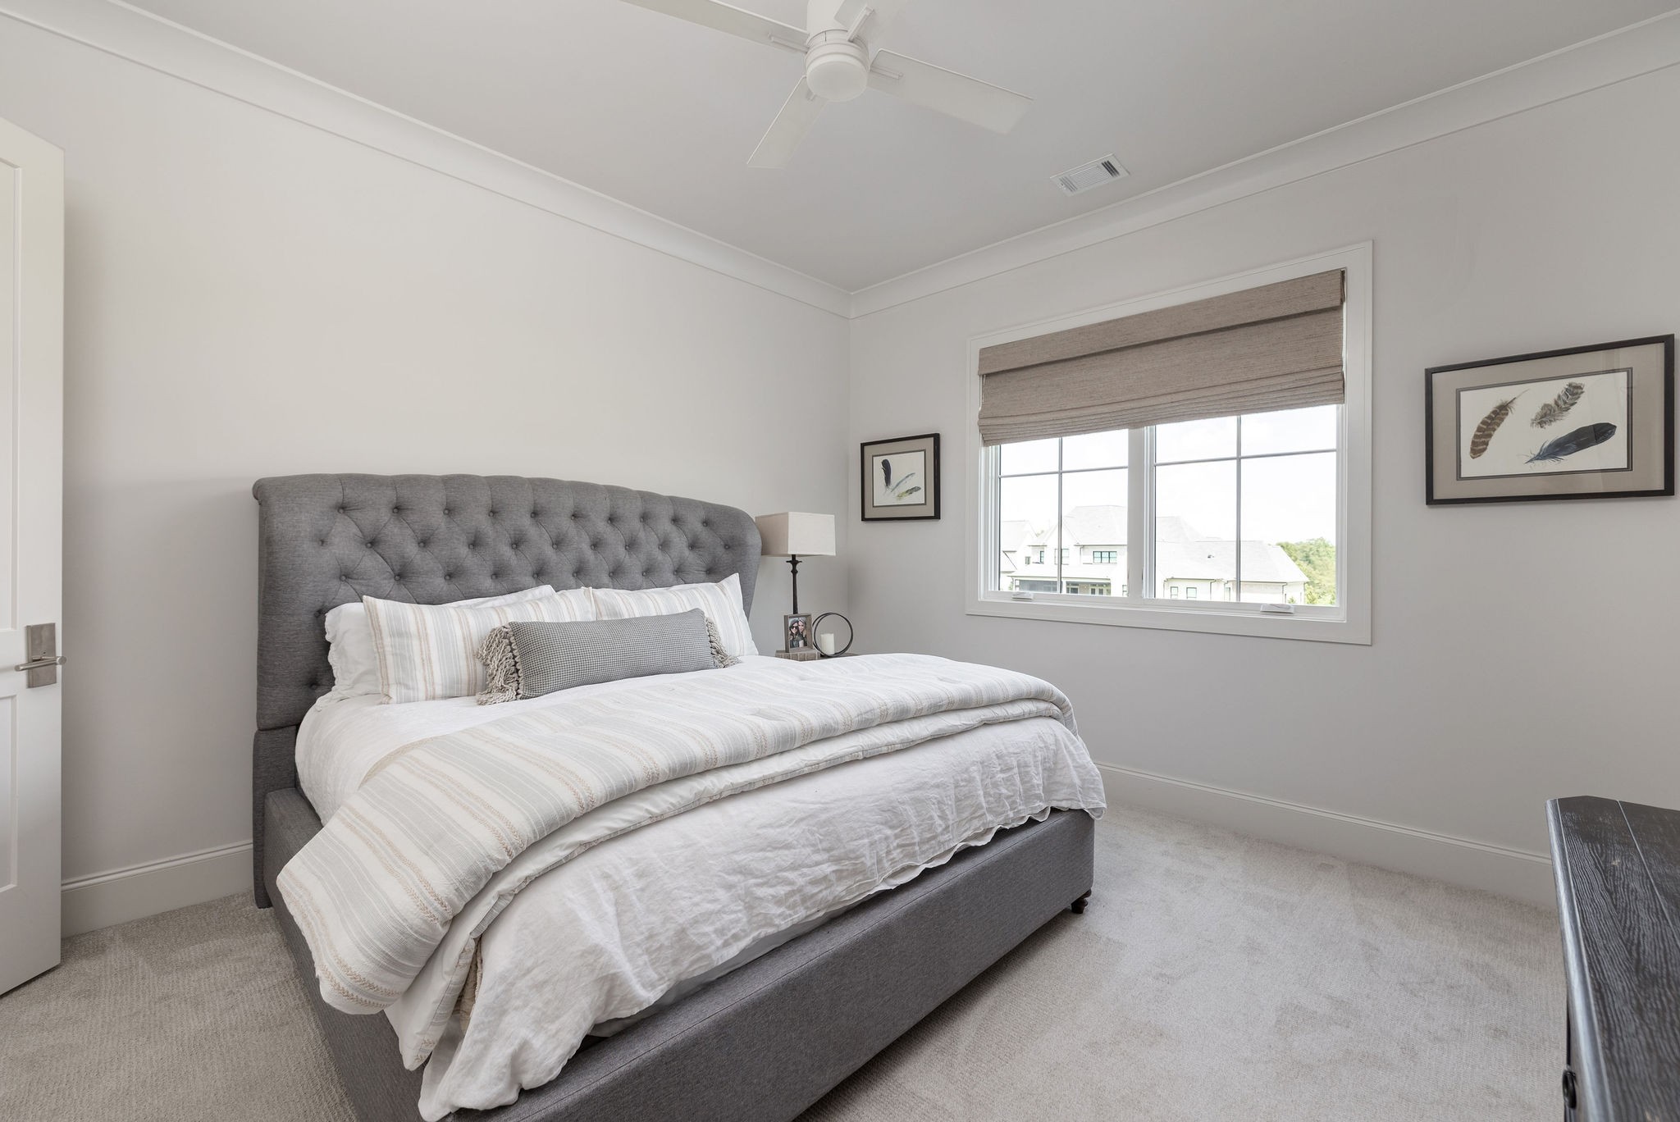
Bedroom with a gray tufted bed, dark dresser, wall-mounted television, and window.
Bedroom with a gray tufted bed and white striped bedding beside a window with a taupe shade.
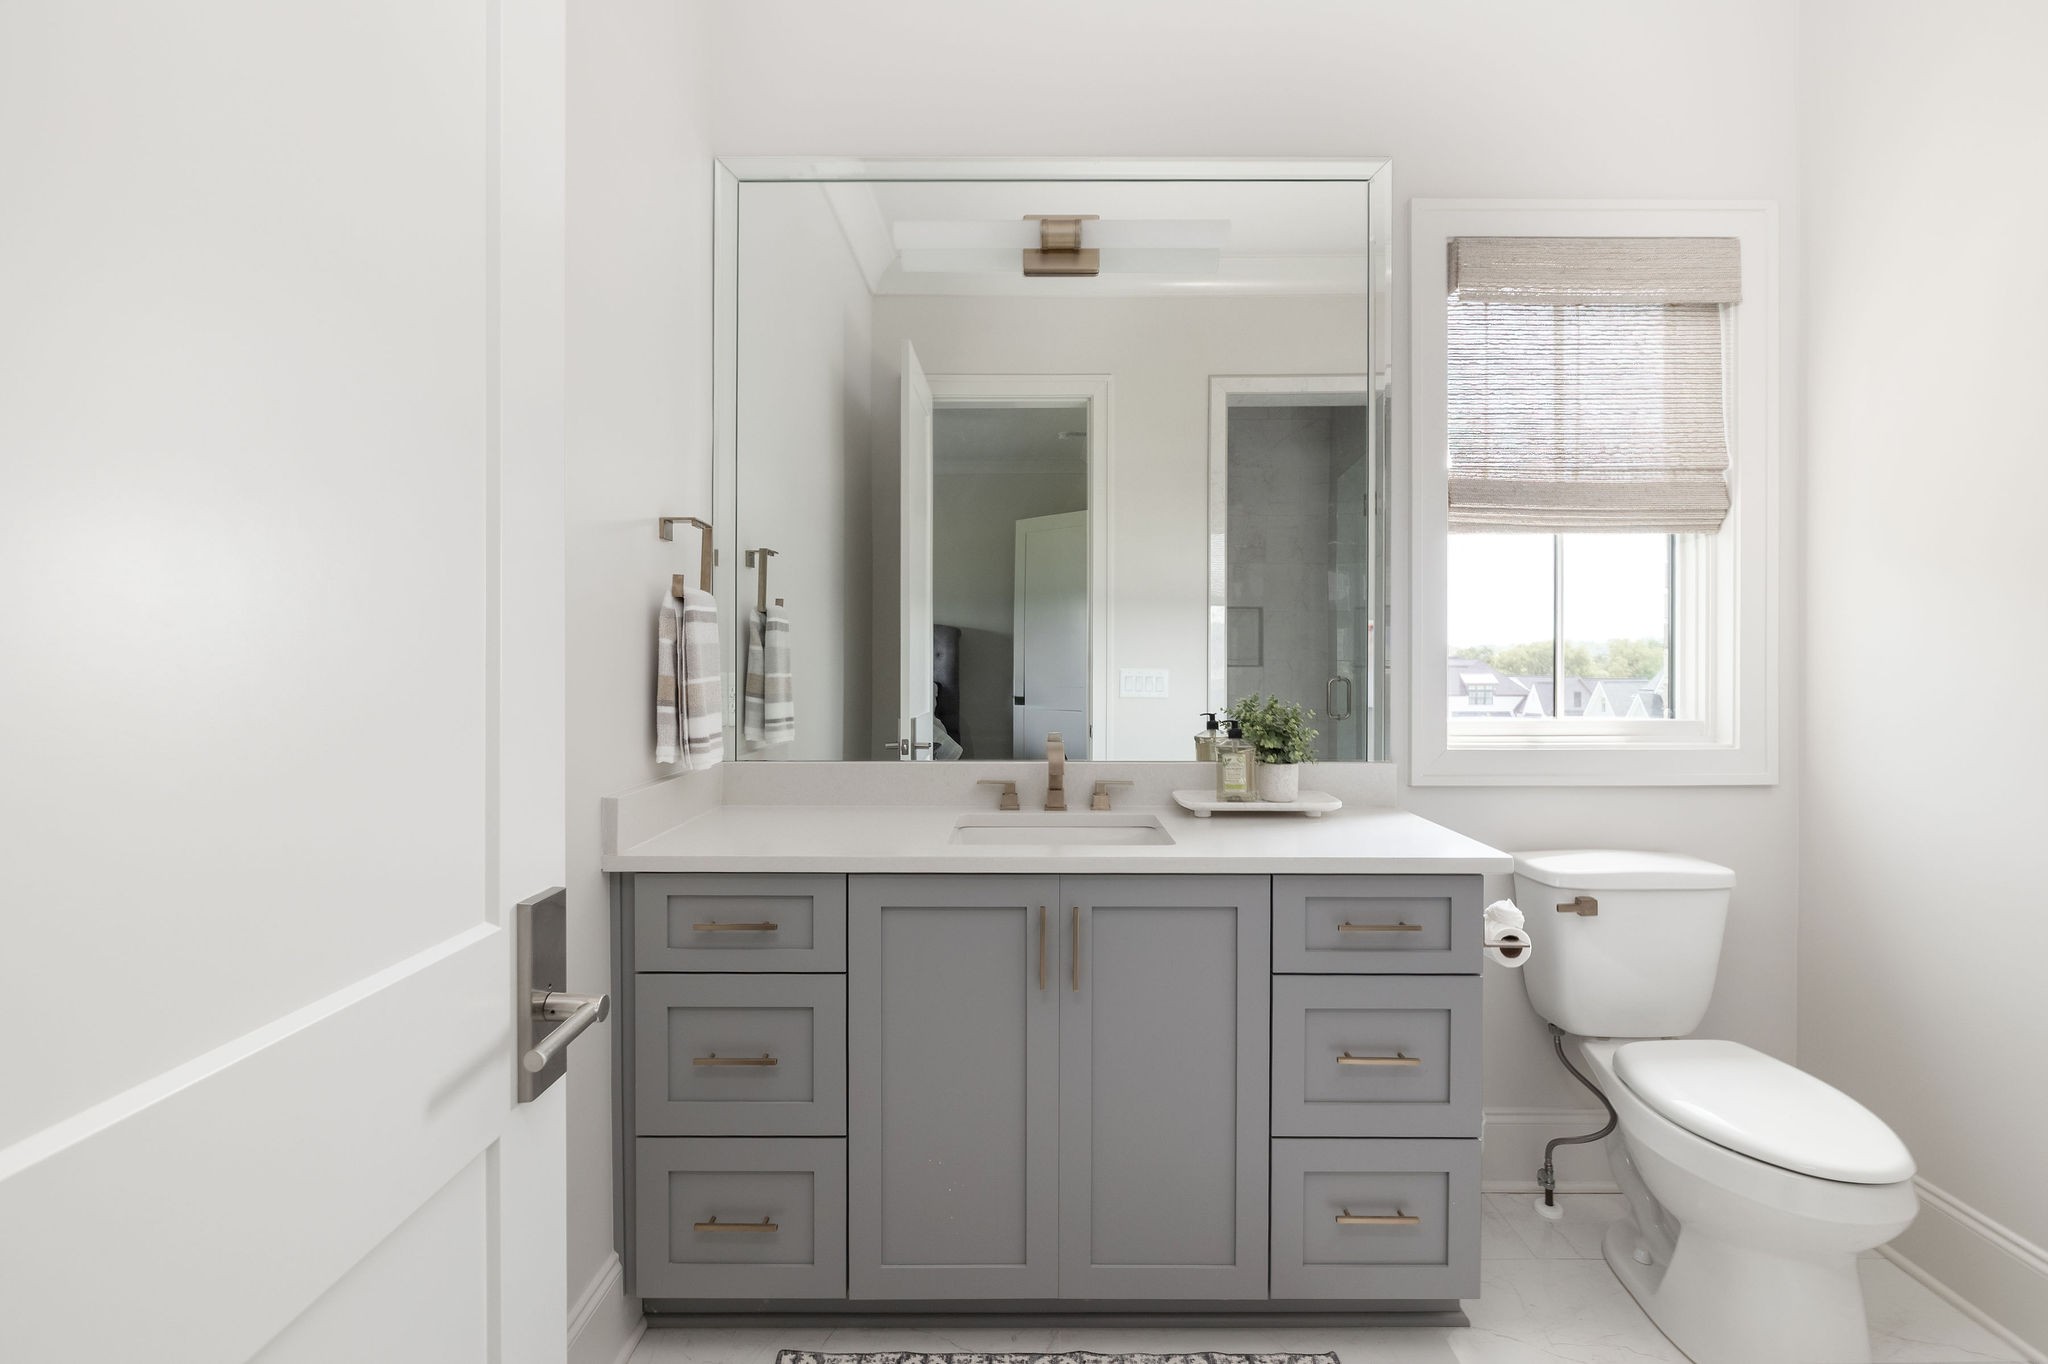
Bright bathroom with a gray vanity, large mirror, and window beside the toilet.
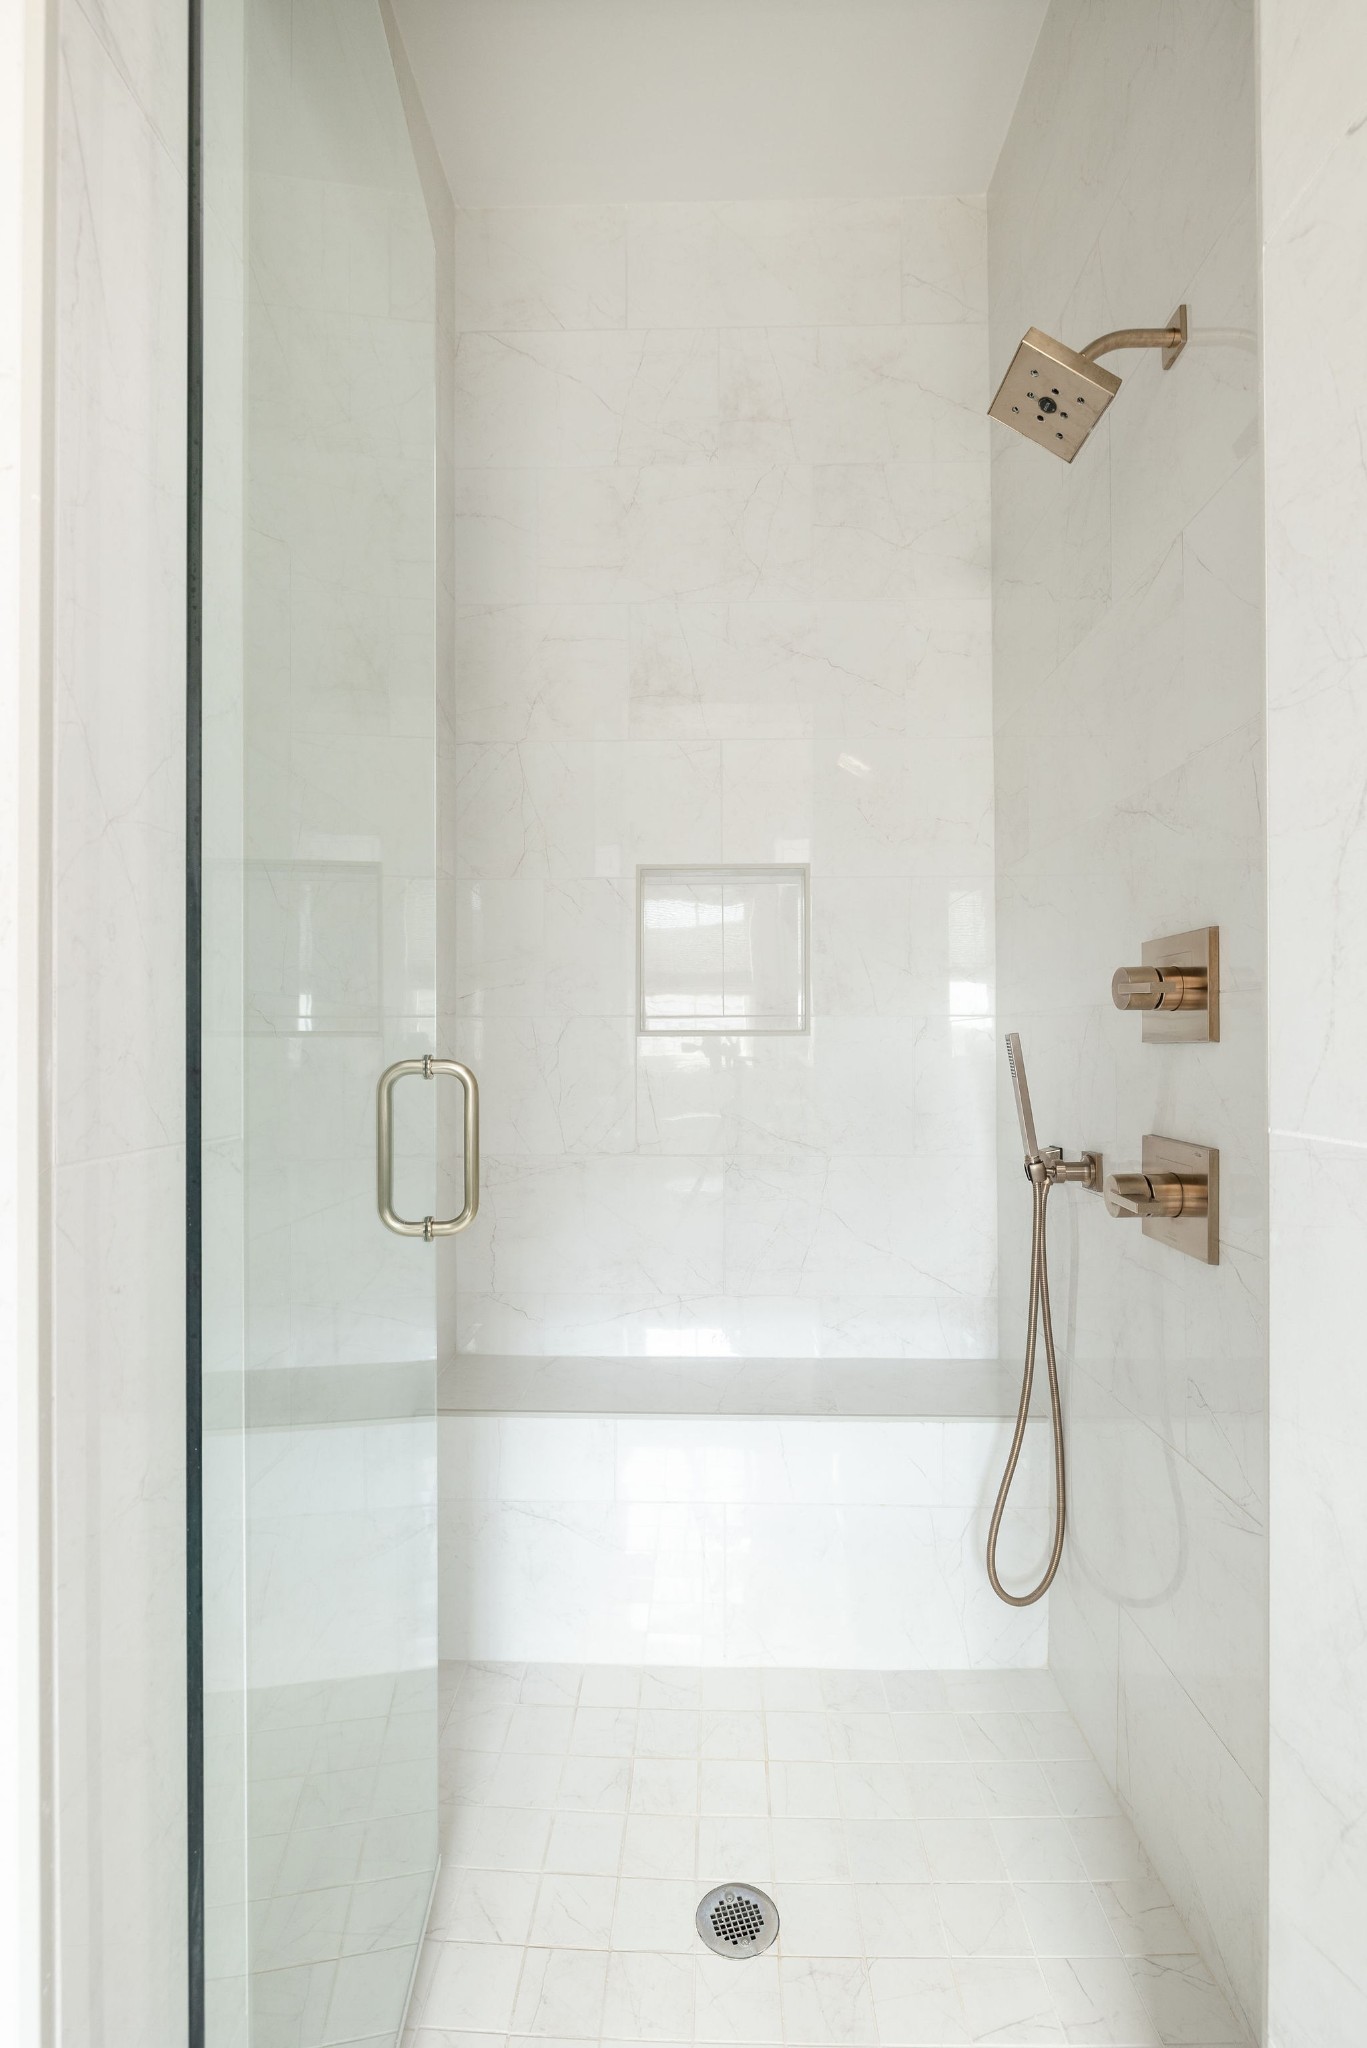
Walk-in shower with white veined tile, glass door, and brushed bronze fixtures.
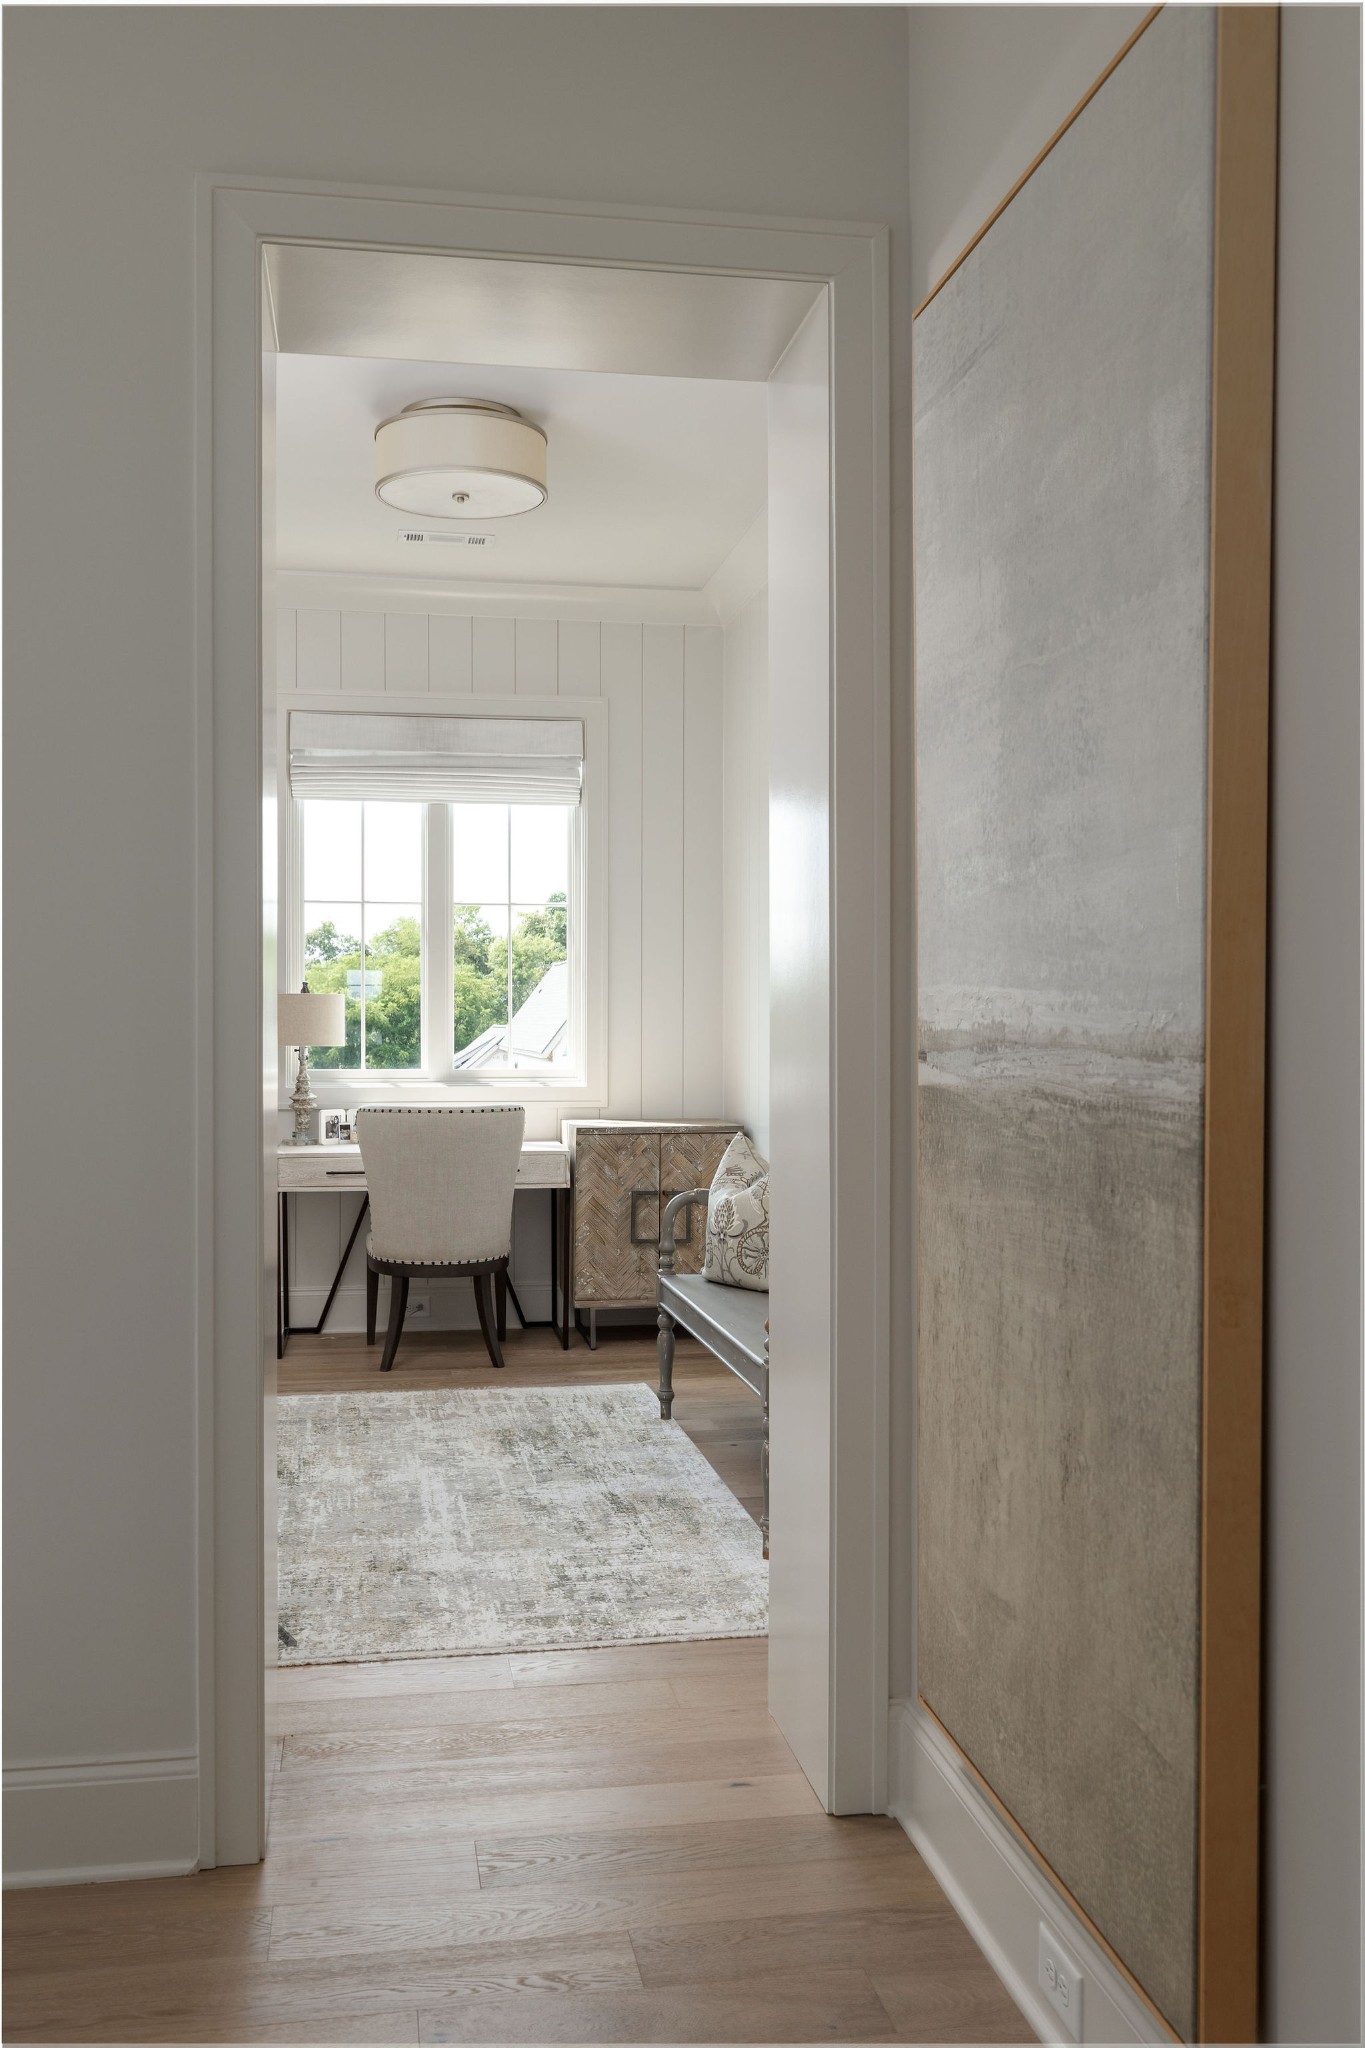
Furnished home office with a desk and chair by a bright window, viewed through a doorway.
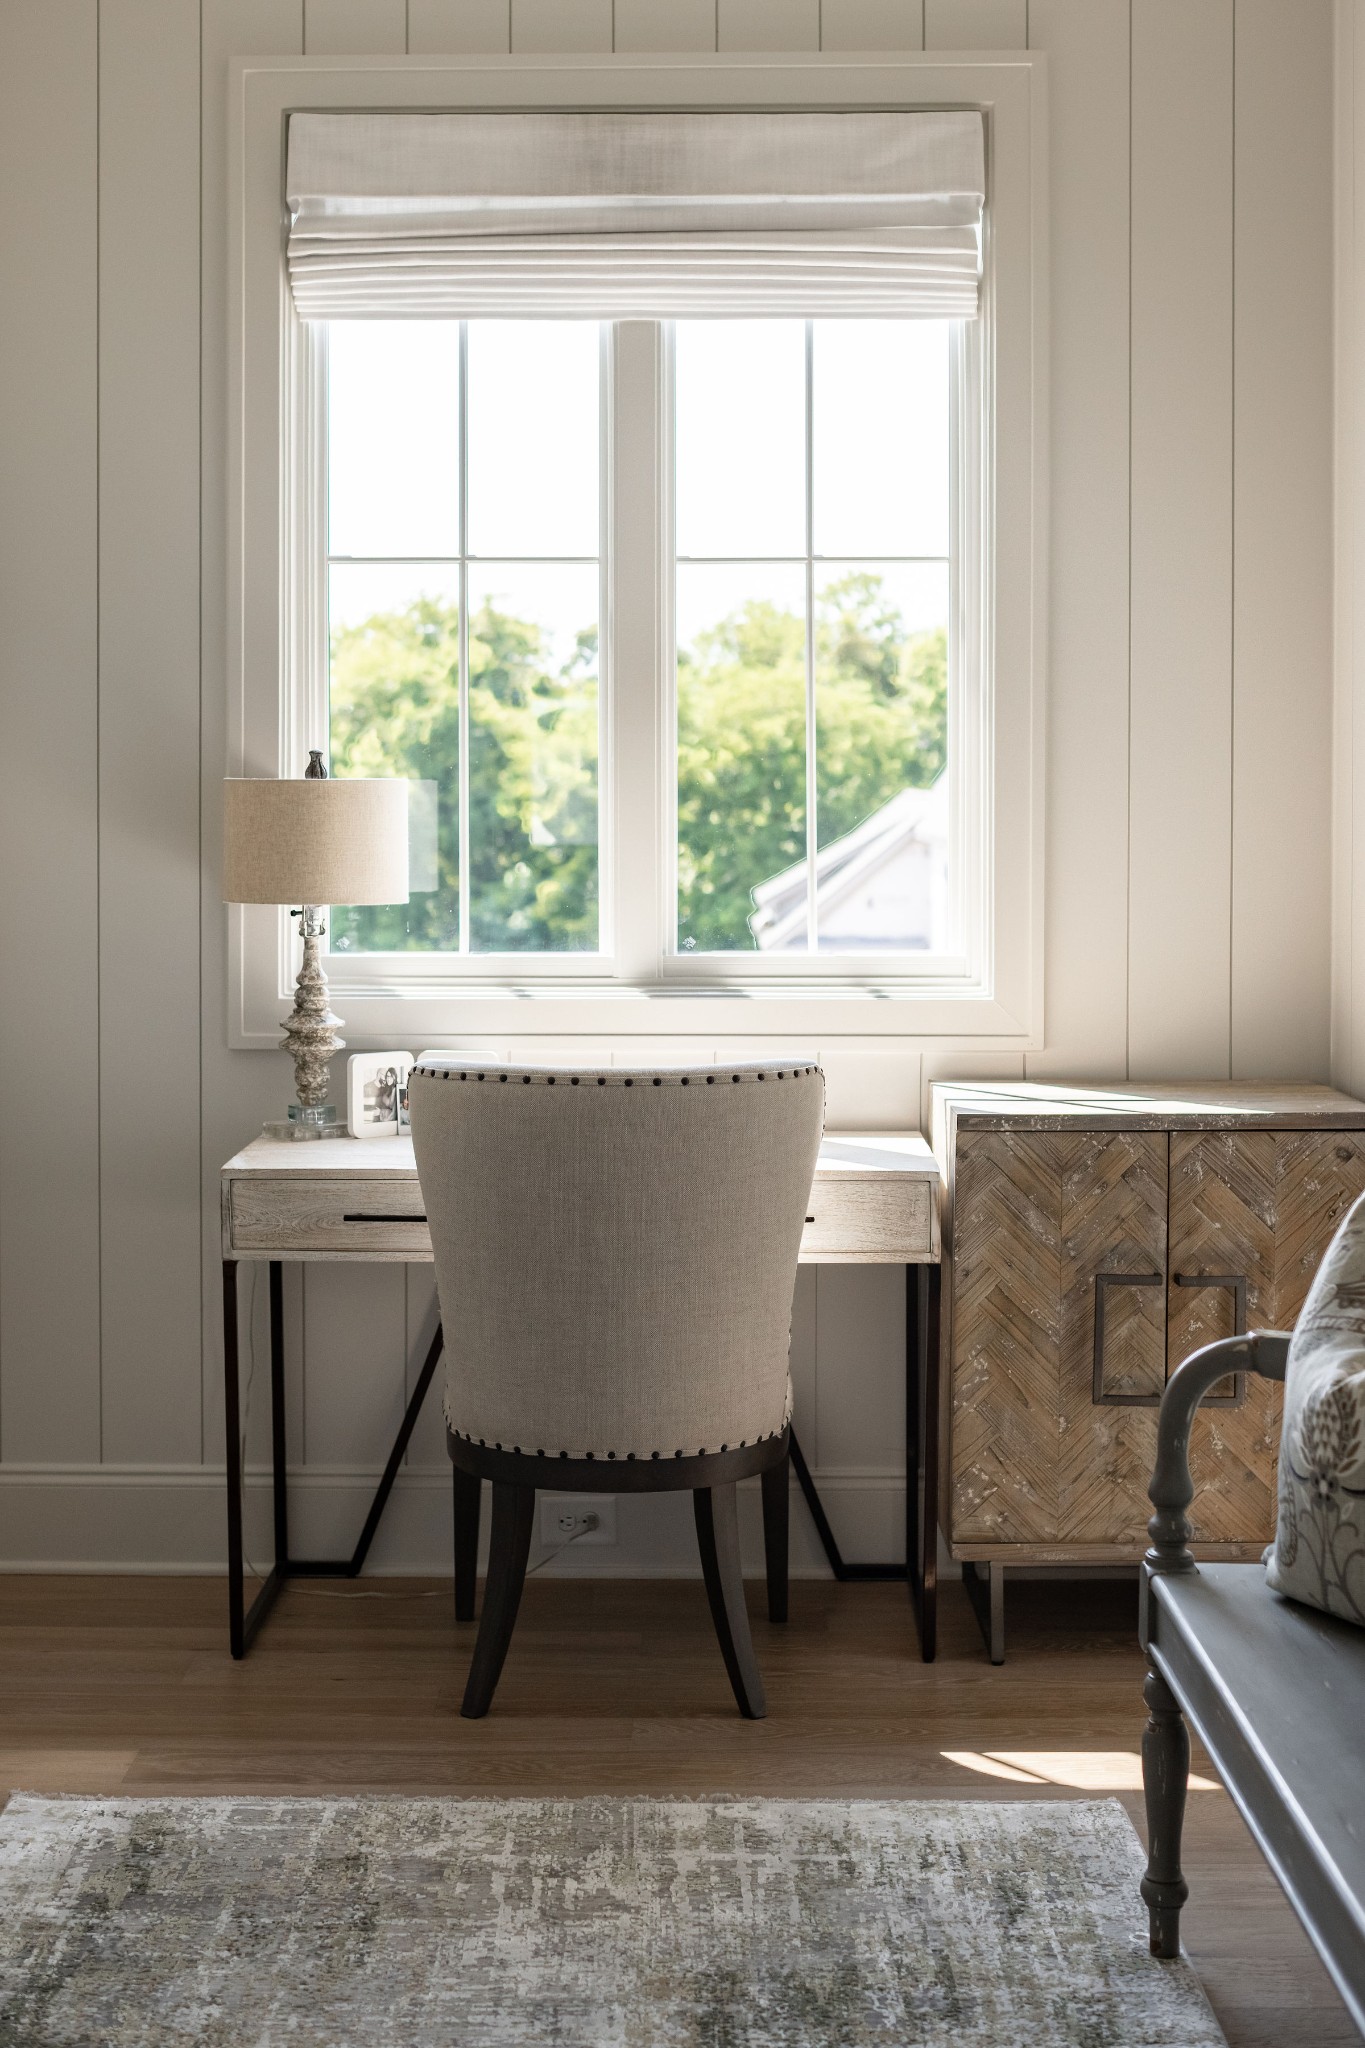
Home office nook with an upholstered chair at a desk beneath a large window.
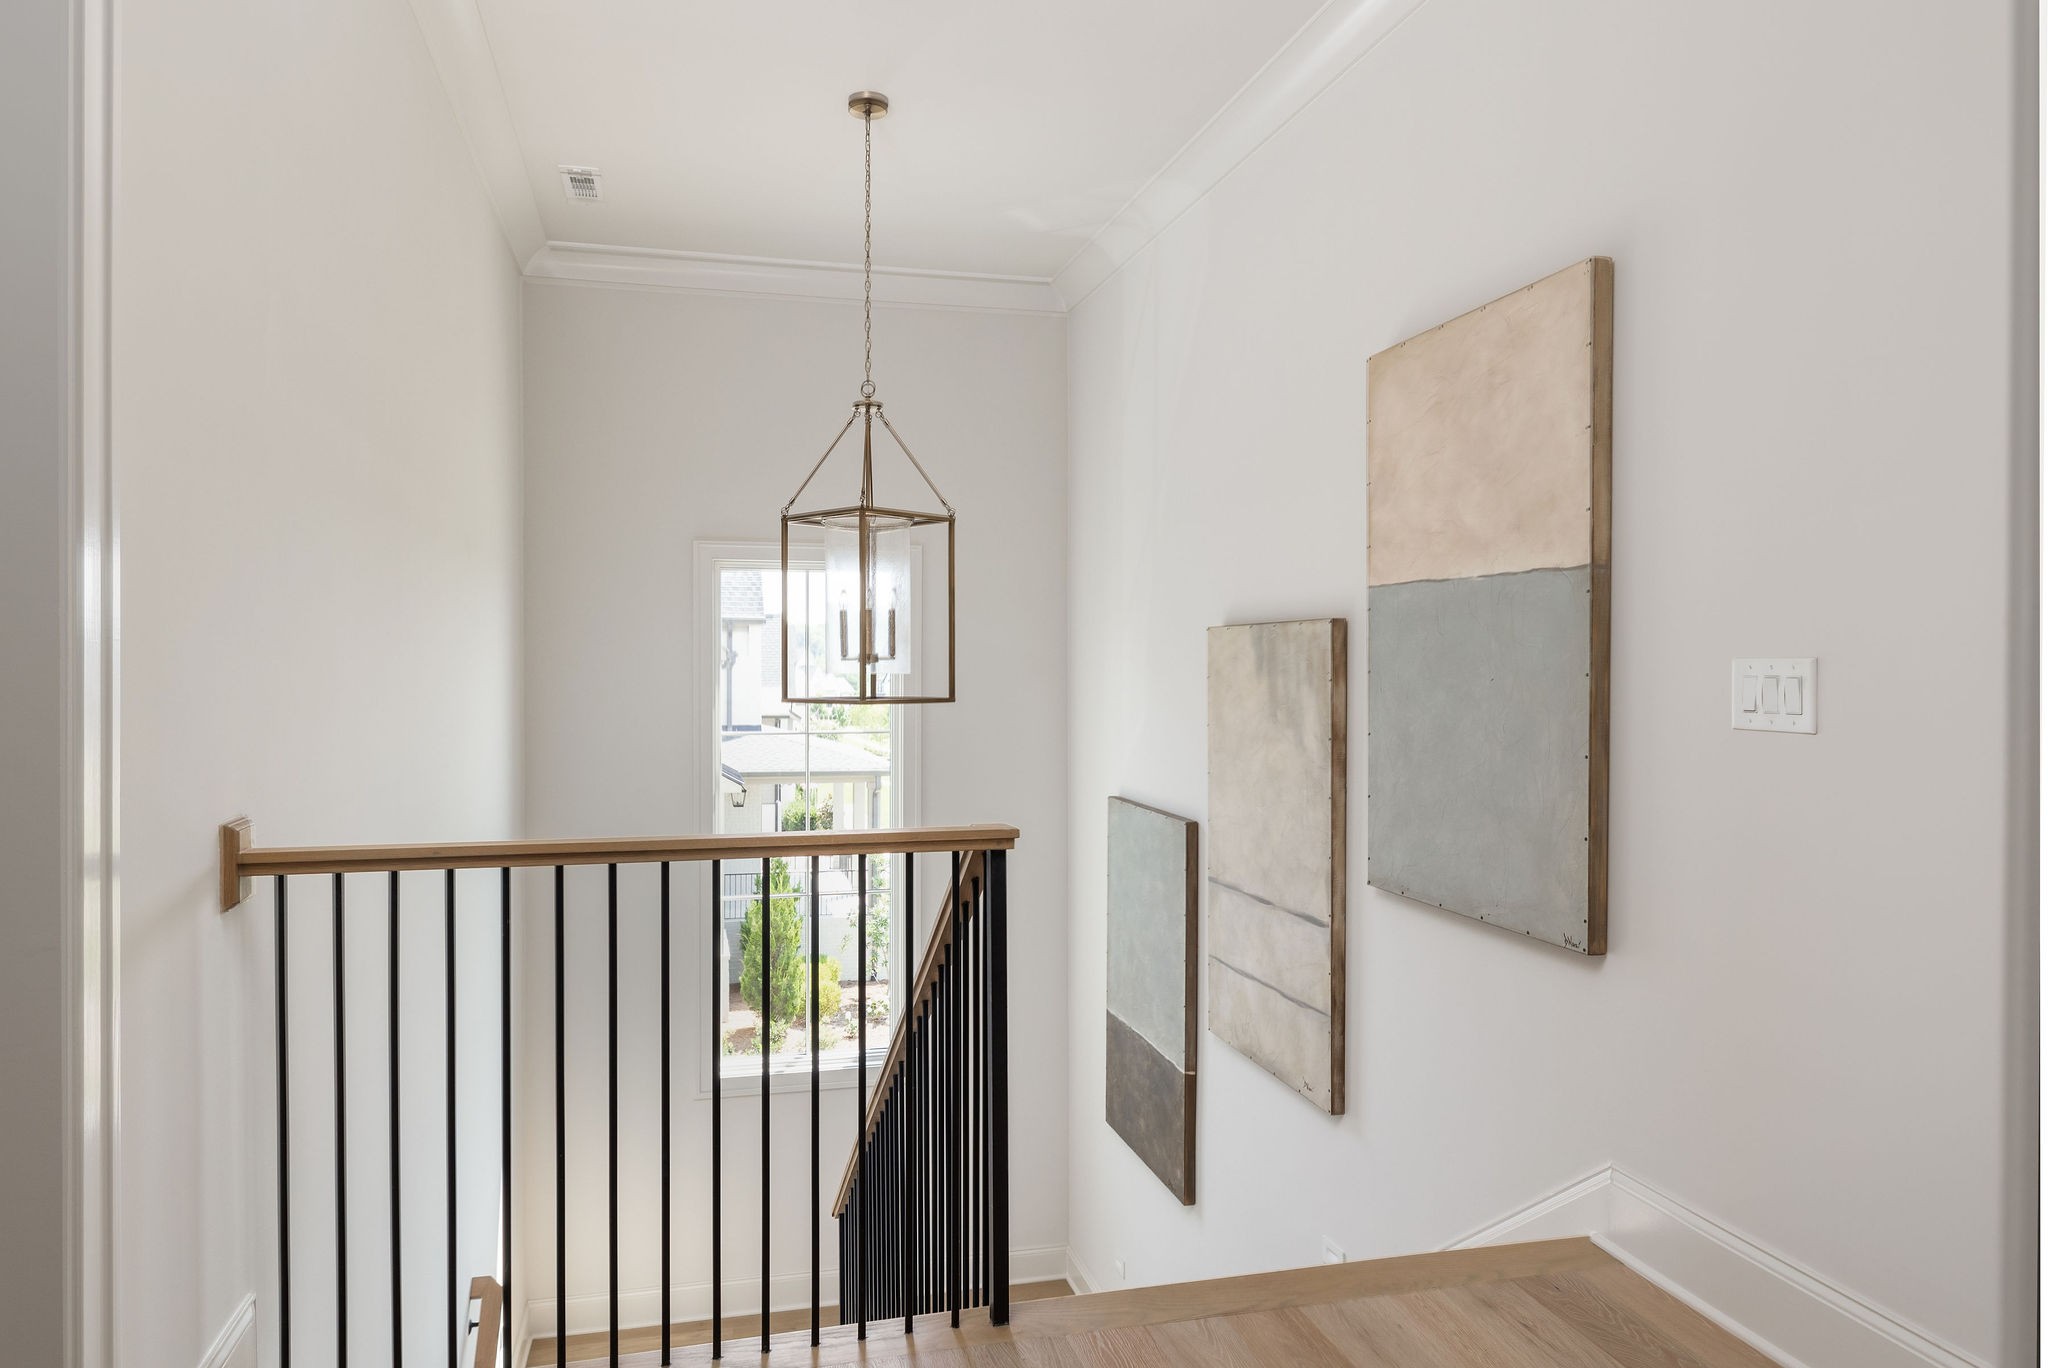
Upstairs stair landing with a black metal railing, hanging lantern, and abstract wall art.
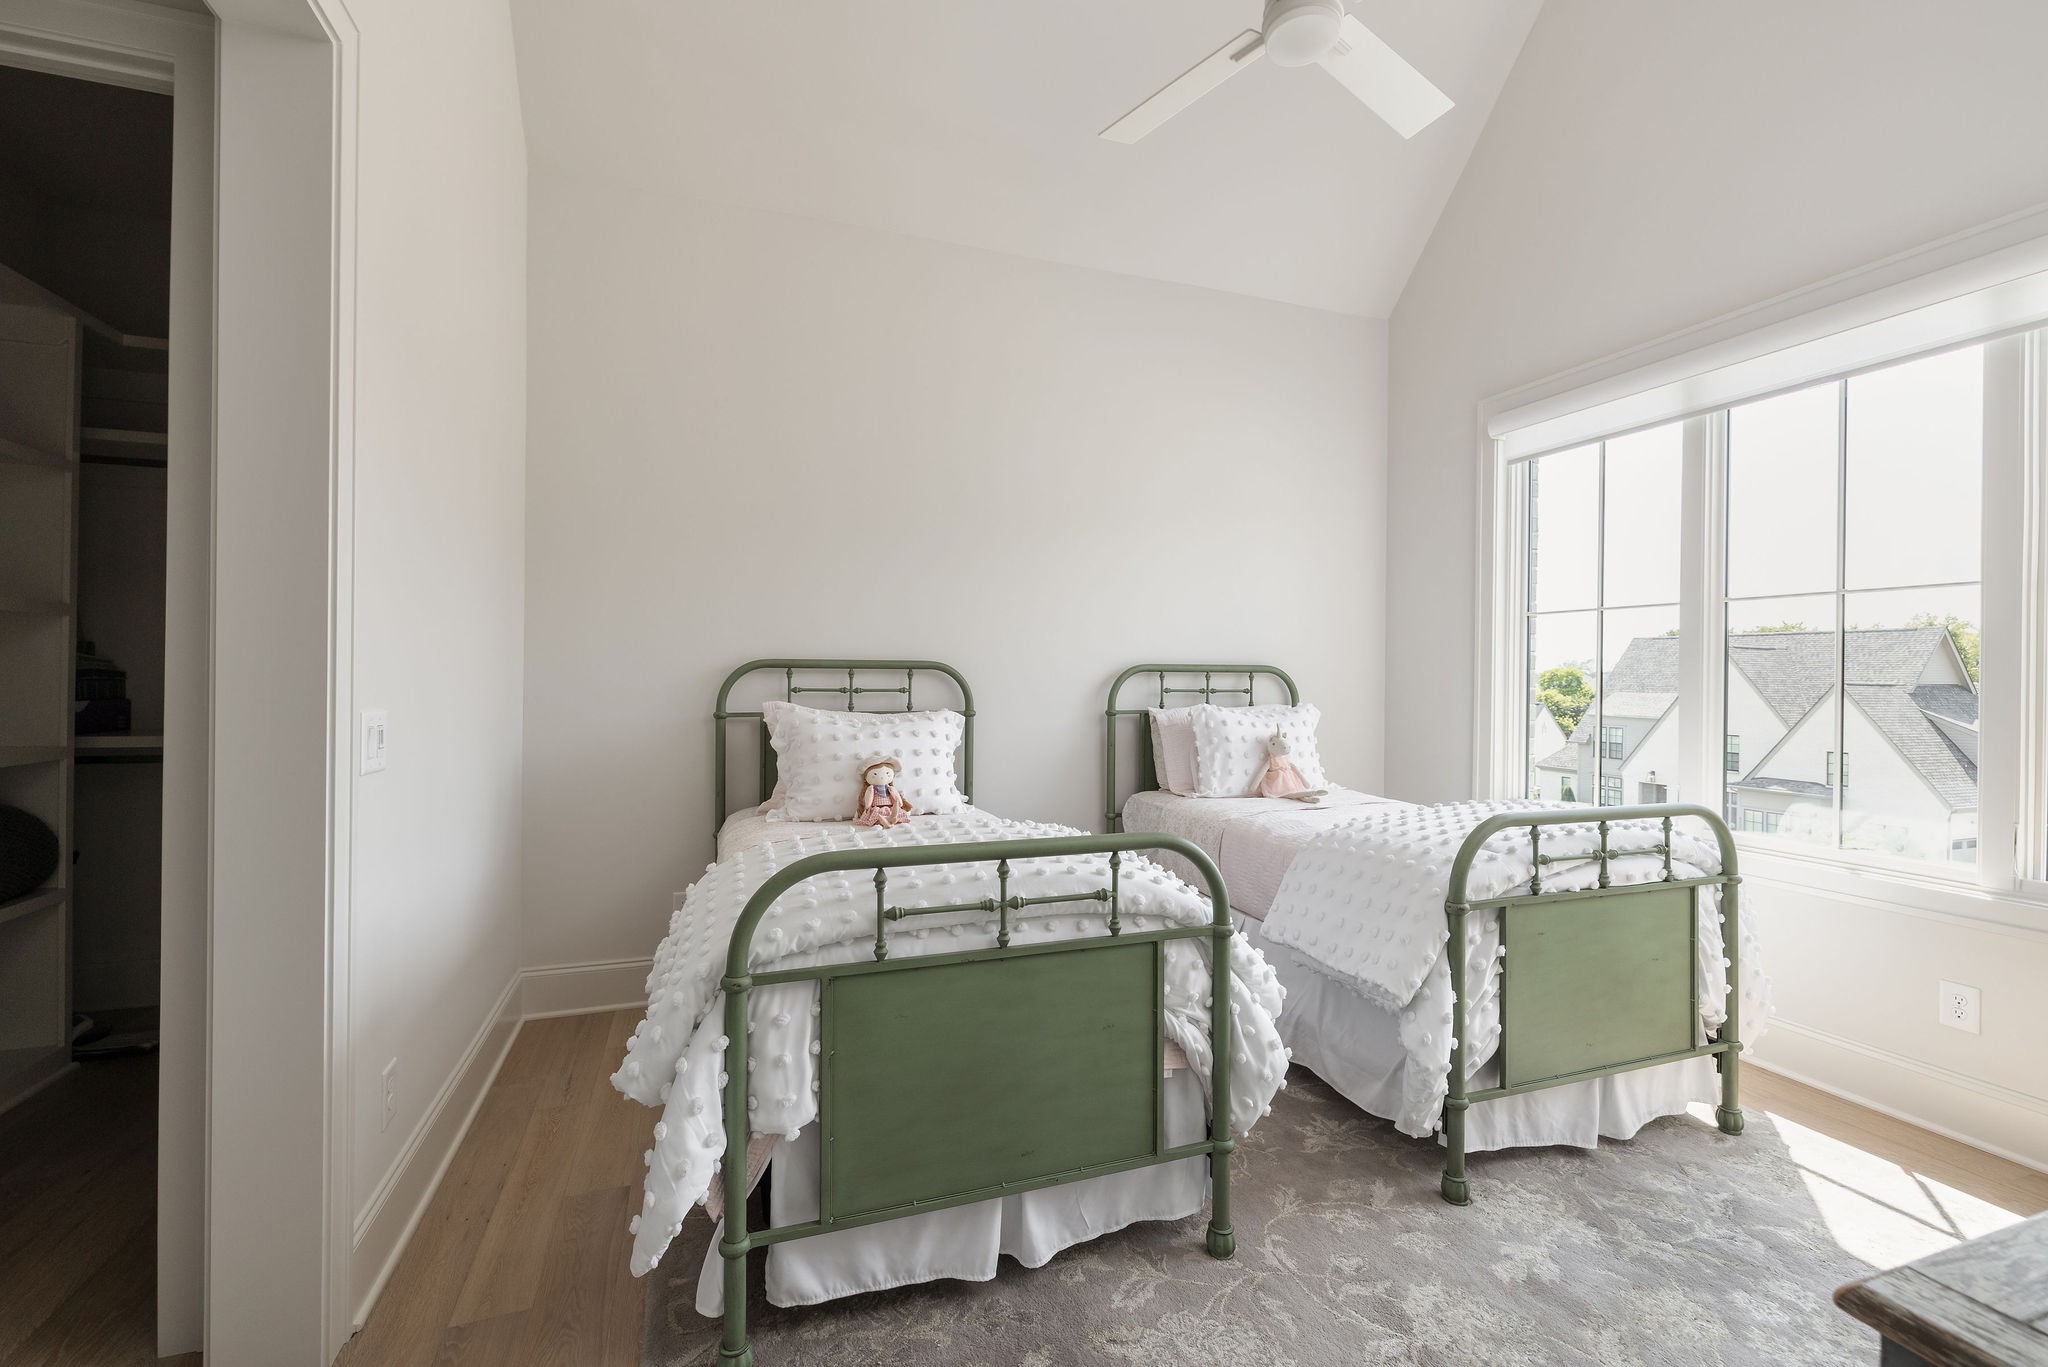
Bedroom with two green metal twin beds beside a large window overlooking neighboring homes.
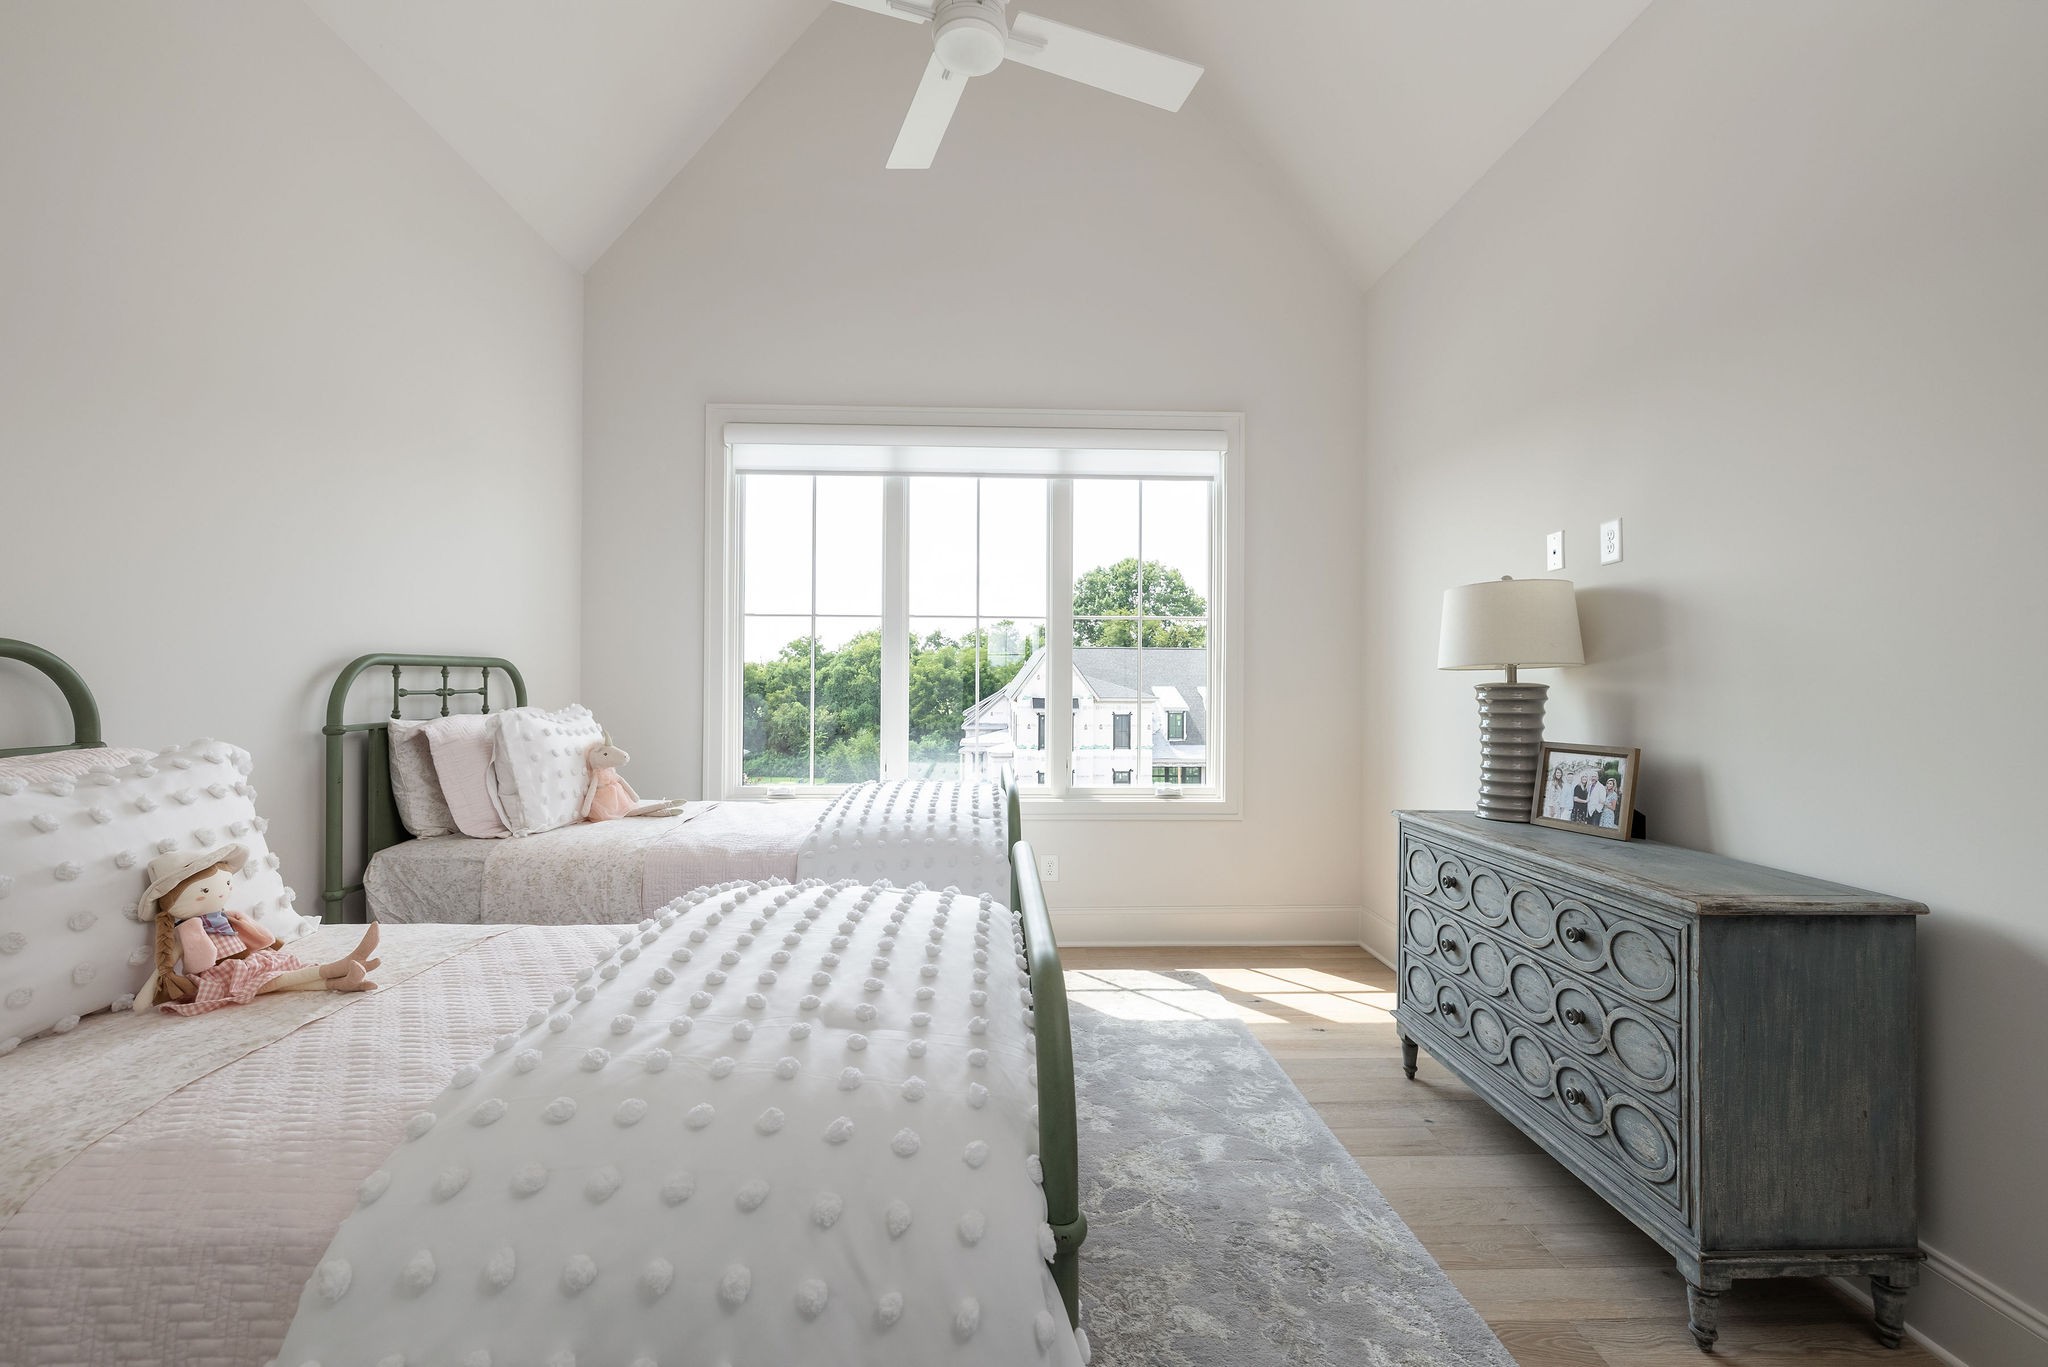
Twin bedroom with white textured bedding, green metal bed frames, and a large window overlooking trees.
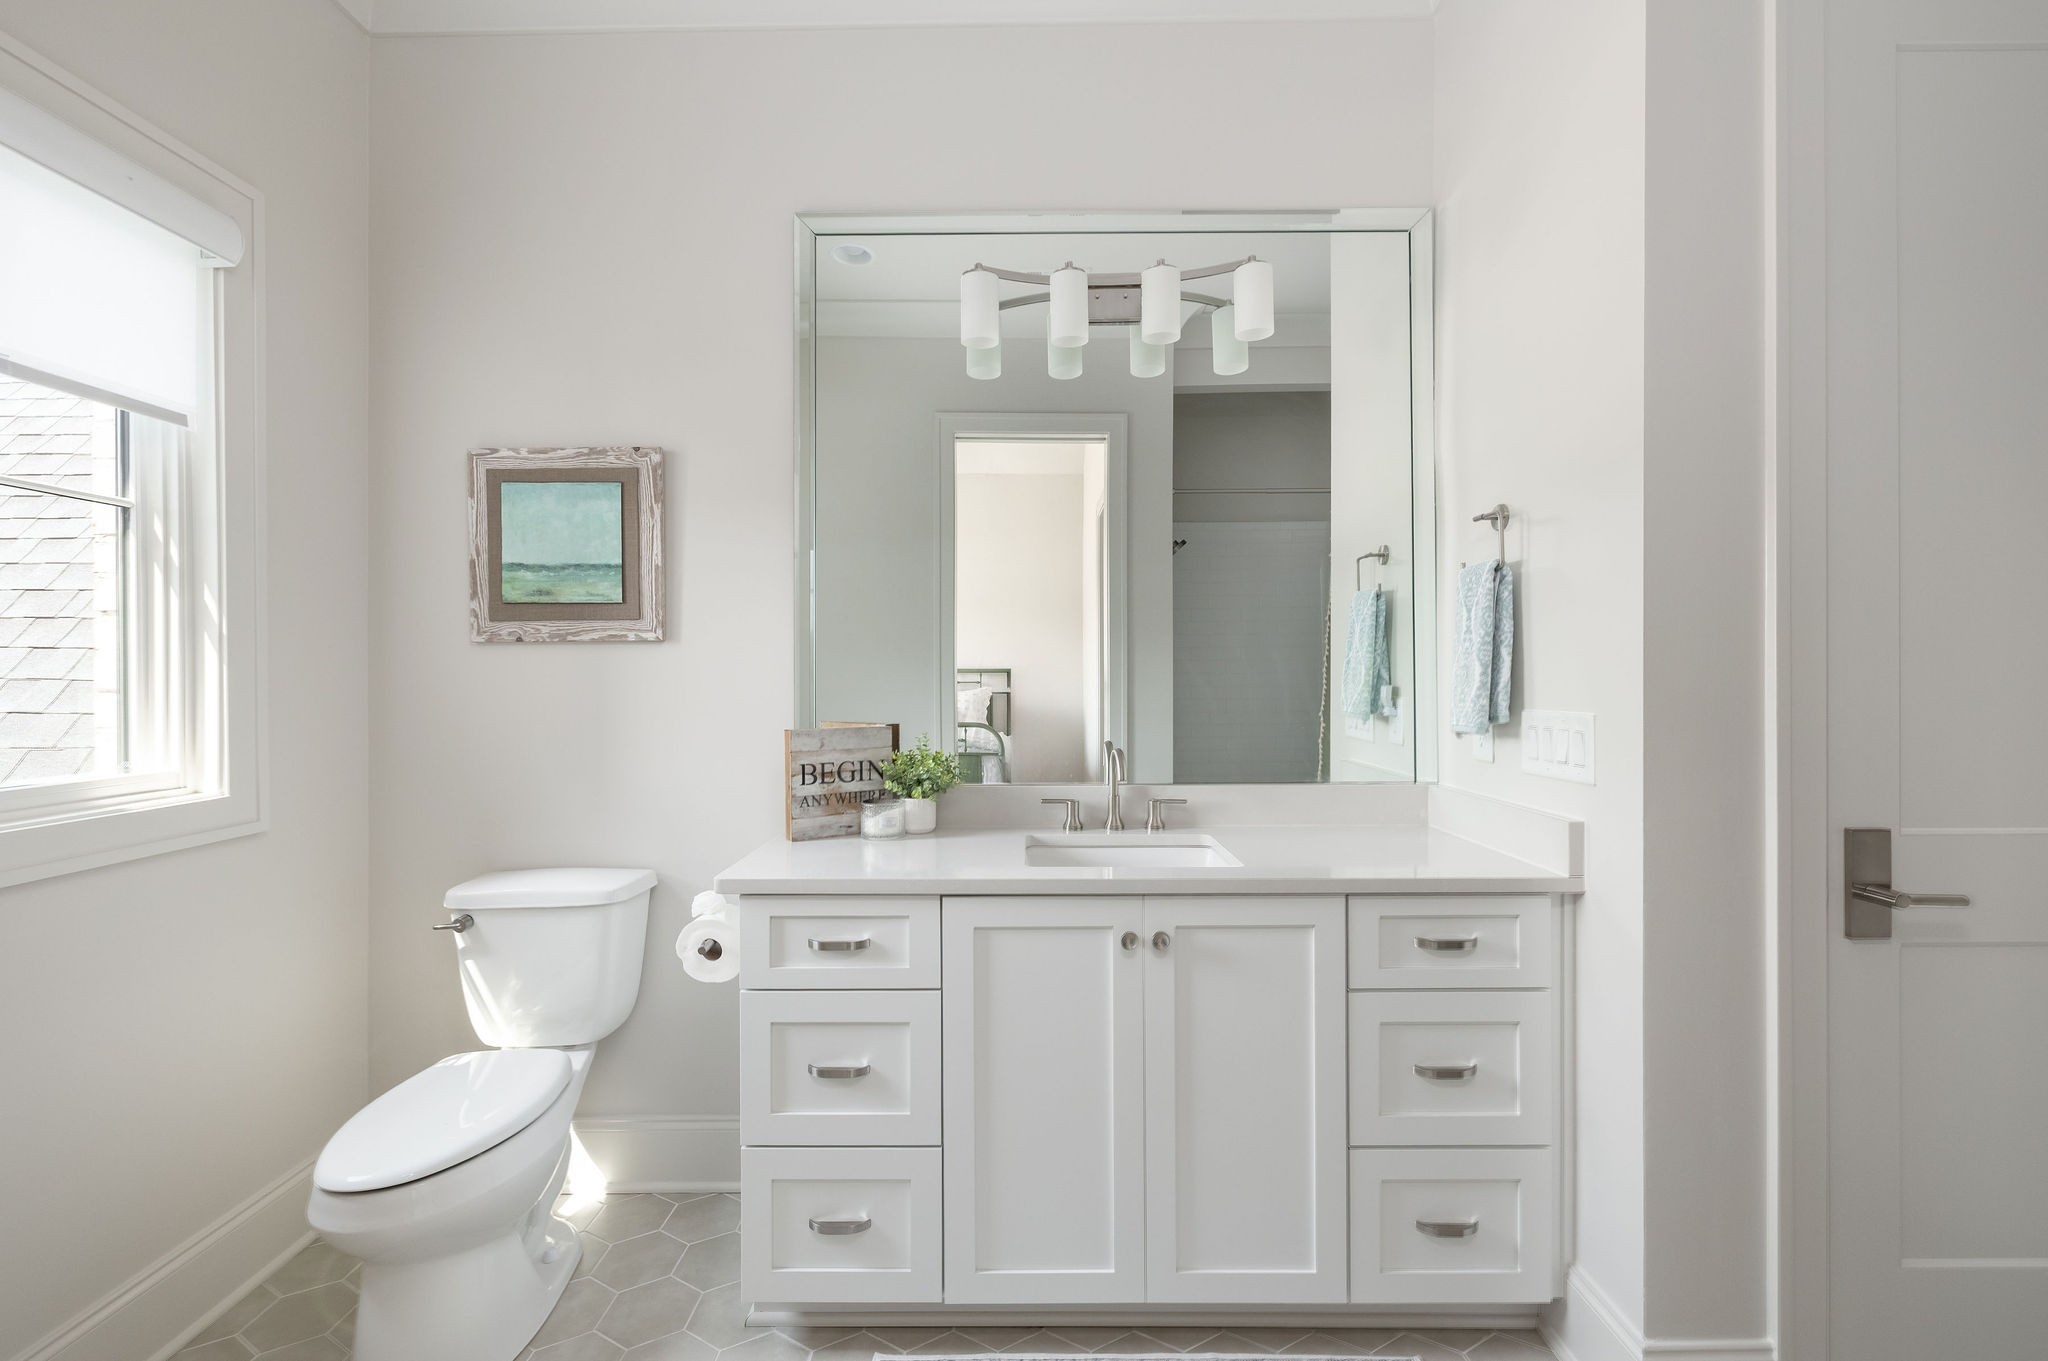
Bright bathroom with a white mirrored vanity, toilet, gray hexagonal tile floor, and coastal artwork.
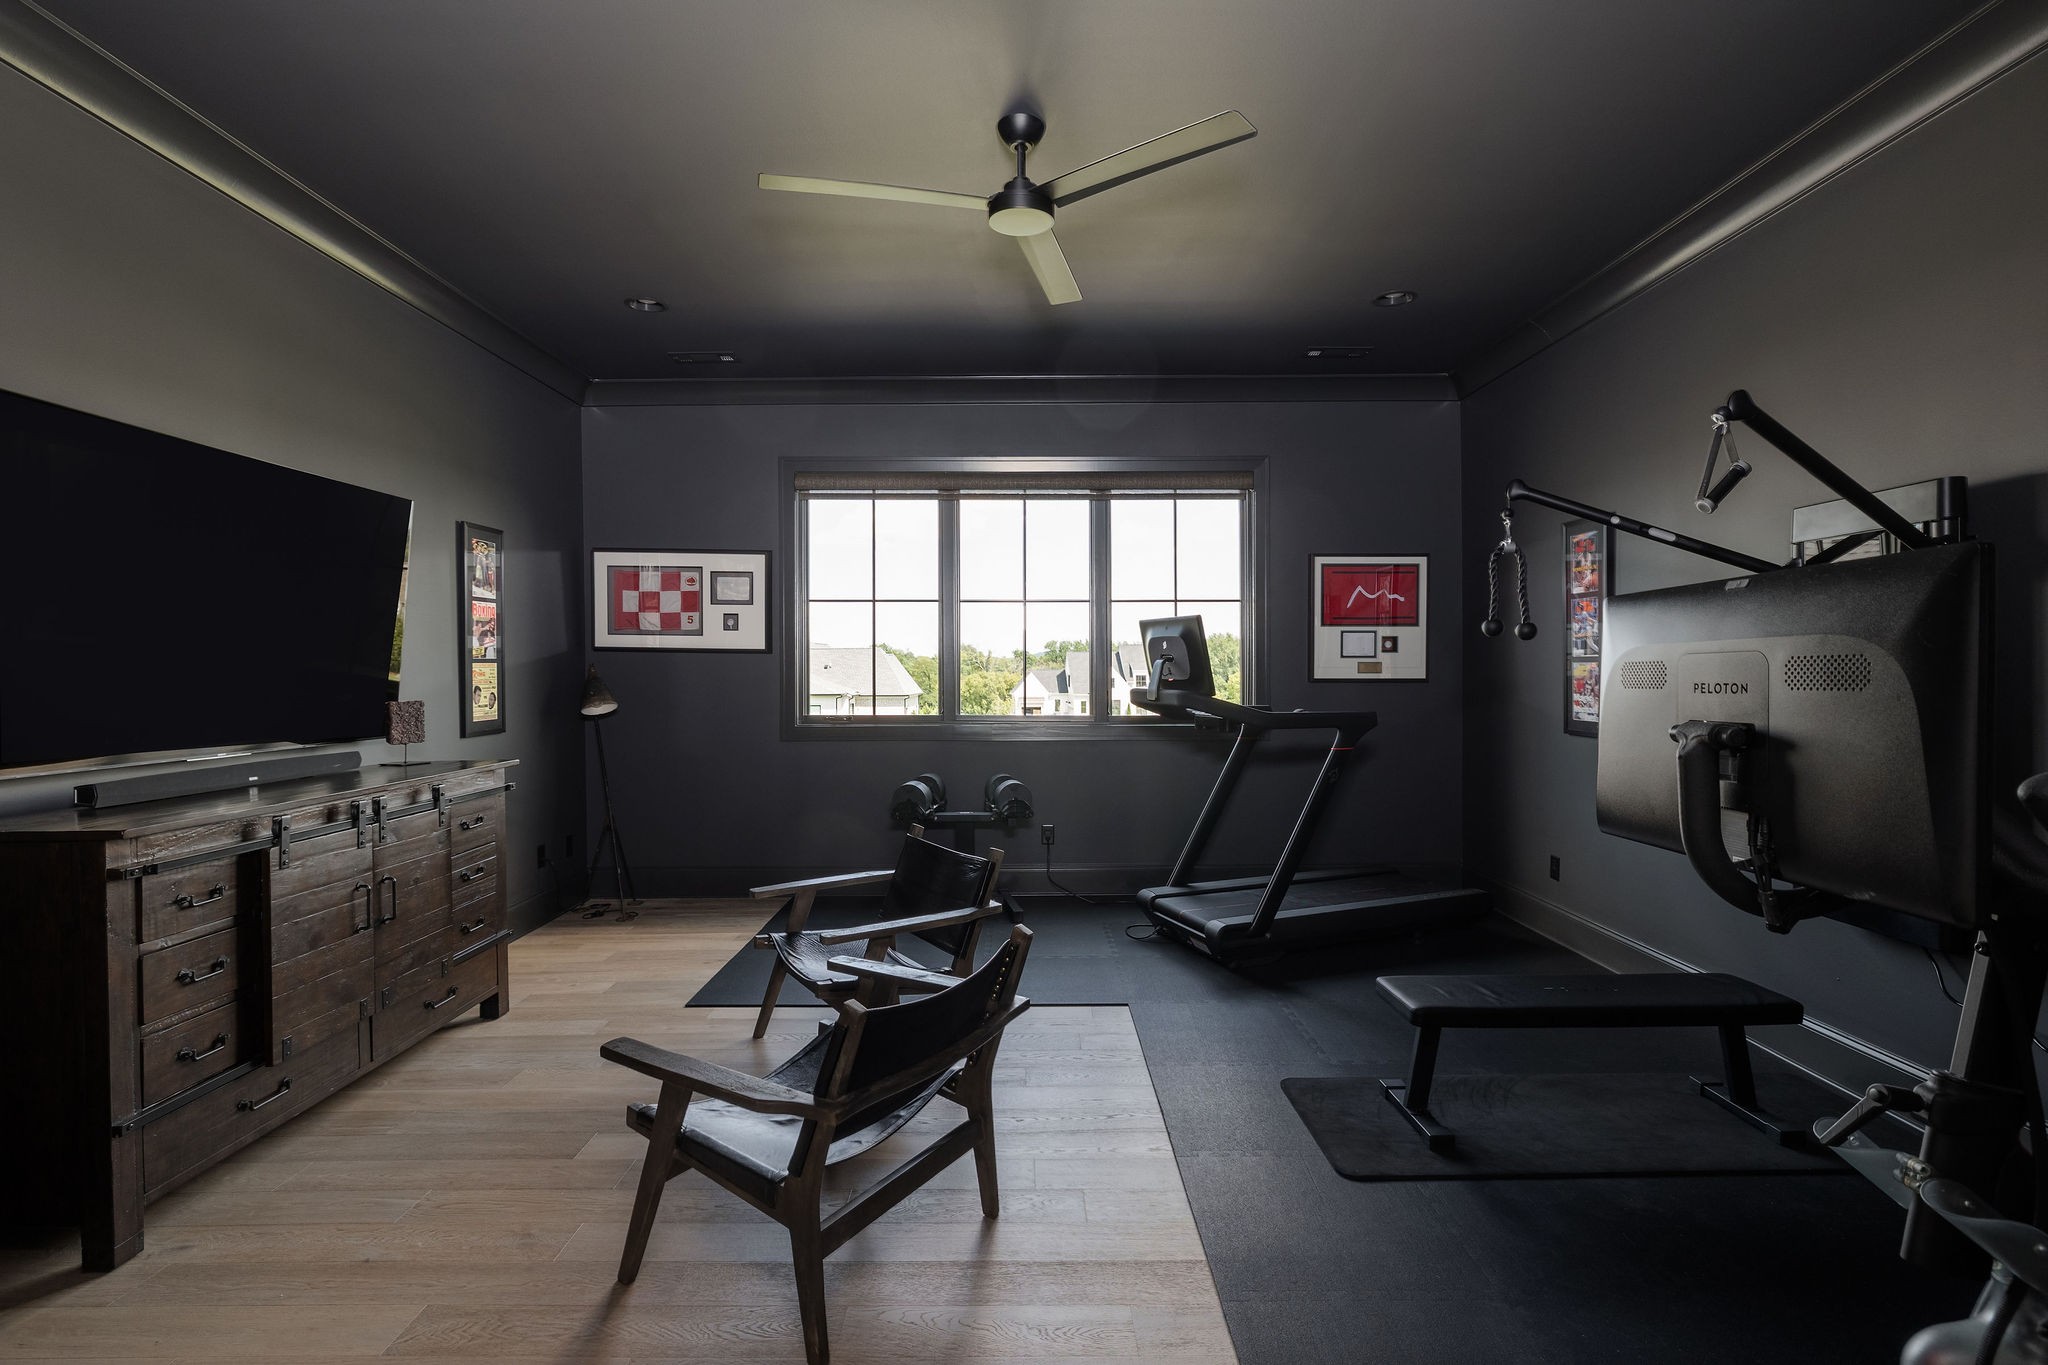
Home gym with a treadmill, Peloton strength machine, weights, and lounge chairs by a large window.
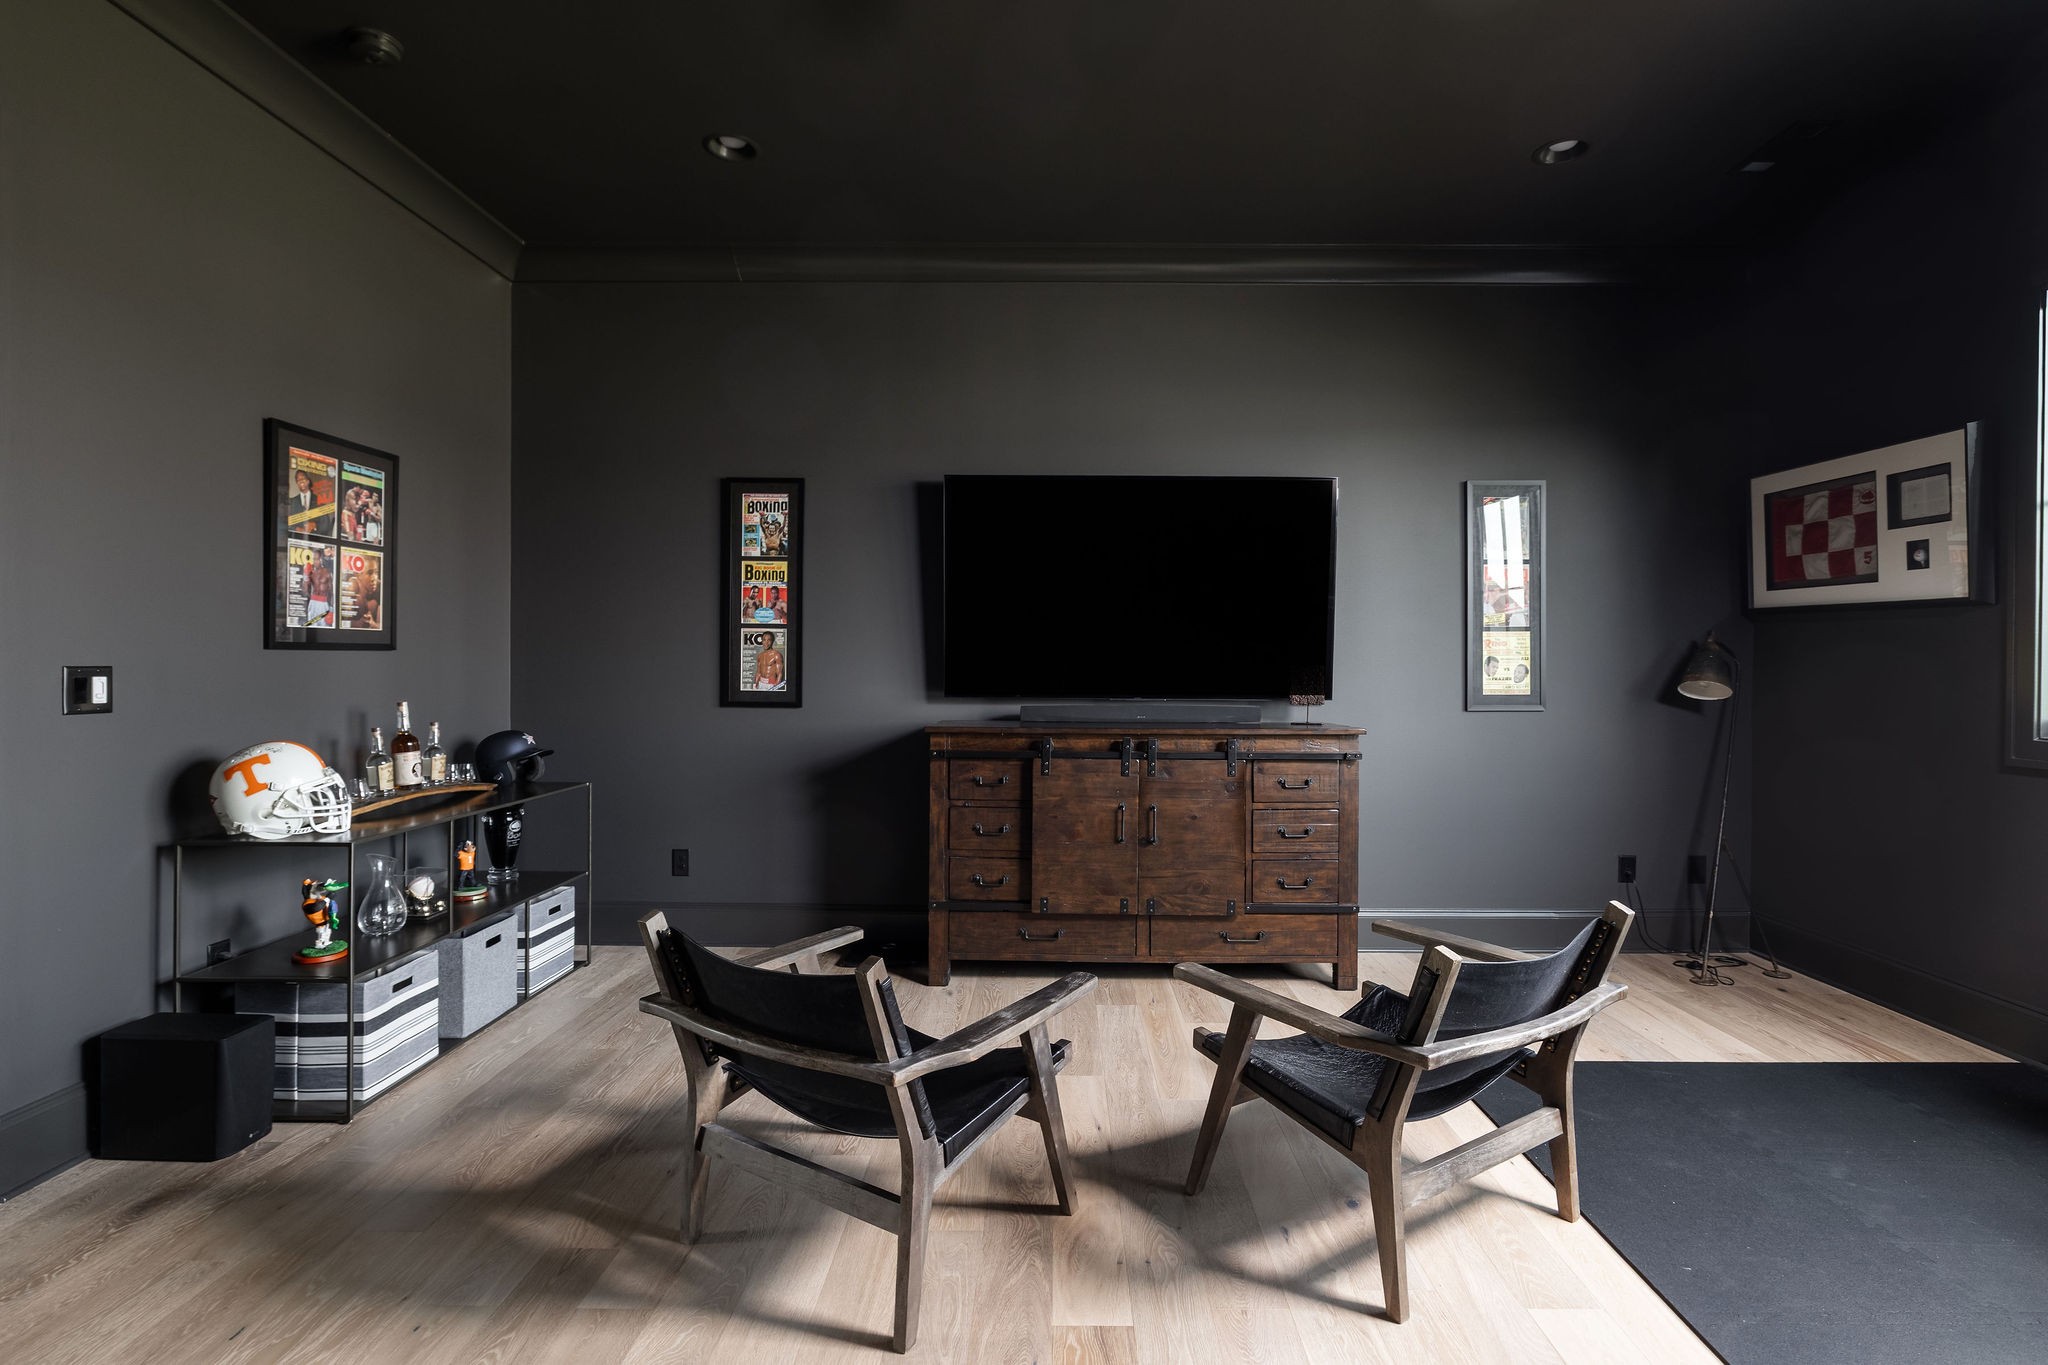
Media room with a large television, two lounge chairs, and framed boxing memorabilia.
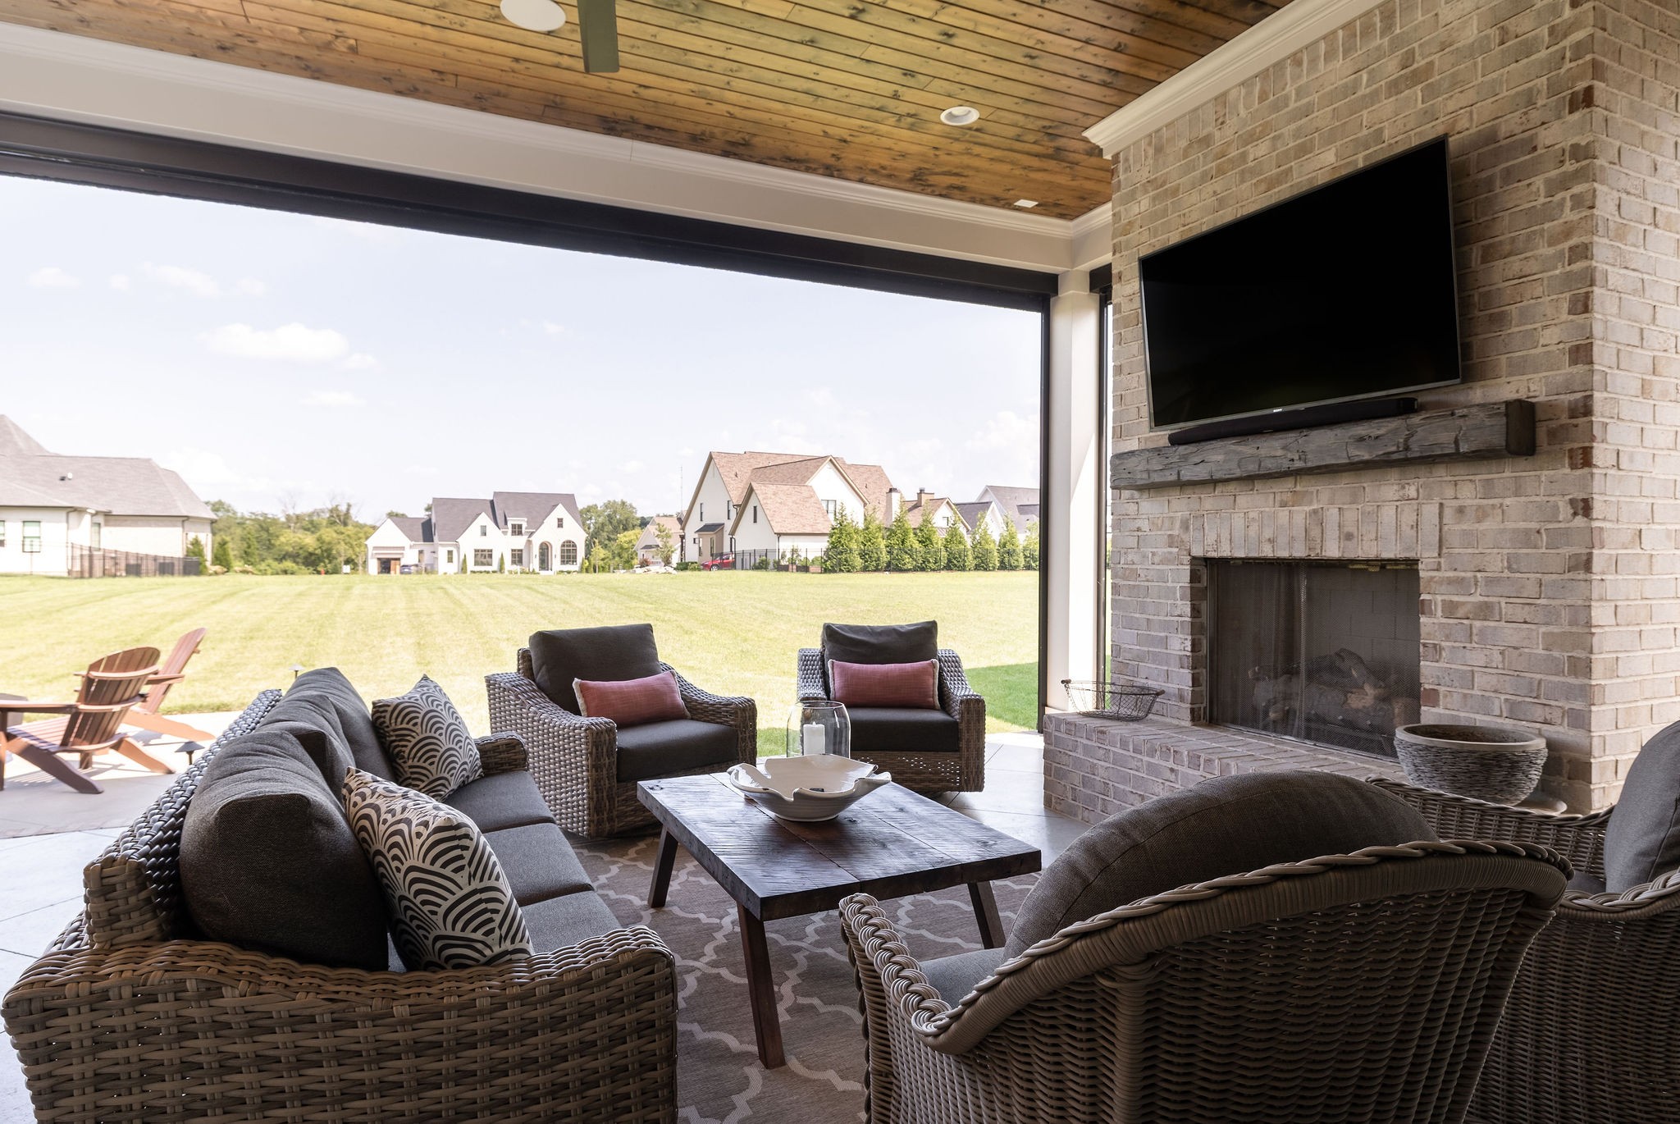
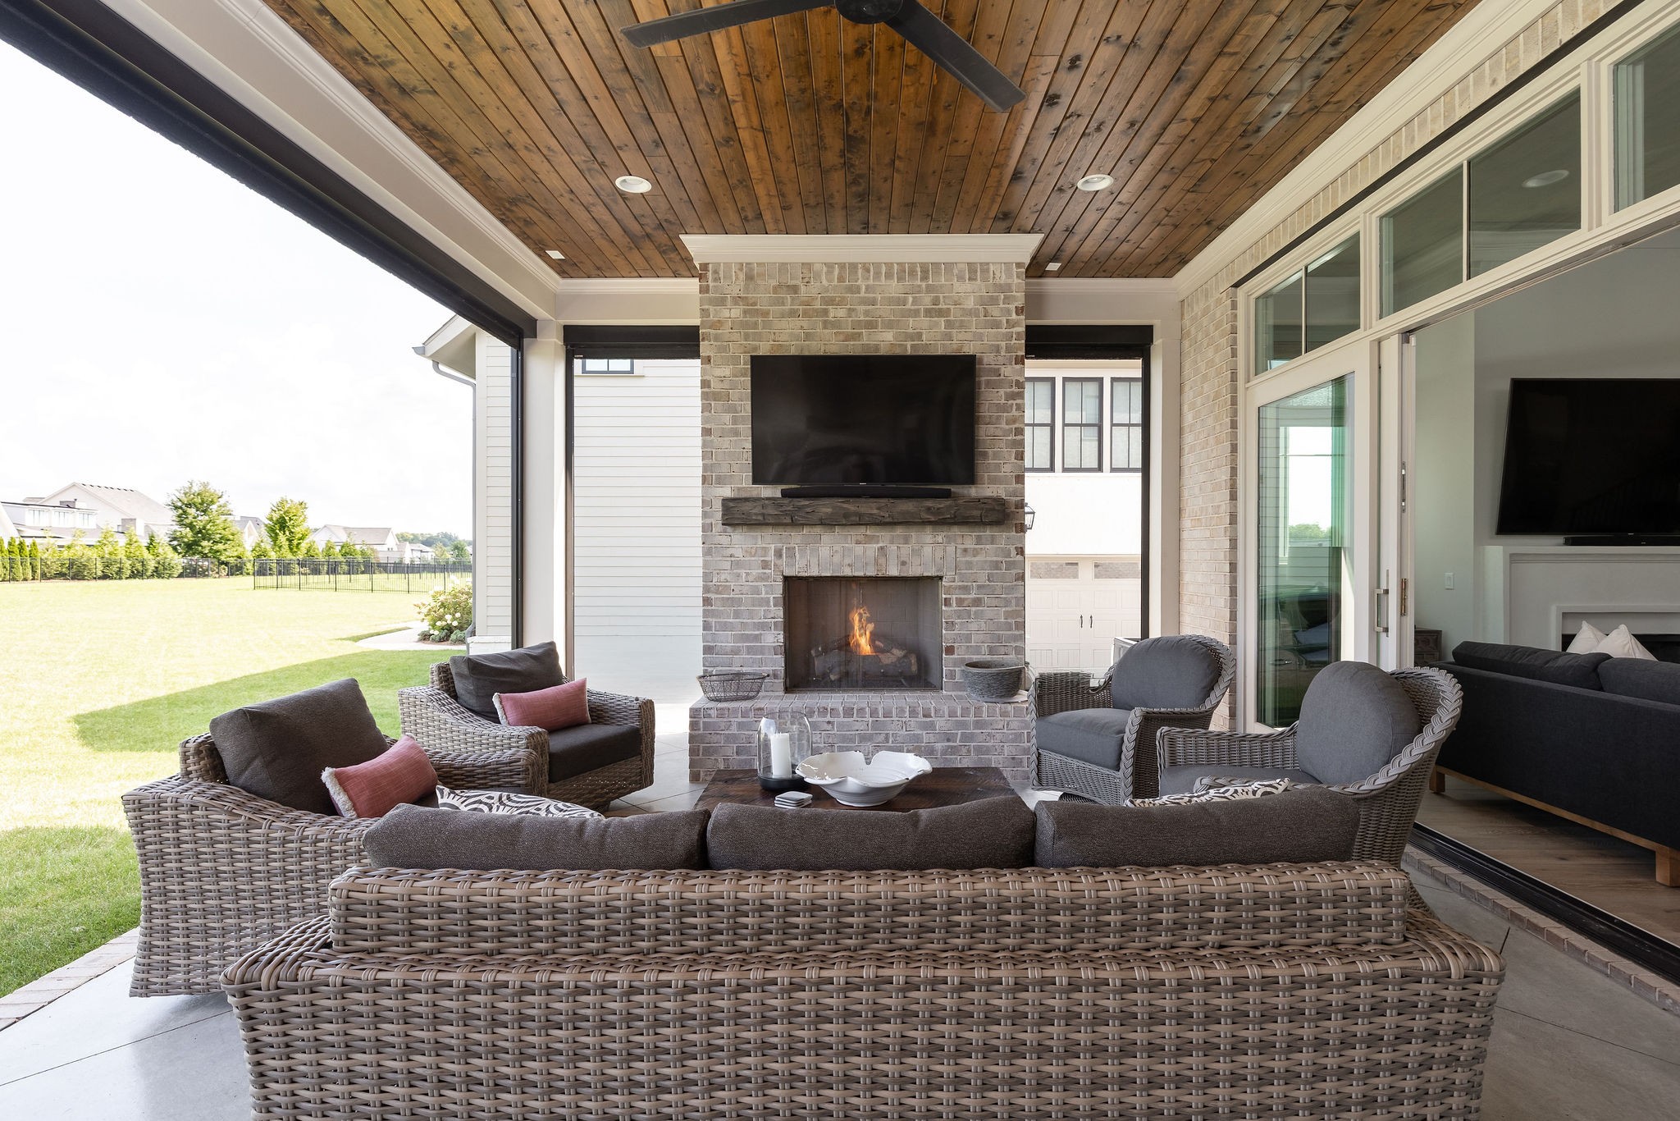
Covered patio with wicker seating, a brick fireplace, and a view across the lawn to neighboring homes.
Covered patio with wicker seating, a brick fireplace, and a wood-plank ceiling overlooking the lawn.
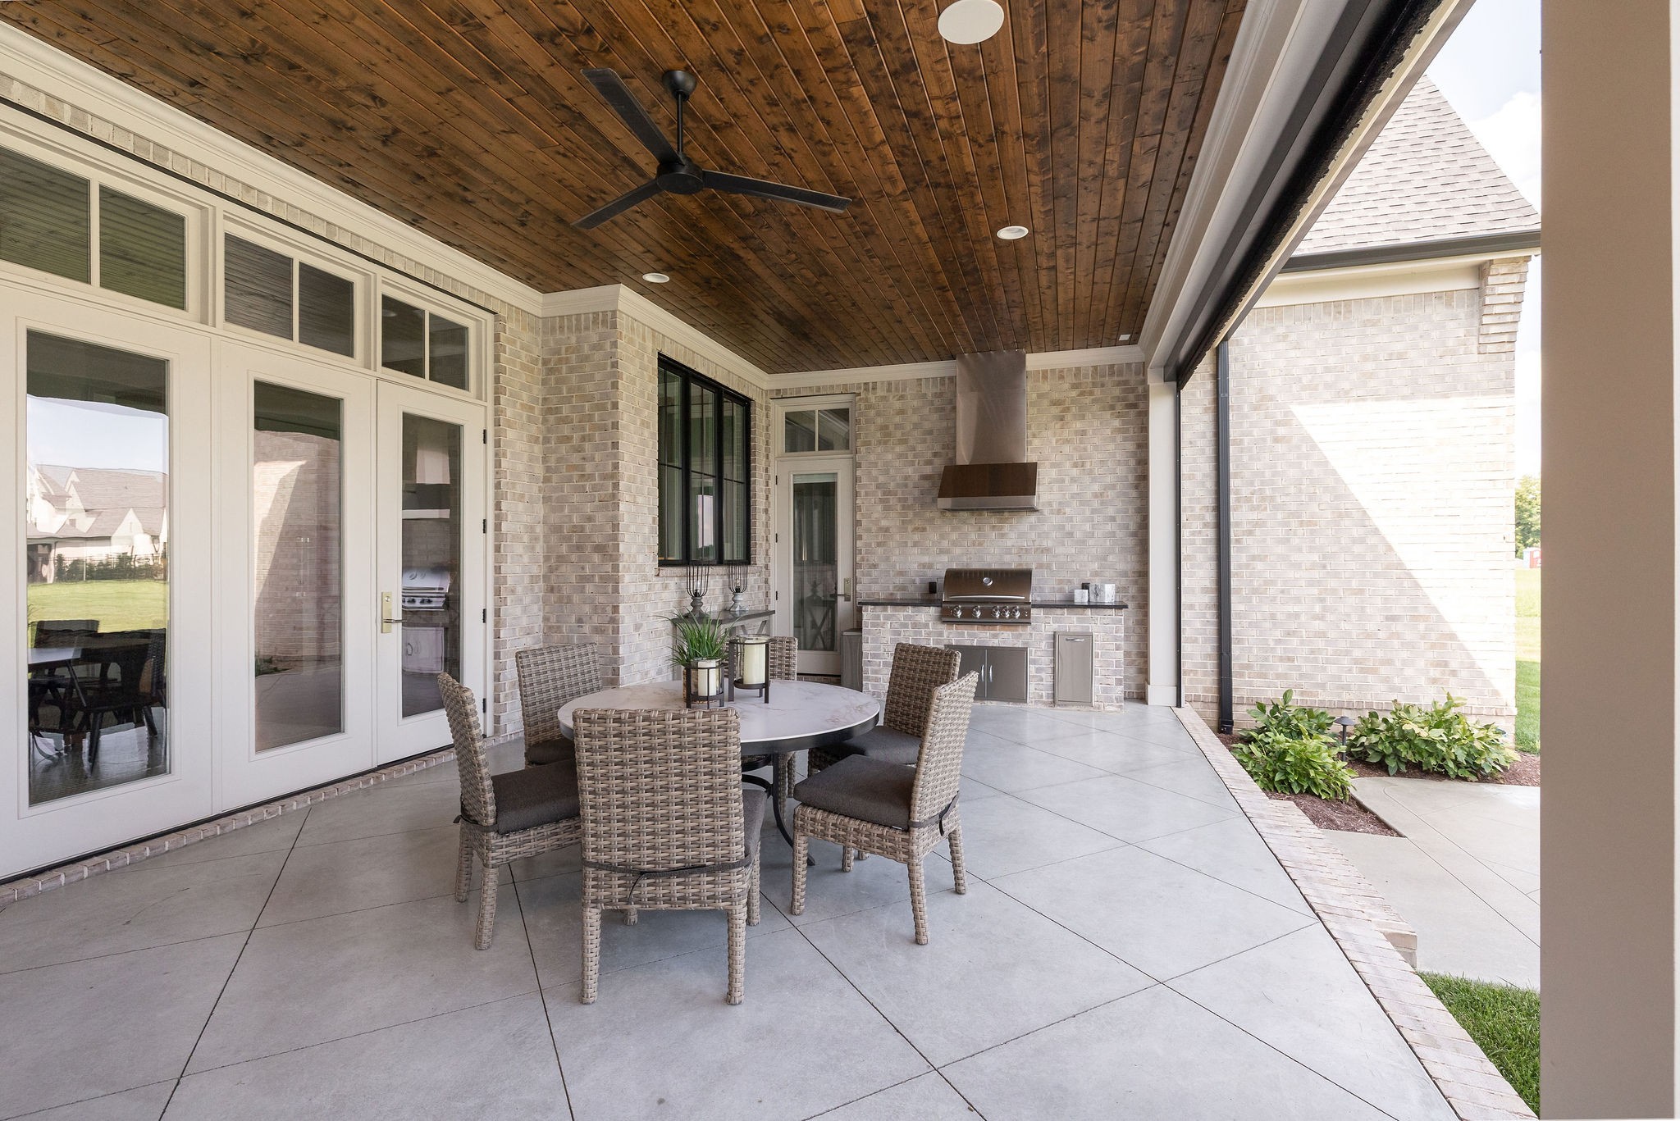
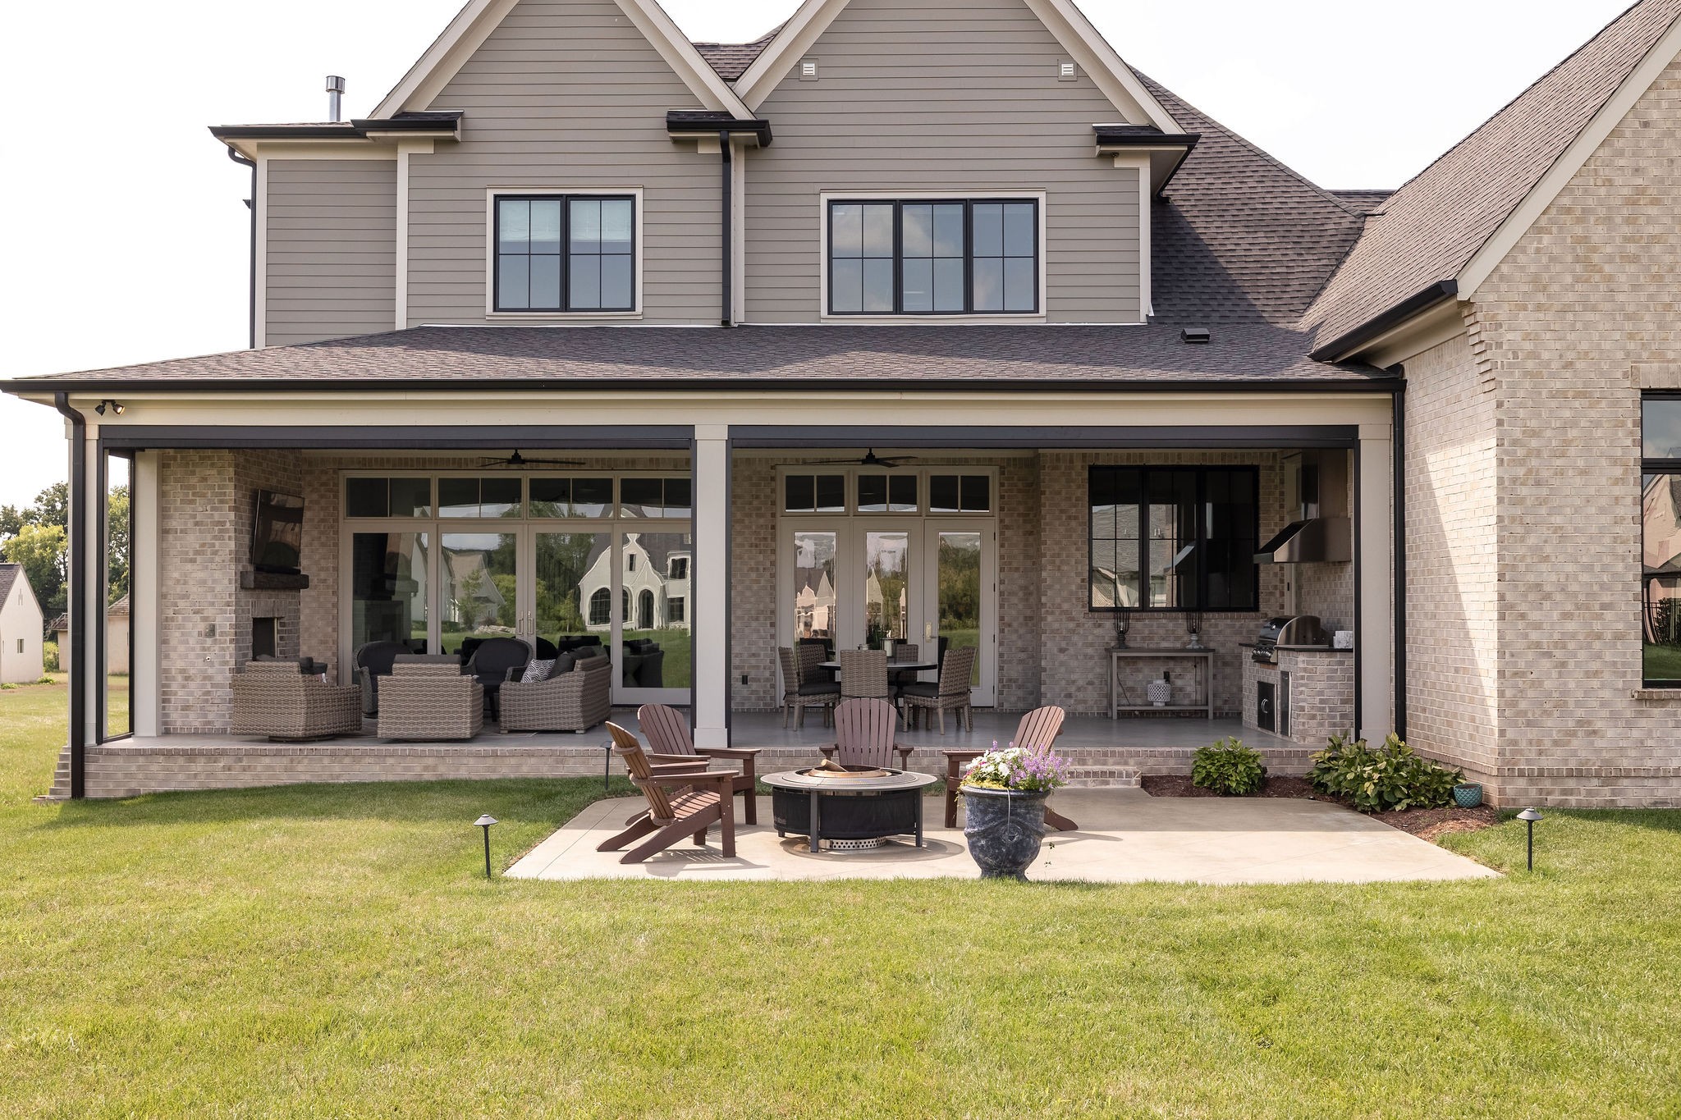
Covered patio with a wood ceiling, wicker dining set, and built-in grill.
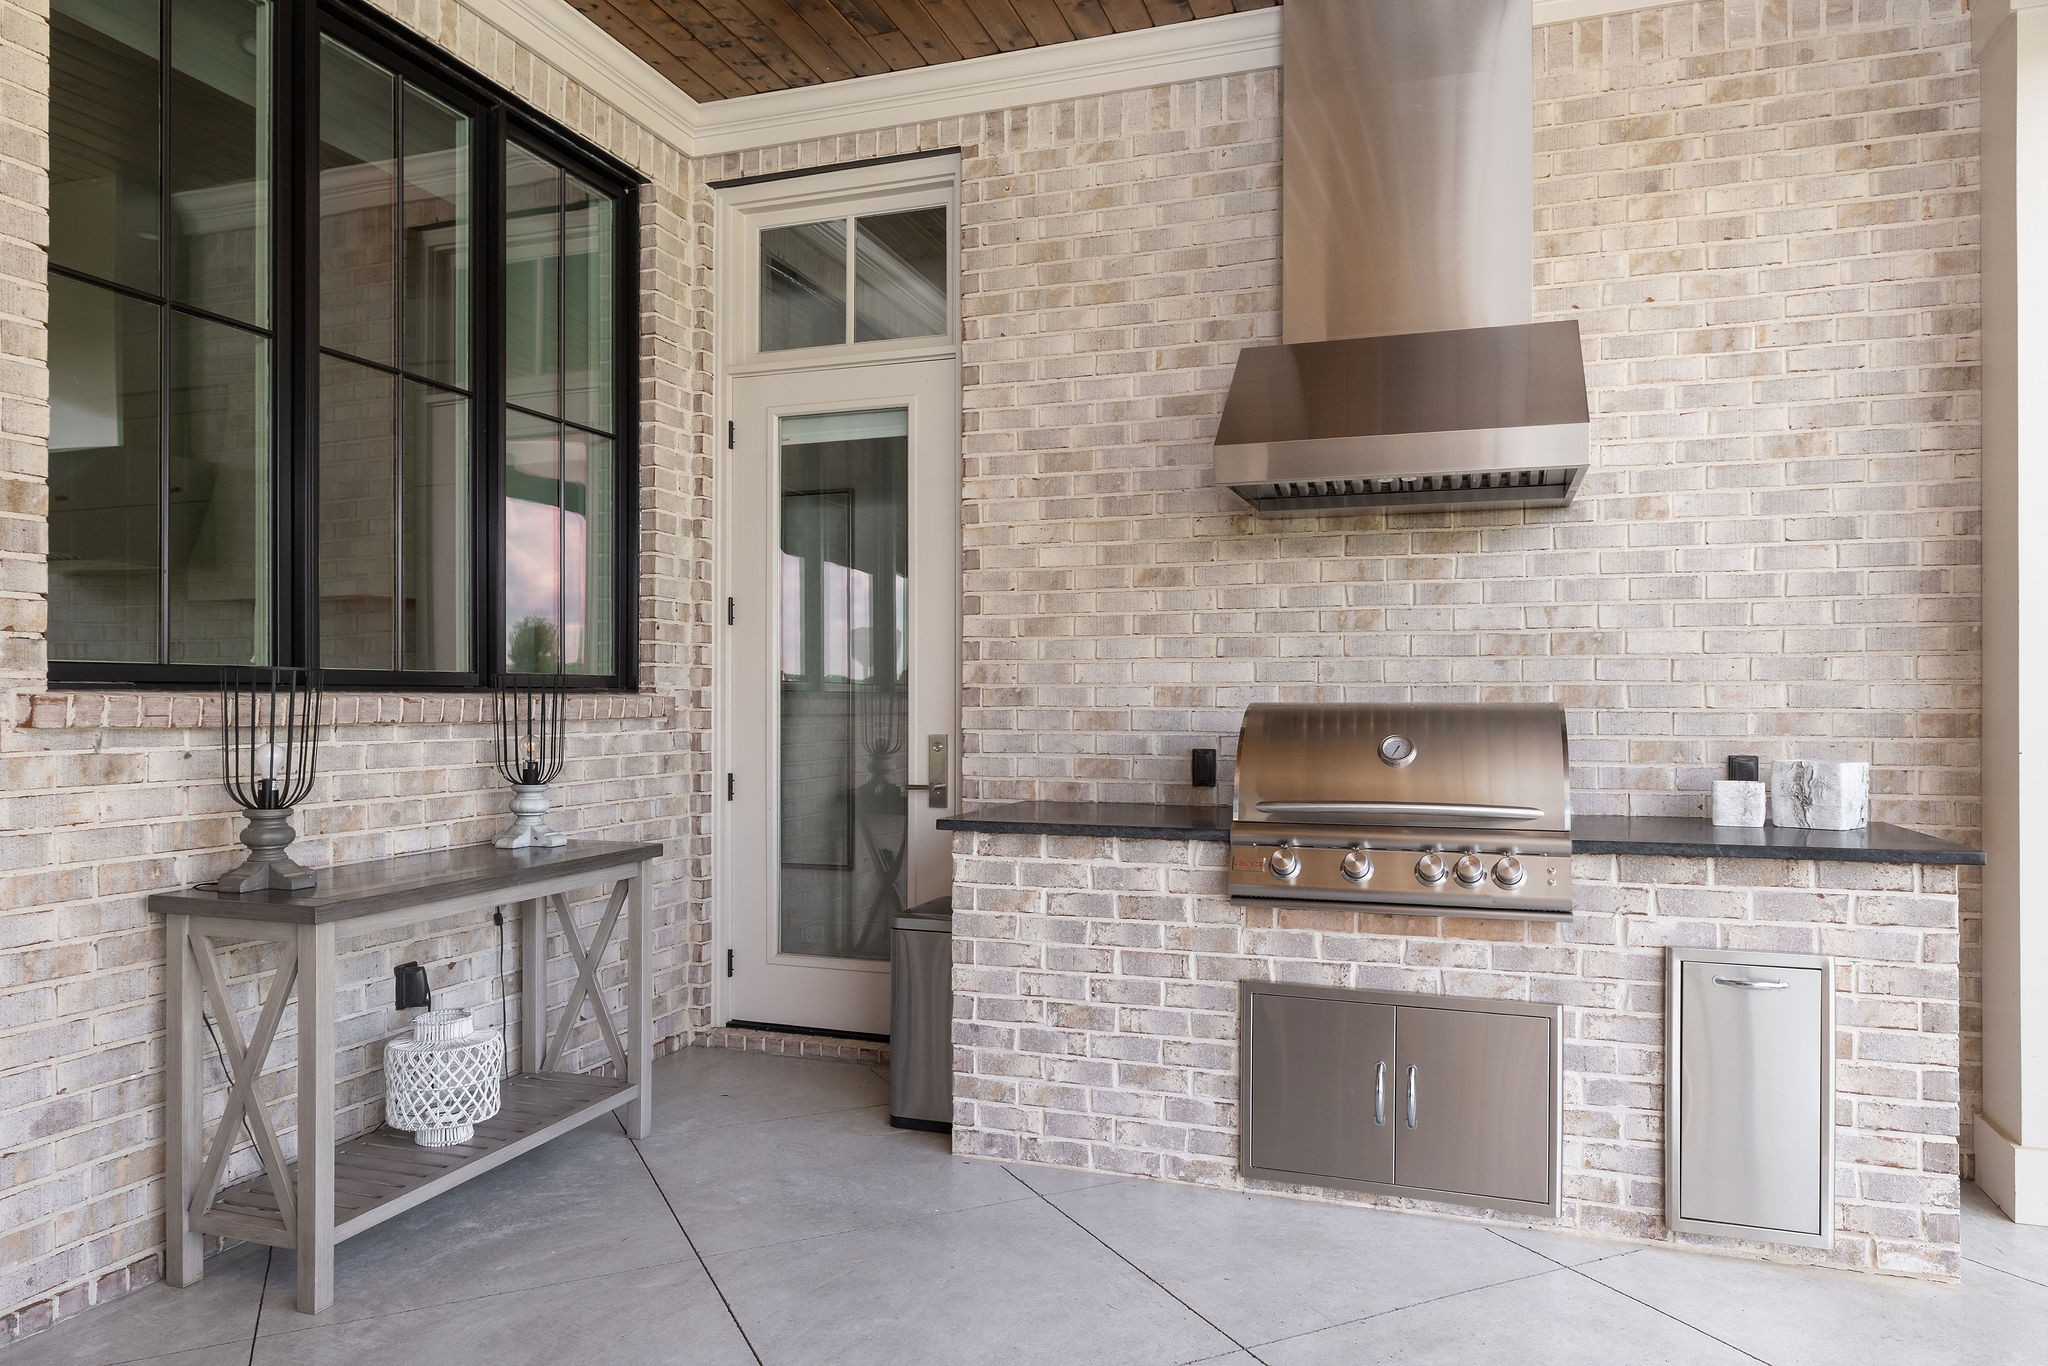
Covered brick patio with a built-in stainless-steel grill, hood, and console table.
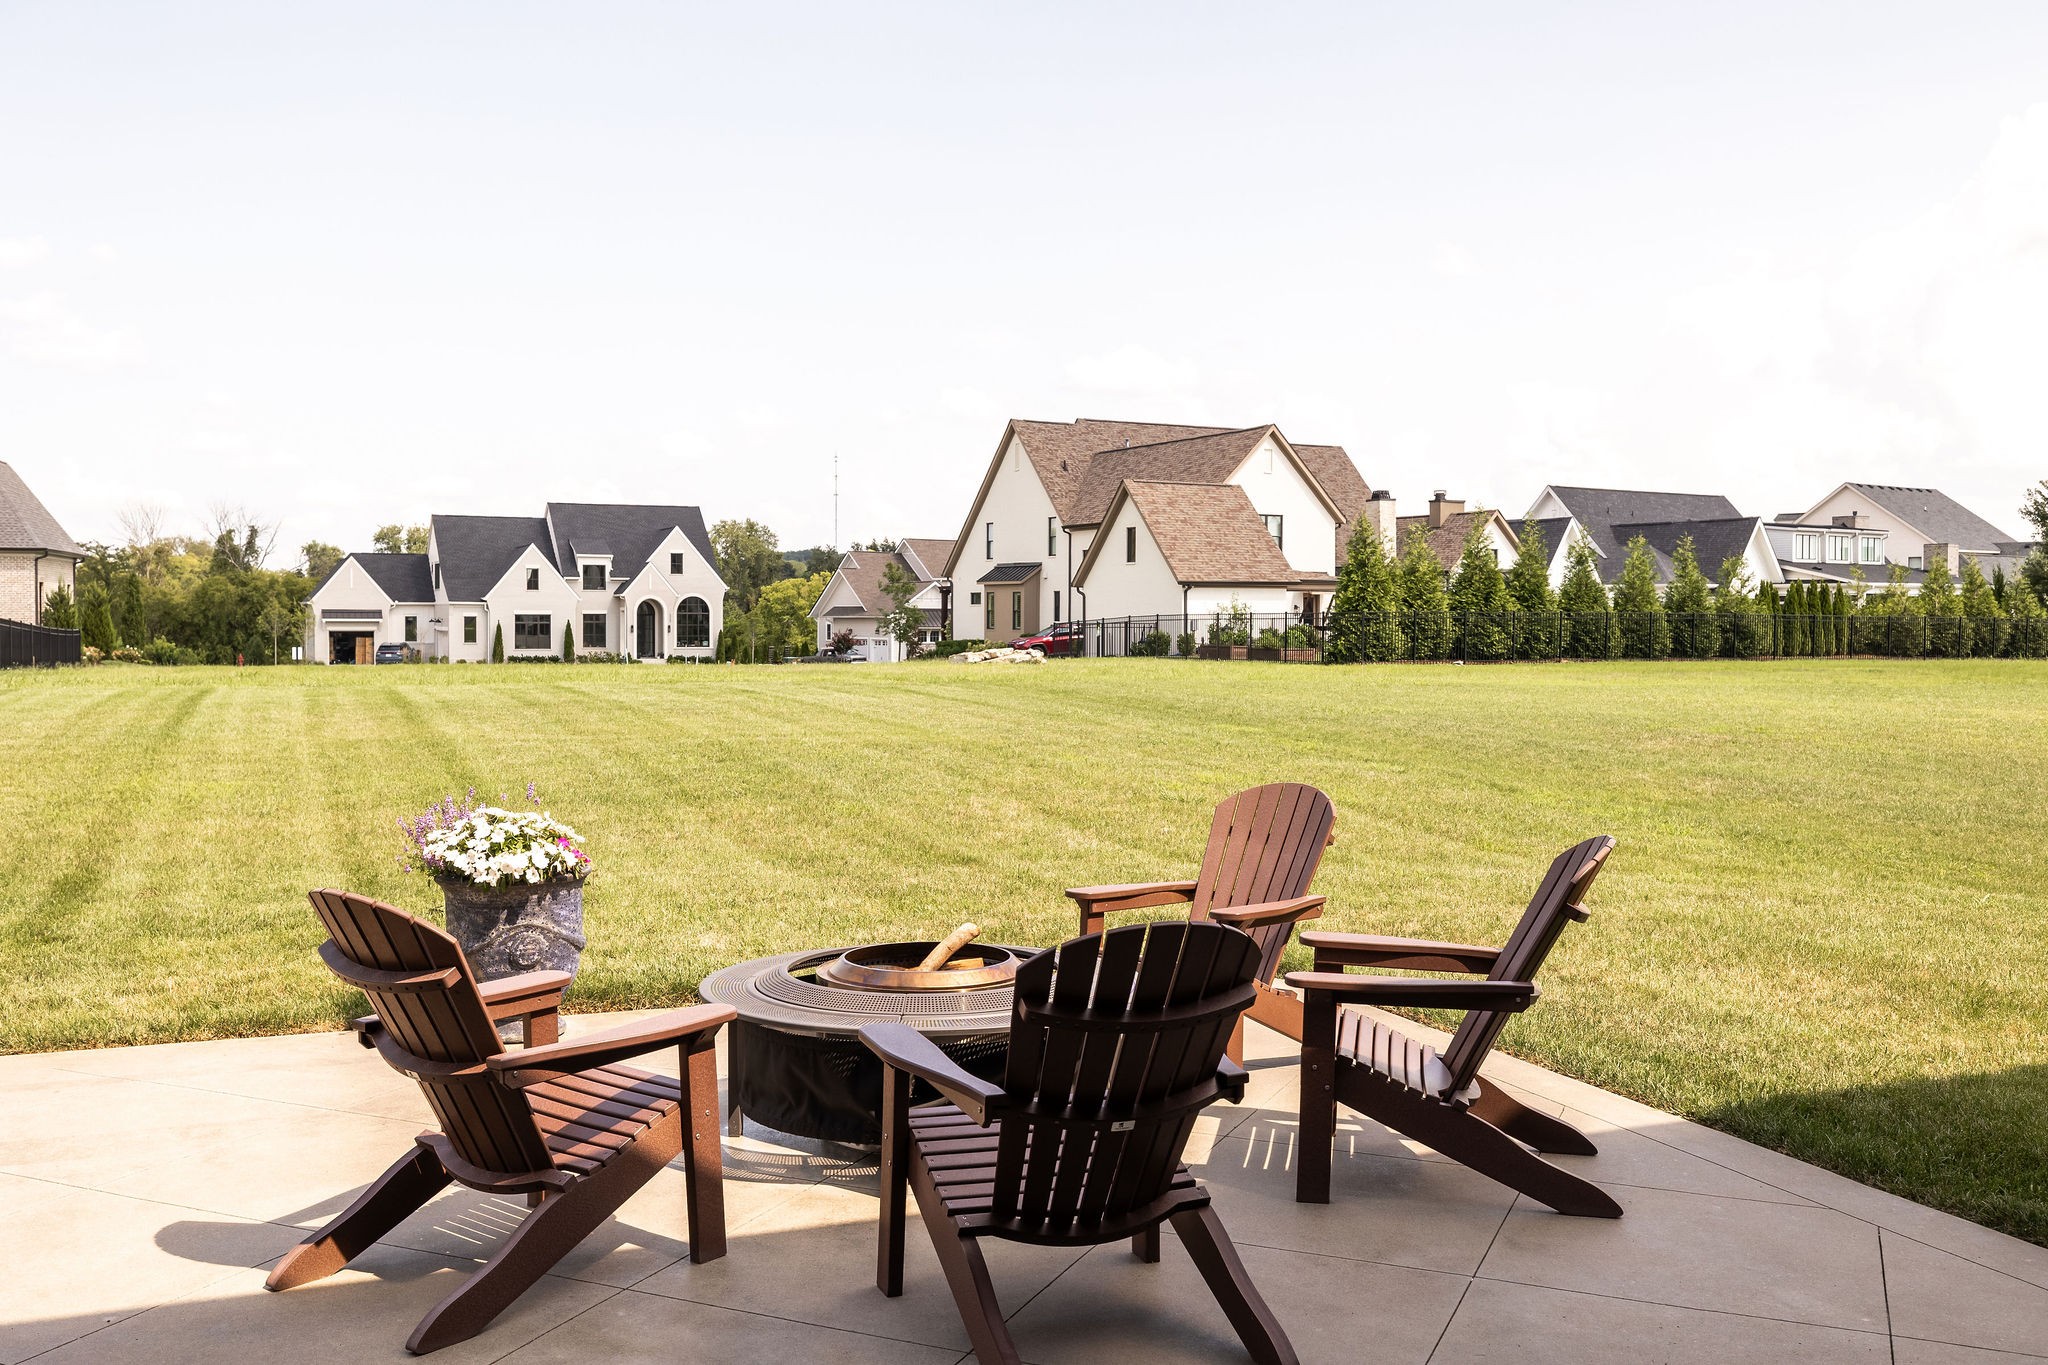
Patio with Adirondack chairs around a fire pit, overlooking a broad lawn and neighboring homes.
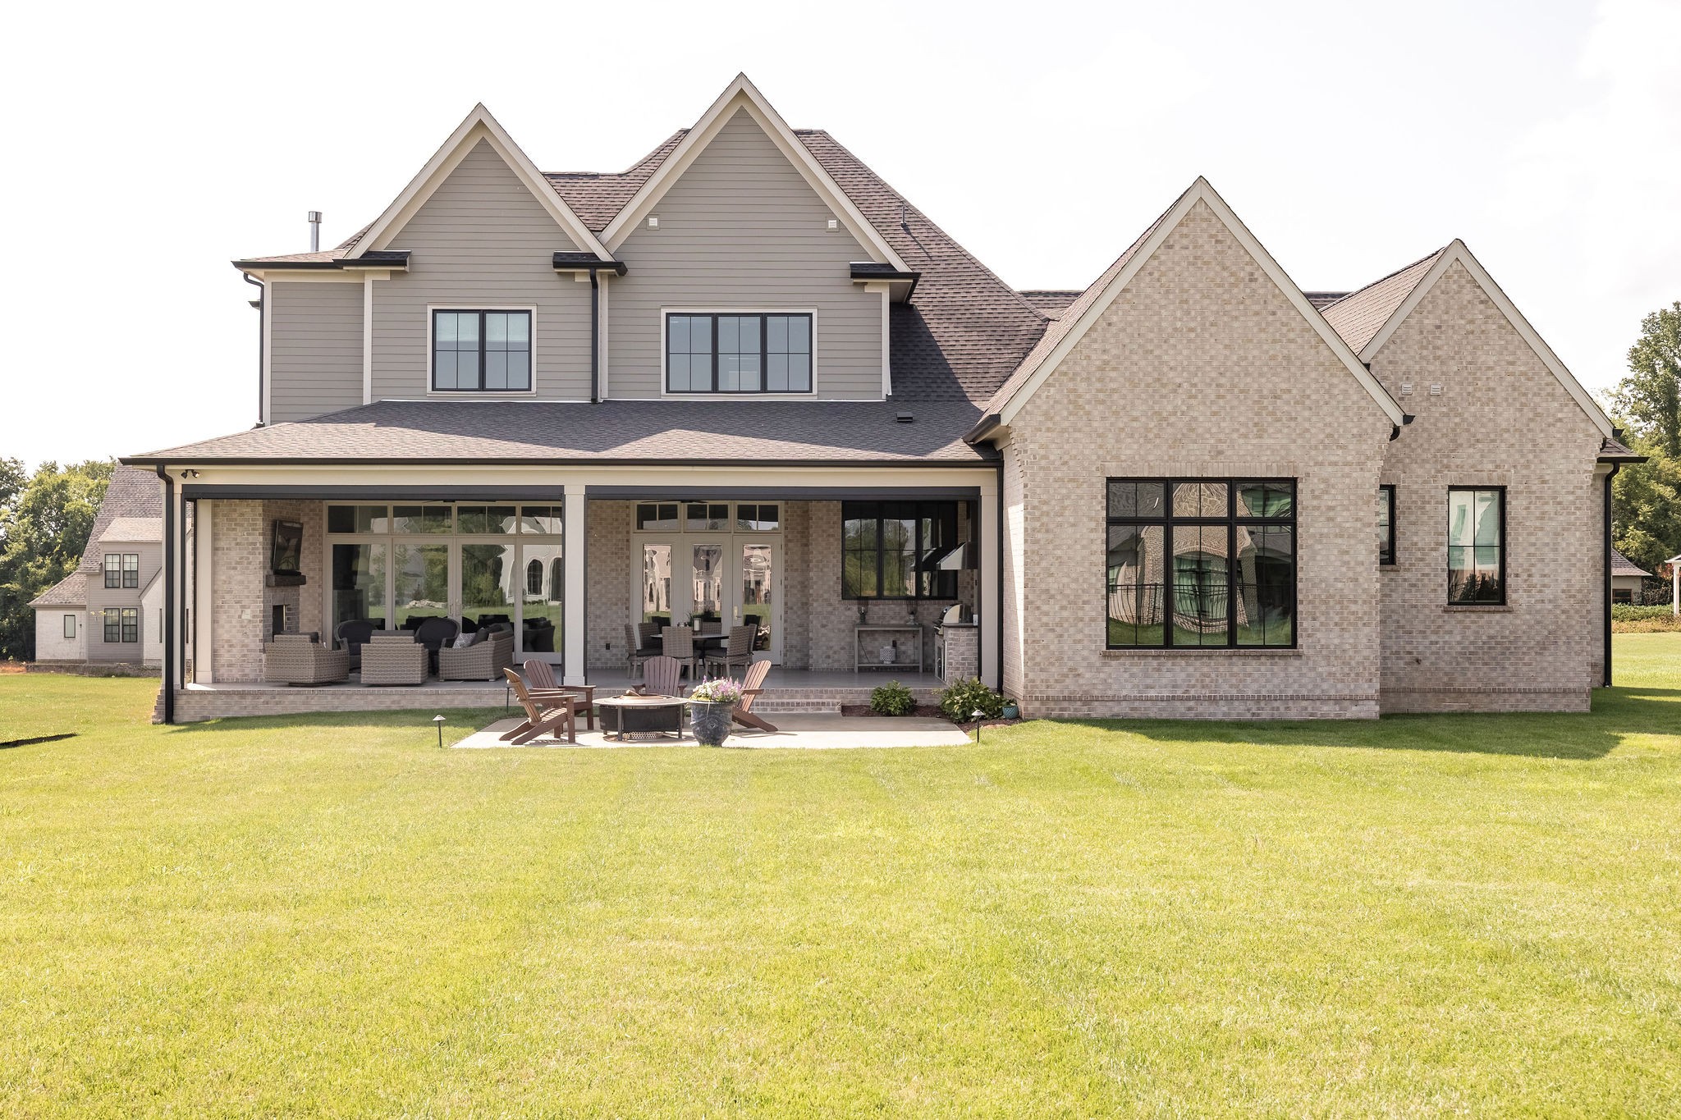
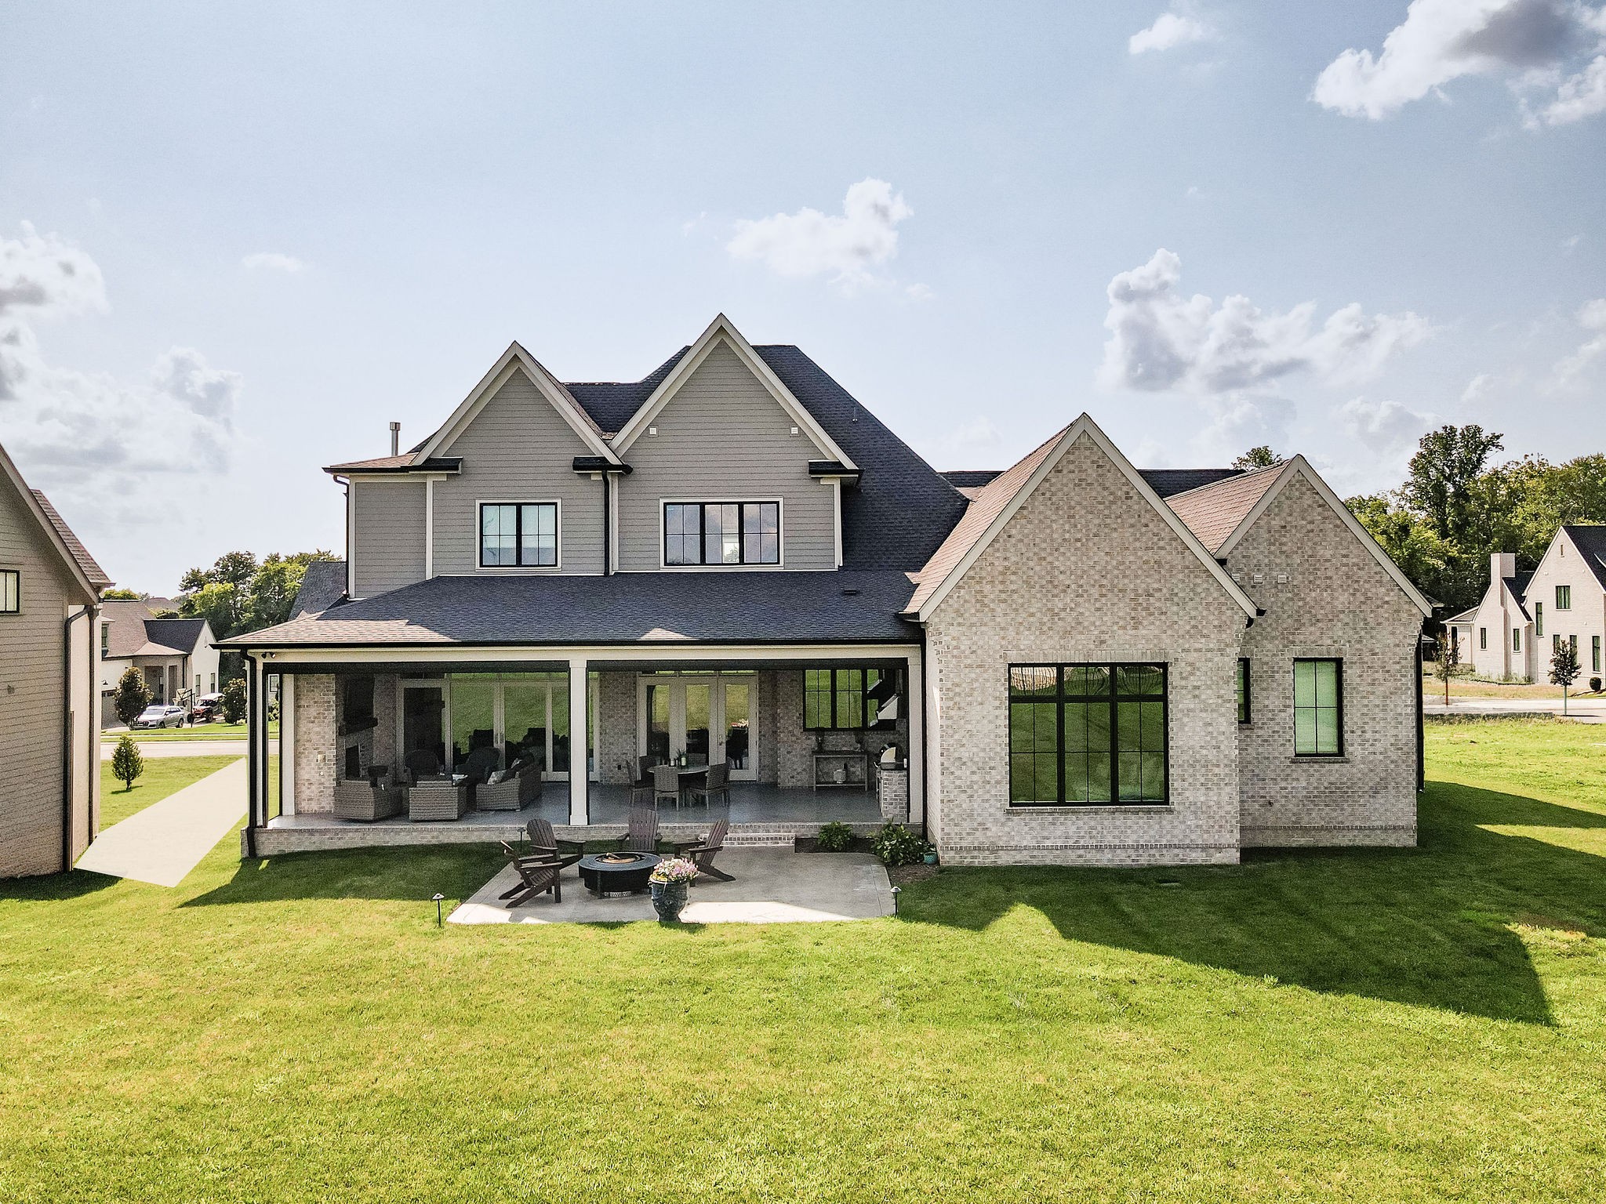
Rear of a two-story home with a covered, furnished patio and broad green lawn.
Rear of a two-story home with a furnished covered patio and an outdoor fire pit.
Rear of a two-story gray and brick home with a covered patio and outdoor fire pit seating.
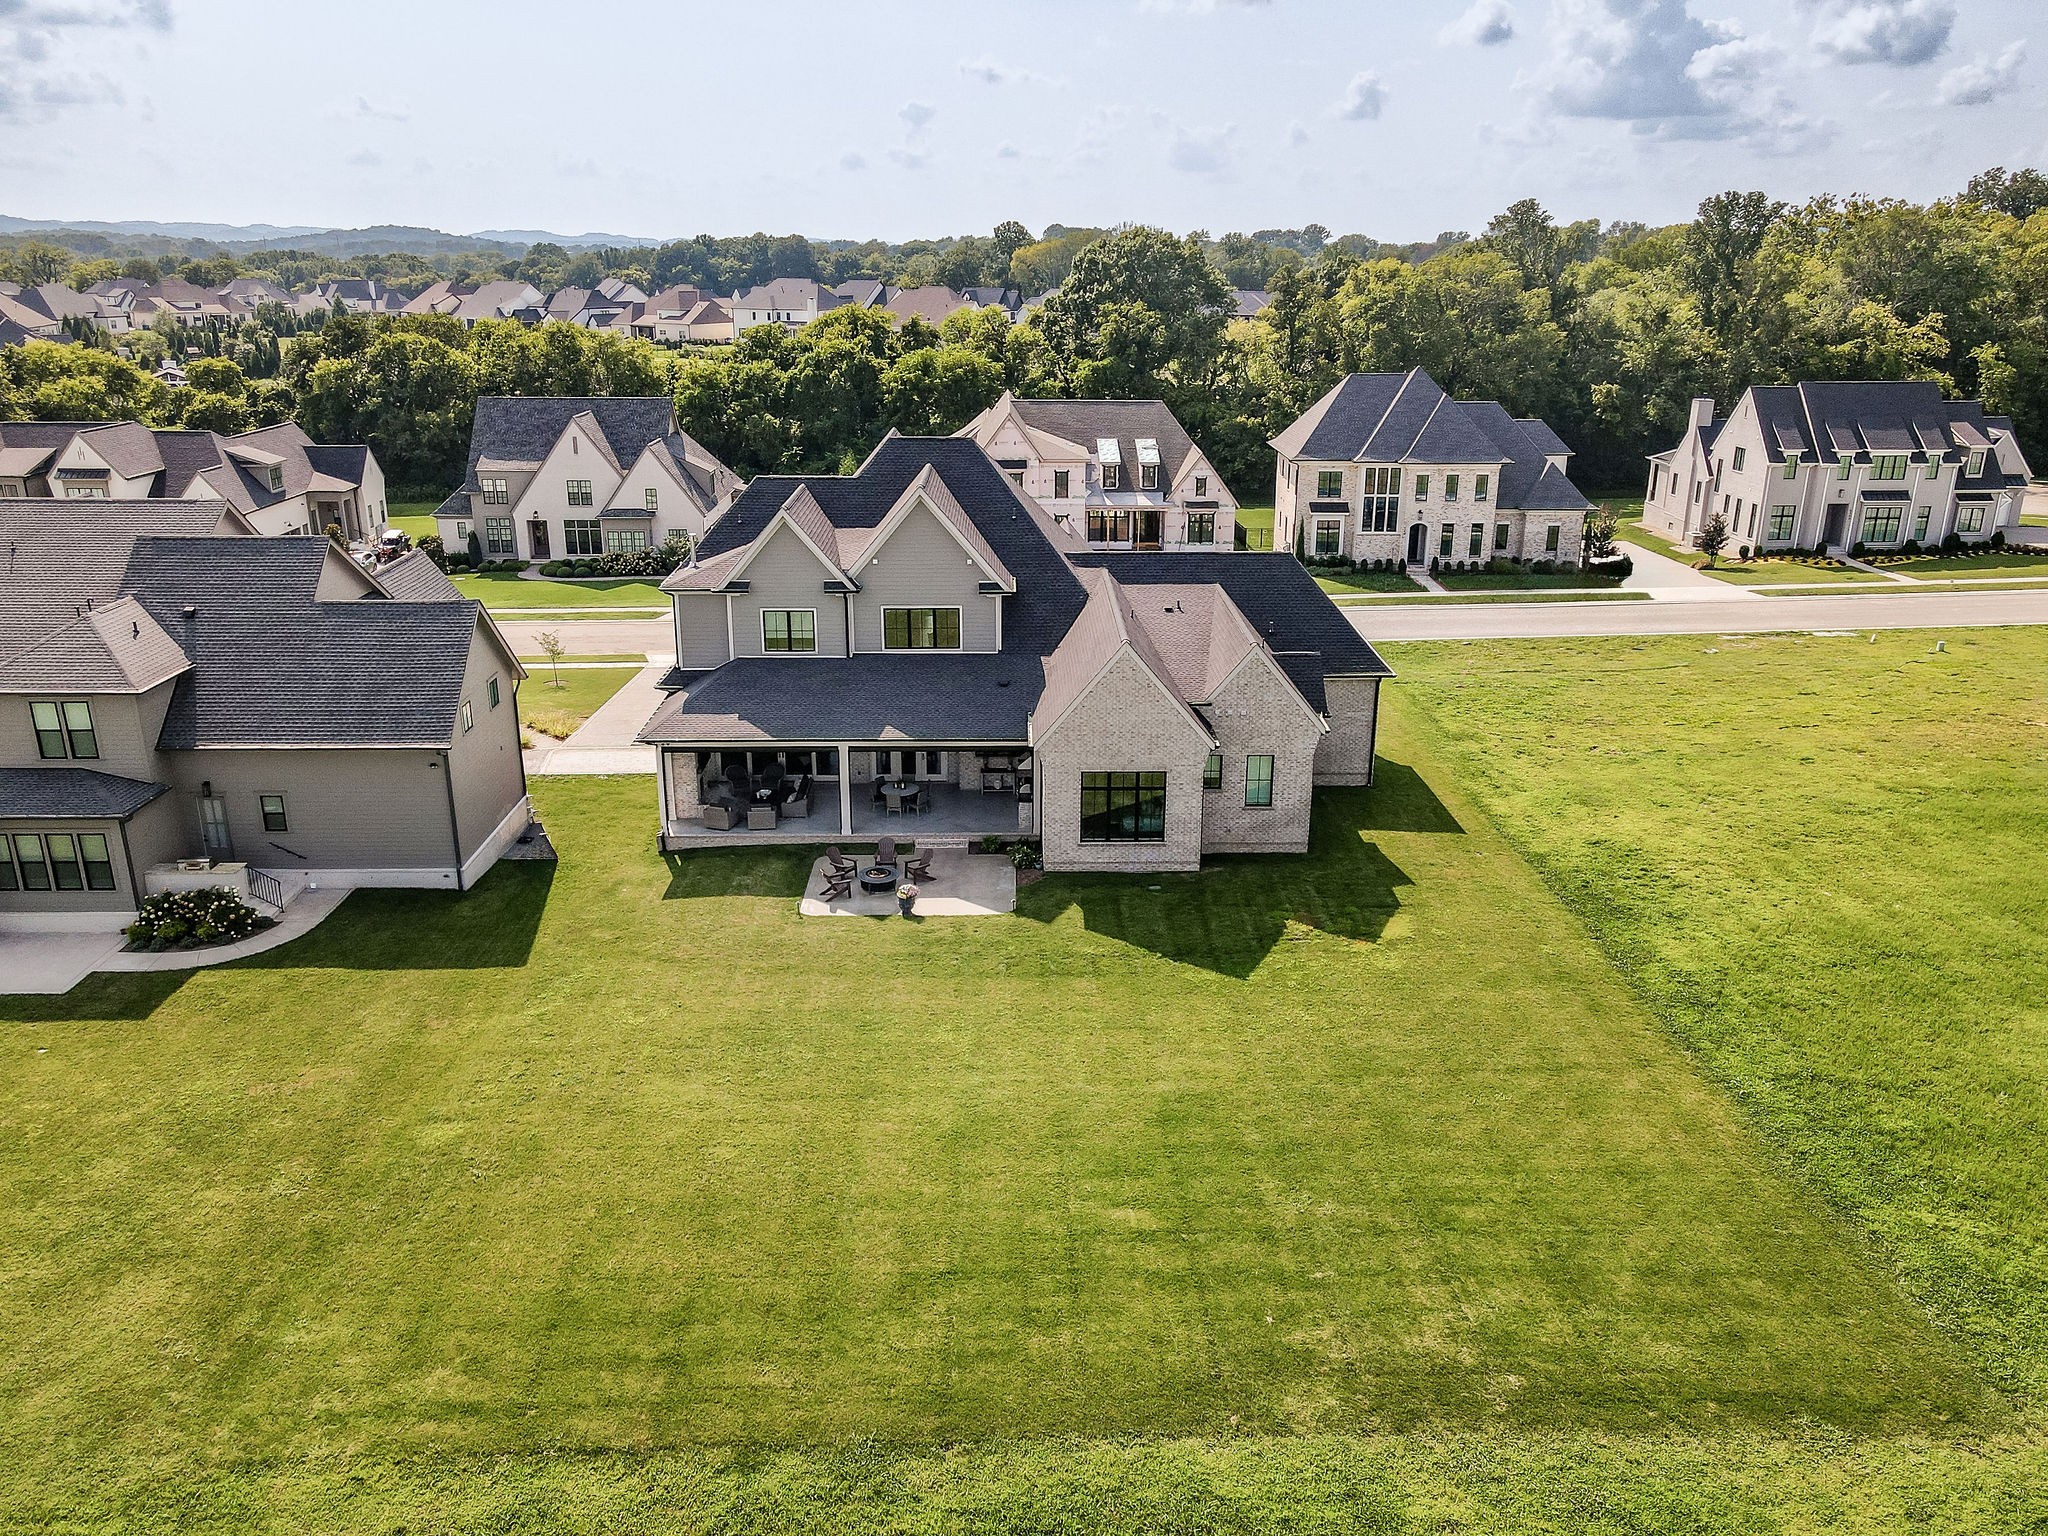
Aerial view of 6340 Percheron Lane showing its rear covered patio and broad lawn.
VIEW PHOTOS
Courtesy of Corcoran Reverie, Julia Bonanno Listing Contact: 9493717533 
$2,325,000

6340 Percheron Ln

4 Beds 6 Baths 4,795 Sq.Ft. 0.46 Acres

Description

Set on a beautifully landscaped .46 acre homesite in Arrington, this exceptional Legend Homes residence pairs thoughtful design with elevated finishes and comfortable everyday living. Offering 4 bedrooms, 4 full and 2 half baths, and 4,795 square feet, the home features a highly desirable floor plan with both the primary suite and a private guest suite on the main level. The main level is thoughtfully designed for both daily living and entertaining with a dedicated home office, wine room, Thermador appliances, custom window treatments, Sonos surround sound, and carefully selected finishes throughout. The primary suite offers an added layer of privacy with custom motorized draperies. Upstairs, two additional bedroom suites are complemented by a spacious great room and versatile hobby room, currently used as a home gym and equally suited for a fitness studio, creative space, playroom, or additional office. Generous storage throughout adds to the home's exceptional functionality. Outdoor living is equally considered with a covered porch featuring custom electronic retractable screens for added comfort and an east facing backyard ideal for enjoying peaceful Tennessee mornings. Mature landscaping and landscape lighting enhance the property, while the west facing front entry captures beautiful afternoon light and evening sunsets. The community further enhances the lifestyle with a community pool and clubhouse for residents to enjoy. An attached two car garage plus a separate one car garage, abundant storage, sophisticated smart home touches, and quality construction by Legend Homes complete this beautifully appointed Arrington residence, offering the space, craftsmanship, and thoughtful details that make a home as enjoyable to live in as it is to entertain in.

Share Property

Location

6340 Percheron Ln, Arrington, TN 37014

Status

For Sale

Property Amenities

Interior
Fireplace Gas
Appliances Double Oven, Gas Oven, Gas Range, Dishwasher, Refrigerator
Flooring Wood, Tile
Total Bedrooms: 4
Half Bathrooms: 2
Full Bathrooms: 4
Other Interior Features Ceiling Fan(s), Entrance Foyer, Extra Closets, Open Floorplan, Pantry, Walk-In Closet(s)
Area & Lot
Total area 4,795 Sq.Ft.
Lot Area 0.46 Acres
Living area 4,795 Sq.Ft.
MLS® ID 3513548
Year Built 2022
High School Fred J Page High School
Middle School Fred J Page Middle School
Elementary School Arrington Elementary School
Type Residential
Status For Sale
Exterior
Stories 2
Air conditioning Ceiling Fan(s), Central Air
Heat type Central, Electric, Heat Pump, Natural Gas
Water Source Public
Garage Space 3.0
Sewer STEP System
Other Exterior Features Gas Grill
Parking Garage Door Opener, Attached, Concrete, Driveway
Utilities Electricity Available, Natural Gas Available, Water Available
Finance
Sales Price $2,325,000
HOA Fees $145 monthly
Real Estate Tax $6,580 yearly
Julia Bonanno

Julia Bonanno

TITLE

REALTOR®

Home office with dark walls, exposed ceiling beams, a desk, and brown leather seating.

Schedule a Showing

I would love to show you my beautiful property. Please select your preferred date and time below. I will be in touch shortly to confirm your appointment.

Schedule a Showing

I would love to show you my beautiful property. Please select your preferred date and time below. I will be in touch shortly to confirm your appointment.

Thank you for your interest in 6340 Percheron Ln, Arrington, TN 37014. We are reviewing your request and will be in touch shortly!

Mortgage Calculator

Estimate your monthly mortgage payment, including the principal and interest, property taxes, and HOA. Adjust the values to generate a more accurate rate.

All estimates are provided for informational purposes only. Actual amounts may vary.
$0,000 Your Payment 20 15 65
$0,000 Your Payment

Arrington

Offers a scenic and semi-rural lifestyle in the Nashville region

Work With Julia

I pride myself on anticipating and meeting every need of my clients and my success is predicated on my client’s satisfaction.