Leave a Message

By providing your contact information to Julia Bonanno 2026, your personal information will be processed in accordance with Julia Bonanno 2026's Privacy Policy. By checking the box(es) below, you expressly consent to receive marketing or promotional real estate communication from Julia Bonanno 2026 in the manner selected by you. For SMS text messages, message frequency varies. Message and data rates may apply. Consent is not a condition of purchase of any goods or services. You may opt out of receiving further communications from Julia Bonanno 2026 at any time. To opt out of receiving SMS text messages, reply STOP to unsubscribe. SMS text messaging is subject to our Terms of Use.

Thank you for your message. I will be in touch with you shortly.

8006 Southvale Blvd
8006 Southvale Blvd
8006 Southvale Blvd
8006 Southvale Blvd
8006 Southvale Blvd
8006 Southvale Blvd
8006 Southvale Blvd
8006 Southvale Blvd
8006 Southvale Blvd
8006 Southvale Blvd
8006 Southvale Blvd
8006 Southvale Blvd
8006 Southvale Blvd
8006 Southvale Blvd
8006 Southvale Blvd
8006 Southvale Blvd
8006 Southvale Blvd
8006 Southvale Blvd
8006 Southvale Blvd
8006 Southvale Blvd
8006 Southvale Blvd
8006 Southvale Blvd
8006 Southvale Blvd
8006 Southvale Blvd
8006 Southvale Blvd
8006 Southvale Blvd
8006 Southvale Blvd
8006 Southvale Blvd
8006 Southvale Blvd
8006 Southvale Blvd
8006 Southvale Blvd
8006 Southvale Blvd
8006 Southvale Blvd
8006 Southvale Blvd
8006 Southvale Blvd
8006 Southvale Blvd
8006 Southvale Blvd
8006 Southvale Blvd
8006 Southvale Blvd
8006 Southvale Blvd
8006 Southvale Blvd
8006 Southvale Blvd
8006 Southvale Blvd
8006 Southvale Blvd
8006 Southvale Blvd
8006 Southvale Blvd
8006 Southvale Blvd
8006 Southvale Blvd
8006 Southvale Blvd
8006 Southvale Blvd
VIEW PHOTOS
Courtesy of Ford Homes Realty, Gabby Szwec Listing Contact: 6783135284 
$1,532,005

8006 Southvale Blvd

5 Beds 6 Baths 3,773 Sq.Ft.

Description

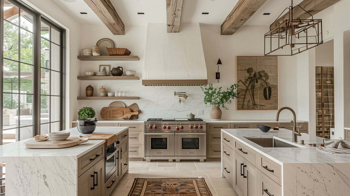
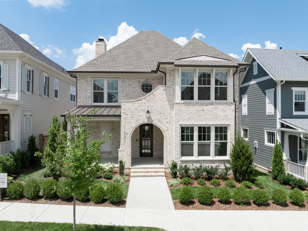
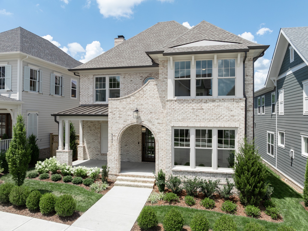
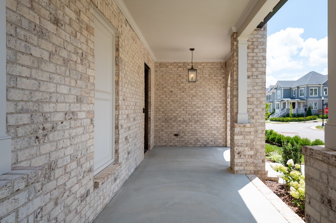
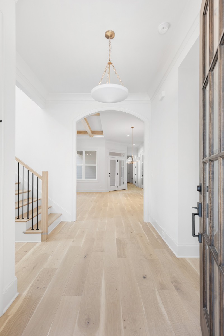
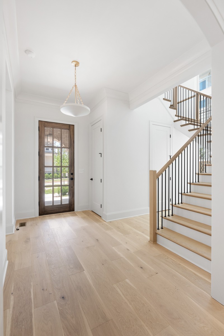
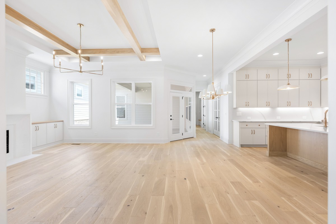
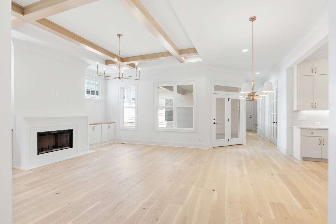
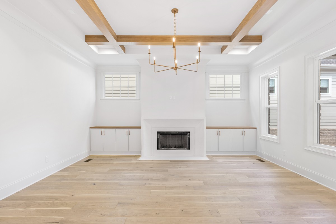
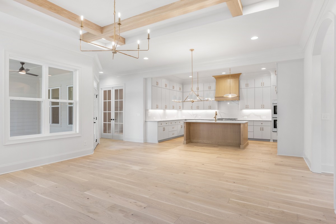
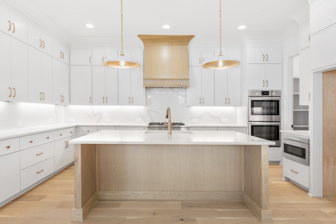
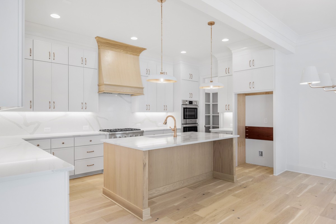
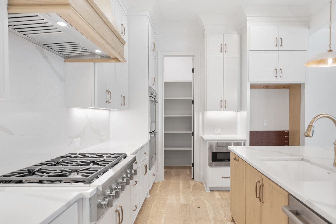
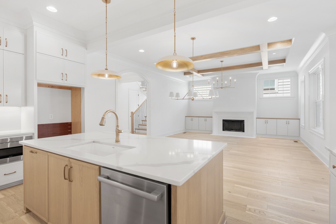
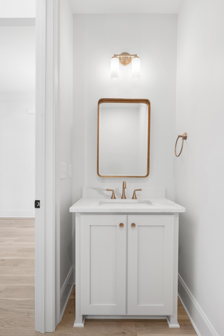
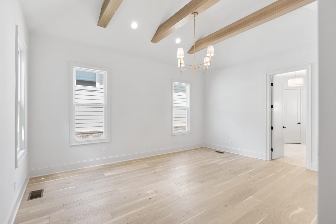
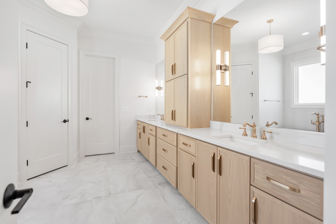
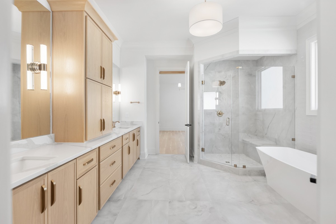
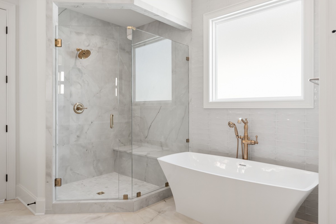
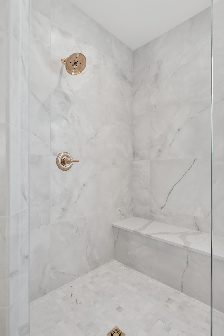
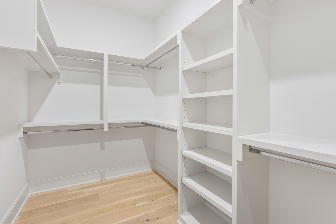
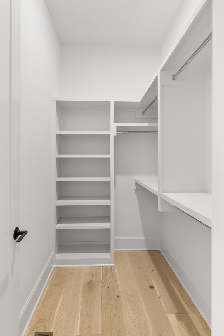
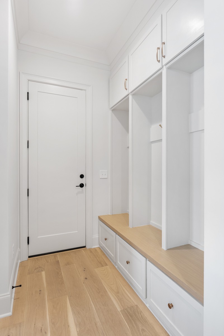
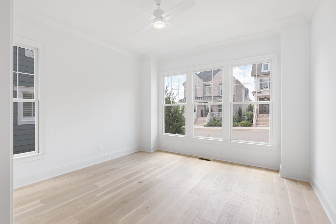
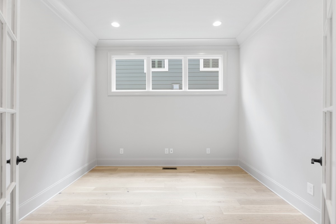
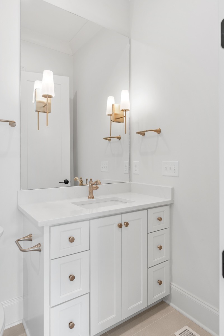
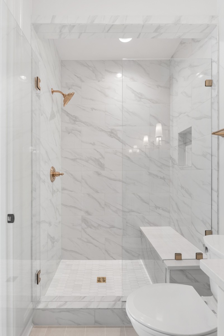
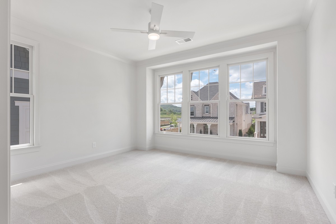
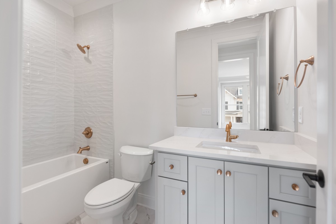
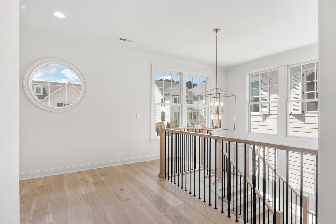
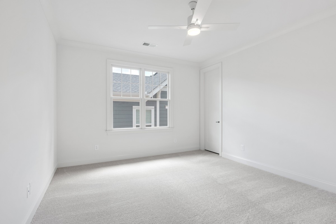
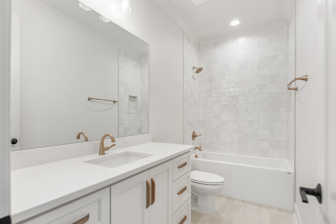
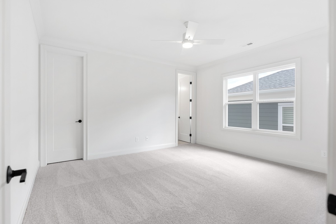
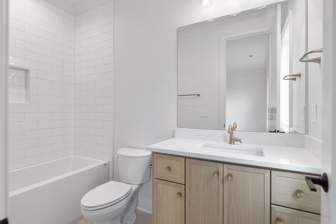
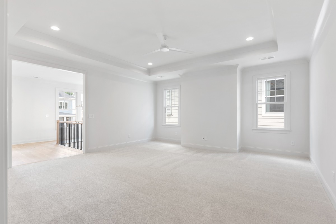
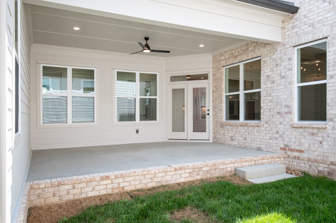
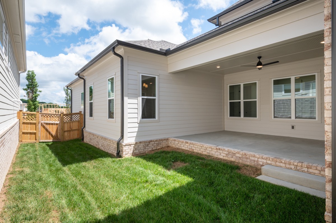
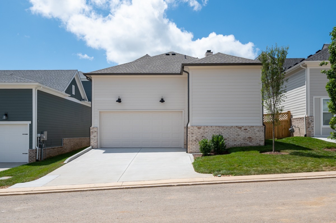
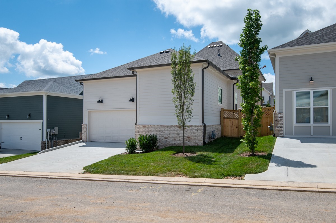
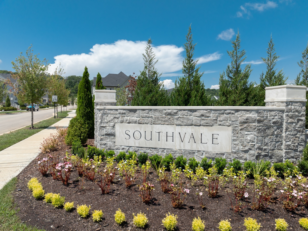
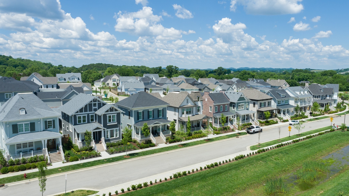
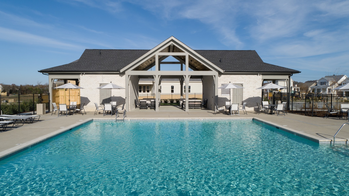
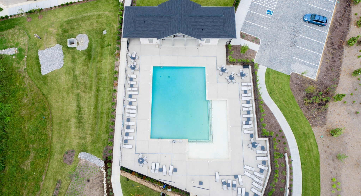
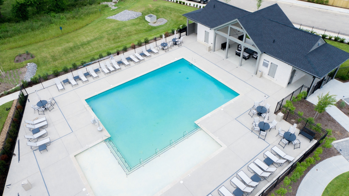
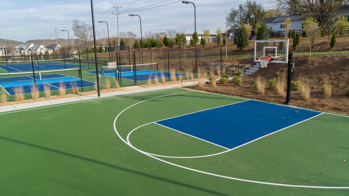
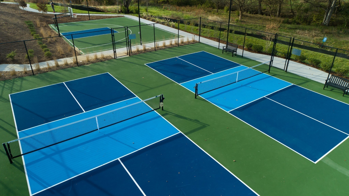
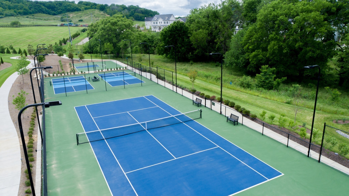
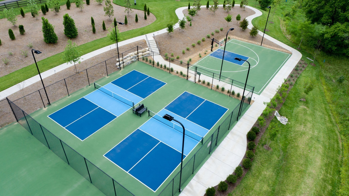
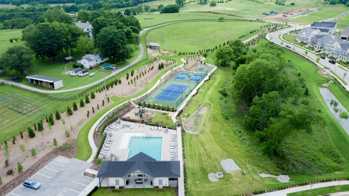
Receive up to $2,500 towards closing costs or rate buy down. The Dianna Floor Plan by Ford Classic Homes is here in SouthVale! Upon entering you'll see the large great room with a wood burning fireplace and wood beam ceiling detail. The open concept kitchen boasts high end Thermador & Bosch appliances. Continue to the main level Primary Suite + Primary Spa featuring a free-standing tub, fully tiled walk-in shower, and two separate walk-in closets. Main floor also features a 2nd bedroom & office down. Upper level has 3 additional bedrooms + oversized Bonus Room. Outdoor living space including two covered porches and a privacy fence. Amenities include pool, playground, two pickleball courts, tennis court, half basketball court and walking trails throughout. 2 MODEL HOMES NOW OPEN MONDAY-SATURDAY 12-5 and SUNDAYS 1-5 in SouthVale!

Share Property

Location

8006 Southvale Blvd, Franklin, TN 37064

Status

Sold

Date Sold

December 15, 2025

Property Amenities

Interior
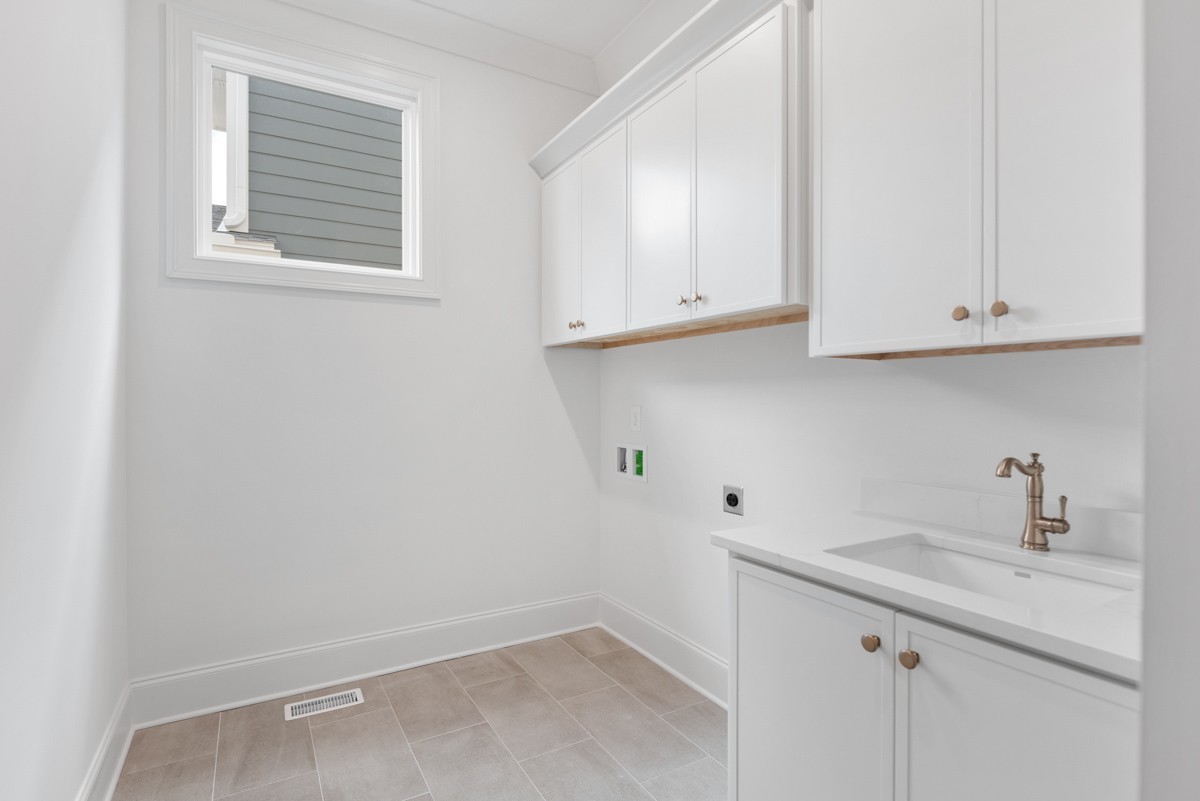
Laundry room Electric Dryer Hookup, Washer Hookup
Fireplace Wood Burning
Appliances Dishwasher, Disposal, Microwave, Built-In Electric Oven, Cooktop
Flooring Carpet, Wood, Tile
Total Bedrooms: 5
Half Bathrooms: 1
Full Bathrooms: 5
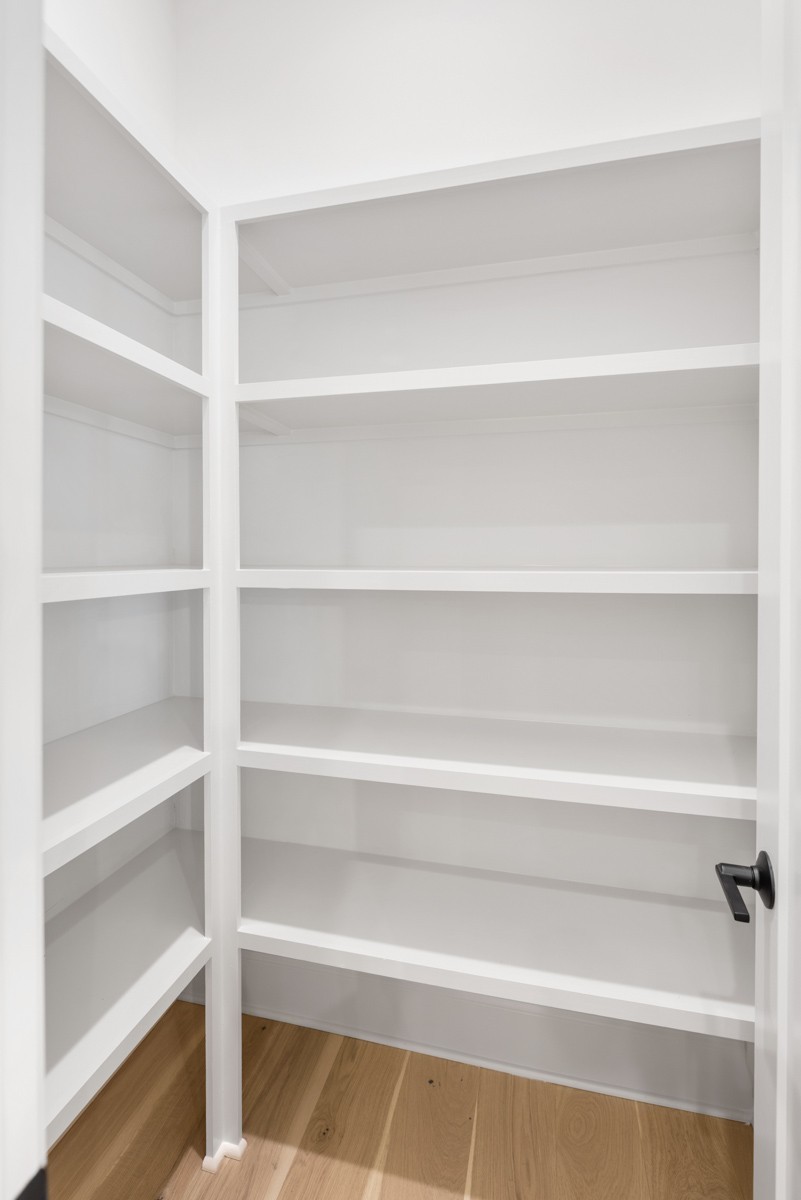
Other Interior Features Built-in Features, Entrance Foyer, Extra Closets, High Ceilings, Open Floorplan, Pantry, Walk-In Closet(s), High Speed Internet
Area & Lot
Total area 3,773 Sq.Ft.
Living area 3,773 Sq.Ft.
MLS® ID 2986490
Year Built 2025
High School Independence High School
Middle School Legacy Middle School
Elementary School Oak View Elementary School
Type Residential
Status Sold
Exterior
Stories 2
Air conditioning Central Air, Dual, Electric
Heat type Central, Dual, Natural Gas
Water Source Public
Garage Space 2.0
Security Features Carbon Monoxide Detector(s), Smoke Detector(s)
Sewer Public Sewer
Other Exterior Features Smart Irrigation
Parking Garage Door Opener, Alley Access
Utilities Electricity Available, Natural Gas Available, Water Available
Finance
Sales Price $1,532,005
HOA Fees $190 monthly
Julia Bonanno

Julia Bonanno

TITLE

REALTOR®

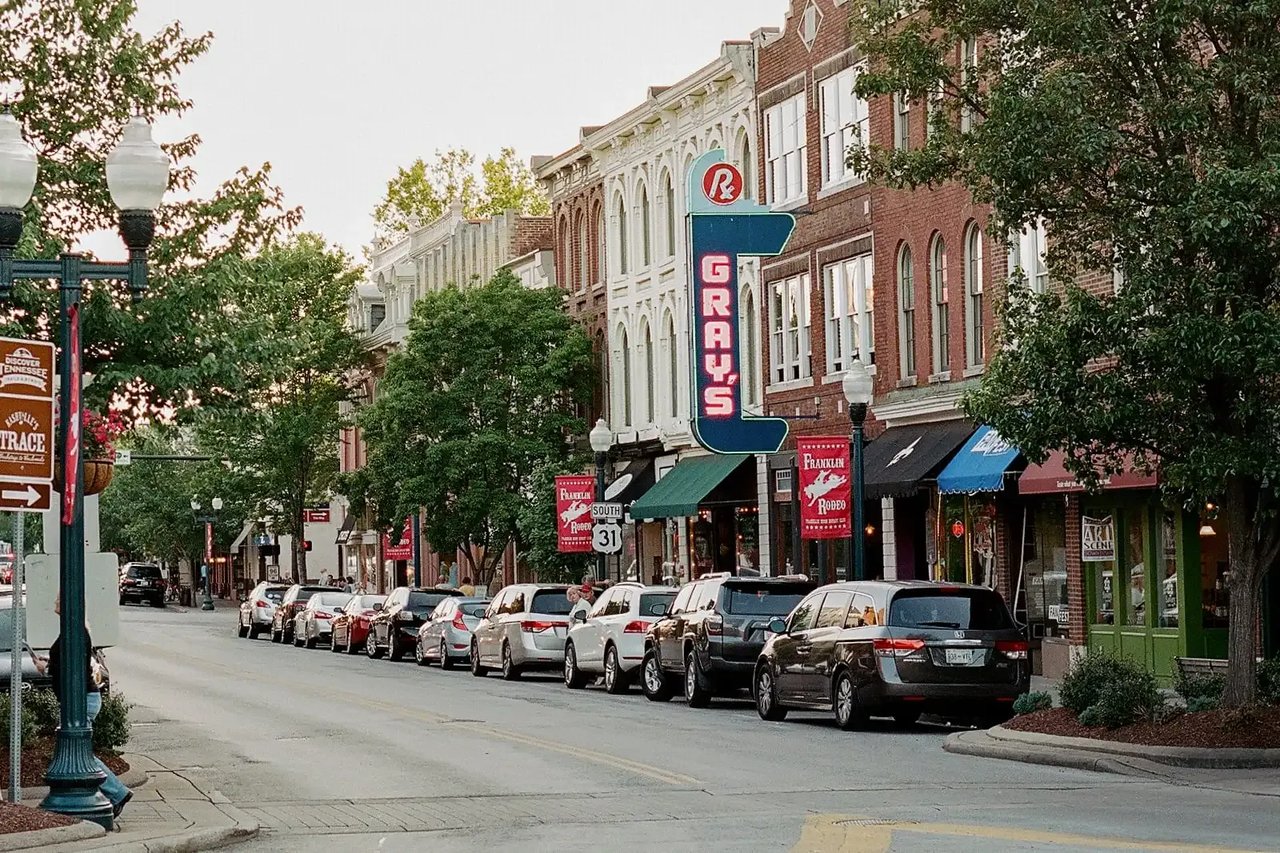
Franklin

Historic charm with a modern family feel

Work With Julia

I pride myself on anticipating and meeting every need of my clients and my success is predicated on my client’s satisfaction.