844 Bloomdale Trce
844 Bloomdale Trce
844 Bloomdale Trce
844 Bloomdale Trce
844 Bloomdale Trce
844 Bloomdale Trce
844 Bloomdale Trce
844 Bloomdale Trce
844 Bloomdale Trce
844 Bloomdale Trce
844 Bloomdale Trce
844 Bloomdale Trce
844 Bloomdale Trce
844 Bloomdale Trce
844 Bloomdale Trce
844 Bloomdale Trce
844 Bloomdale Trce
844 Bloomdale Trce
844 Bloomdale Trce
844 Bloomdale Trce
844 Bloomdale Trce
844 Bloomdale Trce
844 Bloomdale Trce
844 Bloomdale Trce
844 Bloomdale Trce
844 Bloomdale Trce
844 Bloomdale Trce
844 Bloomdale Trce
844 Bloomdale Trce
844 Bloomdale Trce
844 Bloomdale Trce
844 Bloomdale Trce
844 Bloomdale Trce
844 Bloomdale Trce
844 Bloomdale Trce
VIEW PHOTOS
Courtesy of Crye-Leike, Inc., REALTORS, Pam Bodiford Listing Contact: 6158129005 
$460,000

844 Bloomdale Trce

3 Beds 3 Baths 1,961 Sq.Ft. 5,662.8 Sq.Ft.

Description

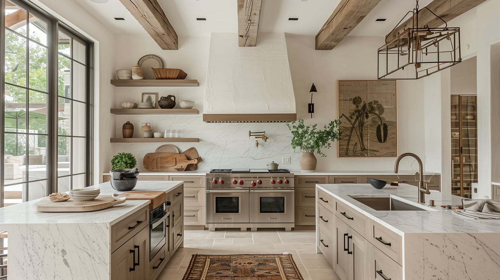
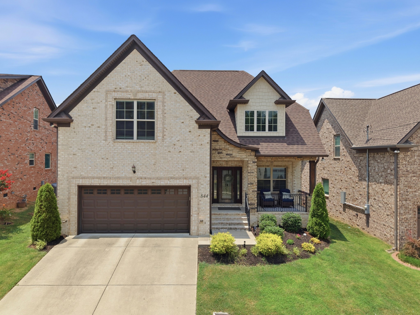
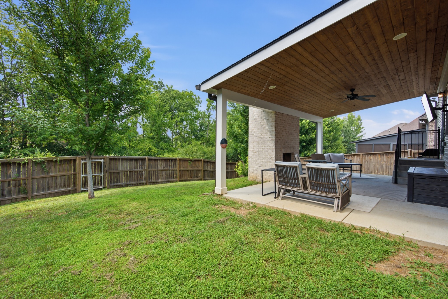
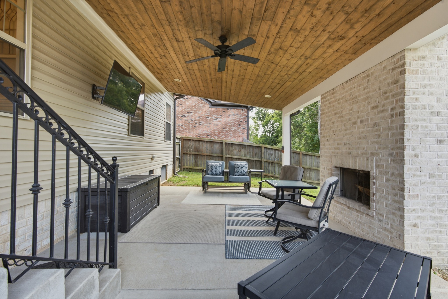
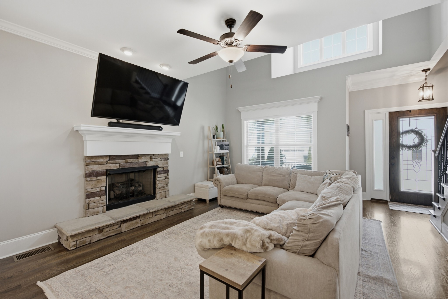
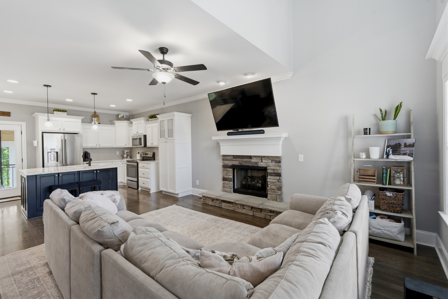
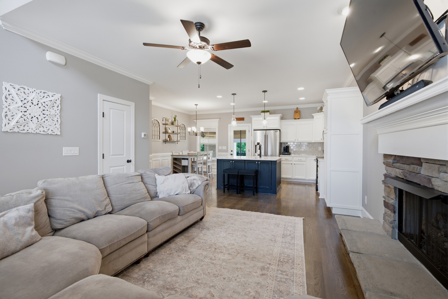
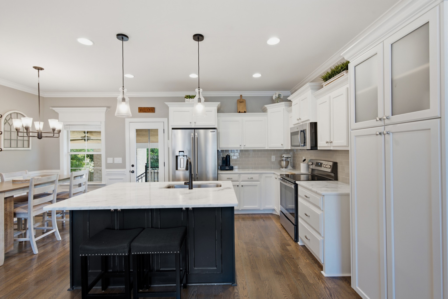
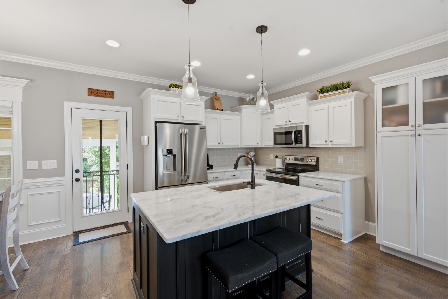
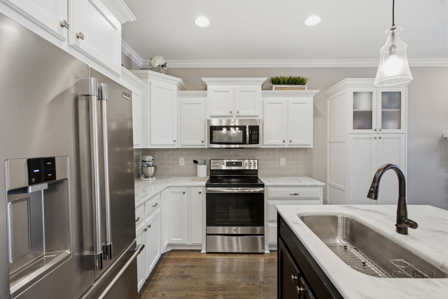
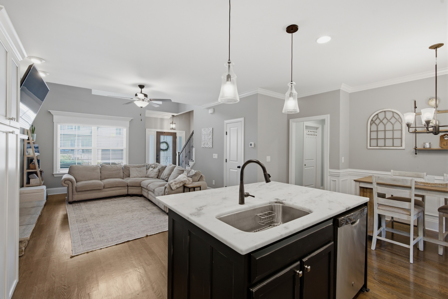
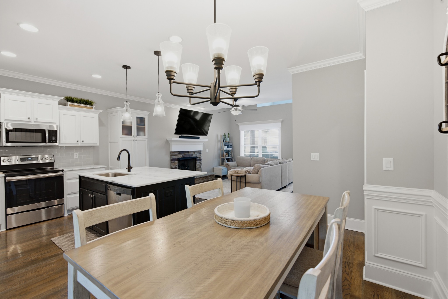
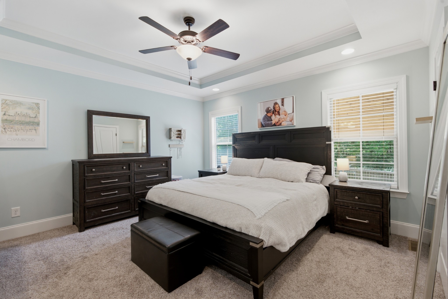
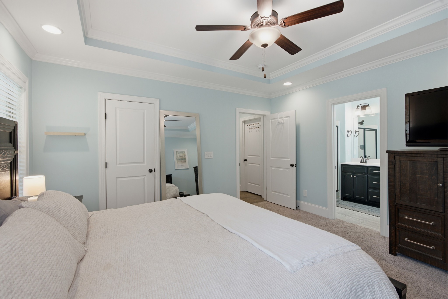
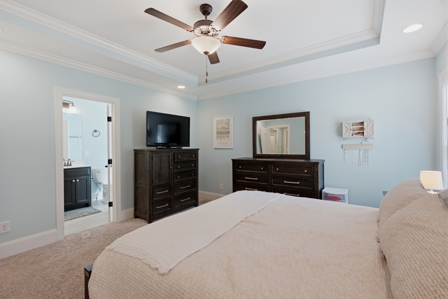
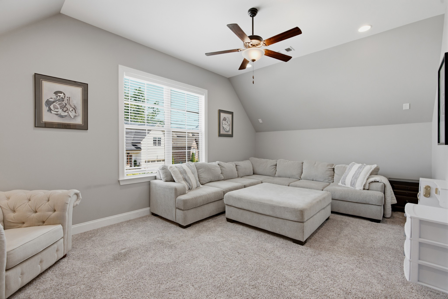
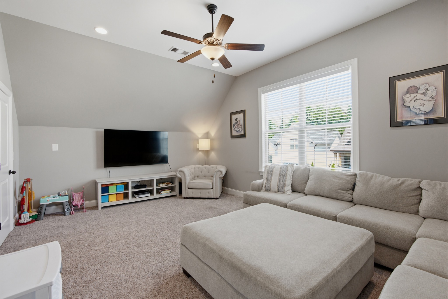
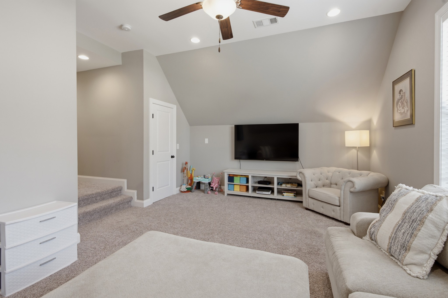
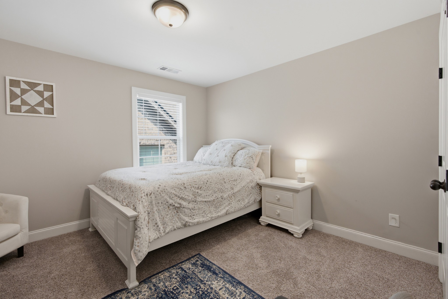
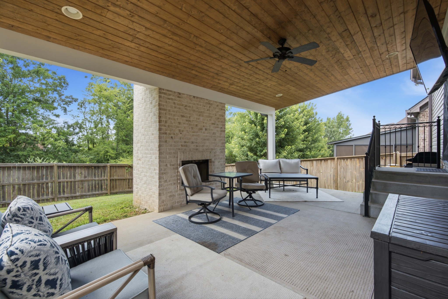
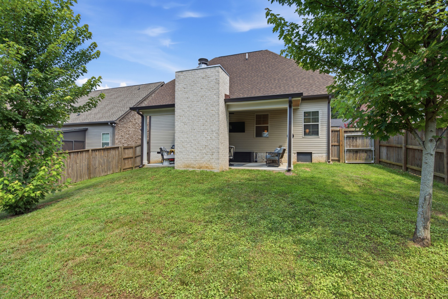
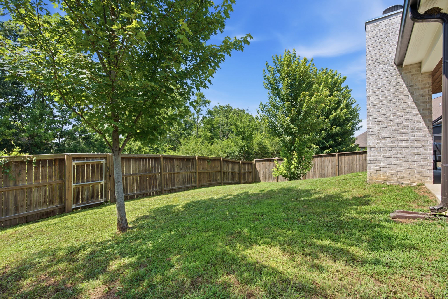
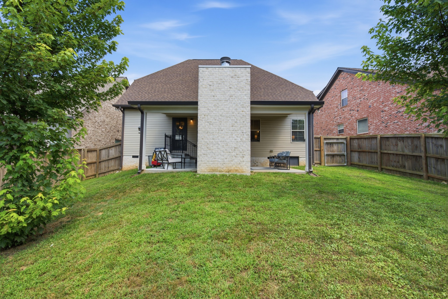
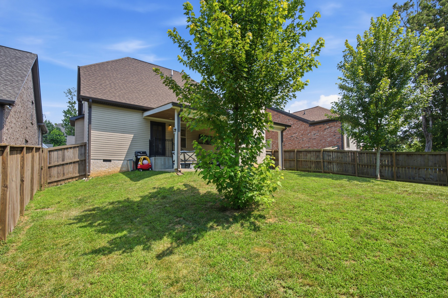
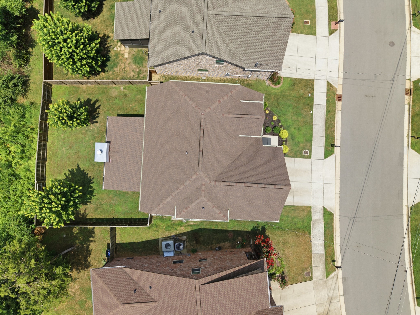
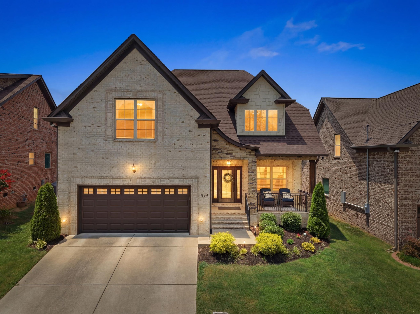
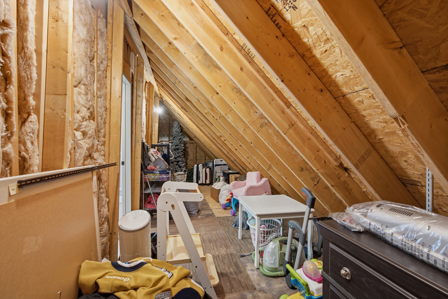
This home has a covered patio with a wood-burning fireplace & overlooks a fenced backyard that backs to a privacy tree line. The vaulted ceiling in the great room allows for beautiful windows that let in lots of natural light. The kitchen has custom cabinets, a large kitchen island, a custom cabinet pantry with pull-out shelves, & beautiful natural stone countertops. The primary bedroom is on the main level and overlooks the private backyard. The bonus room has a vaulted ceiling & lots of space to play! There is a large walk-in closet for games/toys. The walk-out storage area is on the upstairs hallway, which is an ample room for any holiday decor. This home's location is ideal for quick access to the lake, airport, or downtown.

Share Property

Location

844 Bloomdale Trce, Hermitage, TN 37076

Status

Sold

Date Sold

August 26, 2026

Property Amenities

Interior
Laundry room Electric Dryer Hookup, Washer Hookup
Fireplace Gas, Great Room, Wood Burning
Appliances Electric Oven, Dishwasher, Disposal, Microwave
Flooring Carpet, Wood, Tile
Total Bedrooms: 3
Half Bathrooms: 1
Full Bathrooms: 2
Other Interior Features Ceiling Fan(s), Entrance Foyer, Walk-In Closet(s), Kitchen Island
Area & Lot
Total area 1,961 Sq.Ft.
Lot Area 5,662.8 Sq.Ft.
Living area 1,961 Sq.Ft.
MLS® ID 3256546
Year Built 2019
High School McGavock Comp High School
Middle School DuPont Tyler Middle
Elementary School Dodson Elementary
Architecture Styles Contemporary
Type Residential
Status Sold
Exterior
Stories 2
Air conditioning Central Air
Heat type Central, Electric, Natural Gas
Water Source Public
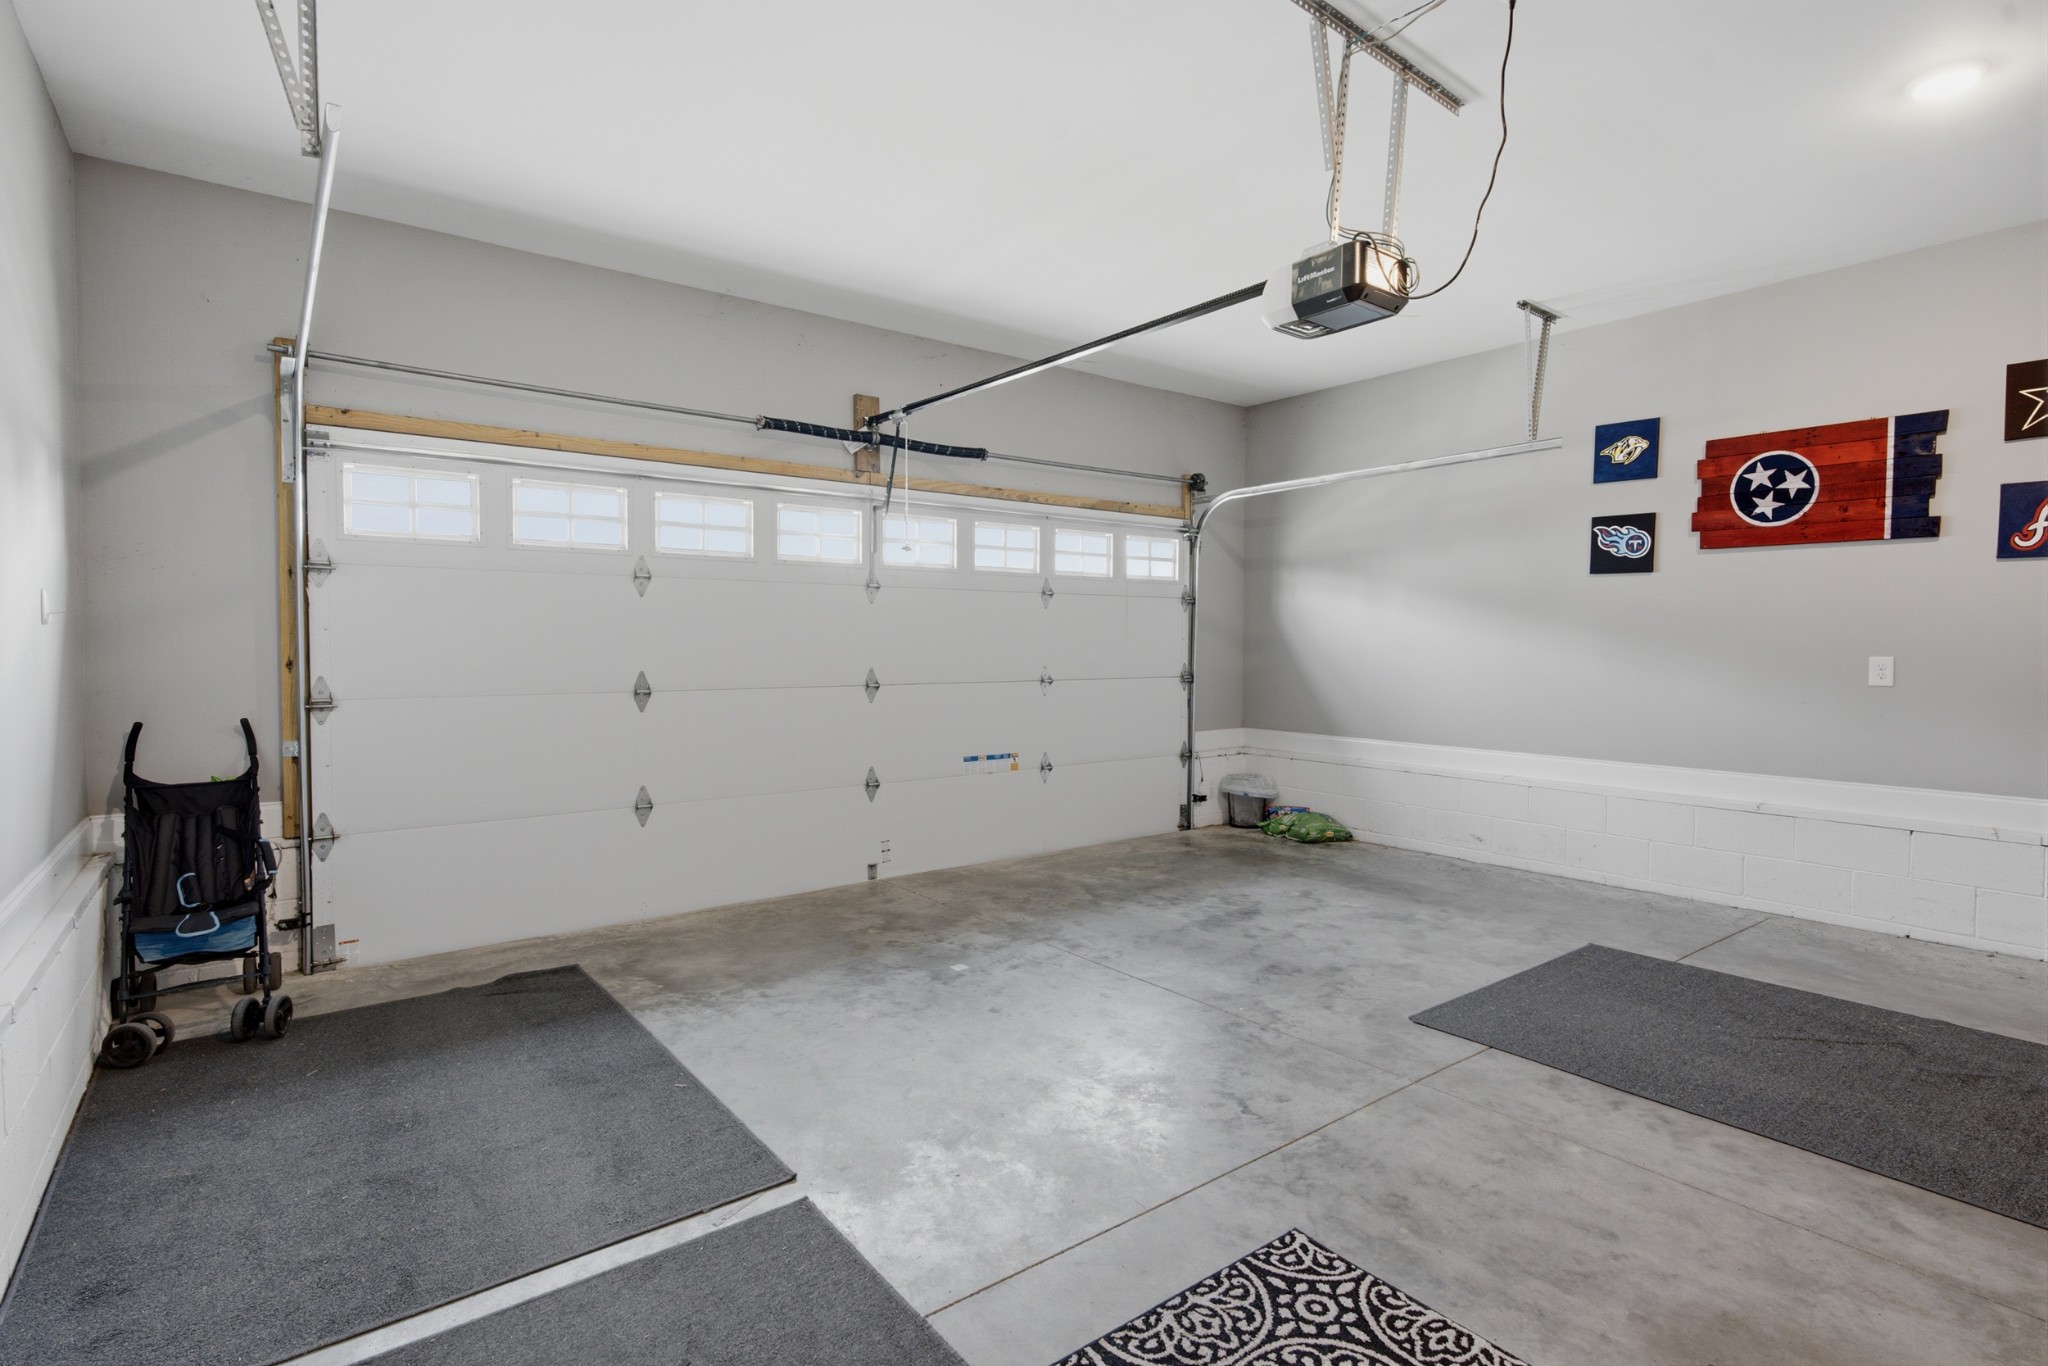
Garage Space 2.0
Security Features Smoke Detector(s)
Sewer Public Sewer
Parking Garage Door Opener, Garage Faces Front
Lot Features Private
Roof Asphalt
Utilities Electricity Available, Natural Gas Available, Water Available
Finance
Sales Price $460,000
HOA Fees $125 quarterly
Real Estate Tax $3,333 yearly
Julia Bonanno

Julia Bonanno

TITLE

REALTOR®

360 Virtual Tour

Take a tour of this property

Work With Julia

I pride myself on anticipating and meeting every need of my clients and my success is predicated on my client’s satisfaction.